Residential · Active
Aurora, CO 80016
5 Beds · 4 Baths · 4,793 Sq Ft
$800,000
Single Family
Property Type
0.21 acres
Lot Size
2002
Year Built
$167
Price per Sq Ft
3
Parking Spaces
$373
HOA Fee
7461065
MLS #
About This Property
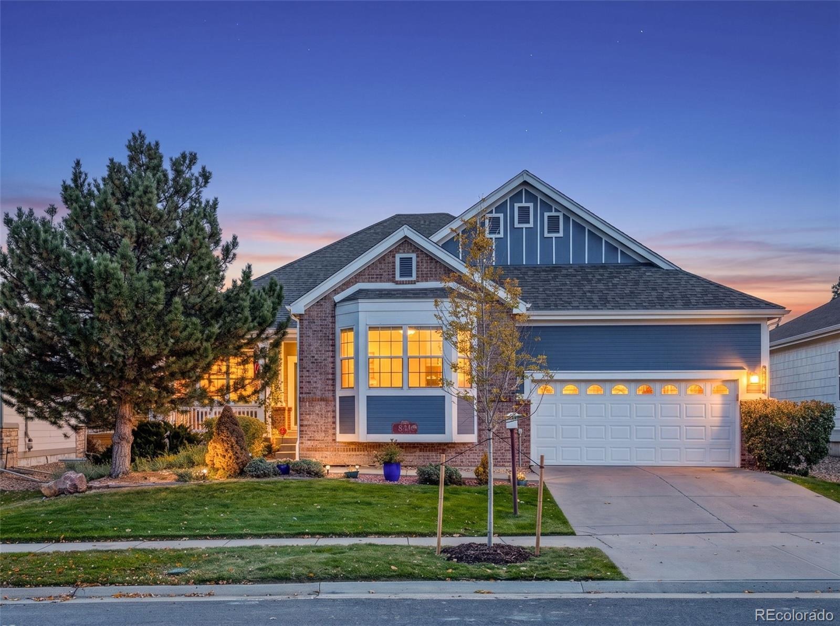
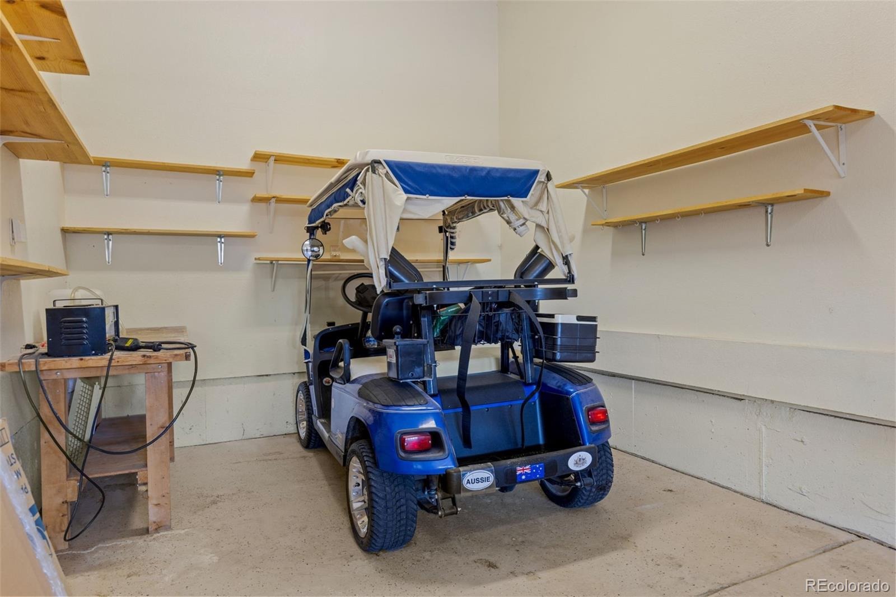
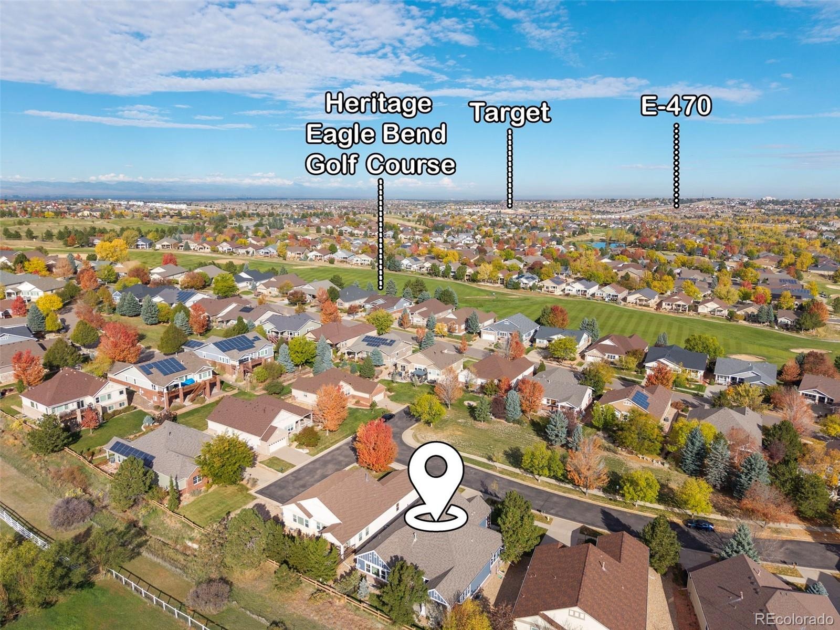
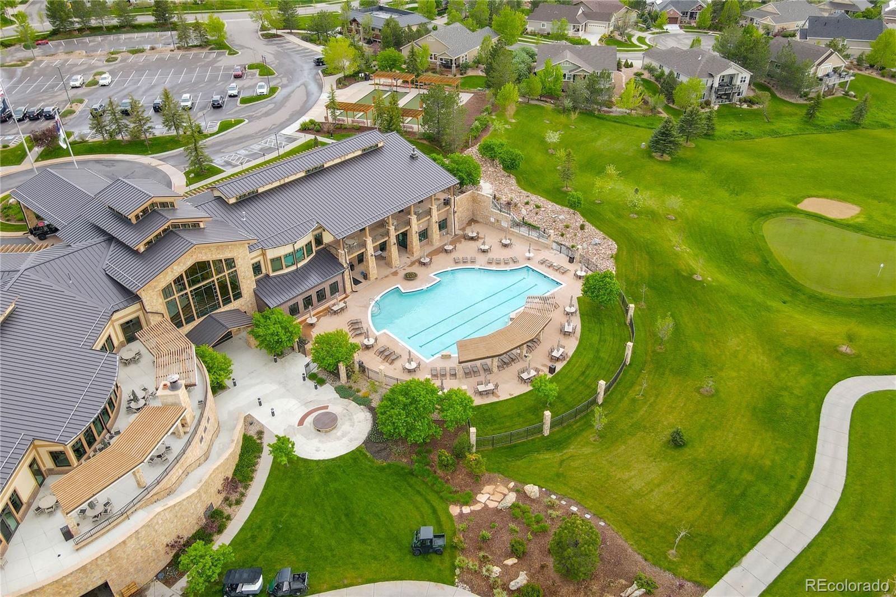
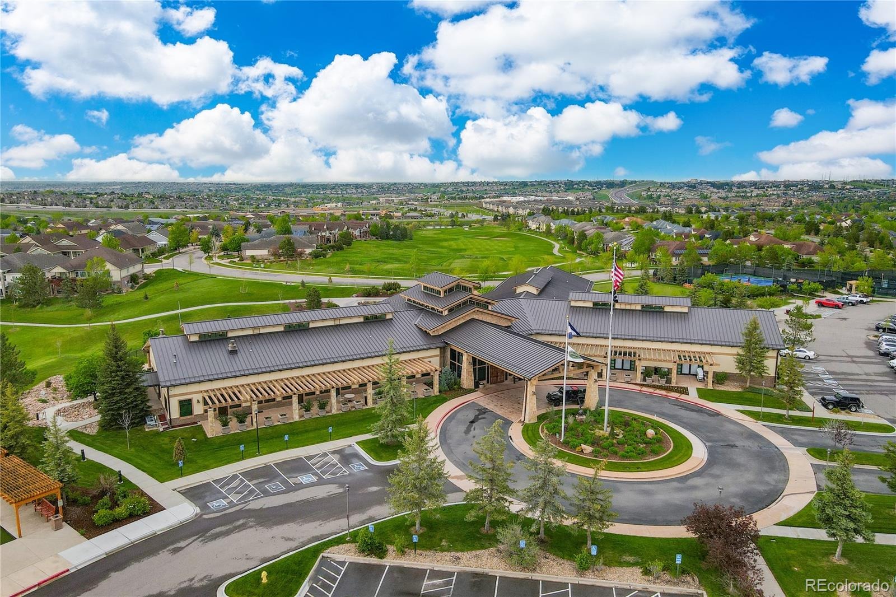
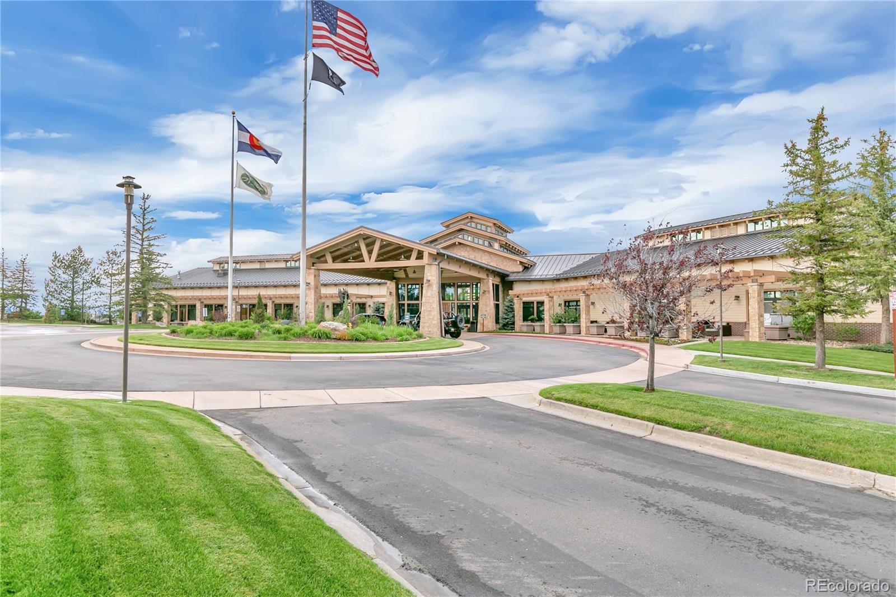
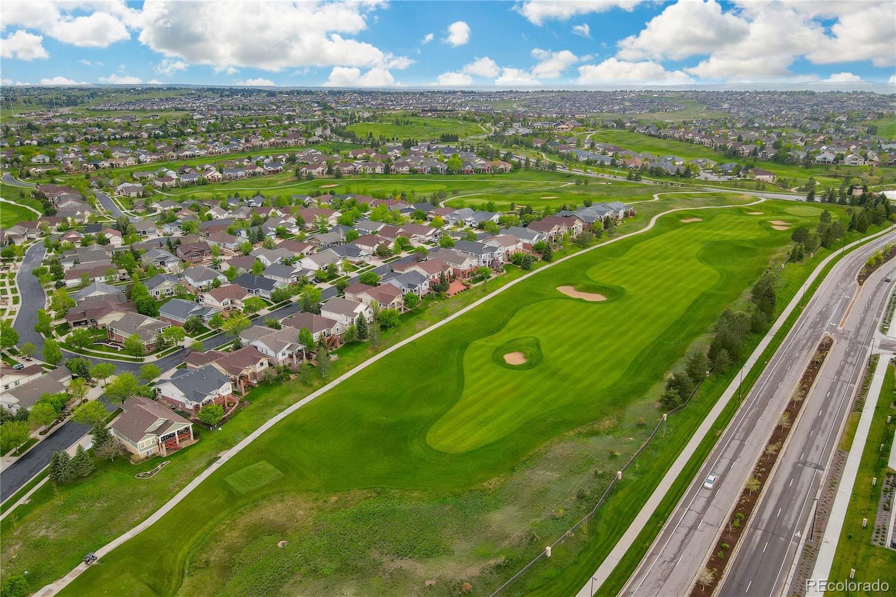
**GREAT PRICE + SPACE, PRIVACY & LIFESTYLE!** Welcome to this spacious ranch in Heritage Eagle Bend, an active 45+ golf, fitness and social community. The INCLUDED GOLF CART makes it easy to enjoy the clubhouse, restaurant, pool, fitness center, golf and activities.
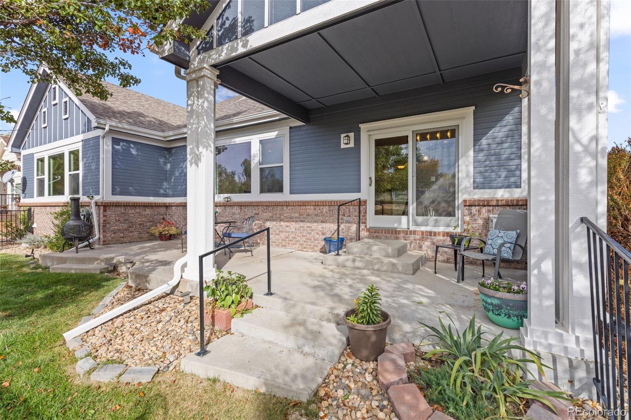
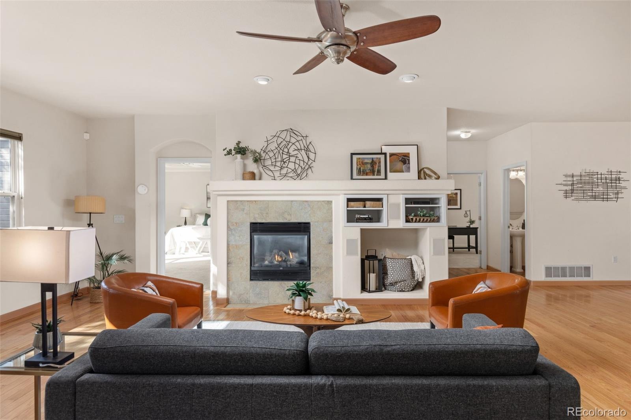
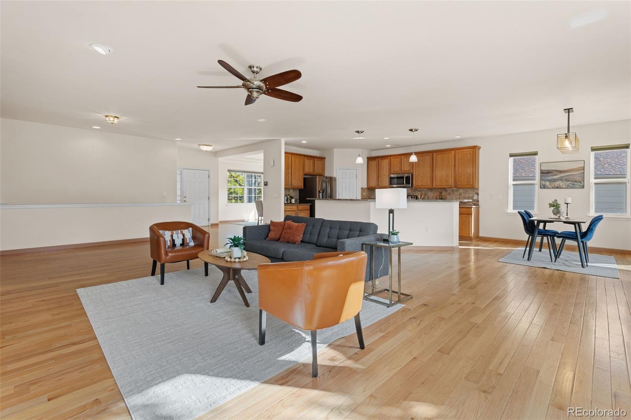
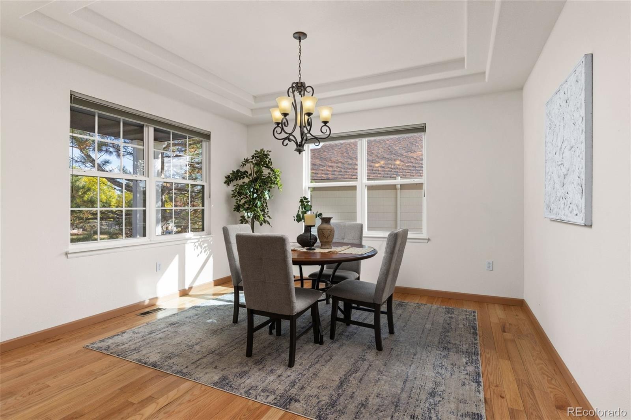
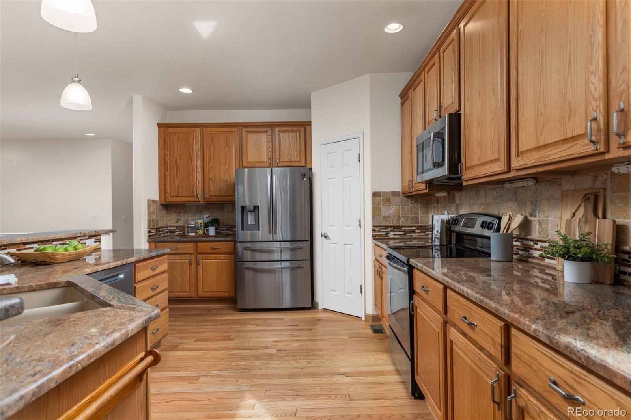
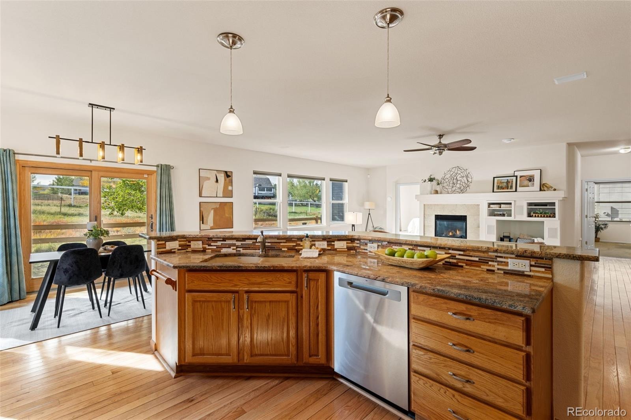
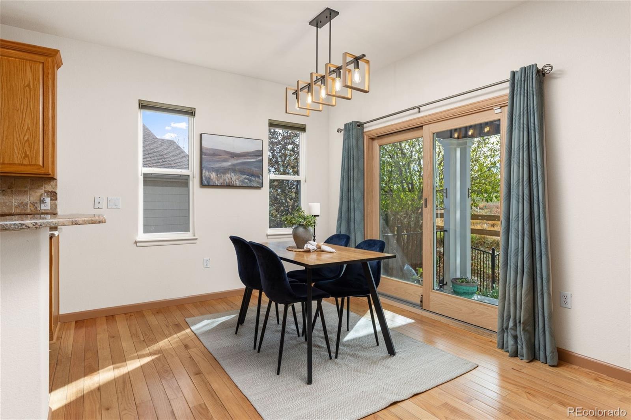
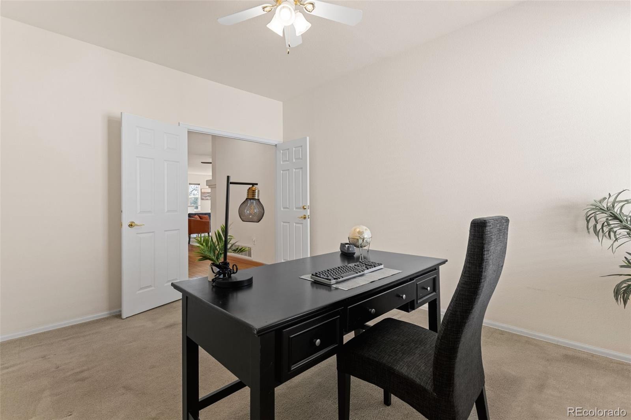
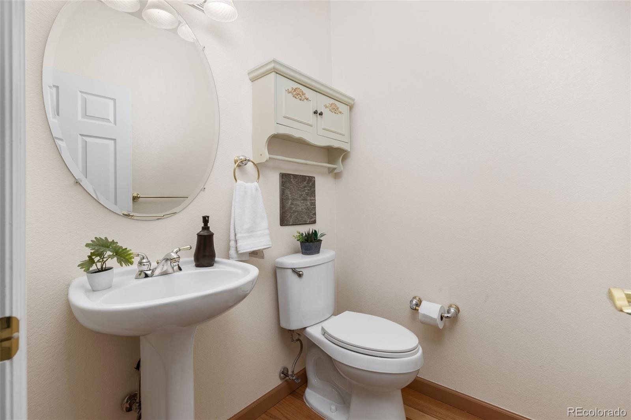
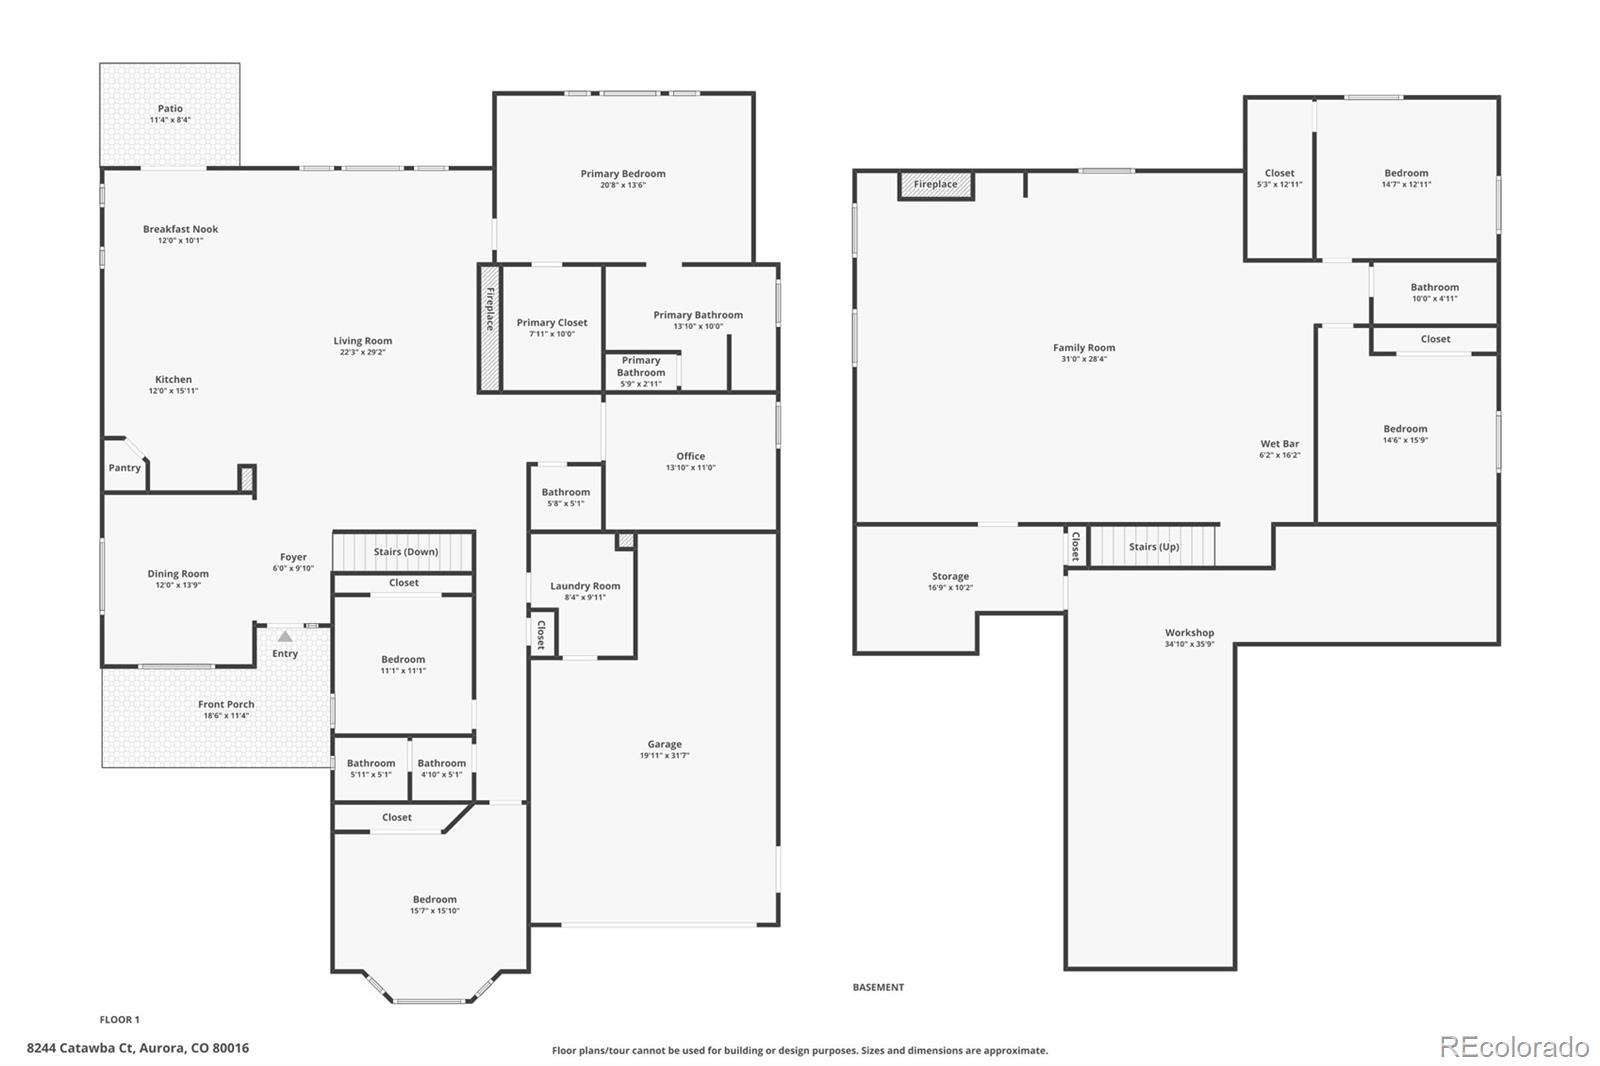
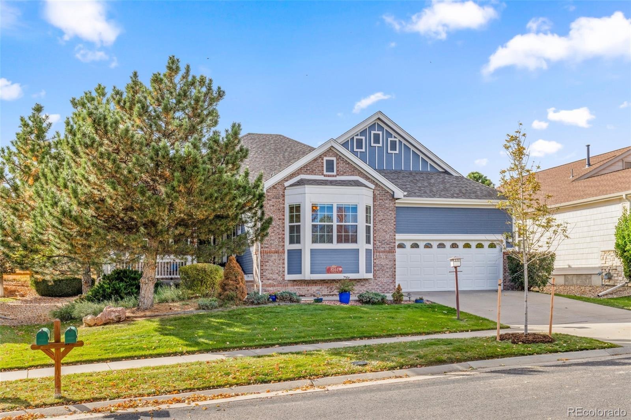
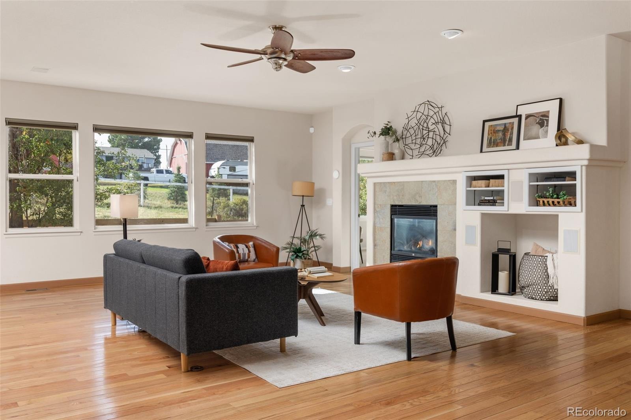
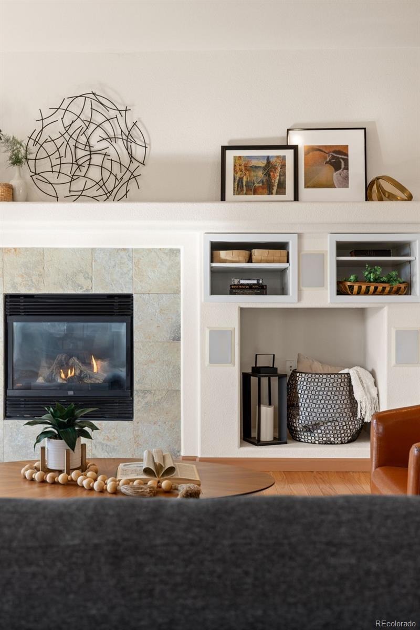
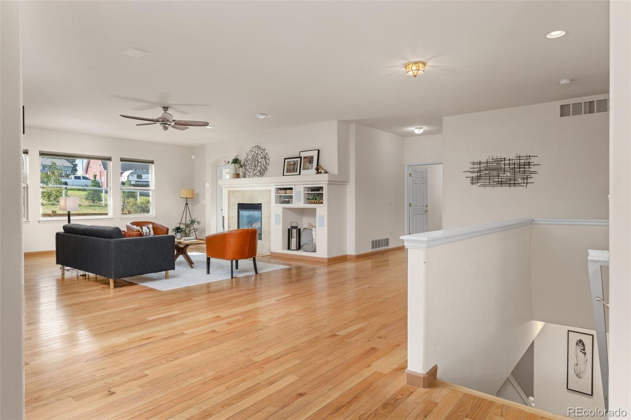
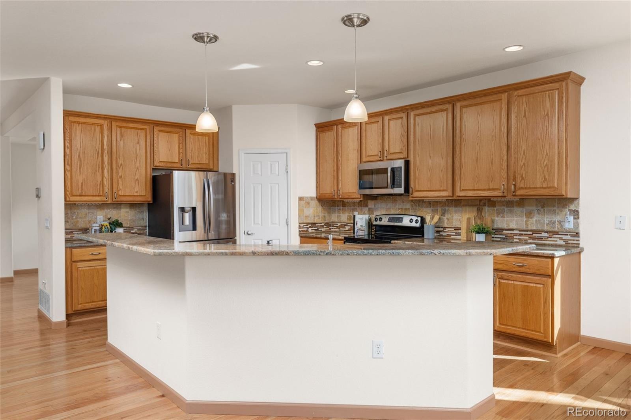
One of the larger floor plans, this 5-bed, 4-bath home with office and finished basement offers flexibility for entertaining, guests and multigenerational living. Hardwood floors flow through the main living areas. The open kitchen features premium cabinetry and counters, stainless appliances, pantry, island seating and eat-in space. A formal dining room is perfect for holidays and entertaining. The great room with fireplace opens to the covered patio.
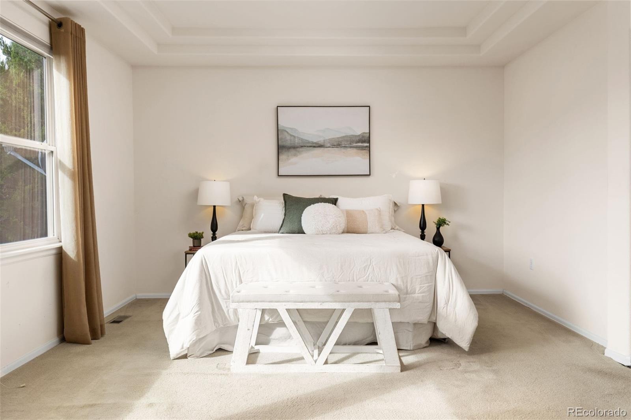
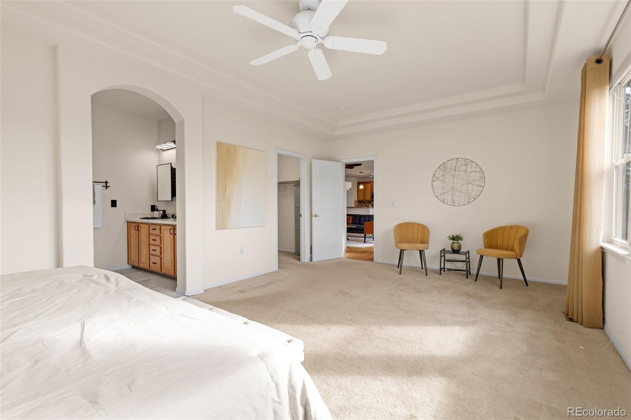
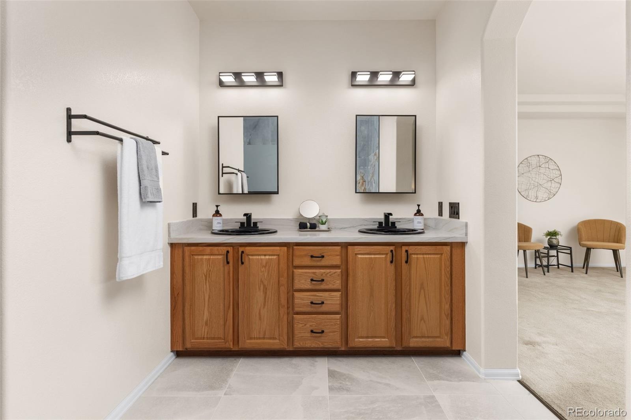
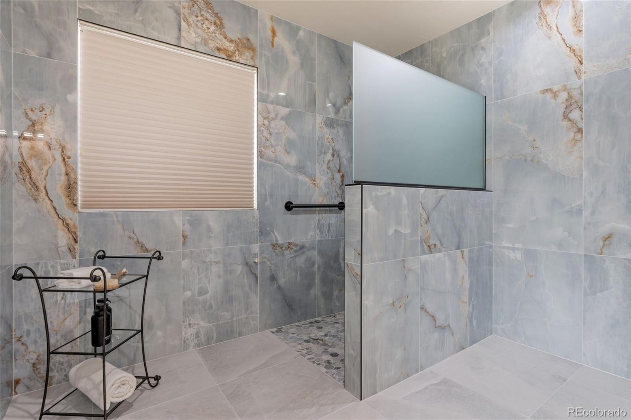
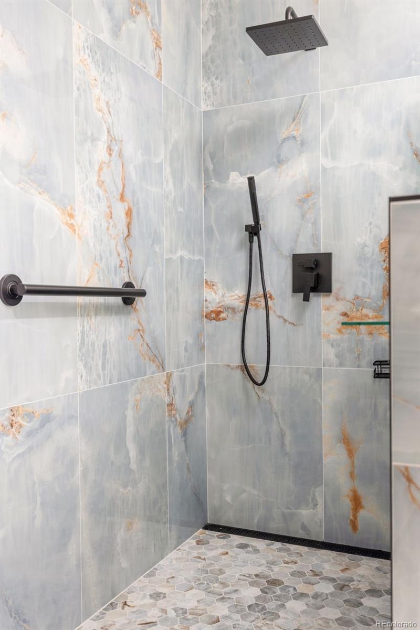
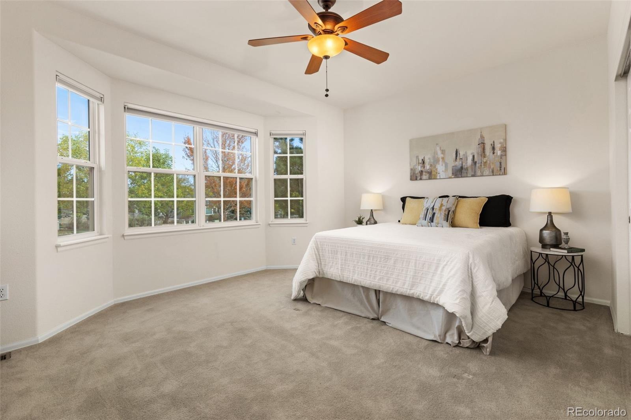
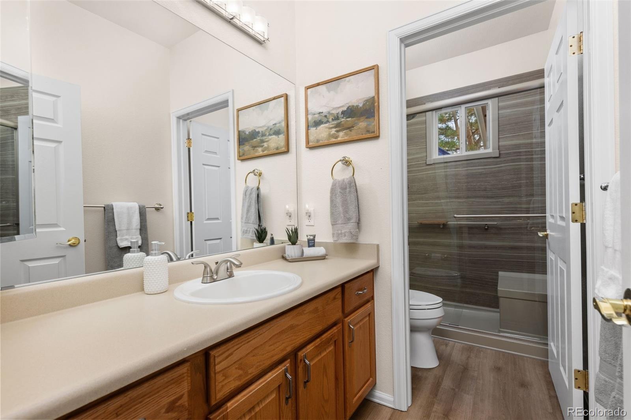
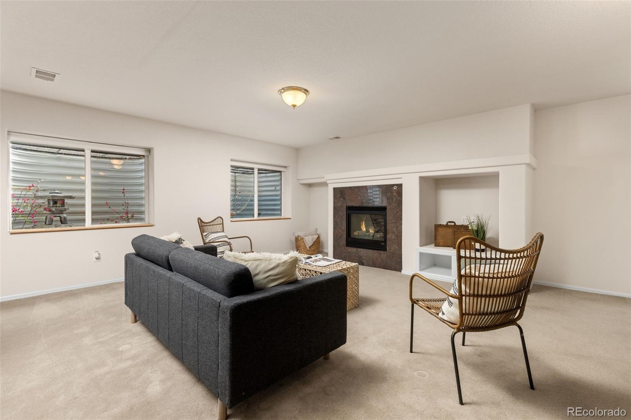
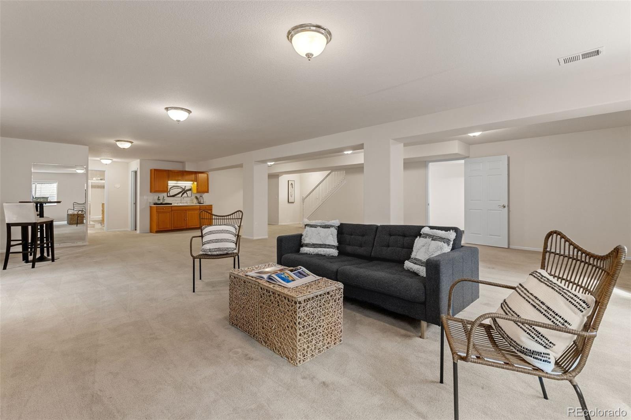
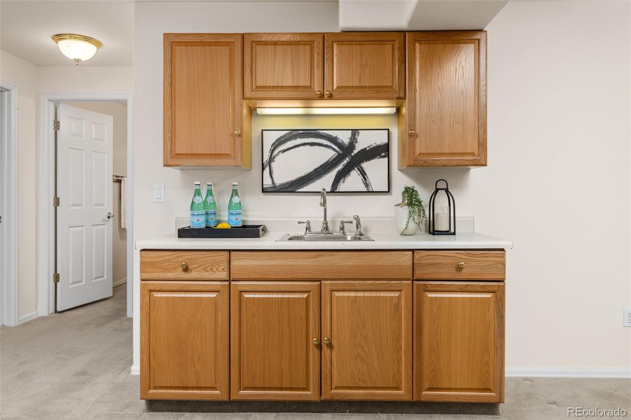
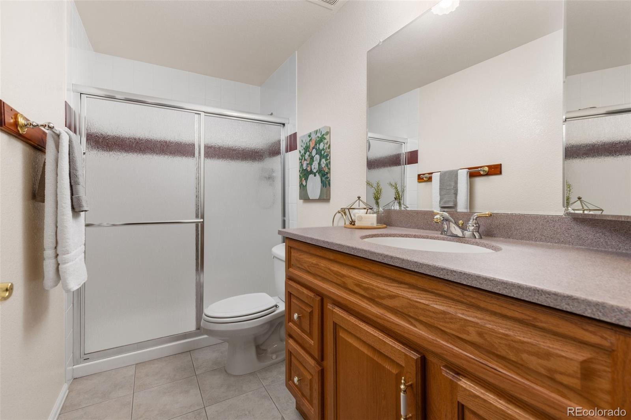
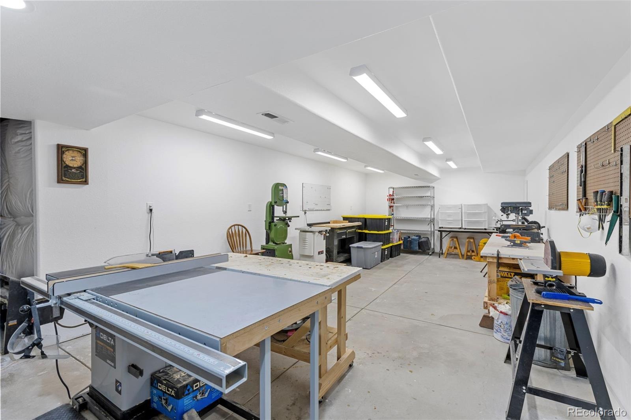
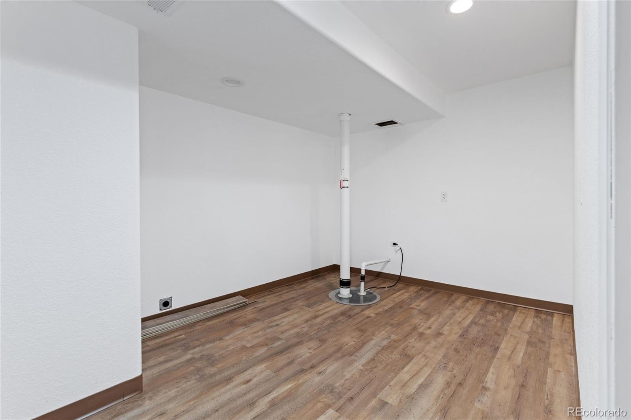
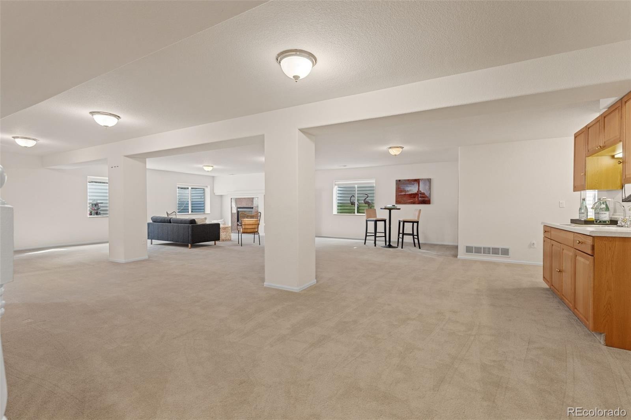
The main-floor primary suite features a renovated bath with dual sinks, walk-in shower and marble tile. Additional MAIN-FLOOR bedrooms and baths provide convenient no-stair living for family or guests. The finished basement offers a family/flex room, fireplace, bedrooms, bath, workshop and storage—ideal for extended family or apartment-style living.
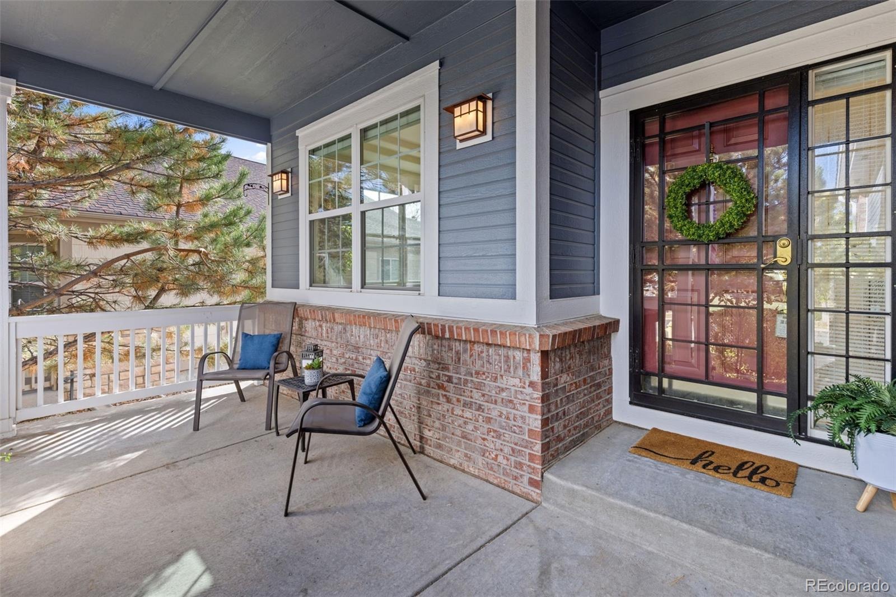
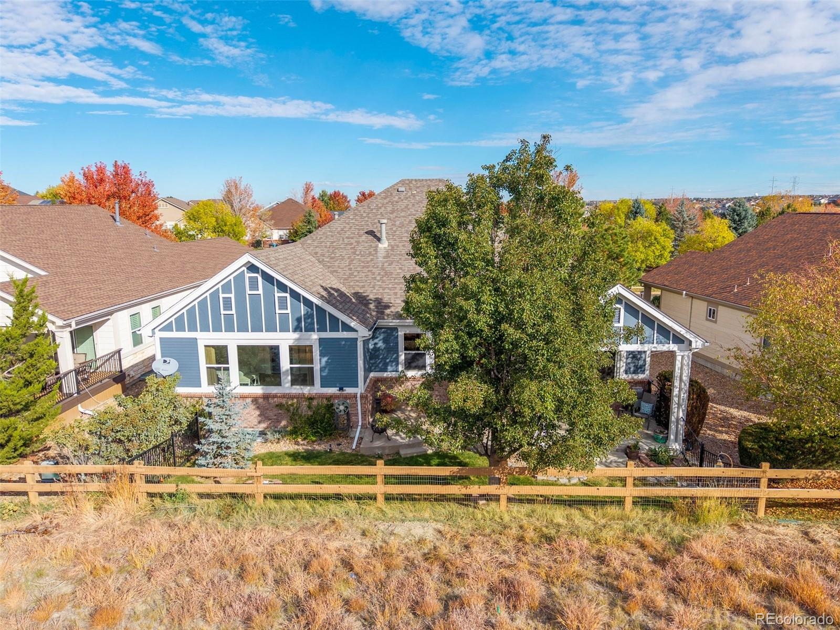
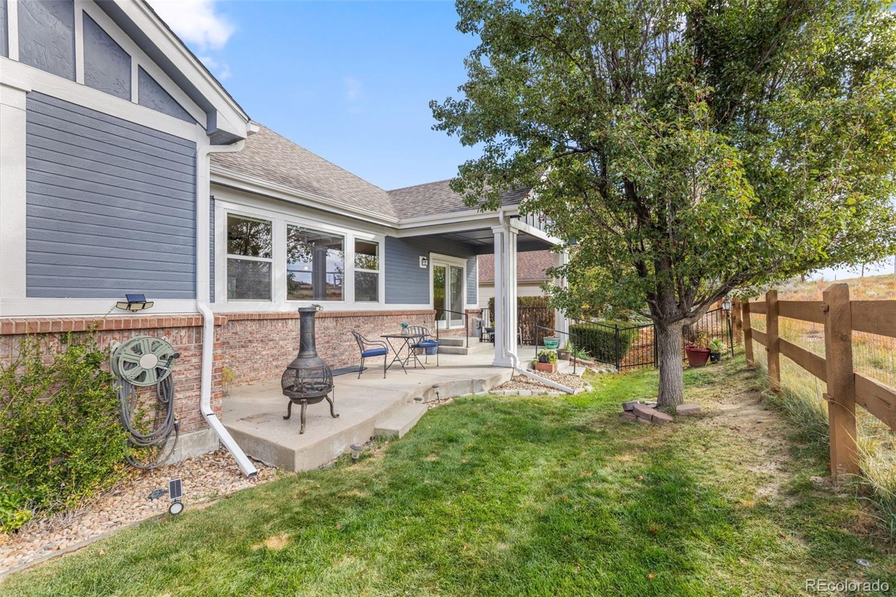
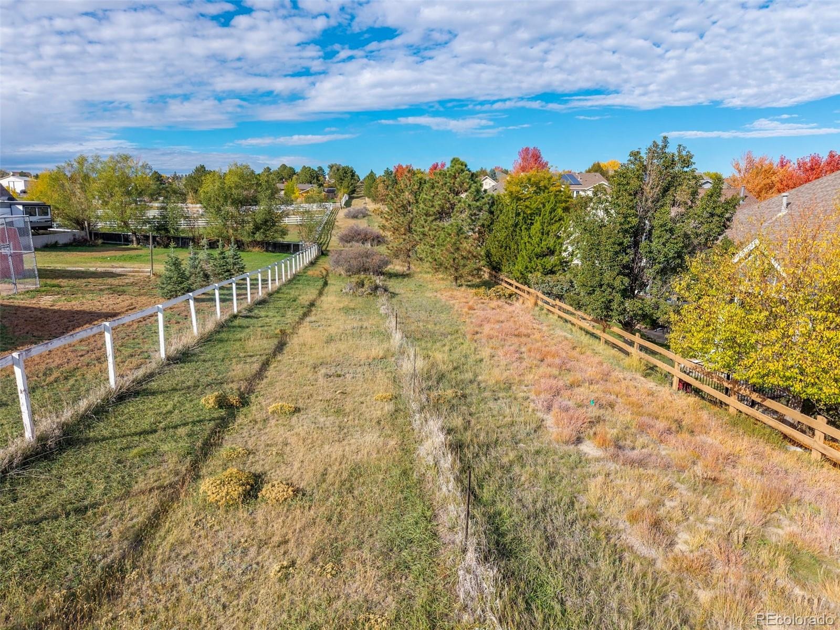
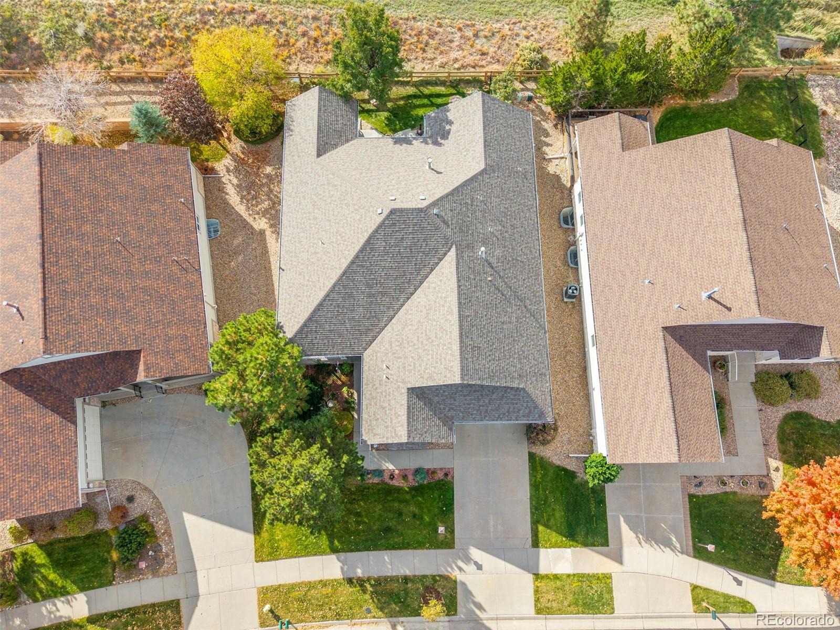
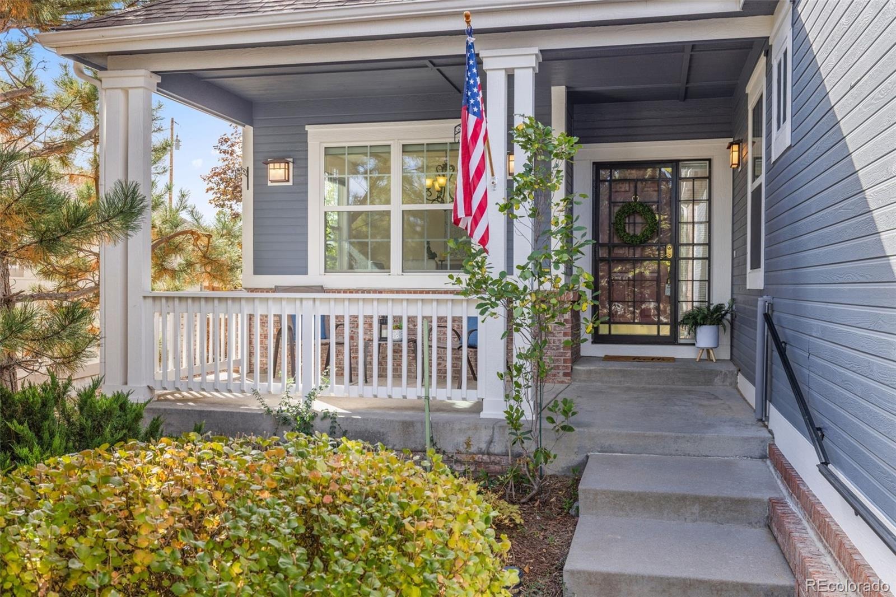
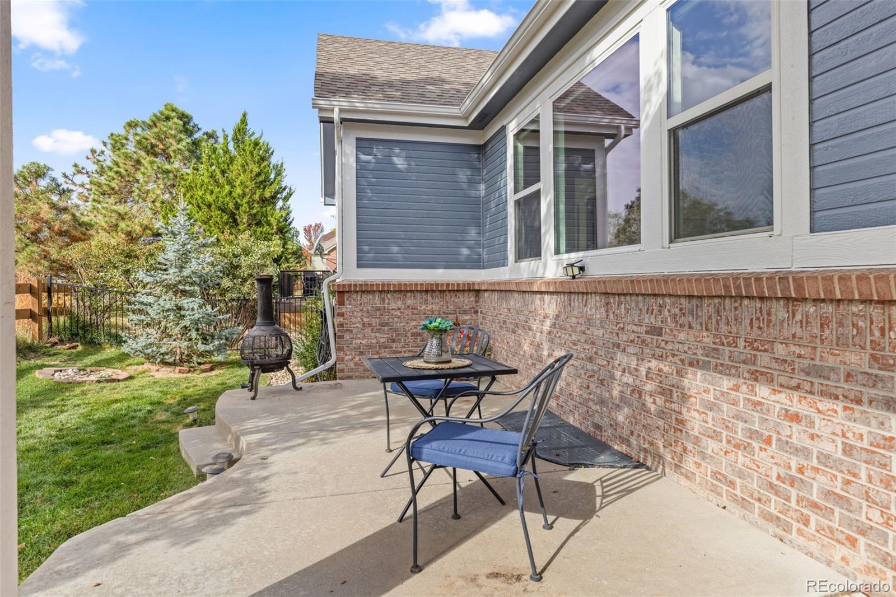
The fenced yard backs to a greenbelt with no walking or golf path directly behind. Beyond it, a neighboring 1.8-acre residential property creates a peaceful, pastoral backdrop and unexpected country feel. The barn and coop give it a farm-like appearance, yet the setting is residential and remarkably quiet. Enjoy the covered patio, front porch, low-maintenance yard and THREE-CAR GARAGE.
Updates include furnace, A/C, water heater & humidifier (2020); appliances (2021/24); wood floors, fence & Hunter Douglas shades (2022); exterior paint (2023); renovated primary bath & new Andersen patio door/screen (2026).
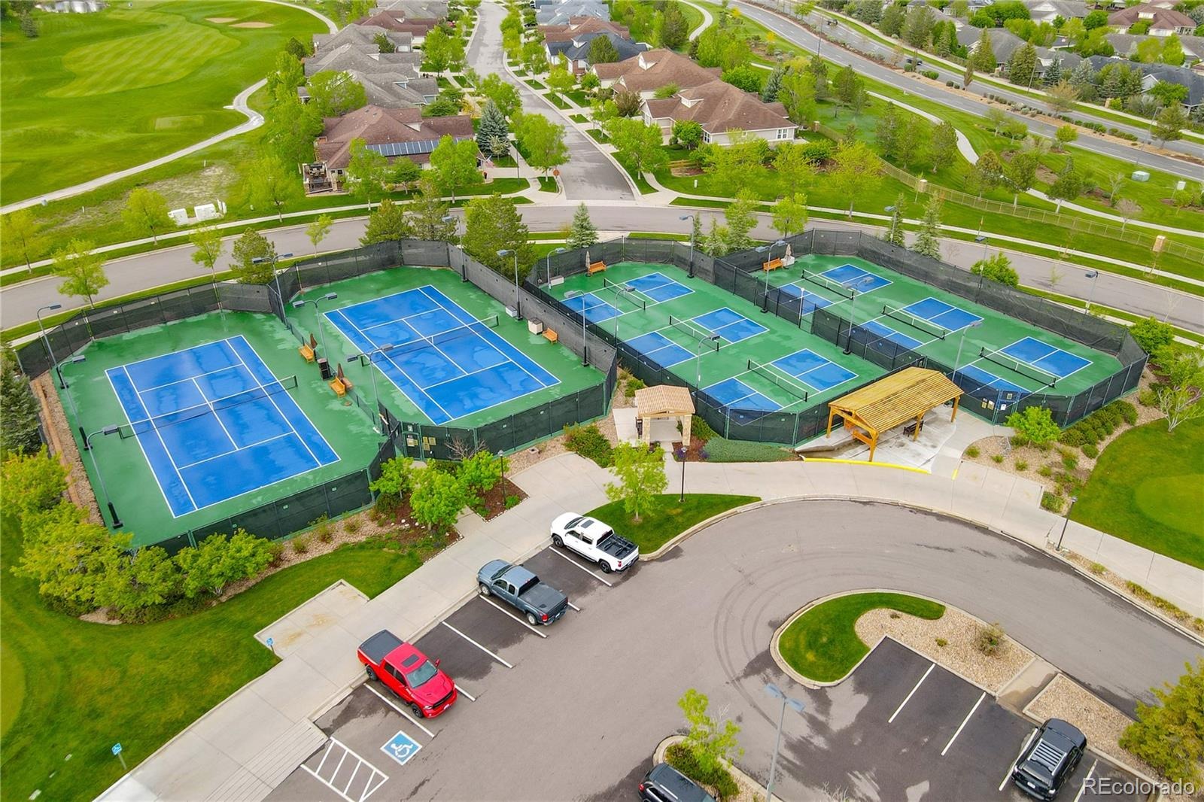
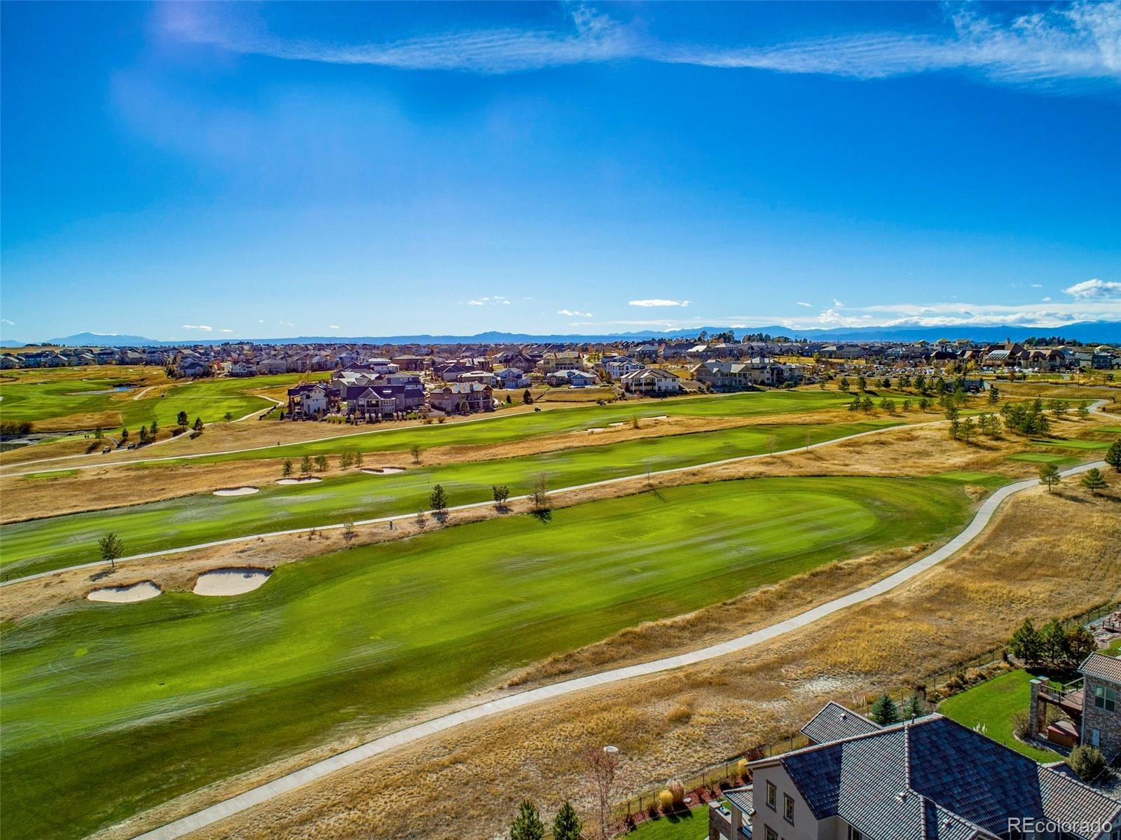
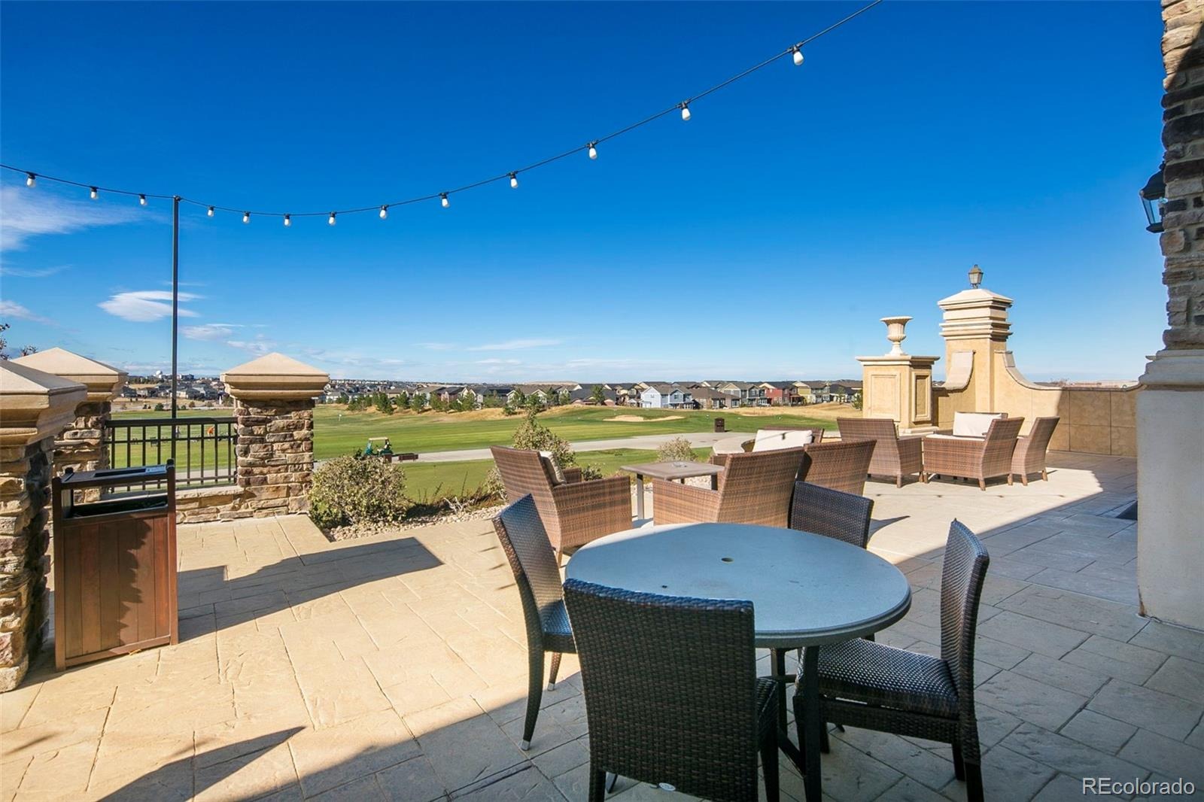
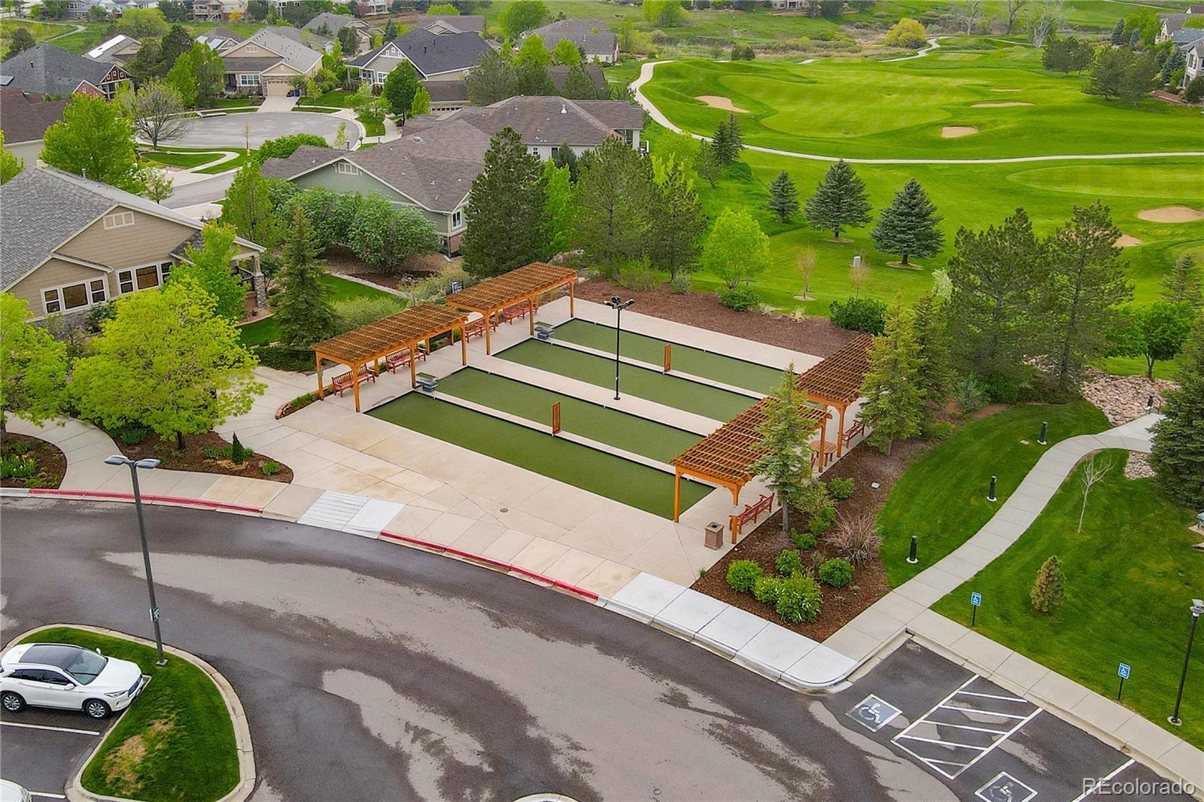
Heritage Eagle Bend offers gated, resort-style living with golf, clubhouse, restaurant, pools, fitness, sauna, hot tub, courts, trails and a full social calendar. **Entertain at home, give family and guests space of their own, or hop in the golf cart and enjoy the lifestyle!**
87 days on market
Listed by Jennifer Stenbak & Alyson Zittel · Compass - Denver · Jennifer.stenbak@compass.com,303-257-0904
Property Details
| Property Type | Residential |
| Sub Type | Single Family Residence |
| Status | Active |
| Price per Sq Ft | $167 |
| Subdivision | Heritage Eagle Bend |
| MLS # | 7461065 |
| Days on Market | 87 |
| Bedrooms | 5 |
| Half Baths | 1 |
| Three-Quarter Baths | 3 |
| Year Built | 2002 |
| Lot Size (Sq Ft) | 9,060 |
| Acres | 0.21 |
| HOA | Yes |
| HOA Fee | $373 |
| Annual Taxes | $6,028 |
| State | CO |
| County | Arapahoe |
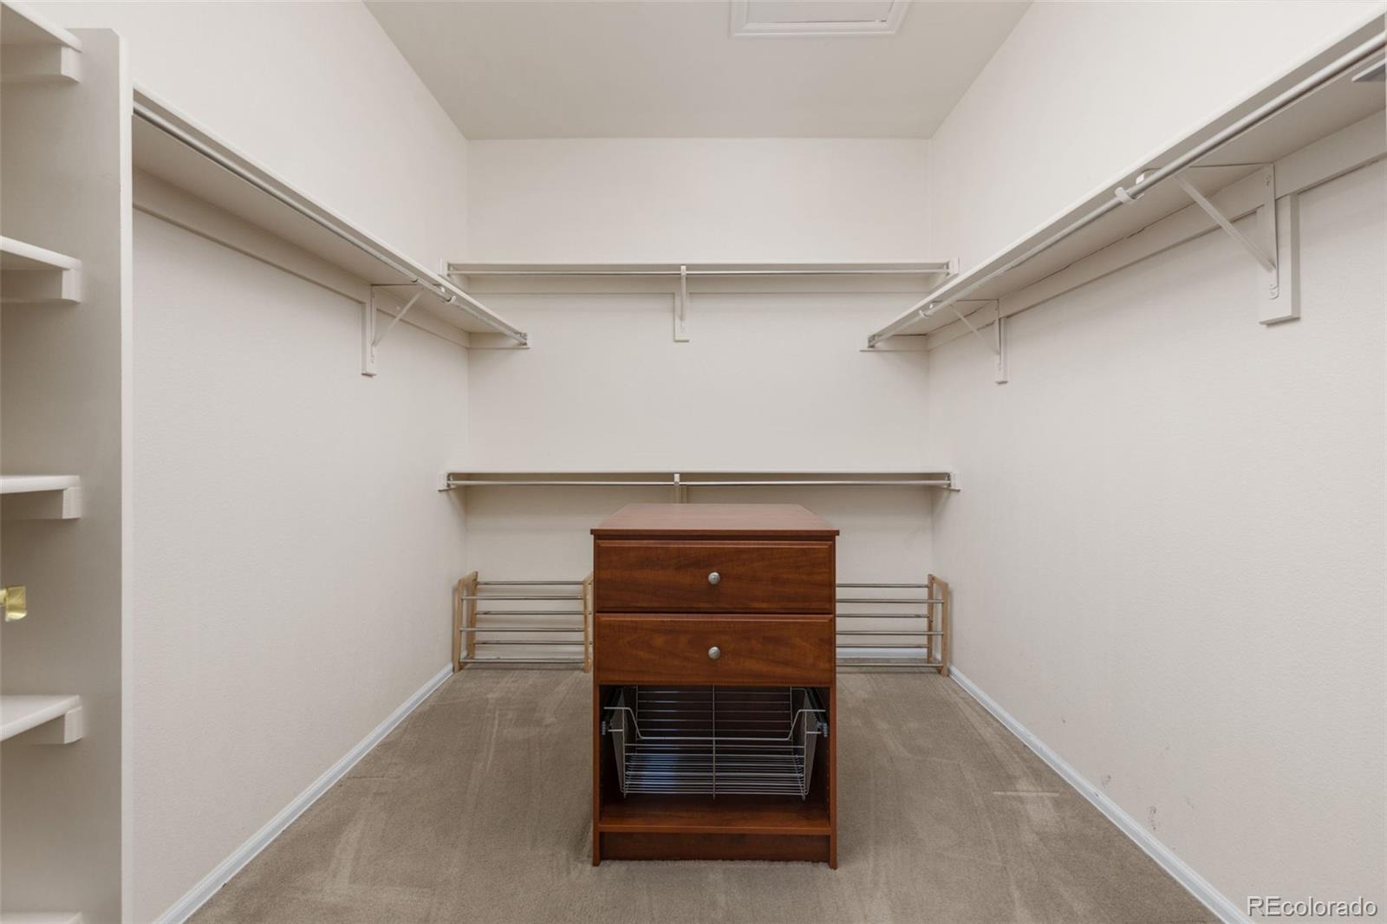
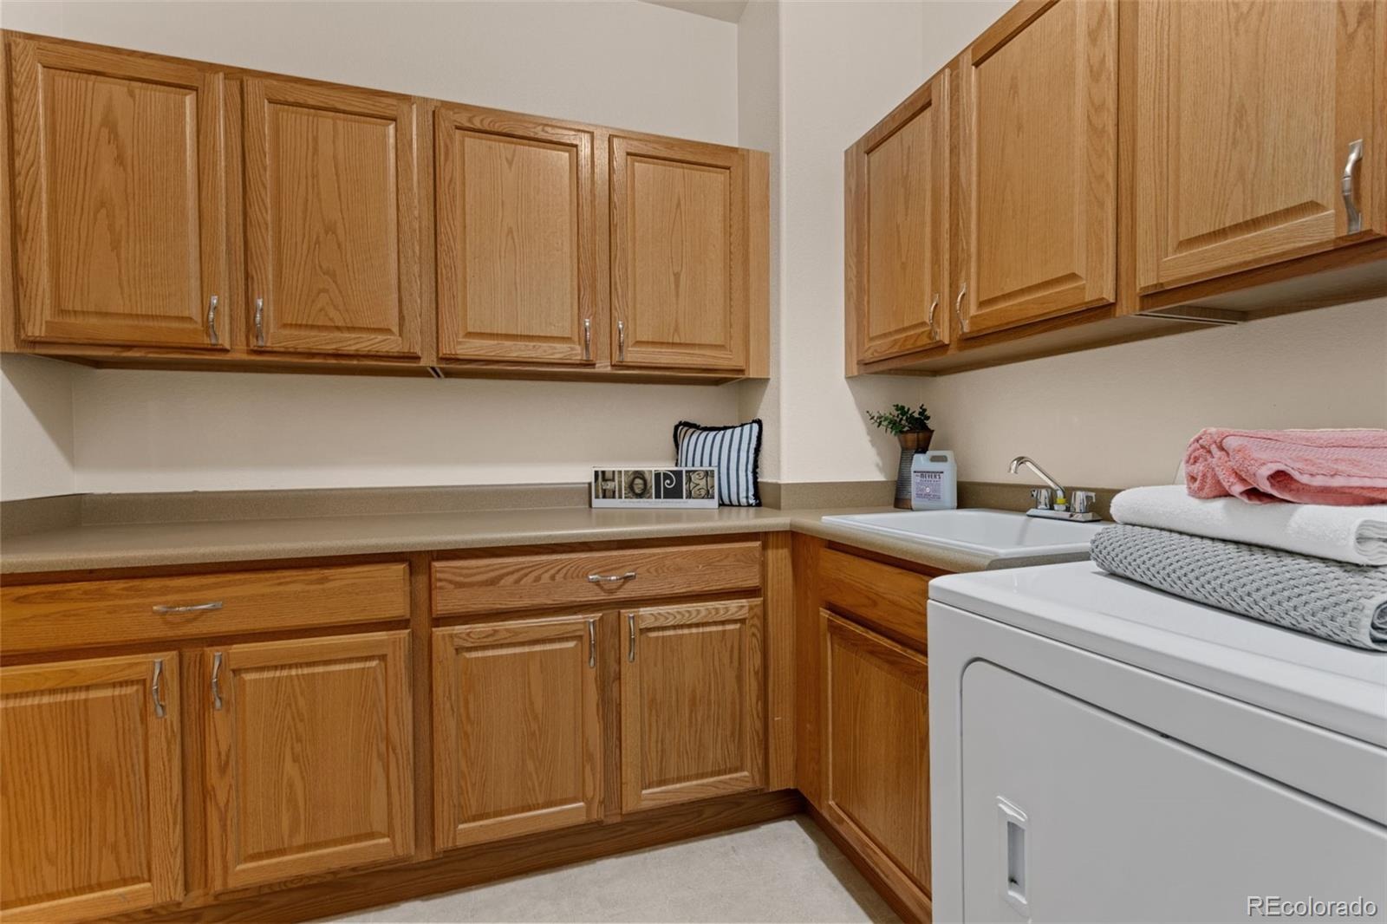
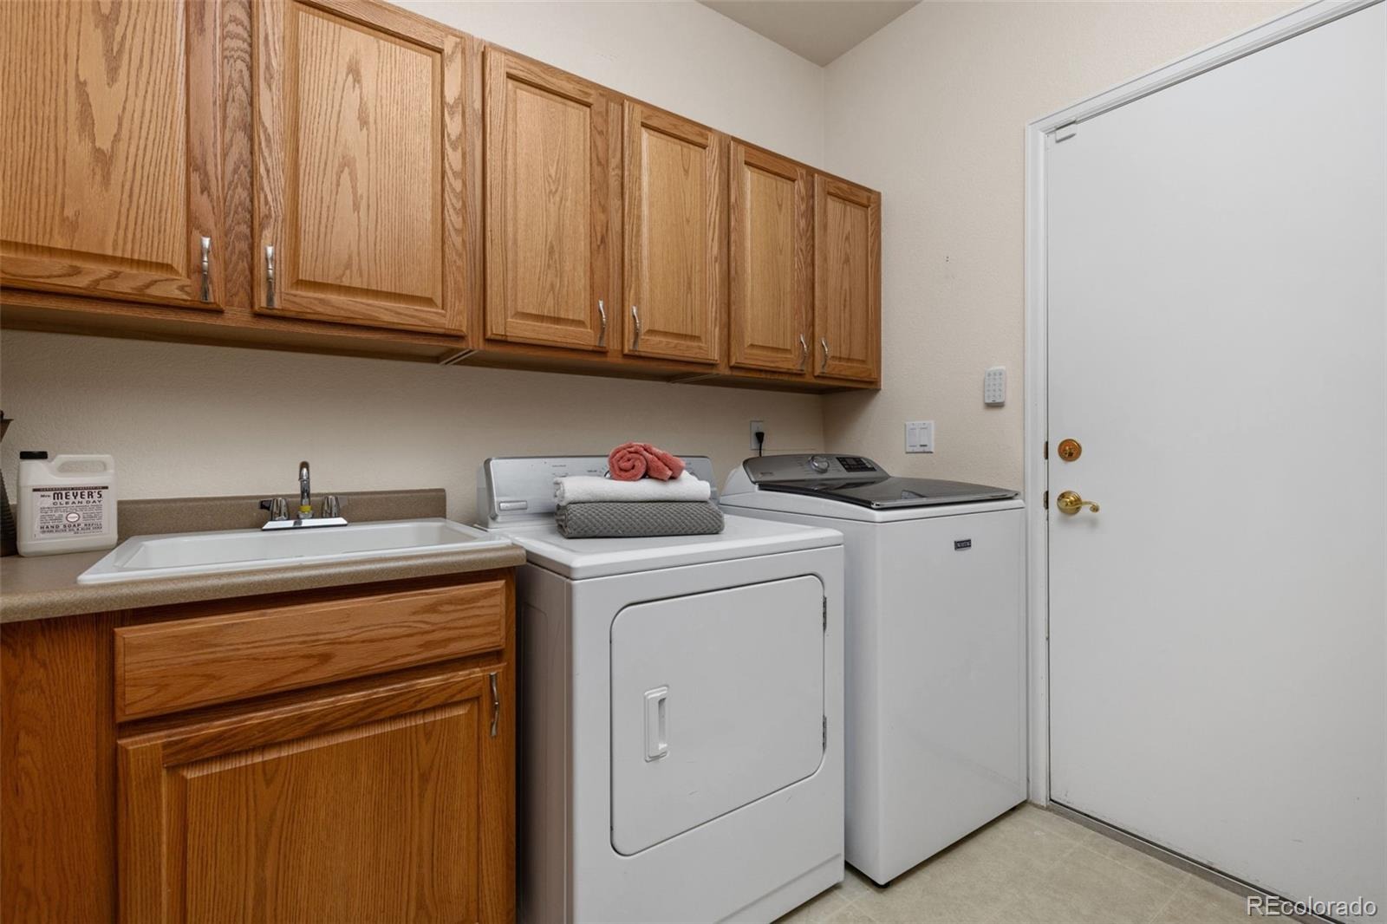
| Interior Features | Built-in Features, Ceiling Fan(s), Eat-in Kitchen, Entrance Foyer, Granite Counters, Kitchen Island, Open Floorplan, Pantry, Walk-In Closet(s), Wet Bar, Radon Mitigation System, Smoke Free, Utility Sink |
| Heating | Forced Air, Natural Gas |
| Cooling | Central Air |
| Flooring | Carpet, Tile, Wood |
| Fireplaces | 2 |
| Fireplace Features | Family Room, Gas, Living Room |
| Appliances | Dishwasher, Disposal, Dryer, Gas Water Heater, Microwave, Refrigerator, Self Cleaning Oven, Washer, Sump Pump |
| Exterior Features | Private Yard |
| Garage | Yes |
| Garage Spaces | 3 |
| Parking Features | Concrete, Tandem |
| Roof | Composition |
| Basement | Bath/Stubbed, Finished, Full, Interior Entry |
| Lot Features | Greenbelt, Landscaped, Level, Sprinklers In Front, Sprinklers In Rear |
| Architectural Style | Traditional |
| Levels | One |
| Construction | Brick, Concrete, Frame, Wood Siding |
| Sewer | Public Sewer |
| Water Source | Public |
| Senior Community | Yes |
| Special Conditions | None Known |
Location
Price History
| Date | Event | Price |
|---|---|---|
| 10/22/2026 |
Price change Source: REcolorado® #7461065 |
$800,000 -2.4% $167/sqft |
| 8/13/2026 |
Listed for sale Source: REcolorado® #7461065 |
$820,000 $171/sqft |

Based on information submitted to the MLS GRID as of November 8, 2026 at 12:03 AM MST. All data is obtained from various sources and may not have been verified by broker or MLS GRID. Supplied Open House Information is subject to change without notice. All information should be independently reviewed and verified for accuracy. Properties may or may not be listed by the office/agent presenting the information.
Thank you — a Mont Haus broker will be in touch shortly.
For Mont Haus agents and staff. Sign in with your Mont Haus Microsoft account and the Agent Portal opens in a new tab.
Sign in with MicrosoftNo Microsoft account yet? Ask Nikki Boxer, who sets up portal access.