Residential · Active
Denver, CO 80246
4 Beds · 3 Baths · 1,704 Sq Ft
$600,000
Single Family
Property Type
0.18 acres
Lot Size
1960
Year Built
$352
Price per Sq Ft
1
Parking Spaces
7461717
MLS #
About This Property
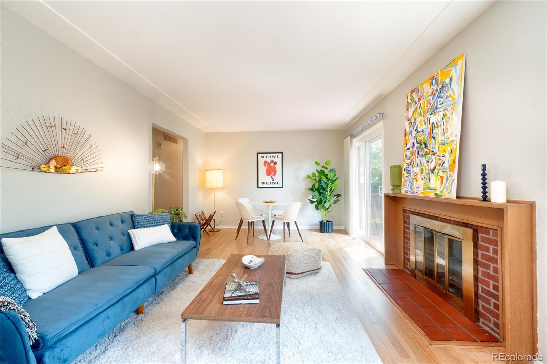
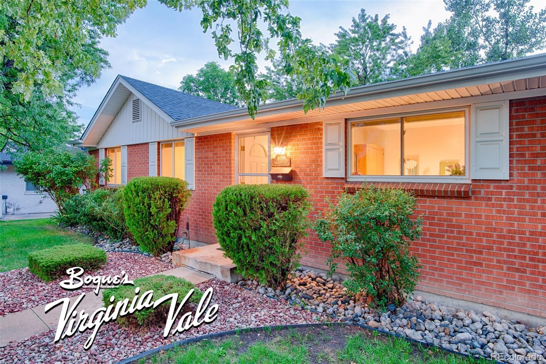
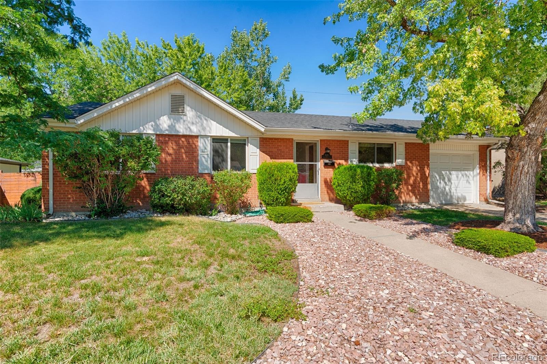
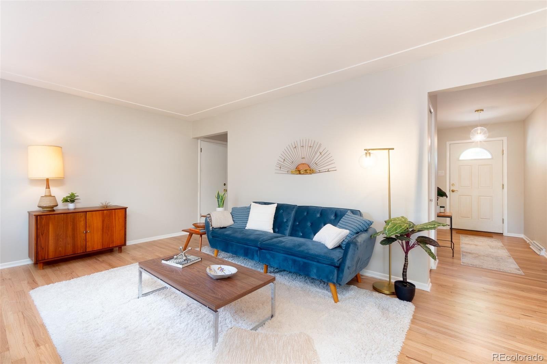
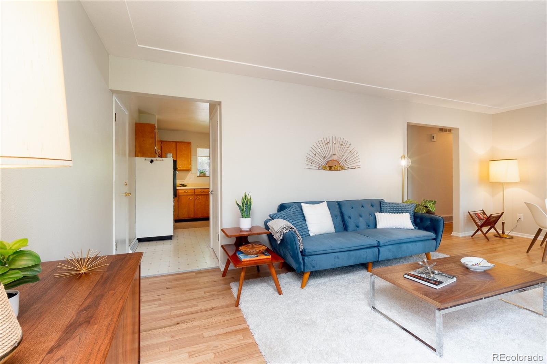
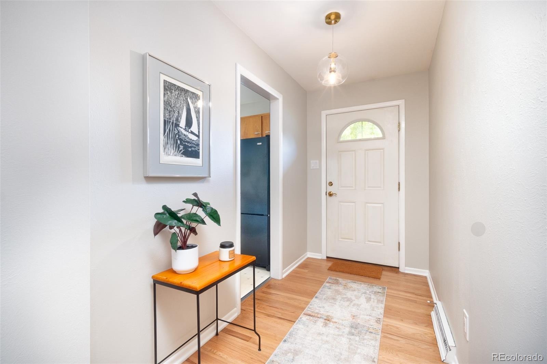
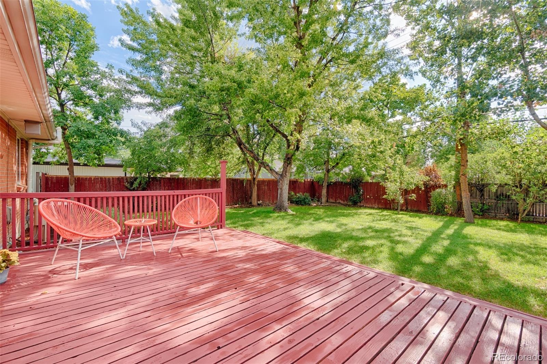
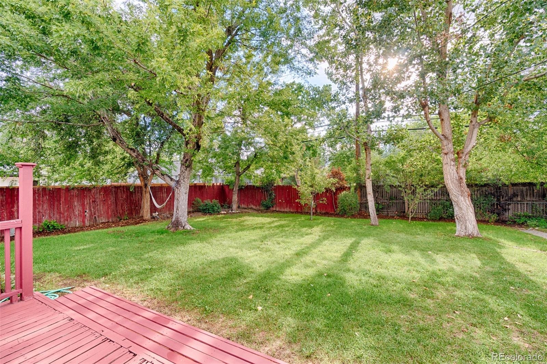
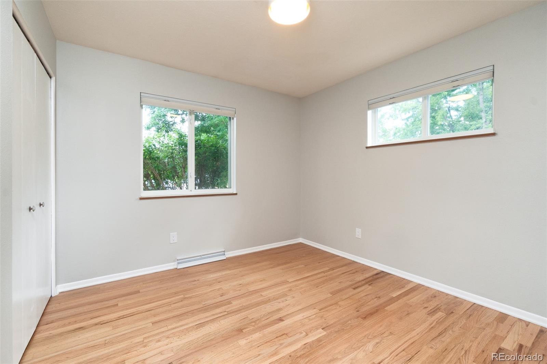
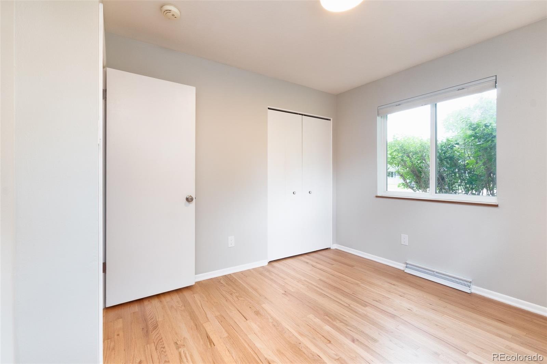
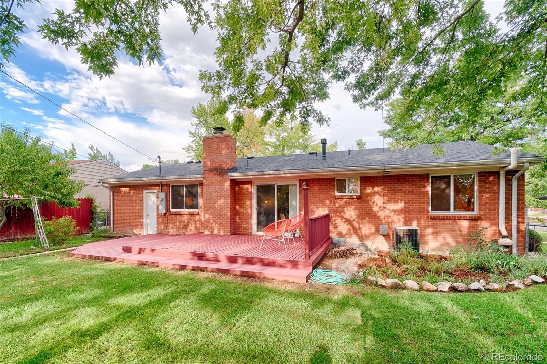
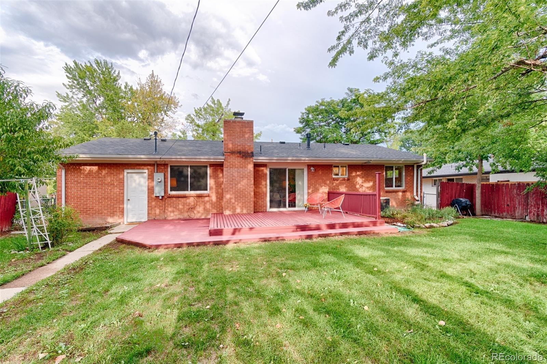
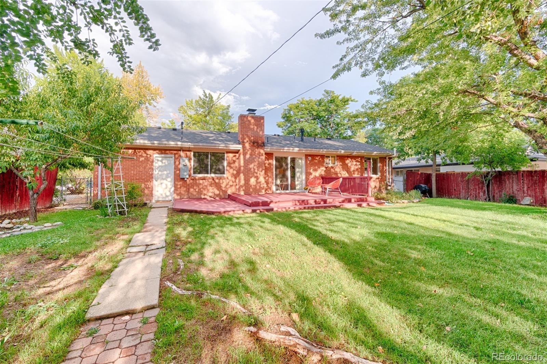
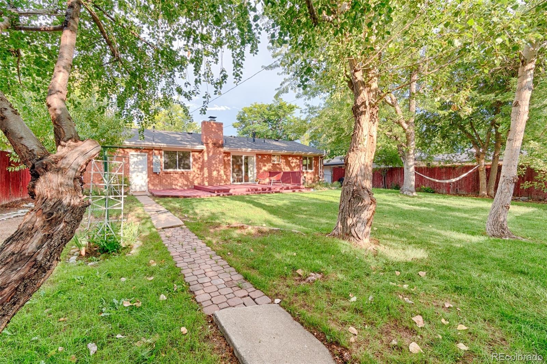
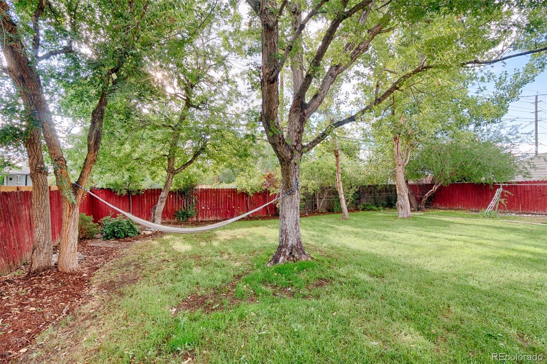
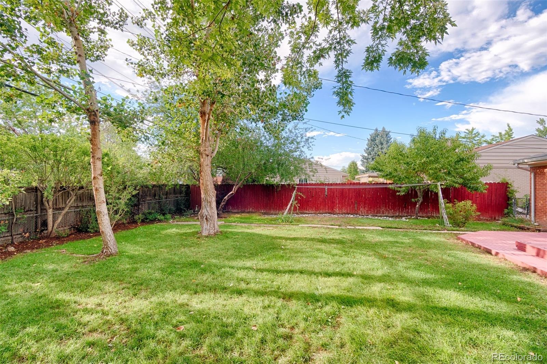
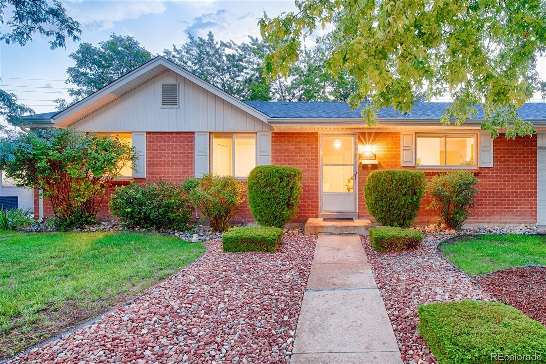
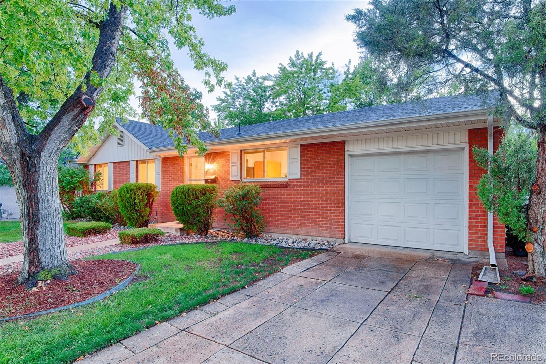
Your dream home is waiting in Virginia Vale! Recent updates include a new roof, new water heater, and newly re-finished (and BEAUTIFUL) hardwood oak floors on the main level. Classic brick mid-century ranch home in Denver's Virginia Vale! Built in 1960 by Bogue & Co., this home offers a flexible and thoughtful floor plan combined with quality vintage details and a pleasant treed backyard.
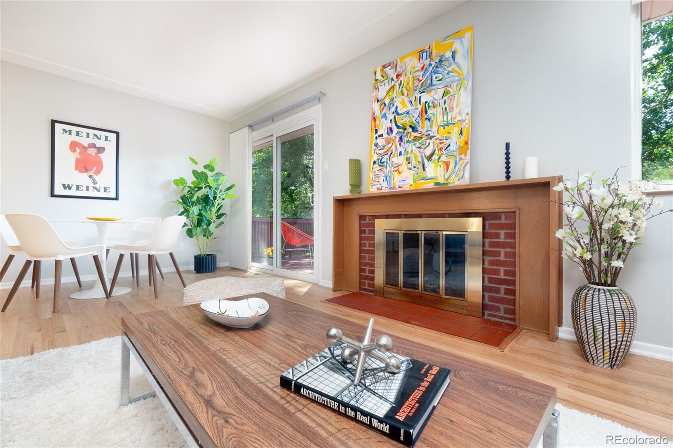
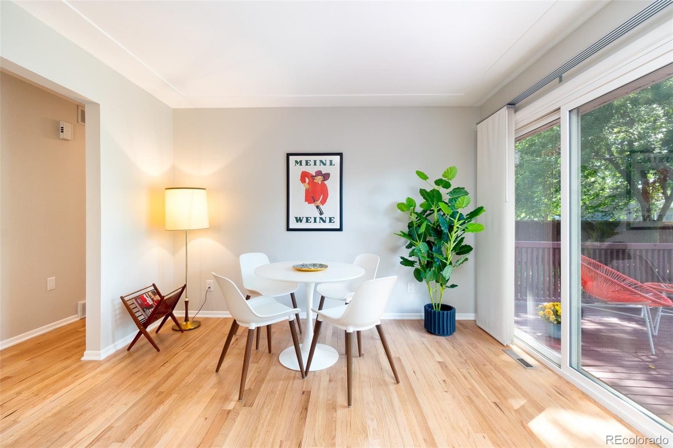
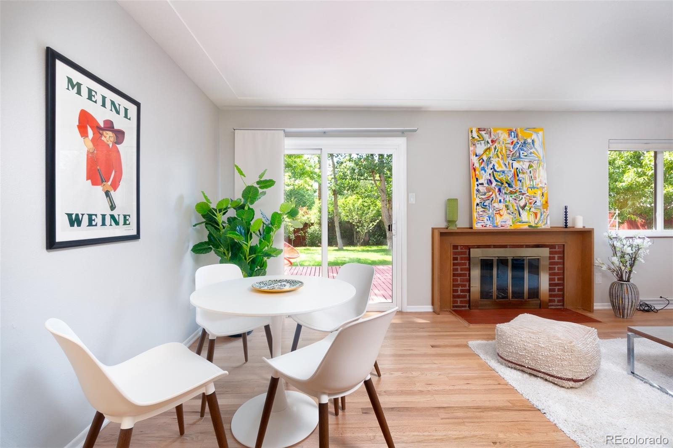
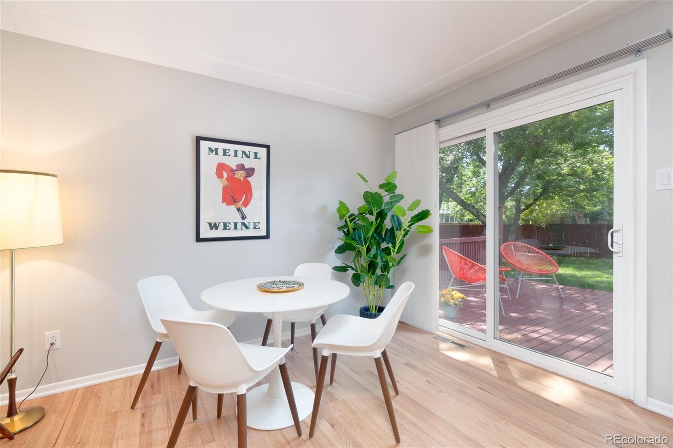
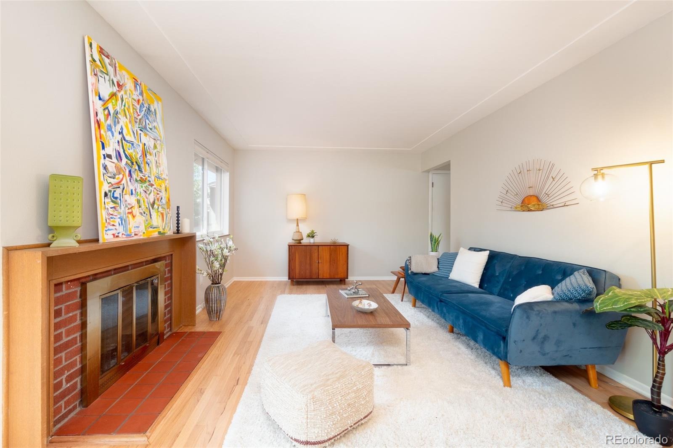
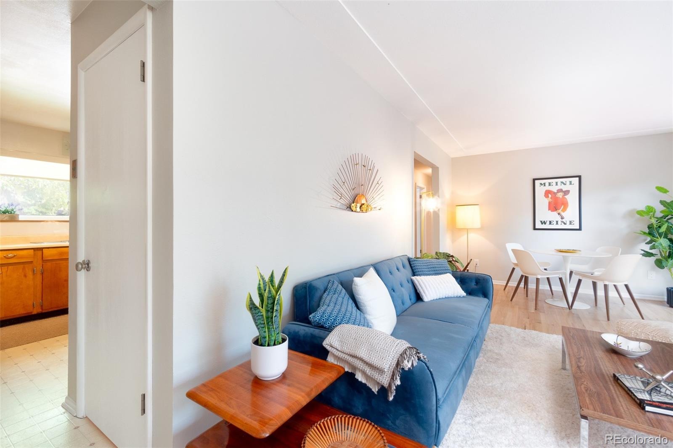
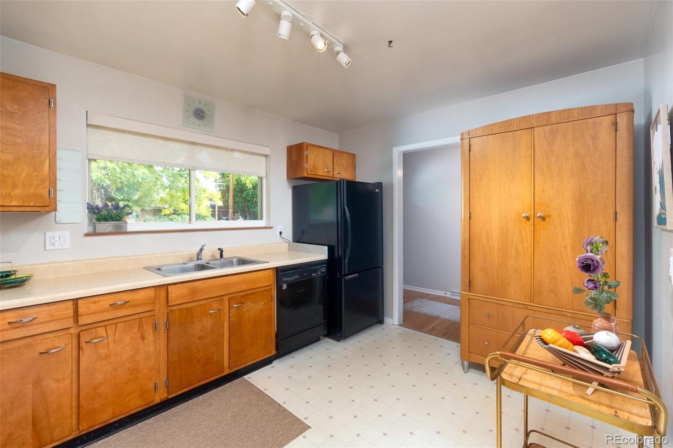
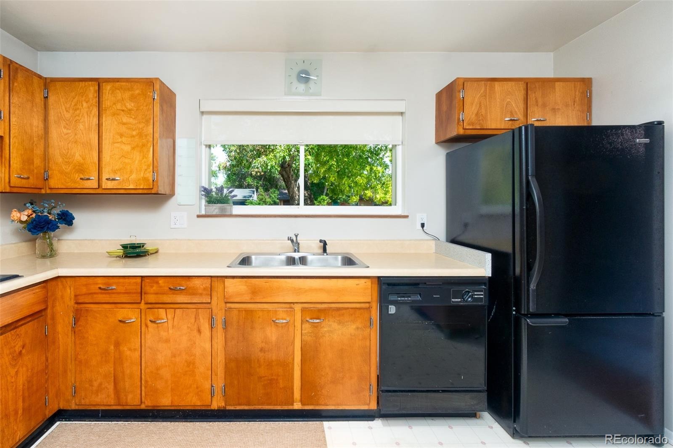
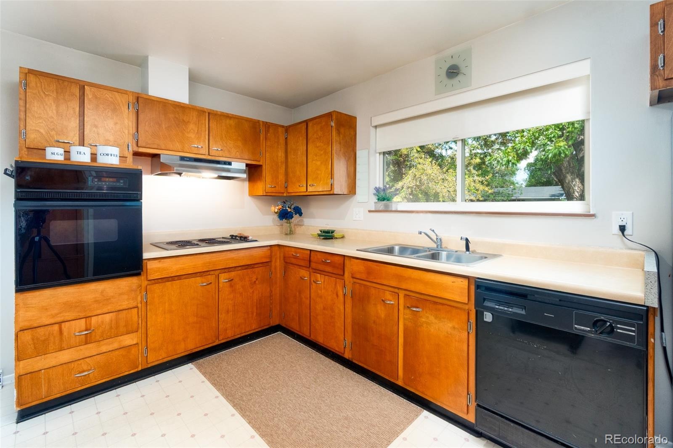
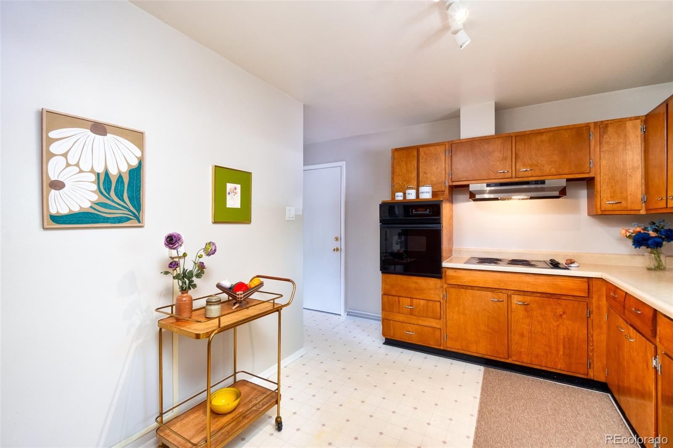
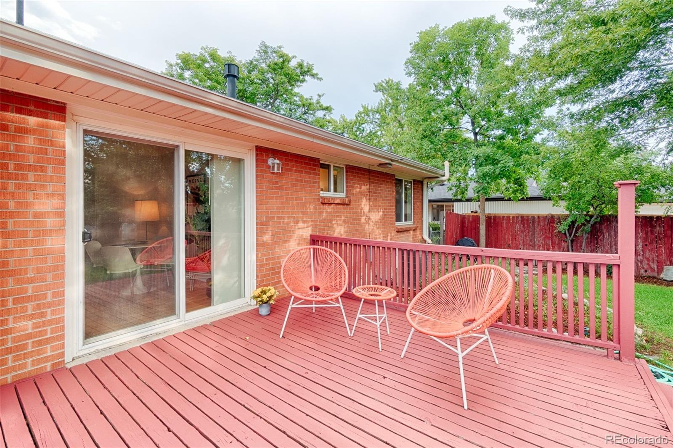
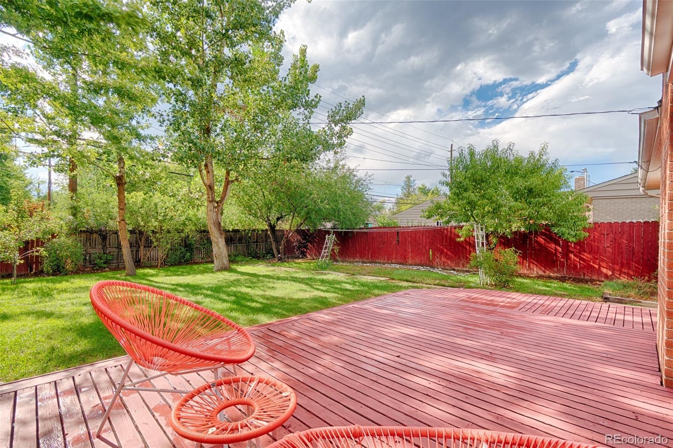
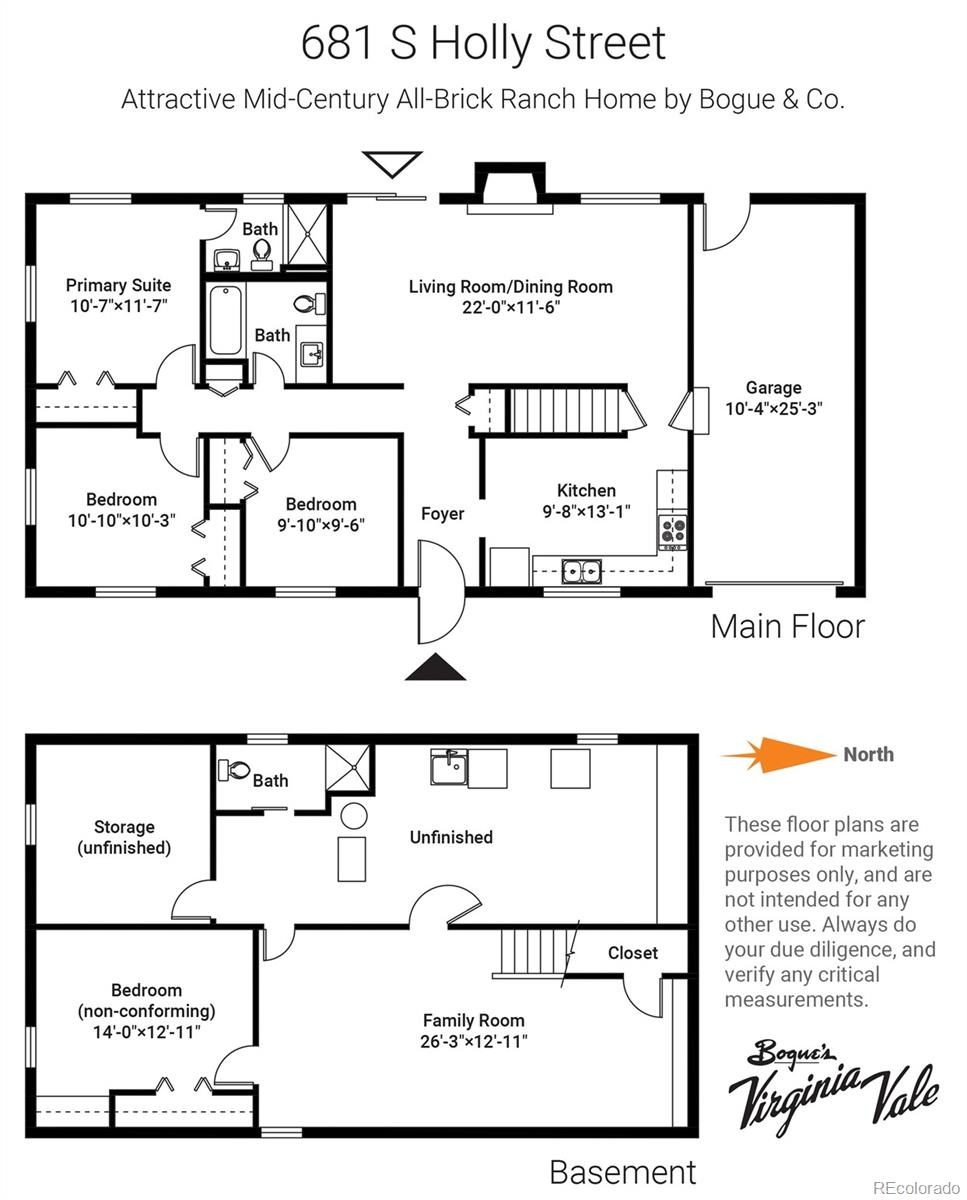
The large rear-facing living room emphasizes privacy by looking out onto the backyard and features a charming ceiling detail and an attractive and modern wood hearth around the wood-burning fireplace. Choose whether to have a dining area on one side of the living room or the other – or none at all, by taking advantage of the eat-in kitchen. A sliding door opens onto a wood deck overlooking a spacious and private yard with trees that provide great shade on summer evenings. The kitchen features original furniture-grade birch plywood kitchen cabinets (in great condition) and faces the street—handy for watching for arriving guests while cooking.
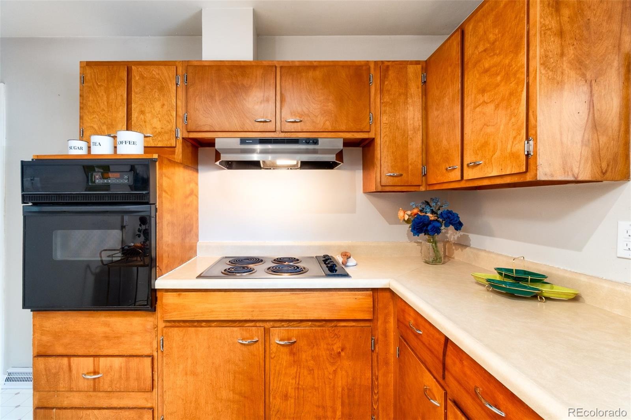
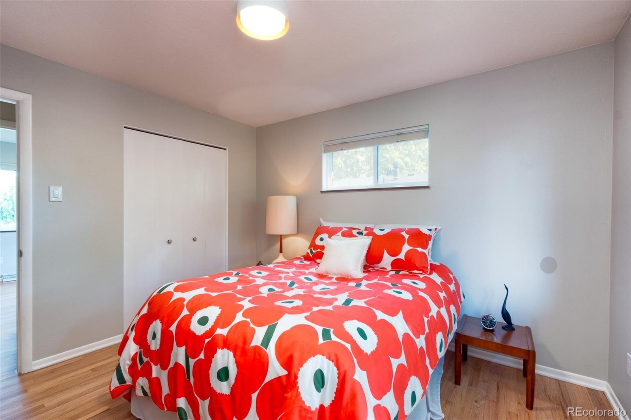
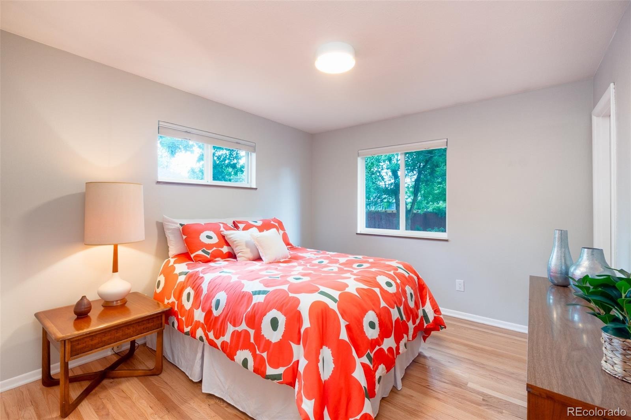
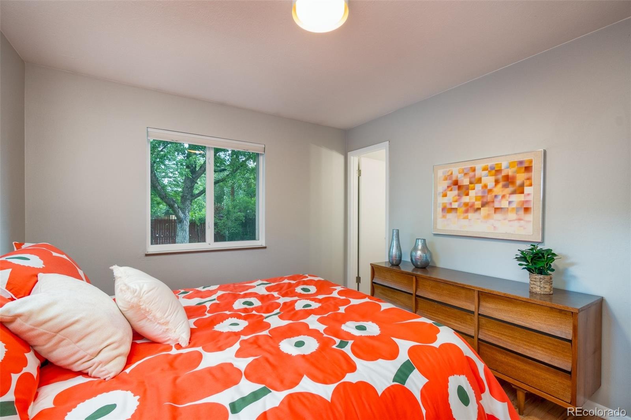
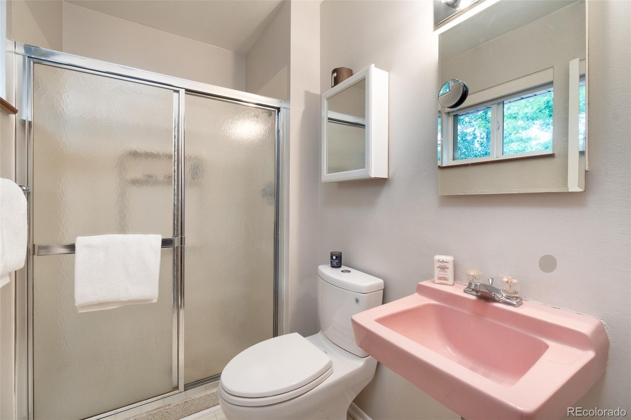
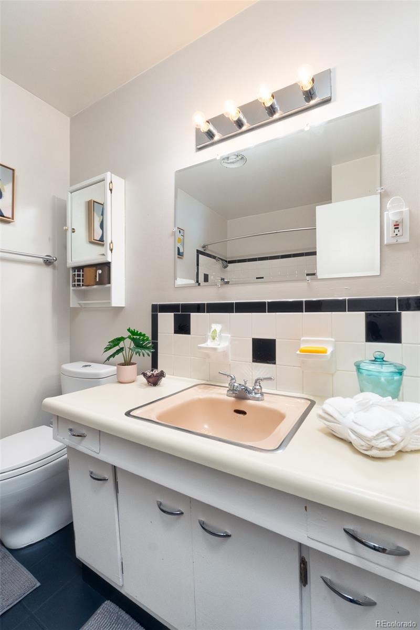
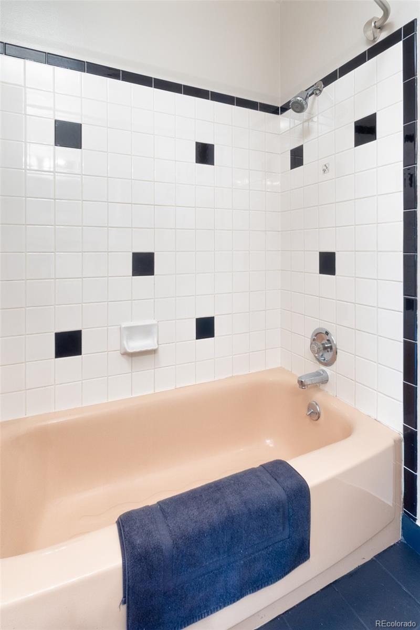
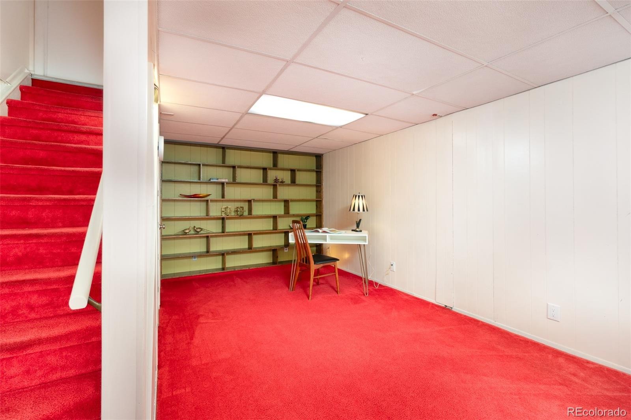
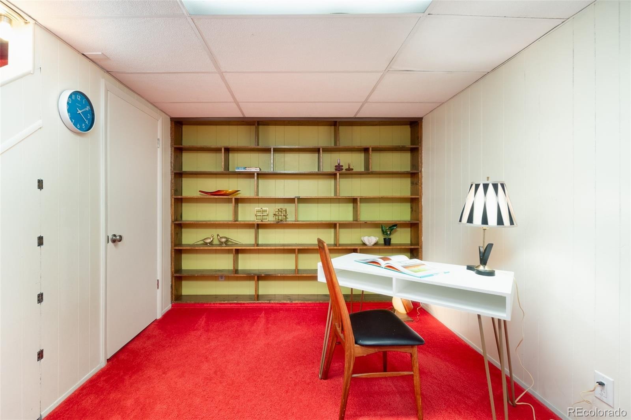
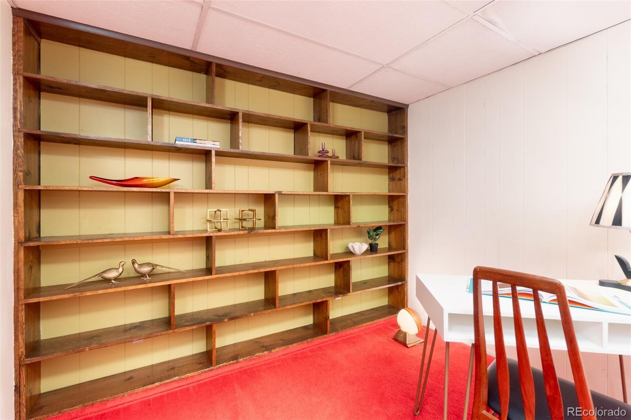
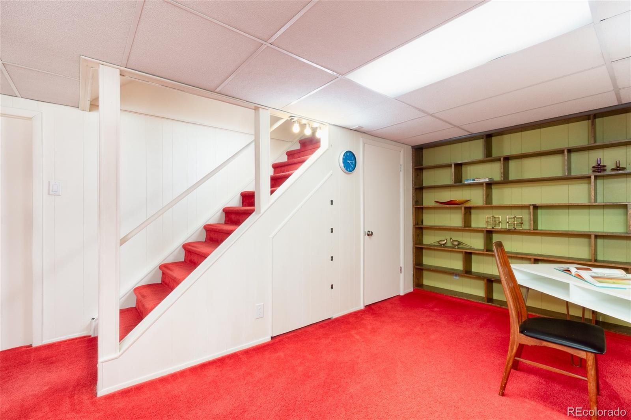
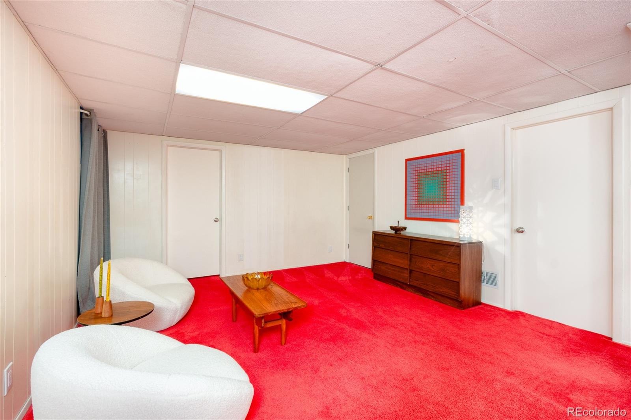
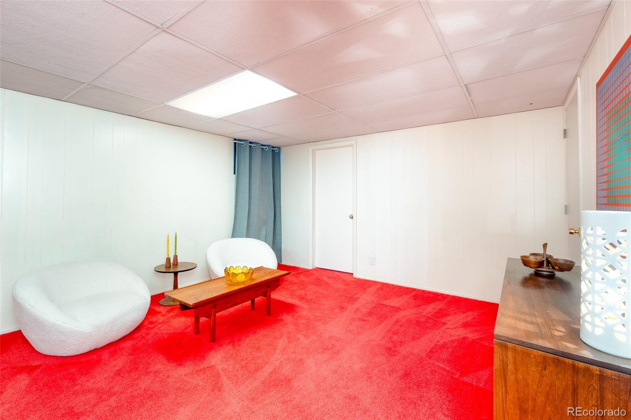
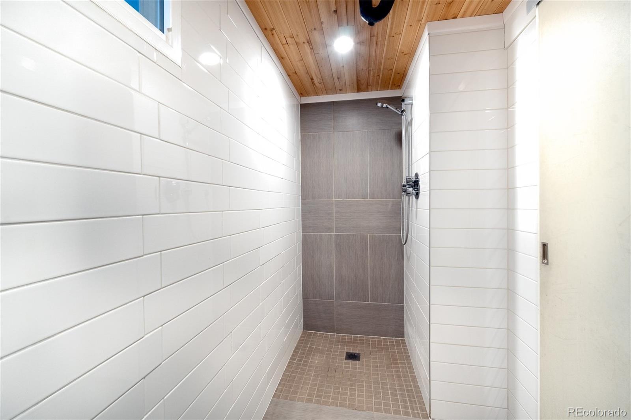
A wall oven and separate cooktop make cooking easier and more ergonomic. Three bedrooms surround a center-hall plan on the main level, and the rear-facing primary bedroom has an ensuite ¾ bath, while the other two bedrooms share the spacious main bath with vintage features. Walk the red carpet downstairs to the informal family room with space for movies, exercise, hobbies, and more! Built-in shelves are perfect for your books and collections, and a 4th bedroom (non-conforming) is available for a guest room or office and has access to its own shower nearby.
Unfinished basement space leaves lots of possibilities for the future. This classic mid-century ranch home with wraparound brick exterior, beautiful interior spaces, and a GREAT Virginia Vale location is close to Cherry Creek North, walkable to the Virginia Vale Swim Club, nearby dining, and the Cherry Creek Trail! Your dream home is waiting!
82 days on market
Listed by Atom Stevens · Coldwell Banker Realty 56 · atom@modernatom.homes,303-900-8220
Property Details
| Property Type | Residential |
| Sub Type | Single Family Residence |
| Status | Active |
| Price per Sq Ft | $352 |
| Subdivision | Virginia Vale |
| MLS # | 7461717 |
| Days on Market | 82 |
| Bedrooms | 4 |
| Full Baths | 1 |
| Half Baths | 1 |
| Three-Quarter Baths | 1 |
| Year Built | 1960 |
| Lot Size (Sq Ft) | 7,870 |
| Acres | 0.18 |
| HOA | No |
| Annual Taxes | $2,783 |
| State | CO |
| County | Denver |
| Zoning | S-SU-D |
| Interior Features | Eat-in Kitchen, Laminate Counters, Primary Suite, Radon Mitigation System, Utility Sink |
| Heating | Forced Air, Natural Gas |
| Cooling | Central Air |
| Flooring | Vinyl, Wood |
| Fireplaces | 1 |
| Fireplace Features | Living Room, Wood Burning |
| Appliances | Cooktop, Dishwasher, Disposal, Dryer, Oven, Range Hood, Refrigerator, Washer |
| Exterior Features | Private Yard |
| Garage | Yes |
| Garage Spaces | 1 |
| Roof | Shingle |
| Basement | Finished, Full, Unfinished |
| Lot Features | Level, Many Trees |
| Architectural Style | Traditional |
| Levels | One |
| Construction | Brick, Wood Siding |
| Sewer | Public Sewer |
| Water Source | Public |
| Senior Community | No |
| Special Conditions | None Known |
Location
Price History
| Date | Event | Price |
|---|---|---|
| 11/1/2026 |
Price change Source: REcolorado® #7461717 |
$600,000 -3.8% $352/sqft |
| 10/21/2026 |
Price change Source: REcolorado® #7461717 |
$624,000 -0.8% $366/sqft |
| 8/20/2026 |
Listed for sale Source: REcolorado® #7461717 |
$629,000 $369/sqft |

Based on information submitted to the MLS GRID as of November 10, 2026 at 5:50 AM MST. All data is obtained from various sources and may not have been verified by broker or MLS GRID. Supplied Open House Information is subject to change without notice. All information should be independently reviewed and verified for accuracy. Properties may or may not be listed by the office/agent presenting the information.
Thank you — a Mont Haus broker will be in touch shortly.
For Mont Haus agents and staff. Sign in with your Mont Haus Microsoft account and the Agent Portal opens in a new tab.
Sign in with MicrosoftNo Microsoft account yet? Ask Nikki Boxer, who sets up portal access.