

Residential · Pending
Aurora, CO 80019
5 Beds · 4 Baths · 5,082 Sq Ft
$912,547
Single Family
Property Type
0.16 acres
Lot Size
2026
Year Built
$180
Price per Sq Ft
3
Parking Spaces
$100
HOA Fee
7483379
MLS #
About This Property
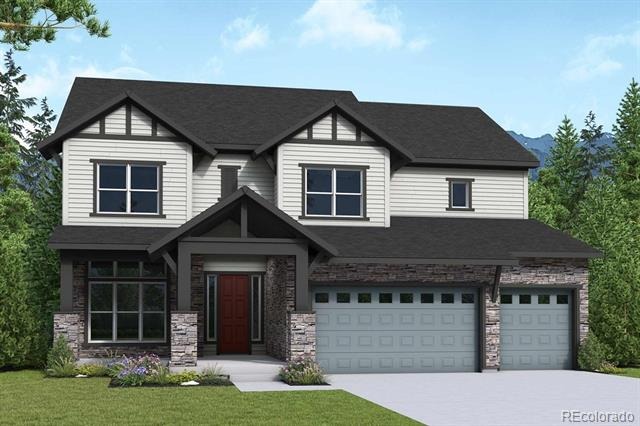
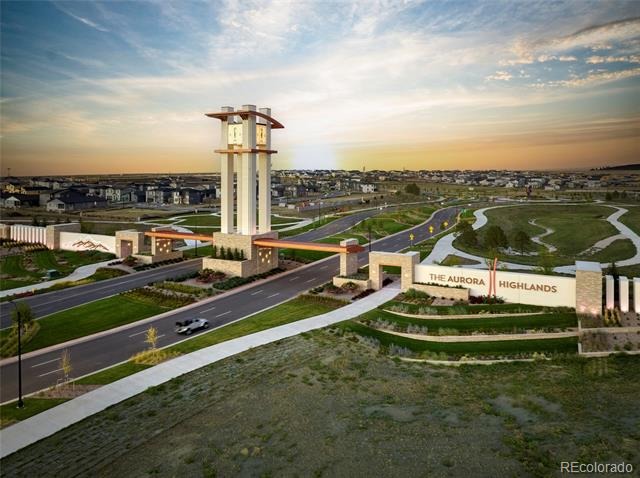
Step into a home designed for both everyday ease and unforgettable moments. This stunning two-story Ivywild floor plan by David Weekley Homes in The Aurora Highlands, offers 5,113 square feet of thoughtfully designed living space..
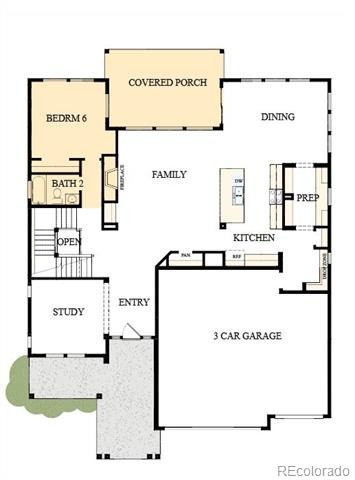
Arrive home to your spacious three-car garage and step into a convenient family foyer, your everyday drop zone that keeps life organized. Just beyond, the gourmet kitchen makes unloading groceries effortless and features abundant workspace and a tucked-away prep area for seamless entertaining.
From the front entry, a private study provides the ideal work-from-homes pace, while a secondary bed and full bath offer comfort and privacy for guests or multi-generational living. The heart of the home opens to a dramatic two-story family room with a cozy fireplace, flowing into the dining area and filled with natural light. Step outside to the extended covered rear porch and imagine quiet mornings or lively summer barbecues with friends.
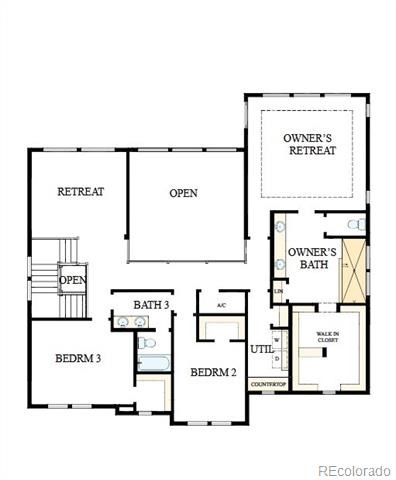
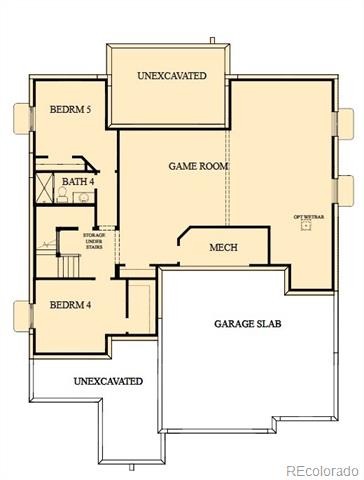
Upstairs, the Owner’s Retreat is your peaceful escape with a spa-inspired super shower and walk-in closet. A versatile retreat space, two secondary bedrooms with a jack-and-jill bath, and a centrally located utility room complete the level. The finished basement adds even more flexibility with two additional bedrooms and a full bath, perfect for guests or hobbies.
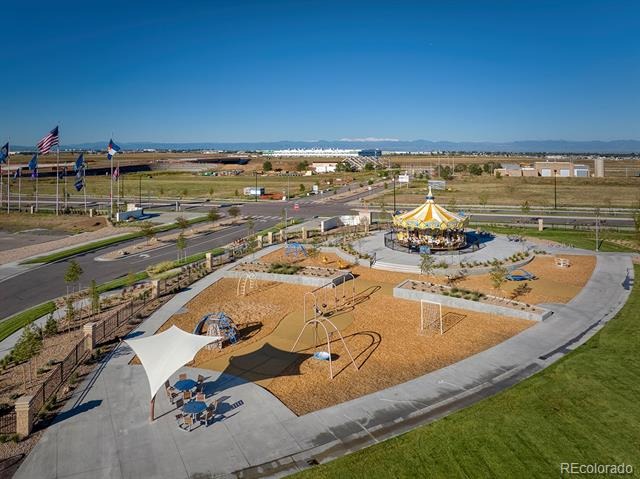
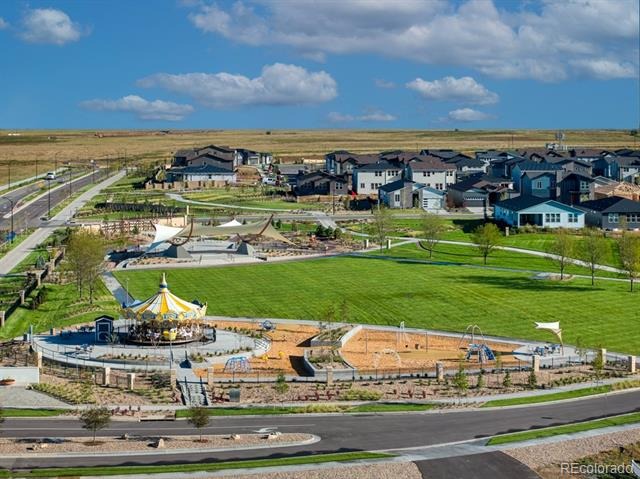
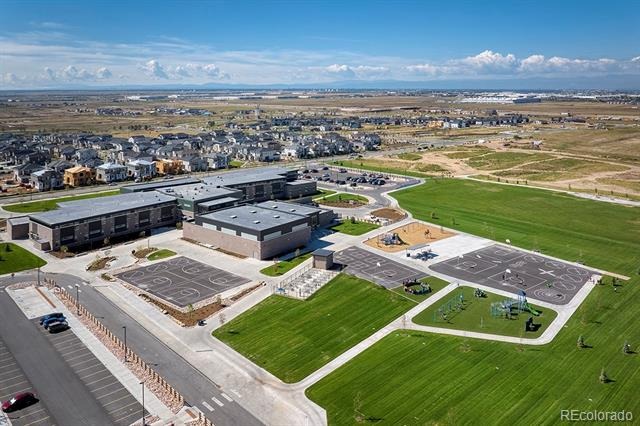
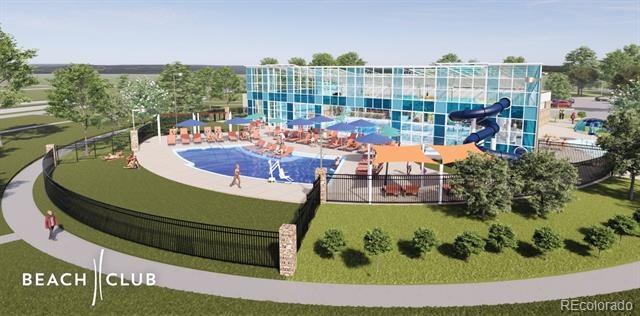
Every day feels like a vacation with amenities like the Beach Club with pool, sauna, and splash pad, as well as parks, playgrounds, community events, and schools. This is more than a home, it’s a backdrop for your next chapter.
205 days on market
Listed by Dennis Schick & John Taylor · RE/MAX Alliance · 970-226-3990
Property Details
| Property Type | Residential |
| Sub Type | Single Family Residence |
| Status | Pending |
| Price per Sq Ft | $180 |
| Subdivision | The Aurora Highlands |
| MLS # | 7483379 |
| Days on Market | 205 |
| Bedrooms | 5 |
| Full Baths | 1 |
| Half Baths | 1 |
| Three-Quarter Baths | 2 |
| Year Built | 2026 |
| Lot Size (Sq Ft) | 6,853 |
| Acres | 0.16 |
| HOA | Yes |
| HOA Fee | $100 |
| Annual Taxes | $1,712 |
| State | CO |
| County | Adams |
| Zoning | Res |
| Interior Features | Ceiling Fan(s), Entrance Foyer, High Ceilings, Kitchen Island, Open Floorplan, Pantry, Walk-In Closet(s), Jack & Jill Bath, Primary Suite, Radon Mitigation System, Smoke Free, Solid Surface Counters |
| Heating | Forced Air |
| Cooling | Central Air |
| Flooring | Carpet, Laminate, Tile |
| Fireplaces | 1 |
| Fireplace Features | Family Room, Gas |
| Appliances | Convection Oven, Cooktop, Dishwasher, Disposal, Microwave, Range Hood, Tankless Water Heater |
| Exterior Features | Private Yard, Rain Gutters |
| Garage | Yes |
| Garage Spaces | 3 |
| Roof | Composition |
| Basement | Finished, Full |
| Lot Features | Level, Sprinklers In Front |
| Architectural Style | Traditional |
| Levels | Two |
| Construction | Cement Siding, Stone, Wood Siding |
| Sewer | Public Sewer |
| Senior Community | No |
| Special Conditions | None Known |
Location
Price History
| Date | Event | Price |
|---|---|---|
| 9/27/2026 |
Pending Source: REcolorado® #7483379 |
— |
| 4/15/2026 |
Listed for sale Source: REcolorado® #7483379 |
$912,547 $180/sqft |

Based on information submitted to the MLS GRID as of November 6, 2026 at 3:56 AM MST. All data is obtained from various sources and may not have been verified by broker or MLS GRID. Supplied Open House Information is subject to change without notice. All information should be independently reviewed and verified for accuracy. Properties may or may not be listed by the office/agent presenting the information.
Thank you — a Mont Haus broker will be in touch shortly.
For Mont Haus agents and staff. Sign in with your Mont Haus Microsoft account and the Agent Portal opens in a new tab.
Sign in with MicrosoftNo Microsoft account yet? Ask Nikki Boxer, who sets up portal access.