
Residential · Active
Littleton, CO 80123
2 Beds · 2 Baths · 1,296 Sq Ft
$415,000
Condominium
Property Type
2001
Year Built
$320
Price per Sq Ft
2
Parking Spaces
$70
HOA Fee
7483512
MLS #
About This Property
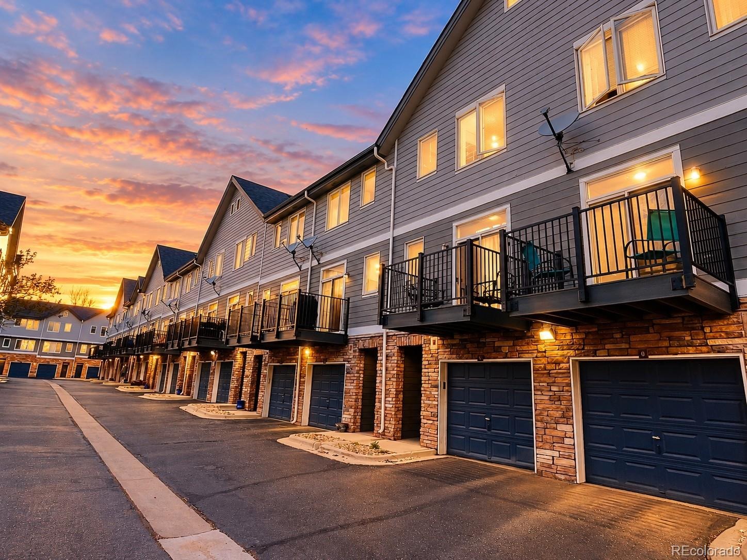
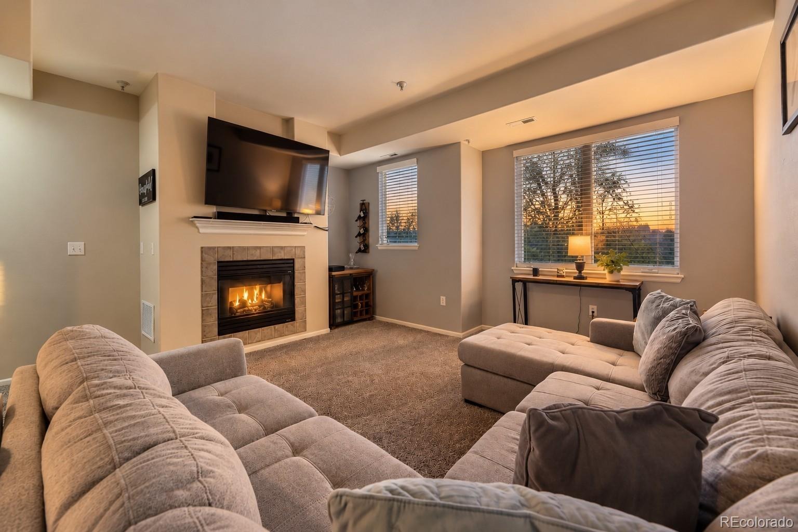
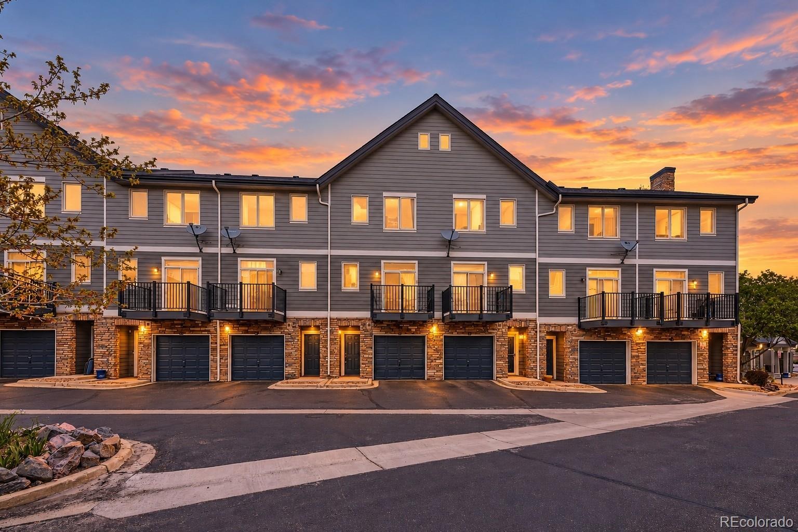
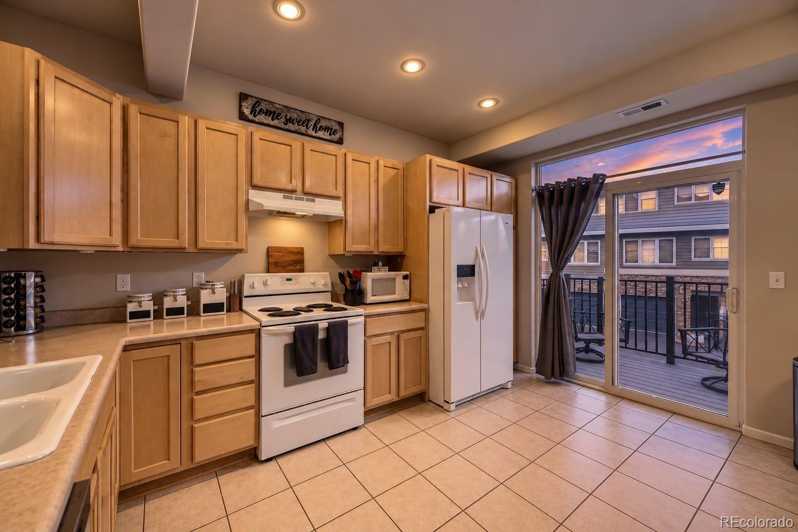
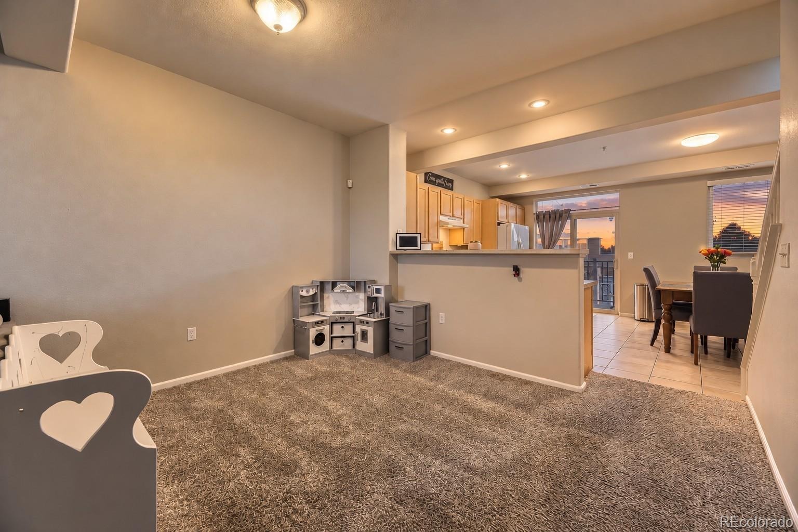
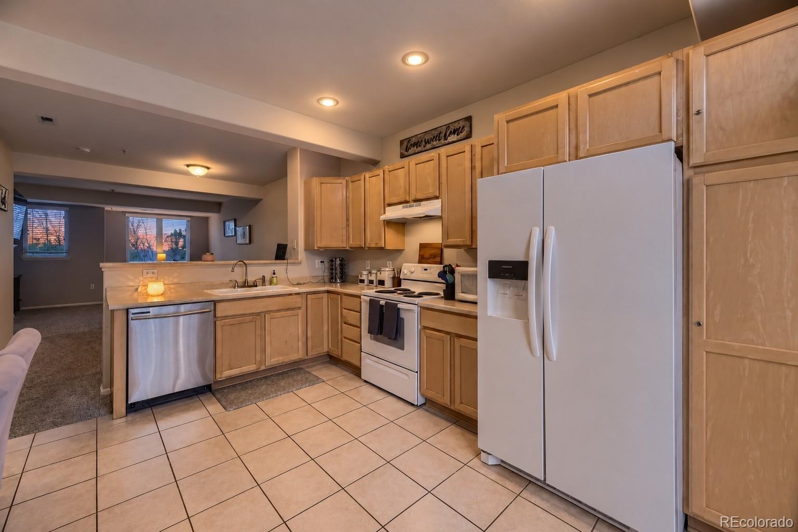
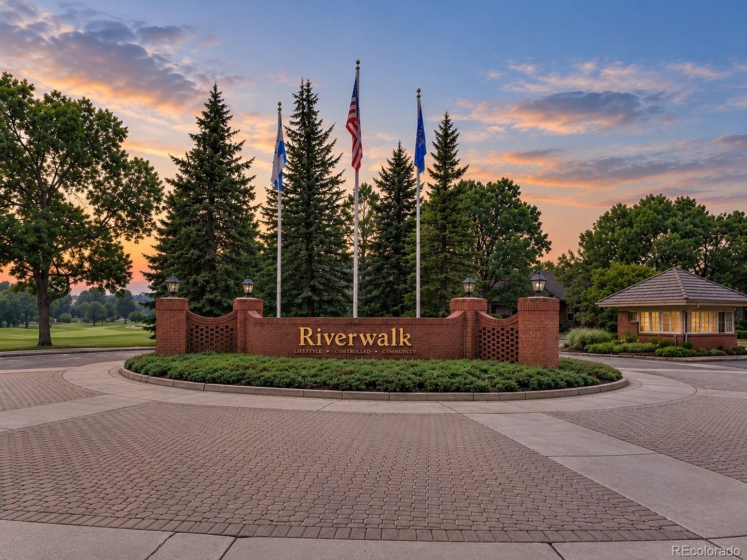
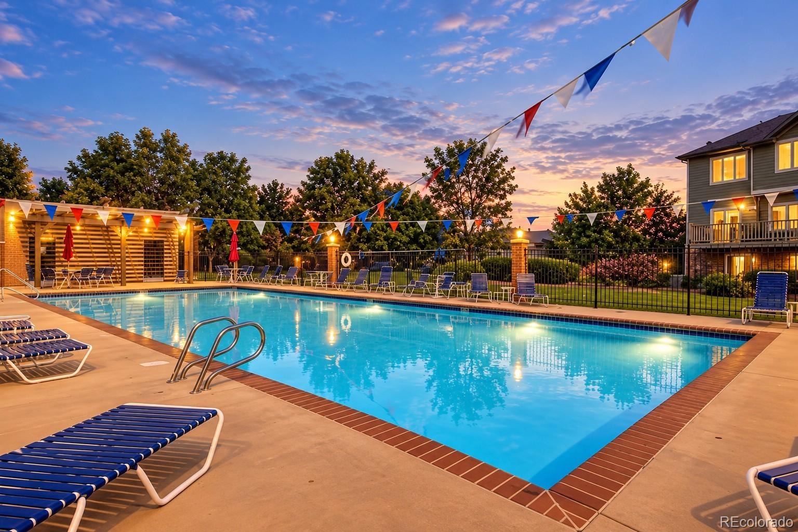
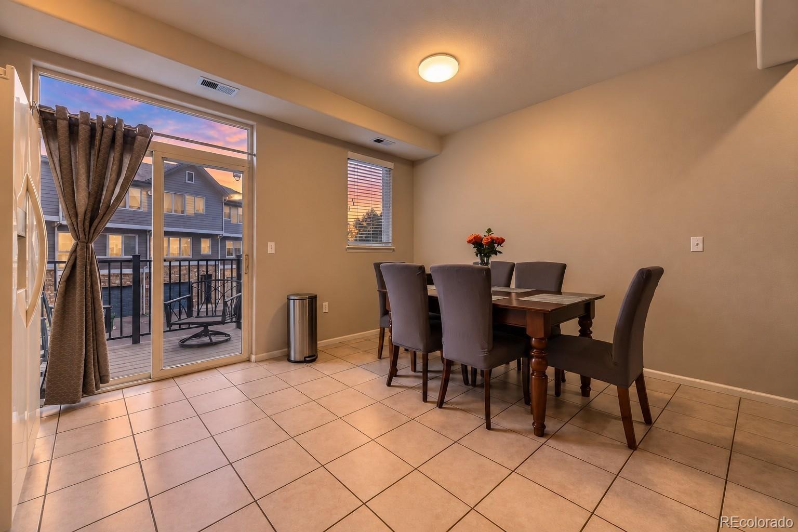
This townhome in Canterbury at Riverwalk offers comfortable living in one of Littleton’s most convenient locations. Vaulted ceilings and oversized windows fill the home with natural light, giving the open floor plan a bright and spacious atmosphere. The main level features a generous kitchen with plentiful cabinetry, ample countertop space, a pantry, breakfast bar, dedicated dining area and sliding glass door leading to a private deck. The adjoining living room includes a cozy gas fireplace framed by a mature shaded trees.
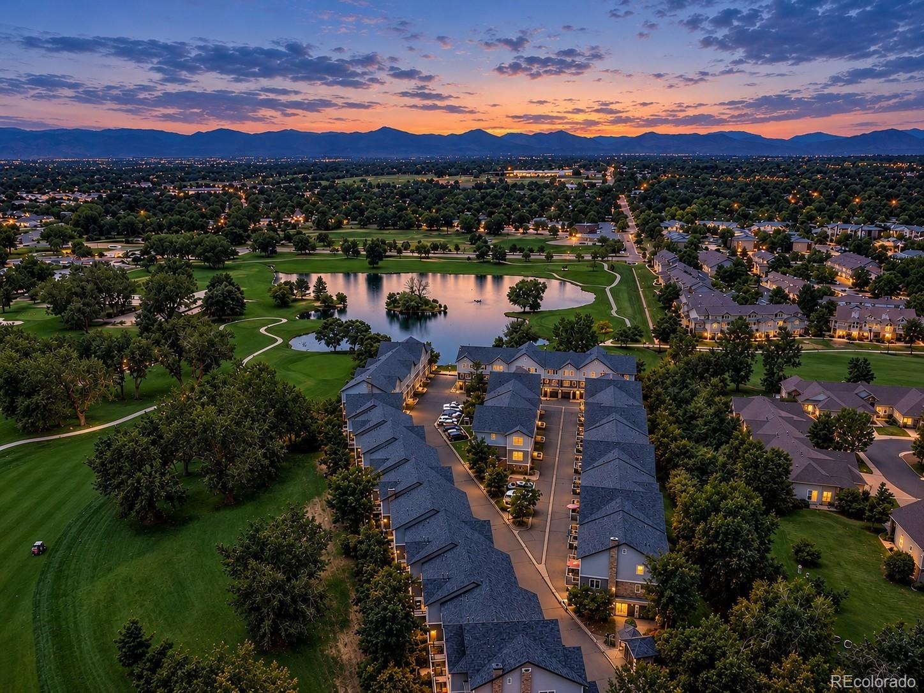
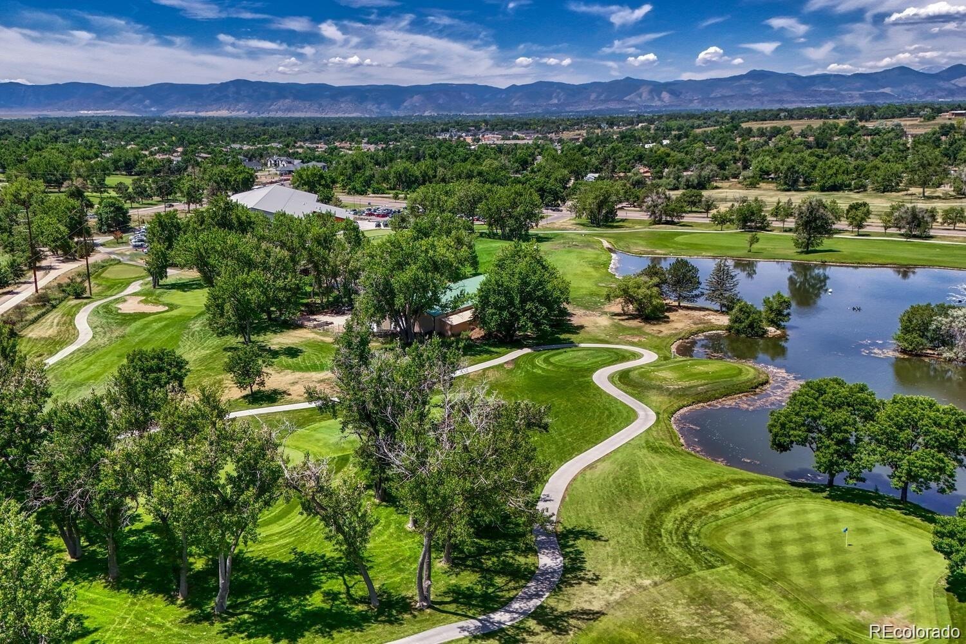
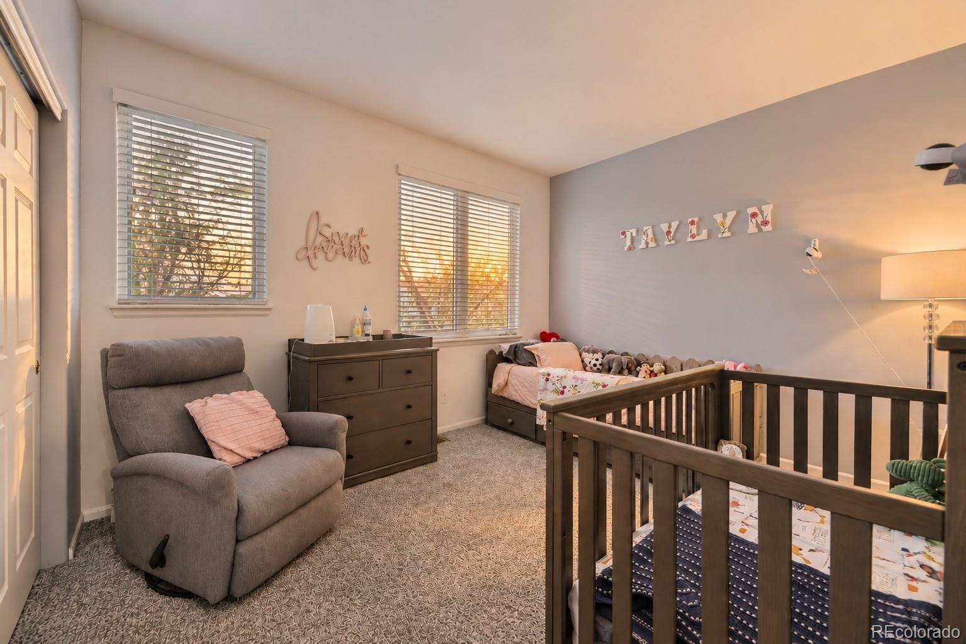
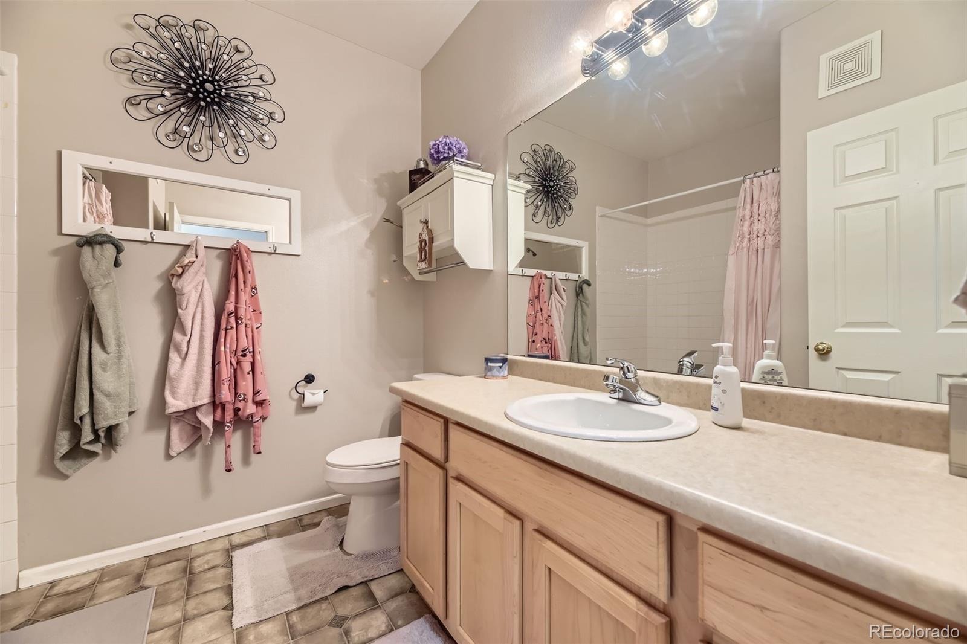
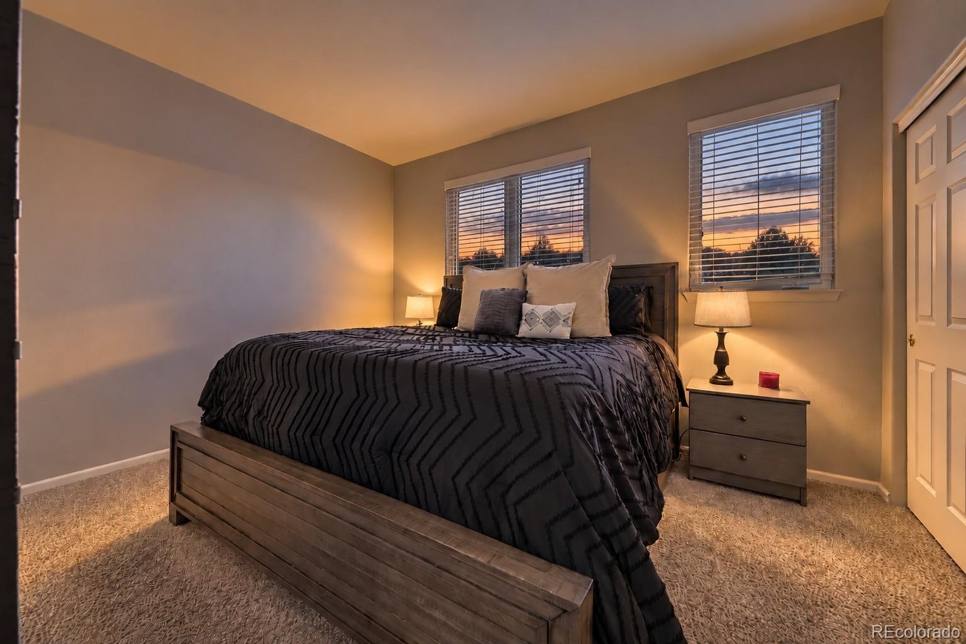
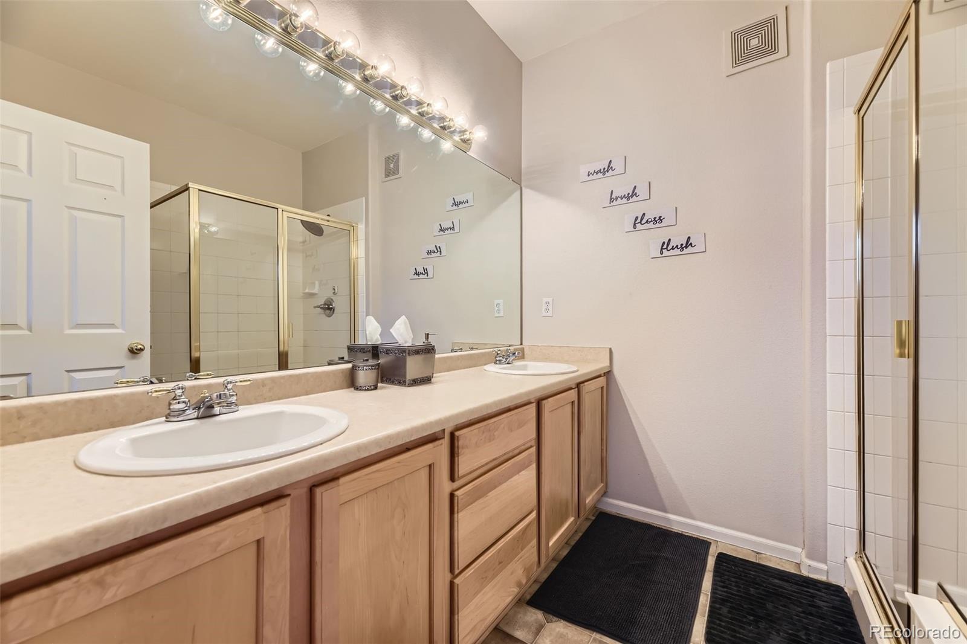
Upstairs, the spacious primary suite includes two closets and a private four-piece bathroom. A second bedroom, full bathroom, and conveniently located laundry closet complete the upper level. The attached tandem two-car garage also offers additional storage space for bikes, skis, golf clubs, and other outdoor gear. Enjoy easy access to the Platte River Trail, Littleton Golf and Tennis Club, nearby restaurants, coffee shops, Downtown Littleton, and light rail.
Chatfield Reservoir, Englewood, and Downtown Denver are also just a short drive away. With A functional layout, and outstanding location, this Riverwalk townhome is ready to welcome its next owner!
100 days on market
Listed by Bill Stubblefield · Keller Williams Advantage Realty LLC · billsellscolorado@gmail.com,303-589-2707
Property Details
| Property Type | Residential |
| Sub Type | Condominium |
| Status | Active |
| Price per Sq Ft | $320 |
| Subdivision | Riverwalk |
| MLS # | 7483512 |
| Days on Market | 100 |
| Bedrooms | 2 |
| Full Baths | 1 |
| Three-Quarter Baths | 1 |
| Year Built | 2001 |
| HOA | Yes |
| HOA Fee | $70 |
| Annual Taxes | $2,994 |
| State | CO |
| County | Jefferson |
| Interior Features | Breakfast Bar, High Ceilings, Laminate Counters |
| Heating | Forced Air |
| Cooling | Central Air |
| Flooring | Carpet, Tile |
| Fireplaces | 1 |
| Fireplace Features | Family Room, Gas |
| Appliances | Dishwasher, Disposal, Microwave, Oven, Range, Refrigerator, Self Cleaning Oven |
| Exterior Features | Balcony |
| Garage | Yes |
| Garage Spaces | 2 |
| Parking Features | Oversized, Tandem, Dry Walled, Exterior Access Door |
| Roof | Composition |
| Architectural Style | Contemporary |
| Levels | Two |
| Construction | Concrete, Wood Siding |
| Sewer | Public Sewer |
| Water Source | Public |
| Senior Community | No |
| Special Conditions | None Known |
Location
Price History
| Date | Event | Price |
|---|---|---|
| 11/3/2026 |
Price change Source: REcolorado® #7483512 |
$415,000 -1.0% $320/sqft |
| 8/5/2026 |
Listed for sale Source: REcolorado® #7483512 |
$419,000 $323/sqft |

Based on information submitted to the MLS GRID as of November 13, 2026 at 2:05 PM MST. All data is obtained from various sources and may not have been verified by broker or MLS GRID. Supplied Open House Information is subject to change without notice. All information should be independently reviewed and verified for accuracy. Properties may or may not be listed by the office/agent presenting the information.
Thank you — a Mont Haus broker will be in touch shortly.
For Mont Haus agents and staff. Sign in with your Mont Haus Microsoft account and the Agent Portal opens in a new tab.
Sign in with MicrosoftNo Microsoft account yet? Ask Nikki Boxer, who sets up portal access.