Residential · Active
Littleton, CO 80123
4 Beds · 4 Baths · 2,205 Sq Ft
$700,000
Single Family
Property Type
0.19 acres
Lot Size
1998
Year Built
$317
Price per Sq Ft
3
Parking Spaces
$84
HOA Fee
7507523
MLS #
About This Property
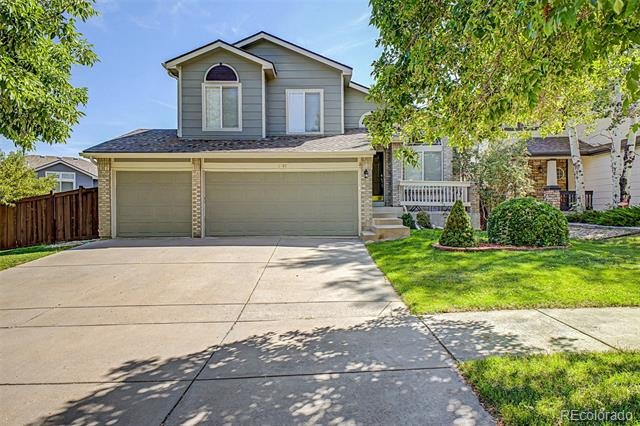
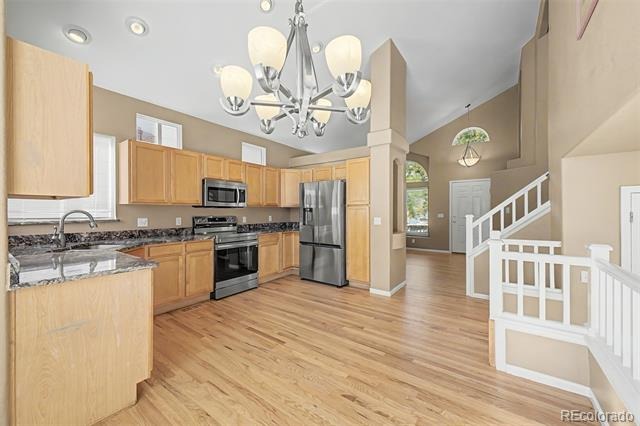
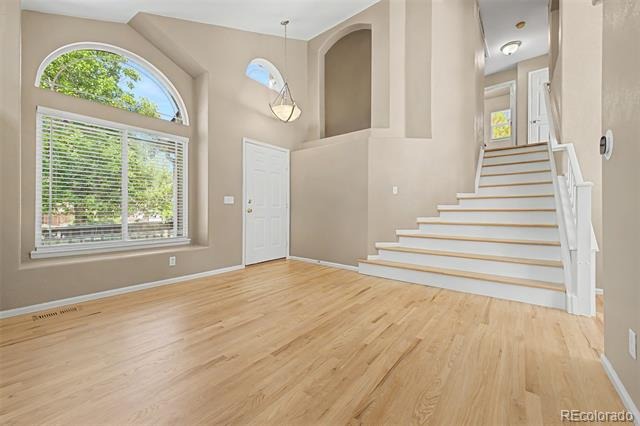
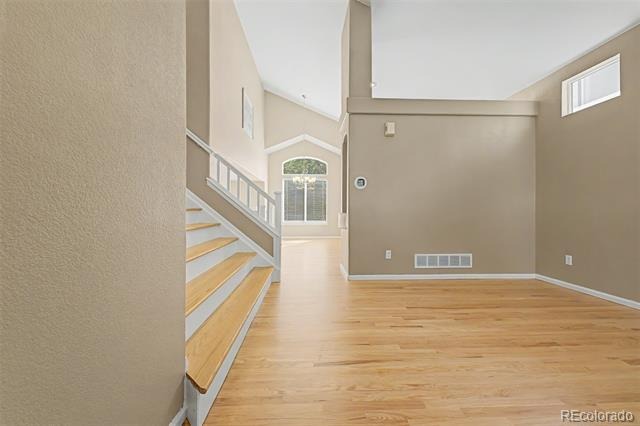
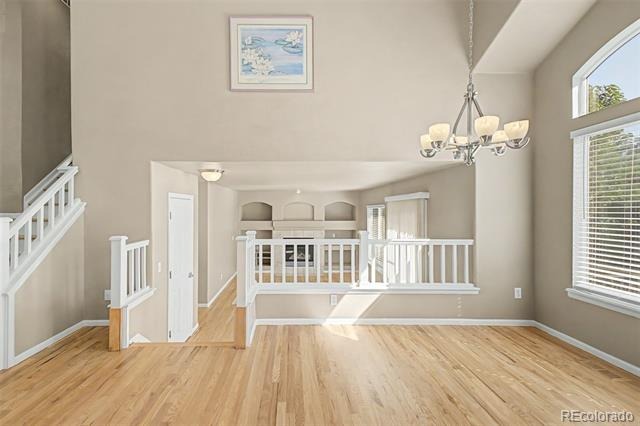
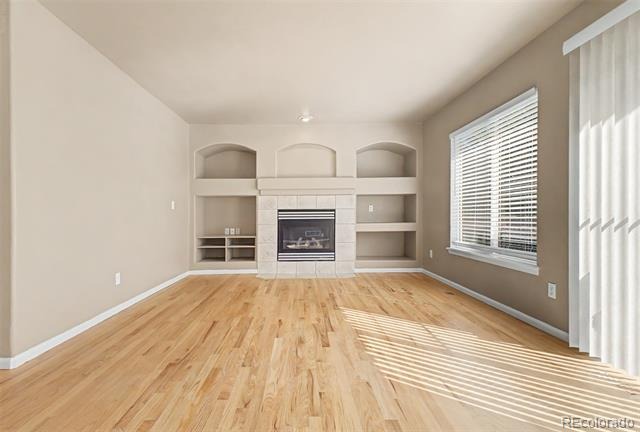
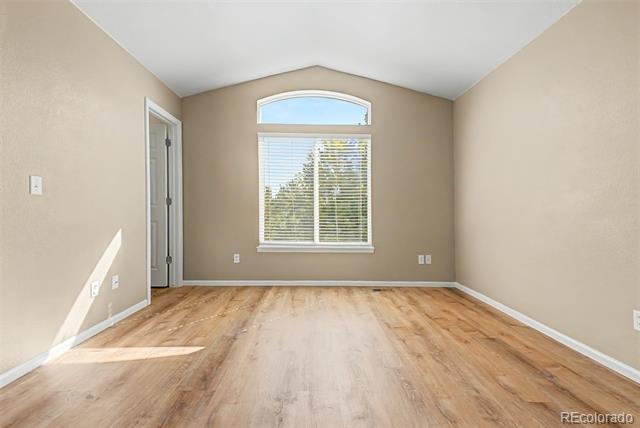
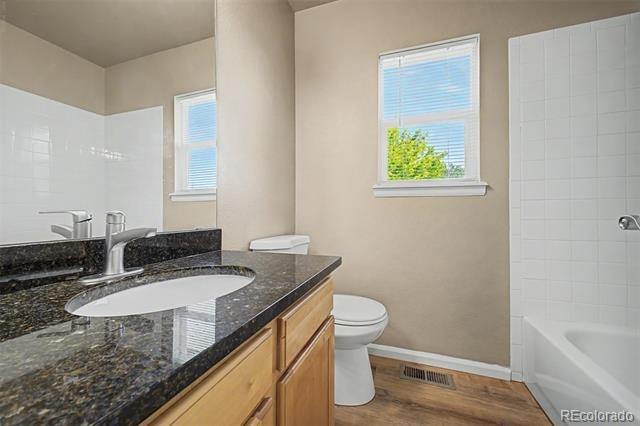
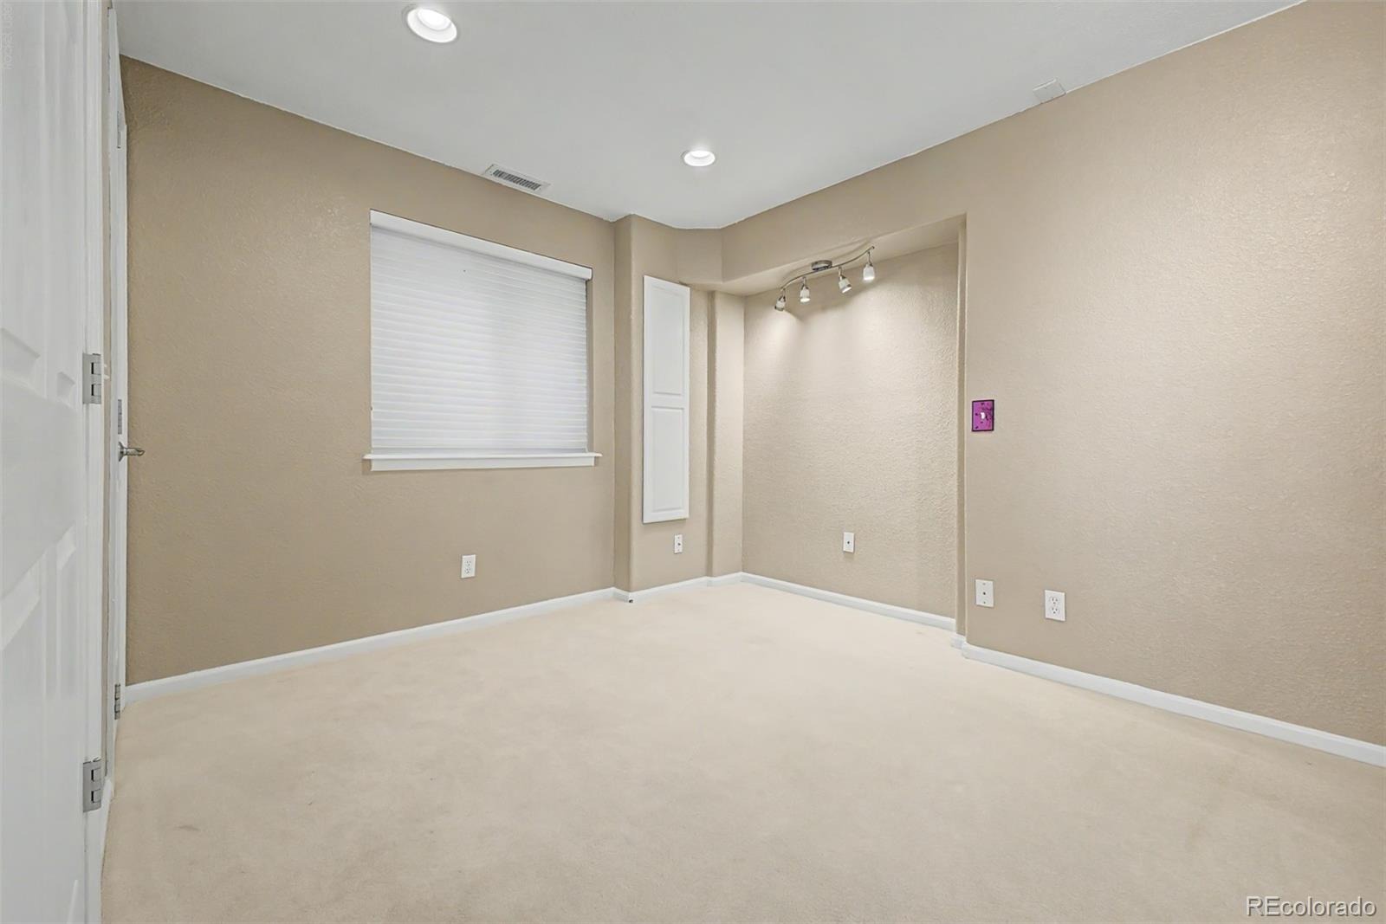
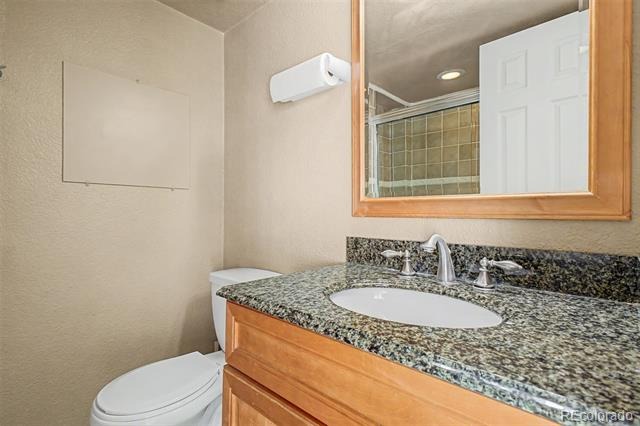
Seller Says, "SELL NOW!" Incredible "Move In Ready" value in GRANT RANCH! If you've been waiting for a home that combines VALUE, SPACE, A 3-CAR GARAGE and some of the big-ticket improvements already completed, this one deserves a closer look! Fresh interior paint and new flooring give this home a clean, move-in-ready feel, while a newer roof, newer furnace and newer central air offer added peace of mind for years to come. The kitchen features granite countertops and plenty of workspace, while multiple living areas throughout the home give everyone room to spread out.
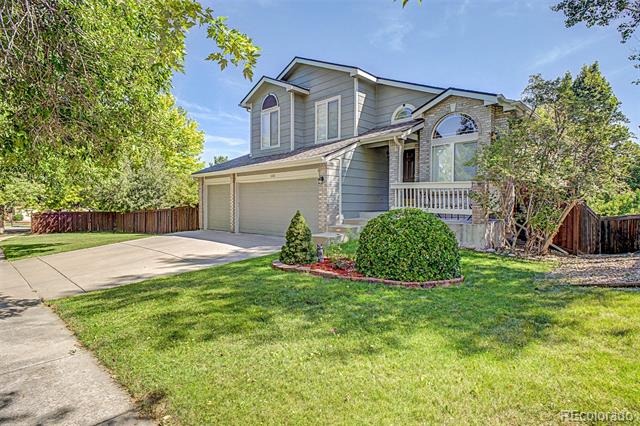
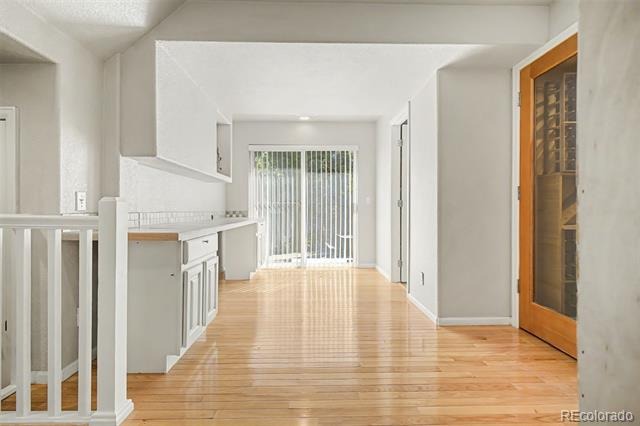
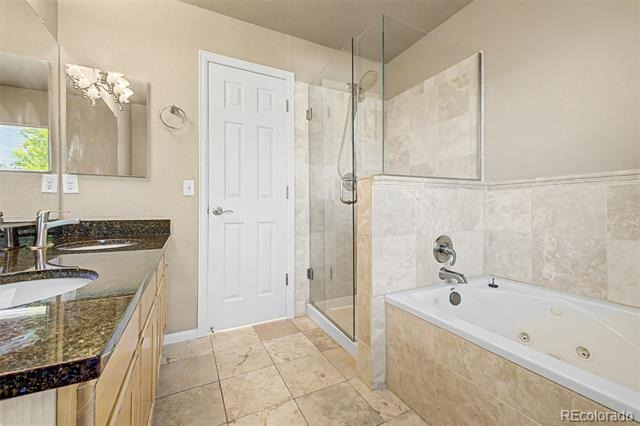
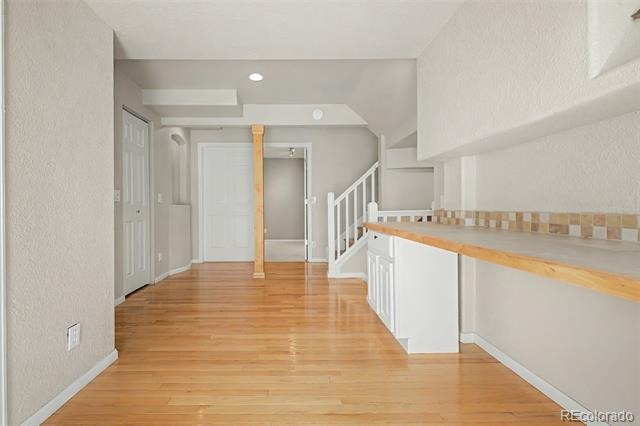
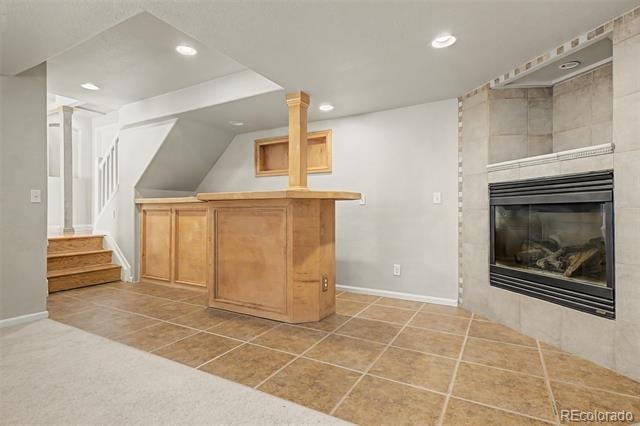
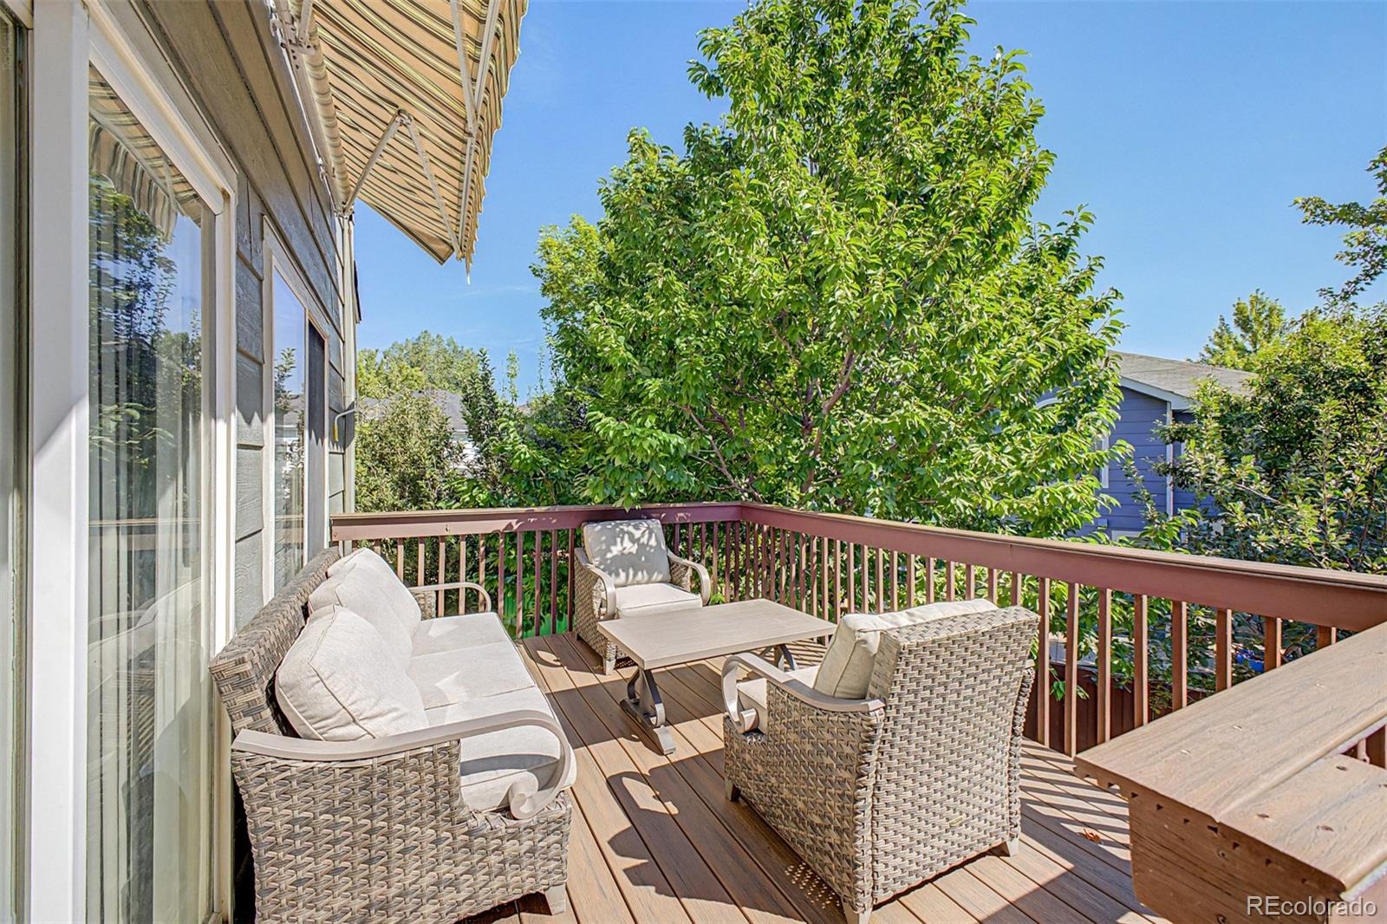
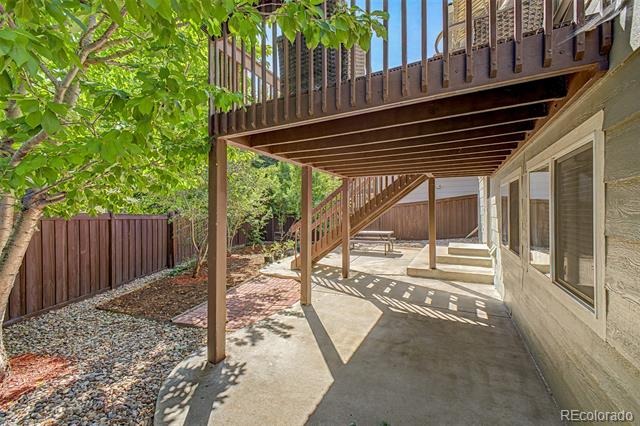
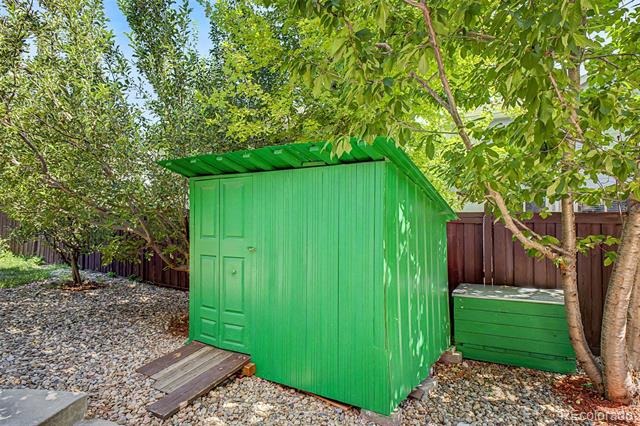
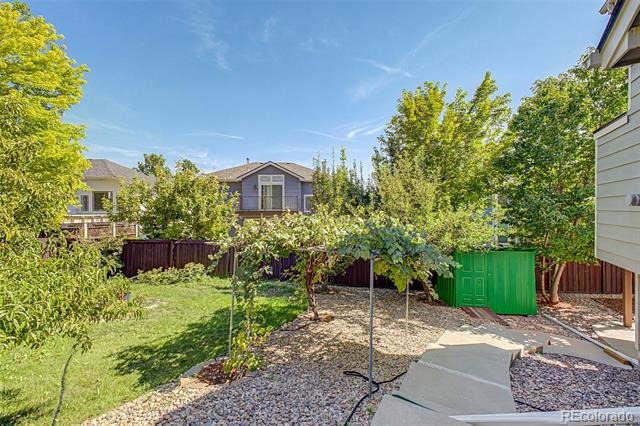
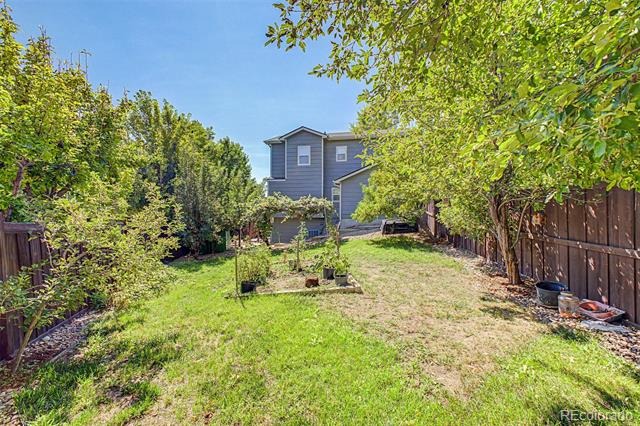
Upstairs, retreat to the primary suite featuring a spacious five-piece bath. The finished basement adds even more usable living and entertaining space, complete with a wet bar, perfect for movie nights, game days, guests, hobbies or creating your own private getaway. Then step outside, utilizing your convenient walk-out basement access! The generous side yard is a special surprise, filled with mature fruit trees and room to garden, entertain, relax and enjoy Colorado's beautiful seasons.
And don't forget the 3-car garage! Located in desirable Grant Ranch, you'll enjoy access to the community's lake, marina, clubhouse, swimming pool, parks and miles of trails—all while remaining convenient to shopping, dining and entertainment. With so many of the major improvements already completed, this home offers an opportunity to move in now and personalize it over time.Come see everything 5368 S Harlan Way has to offer, and imagine making it your own!
73 days on market
Listed by Tammy Crowden, Keller Williams DTC · tammy@crowdenteam.com,303-332-1690 and John Mathews, Keller Williams Advantage Realty LLC
Property Details
| Property Type | Residential |
| Sub Type | Single Family Residence |
| Status | Active |
| Price per Sq Ft | $317 |
| Subdivision | Villages at Raccoon Creek |
| MLS # | 7507523 |
| Days on Market | 73 |
| Bedrooms | 4 |
| Full Baths | 3 |
| Half Baths | 1 |
| Year Built | 1998 |
| Lot Size (Sq Ft) | 8,439 |
| Acres | 0.19 |
| HOA | Yes |
| HOA Fee | $84 |
| Annual Taxes | $5,613 |
| State | CO |
| County | Denver |
| Zoning | R-1 |
| Interior Features | Built-in Features, Eat-in Kitchen, Granite Counters, High Ceilings, High Speed Internet, Open Floorplan, Vaulted Ceiling(s), Walk-In Closet(s), Five Piece Bath, Jet Action Tub, Primary Suite, Smoke Free |
| Heating | Forced Air, Natural Gas |
| Cooling | Central Air |
| Flooring | Carpet, Laminate, Tile, Wood |
| Fireplaces | 2 |
| Fireplace Features | Basement, Family Room, Gas, Gas Log, Rec/Bonus Room |
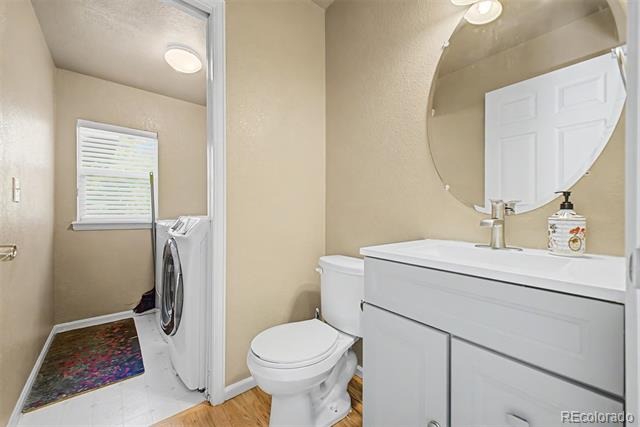
| Appliances | Dishwasher, Disposal, Dryer, Gas Water Heater, Microwave, Range, Refrigerator, Washer |
| Exterior Features | Garden, Private Yard, Rain Gutters |
| Garage | Yes |
| Garage Spaces | 3 |
| Parking Features | Concrete |
| Roof | Composition |
| Basement | Partial |
| Lot Features | Corner Lot, Landscaped, Level, Near Public Transit, Sprinklers In Front, Sprinklers In Rear |
| Architectural Style | Contemporary |
| Levels | Tri-Level |
| Construction | Brick, Frame, Wood Siding |
| Sewer | Public Sewer |
| Water Source | Public |
| Senior Community | No |
| Special Conditions | None Known |
Location
Price History
| Date | Event | Price |
|---|---|---|
| 10/20/2026 |
Price change Source: REcolorado® #7507523 |
$700,000 +0.1% $317/sqft |
| 10/10/2026 |
Price change Source: REcolorado® #7507523 |
$699,000 -3.6% $317/sqft |
| 8/28/2026 |
Listed for sale Source: REcolorado® #7507523 |
$725,000 $329/sqft |

Based on information submitted to the MLS GRID as of November 8, 2026 at 8:10 PM MST. All data is obtained from various sources and may not have been verified by broker or MLS GRID. Supplied Open House Information is subject to change without notice. All information should be independently reviewed and verified for accuracy. Properties may or may not be listed by the office/agent presenting the information.
Thank you — a Mont Haus broker will be in touch shortly.
For Mont Haus agents and staff. Sign in with your Mont Haus Microsoft account and the Agent Portal opens in a new tab.
Sign in with MicrosoftNo Microsoft account yet? Ask Nikki Boxer, who sets up portal access.