

Residential · Active
Aurora, CO 80015
3 Beds · 3 Baths · 2,314 Sq Ft
$599,000
Single Family
Property Type
0.16 acres
Lot Size
2001
Year Built
$259
Price per Sq Ft
2
Parking Spaces
$67
HOA Fee
7510527
MLS #
About This Property
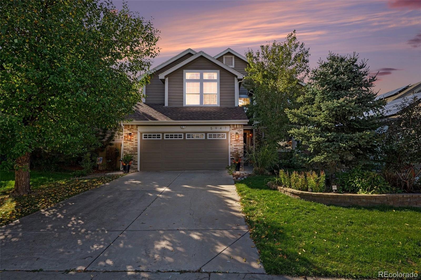
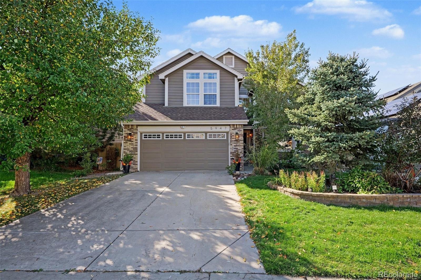
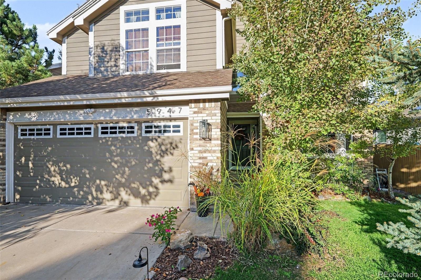
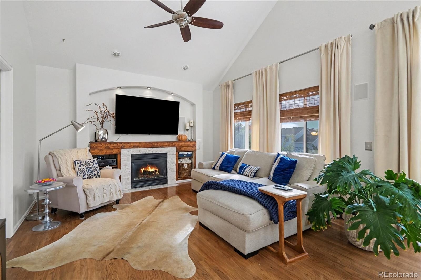
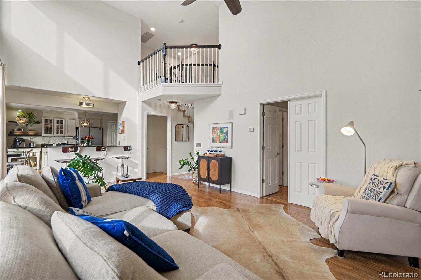
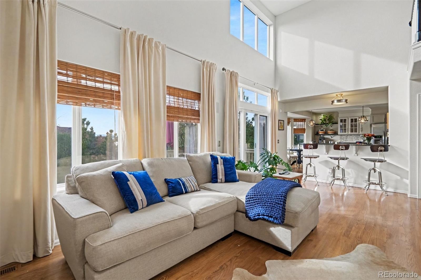
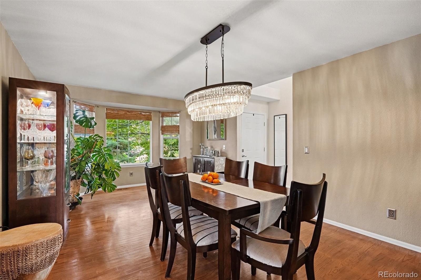
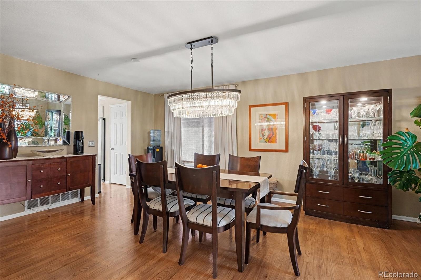
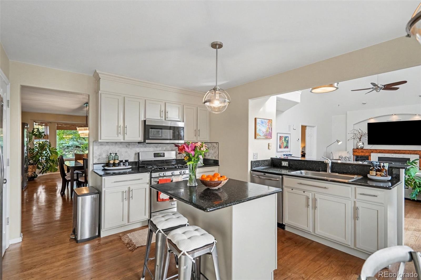
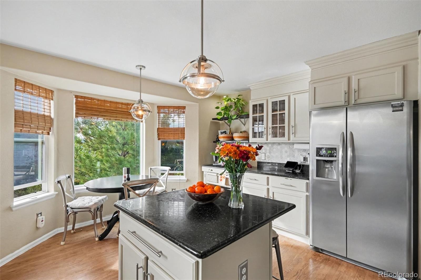
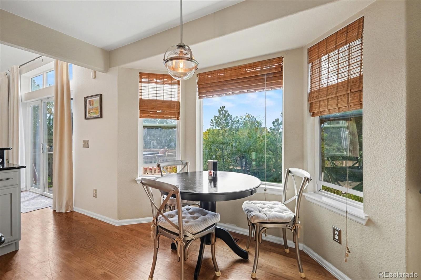
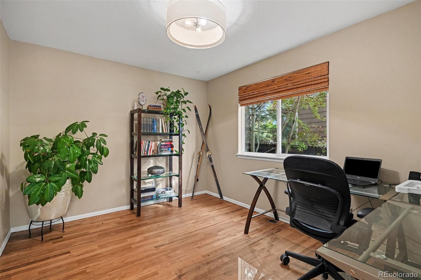
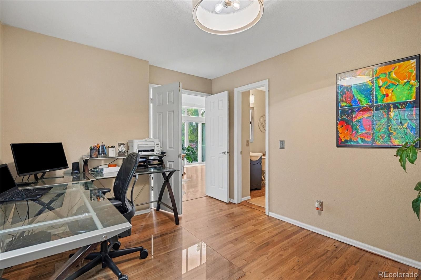
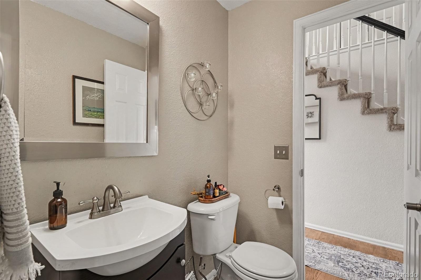
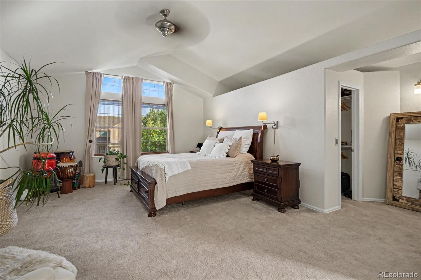
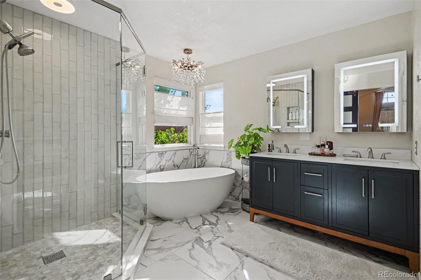
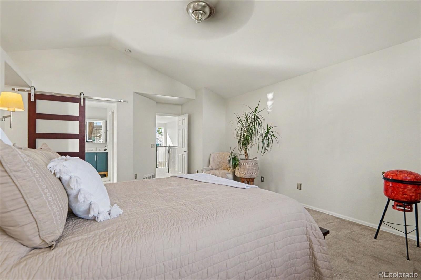
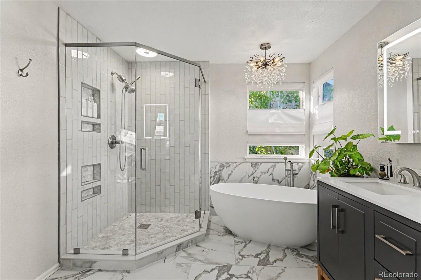
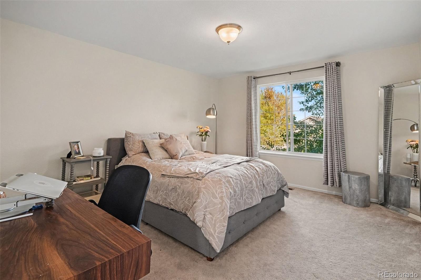
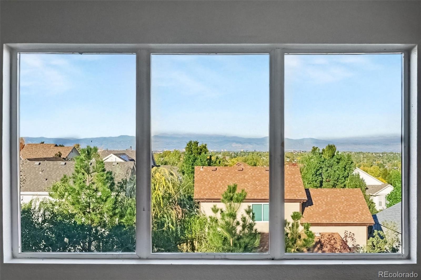
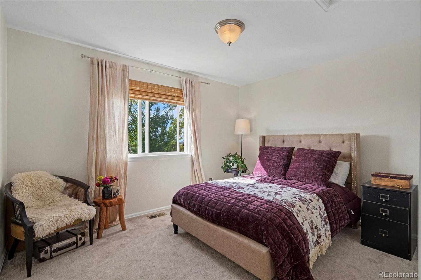
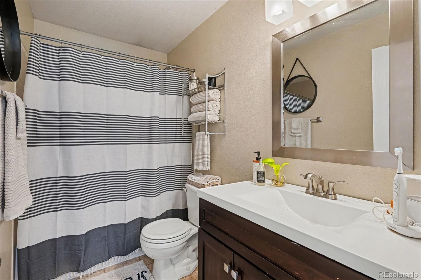
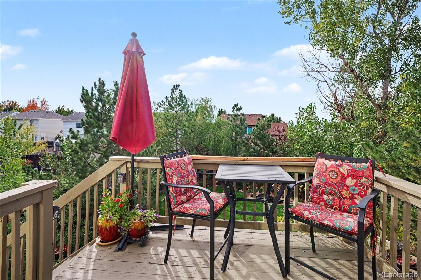
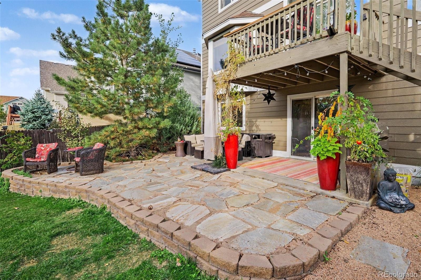
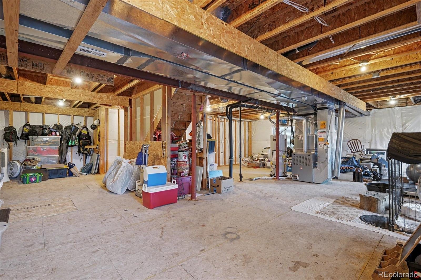
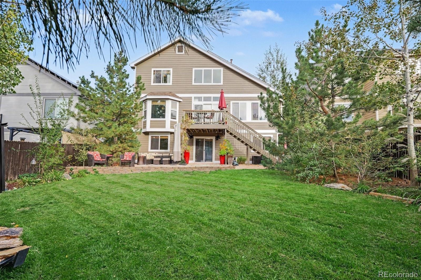
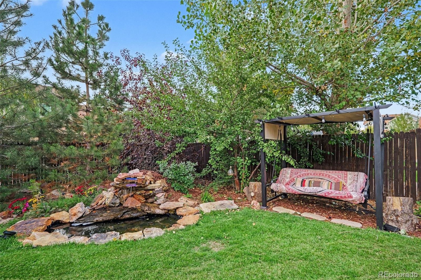
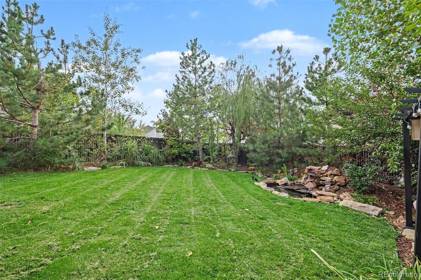
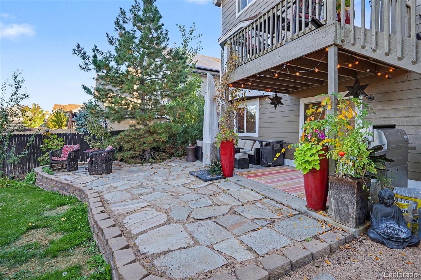
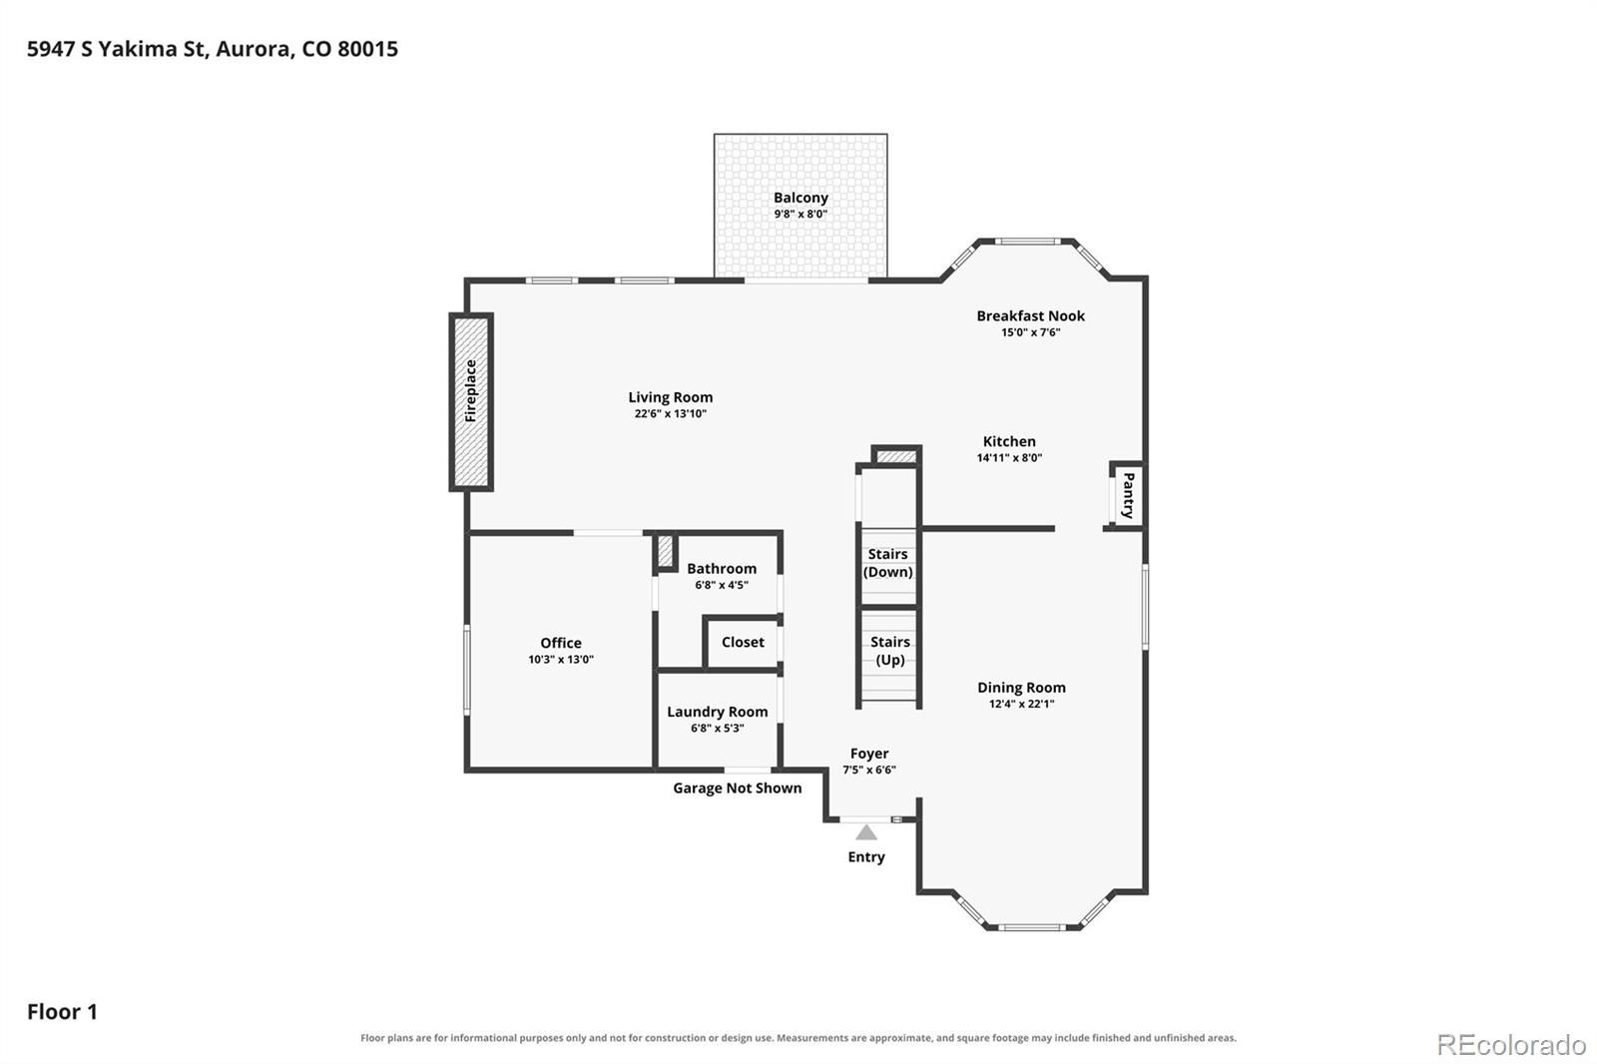
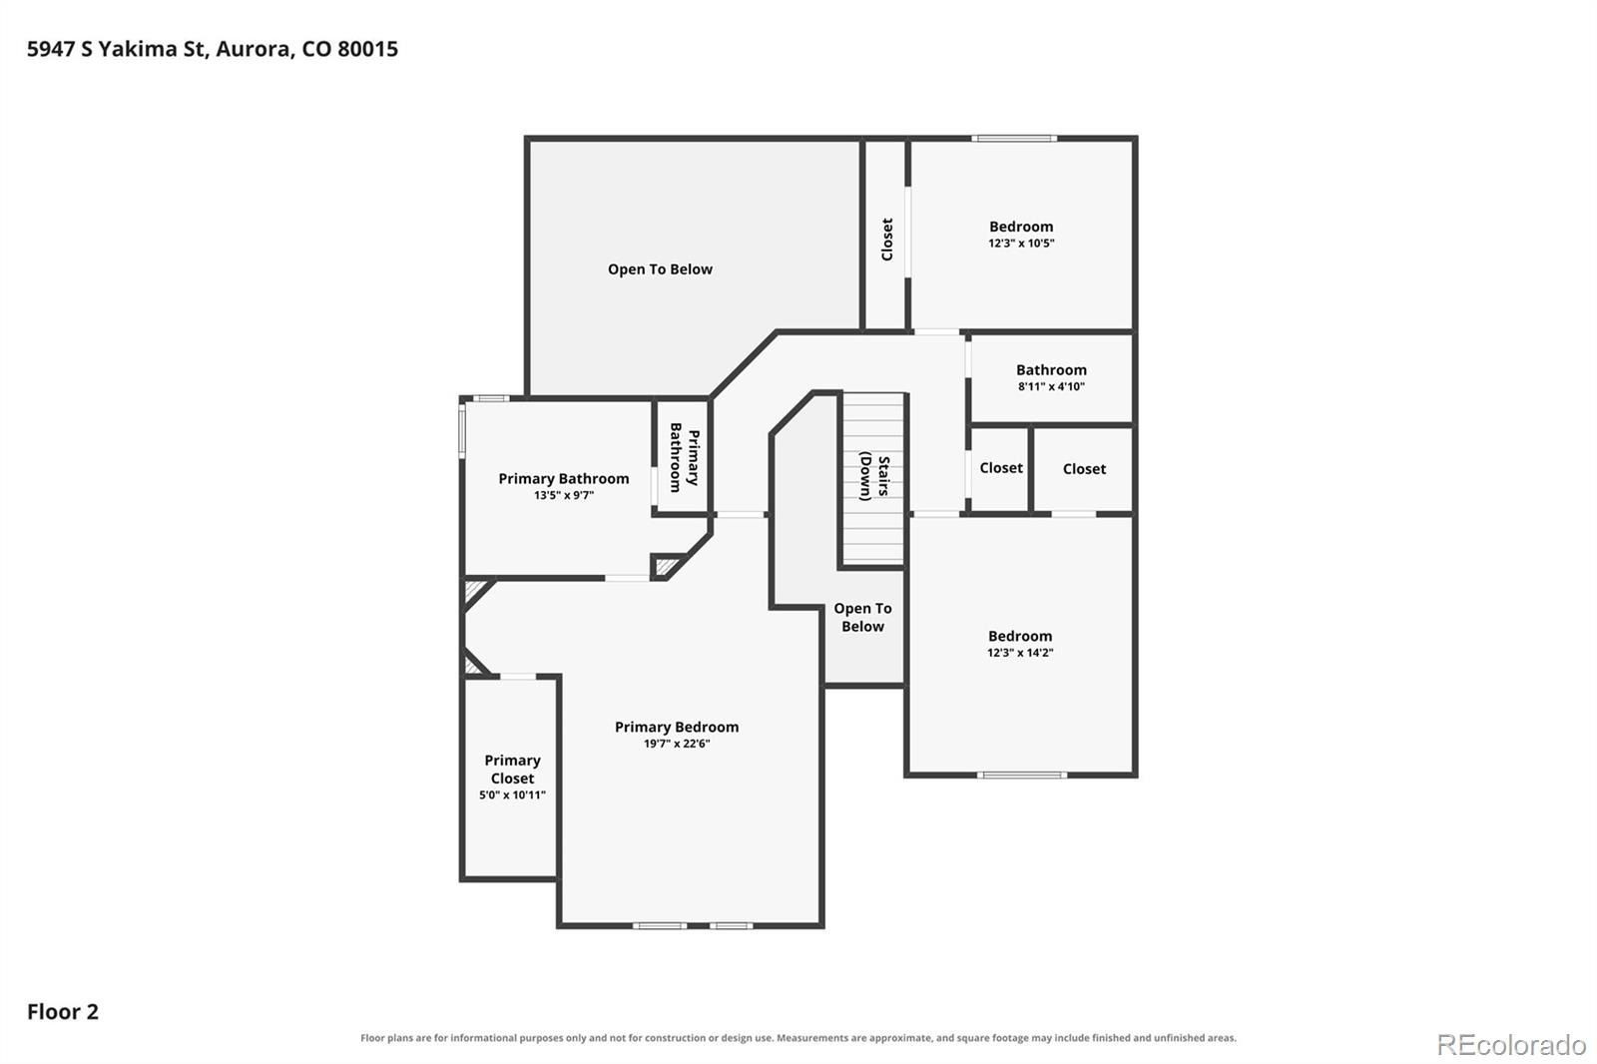
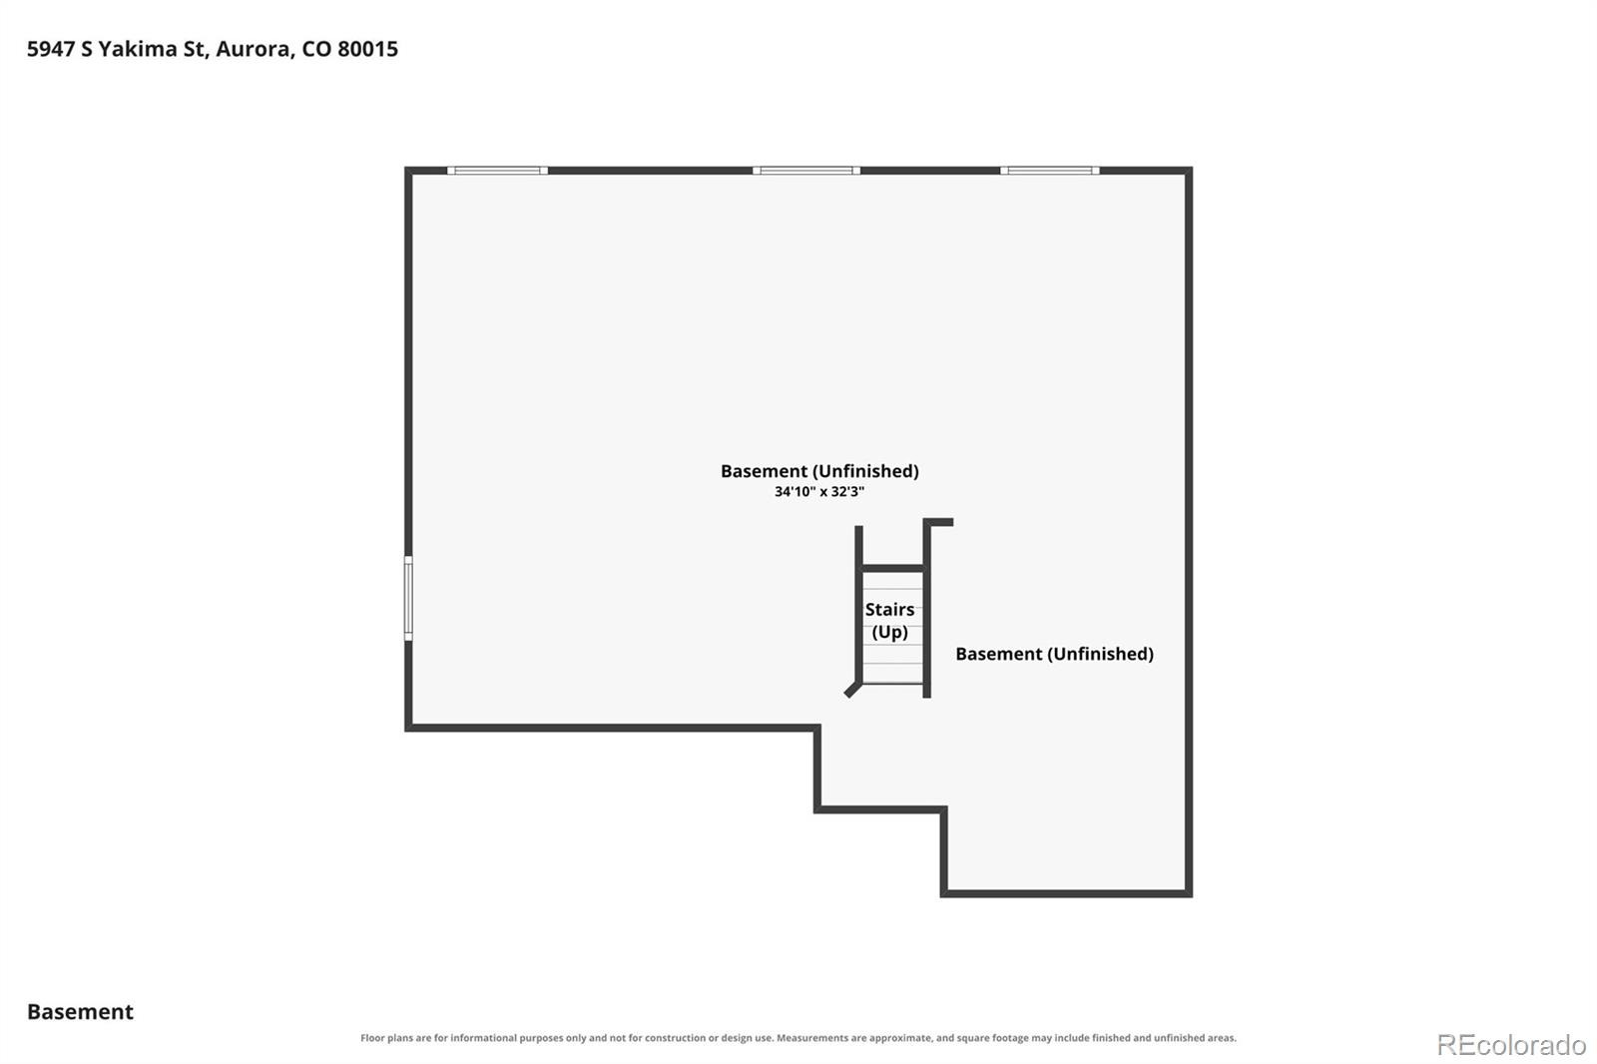
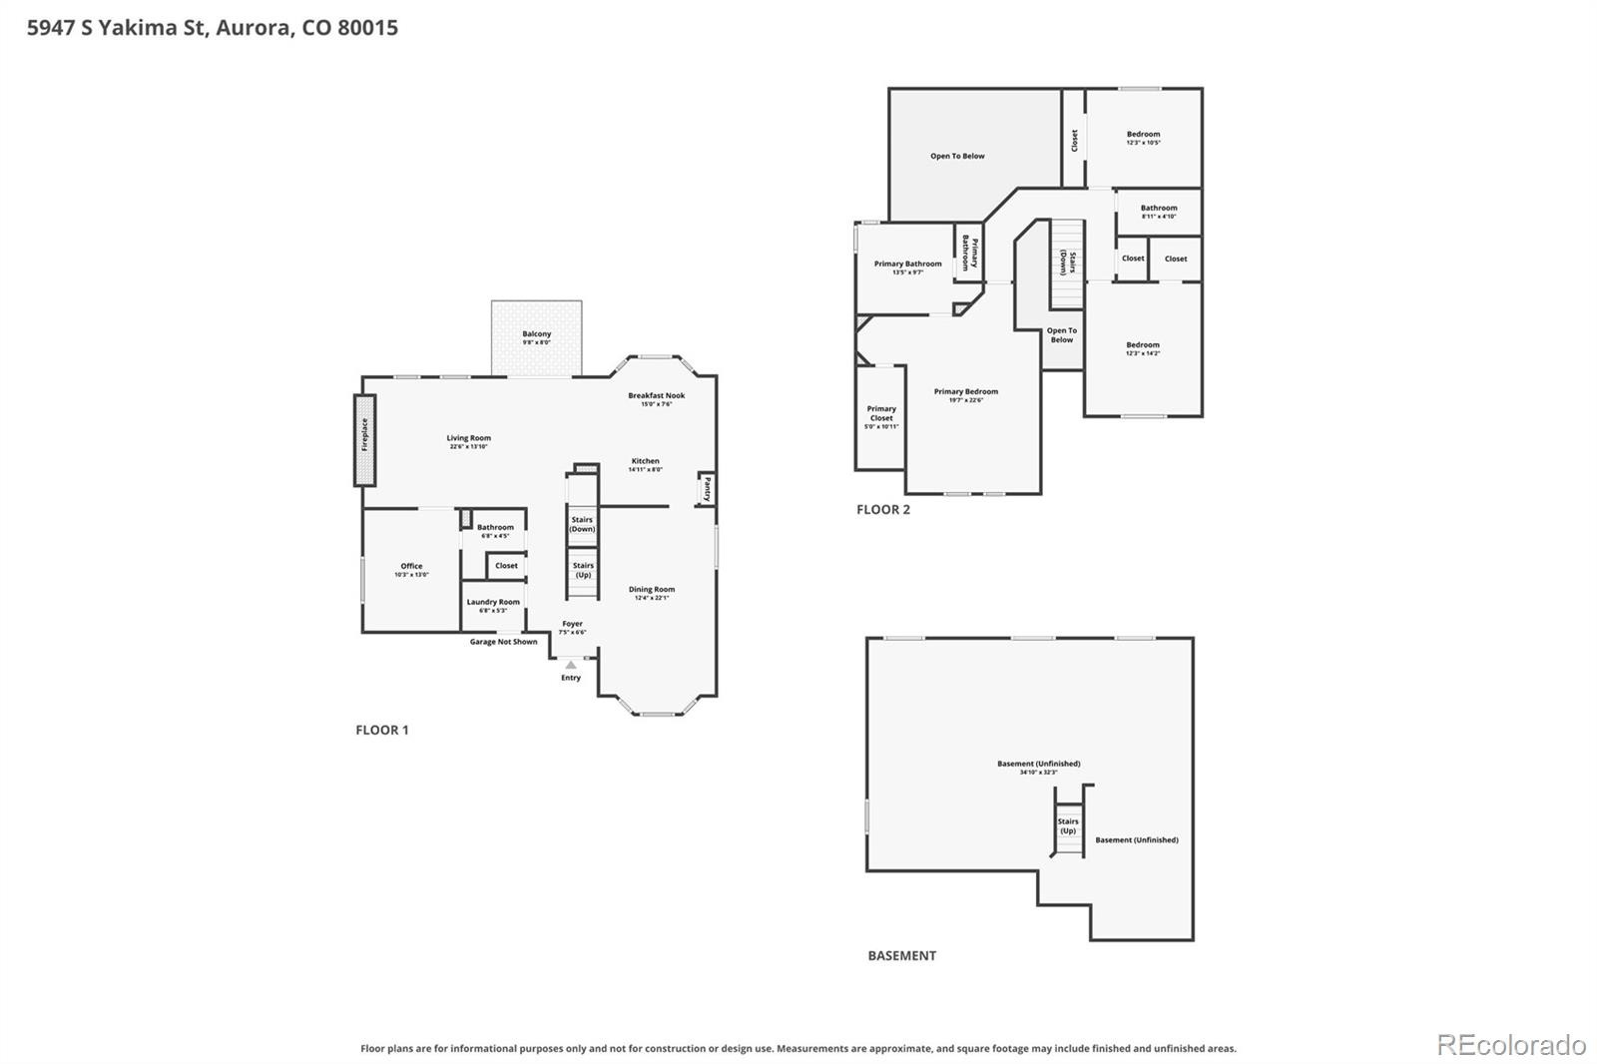
Welcome to this delightfully updated Saddle Rock Ridge home with expansive Rocky Mountain views and a private, professionally-landscaped backyard. The open floor plan features high ceilings, 3 bedrooms, 2.5 baths, a dedicated main-floor office and a spacious family room. Recent improvements include fresh interior and exterior paint, an updated kitchen and a remodeled primary bath. Large main-floor office space can easily be used as a 4th bedroom. The west-facing backyard is a standout, with mature evergreens, aspens, a custom flagstone patio and, a water feature. Truly a tranquil oasis. From the second story you have sweeping Front Range views—an inviting setting for Colorado sunrises and sunsets. The unfinished walk-out basement provides an effortless transition to the backyard and a blank canvas for future equity.
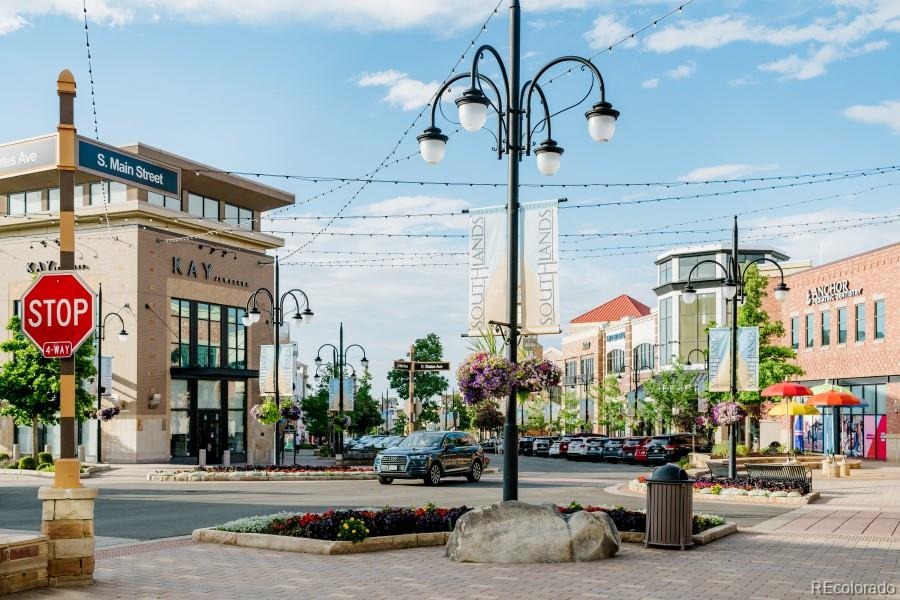
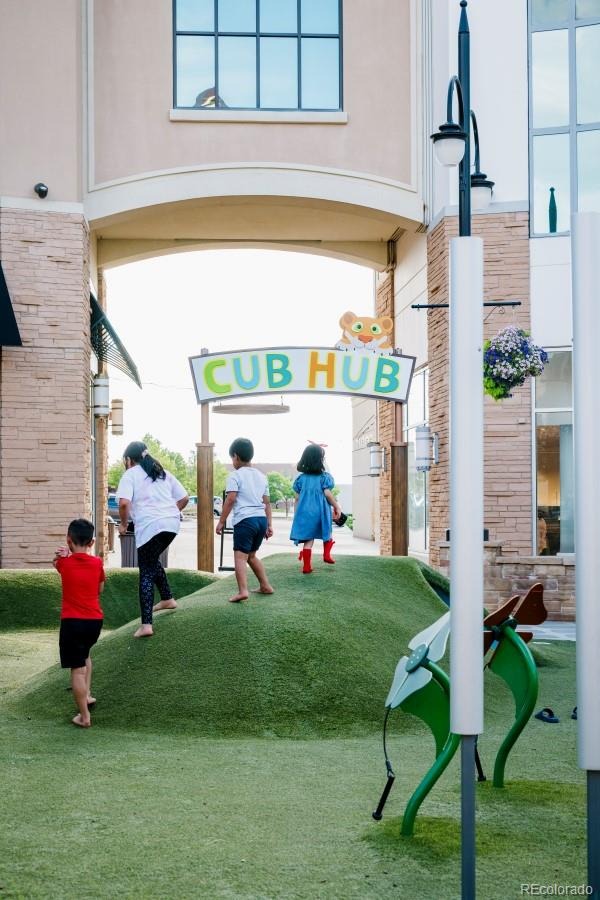
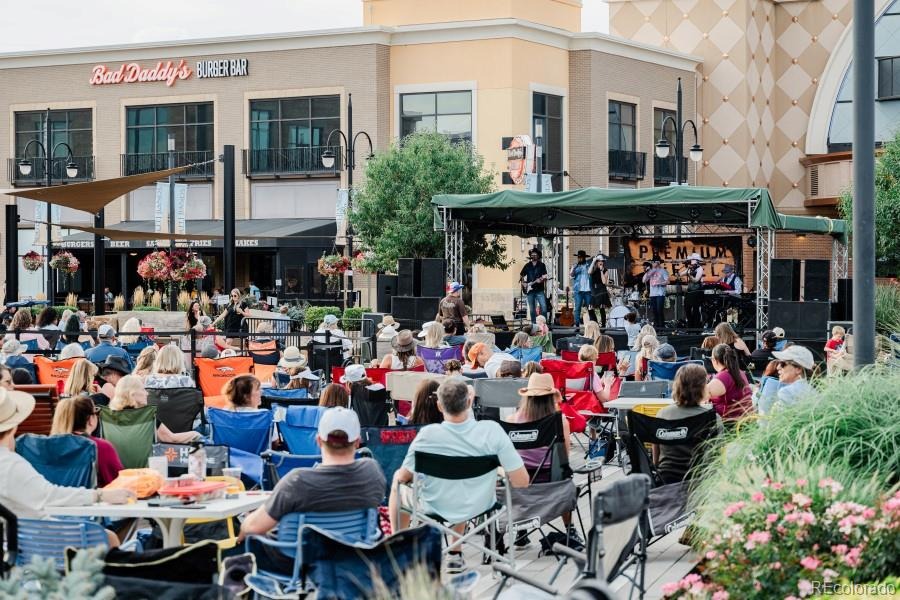
Located in the Cherry Creek School District with convenient access to the outdoor Southlands Mall with shopping, dining, farmers’ markets, concerts, ice skating and other outdoor activities. This home combines indoor comfort with exceptional outdoor living.
Click the Virtual Tour link to view the 3D walkthrough. Discounted rate options and no lender fee future refinancing may be available for qualified buyers of this home.
38 days on market
Listed by Raoul De Sota · Orchard Brokerage LLC · raoul.desota@orchard.com,303-895-1932
Property Details
| Property Type | Residential |
| Sub Type | Single Family Residence |
| Status | Active |
| Price per Sq Ft | $259 |
| Subdivision | Saddle Rock Ridge 3rd Flg |
| MLS # | 7510527 |
| Days on Market | 38 |
| Bedrooms | 3 |
| Full Baths | 2 |
| Half Baths | 1 |
| Year Built | 2001 |
| Lot Size (Sq Ft) | 6,970 |
| Acres | 0.16 |
| HOA | Yes |
| HOA Fee | $67 |
| Annual Taxes | $4,807 |
| State | CO |
| County | Arapahoe |
| Interior Features | Breakfast Bar, Ceiling Fan(s), Eat-in Kitchen, Entrance Foyer, Kitchen Island, Open Floorplan, Pantry, Sound System, Vaulted Ceiling(s), Walk-In Closet(s), Wired for Data, Five Piece Bath, Marble Counters, Primary Suite |
| Heating | Forced Air, Natural Gas |
| Cooling | Attic Fan, Central Air |
| Flooring | Carpet, Tile, Wood |
| Fireplaces | 1 |
| Fireplace Features | Family Room |
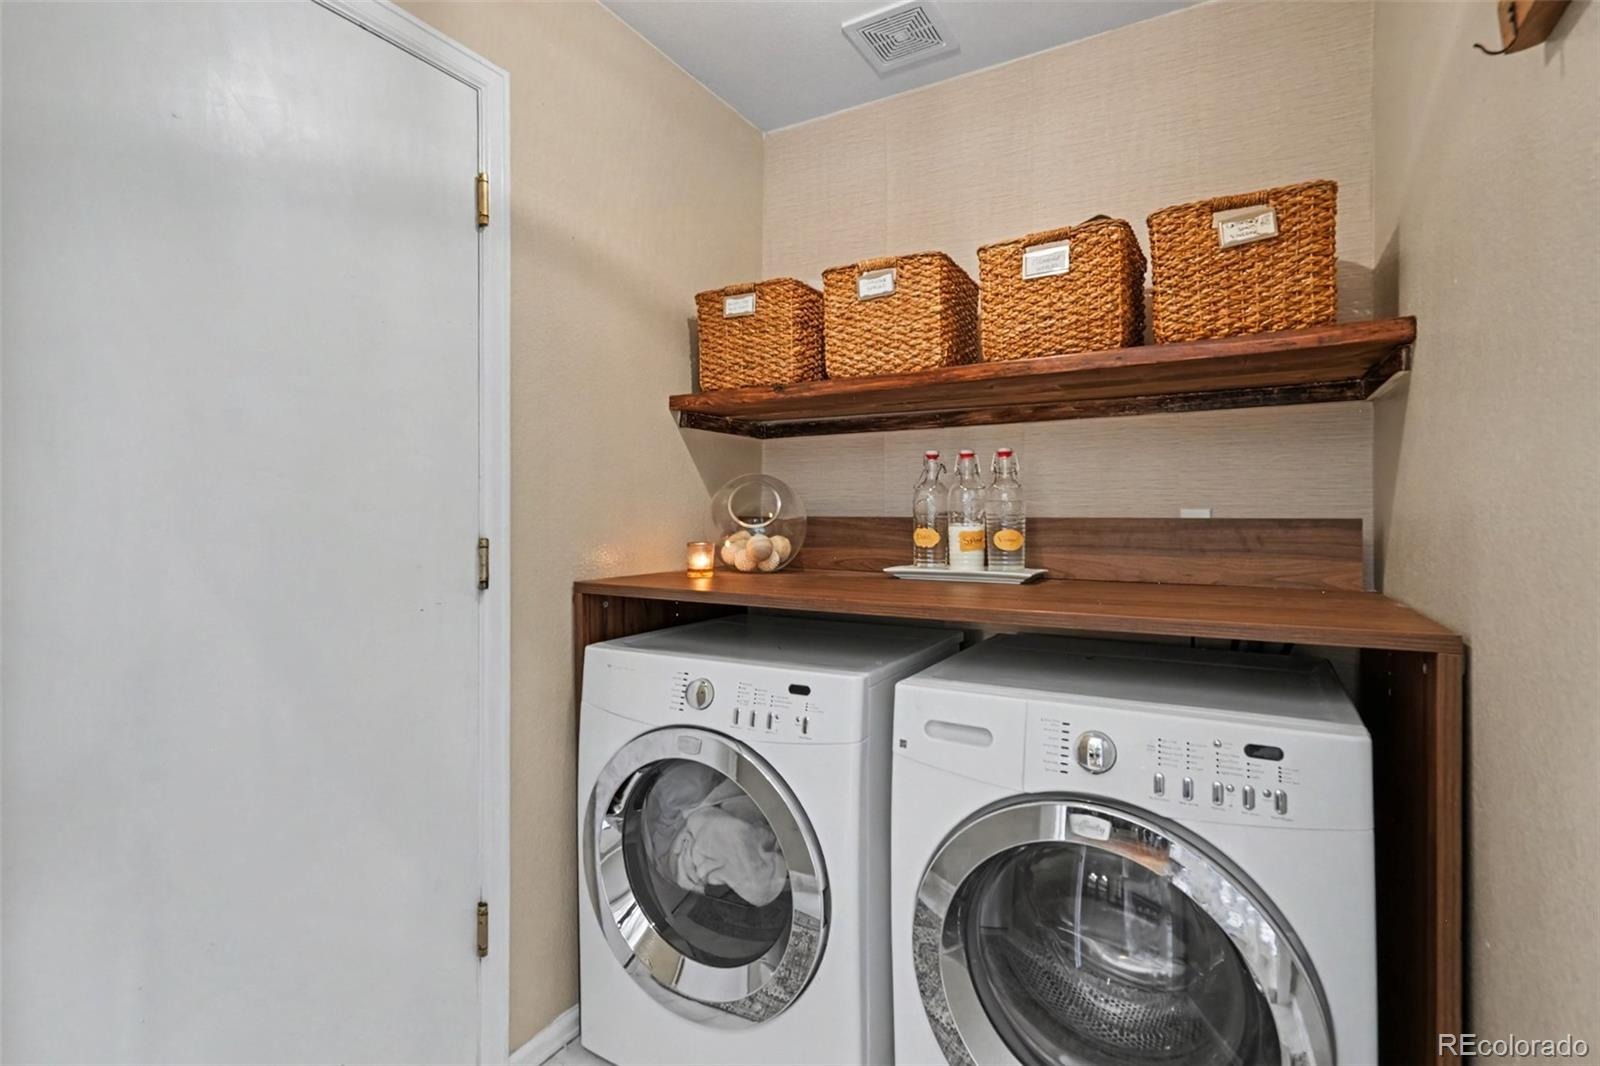
| Appliances | Dishwasher, Disposal, Dryer, Gas Water Heater, Microwave, Oven, Range, Range Hood, Refrigerator, Washer, Sump Pump |
| Exterior Features | Lighting, Private Yard, Rain Gutters |
| Garage | Yes |
| Garage Spaces | 2 |
| Roof | Composition |
| Basement | Crawl Space, Interior Entry, Unfinished, Walk-Out Access |
| Lot Features | Level |
| Levels | Two |
| Construction | Frame |
| Sewer | Public Sewer |
| Water Source | Public |
| Senior Community | No |
| Special Conditions | None Known |
Location
Price History
| Date | Event | Price |
|---|---|---|
| 10/6/2026 |
Listed for sale Source: REcolorado® #7510527 |
$599,000 $259/sqft |

Based on information submitted to the MLS GRID as of November 10, 2026 at 9:04 AM MST. All data is obtained from various sources and may not have been verified by broker or MLS GRID. Supplied Open House Information is subject to change without notice. All information should be independently reviewed and verified for accuracy. Properties may or may not be listed by the office/agent presenting the information.
Thank you — a Mont Haus broker will be in touch shortly.
For Mont Haus agents and staff. Sign in with your Mont Haus Microsoft account and the Agent Portal opens in a new tab.
Sign in with MicrosoftNo Microsoft account yet? Ask Nikki Boxer, who sets up portal access.