Residential · Active
Lakewood, CO 80401
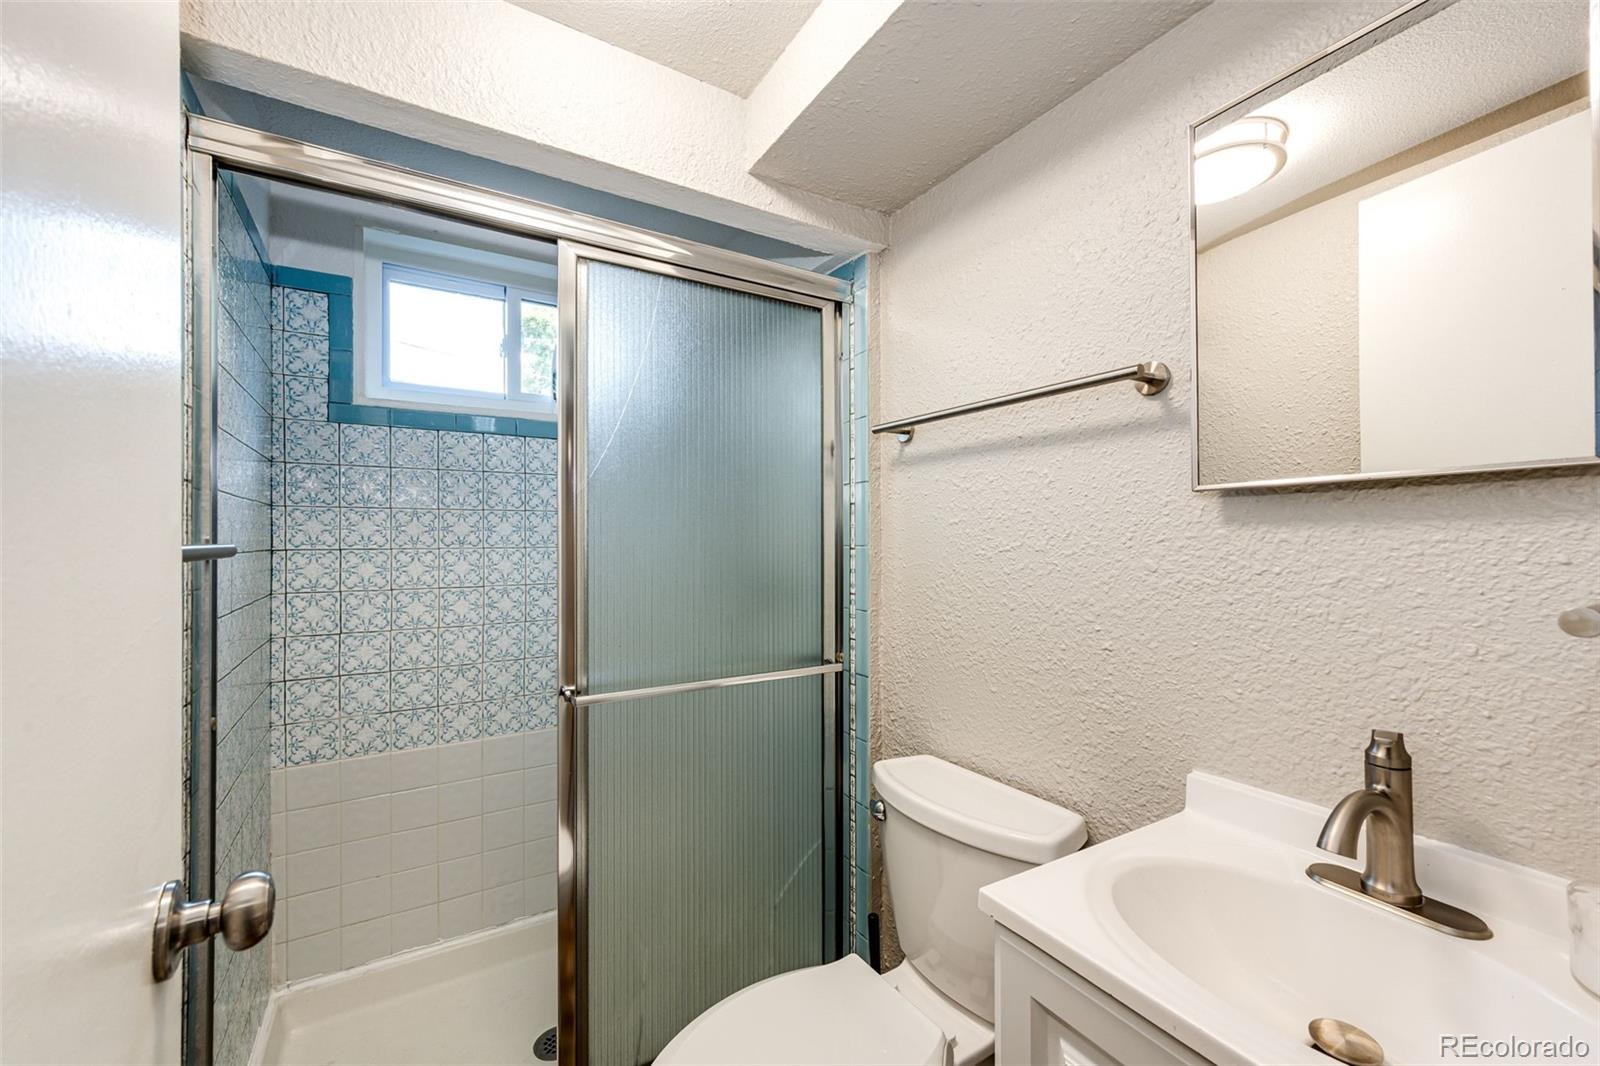
3 Beds · 2 Baths · 1,976 Sq Ft
$550,000
Single Family
Property Type
0.21 acres
Lot Size
1968
Year Built
$278
Price per Sq Ft
1
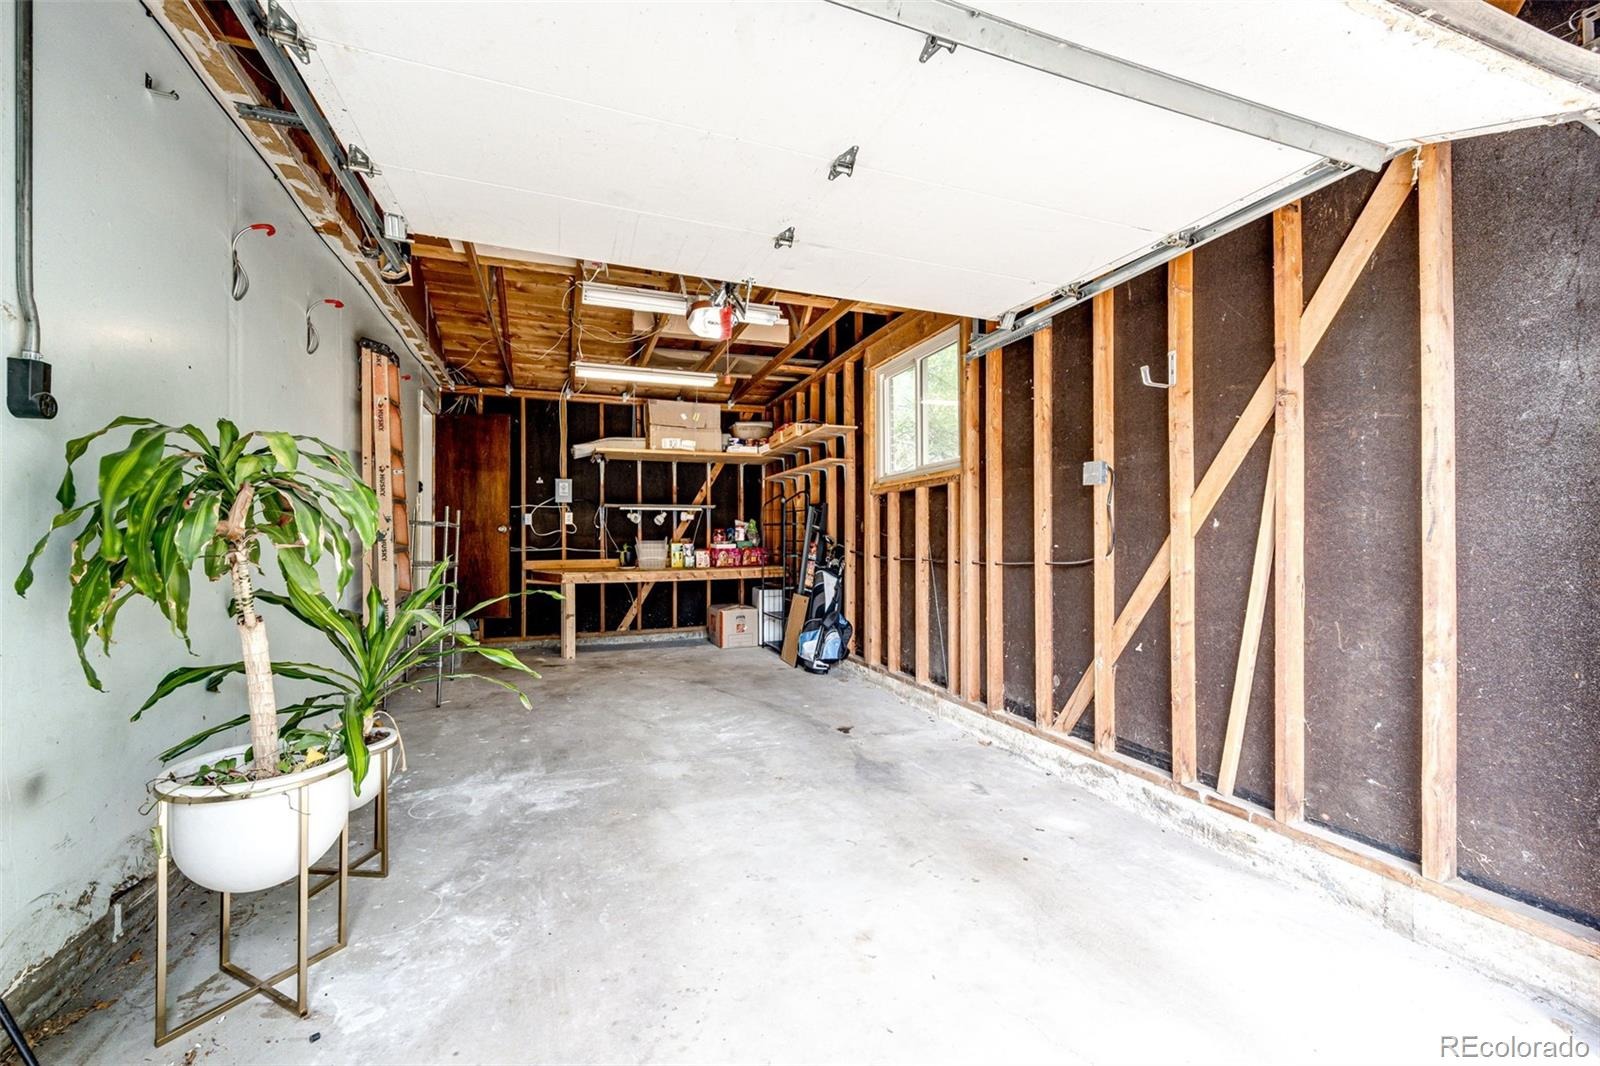
Parking Spaces
7515656
MLS #
About This Property
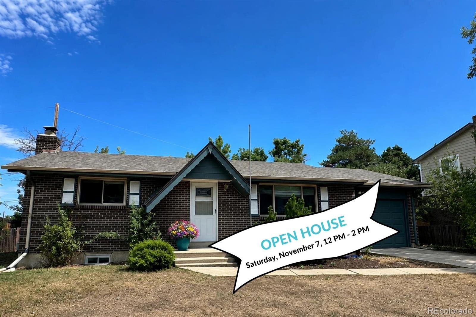
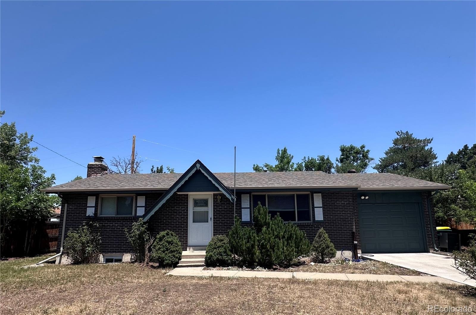
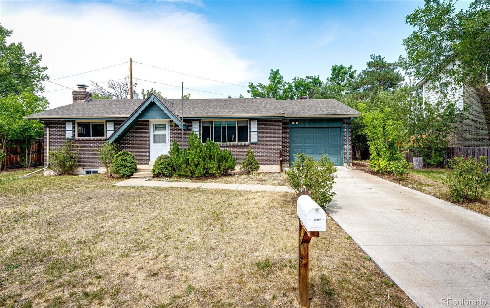
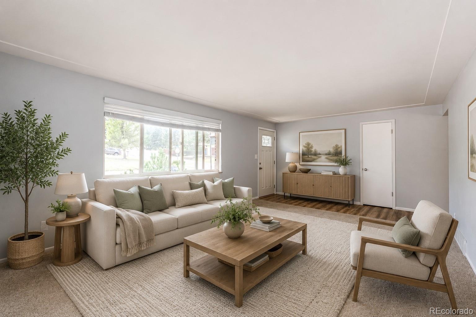
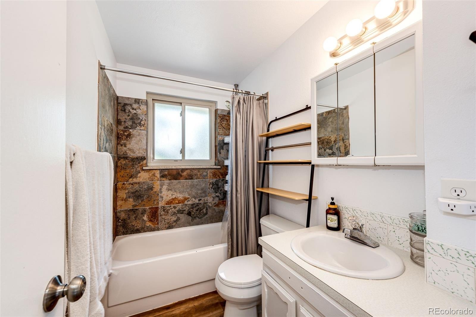
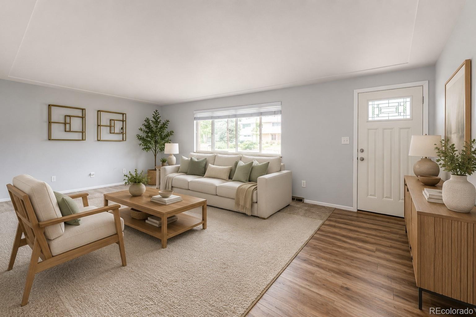
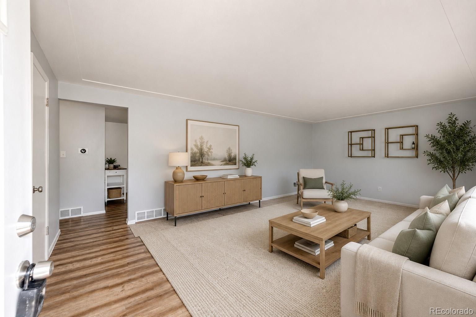
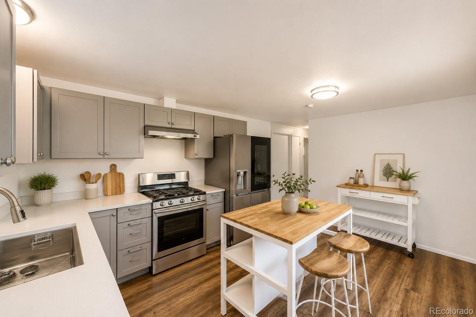
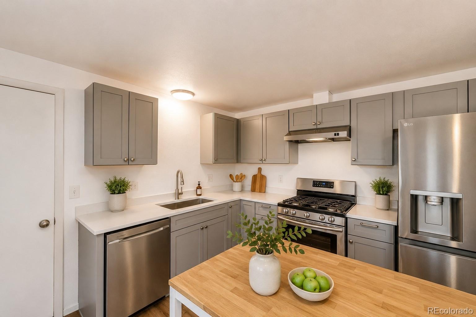
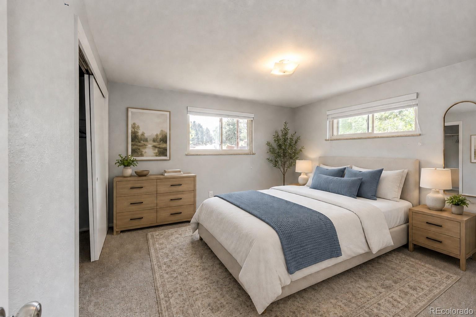
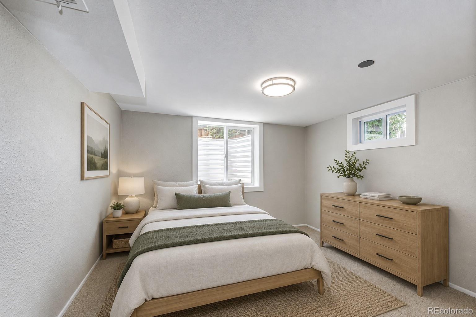
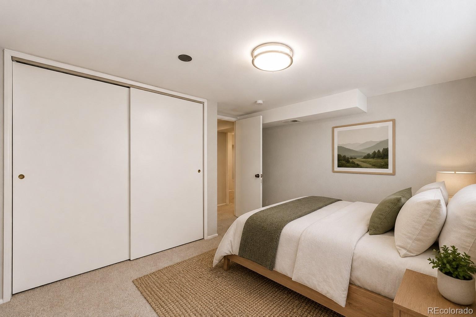
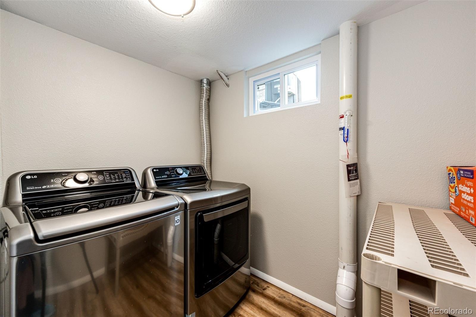
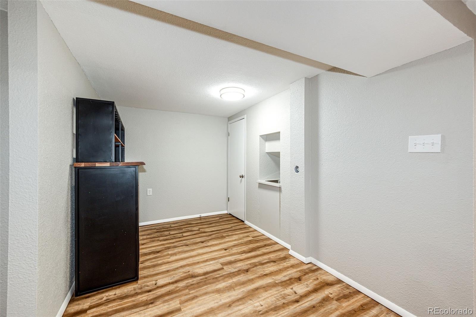
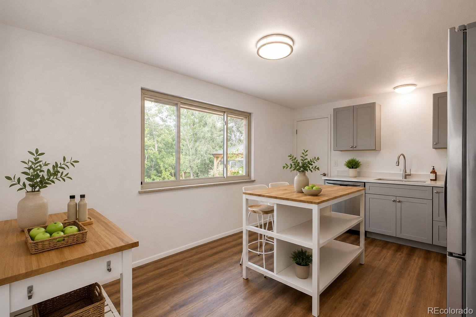
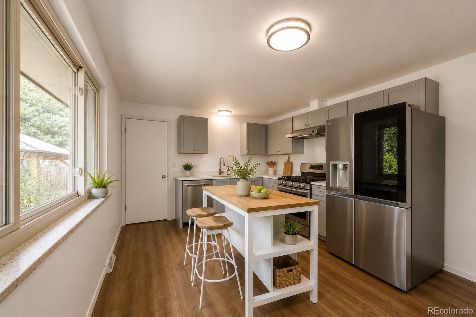
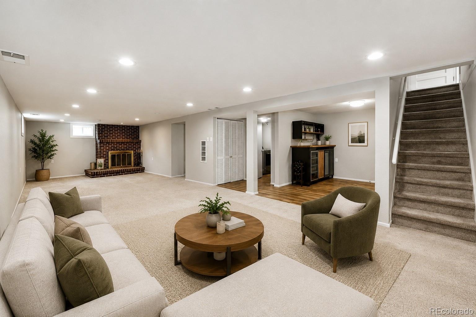
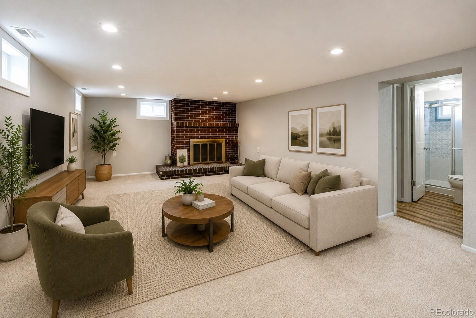
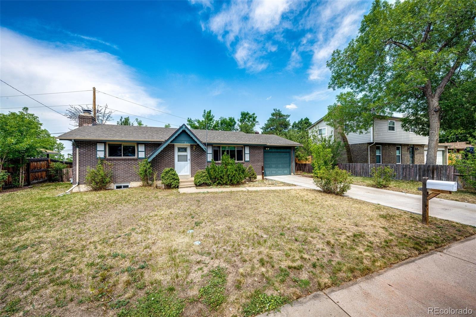
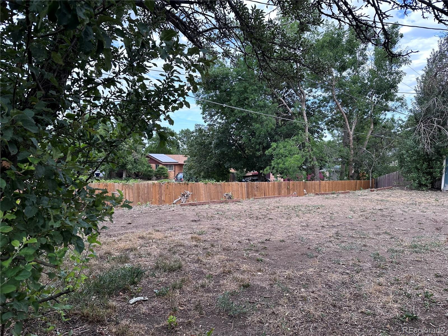
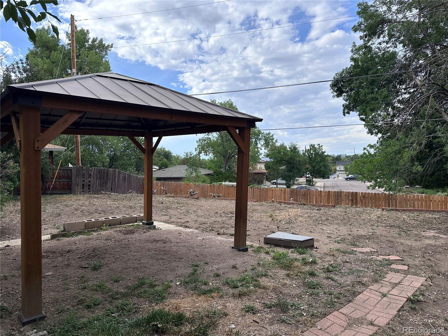
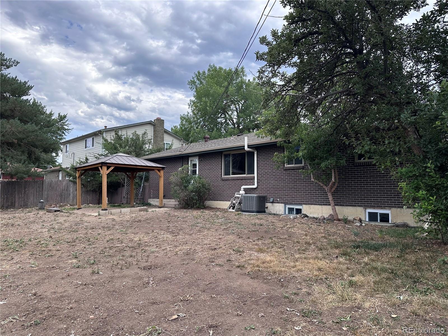
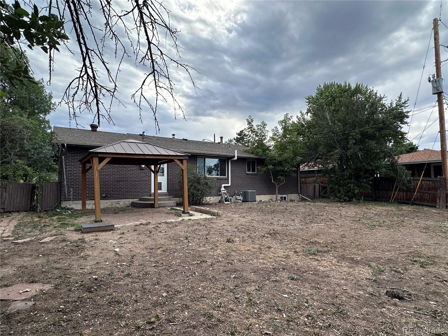
Welcome to this charming Northwest Lakewood ranch-style home offering comfort, privacy, and an unbeatable location. This well-maintained 3-bedroom, 2-bathroom residence features an updated kitchen with soft-close cabinetry, quartz countertops, a 5-burner gas range, and abundant natural light streaming through the large kitchen window. Recent improvements include a new furnace, a new water heater, brand new carpeting installed throughout the home and a freshly painted basement, providing peace of mind for years to come. Additional updates throughout the home contribute to its move-in-ready appeal. The spacious family room is highlighted by a cozy wood-burning fireplace and a versatile bonus area perfect for entertaining, a home office, or a recreation space. The separate entrance offers flexibility and potential for multigenerational living, guest accommodations, or additional living space. Enjoy exceptional privacy with no rear neighbors and a fully fenced, dog-friendly backyard featuring mature landscaping, bushes, apple trees, and plenty of room to relax, garden, or entertain.
Some photos have been virtually staged to help illustrate the home's potential. Furniture, décor, and furnishings shown in select images are for visualization purposes only.
126 days on market
Listed by Catherine Deschamps Potter · EXIT Mosaic Realty · catherinepotterre@gmail.com,720-295-8746
Property Details
| Property Type | Residential |
| Sub Type | Single Family Residence |
| Status | Active |
| Price per Sq Ft | $278 |
| Subdivision | Mountain View Estates |
| MLS # | 7515656 |
| Days on Market | 126 |
| Bedrooms | 3 |
| Full Baths | 2 |
| Year Built | 1968 |
| Lot Size (Sq Ft) | 9,018 |
| Acres | 0.21 |
| HOA | No |
| Annual Taxes | $3,256 |
| State | CO |
| County | Jefferson |
| Interior Features | Eat-in Kitchen, Granite Counters, Kitchen Island, Pantry, Smoke Free |
| Heating | Forced Air, Natural Gas |
| Cooling | Central Air |
| Flooring | Carpet, Laminate |
| Fireplace Features | Basement, Wood Burning |
| Appliances | Bar Fridge, Convection Oven, Dishwasher, Dryer, Electric Water Heater, Freezer, Oven, Range, Range Hood, Refrigerator, Self Cleaning Oven, Washer, Wine Cooler |
| Exterior Features | Private Yard |
| Garage | Yes |
| Garage Spaces | 1 |
| Roof | Composition |
| Basement | Finished |
| Levels | One |
| Construction | Brick, Wood Siding |
| Sewer | Public Sewer |
| Senior Community | No |
| Special Conditions | None Known |
Location
Price History
| Date | Event | Price |
|---|---|---|
| 10/14/2026 |
Price change Source: REcolorado® #7515656 |
$550,000 -3.5% $278/sqft |
| 10/1/2026 |
Price change Source: REcolorado® #7515656 |
$569,900 -0.9% $288/sqft |
| 7/8/2026 |
Listed for sale Source: REcolorado® #7515656 |
$574,900 $291/sqft |

Based on information submitted to the MLS GRID as of November 11, 2026 at 1:04 AM MST. All data is obtained from various sources and may not have been verified by broker or MLS GRID. Supplied Open House Information is subject to change without notice. All information should be independently reviewed and verified for accuracy. Properties may or may not be listed by the office/agent presenting the information.
Thank you — a Mont Haus broker will be in touch shortly.
For Mont Haus agents and staff. Sign in with your Mont Haus Microsoft account and the Agent Portal opens in a new tab.
Sign in with MicrosoftNo Microsoft account yet? Ask Nikki Boxer, who sets up portal access.