Residential · Active
Castle Rock, CO 80104
4 Beds · 4 Baths · 3,651 Sq Ft
$1,125,000
Single Family
Property Type
0.24 acres
Lot Size
2026
Year Built
$308
Price per Sq Ft
3
Parking Spaces
$85
HOA Fee
7516878
MLS #
About This Property
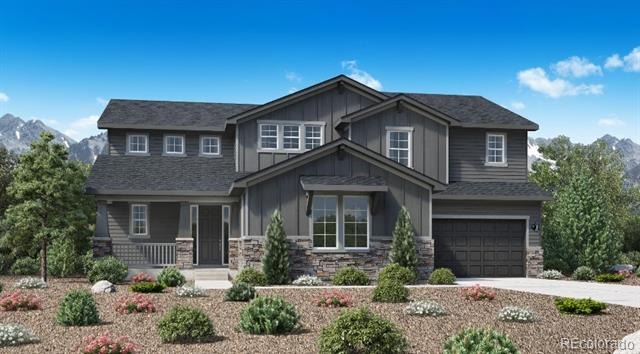
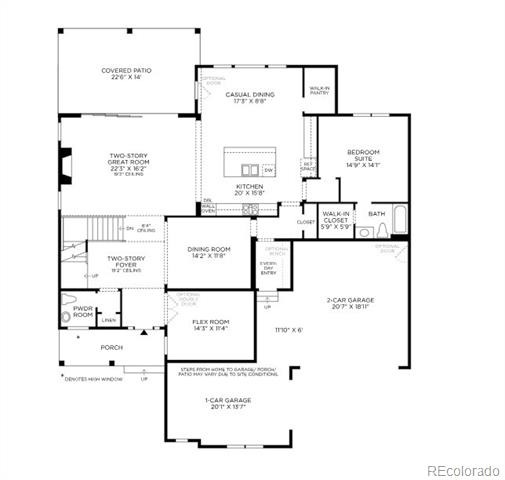
NEW! Toll Brothers Home Ready October 2026. The Raymer's thoughtful design offers spectacular living spaces indoors and out. The airy two-story foyer is open to the elegant dining room and sweeps into the splendid two-story great room, with desirable views to the spacious covered patio.
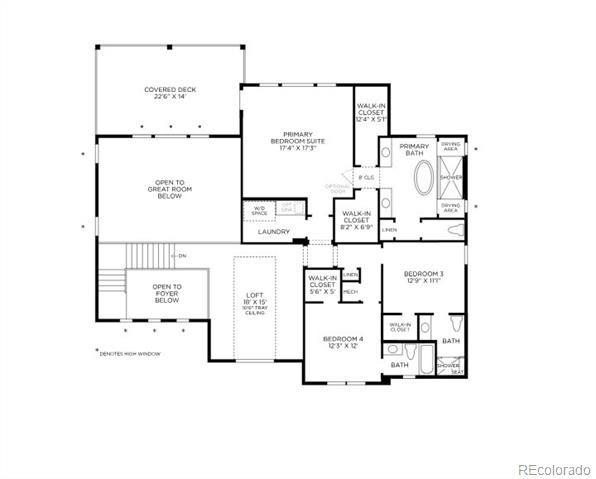
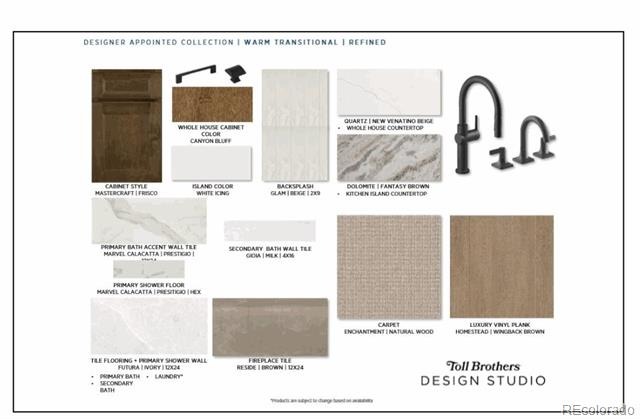
Complementing the well-designed kitchen is a bright casual dining area, a large center island with a breakfast bar, plenty of counter and cabinet space, and a generous walk-in pantry. The impressive primary bedroom suite is highlighted by dual walk-in closets and a luxurious primary bath with dual vanities, a relaxing soaking tub, a luxe shower, linen storage, and a private water closet. Additional highlights include a versatile first-floor bedroom suite with a walk-in closet and a private bath, an ample loft, a large flex room, conveniently located second-floor laundry, a powder room, an everyday entry, and plenty of additional storage. The home is loaded with extras, including Mastercraft Frisco cabinets, quartz countertops, and upgraded light and plumbing fixtures throughout. Enjoy an oversized covered deck off the primary bedroom suite. Don't miss this opportunity, call to schedule your appointment to view this home today!
69 days on market
Listed by Amy Ballain · Coldwell Banker Realty 56 · Elise.fay@cbrealty.com,303-235-0400
Property Details
| Property Type | Residential |
| Sub Type | Single Family Residence |
| Status | Active |
| Price per Sq Ft | $308 |
| Subdivision | Crystal Valley |
| MLS # | 7516878 |
| Days on Market | 69 |
| Bedrooms | 4 |
| Full Baths | 3 |
| Half Baths | 1 |
| Year Built | 2026 |
| Lot Size (Sq Ft) | 10,269 |
| Acres | 0.24 |
| HOA | Yes |
| HOA Fee | $85 |
| Annual Taxes | $11,250 |
| State | CO |
| County | Douglas |
| Interior Features | High Ceilings, Kitchen Island, Open Floorplan, Pantry, Walk-In Closet(s), Primary Suite, Quartz Counters |
| Heating | Forced Air |
| Cooling | Central Air |
| Flooring | Tile, Wood |
| Fireplaces | 1 |
| Fireplace Features | Family Room, Gas |
| Appliances | Cooktop, Dishwasher, Disposal, Double Oven, Gas Water Heater, Oven, Range, Range Hood, Tankless Water Heater, Sump Pump |
| Exterior Features | Private Yard |
| Garage | Yes |
| Garage Spaces | 3 |
| Roof | Composition |
| Basement | Bath/Stubbed, Daylight, Full, Unfinished |
| Lot Features | Greenbelt, Landscaped, Open Lot, Sprinklers In Front, Irrigated, Master Planned, Mountainous |
| Architectural Style | Traditional |
| Levels | Two |
| Construction | Cement Siding, Frame |
| Sewer | Public Sewer |
| Water Source | Public |
| Senior Community | No |
| Special Conditions | None Known |
Location
Price History
| Date | Event | Price |
|---|---|---|
| 8/25/2026 |
Listed for sale Source: REcolorado® #7516878 |
$1,125,000 $308/sqft |

Based on information submitted to the MLS GRID as of November 2, 2026 at 12:03 AM MST. All data is obtained from various sources and may not have been verified by broker or MLS GRID. Supplied Open House Information is subject to change without notice. All information should be independently reviewed and verified for accuracy. Properties may or may not be listed by the office/agent presenting the information.
Thank you — a Mont Haus broker will be in touch shortly.