Residential · Under Contract
Castle Rock, CO 80108
5 Beds · 8 Baths · 7,245 Sq Ft
$3,490,000
Single Family
Property Type
1 acres
Lot Size
2008
Year Built
$482
Price per Sq Ft
4
Parking Spaces
$455
HOA Fee
7526953
MLS #
About This Property
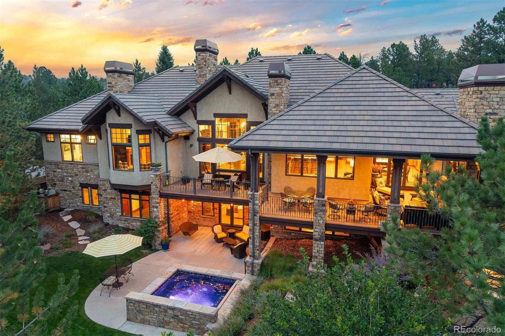
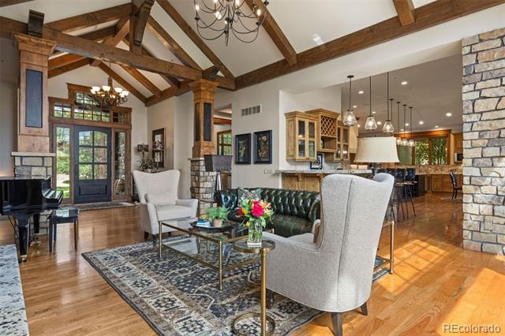
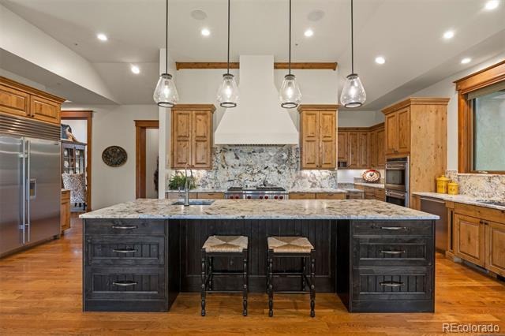
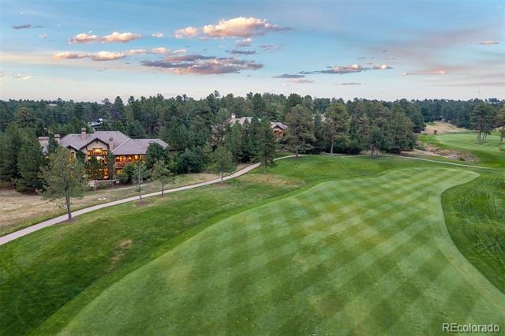
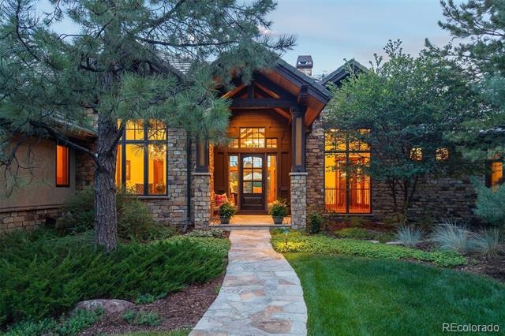
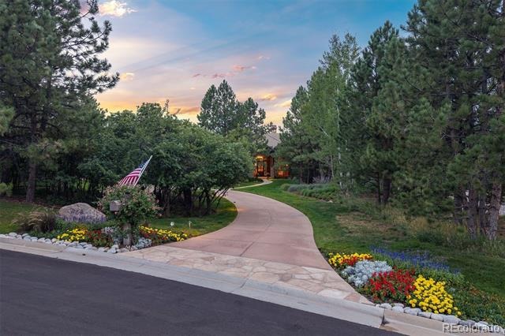
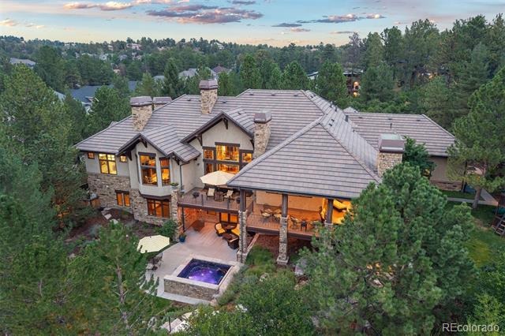
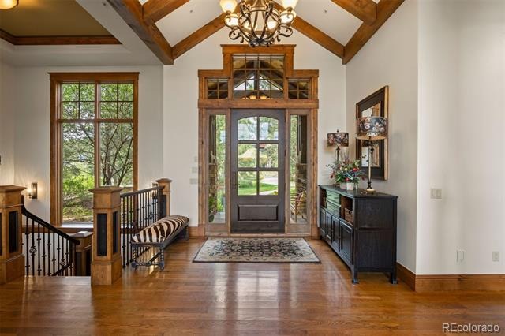
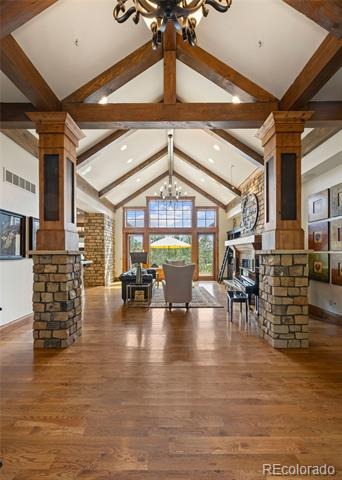
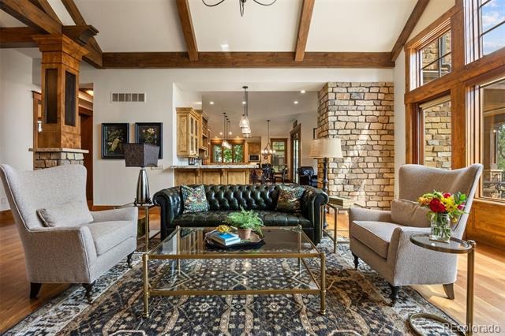
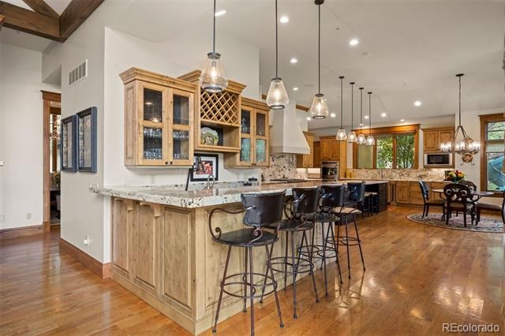
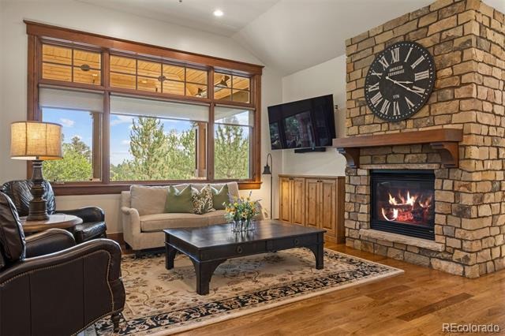
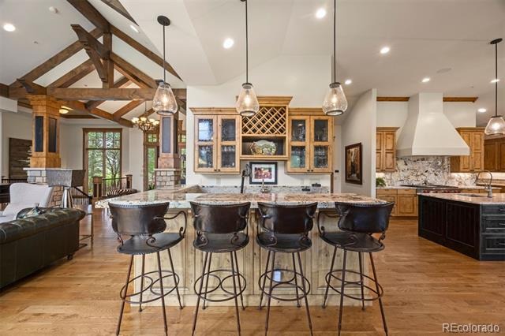
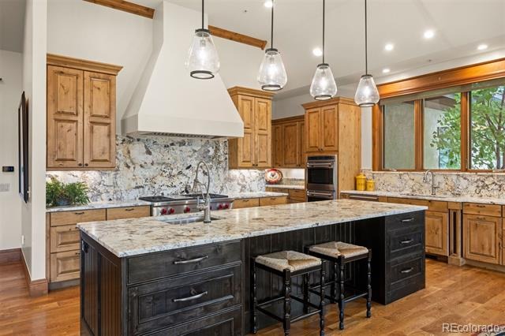
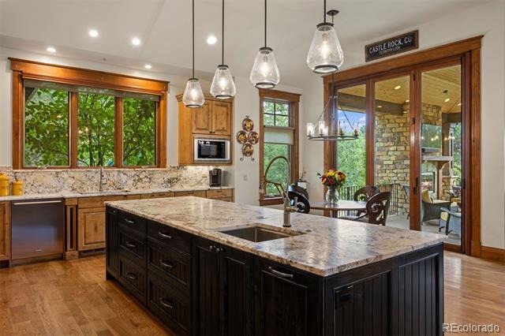
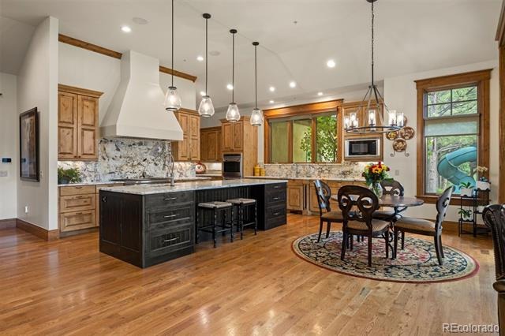
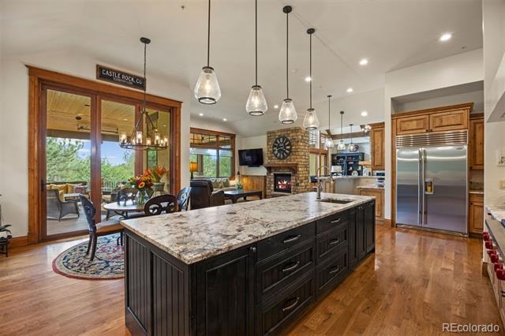
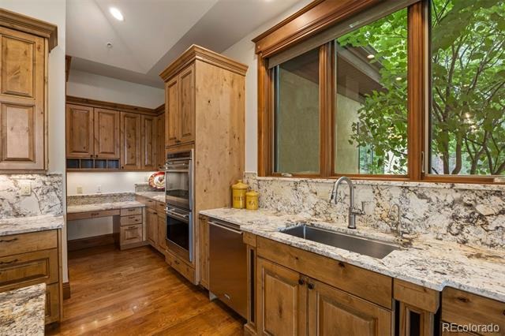
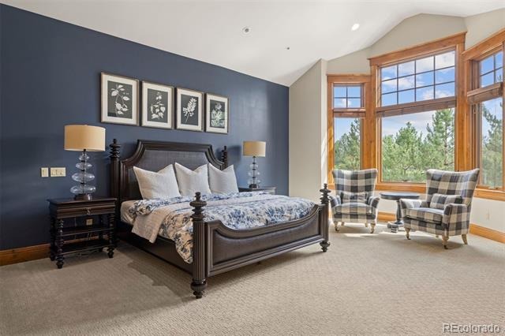
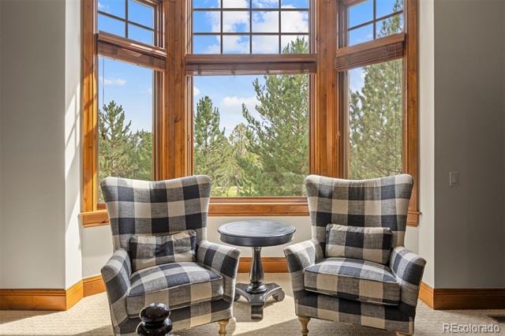
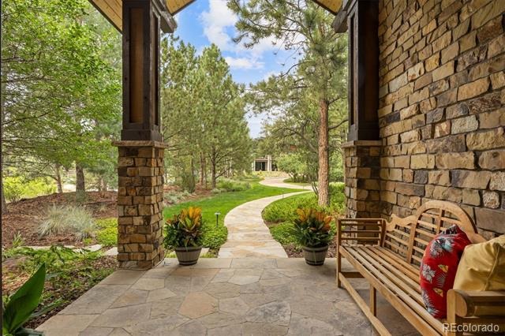
Tucked along the 5th fairway of The Country Club at Castle Pines this mountain modern retreat offers sweeping golf course views. A stately driveway offers off-street parking and leads to two separate two-car garages, with a covered flagstone porch welcoming you into this 5-bedroom, 8-bathroom home. The great room draws you in with rich wood floors, wood beamed ceilings and a wall of windows framing the golf course beyond. The kitchen has been thoughtfully updated by the current owner, anchored by a massive leathered granite island and flowing into a connected hearth room and wet bar.
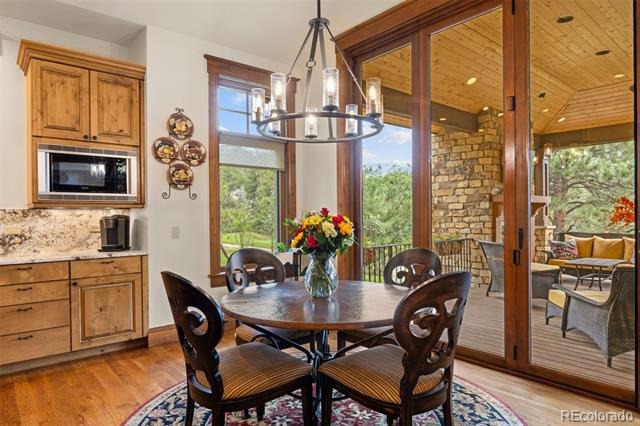
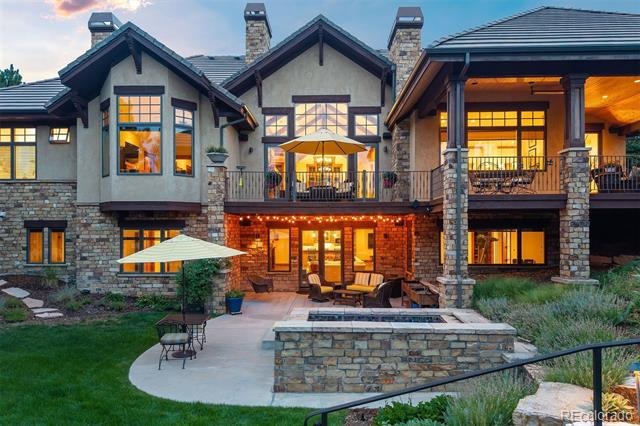
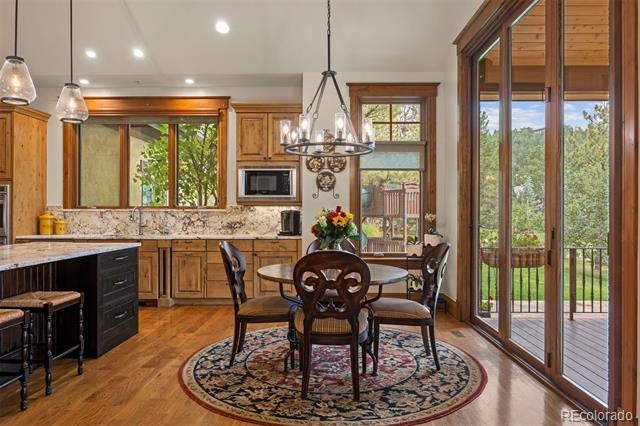
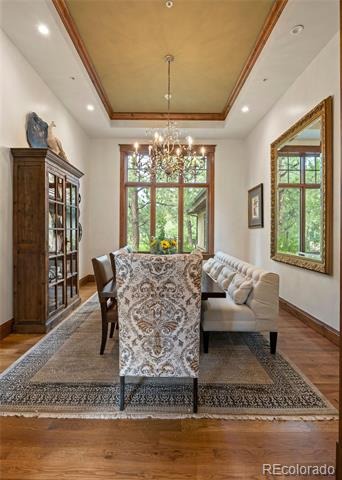
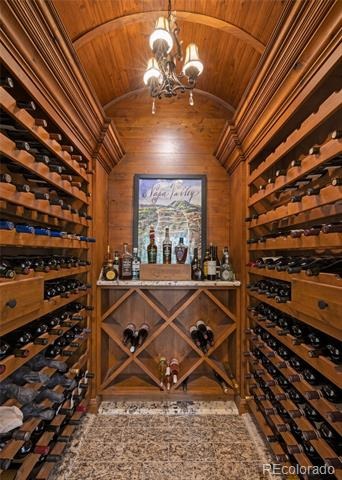
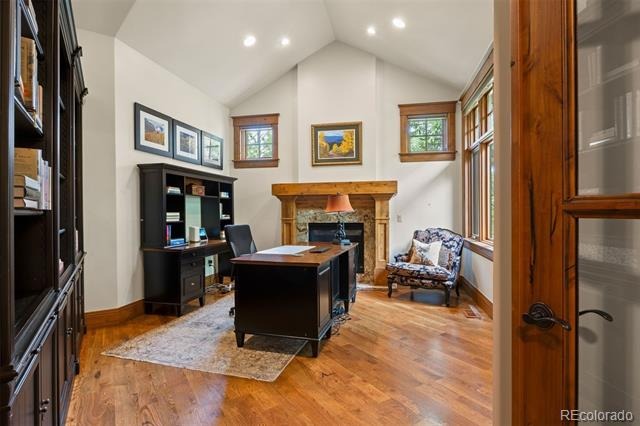
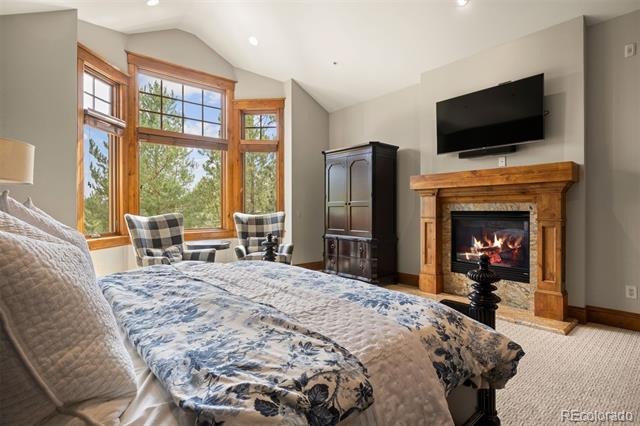
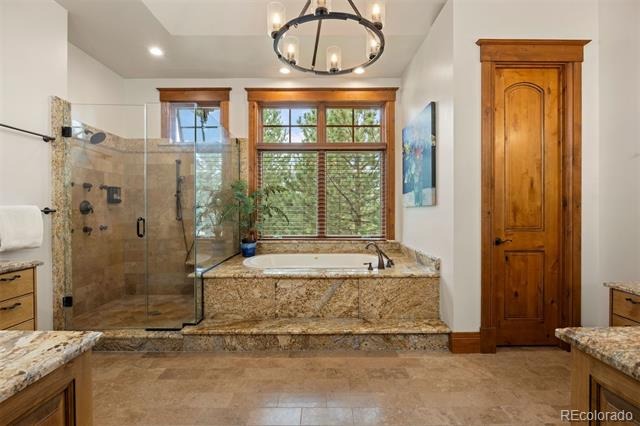
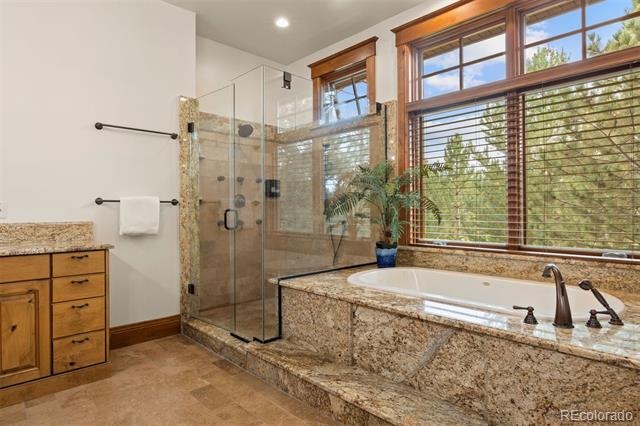
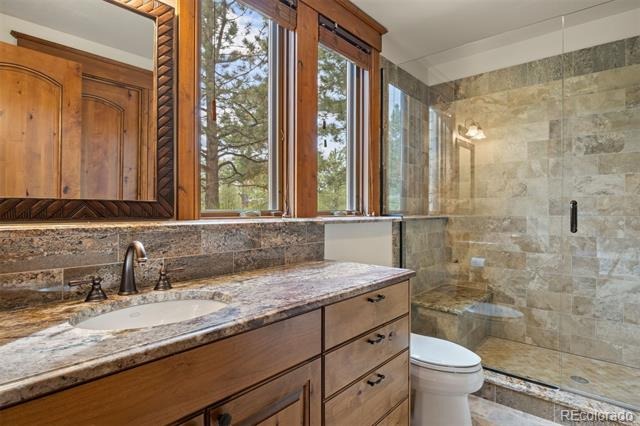
The eating space opens through accordion folding glass doors to the back deck, blurring indoors and out. Warmth follows you throughout the main level, with four fireplaces — in the great room, kitchen area, primary suite, and study — each adding its own quiet glow. A formal dining room, adjacent wine cellar private office and main-floor primary suite with a spa-like bath complete the level. Step out back, and it's easy to see where life happens.
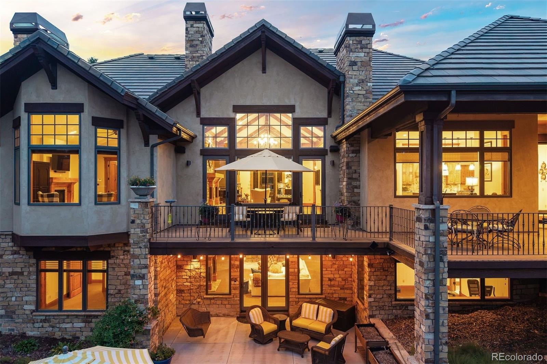
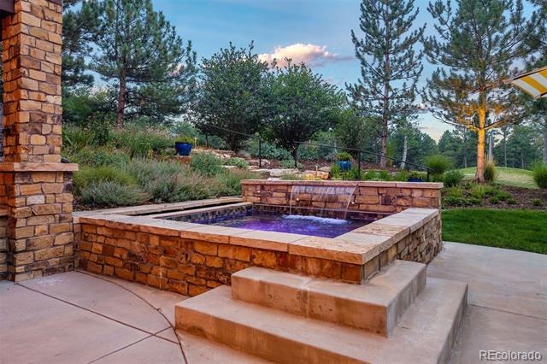
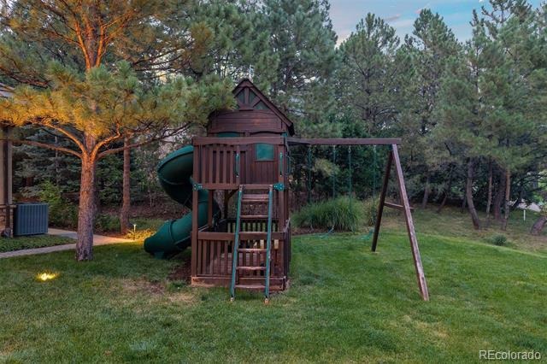
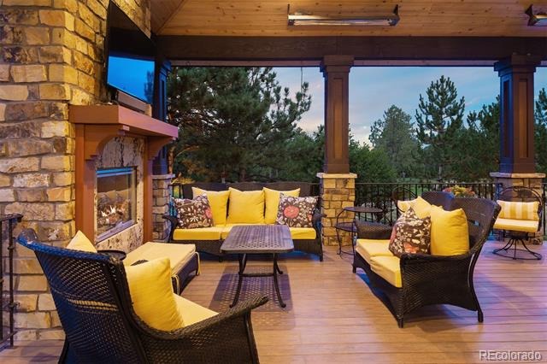
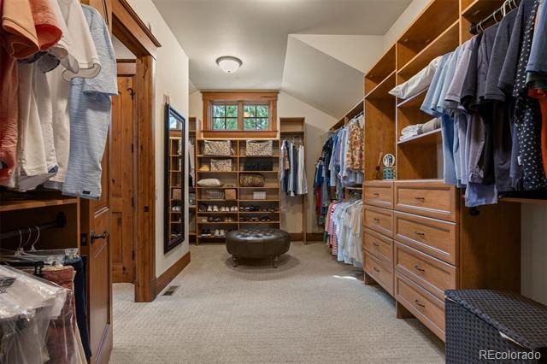
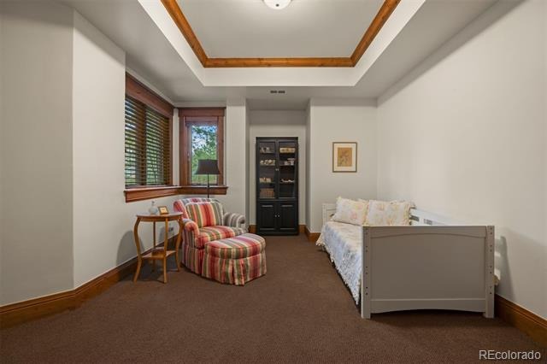
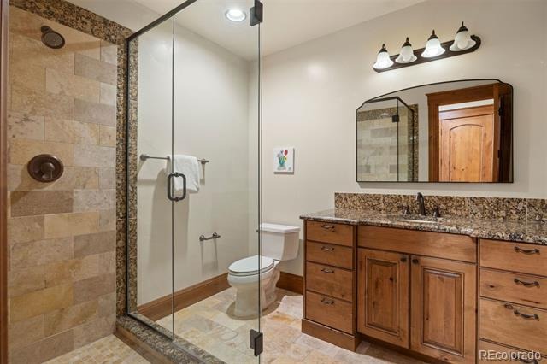
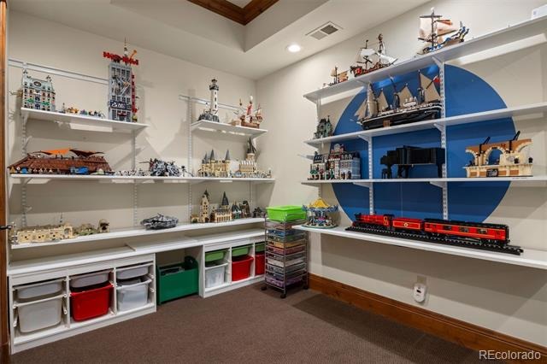
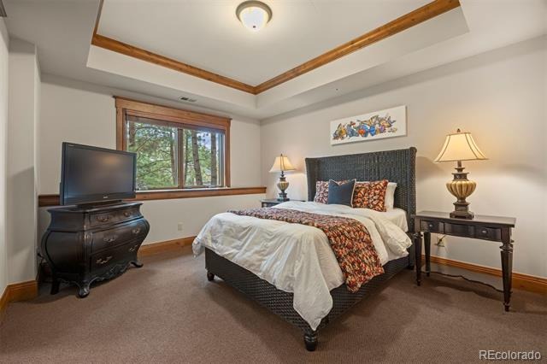
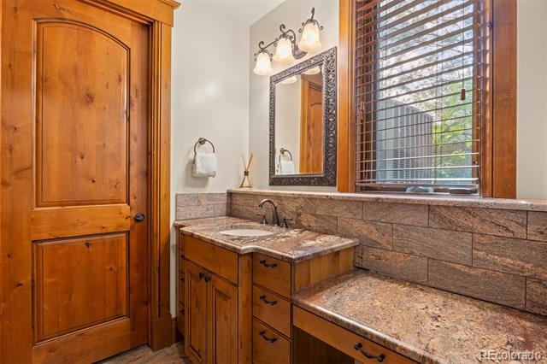
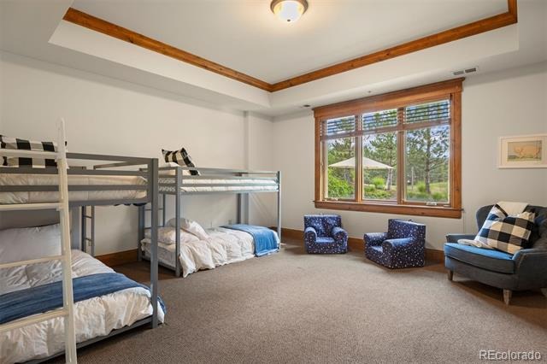
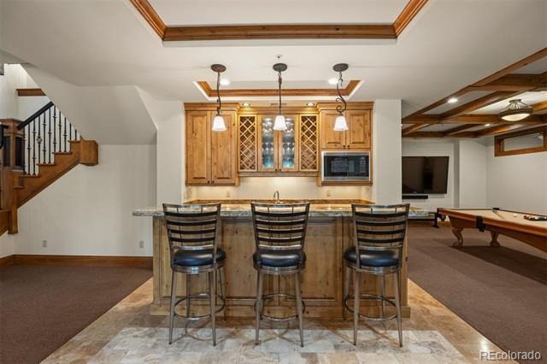
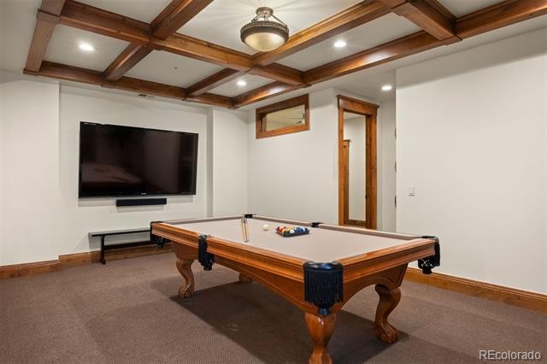
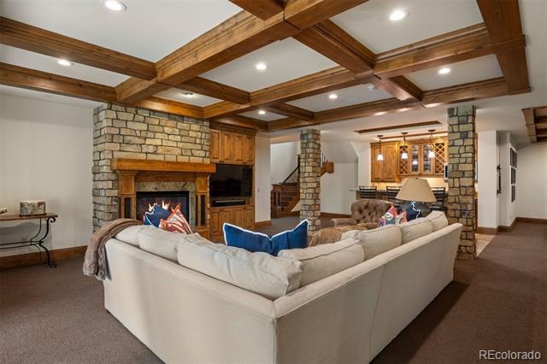
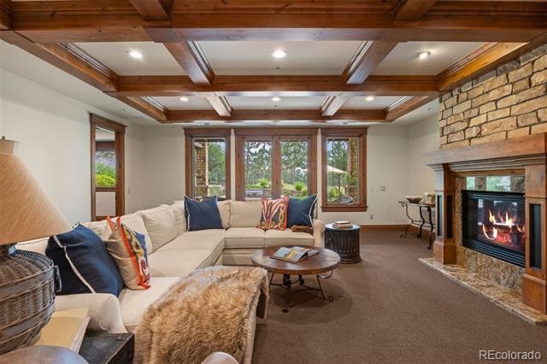
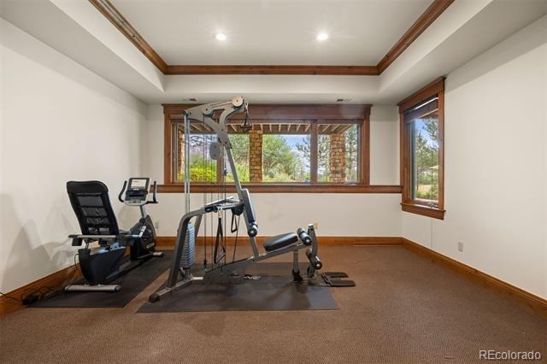
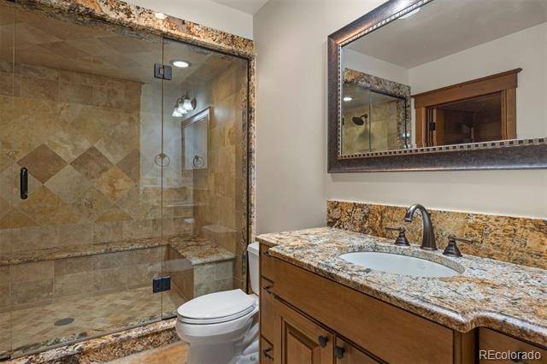
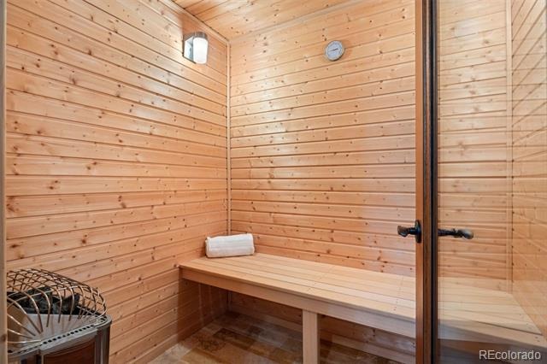
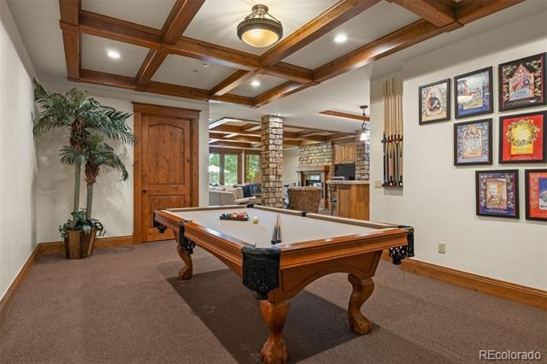
The covered, heated deck comes complete with its own fireplace and TV, overlooking a patio-level spool — with hot and cold options — set against the golf course beyond, made for long evenings that stretch well past sunset. A meticulously landscaped backyard adds a covered patio and more fairway views, with a playset rounding out the space. In the walk-out lower level, four secondary bedrooms each offer their own en suite bath and walk-in closet — one currently a home gym with a steam shower and dry sauna. A full bar, family room with striking beamed ceilings, a rec space with a pool table and a second office/flex space, complete the level. All within the gates of The Village at Castle Pines with resort-style amenities and miles of trails.
71 days on market
Listed by Ford Fountain Team · LIV Sotheby's International Realty · FordFountain@livsothebysrealty.com,720-320-8901
Property Details
| Property Type | Residential |
| Sub Type | Single Family Residence |
| Status | Active Under Contract |
| Price per Sq Ft | $482 |
| Subdivision | Castle Pines Village |
| MLS # | 7526953 |
| Days on Market | 71 |
| Bedrooms | 5 |
| Full Baths | 2 |
| Half Baths | 2 |
| Three-Quarter Baths | 4 |
| Year Built | 2008 |
| Lot Size (Sq Ft) | 43,560 |
| Acres | 1 |
| HOA | Yes |
| HOA Fee | $455 |
| Annual Taxes | $29,153 |
| State | CO |
| County | Douglas |
| Zoning | PDU |
| Interior Features | Breakfast Bar, Ceiling Fan(s), Entrance Foyer, Granite Counters, Kitchen Island, Sauna, Sound System, Vaulted Ceiling(s), Walk-In Closet(s), Wet Bar, Audio/Video Controls, Five Piece Bath, Jet Action Tub, Smoke Free, Spa/Hot Tub |
| Heating | Forced Air, Natural Gas |
| Cooling | Central Air |
| Flooring | Carpet, Tile, Wood |
| Fireplaces | 6 |
| Fireplace Features | Basement, Family Room, Gas, Great Room, Kitchen, Other, Outside, Bedroom |
| Appliances | Dishwasher, Dryer, Microwave, Oven, Range, Refrigerator, Washer |
| Exterior Features | Lighting, Playground, Spa/Hot Tub |
| Garage | Yes |
| Garage Spaces | 4 |
| Roof | Concrete |
| Basement | Exterior Entry, Finished, Full, Walk-Out Access |
| Lot Features | Corner Lot, Landscaped, Many Trees, On Golf Course, Sloped, Sprinklers In Front, Sprinklers In Rear |
| Architectural Style | Contemporary |
| Levels | One |
| Construction | Frame, Stucco, Rock |
| Sewer | Public Sewer |
| Water Source | Public |
| Senior Community | No |
| Special Conditions | None Known |
Location
Price History
| Date | Event | Price |
|---|---|---|
| 10/22/2026 |
Active Under Contract Source: REcolorado® #7526953 |
— |
| 10/2/2026 |
Price change Source: REcolorado® #7526953 |
$3,490,000 -3.1% $482/sqft |
| 8/14/2026 |
Listed for sale Source: REcolorado® #7526953 |
$3,600,000 $497/sqft |

Based on information submitted to the MLS GRID as of October 23, 2026 at 11:59 PM MDT. All data is obtained from various sources and may not have been verified by broker or MLS GRID. Supplied Open House Information is subject to change without notice. All information should be independently reviewed and verified for accuracy. Properties may or may not be listed by the office/agent presenting the information.
Thank you — a Mont Haus broker will be in touch shortly.