Residential · Active
Denver, CO 80237
3 Beds · 2 Baths · 1,584 Sq Ft
$300,000
Condominium
Property Type
1965
Year Built
$189
Price per Sq Ft
$460
HOA Fee
7550021
MLS #
About This Property
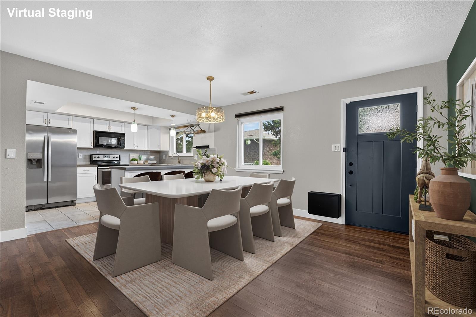
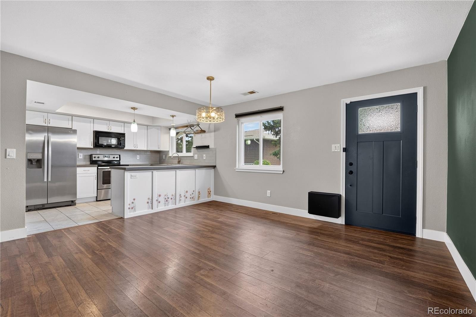
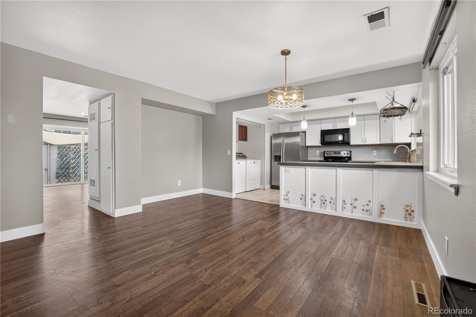
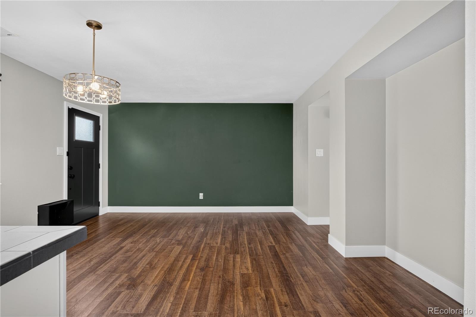
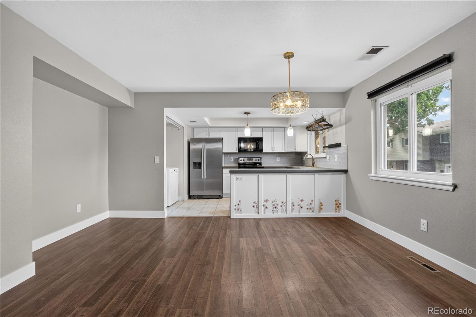
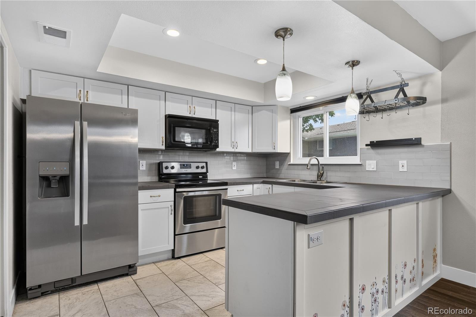
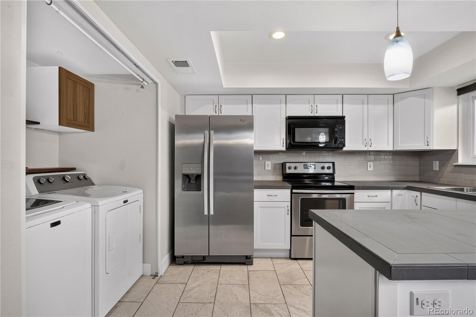
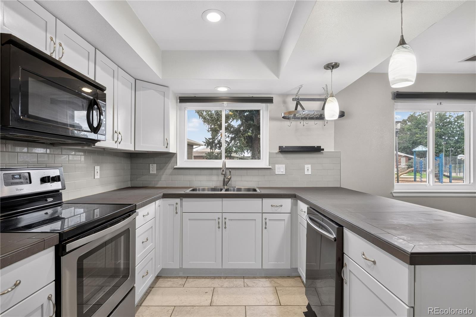
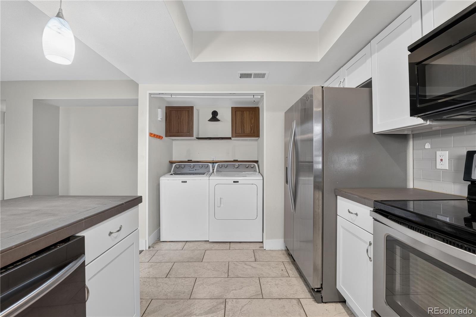
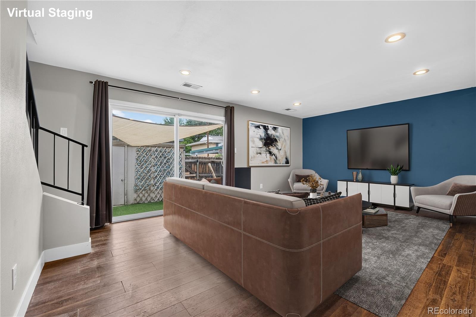
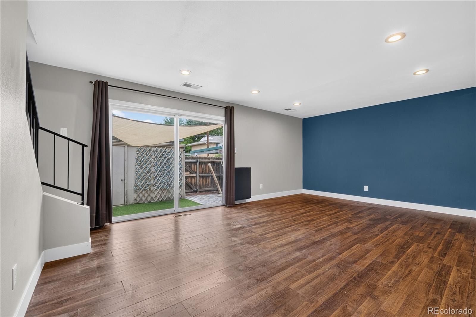
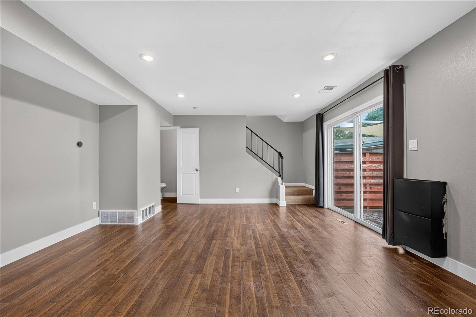
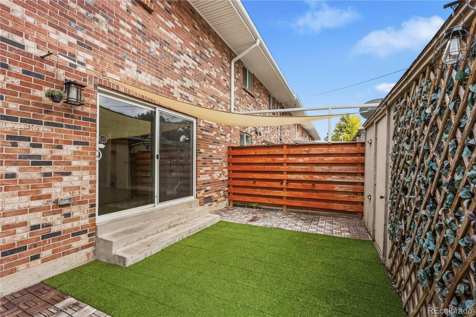
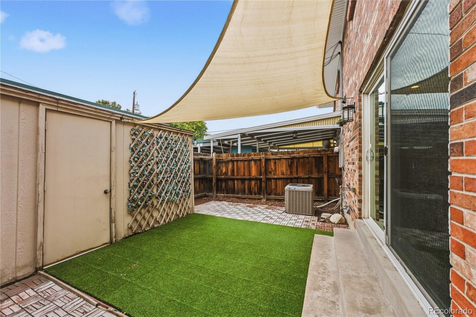
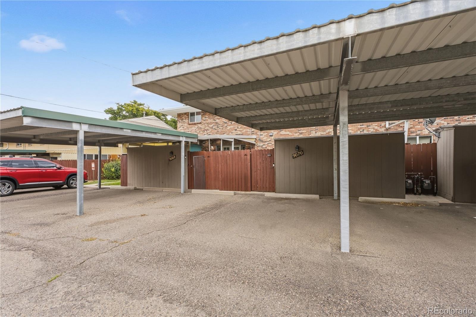
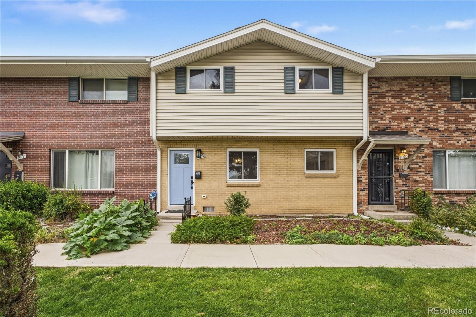
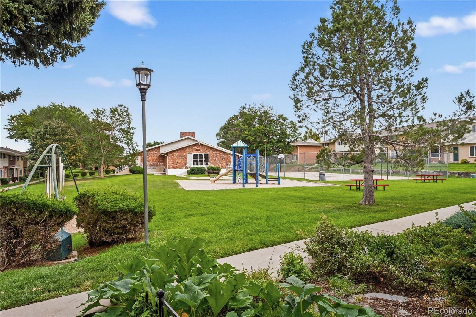
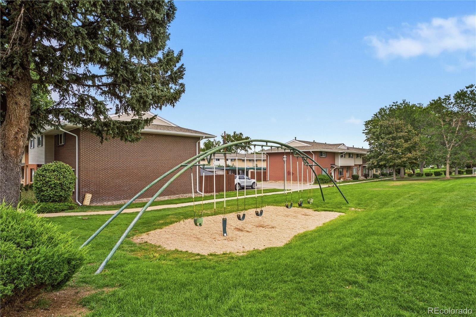
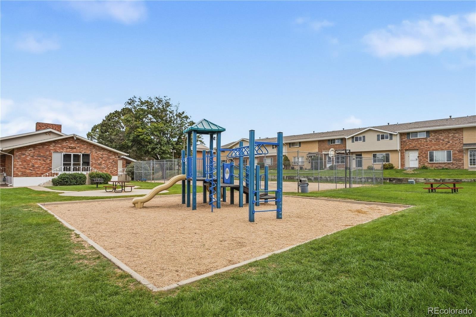
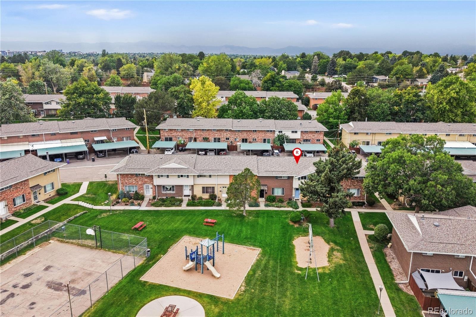
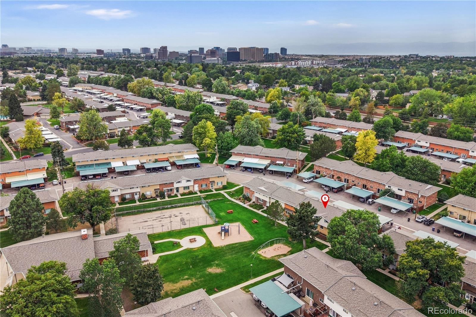
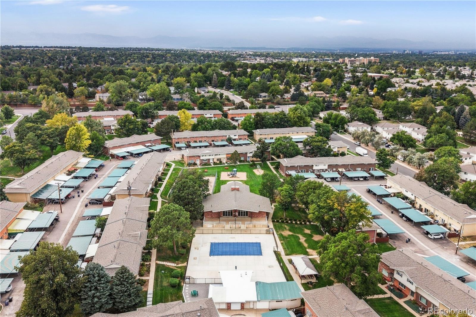
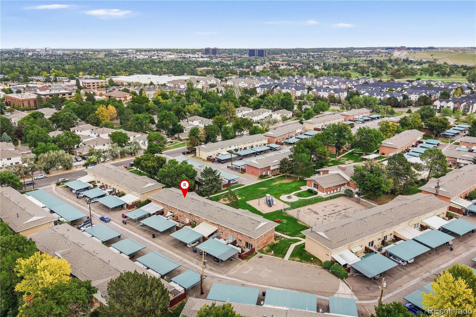
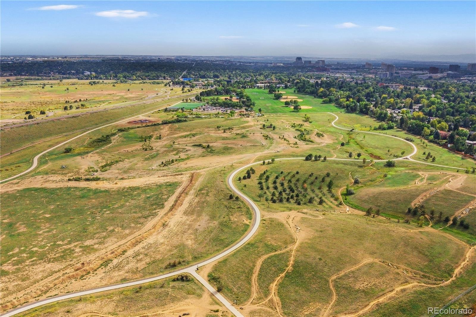
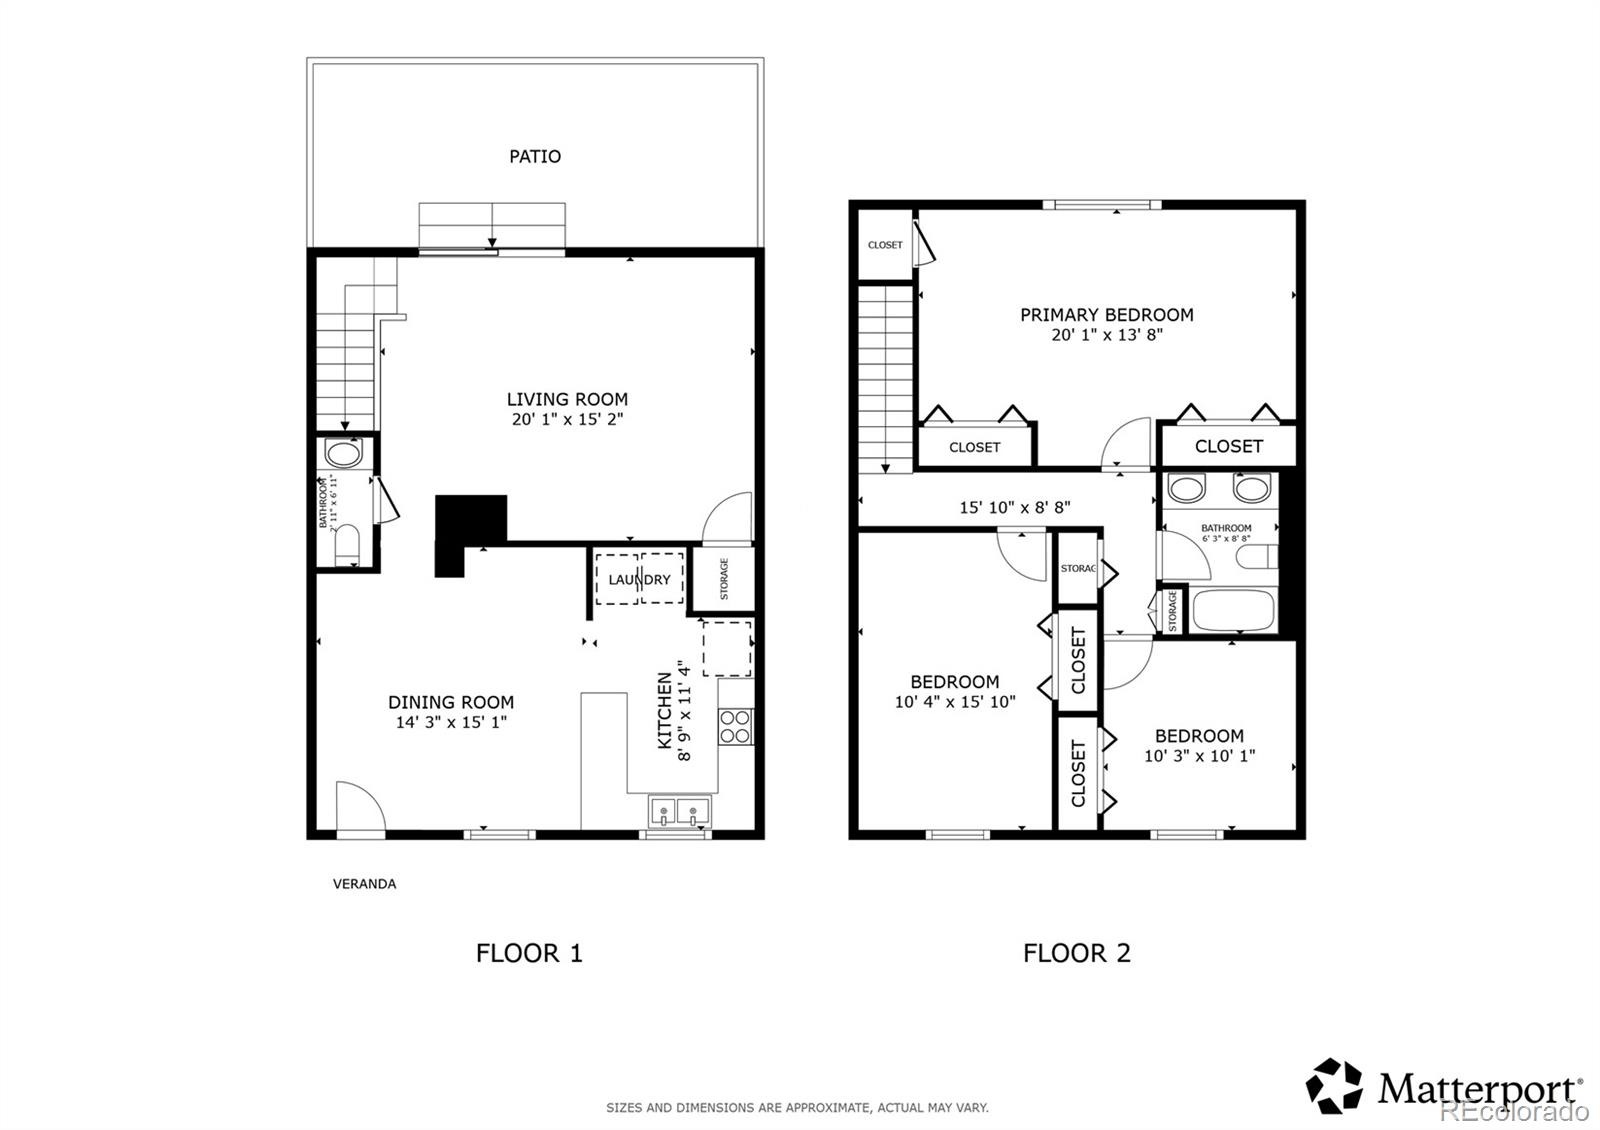
Welcome to this charming townhome in the highly desirable Cherry Creek Townhomes community, where true neighborhood connection meets effortless living! Instead of stepping out onto a busy road, your front door opens directly to a peaceful green park and playground setting—giving you an immediate sense of community and open space. Inside, the home opens into a welcoming dining room connected directly to a bright kitchen finished with white cabinetry, stainless steel appliances, and a convenient laundry area. Just off the kitchen, the open living room features sliding glass doors that lead to a private back patio—your personal outdoor retreat with direct access to your designated detached carport parking.
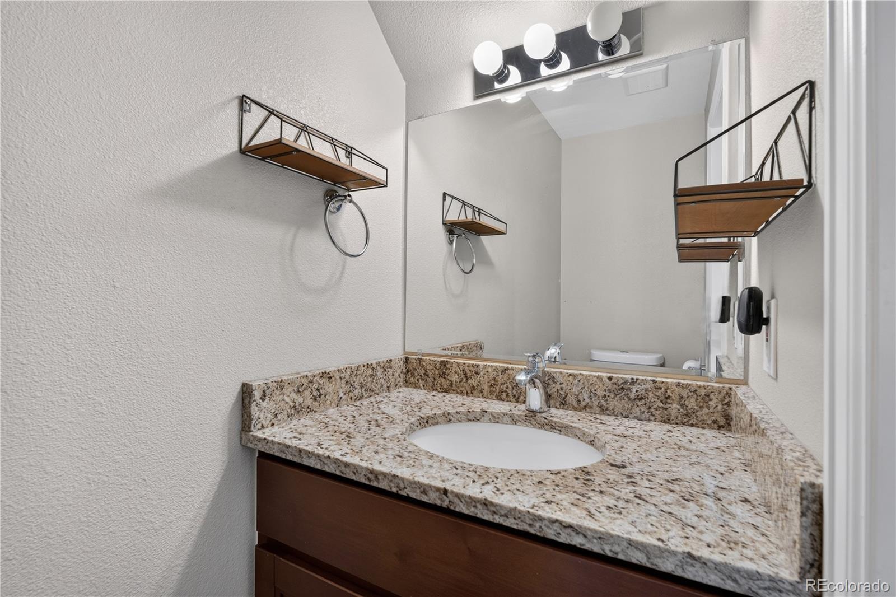
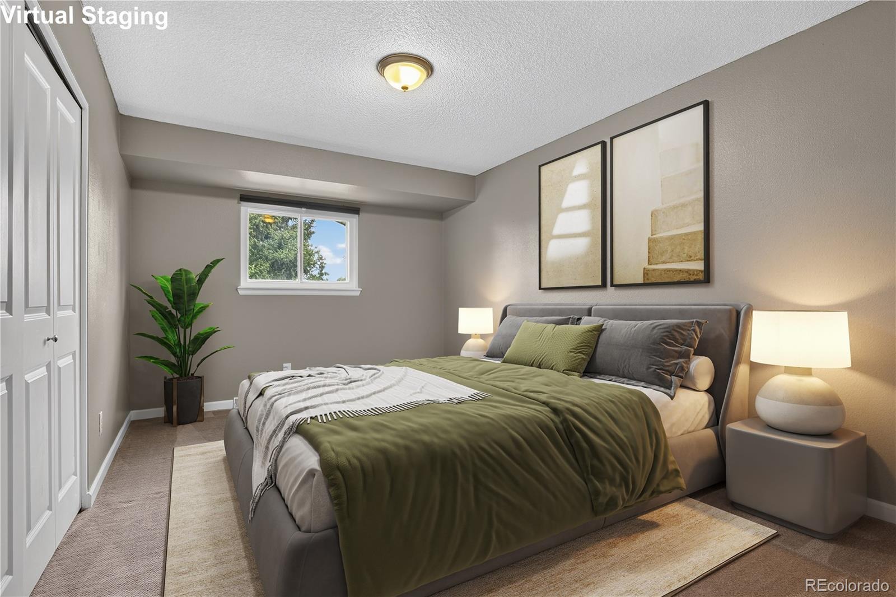
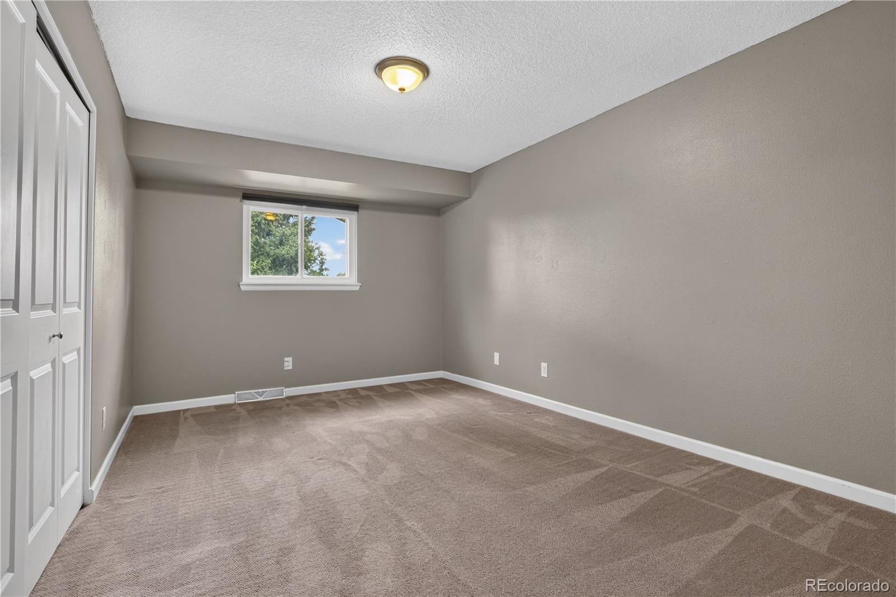
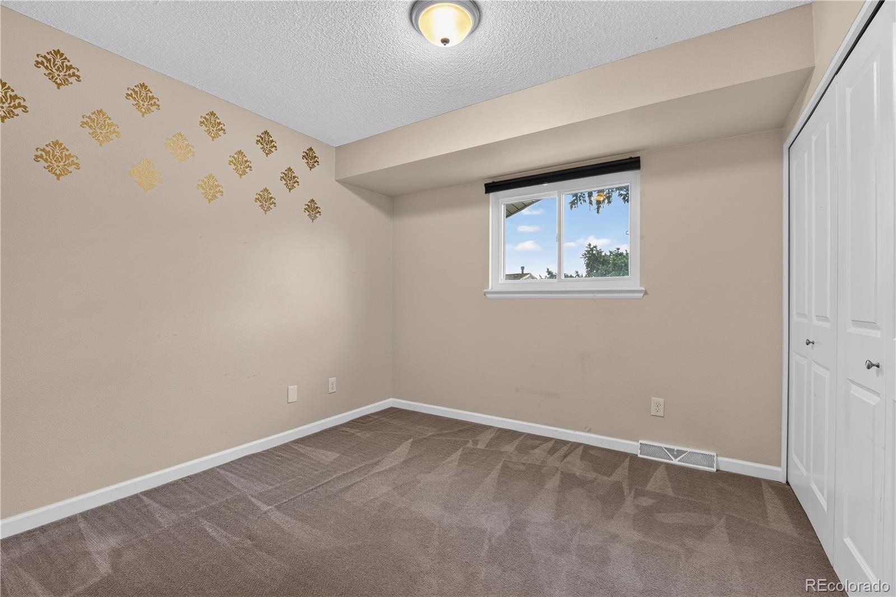
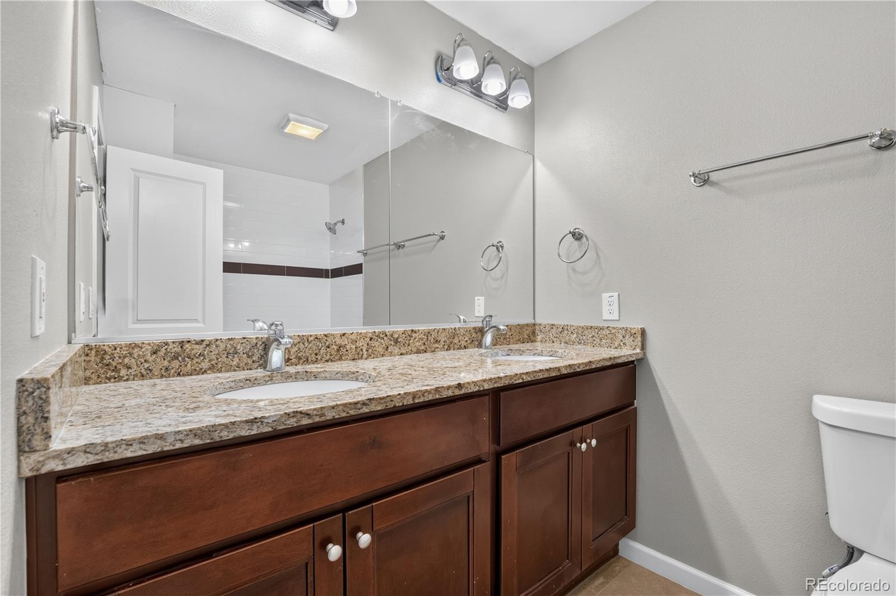
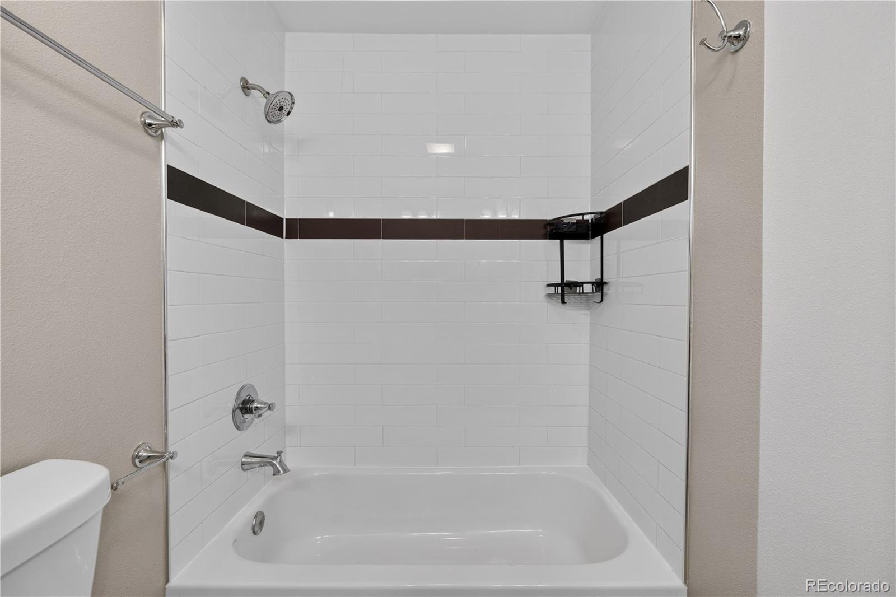
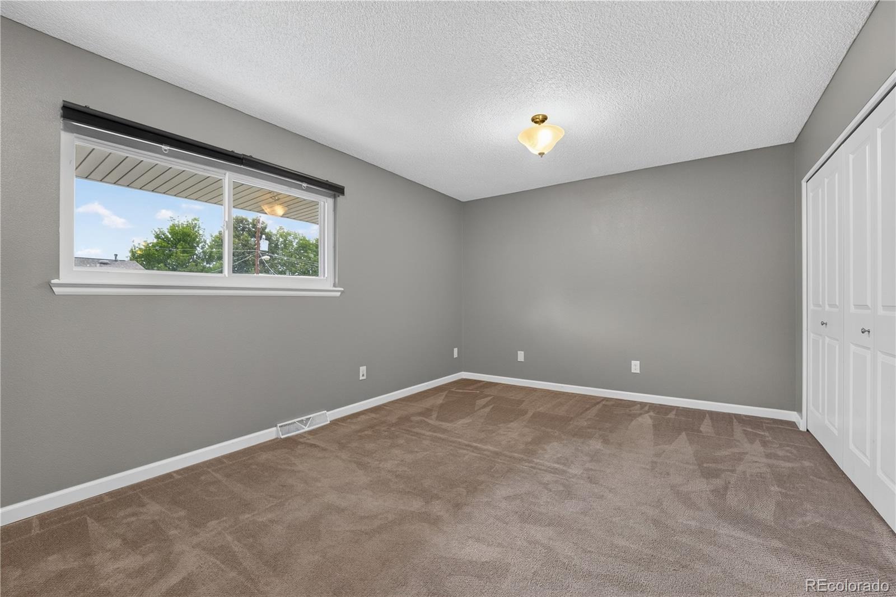
A main-floor half bathroom adds everyday convenience. Upstairs, you’ll find three spacious, sunlit bedrooms and a full guest bathroom, providing plenty of flexibility for your needs. Just steps from the community clubhouse, swimming pool, basketball court, and playground, offering endless opportunities to socialize or relax. The HOA is resident-led by fellow neighbors dedicated to enhancing the community experience.
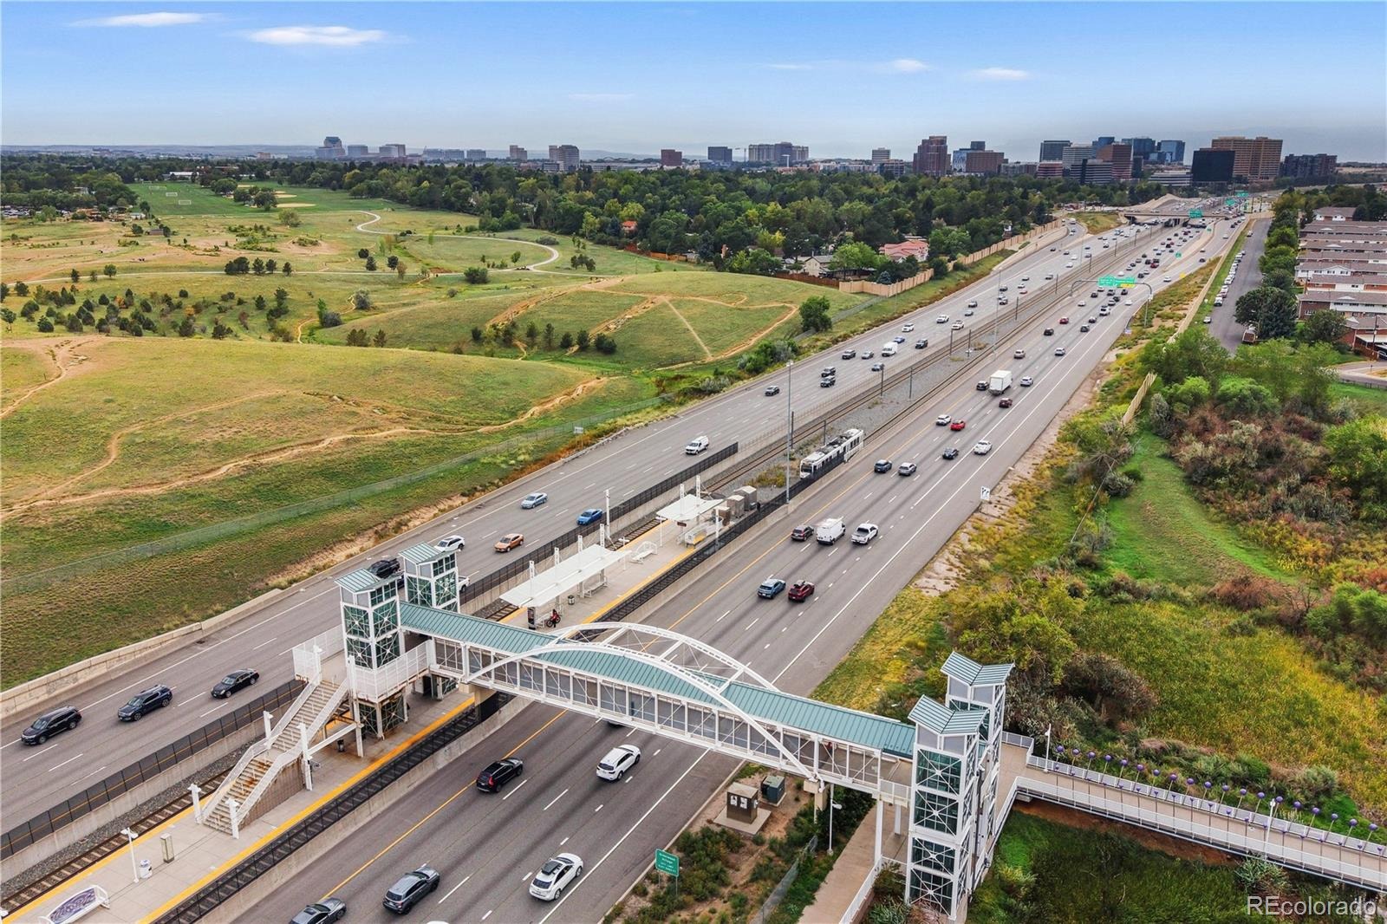
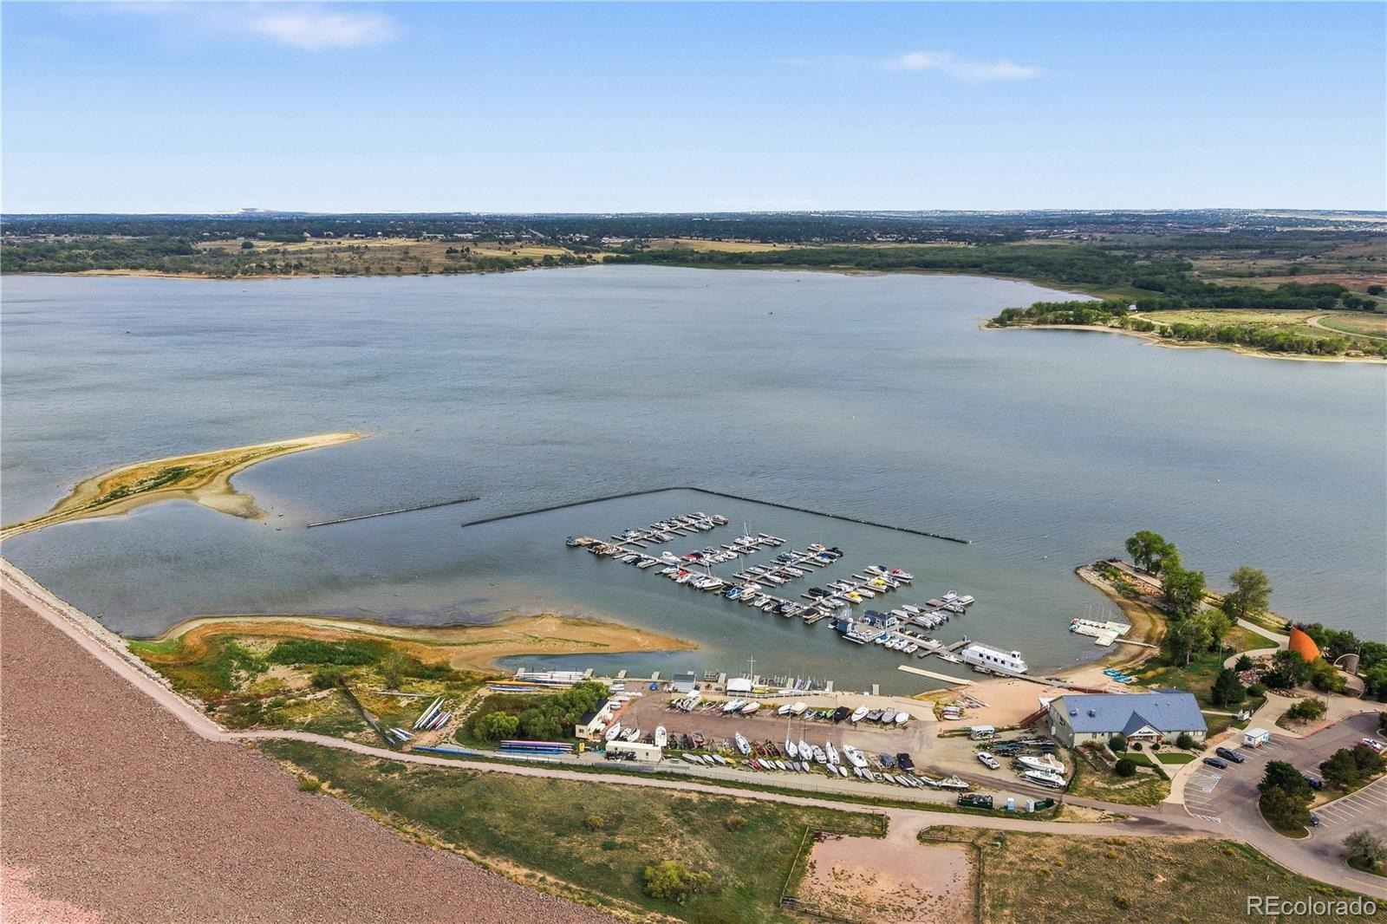
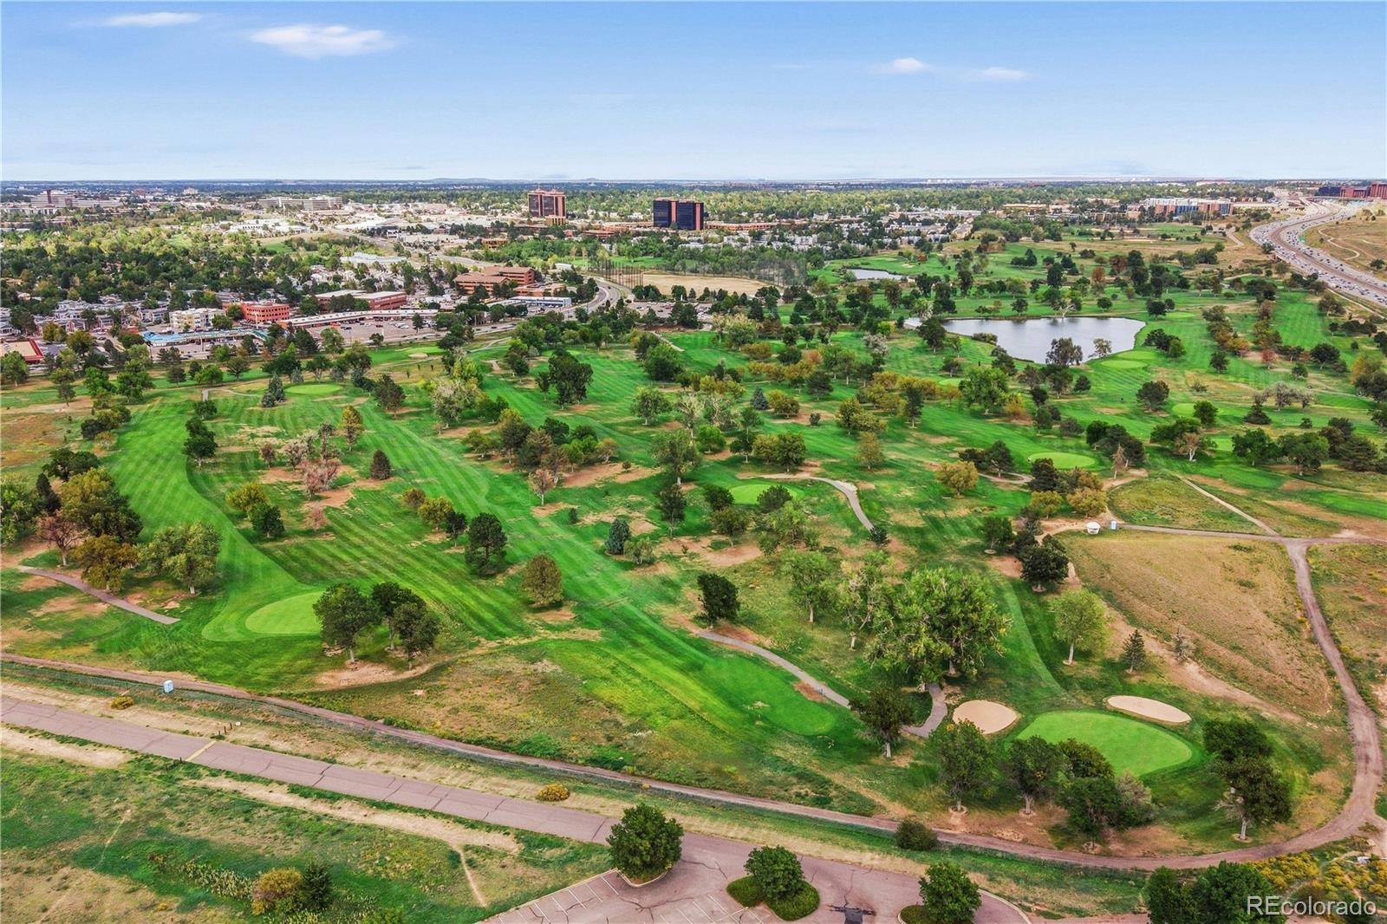
Enjoy an incredible location with swift access to shopping, dining, public transit, and major commuter routes, along with nearby Cherry Creek State Park for endless weekend outdoor recreation.
51 days on market
Listed by Heather Beckett · Redfin Corporation · Heather.Beckett@Redfin.com,404-834-9671
Property Details
| Property Type | Residential |
| Sub Type | Condominium |
| Status | Active |
| Price per Sq Ft | $189 |
| Subdivision | Cherry Creek 1 |
| MLS # | 7550021 |
| Days on Market | 51 |
| Bedrooms | 3 |
| Full Baths | 1 |
| Half Baths | 1 |
| Year Built | 1965 |
| HOA | Yes |
| HOA Fee | $460 |
| Annual Taxes | $1,915 |
| State | CO |
| County | Denver |
| Zoning | S-TH-2.5 |
| Heating | Natural Gas |
| Cooling | Central Air |
| Flooring | Carpet, Tile, Vinyl |
| Appliances | Dishwasher, Dryer, Gas Water Heater, Microwave, Oven, Refrigerator, Washer |
| Exterior Features | Playground |
| Parking Features | Asphalt, Guest |
| Roof | Slate |
| Lot Features | Landscaped, Near Public Transit |
| Levels | Two |
| Construction | Brick, Frame |
| Sewer | Public Sewer |
| Water Source | Public |
| Senior Community | No |
| Special Conditions | None Known |
Location
Price History
| Date | Event | Price |
|---|---|---|
| 10/27/2026 |
Price change Source: REcolorado® #7550021 |
$300,000 -4.8% $189/sqft |
| 10/2/2026 |
Price change Source: REcolorado® #7550021 |
$315,000 -3.1% $199/sqft |
| 9/23/2026 |
Listed for sale Source: REcolorado® #7550021 |
$325,000 $205/sqft |

Based on information submitted to the MLS GRID as of November 13, 2026 at 11:15 AM MST. All data is obtained from various sources and may not have been verified by broker or MLS GRID. Supplied Open House Information is subject to change without notice. All information should be independently reviewed and verified for accuracy. Properties may or may not be listed by the office/agent presenting the information.
Thank you — a Mont Haus broker will be in touch shortly.
For Mont Haus agents and staff. Sign in with your Mont Haus Microsoft account and the Agent Portal opens in a new tab.
Sign in with MicrosoftNo Microsoft account yet? Ask Nikki Boxer, who sets up portal access.