Residential · Active
Castle Pines, CO 80108
4 Beds · 4 Baths · 4,865 Sq Ft
$2,095,000
Single Family
Property Type
0.24 acres
Lot Size
2020
Year Built
$431
Price per Sq Ft
3
Parking Spaces
$146
HOA Fee
7552707
MLS #
About This Property
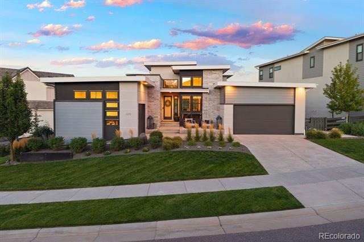
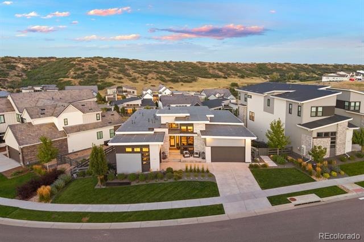
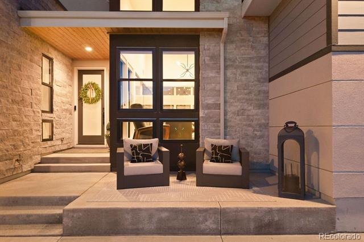
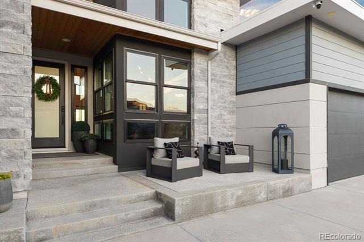
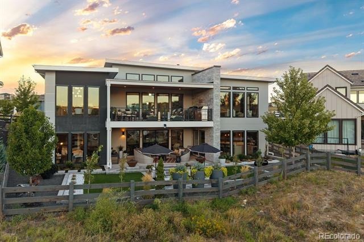
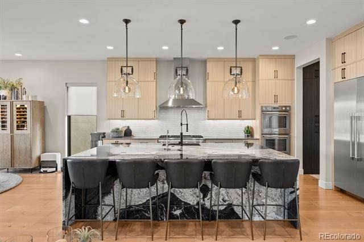
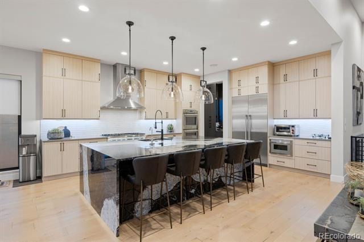
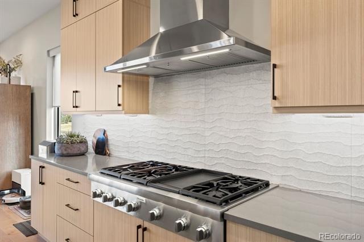
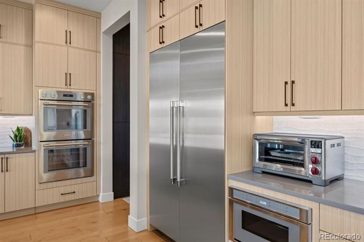
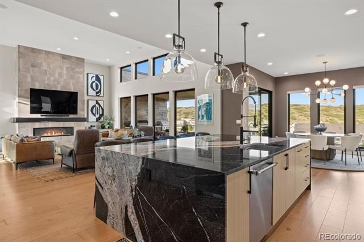
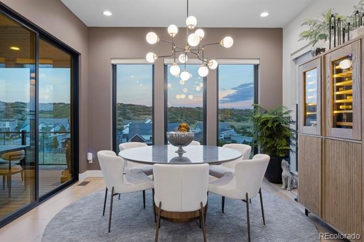
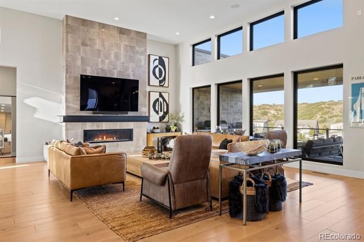
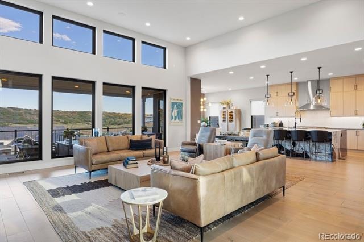
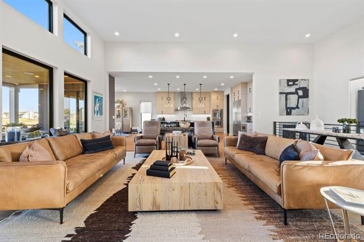
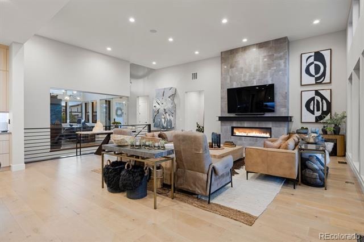
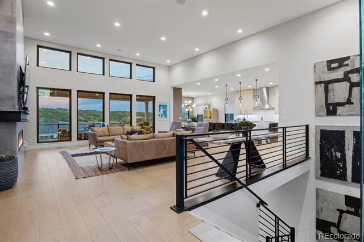
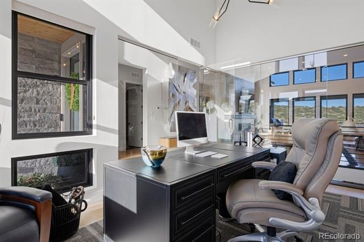
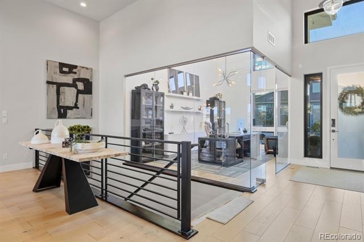
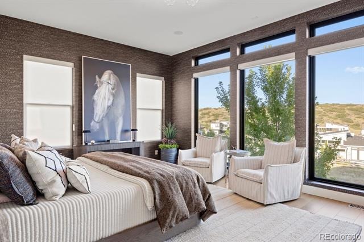
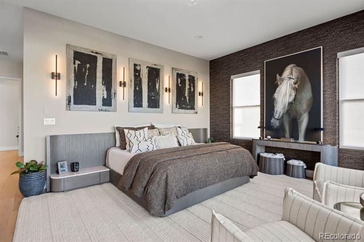
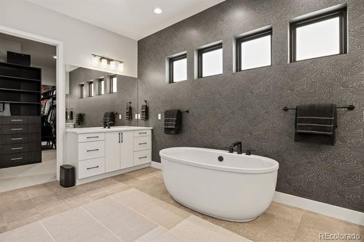
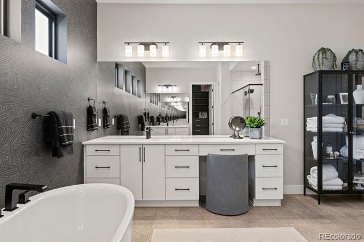
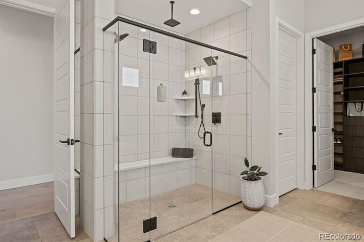
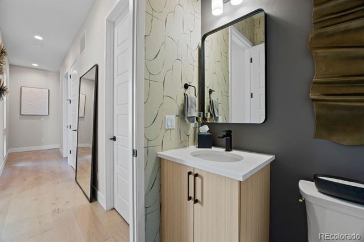
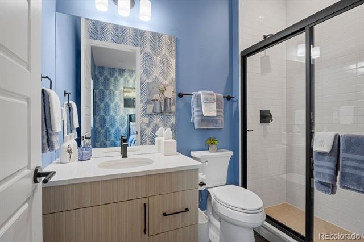
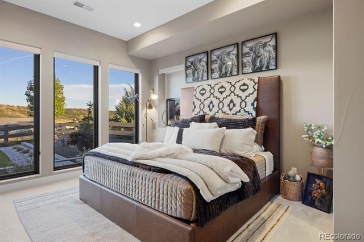
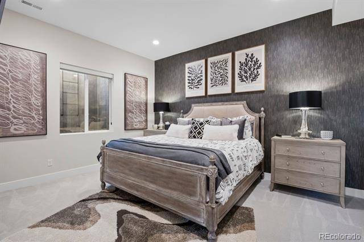
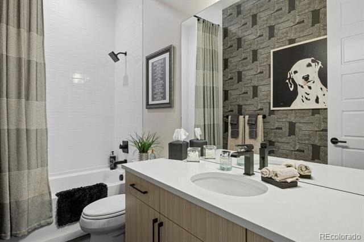
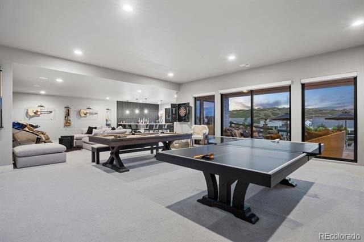
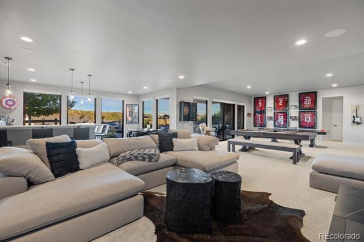
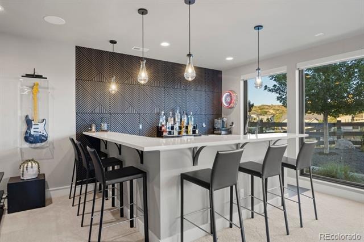
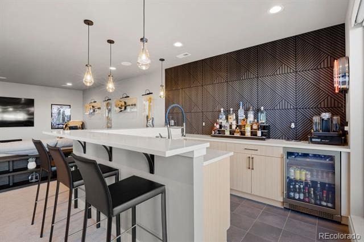
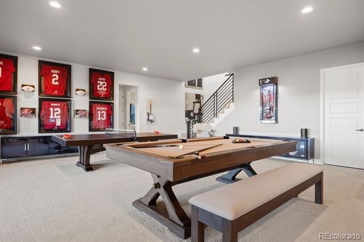
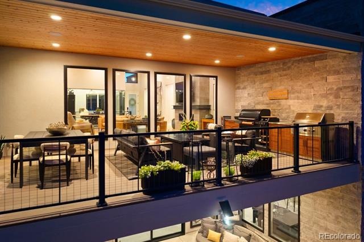
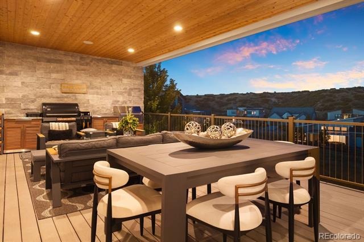
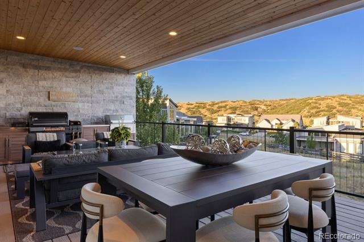
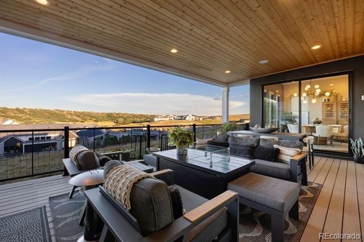
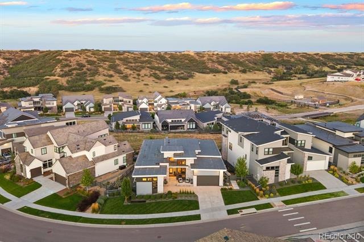
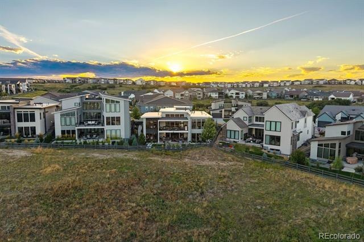
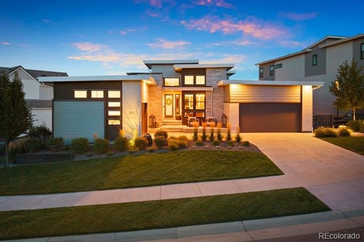
Exquisite Infinity ranch-style home in The Canyons of Castle Pines, Colorado, offering 4 bedrooms, 4 bathrooms, main floor study, and a beautifully updated, designer-inspired interior created for both everyday living and entertaining. The stunning kitchen features granite waterfall countertops, a jumbo slab top, refaced cabinetry and upgraded lighting, complemented by added wall cabinets and a spacious walk-in pantry with rope lighting. Throughout the home, fresh paint, designer wallpaper and stylish wall tile add warmth and sophistication, while EV charging outlets in both garages provide modern convenience. One of the most captivating features is the abundance of large windows showcasing peaceful canyon and ridge views—watch for the elk herd along the ridge and deer passing through while enjoying Colorado’s incredible wildlife from your back deck.
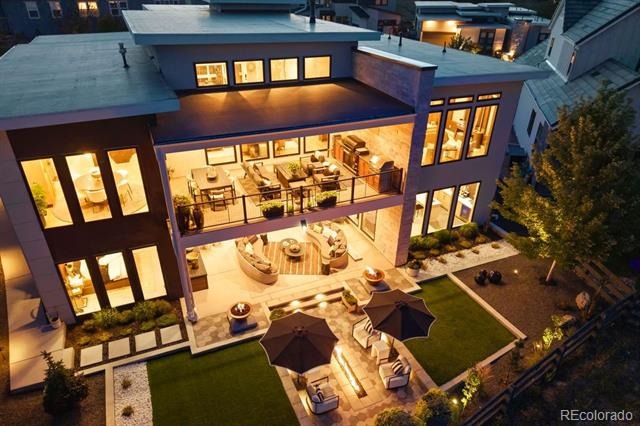
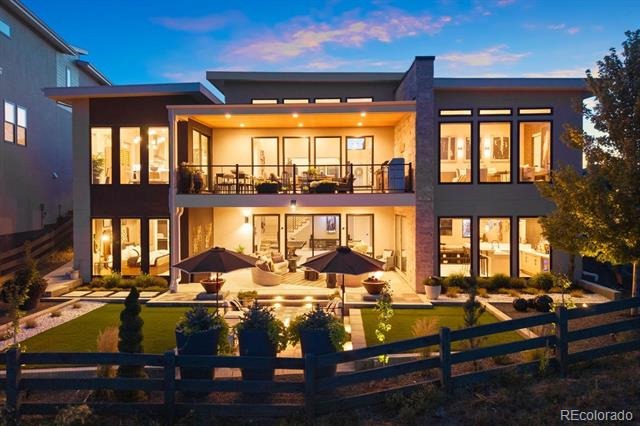
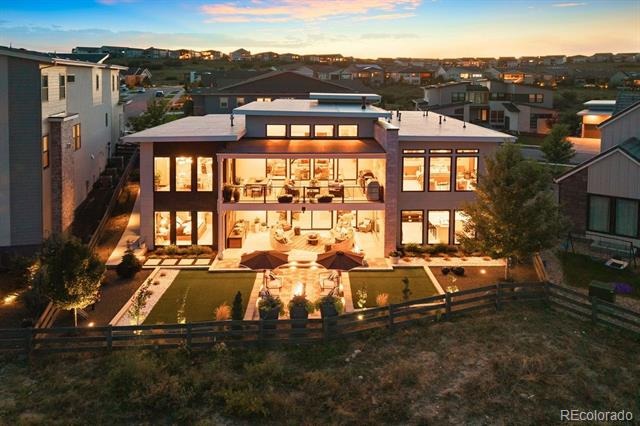
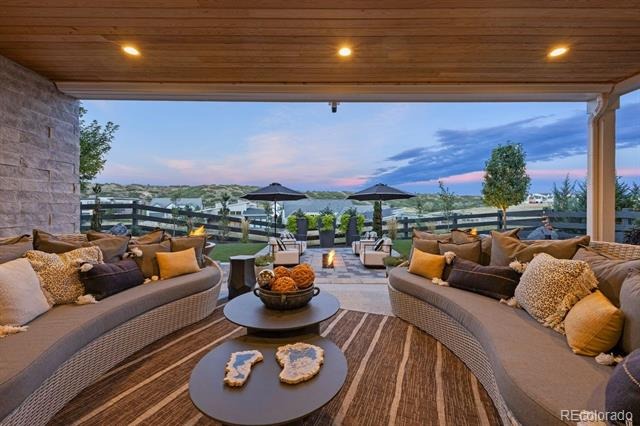
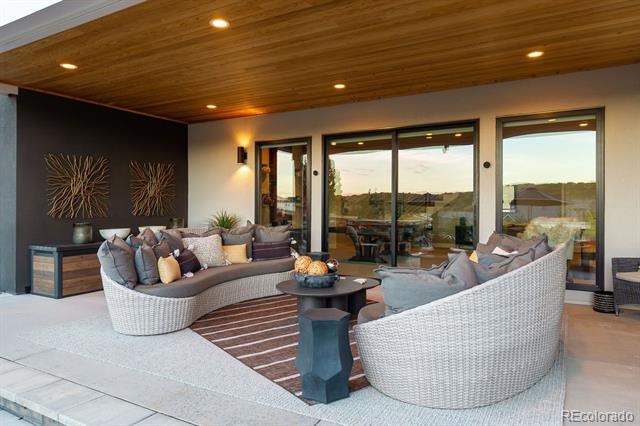
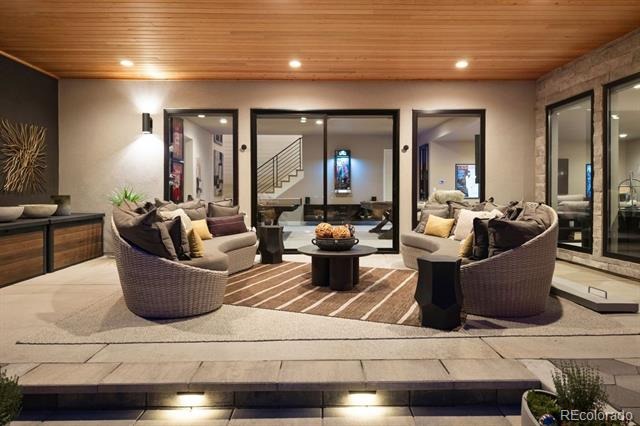
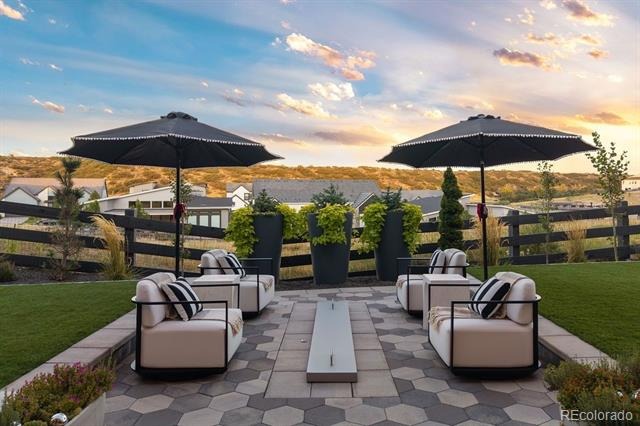
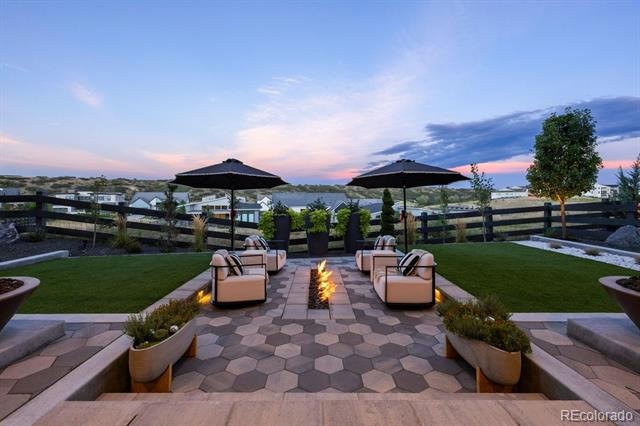
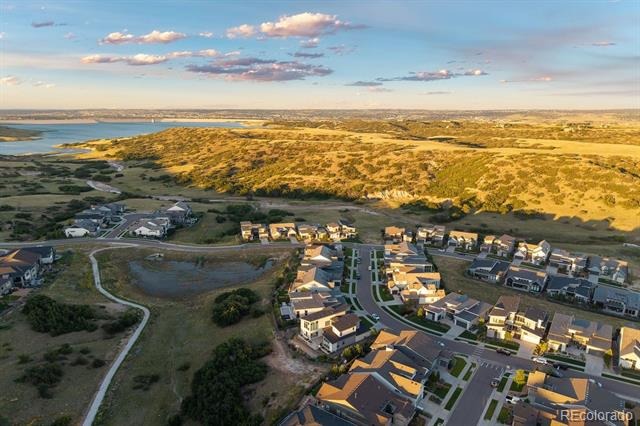
The dreamy backyard is an entertainer’s retreat with new pavers, low-maintenance artificial turf, fire bowls/fire pits, new landscaping and even a designated dog area. Perfect for gathering with friends and family, this special home also offers the sought-after Canyons lifestyle, with a community pool, fitness facility, pickleball courts, parks, trails and an exciting calendar of weekly activities—all in beautiful Castle Pines.
59 days on market
Listed by Linda Clure · LIV Sotheby's International Realty · LindaClure@hotmail.com,720-849-6678
Property Details
| Property Type | Residential |
| Sub Type | Single Family Residence |
| Status | Active |
| Price per Sq Ft | $431 |
| Subdivision | The Canyons |
| MLS # | 7552707 |
| Days on Market | 59 |
| Bedrooms | 4 |
| Full Baths | 2 |
| Half Baths | 1 |
| Three-Quarter Baths | 1 |
| Year Built | 2020 |
| Lot Size (Sq Ft) | 10,454 |
| Acres | 0.24 |
| HOA | Yes |
| HOA Fee | $146 |
| Annual Taxes | $21,565 |
| State | CO |
| County | Douglas |
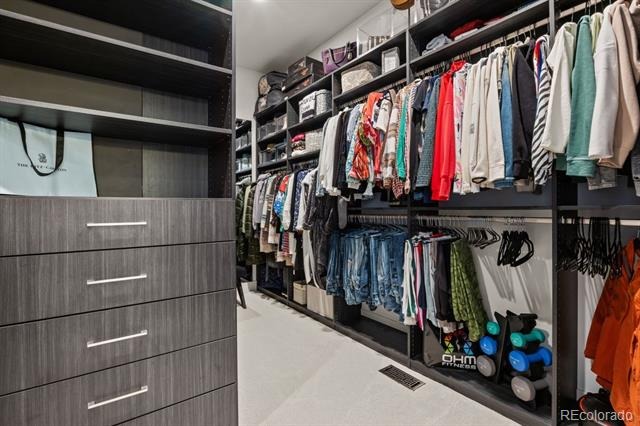
| Interior Features | Built-in Features, Eat-in Kitchen, Entrance Foyer, Granite Counters, High Ceilings, High Speed Internet, Kitchen Island, Open Floorplan, Pantry, Sound System, Walk-In Closet(s), Five Piece Bath, Primary Suite, Radon Mitigation System |
| Heating | Natural Gas |
| Cooling | Other |
| Fireplaces | 1 |
| Fireplace Features | Gas, Living Room |
| Appliances | Cooktop, Dishwasher, Disposal, Double Oven, Freezer, Gas Water Heater, Humidifier, Microwave, Range Hood, Refrigerator, Tankless Water Heater, Wine Cooler |
| Exterior Features | Lighting, Private Yard, Gas Valve |
| Garage | Yes |
| Garage Spaces | 3 |
| Parking Features | Concrete, Oversized, 220 Volts, Finished, Floor Coating |
| Roof | Composition |
| Basement | Walk-Out Access |
| Lot Features | Landscaped, Sprinklers In Front, Sprinklers In Rear |
| Architectural Style | Contemporary |
| Levels | One |
| Construction | Frame, Stone |
| Sewer | Public Sewer |
| Water Source | Public |
| Senior Community | No |
| Special Conditions | None Known |
Location
Price History
| Date | Event | Price |
|---|---|---|
| 8/28/2026 |
Listed for sale Source: REcolorado® #7552707 |
$2,095,000 +6.1% $431/sqft |
| 12/4/2023 |
Sold Source: REcolorado® #8962259 |
$1,975,000 -3.7% $406/sqft |
| 10/27/2023 |
Listed for sale Source: REcolorado® #8962259 |
$2,050,000 $421/sqft |

Based on information submitted to the MLS GRID as of October 26, 2026 at 9:29 AM MDT. All data is obtained from various sources and may not have been verified by broker or MLS GRID. Supplied Open House Information is subject to change without notice. All information should be independently reviewed and verified for accuracy. Properties may or may not be listed by the office/agent presenting the information.
Thank you — a Mont Haus broker will be in touch shortly.