Residential · Active
Fort Collins, CO 80528
3 Beds · 3 Baths · 2,173 Sq Ft
$539,000
Single Family
Property Type
0.11 acres
Lot Size
2002
Year Built
$248
Price per Sq Ft
2
Parking Spaces
$1,246
HOA Fee
7560875
MLS #
About This Property
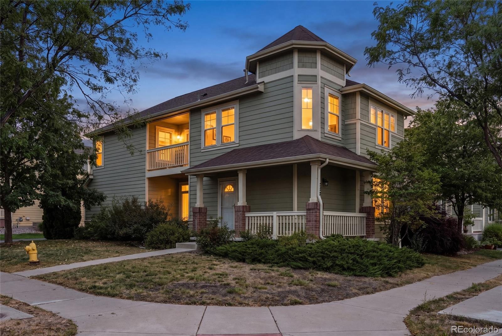
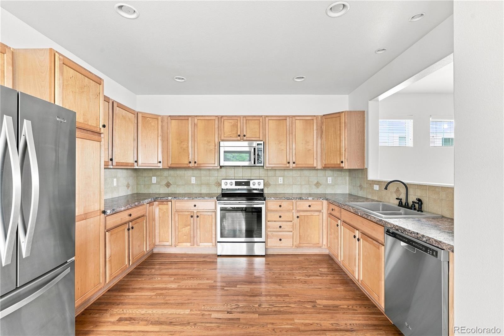
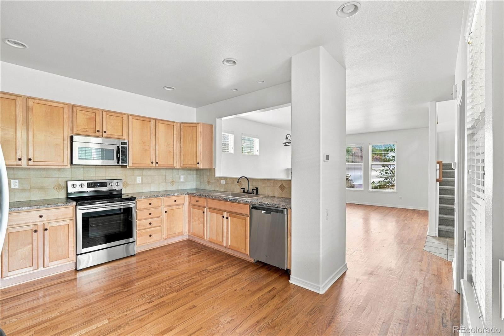
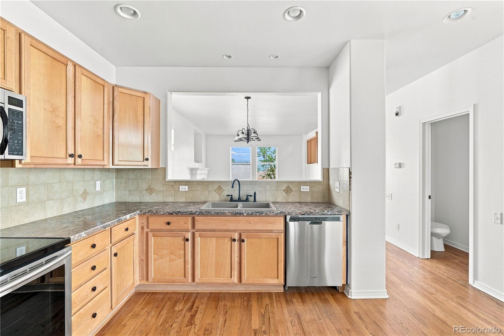
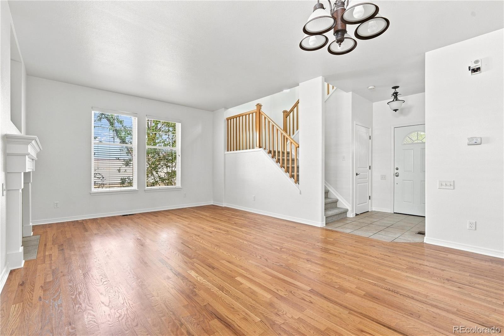
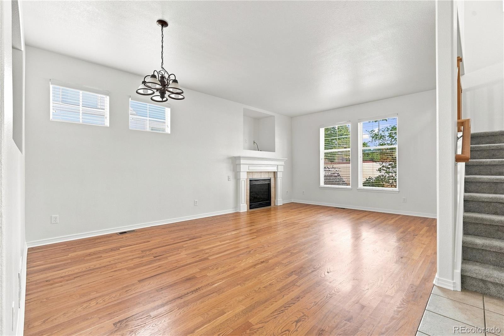
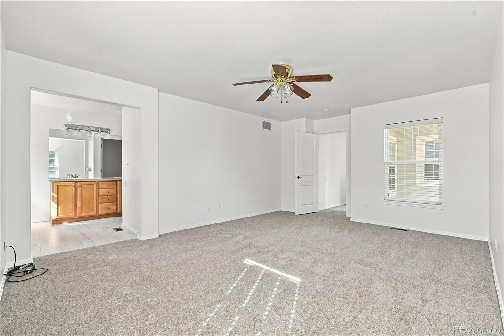
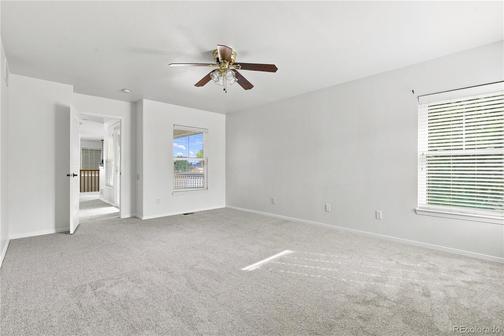
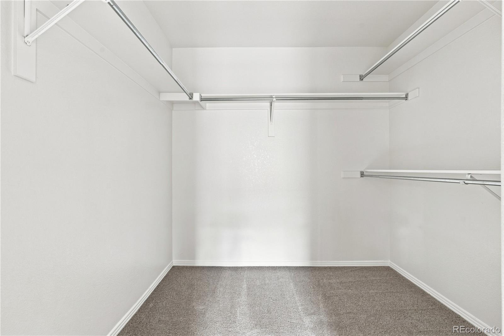
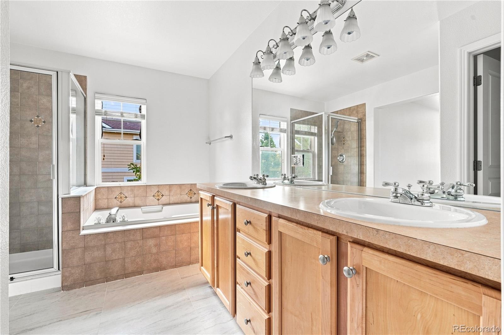
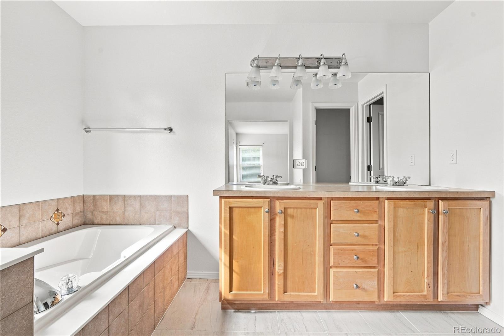
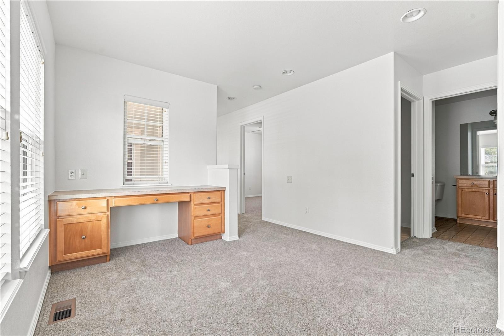
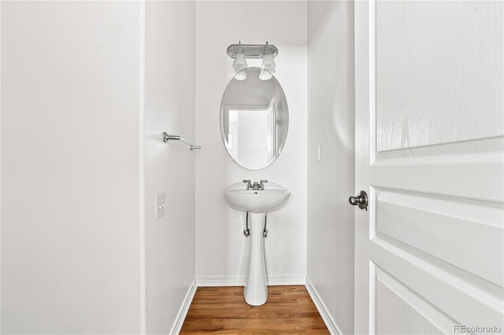
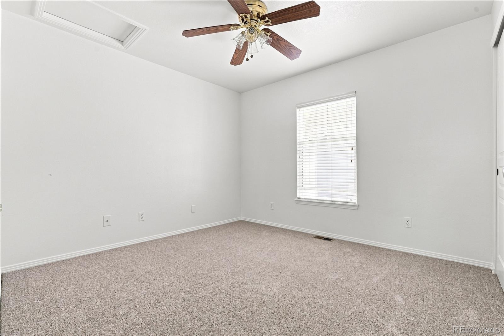
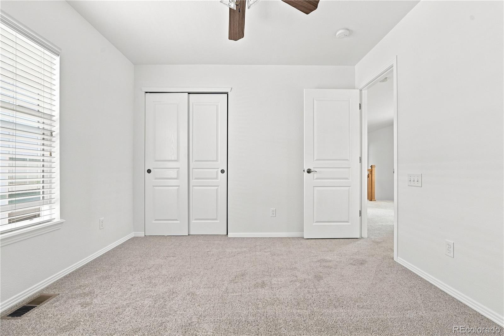
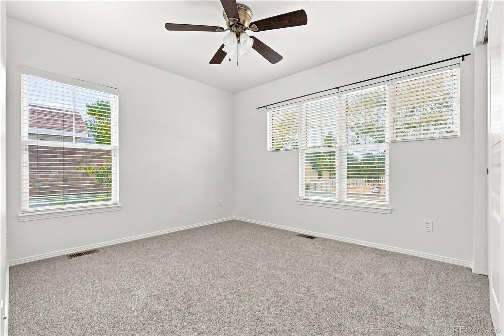
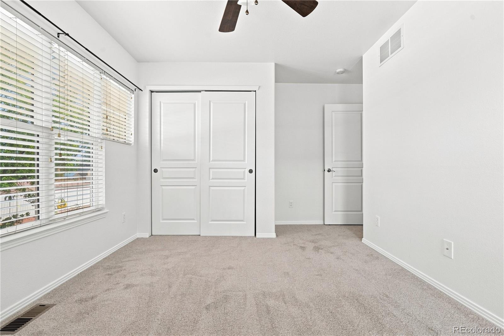
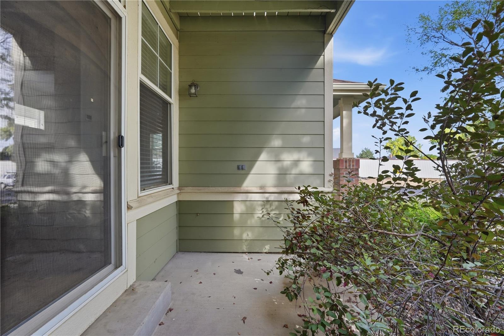
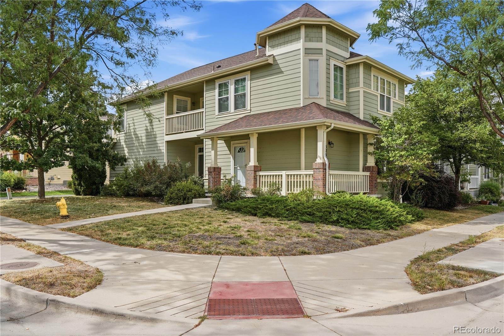
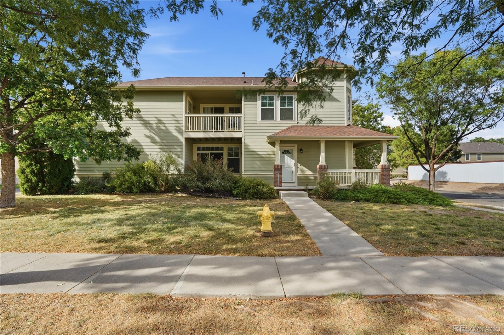
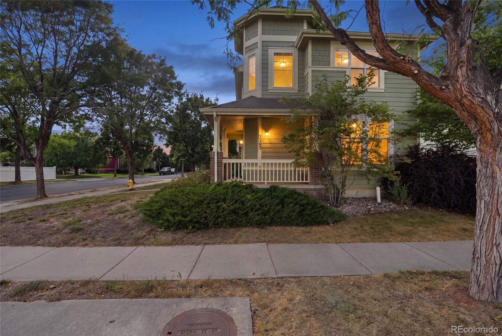
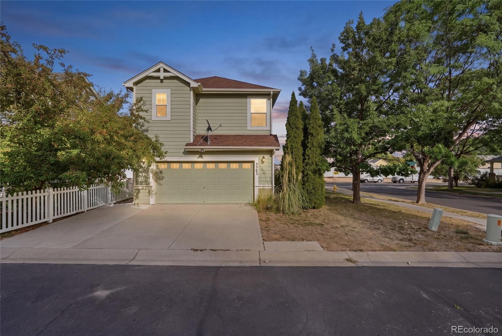
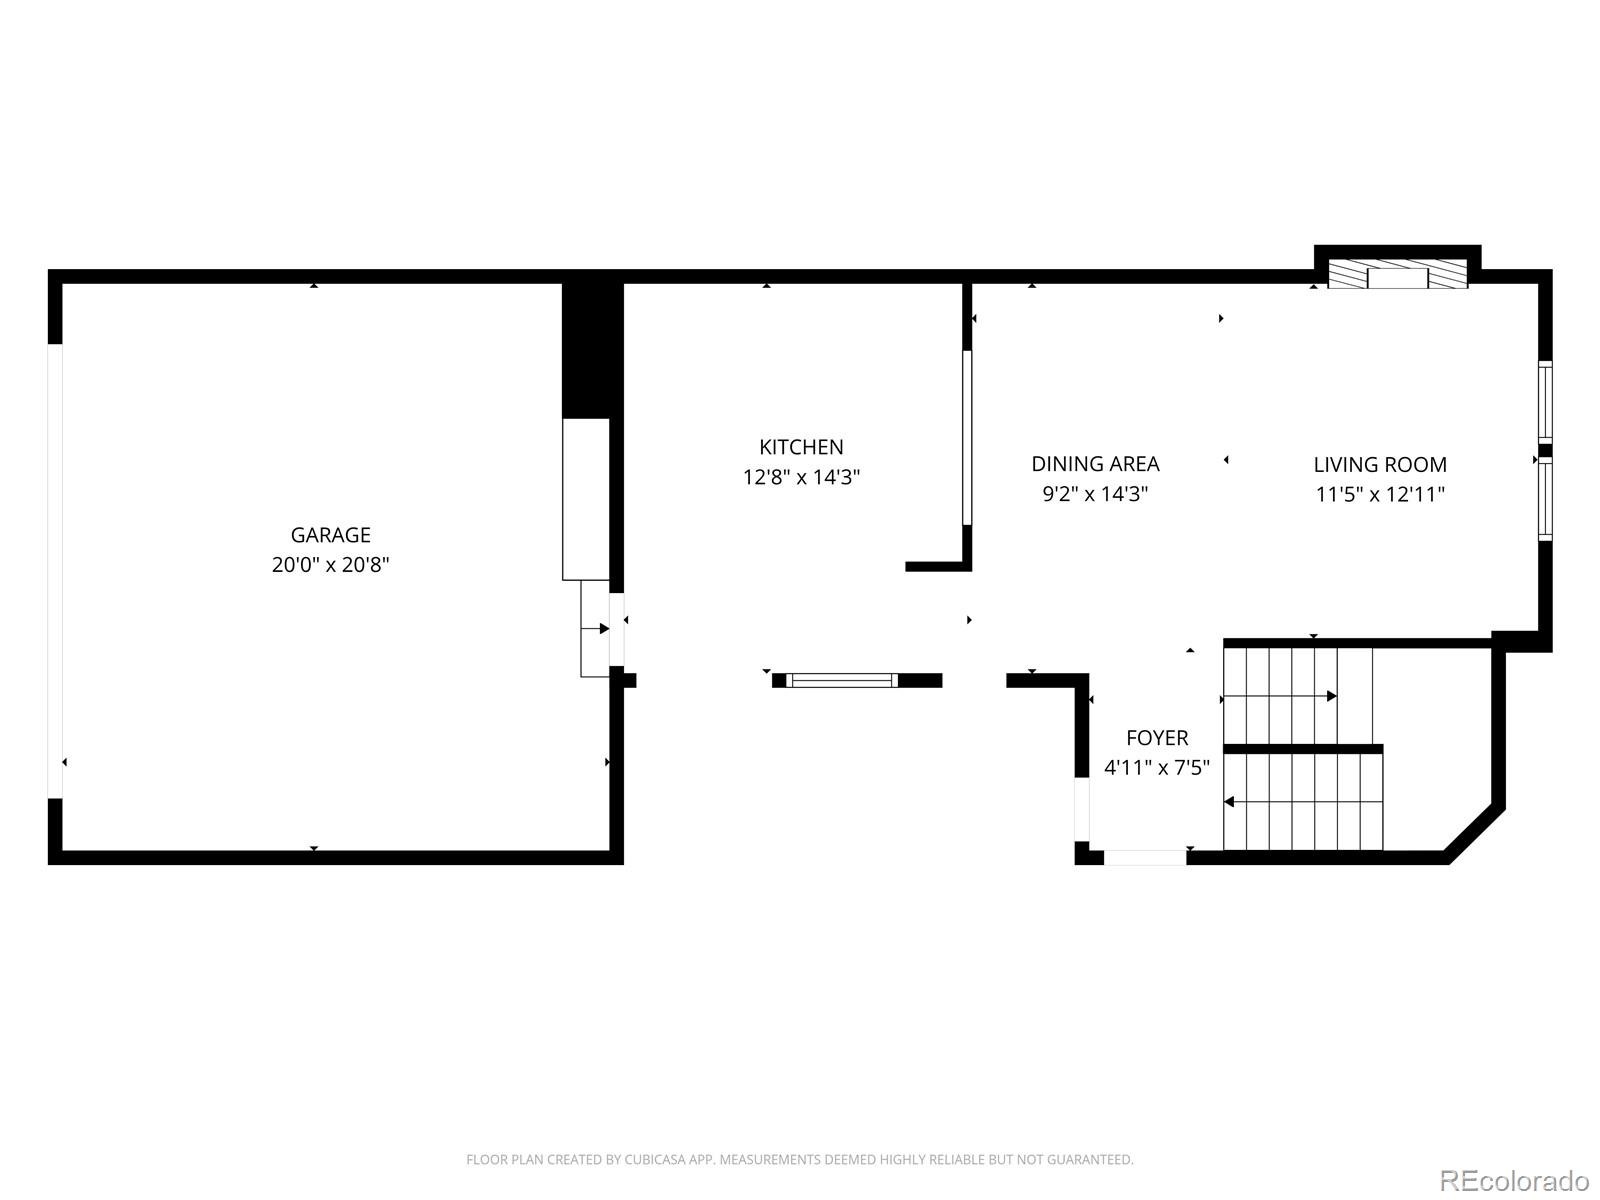
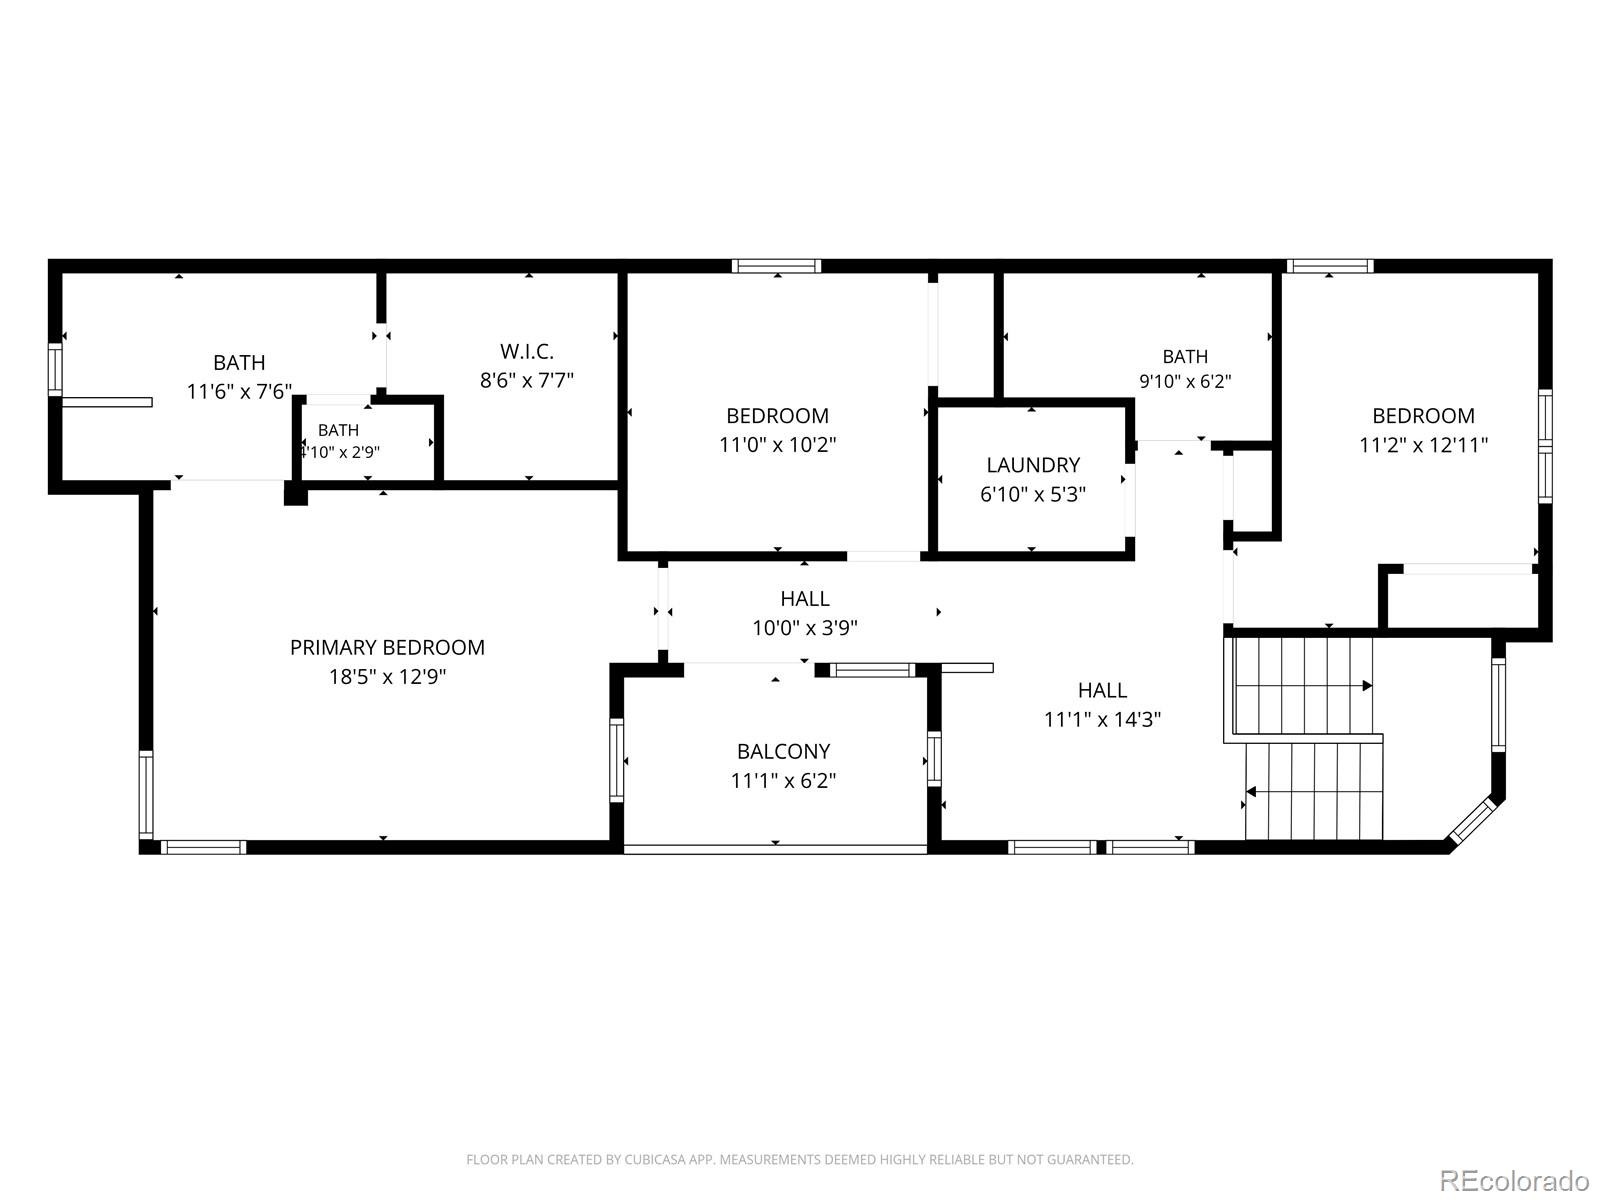
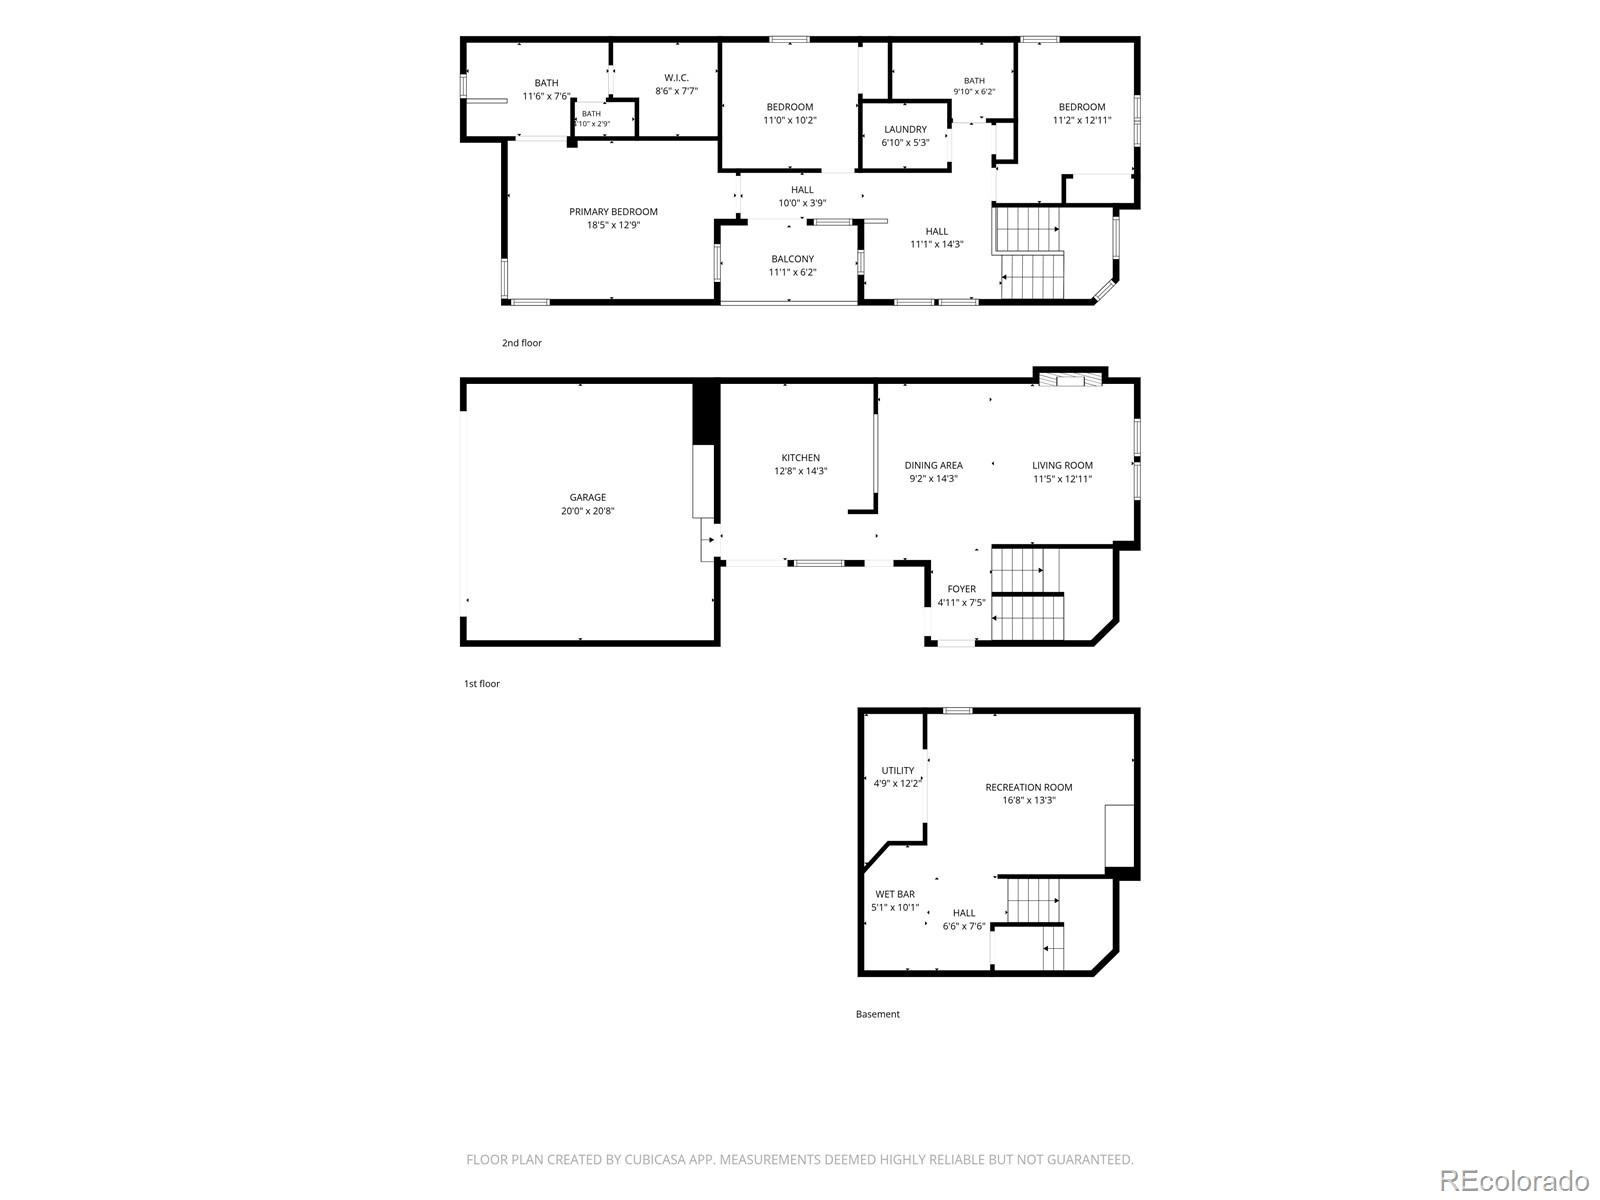
Ideally situated on a quiet street in the desirable Harvest Park neighborhood, this three bedroom, two and a half bathroom home offers more than 2,200 square feet and plenty of flexible living space. The main level features hardwood floors, a gas fireplace, a convenient half bathroom, and a patio off the kitchen for easy outdoor living. Upstairs, the landing area includes a built in desk that creates a convenient work from home space. The spacious primary suite features a large walk in closet and a five piece bathroom with double sinks, a soaking tub, and a separate shower.
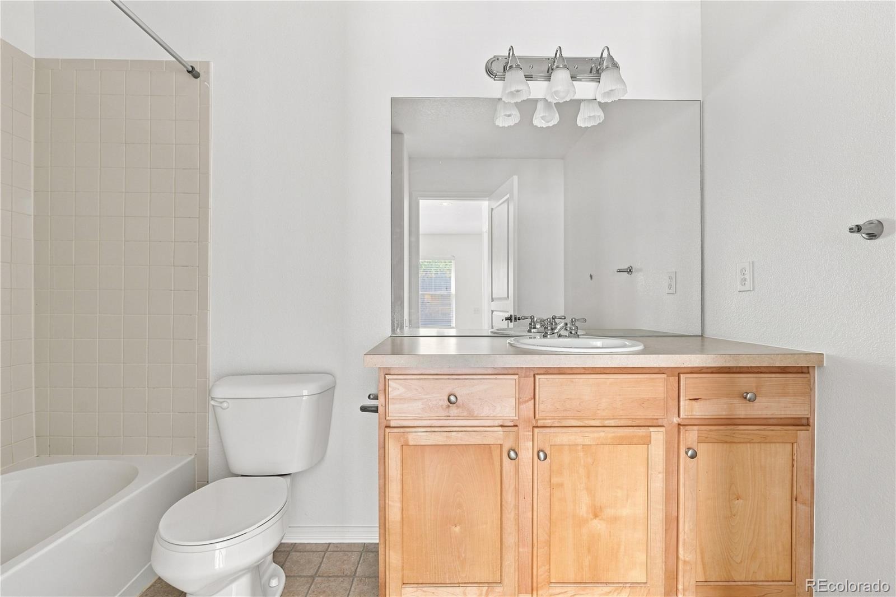
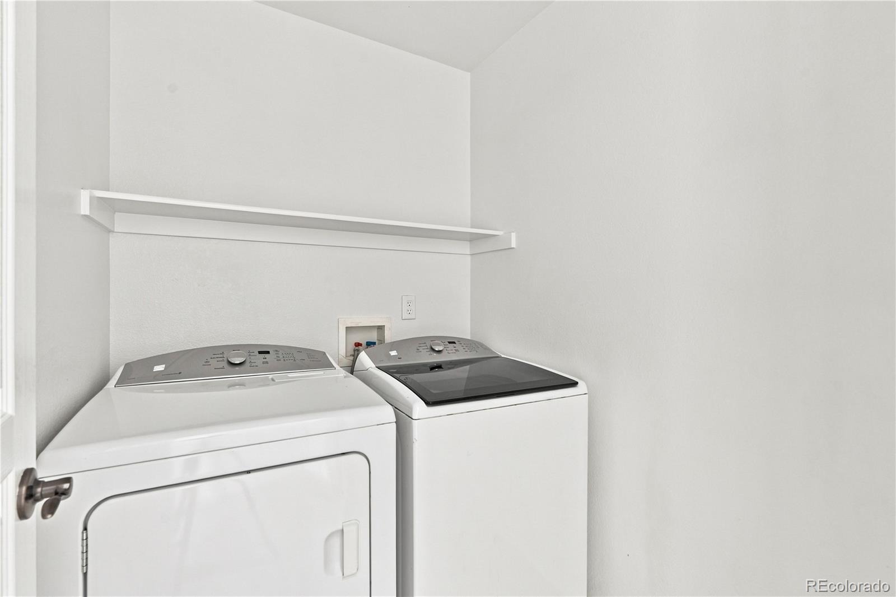
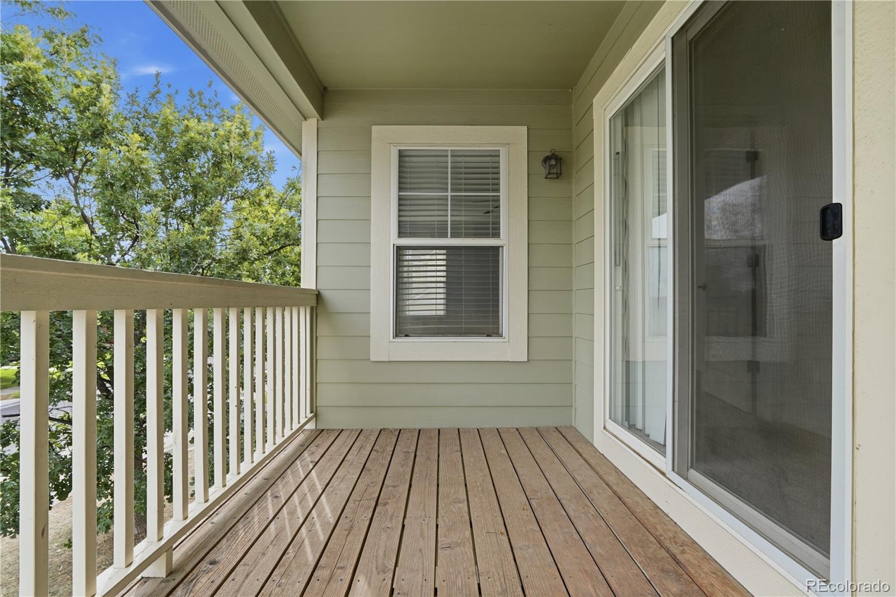
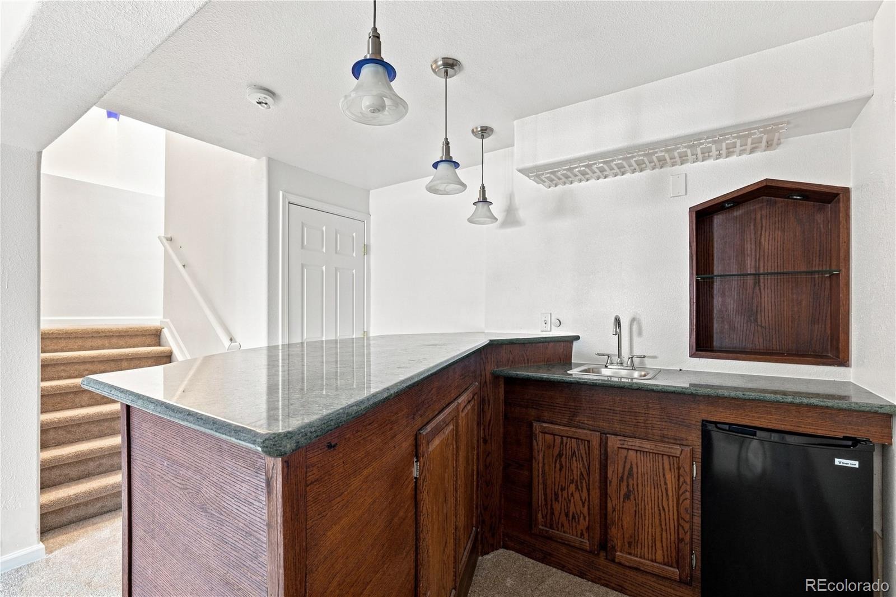
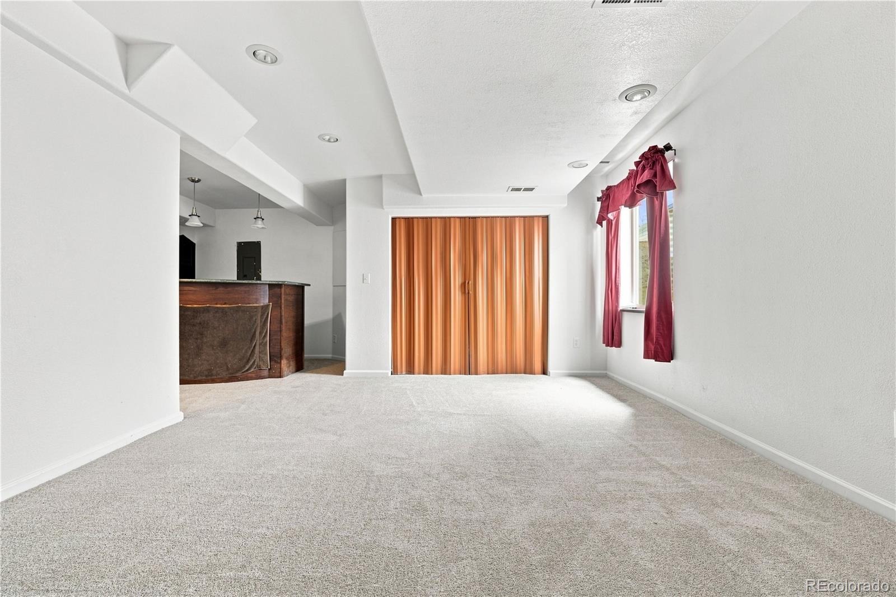
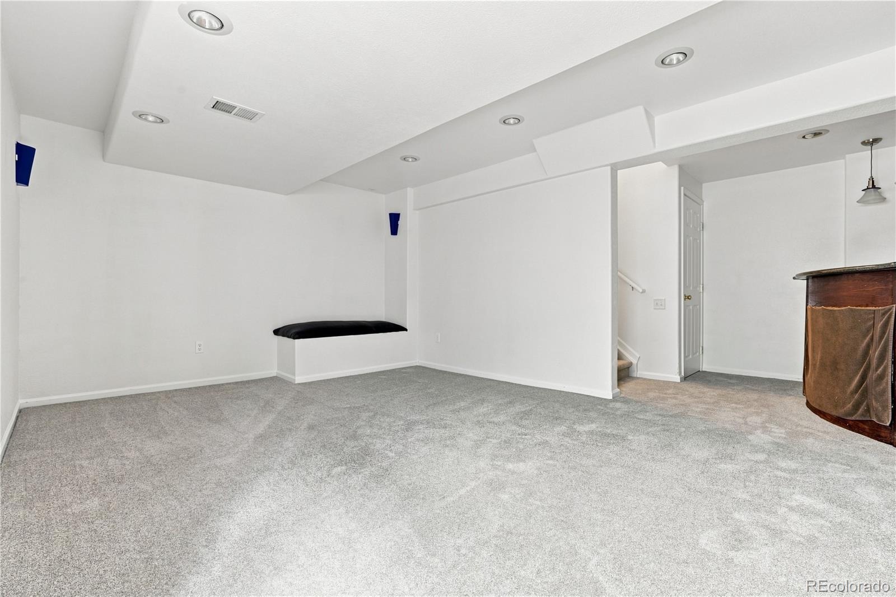
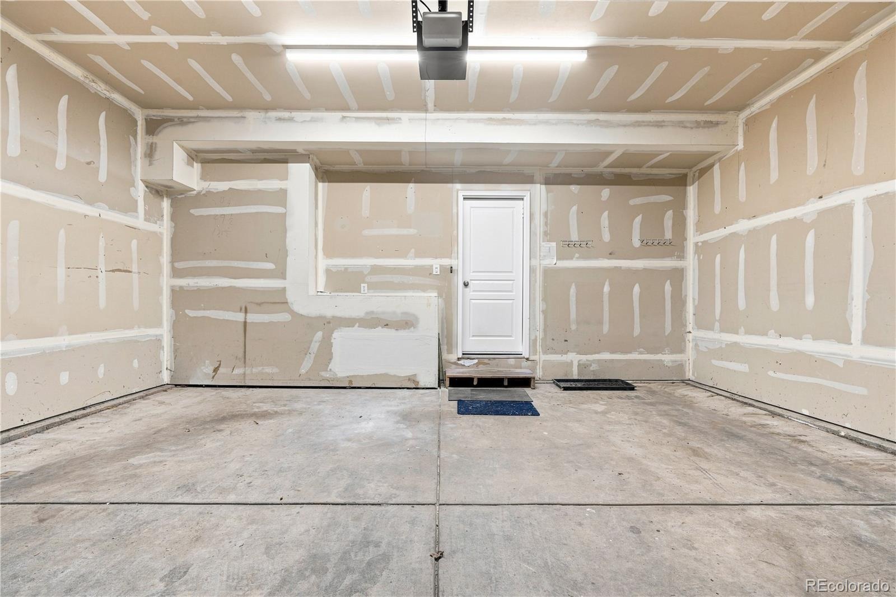
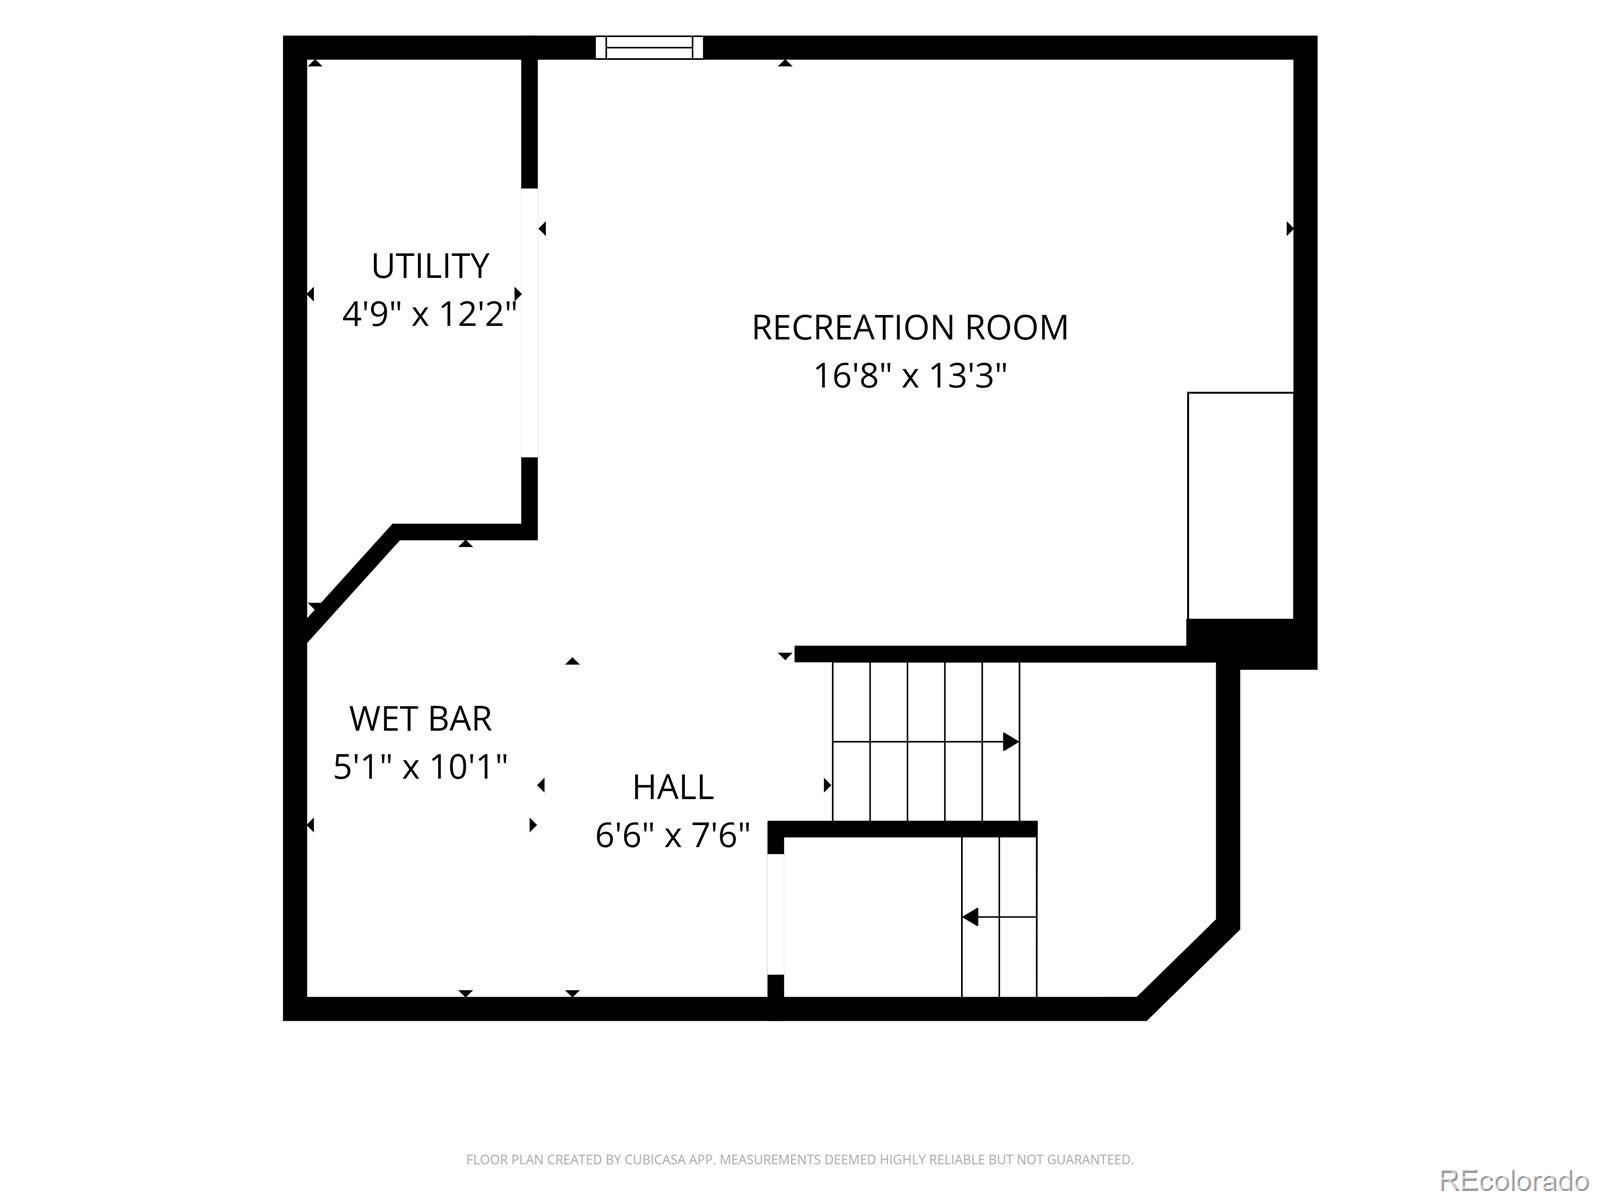
Two additional bedrooms, a full bathroom, upstairs laundry, and a balcony deck complete the upper level. The finished basement with a wet bar offers additional space to relax or entertain. Major systems have been updated, including a newer roof, a 2022 furnace and A/C, and a 2020 water heater. An attached two car garage provides additional parking and storage. Harvest Park amenities include a clubhouse, pool, fitness center, parks, and tennis courts, all near Twin Silo Park, schools, shopping, and dining.
61 days on market
Listed by Dan Guenther · Ten Ridge Realty, LLC · Dan@tenridgerealty.com,507-424-9587
Property Details
| Property Type | Residential |
| Sub Type | Single Family Residence |
| Status | Active |
| Price per Sq Ft | $248 |
| Subdivision | Harvest Park |
| MLS # | 7560875 |
| Days on Market | 61 |
| Bedrooms | 3 |
| Full Baths | 2 |
| Half Baths | 1 |
| Year Built | 2002 |
| Lot Size (Sq Ft) | 4,595 |
| Acres | 0.11 |
| HOA | Yes |
| HOA Fee | $1,246 |
| Annual Taxes | $3,799 |
| State | CO |
| County | Larimer |
| Zoning | LMN |
| Interior Features | Ceiling Fan(s), Open Floorplan, Walk-In Closet(s), Wet Bar, Five Piece Bath |
| Heating | Forced Air, Natural Gas |
| Cooling | Central Air |
| Flooring | Carpet, Vinyl |
| Fireplaces | 1 |
| Fireplace Features | Living Room |
| Appliances | Dishwasher, Disposal, Dryer, Microwave, Oven, Range, Refrigerator, Washer |
| Exterior Features | Balcony |
| Garage | Yes |
| Garage Spaces | 2 |
| Parking Features | Concrete, Oversized |
| Roof | Composition |
| Basement | Finished |
| Lot Features | Corner Lot, Sprinklers In Front |
| Architectural Style | Contemporary |
| Levels | Two |
| Construction | Brick, Concrete |
| Sewer | Public Sewer |
| Water Source | Public |
| Senior Community | No |
| Special Conditions | None Known |
Location
Price History
| Date | Event | Price |
|---|---|---|
| 10/9/2026 |
Price change Source: REcolorado® #7560875 |
$539,000 -1.1% $248/sqft |
| 9/11/2026 |
Listed for sale Source: REcolorado® #7560875 |
$545,000 $251/sqft |

Based on information submitted to the MLS GRID as of November 11, 2026 at 7:44 AM MST. All data is obtained from various sources and may not have been verified by broker or MLS GRID. Supplied Open House Information is subject to change without notice. All information should be independently reviewed and verified for accuracy. Properties may or may not be listed by the office/agent presenting the information.
Thank you — a Mont Haus broker will be in touch shortly.
For Mont Haus agents and staff. Sign in with your Mont Haus Microsoft account and the Agent Portal opens in a new tab.
Sign in with MicrosoftNo Microsoft account yet? Ask Nikki Boxer, who sets up portal access.