Residential · Active
Denver, CO 80218
4 Beds · 2 Baths · 2,030 Sq Ft
$925,000
Single Family
Property Type
0.14 acres
Lot Size
1956
Year Built
$456
Price per Sq Ft
2
Parking Spaces
7571482
MLS #
About This Property
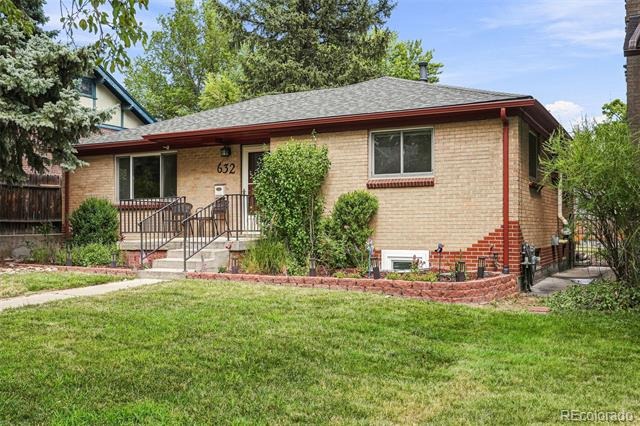
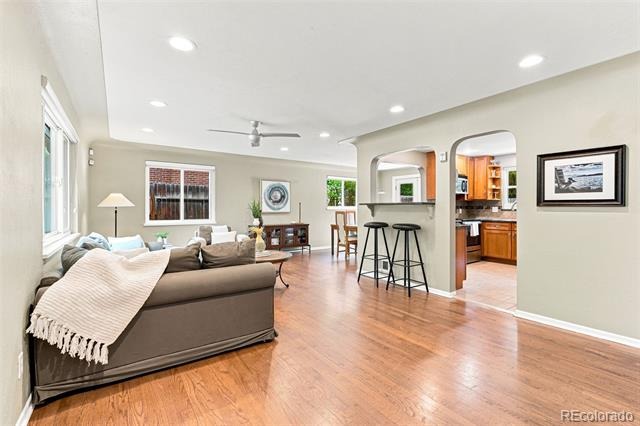
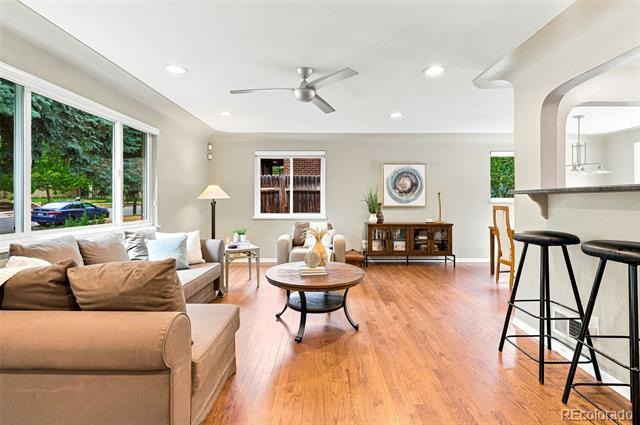
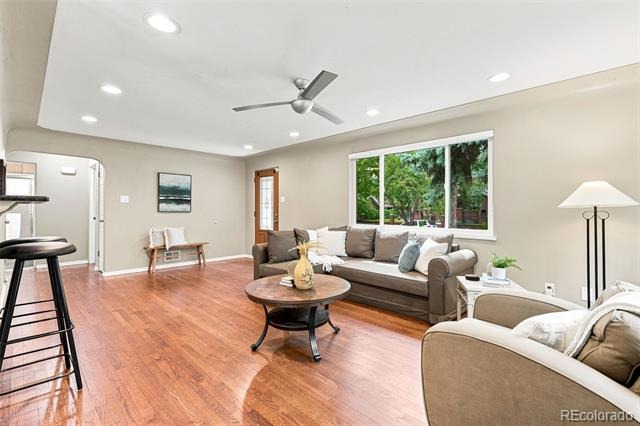
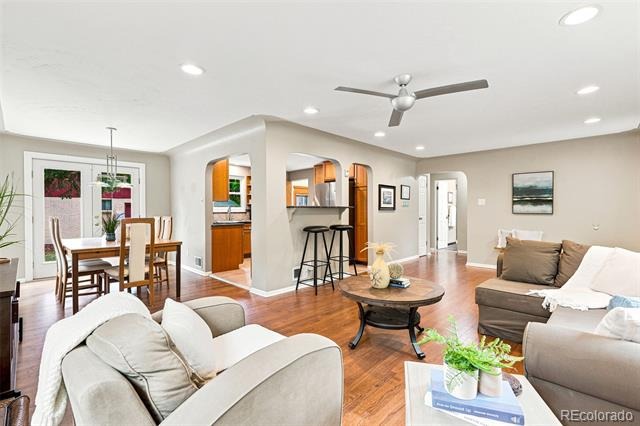
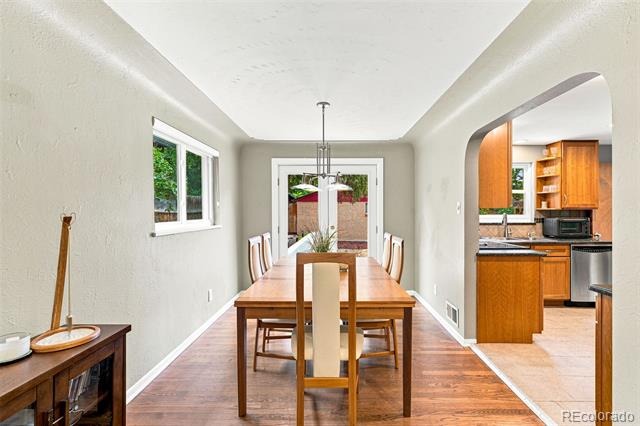
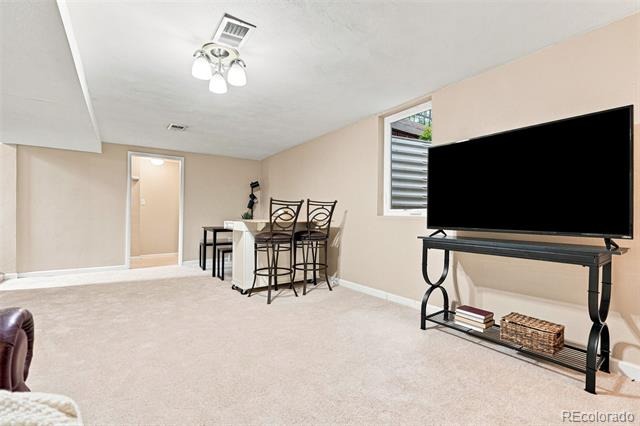
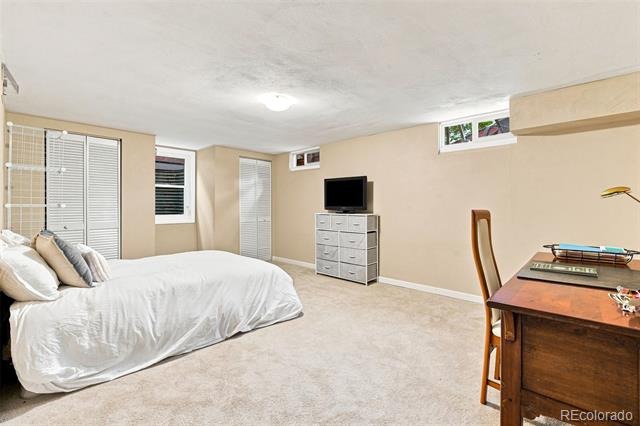
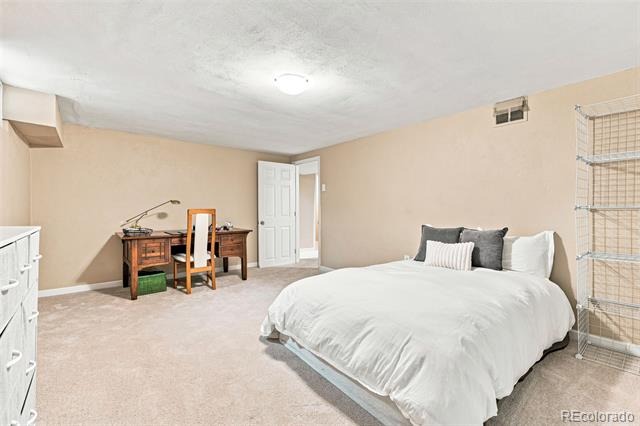
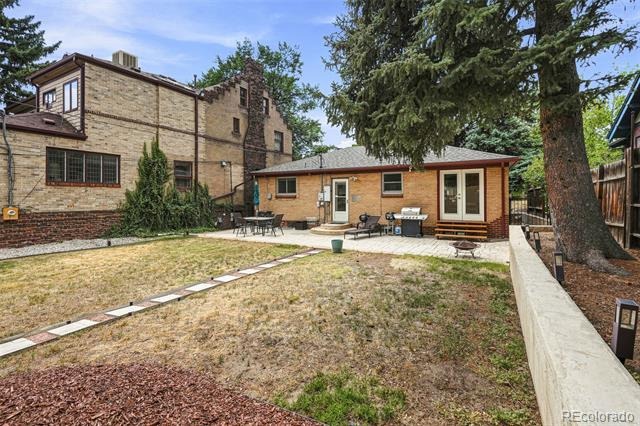
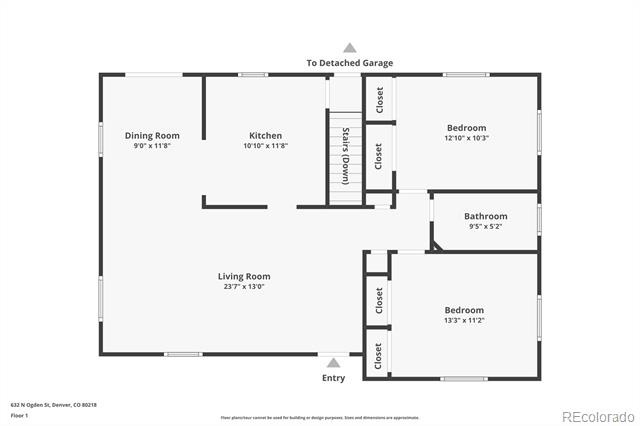
Wow - MAJOR price adjustment! *Multi-generational living/Nanny/Airbnb options!* Mid century ranch in fabulous Country Club/7th Ave Historic District, with fully finished basement unit offering a multitude of living options! Interior door can be closed and locked, and separate entrances offer option for main floor and basement to be rented separately. Basement has egress windows in both bedrooms and living room. On the main floor, hardwood floors welcome you as you step into the sunny, open living and dining room area.
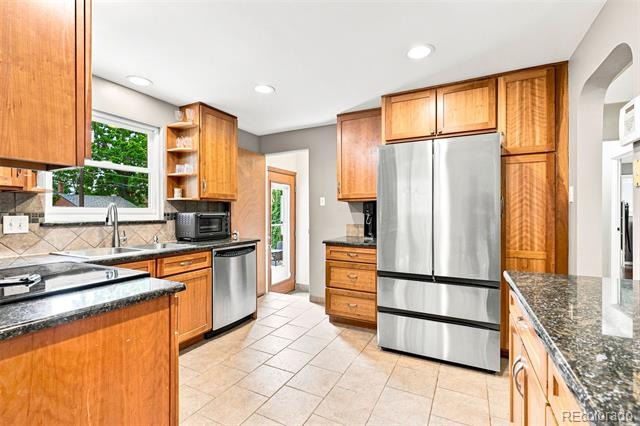
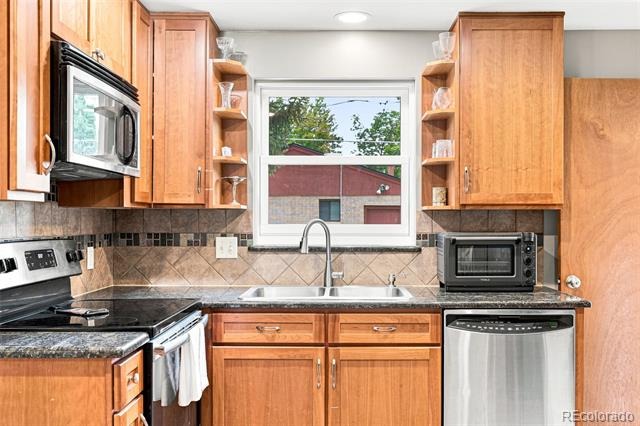
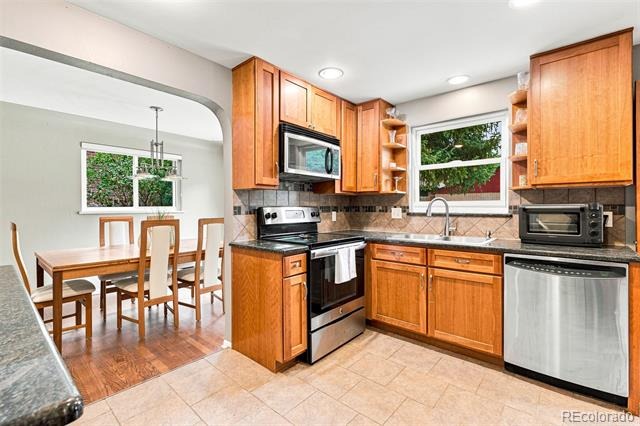
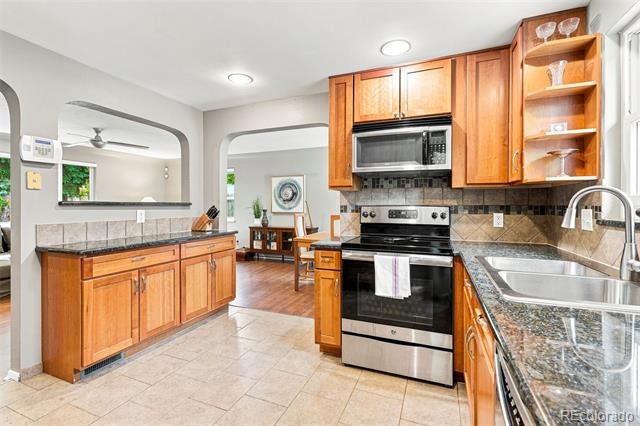
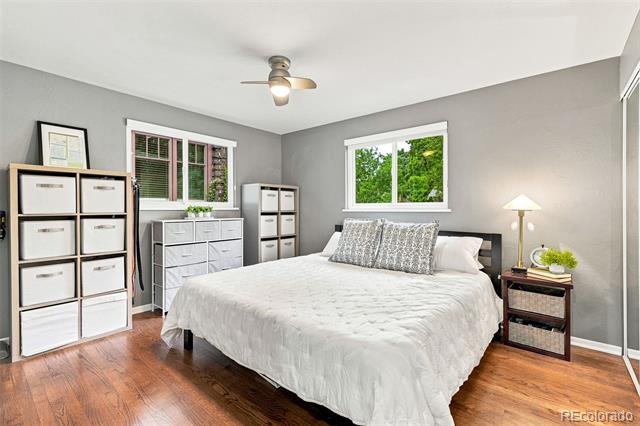
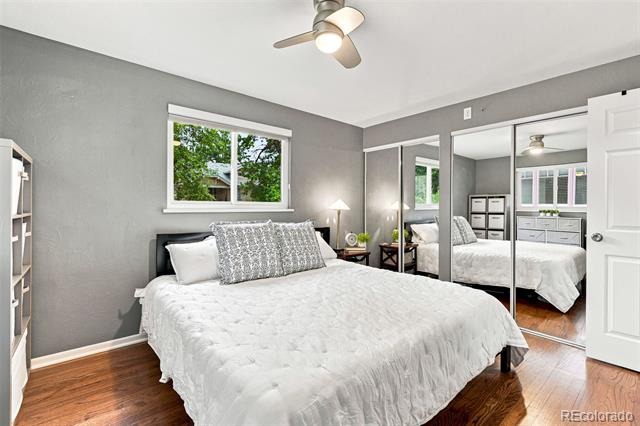
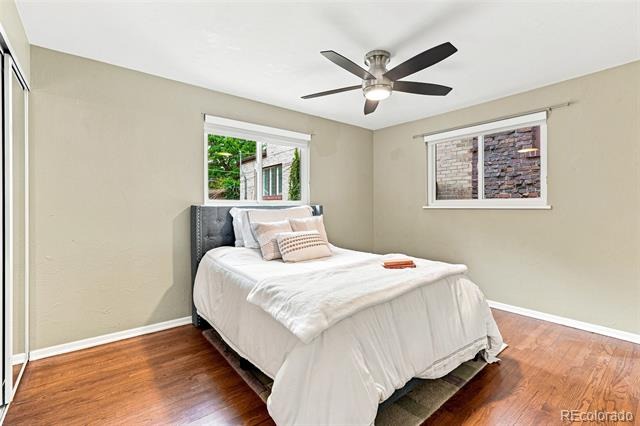
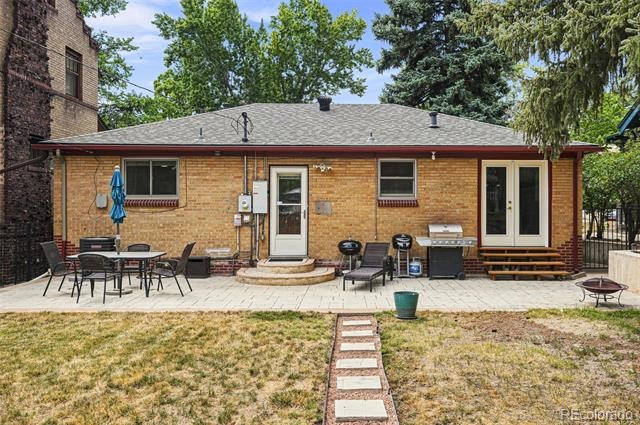
Coved ceilings give that 50s aesthetic, and French doors in the dining room open out to the back patio allowing for great entertaining and flow. The kitchen is open with a cut out so as to not compromise cabinet space, and offers stainless appliances. Two good sized bedrooms and a full bath are also on this level as well as laundry. Downstairs, you’ll find separate living quarters (if desired), offering great space for visitors, family, or potentially to rent out.
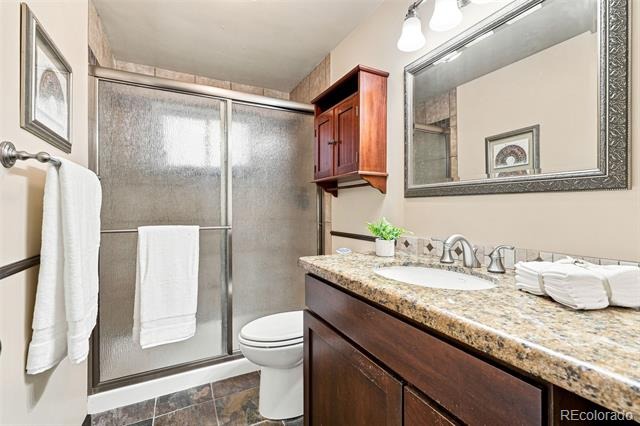
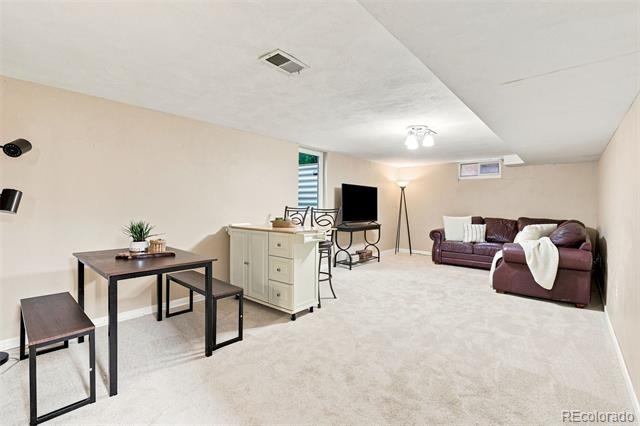
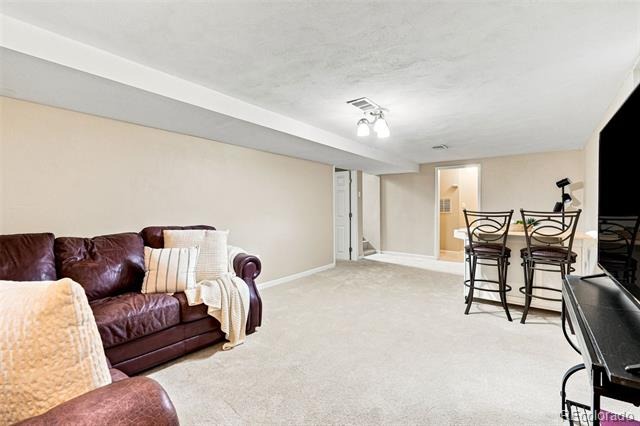
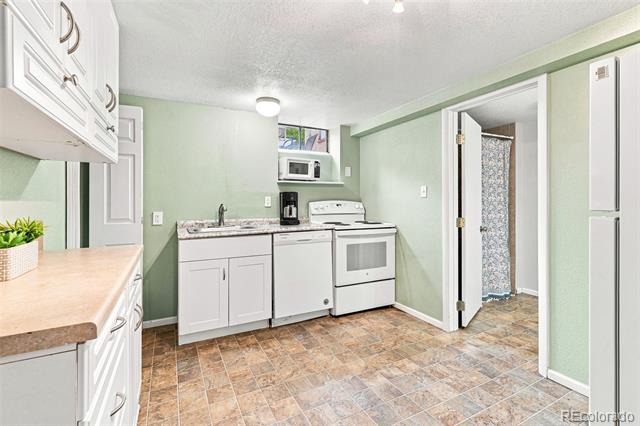
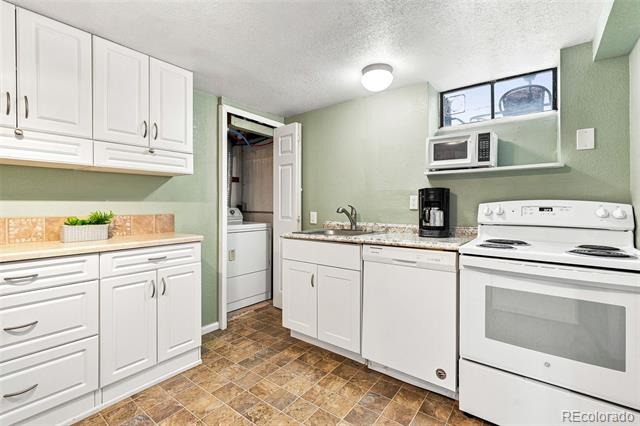
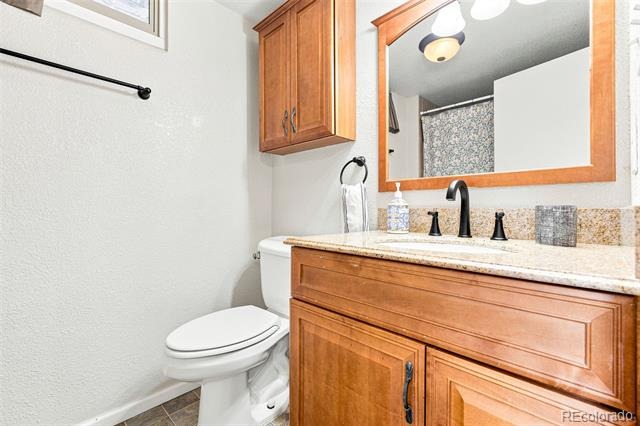
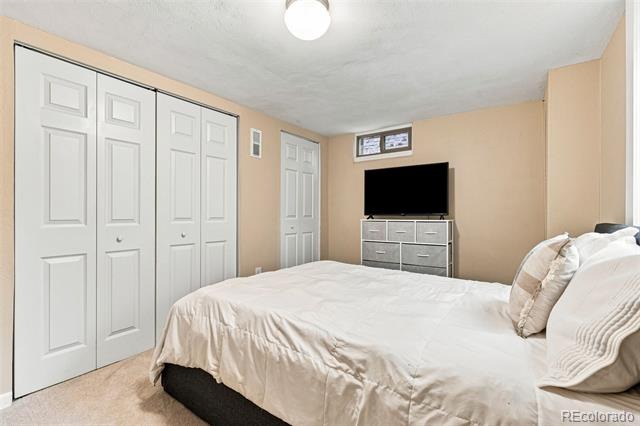
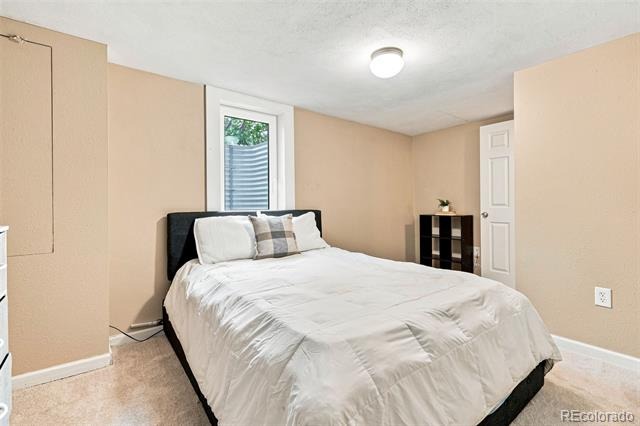
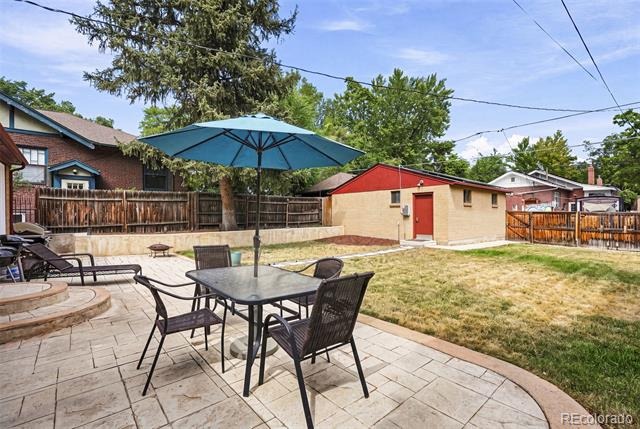
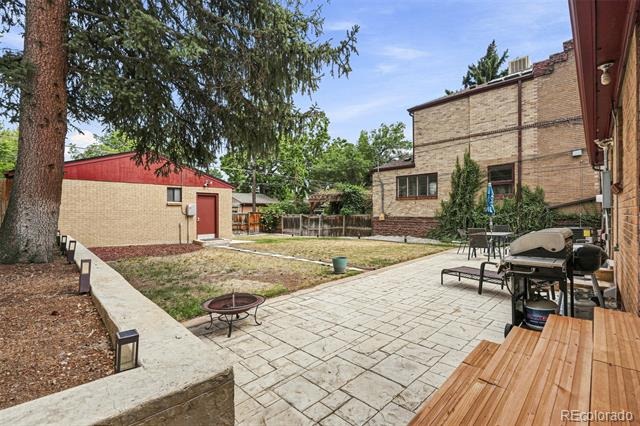
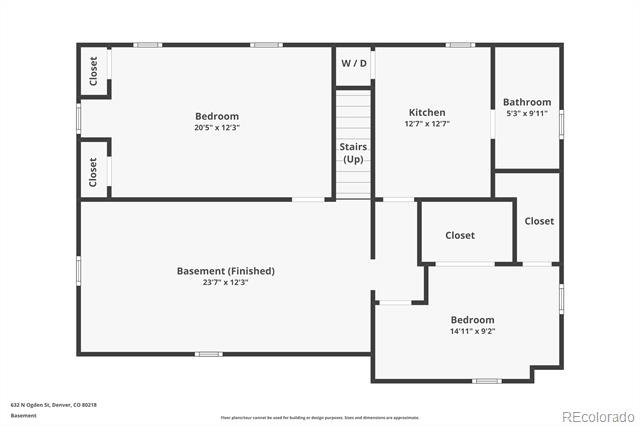
Here you’ll find a spacious living room (with egress window), two good sized bedrooms (both with egress), a kitchen, full bath, and laundry. A separate door can close off of this area from upstairs and offer entry from the outside. A spacious double lot lends lots of room for a garden, play area, game space with friends/family! Back patio is perfect for grilling, eating outside and relaxing.
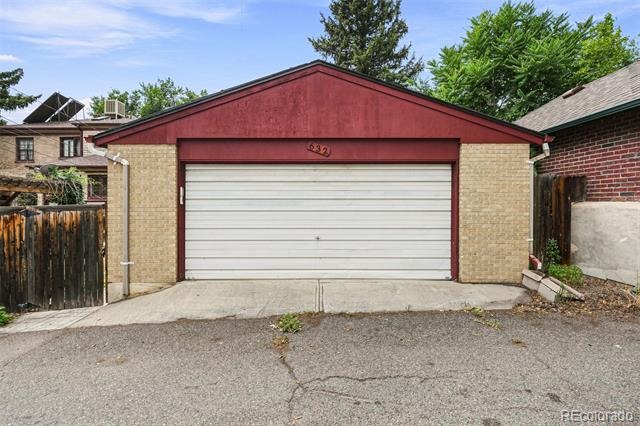
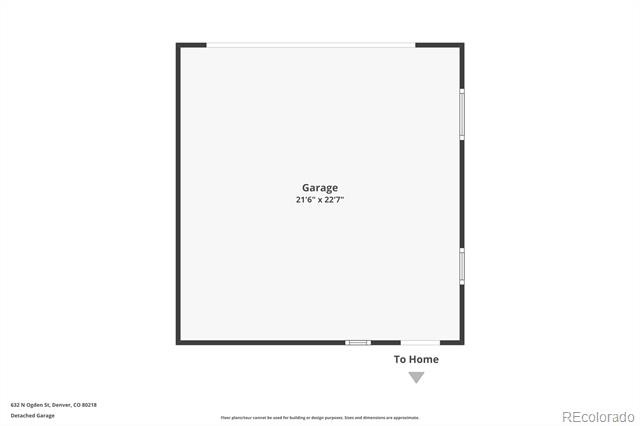
Laundry in both units. Awesome 2 car garage with workspace and tons of storage options. Newer furnace, windows, and fully paid off solar panels are perfect as energy costs continue to rise! The location here is second to none - half block to 7th Avenue to walk and bike among Denver’s historic mansions.
Half block to vibrant 6th Avenue with tons of dining choices including Denver staple Angelos. Walk to coffee, grocery, drinks,numerous parks. East High School! All furniture, lawn mower, etc are negotiable! Buyer/Buyers agent to verify any/all rental options and if property inclusion in a historic district.
103 days on market
Listed by Lisa Santos & Kim Davis · Compass - Denver · lisa.santos@compass.com,720-933-3377
Property Details
| Property Type | Residential |
| Sub Type | Single Family Residence |
| Status | Active |
| Price per Sq Ft | $456 |
| Subdivision | Country Club |
| MLS # | 7571482 |
| Days on Market | 103 |
| Bedrooms | 4 |
| Full Baths | 2 |
| Year Built | 1956 |
| Lot Size (Sq Ft) | 6,250 |
| Acres | 0.14 |
| HOA | No |
| Annual Taxes | $4,459 |
| State | CO |
| County | Denver |
| Zoning | U-SU-B |
| Interior Features | Granite Counters, Open Floorplan |
| Heating | Forced Air |
| Cooling | Central Air |
| Flooring | Carpet, Wood |
| Appliances | Cooktop, Dishwasher, Dryer, Microwave, Oven, Refrigerator, Washer |
| Exterior Features | Private Yard |
| Garage | Yes |
| Garage Spaces | 2 |
| Roof | Composition |
| Basement | Exterior Entry, Finished, Interior Entry |
| Lot Features | Level |
| Architectural Style | Mid-Century Modern |
| Levels | One |
| Construction | Brick |
| Sewer | Public Sewer |
| Water Source | Public |
| Senior Community | No |
| Special Conditions | None Known |
Location
Price History
| Date | Event | Price |
|---|---|---|
| 8/17/2026 |
Listing removed Source: REcolorado® #4103777 |
— |
| 8/13/2026 |
Listed for sale Source: REcolorado® #4103777 |
$925,000 $456/sqft |
| 7/26/2026 |
Listed for sale Source: REcolorado® #7571482 |
$925,000 $456/sqft |

Based on information submitted to the MLS GRID as of November 5, 2026 at 10:04 PM MST. All data is obtained from various sources and may not have been verified by broker or MLS GRID. Supplied Open House Information is subject to change without notice. All information should be independently reviewed and verified for accuracy. Properties may or may not be listed by the office/agent presenting the information.
Thank you — a Mont Haus broker will be in touch shortly.
For Mont Haus agents and staff. Sign in with your Mont Haus Microsoft account and the Agent Portal opens in a new tab.
Sign in with MicrosoftNo Microsoft account yet? Ask Nikki Boxer, who sets up portal access.