Residential · Active
Littleton, CO 80127
3 Beds · 2 Baths · 1,666 Sq Ft
$549,999
Single Family
Property Type
0.14 acres
Lot Size
1984
Year Built
$330
Price per Sq Ft
2
Parking Spaces
7584268
MLS #
About This Property
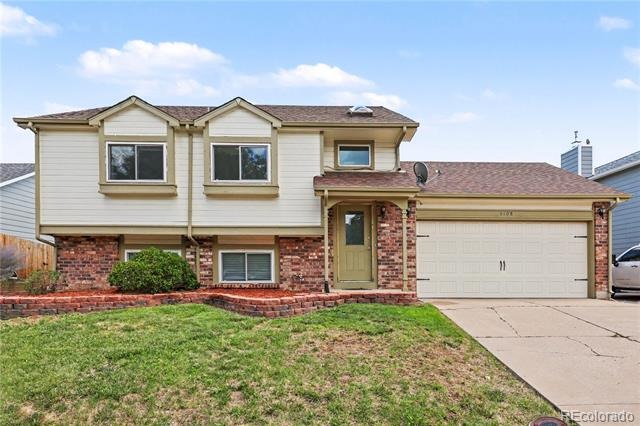
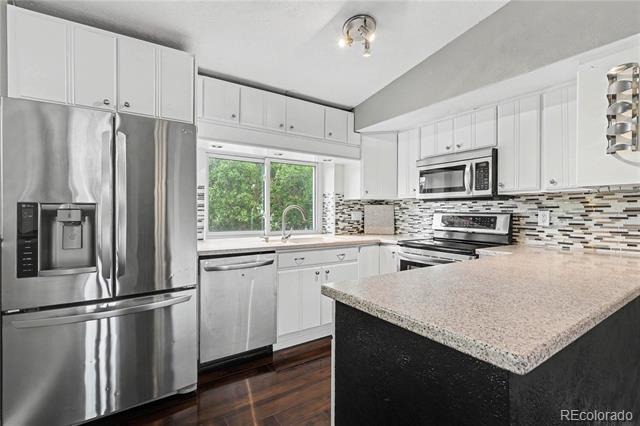
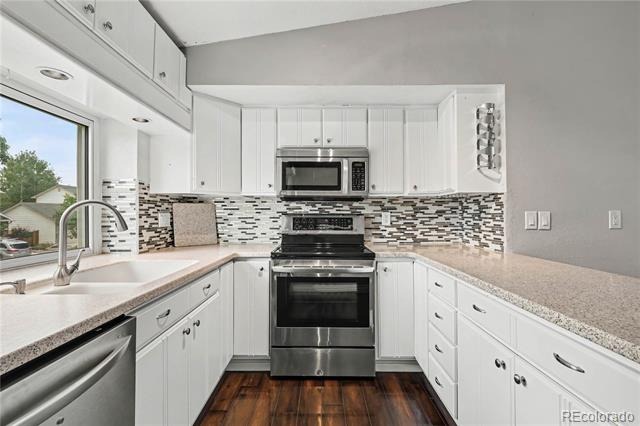
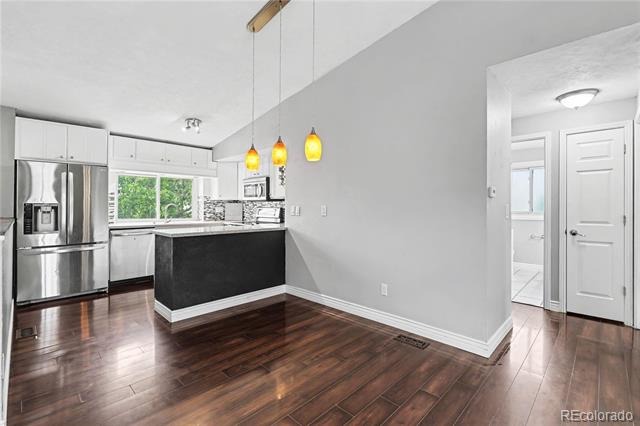
Welcome to 6108 S Swadley Way, where a bright, versatile layout and inviting outdoor spaces come together in a convenient Littleton location. This 3-bedroom, 2-bath bi-level offers nearly 1,700 finished square feet with multiple living areas and plenty of room to spread out.
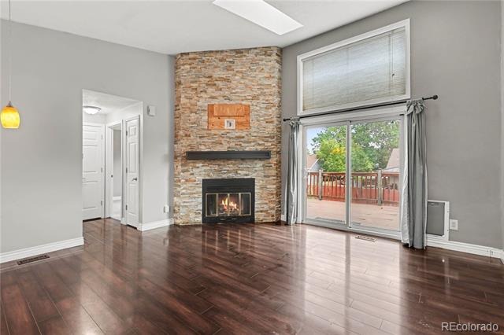
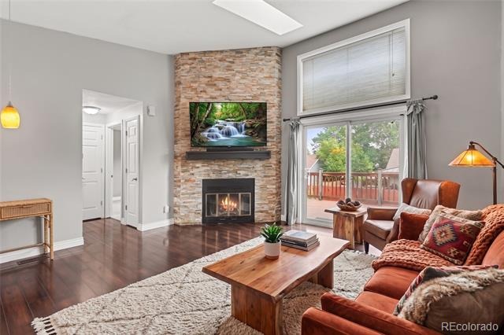
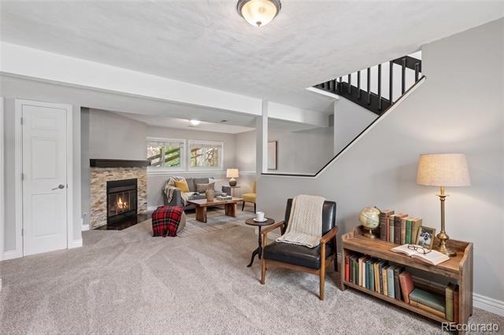
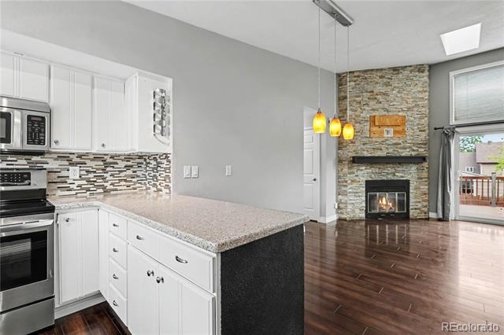
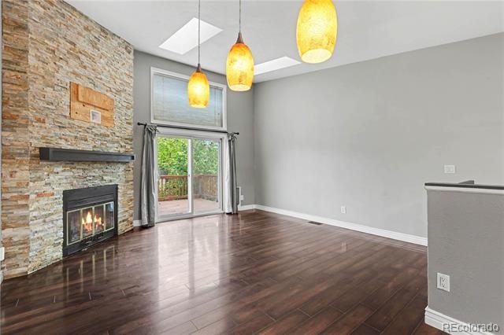
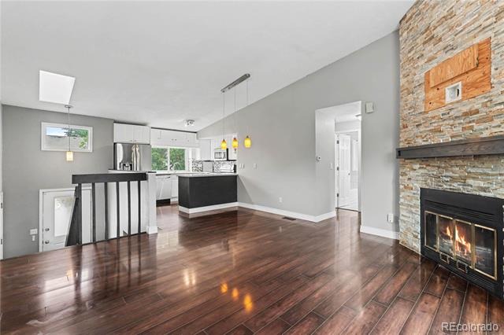
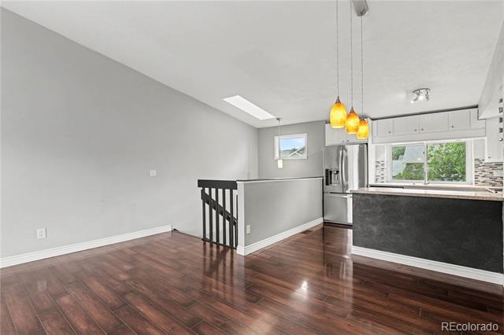
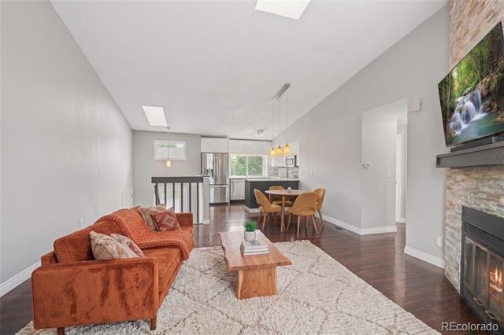
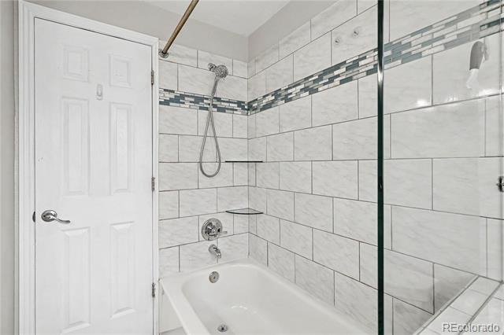
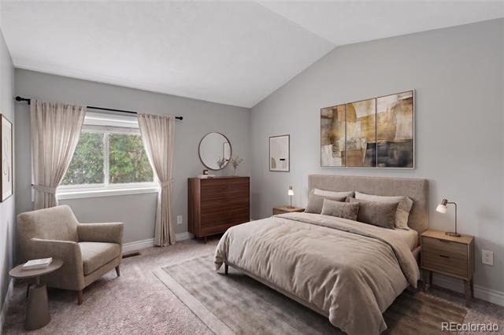
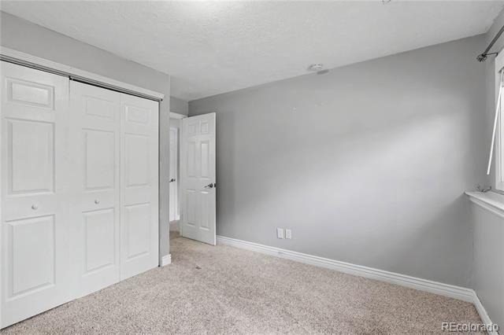
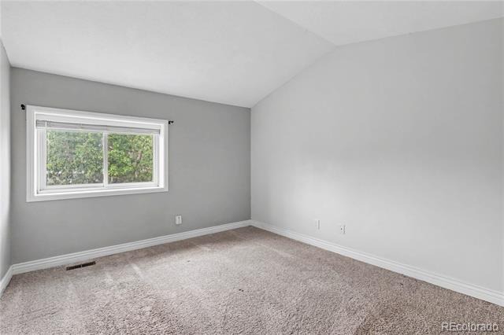
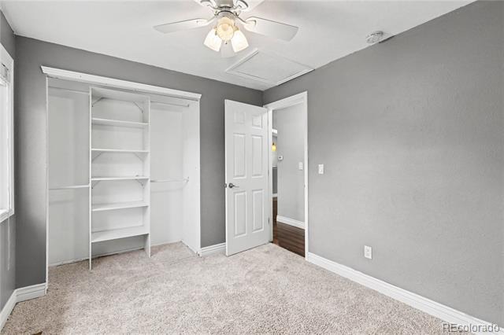
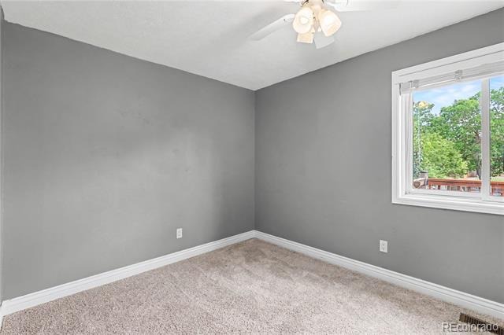
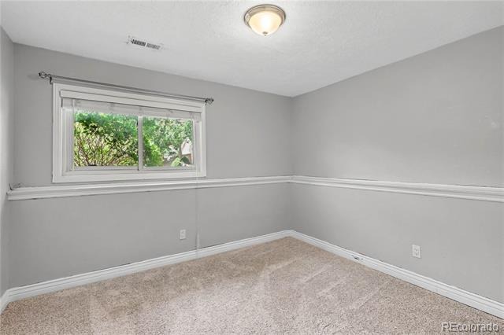
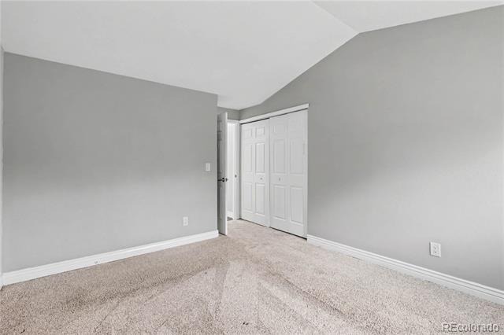
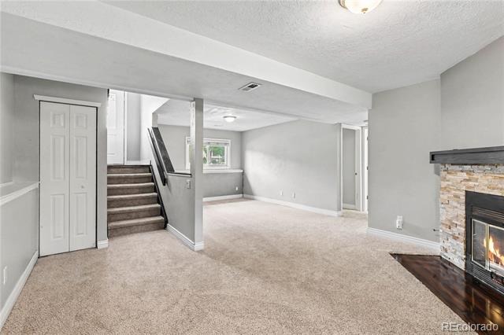
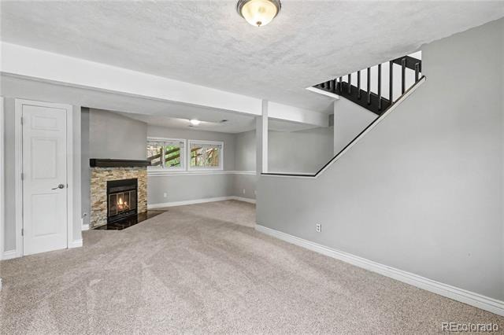
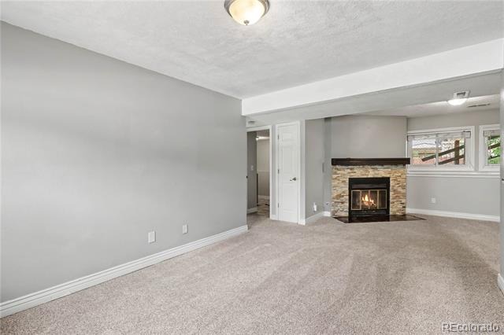
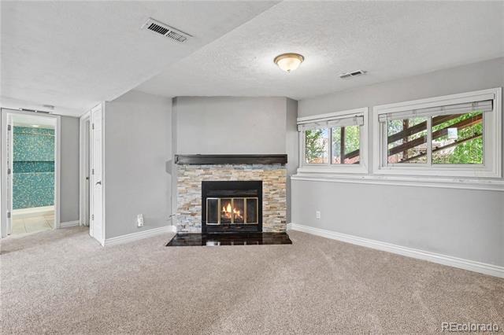
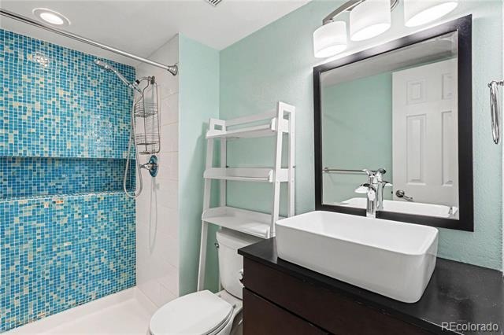
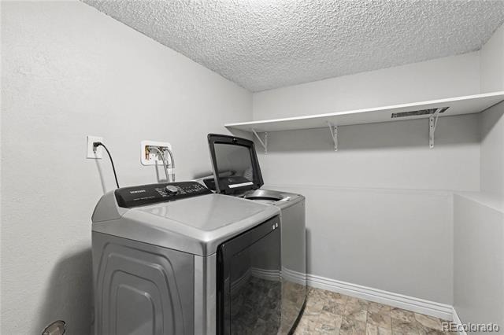
Step inside to a light-filled main level featuring vaulted ceilings, skylights, an open living and dining area, and a fireplace that creates a comfortable gathering space. The main level also includes two bedrooms and a full bath with dual sinks. Downstairs, the finished lower level adds even more flexibility with a spacious second living area, an additional fireplace, a conforming third bedroom, 3/4 bath, laundry, and storage.
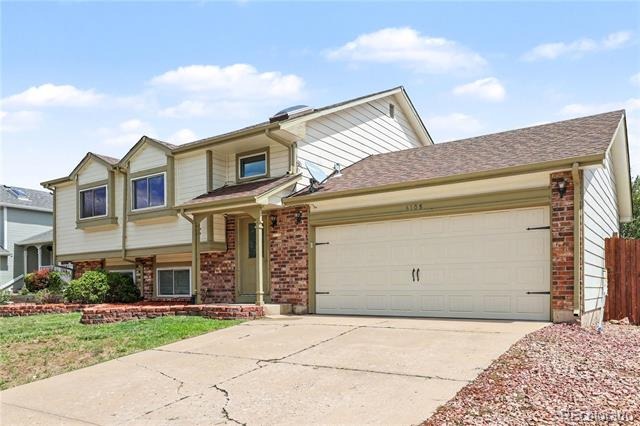
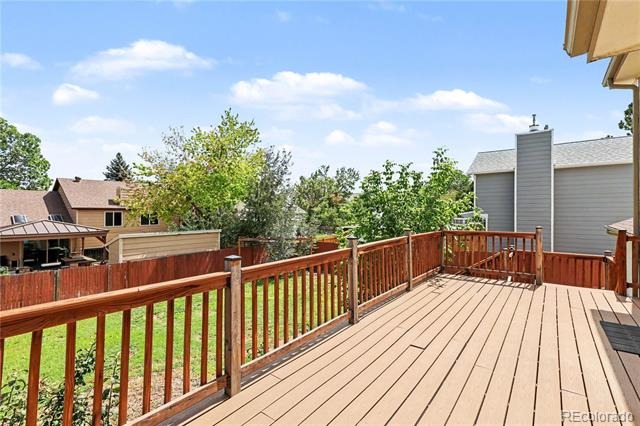
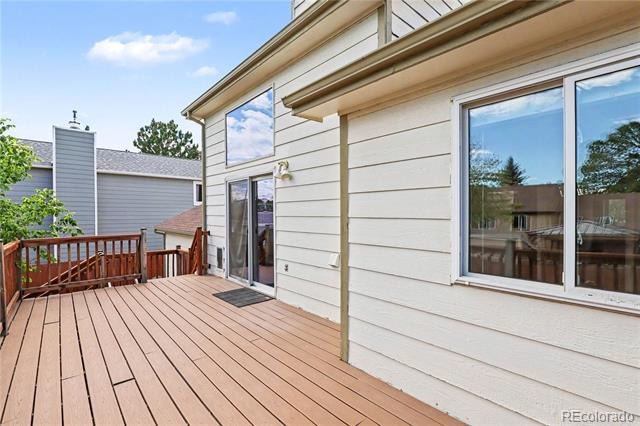
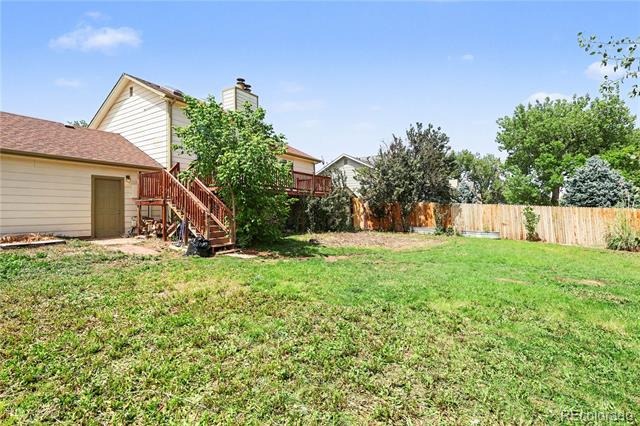
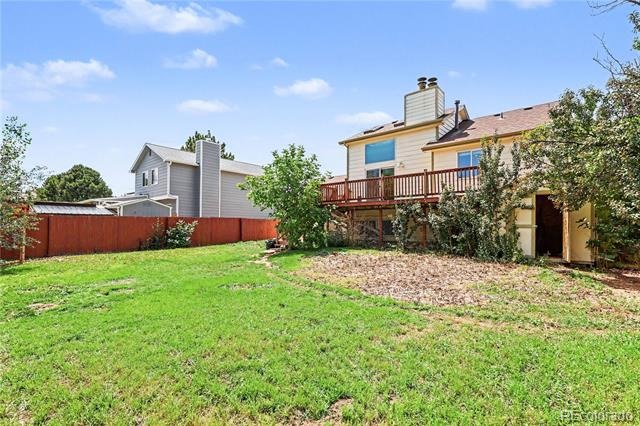
Outside, enjoy a flat, fenced backyard and a large elevated deck with direct access to the yard—an ideal setup for summer dinners, entertaining, pets, gardening, or simply relaxing outdoors. An oversized 2-car attached garage provides additional parking and storage.
Tucked along a cul-de-sac street leading toward Foothills Park and nearby open space, the home offers convenient access to outdoor recreation while keeping shopping, dining, major roadways, and the foothills within easy reach. With a functional floor plan, generous outdoor space, and a location that makes it easy to enjoy the Colorado lifestyle, 6108 S Swadley Way is ready to welcome its next owner.
85 days on market
Listed by Robert Dittman & Jessica Thomas · 4 Walls That Fit Real Estate · Bob@4Wallsthatfit.com,303-335-8685
Property Details
| Property Type | Residential |
| Sub Type | Single Family Residence |
| Status | Active |
| Price per Sq Ft | $330 |
| Subdivision | Powderhorn |
| MLS # | 7584268 |
| Days on Market | 85 |
| Bedrooms | 3 |
| Full Baths | 1 |
| Three-Quarter Baths | 1 |
| Year Built | 1984 |
| Lot Size (Sq Ft) | 6,098 |
| Acres | 0.14 |
| HOA | No |
| Annual Taxes | $4,037 |
| State | CO |
| County | Jefferson |
| Zoning | P-D |
| Interior Features | Ceiling Fan(s), Granite Counters, Open Floorplan, Vaulted Ceiling(s) |
| Heating | Forced Air |
| Cooling | Central Air |
| Flooring | Carpet, Laminate, Tile |
| Fireplaces | 2 |
| Fireplace Features | Family Room, Gas, Wood Burning |
| Appliances | Dishwasher, Disposal, Dryer, Microwave, Oven, Range, Washer |
| Exterior Features | Private Yard |
| Garage | Yes |
| Garage Spaces | 2 |
| Parking Features | Concrete, Storage, Dry Walled, Exterior Access Door |
| Roof | Composition |
| Lot Features | Cul-De-Sac, Sprinklers In Front, Sprinklers In Rear |
| Architectural Style | Traditional |
| Levels | Bi-Level |
| Construction | Brick, Frame, Wood Siding |
| Sewer | Public Sewer |
| Water Source | Public |
| Senior Community | No |
| Special Conditions | None Known |
Location
Price History
| Date | Event | Price |
|---|---|---|
| 10/25/2026 |
Price change Source: REcolorado® #7584268 |
$549,999 -2.7% $330/sqft |
| 8/18/2026 |
Listed for sale Source: REcolorado® #7584268 |
$565,000 $339/sqft |

Based on information submitted to the MLS GRID as of November 11, 2026 at 2:33 AM MST. All data is obtained from various sources and may not have been verified by broker or MLS GRID. Supplied Open House Information is subject to change without notice. All information should be independently reviewed and verified for accuracy. Properties may or may not be listed by the office/agent presenting the information.
Thank you — a Mont Haus broker will be in touch shortly.
For Mont Haus agents and staff. Sign in with your Mont Haus Microsoft account and the Agent Portal opens in a new tab.
Sign in with MicrosoftNo Microsoft account yet? Ask Nikki Boxer, who sets up portal access.