Residential · Pending
Denver, CO 80220
4 Beds · 3 Baths · 2,960 Sq Ft
$1,190,000
Single Family
Property Type
0.14 acres
Lot Size
1928
Year Built
$402
Price per Sq Ft
2
Parking Spaces
7602420
MLS #
About This Property
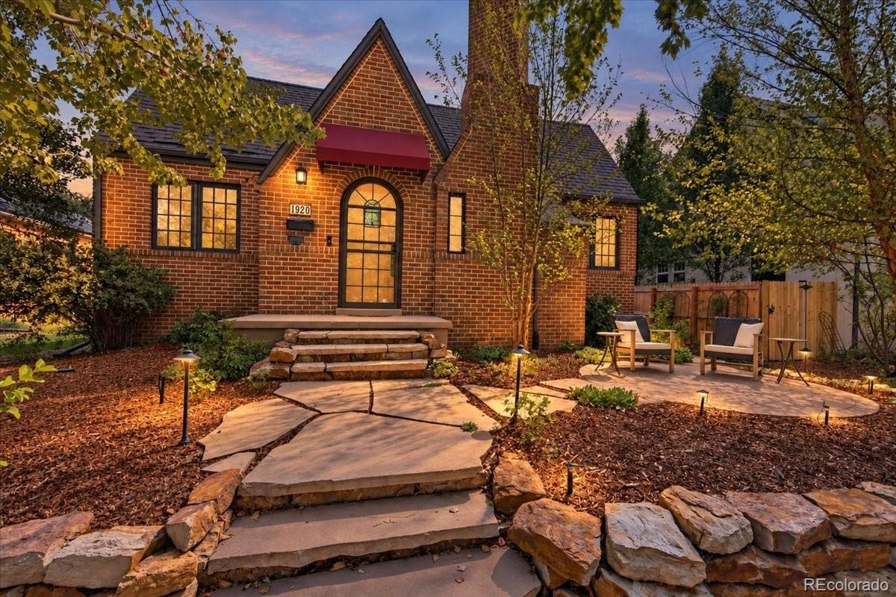
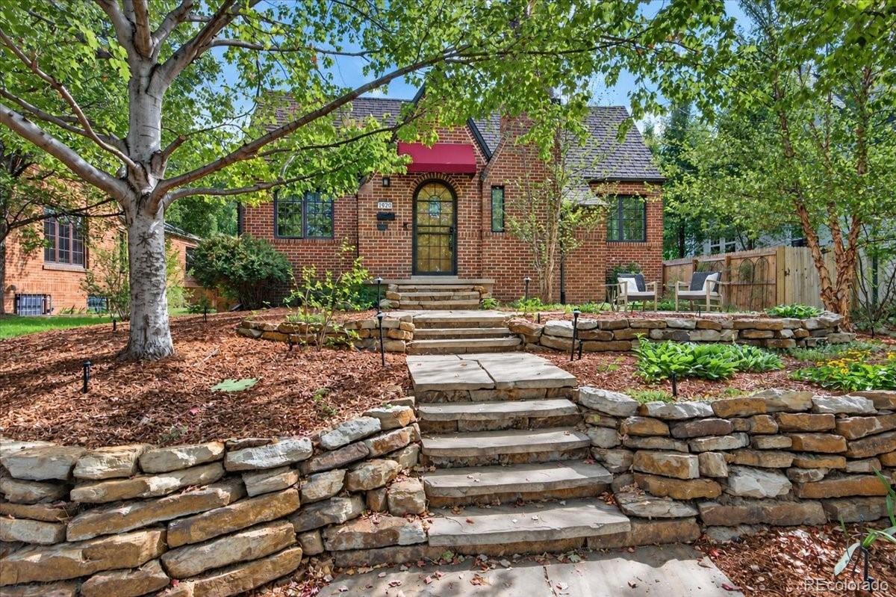
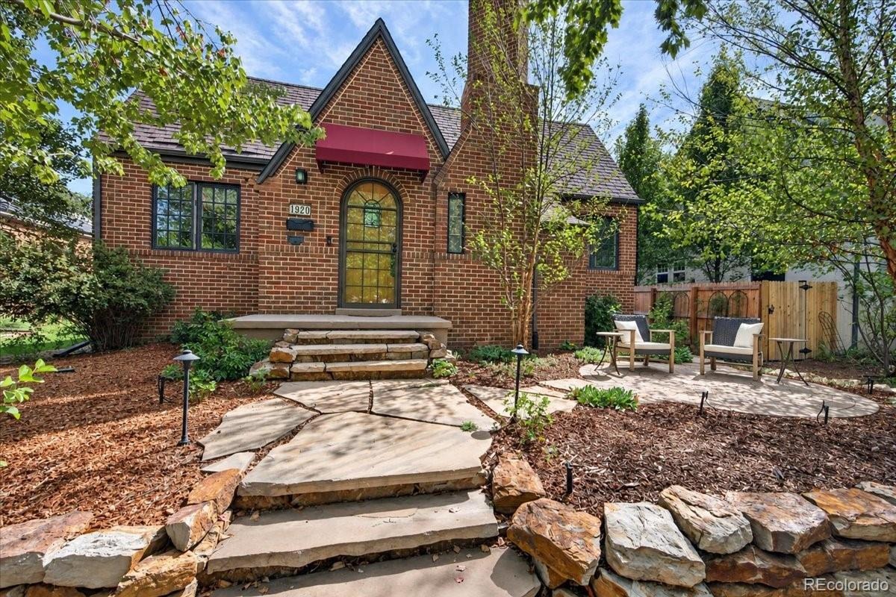
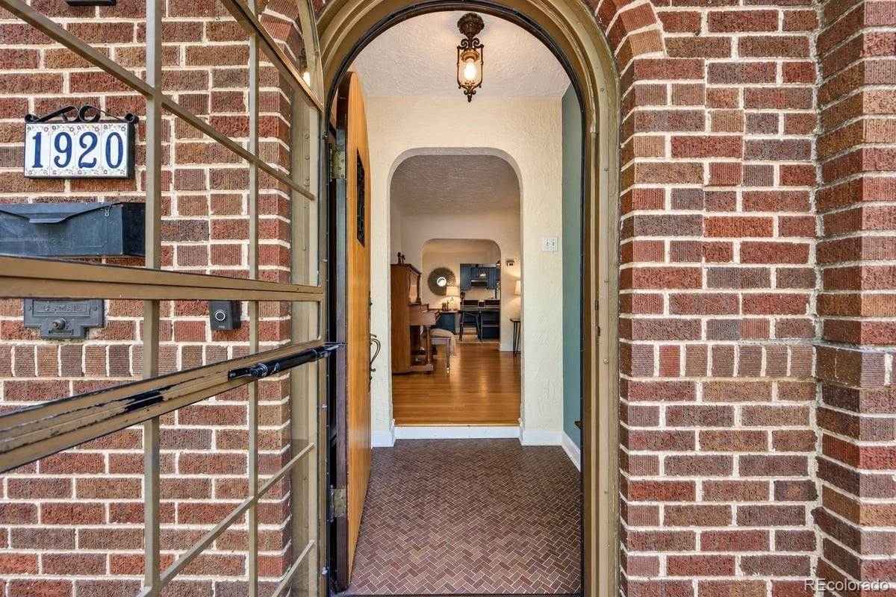
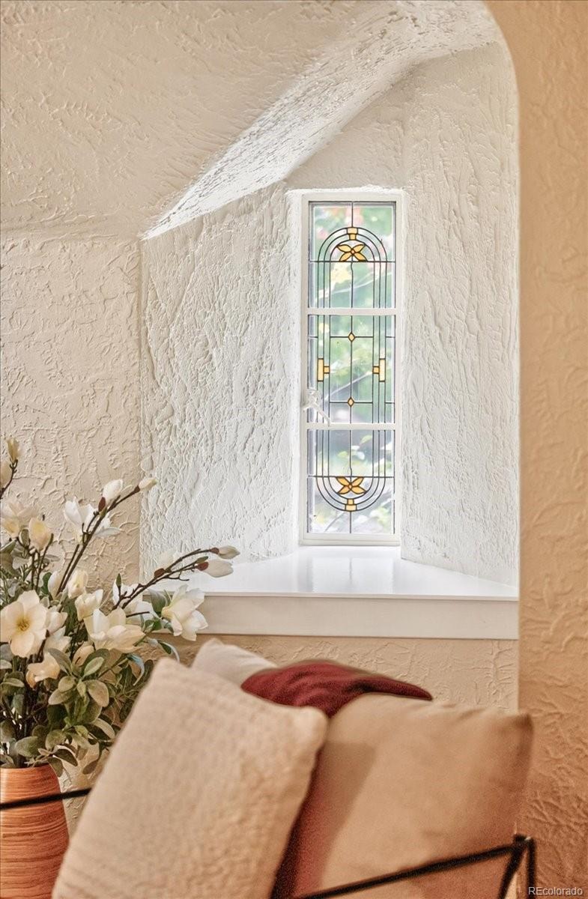
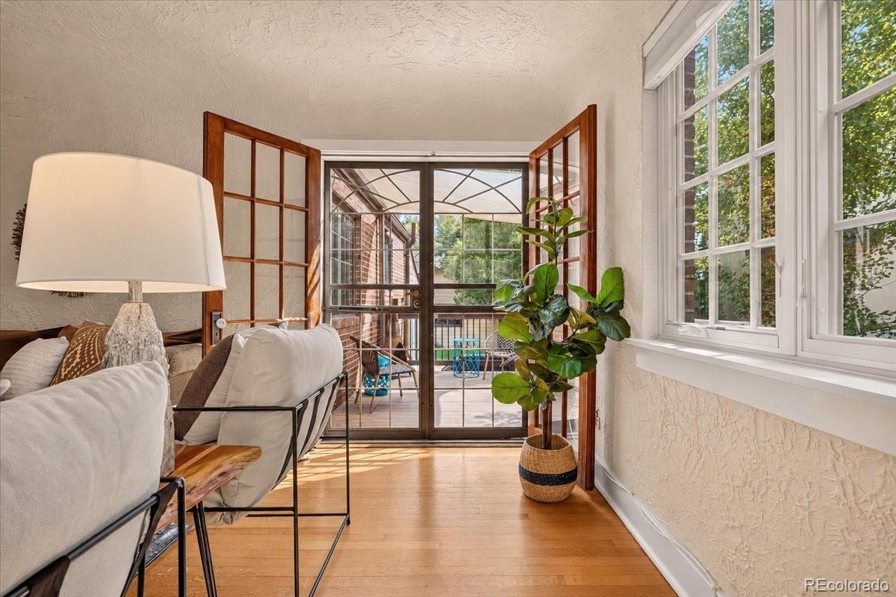
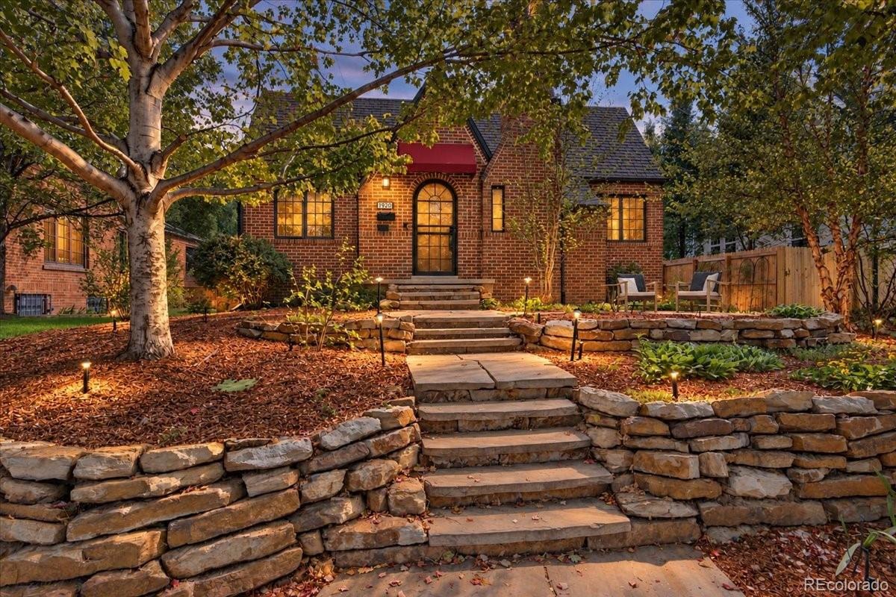
OPEN HOUSES! Saturday 9/26, 10 AM- 1 PM and Sunday 9/27, Noon- 2 PM! Welcome to an incredible Park Hill opportunity! This meticulously maintained 4-bedroom, 3-bath home combines timeless character, thoughtful updates, and incredible flexibility on a classic, tree-lined street.
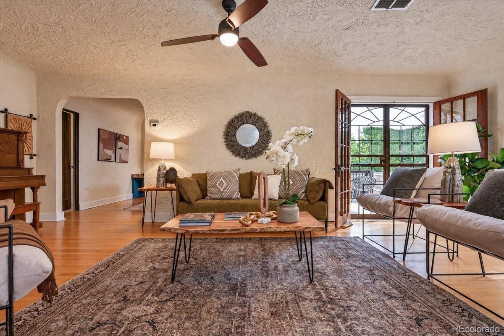
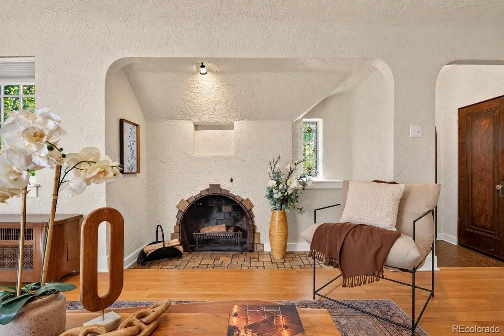
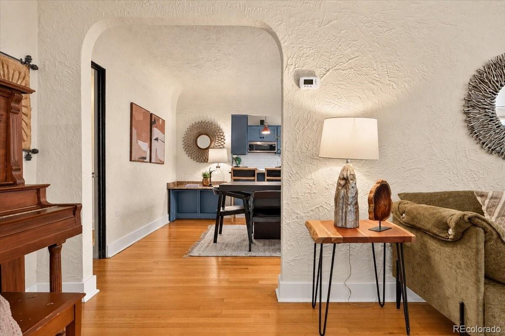
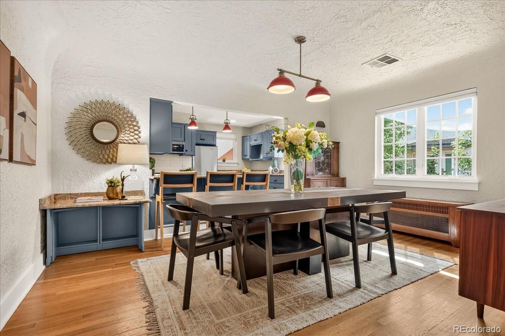
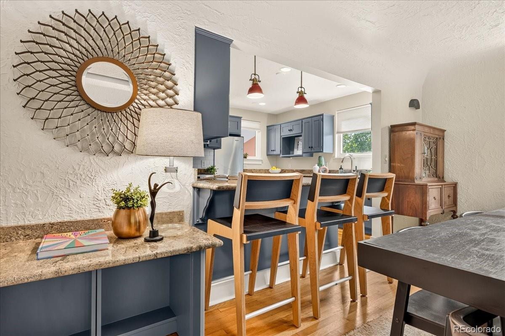
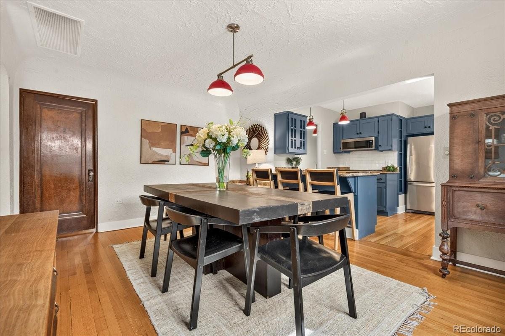
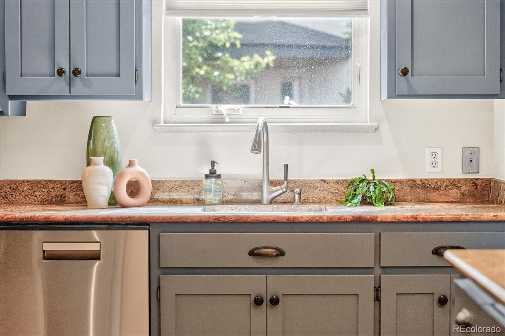
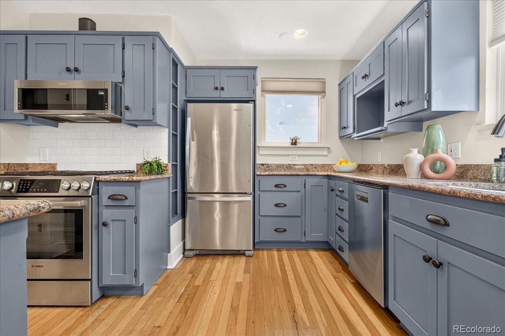
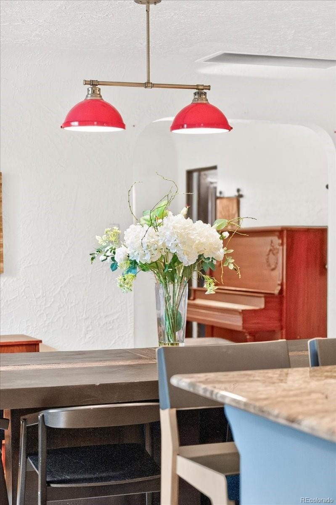
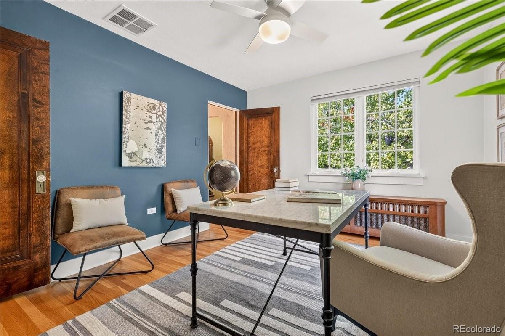
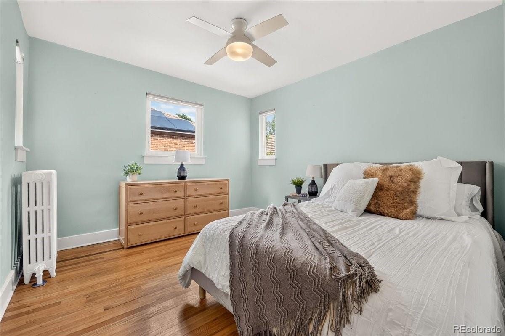
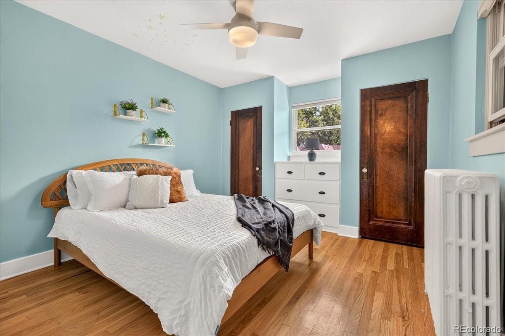
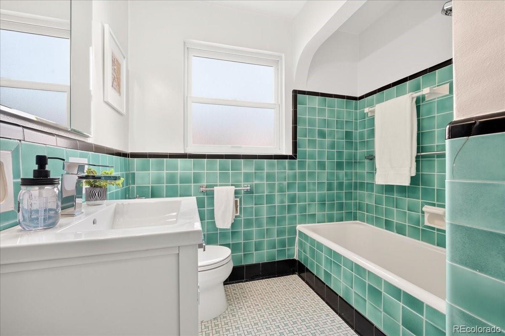
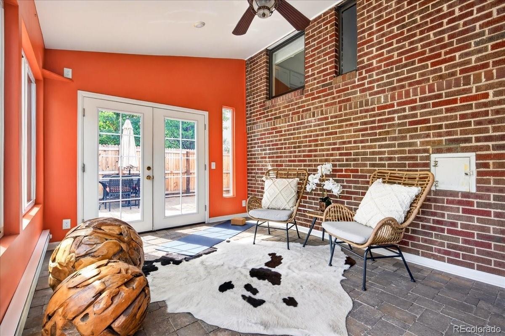
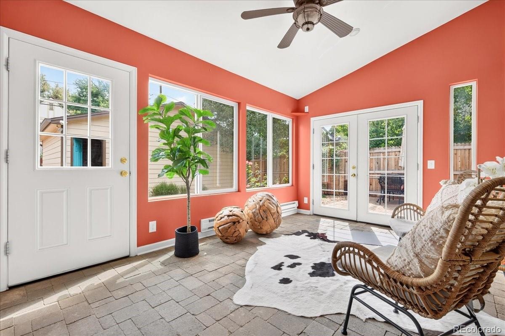
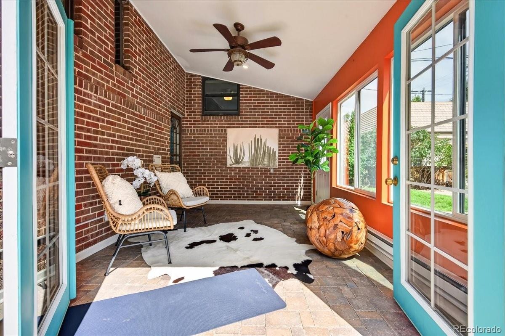
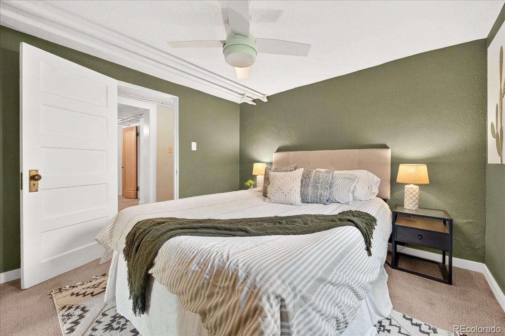
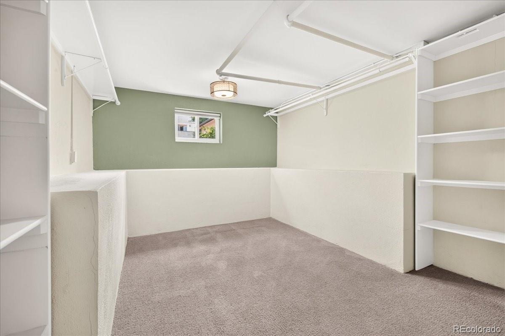
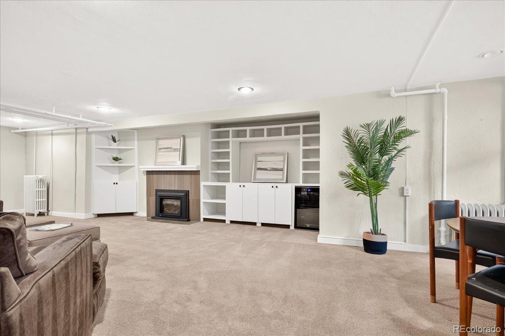
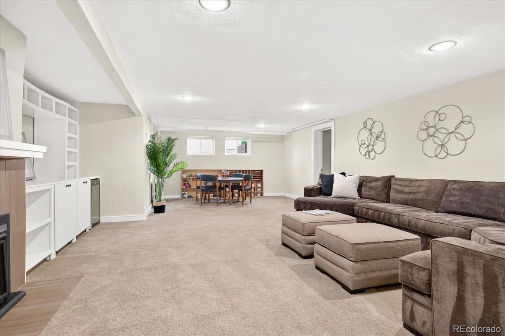
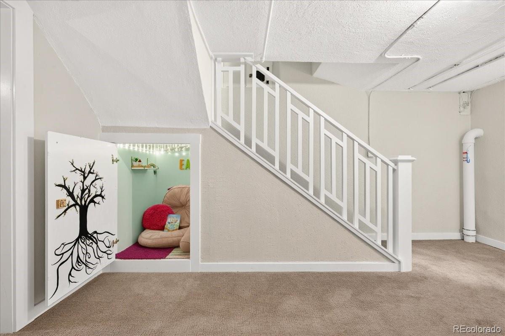
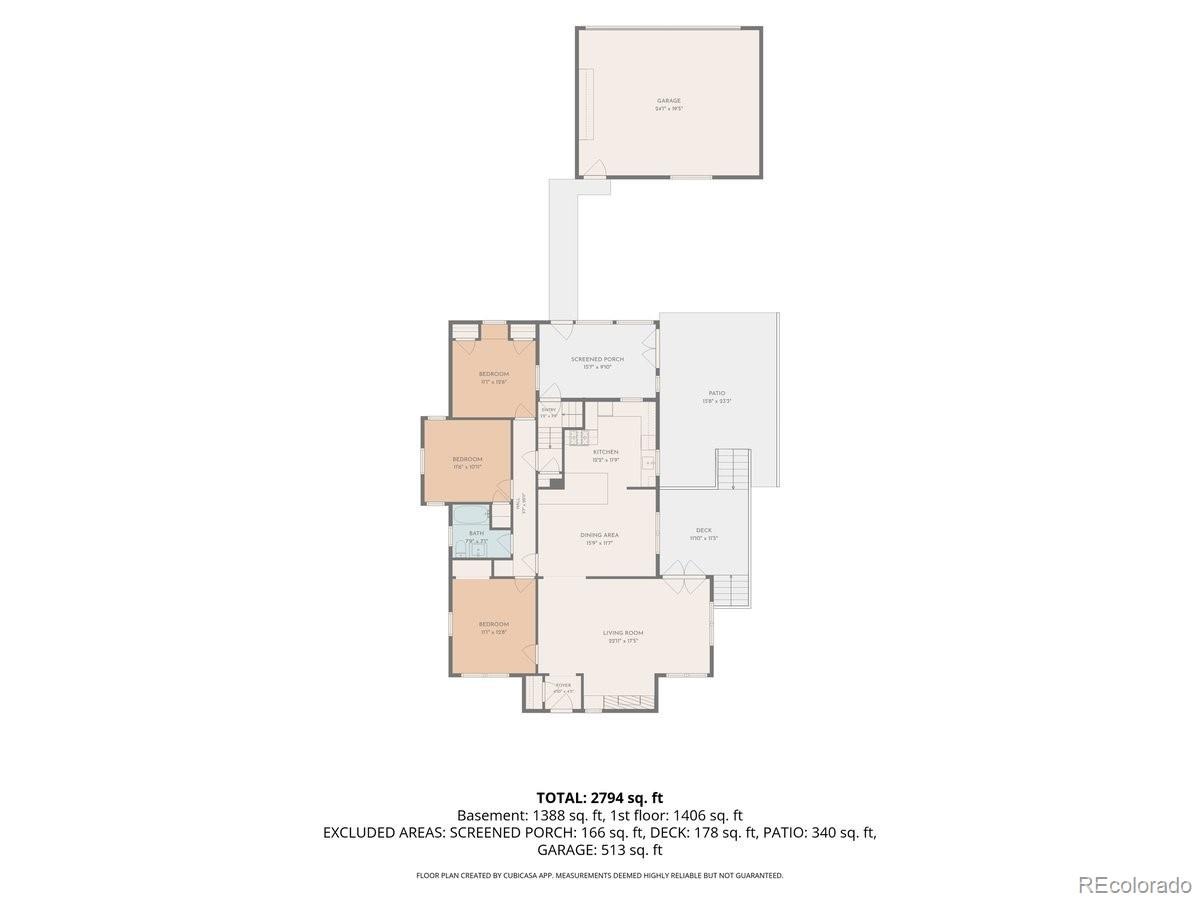
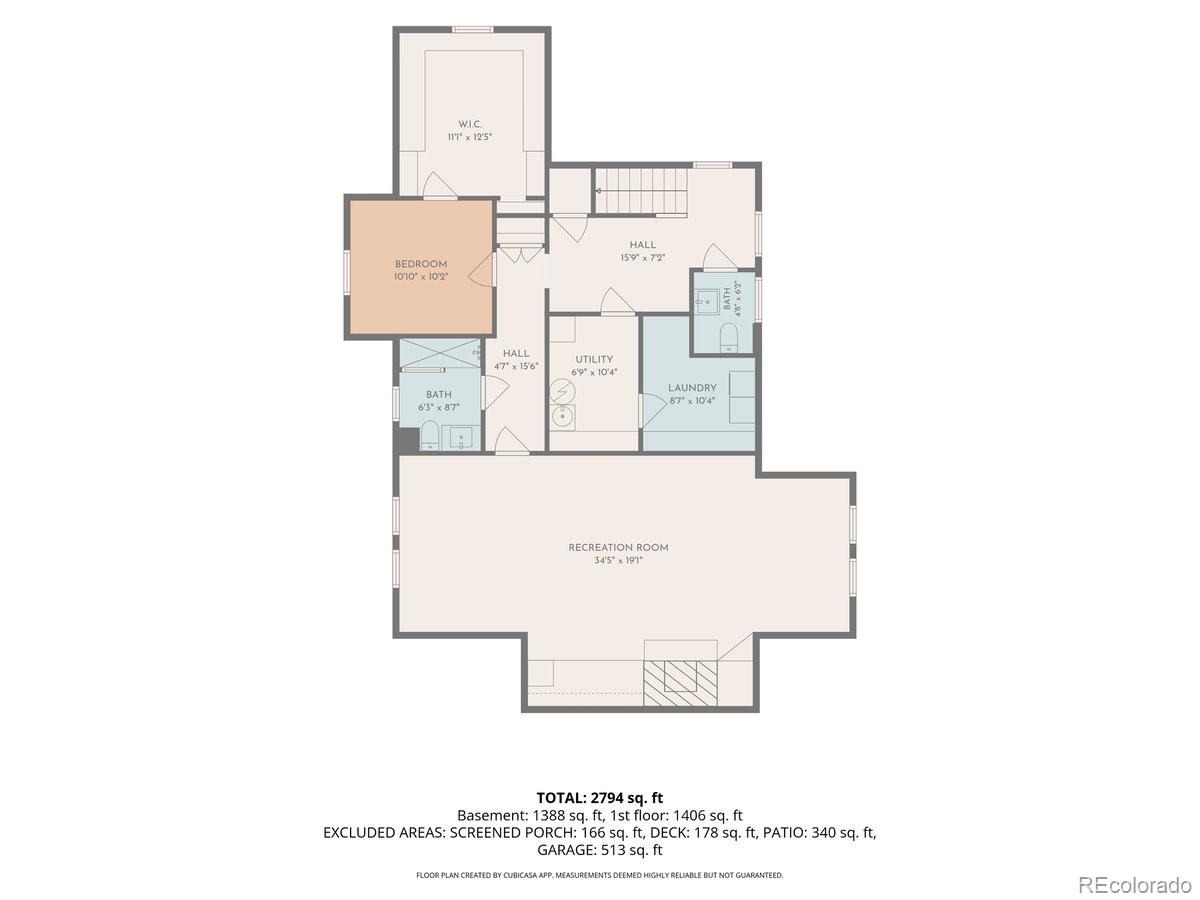
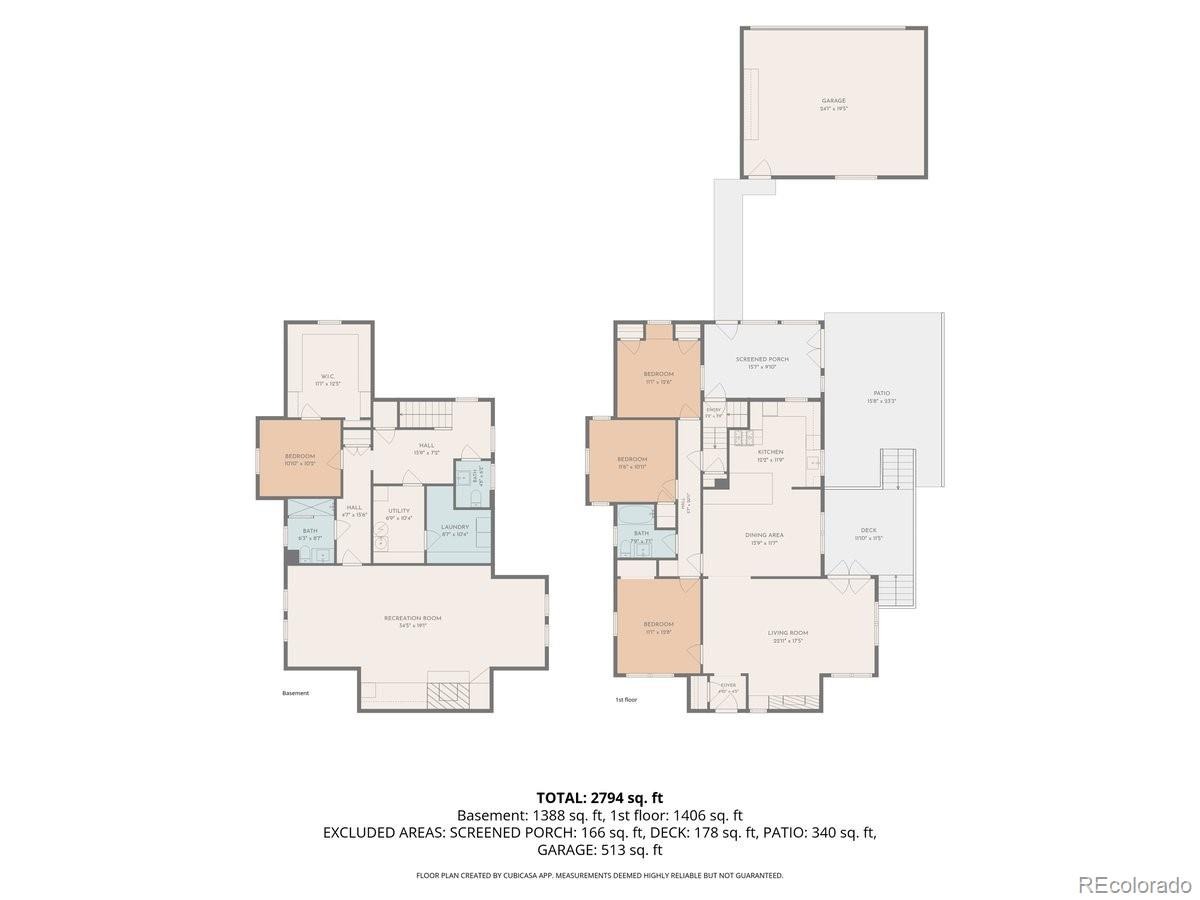
Gorgeous wood floors, a wood-burning fireplace, spacious dining room, and bright kitchen with granite counters, gas range, and bar seating create a warm and inviting main level. Three bedrooms and a full bath complete the upper level. Downstairs, a sunny bonus room offers endless possibilities for a home office, library, gym, or creative space. The fully finished basement features a spacious primary bedroom with an egress window, large walk-in closet, and ¾ bath, plus an inviting living area with built-ins, gas fireplace, and mini fridge.
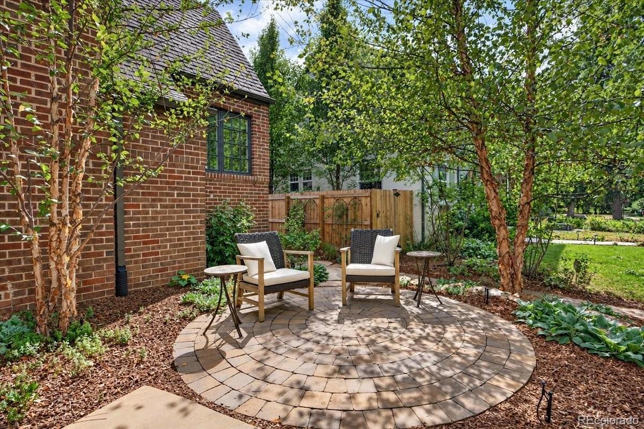
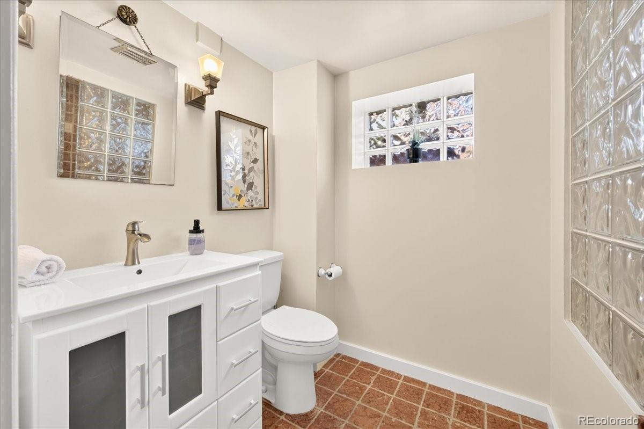
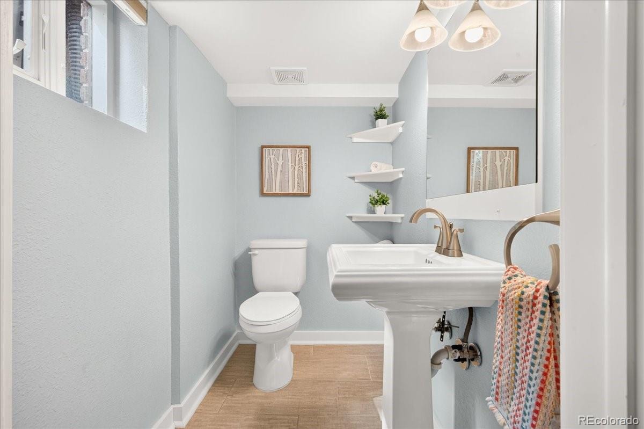
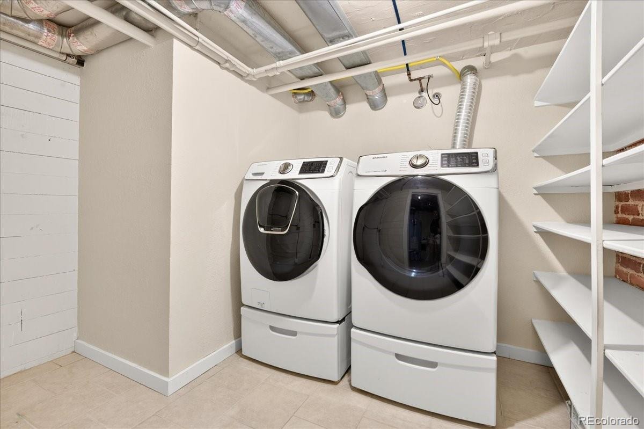
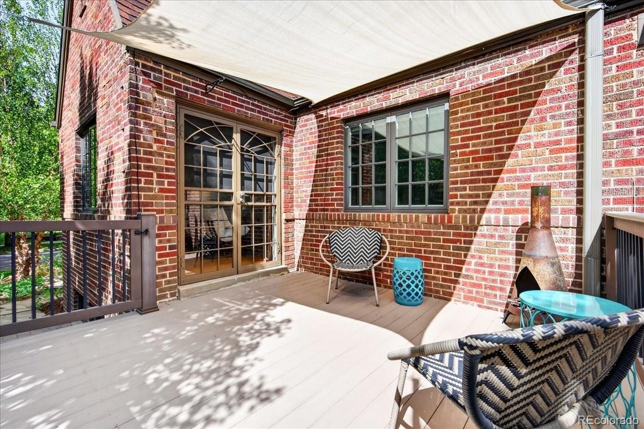
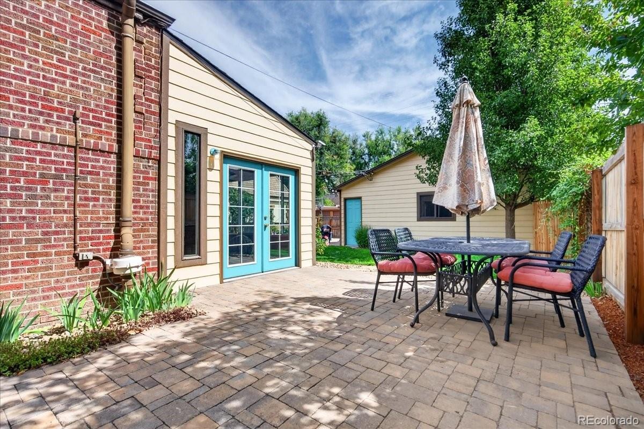
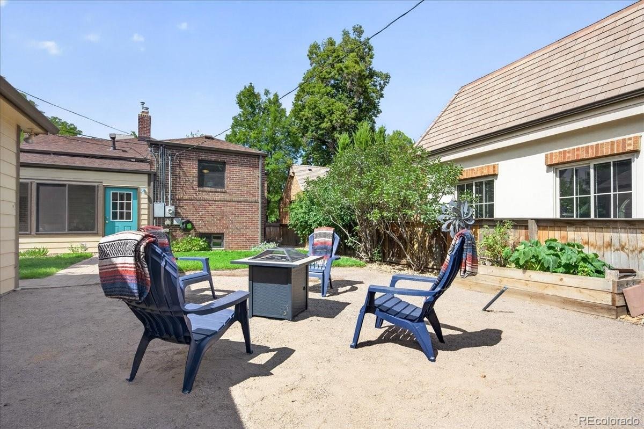
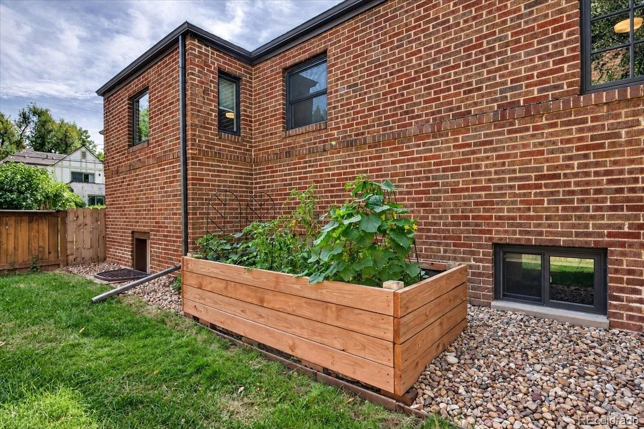
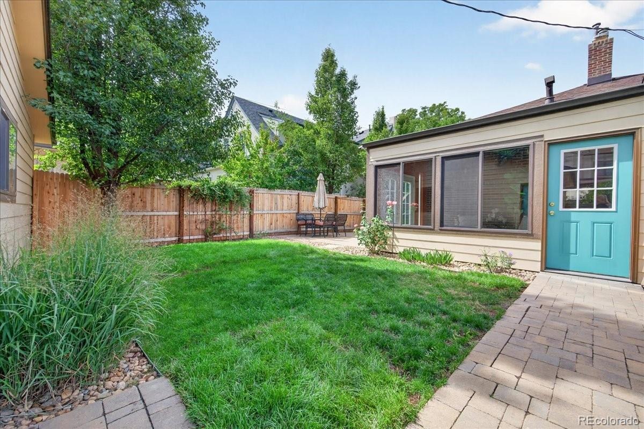
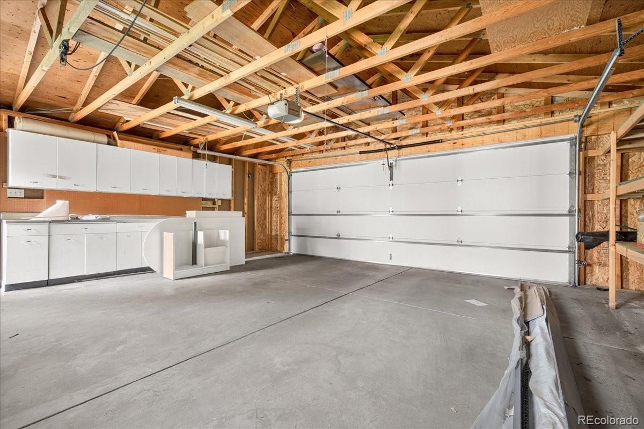
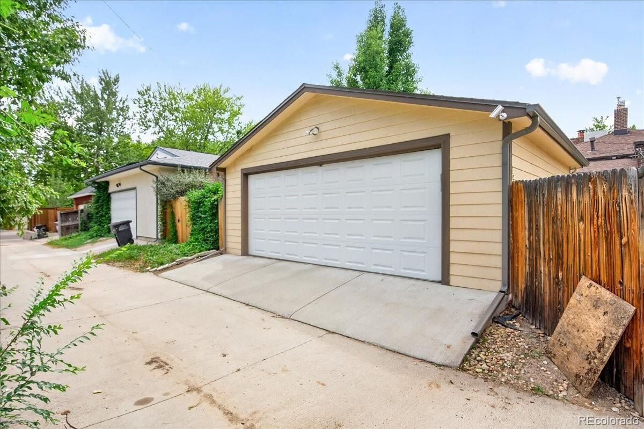
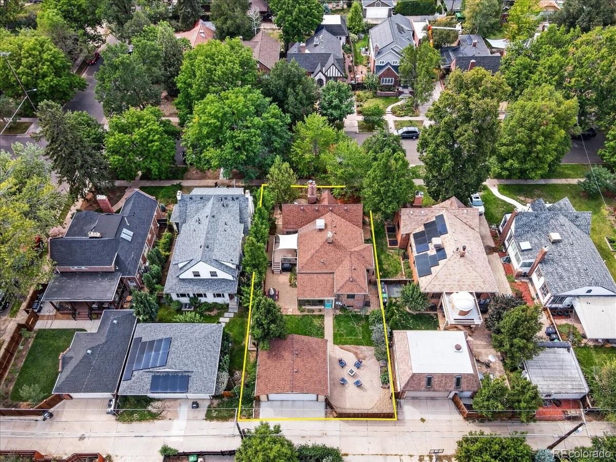
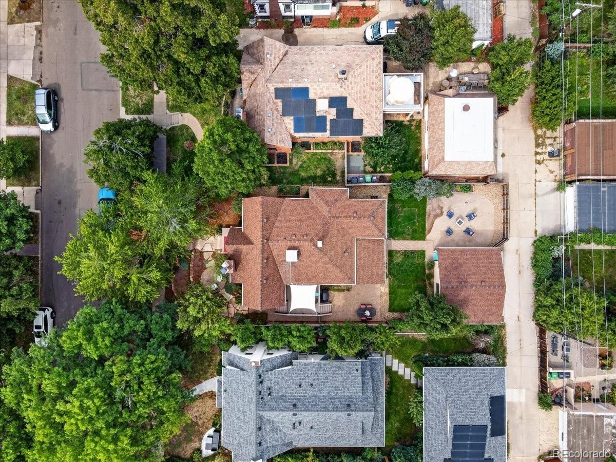
A powder room, laundry, and extra storage add even more functionality. Outside, enjoy beautiful landscaping, multiple garden beds, a deck for entertaining off the living room, and a bonus road-base area beside the garage—perfect for outdoor movies, gatherings, or recreational vehicle parking. A newer roof and gutters, EV-ready garage panel, radon mitigation, new attic fan, and swamp cooler venting add peace of mind. Charming, versatile, and move-in ready—this Park Hill gem has room for just about everything!
45 days on market
Listed by Amanda Bartczak · KM Luxury Homes · amandajanehomes@gmail.com,857-222-8490
Property Details
| Property Type | Residential |
| Sub Type | Single Family Residence |
| Status | Pending |
| Price per Sq Ft | $402 |
| Subdivision | Downington |
| MLS # | 7602420 |
| Days on Market | 45 |
| Bedrooms | 4 |
| Full Baths | 1 |
| Three-Quarter Baths | 1 |
| Year Built | 1928 |
| Lot Size (Sq Ft) | 6,100 |
| Acres | 0.14 |
| HOA | No |
| Annual Taxes | $5,913 |
| State | CO |
| County | Denver |
| Zoning | U-SU-C |
| Interior Features | Built-in Features, Ceiling Fan(s), Eat-in Kitchen, Pantry, Walk-In Closet(s), Marble Counters, Smoke Free |
| Heating | Hot Water, Natural Gas, Radiant |
| Cooling | Evaporative Cooling |
| Flooring | Carpet, Tile, Wood |
| Fireplaces | 2 |
| Fireplace Features | Basement, Living Room, Wood Burning |
| Appliances | Bar Fridge, Dishwasher, Disposal, Dryer, Microwave, Oven, Range, Refrigerator, Washer |
| Exterior Features | Garden, Private Yard |
| Garage | Yes |
| Garage Spaces | 2 |
| Roof | Composition |
| Basement | Full |
| Lot Features | Level |
| Architectural Style | Tudor |
| Levels | One |
| Construction | Brick |
| Sewer | Public Sewer |
| Water Source | Public |
| Senior Community | No |
| Special Conditions | None Known |
Location
Price History
| Date | Event | Price |
|---|---|---|
| 9/28/2026 |
Pending Source: REcolorado® #7602420 |
— |
| 9/17/2026 |
Listed for sale Source: REcolorado® #7602420 |
$1,190,000 $402/sqft |

Based on information submitted to the MLS GRID as of November 1, 2026 at 10:10 AM MST. All data is obtained from various sources and may not have been verified by broker or MLS GRID. Supplied Open House Information is subject to change without notice. All information should be independently reviewed and verified for accuracy. Properties may or may not be listed by the office/agent presenting the information.
Thank you — a Mont Haus broker will be in touch shortly.