Residential · Active
Aurora, CO 80016
3 Beds · 3 Baths · 2,691 Sq Ft
$874,990
Single Family
Property Type
0.15 acres
Lot Size
2027
Year Built
$325
Price per Sq Ft
3
Parking Spaces
$130
HOA Fee
7606778
MLS #
About This Property
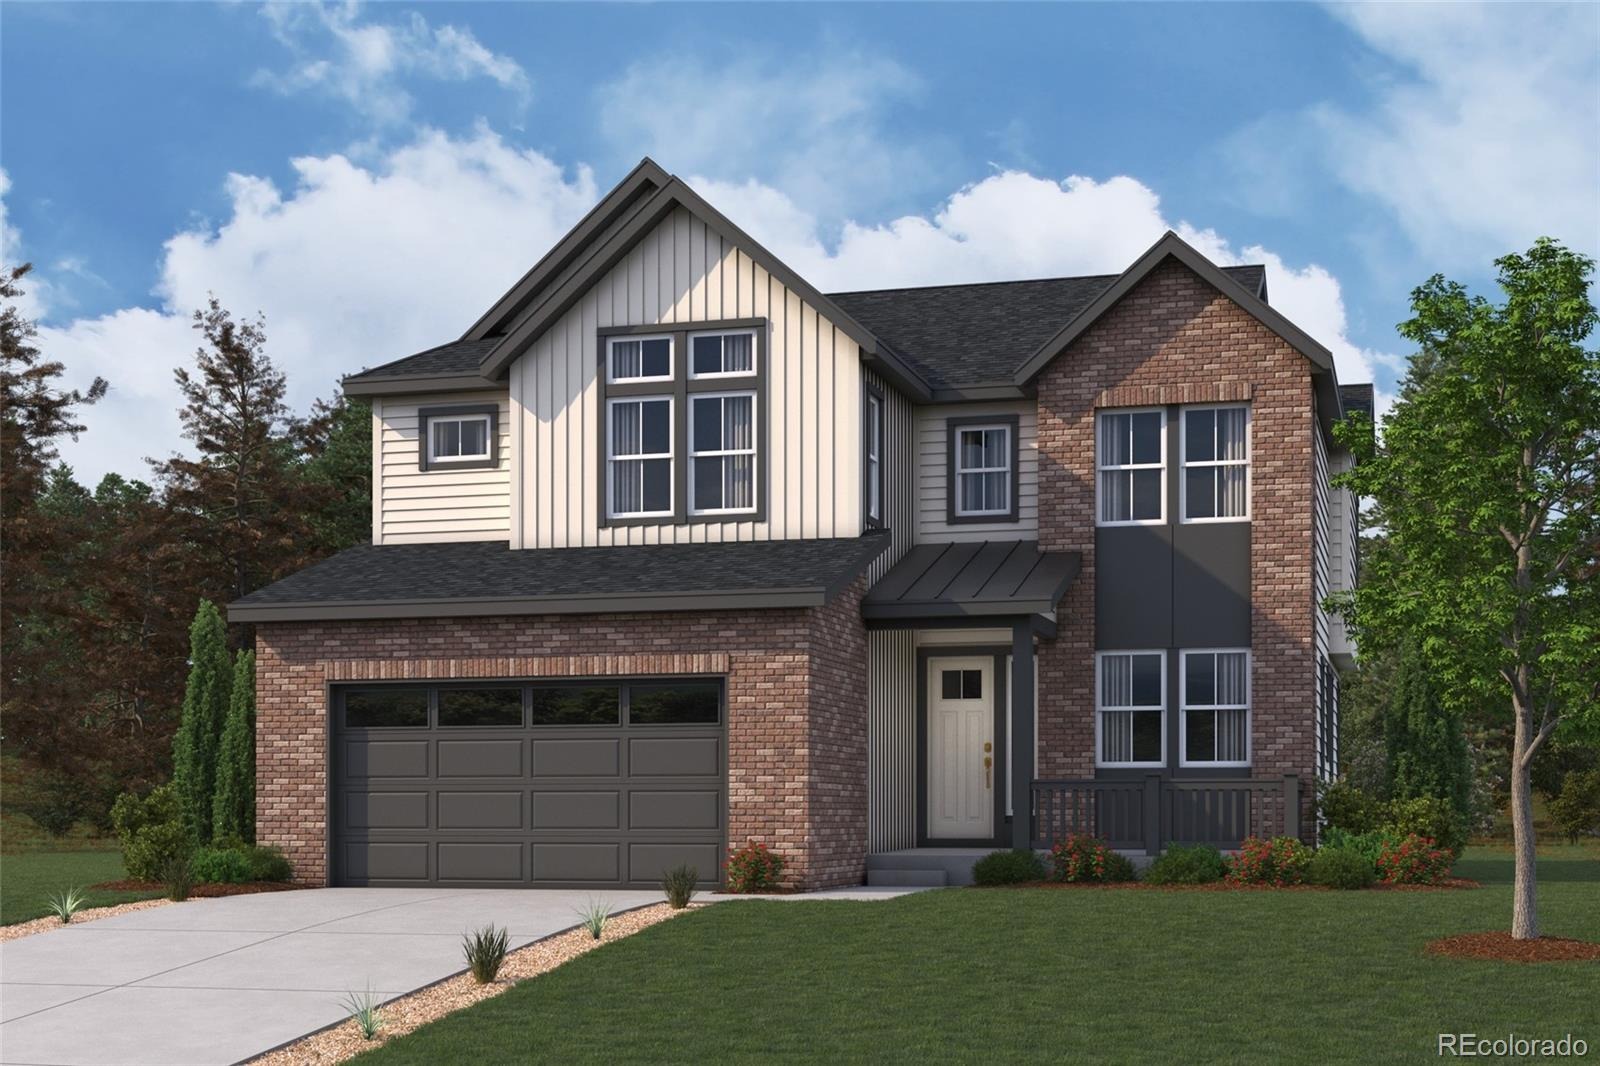
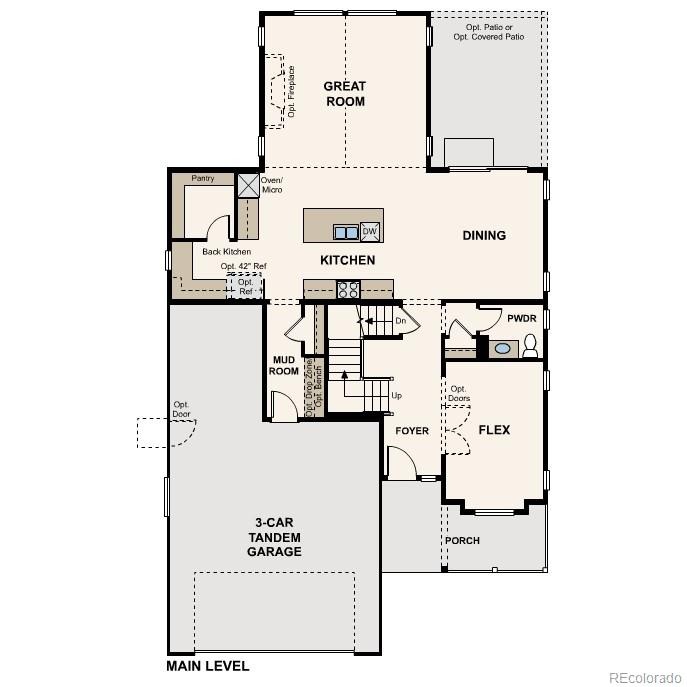
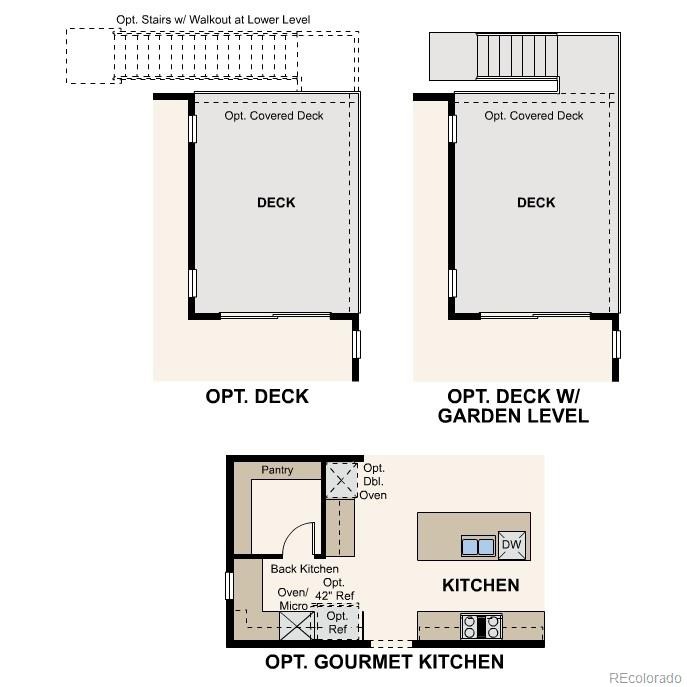
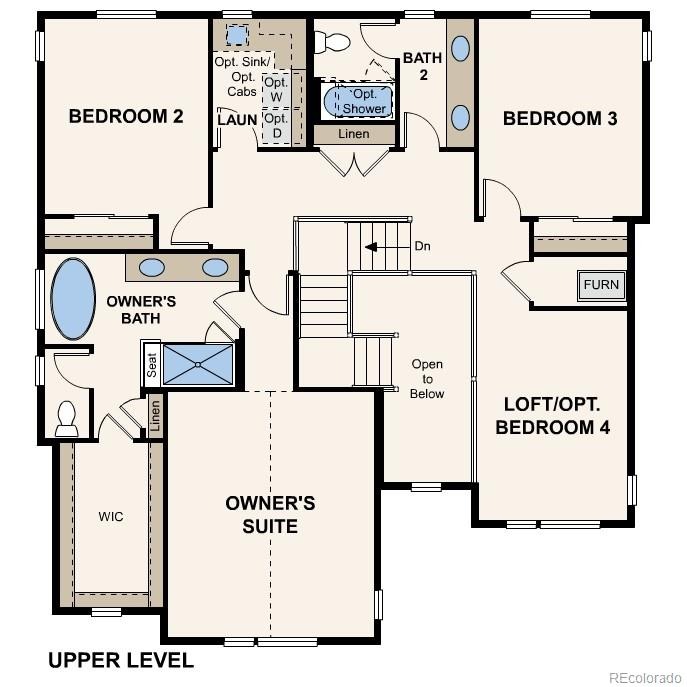
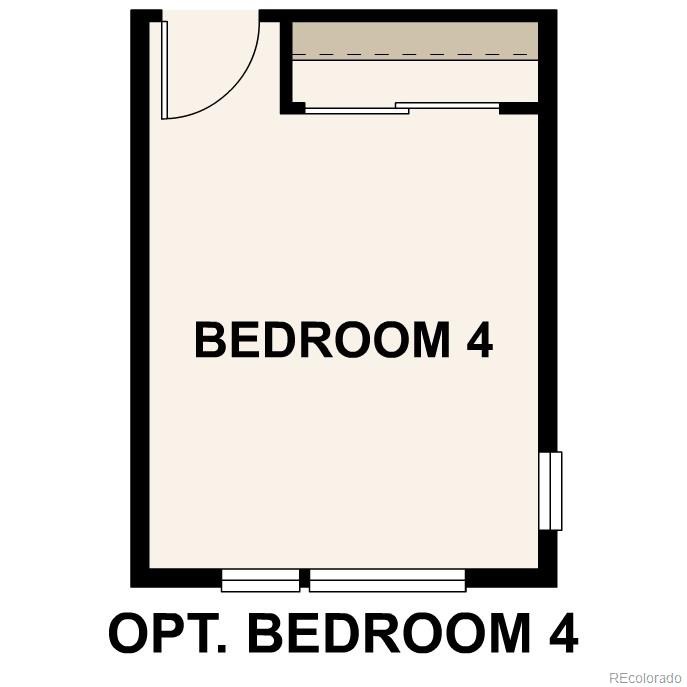
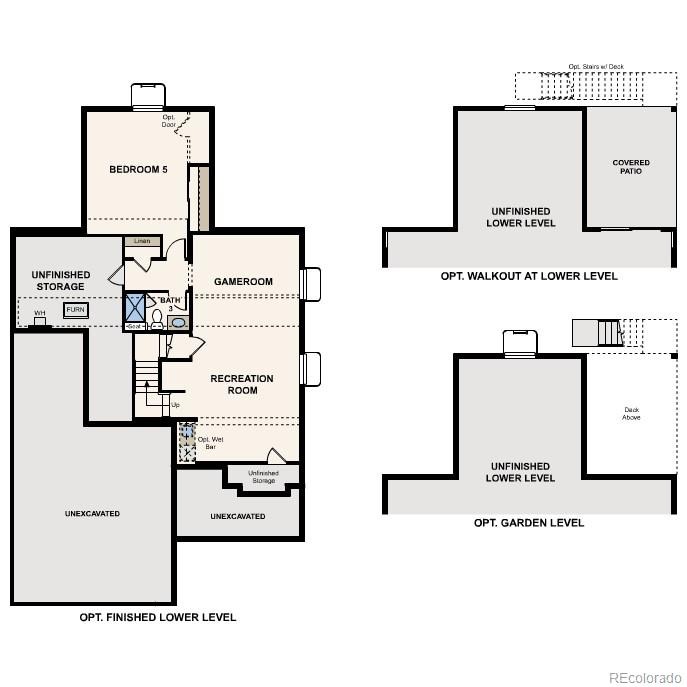
Discover your dream home at Overland Ranch! Designed to keep up with busy households, this spacious two-story plan combines impressive gathering spaces with private retreats and plenty of room to grow. A vaulted great room creates a striking focal point on the main level, flowing into the expansive open kitchen, which showcases a large island, a walk-in pantry, and a dedicated back kitchen that makes entertaining feel effortless. The dining area is steps away. Near the entry, a flexible front room offers space for a home office, hobby area, or quiet place to unwind. Upstairs, a versatile loft is surrounded by secondary bedrooms and a well-positioned laundry room, while the primary suite provides a relaxing escape with a generous walk-in closet and spa-inspired bath with a walk-in shower and a freestanding soaking tub. An optional finished basement further expands the home with recreation space, an additional bedroom and bath, and the opportunity to add a wet bar for hosting family and friends. The two-bay garage adds valuable storage and parking flexibility for larger households.
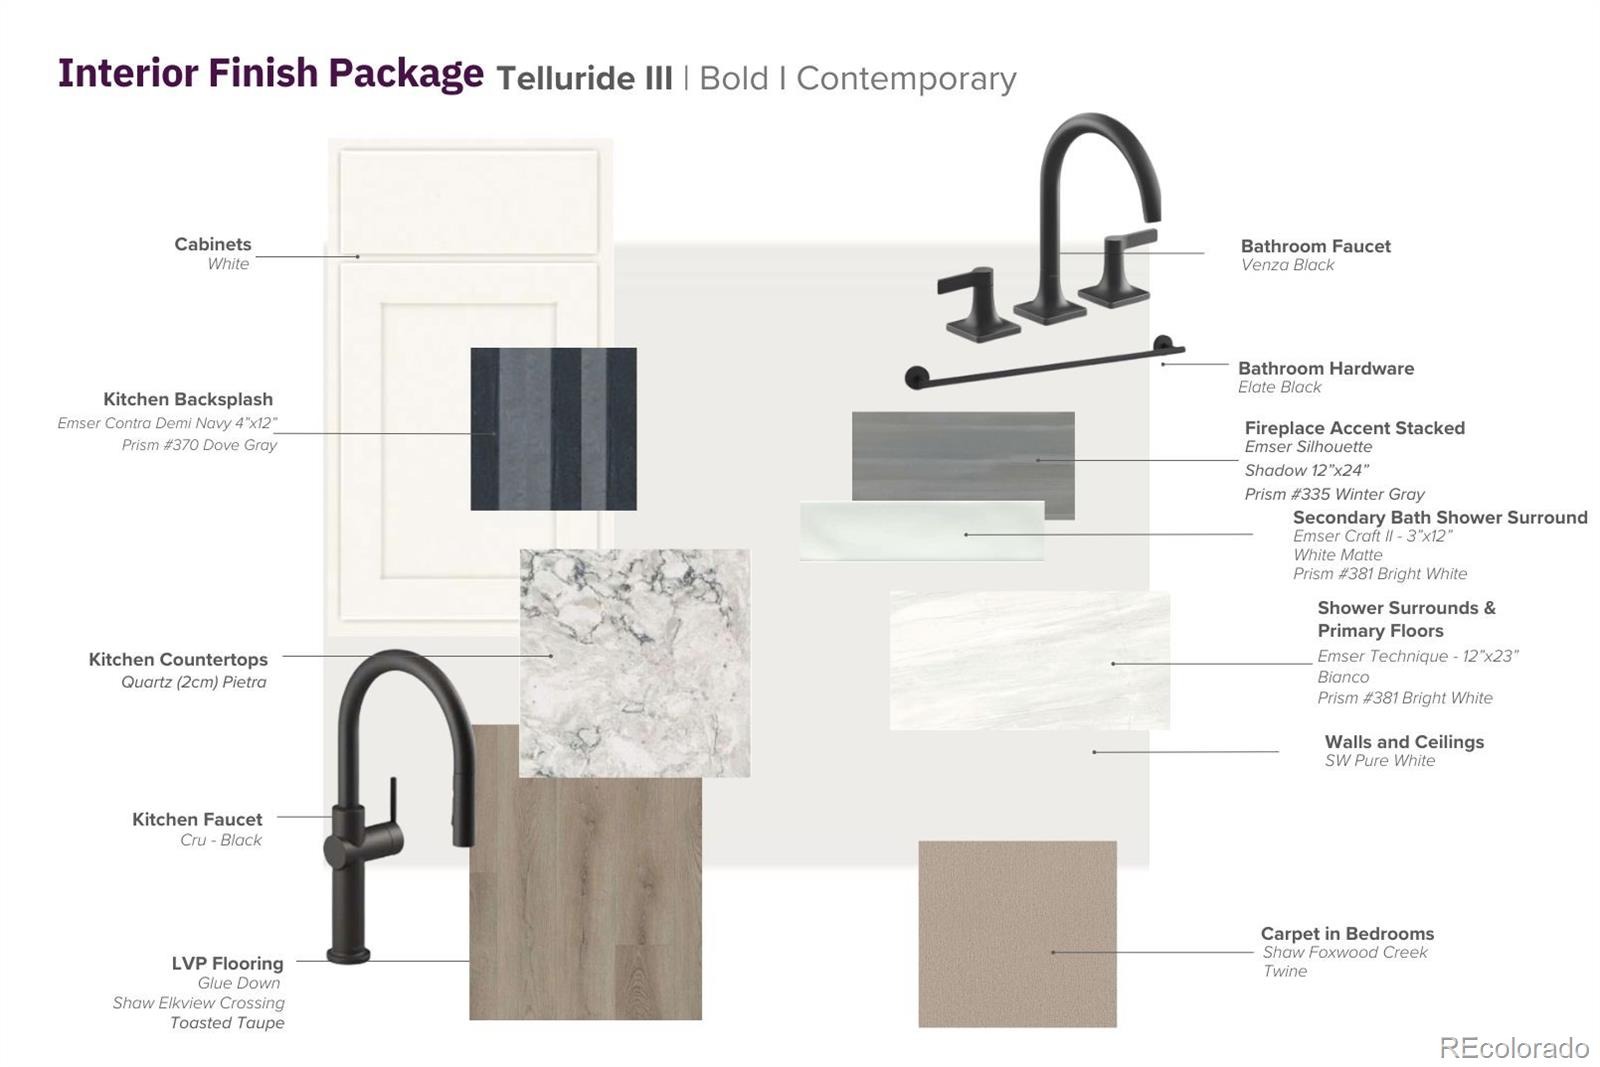
Additional home highlights include 3 car garage, covered patio, Platinum Kitchen, upgraded finishes, and 6cm counter tops.
Renderings and model photos are provided for representational purposes only and may not depict this exact property. Contact the builder for specifics on this property.
38 days on market
Listed by TEAM KAMINSKY · Landmark Residential Brokerage · yan@elitemetro.com,720-248-7653
Property Details
| Property Type | Residential |
| Sub Type | Single Family Residence |
| Status | Active |
| Price per Sq Ft | $325 |
| Subdivision | Overland Ranch |
| MLS # | 7606778 |
| Days on Market | 38 |
| Bedrooms | 3 |
| Full Baths | 2 |
| Half Baths | 1 |
| Year Built | 2027 |
| Lot Size (Sq Ft) | 6,681 |
| Acres | 0.15 |
| HOA | Yes |
| HOA Fee | $130 |
| Annual Taxes | $0 |
| State | CO |
| County | Arapahoe |
| Interior Features | Kitchen Island, Open Floorplan, Pantry, Walk-In Closet(s), Primary Suite, Quartz Counters, Smoke Free |
| Heating | Forced Air |
| Cooling | Central Air |
| Flooring | Carpet, Vinyl |
| Fireplaces | 1 |
| Fireplace Features | Great Room |
| Appliances | Cooktop, Dishwasher, Disposal, Double Oven, Microwave |
| Garage | Yes |
| Garage Spaces | 3 |
| Parking Features | Concrete |
| Roof | Composition |
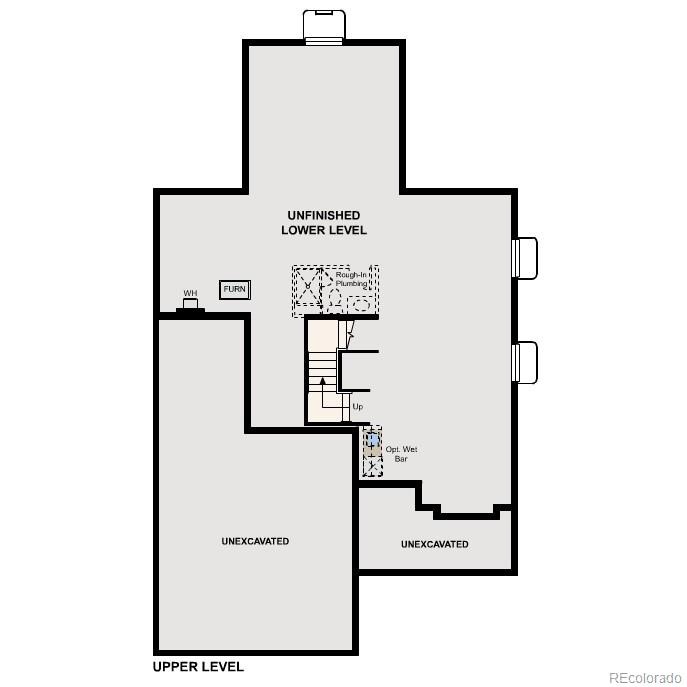
| Basement | Full, Unfinished |
| Levels | Two |
| Construction | Concrete |
| Sewer | Public Sewer |
| Water Source | Public |
| Senior Community | No |
| Special Conditions | None Known |
Location
Price History
| Date | Event | Price |
|---|---|---|
| 10/15/2026 |
Price change Source: REcolorado® #7606778 |
$874,990 -0.1% $325/sqft |
| 9/30/2026 |
Listed for sale Source: REcolorado® #7606778 |
$875,990 $326/sqft |

Based on information submitted to the MLS GRID as of November 7, 2026 at 4:15 PM MST. All data is obtained from various sources and may not have been verified by broker or MLS GRID. Supplied Open House Information is subject to change without notice. All information should be independently reviewed and verified for accuracy. Properties may or may not be listed by the office/agent presenting the information.
Thank you — a Mont Haus broker will be in touch shortly.
For Mont Haus agents and staff. Sign in with your Mont Haus Microsoft account and the Agent Portal opens in a new tab.
Sign in with MicrosoftNo Microsoft account yet? Ask Nikki Boxer, who sets up portal access.