Residential · Under Contract
Wheat Ridge, CO 80212
3 Beds · 2 Baths · 1,242 Sq Ft
$600,000
Single Family
Property Type
0.16 acres
Lot Size
1954
Year Built
$483
Price per Sq Ft
1
Parking Spaces
7607817
MLS #
About This Property
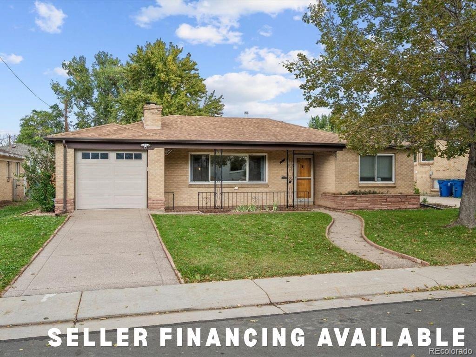
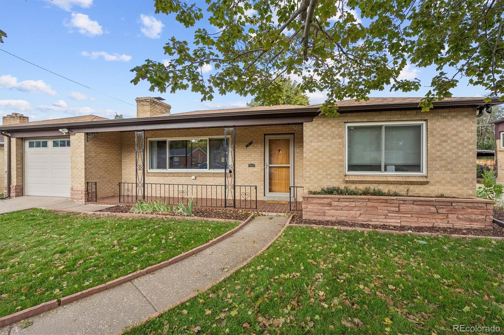
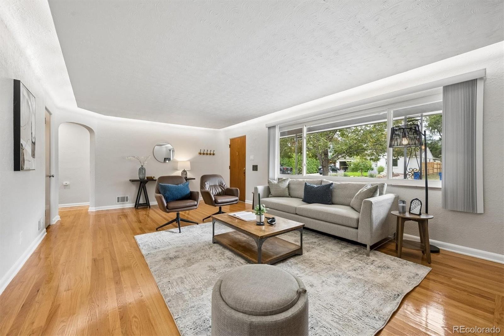
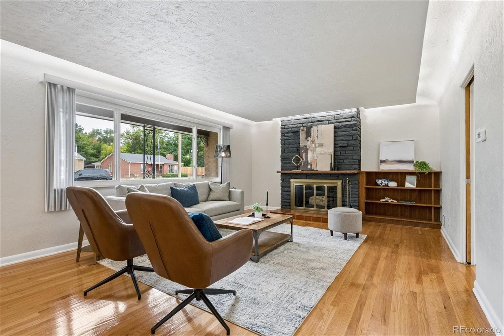
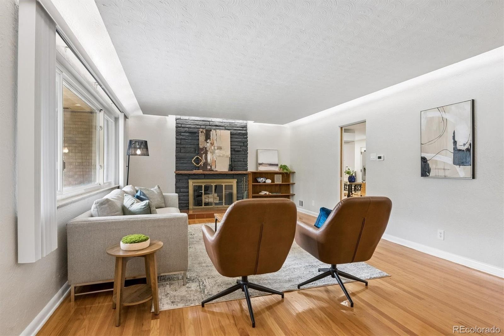
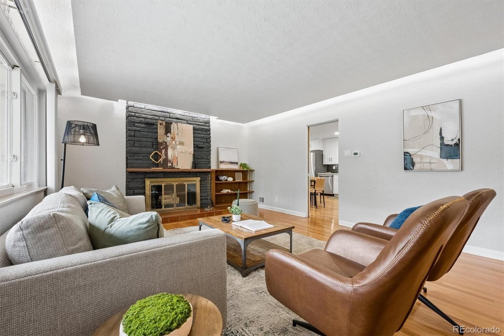
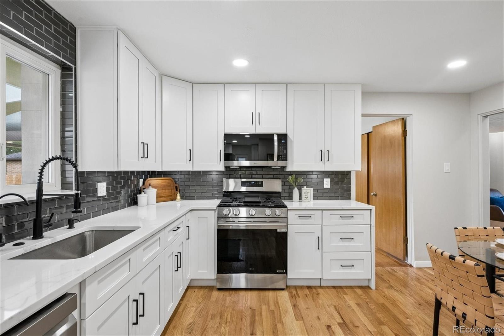
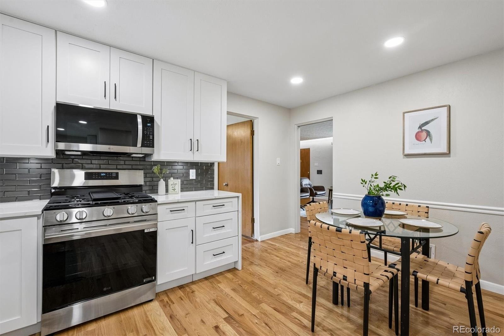
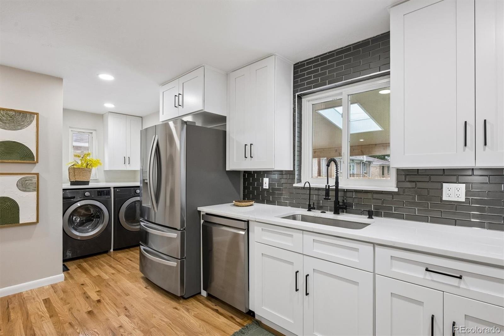
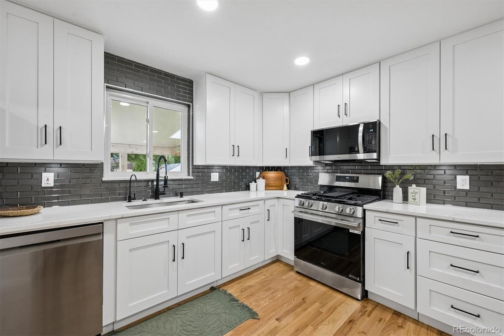
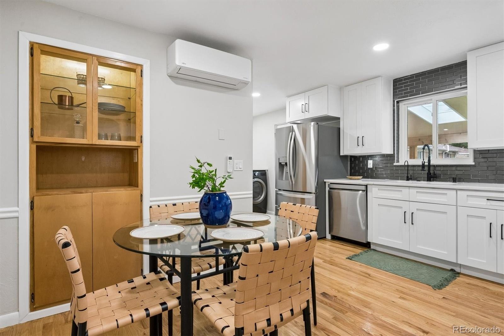
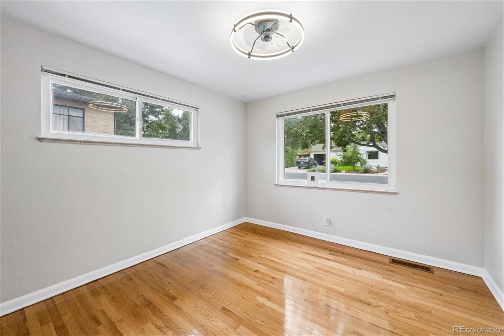
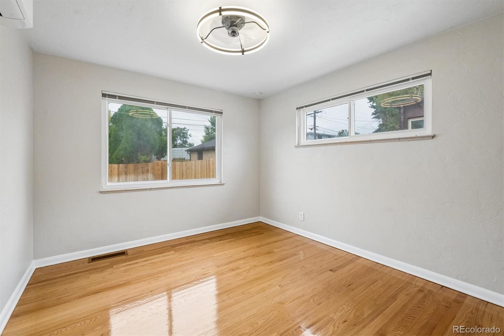
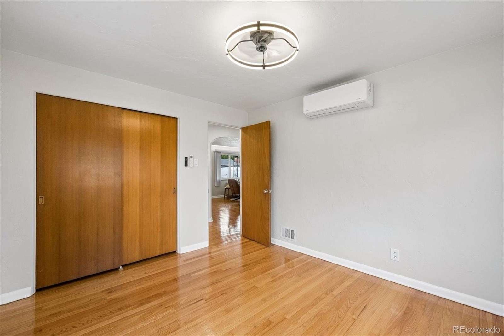
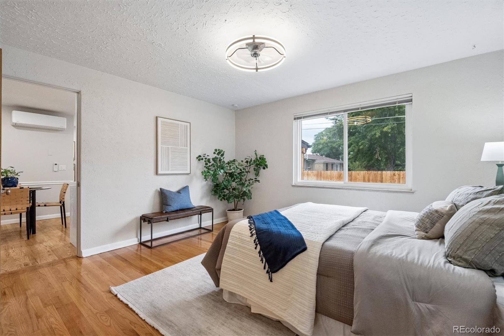
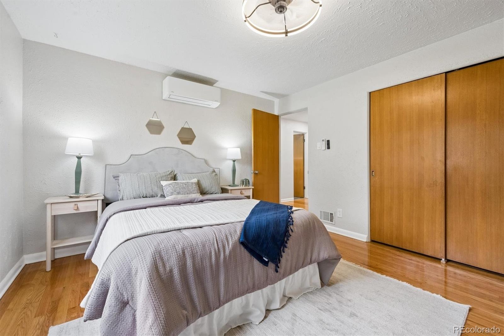
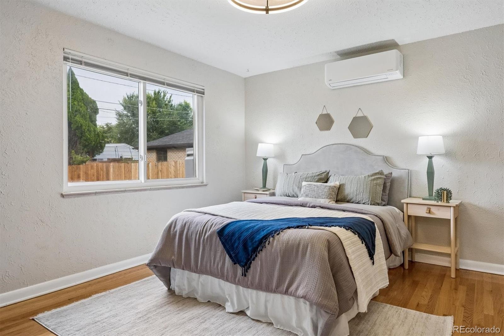
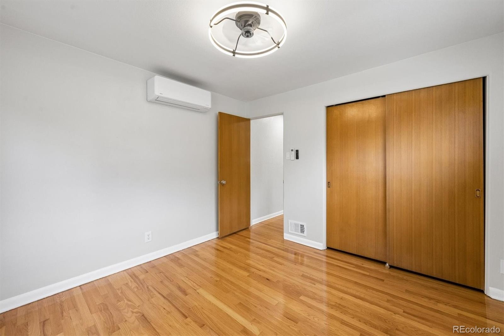
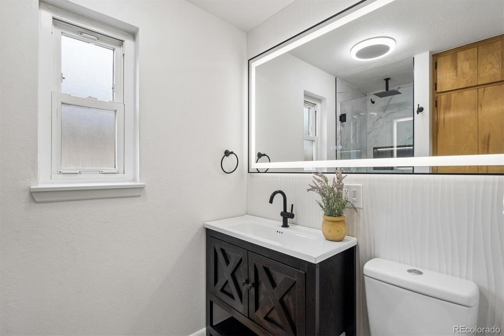
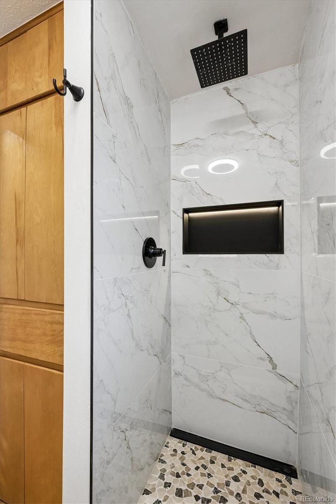
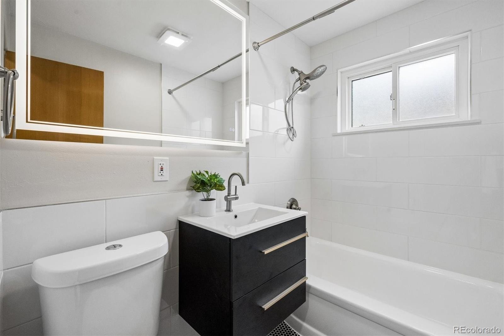
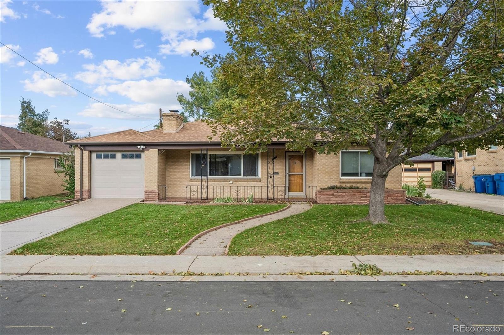
Seller financing available! This fully remodeled 3-bed, 2-bath ranch in Wheat Ridge is move-in ready with refinished hardwood floors, fresh paint, updated electrical, a new mini-split cooling system, and fully renovated kitchen and bathrooms. The kitchen features white shaker cabinets, quartz countertops, and new appliances, while the living room has a revitalized original fireplace with a unique drop ceiling, with custom lighting.
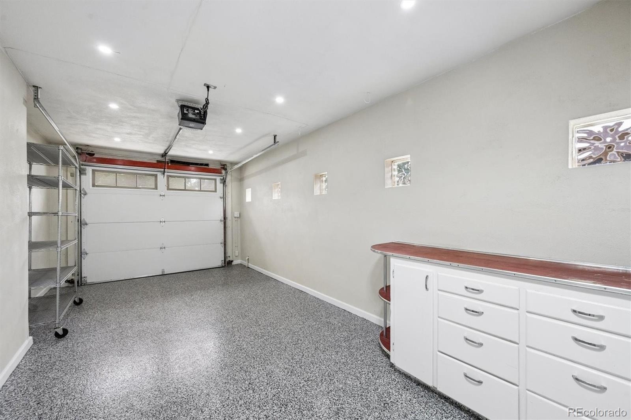
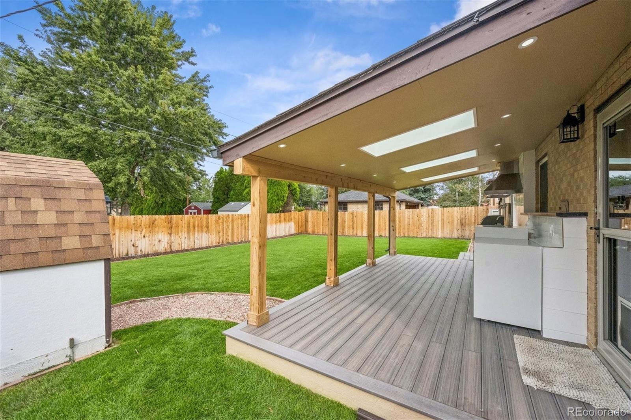
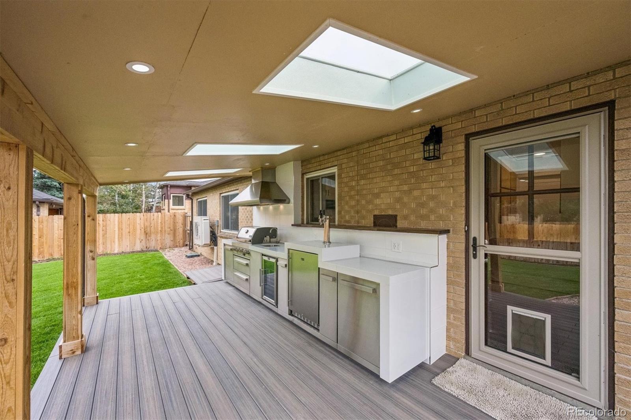
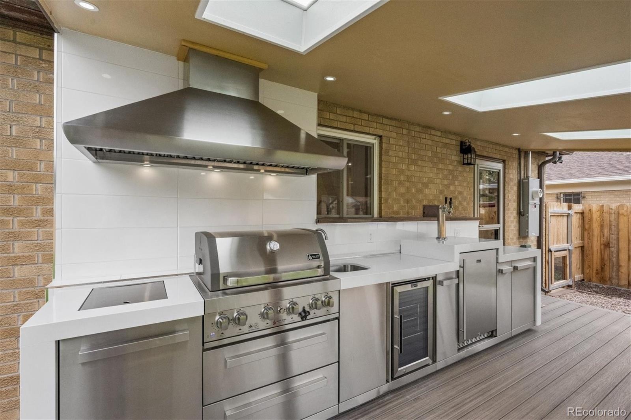
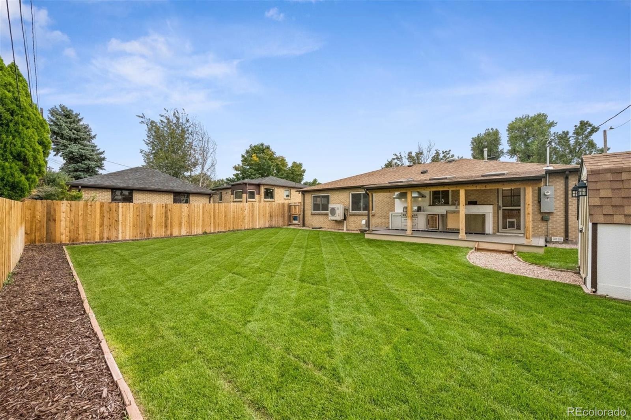
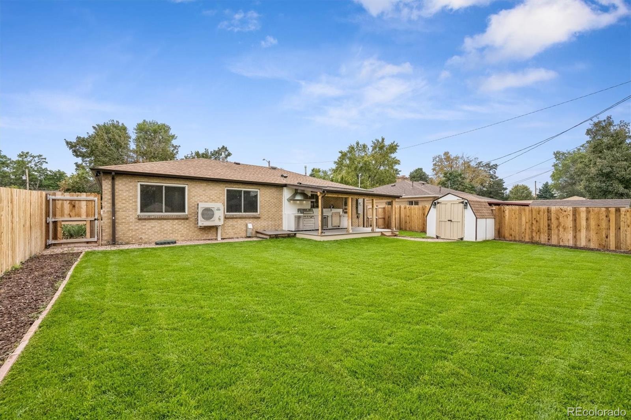
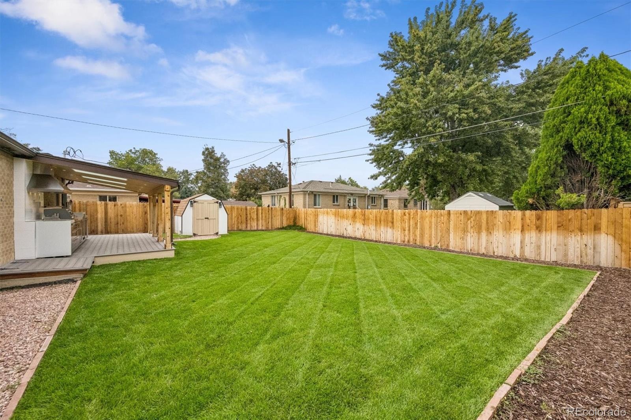
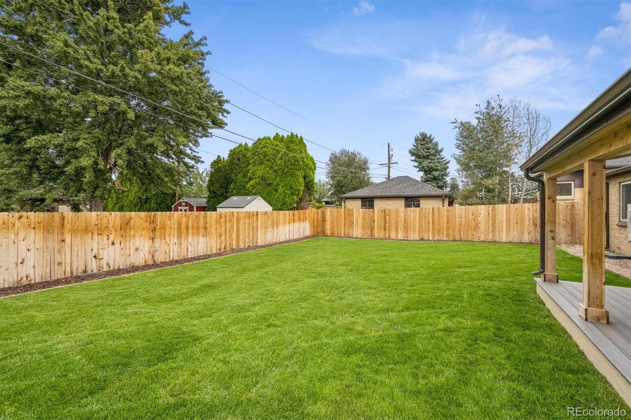
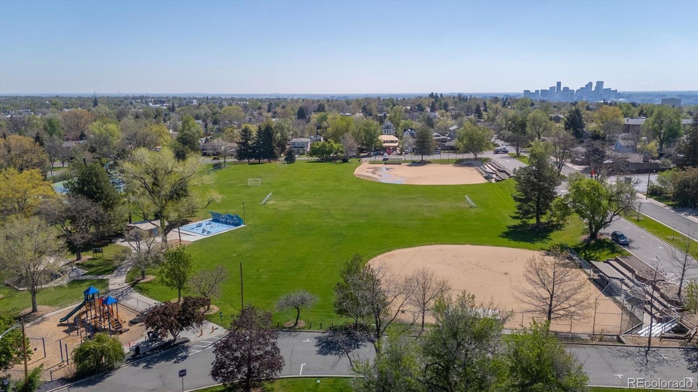
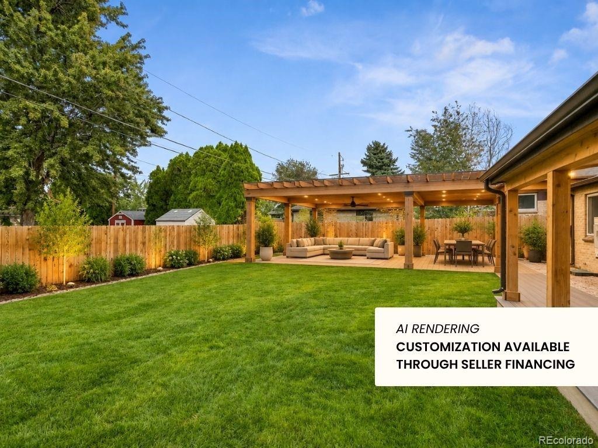
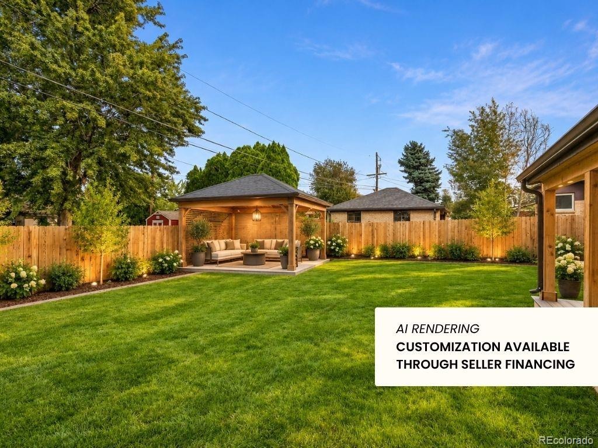
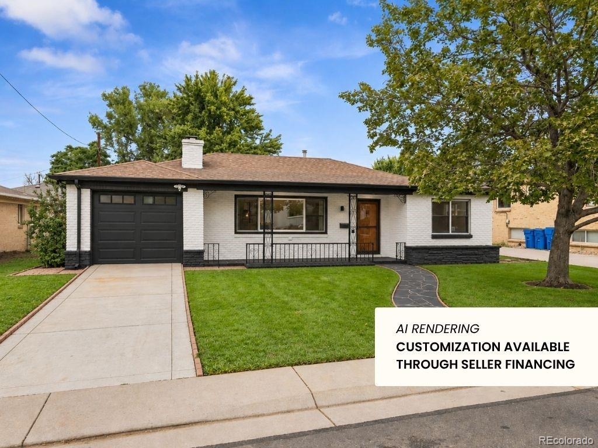
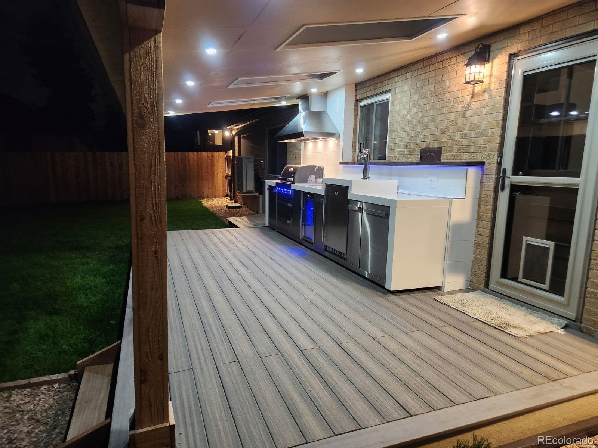
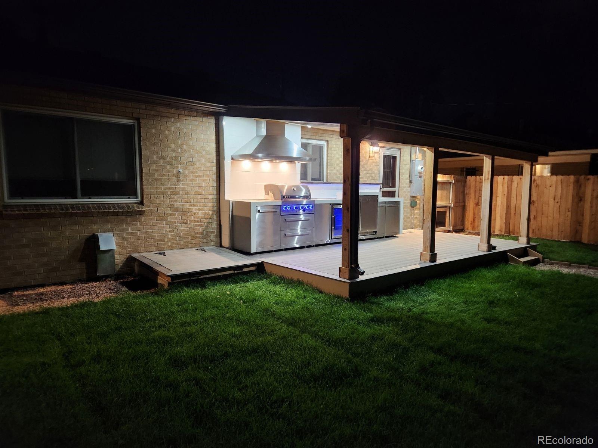
Outside, the backyard is designed for entertaining. The standout outdoor kitchen comes fully equipped with a built-in grill, wine cooler, kegerator, hood, and sink, all tucked beneath a covered deck with skylights that bring natural light into the space. Professional landscaping and a new fence create a polished, private setting ready for gatherings, summer dinners, or relaxing at home. The garage has also been refreshed with new epoxy flooring, adding a clean, finished feel to the space. Located just around the corner from Panorama Park and its playground, this move-in-ready Wheat Ridge home combines extensive renovations, inviting outdoor living, and convenient access to neighborhood recreation. This unique listing offers dynamic seller financing and comes with the option of customized finishes and additions via seller financing, such as for example a gazebo, a pergola, different paint colors, etc. Ask your broker or contact the listing broker for details. Up to 30 year APR seller financing for approved buyers, details provided by seller.
46 days on market
Listed by Erik Carman · Compass - Denver · erik.carman@compass.com,720-663-8999
Property Details
| Property Type | Residential |
| Sub Type | Single Family Residence |
| Status | Active Under Contract |
| Price per Sq Ft | $483 |
| Subdivision | Evelyn |
| MLS # | 7607817 |
| Days on Market | 46 |
| Bedrooms | 3 |
| Full Baths | 1 |
| Three-Quarter Baths | 1 |
| Year Built | 1954 |
| Lot Size (Sq Ft) | 7,100 |
| Acres | 0.16 |
| HOA | No |
| Annual Taxes | $3,231 |
| State | CO |
| County | Jefferson |
| Interior Features | Ceiling Fan(s), Quartz Counters |
| Heating | Forced Air |
| Cooling | Central Air |
| Flooring | Tile, Wood |
| Fireplaces | 1 |
| Fireplace Features | Living Room |
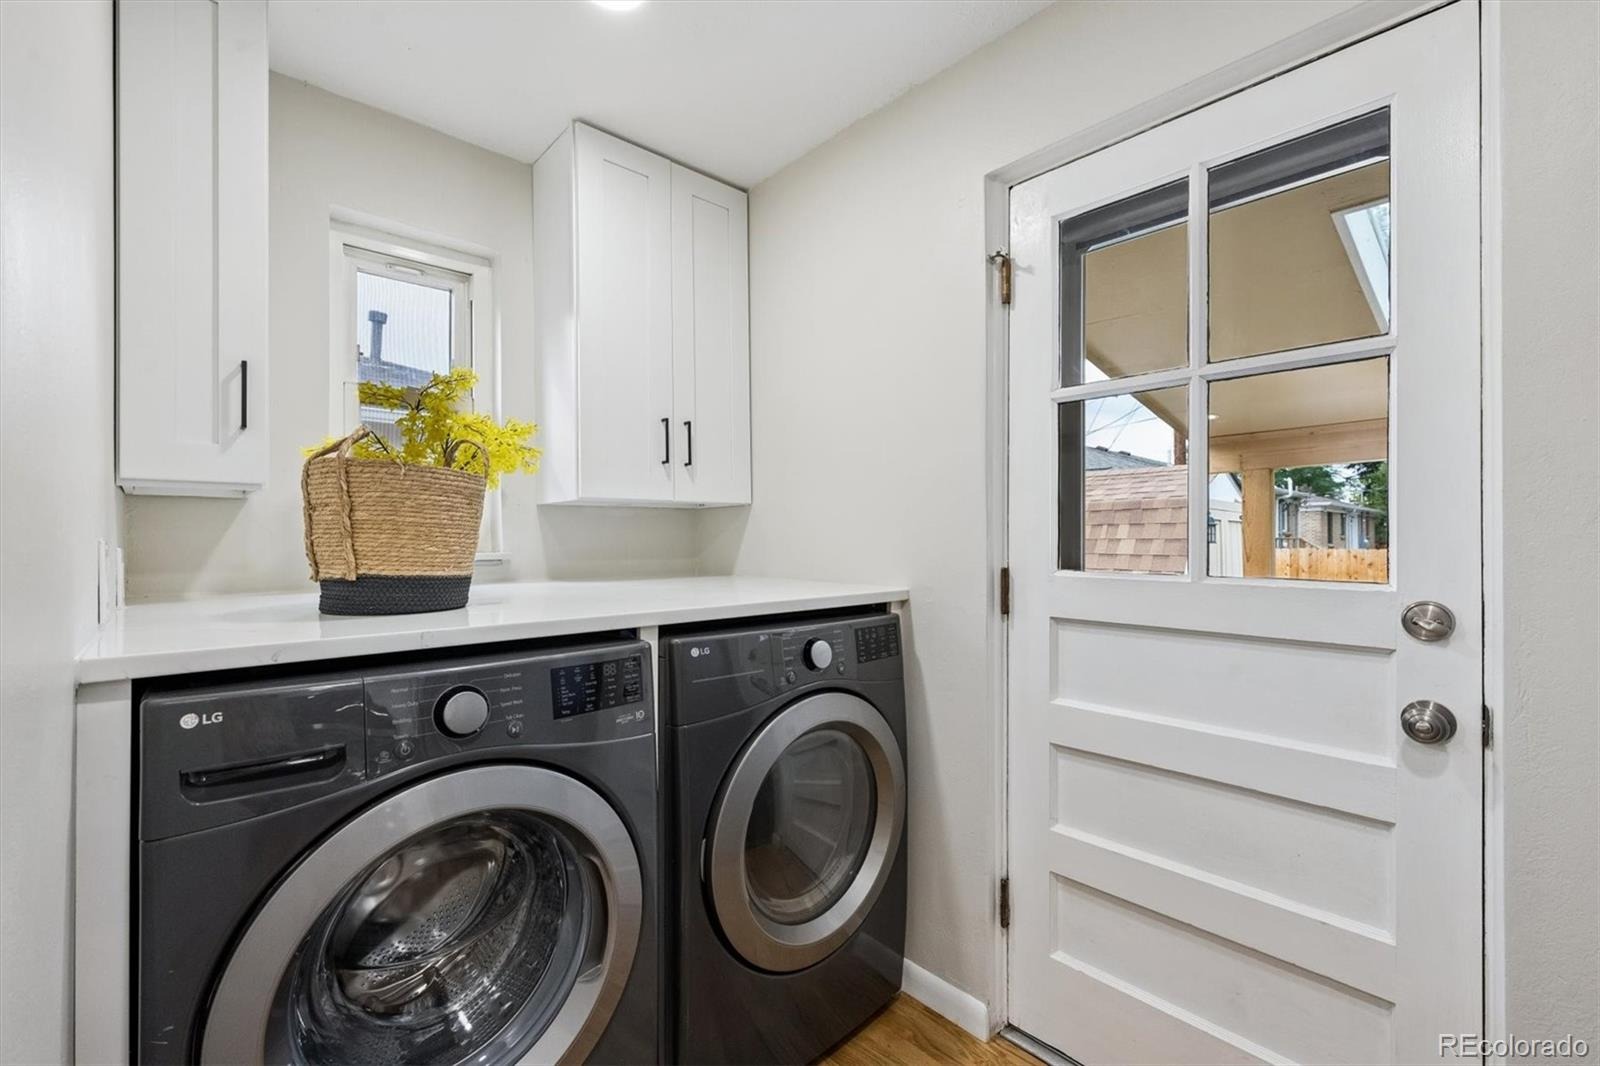
| Appliances | Bar Fridge, Dishwasher, Dryer, Microwave, Oven, Range, Refrigerator, Washer |
| Exterior Features | Gas Grill, Private Yard, Rain Gutters |
| Garage | Yes |
| Garage Spaces | 1 |
| Parking Features | Concrete |
| Roof | Composition |
| Lot Features | Landscaped |
| Levels | One |
| Construction | Brick, Frame |
| Sewer | Public Sewer |
| Water Source | Public |
| Senior Community | No |
| Special Conditions | None Known |
Location
Price History
| Date | Event | Price |
|---|---|---|
| 11/6/2026 |
Active Under Contract Source: REcolorado® #7607817 |
— |
| 10/30/2026 |
Price change Source: REcolorado® #7607817 |
$600,000 -4.0% $483/sqft |
| 9/25/2026 |
Listed for sale Source: REcolorado® #7607817 |
$625,000 $503/sqft |

Based on information submitted to the MLS GRID as of November 10, 2026 at 6:01 AM MST. All data is obtained from various sources and may not have been verified by broker or MLS GRID. Supplied Open House Information is subject to change without notice. All information should be independently reviewed and verified for accuracy. Properties may or may not be listed by the office/agent presenting the information.
Thank you — a Mont Haus broker will be in touch shortly.
For Mont Haus agents and staff. Sign in with your Mont Haus Microsoft account and the Agent Portal opens in a new tab.
Sign in with MicrosoftNo Microsoft account yet? Ask Nikki Boxer, who sets up portal access.