Residential · Active
Wheat Ridge, CO 80033
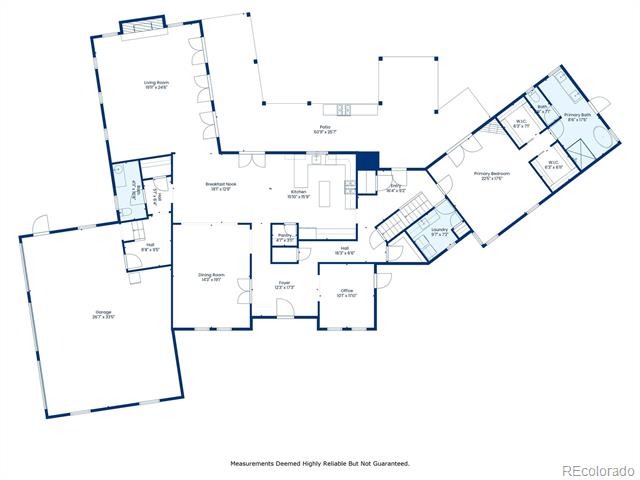
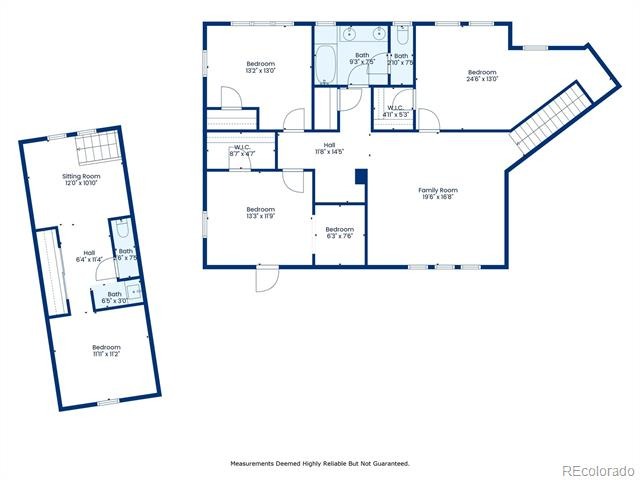
6 Beds · 5 Baths · 6,647 Sq Ft
$1,898,500
Single Family
Property Type
0.34 acres
Lot Size
2000
Year Built
$286
Price per Sq Ft
3
Parking Spaces
7609022
MLS #
About This Property
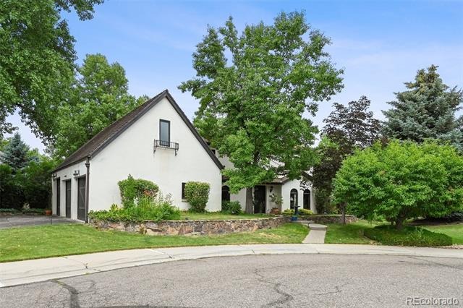
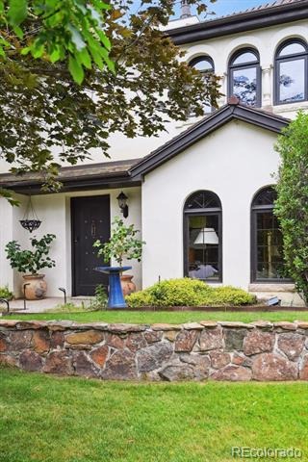
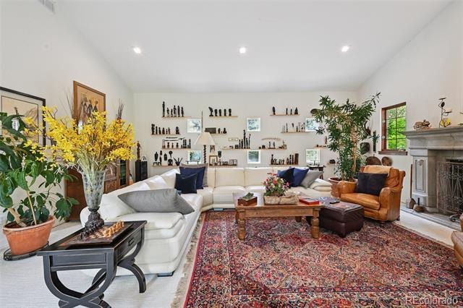
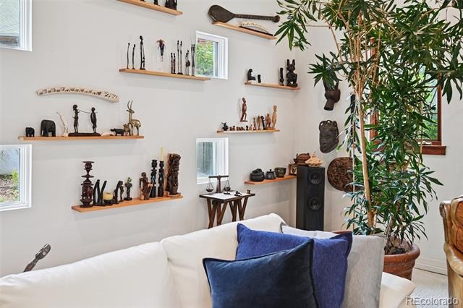
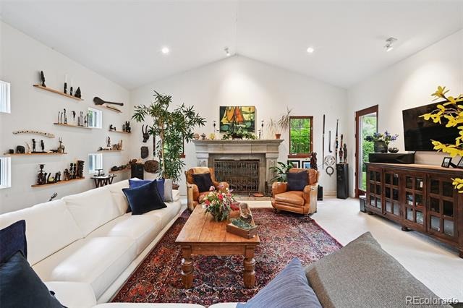
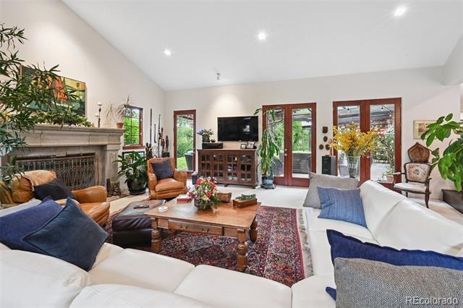
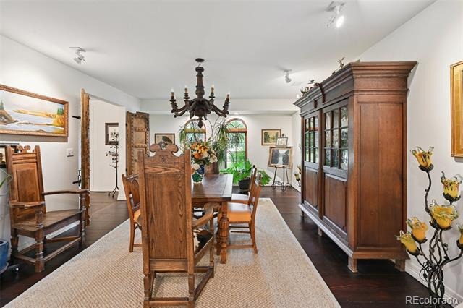
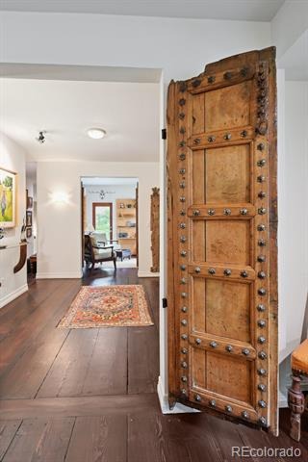
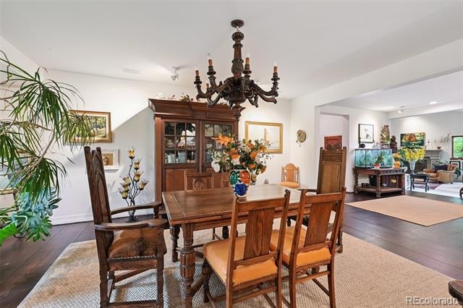
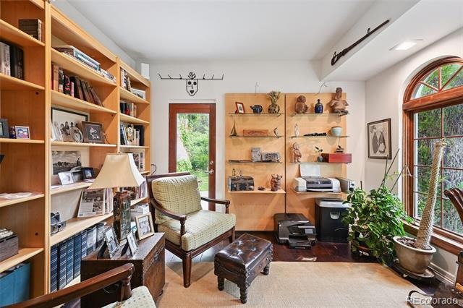
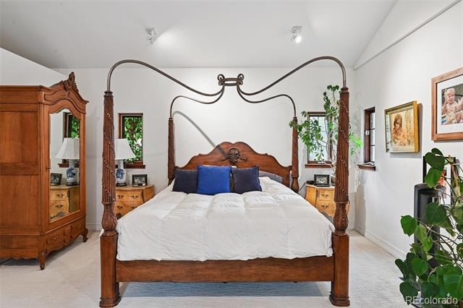
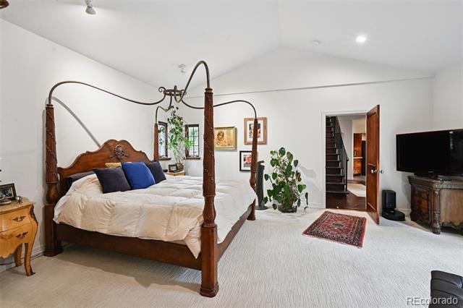
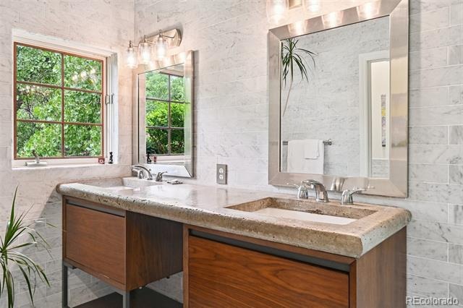
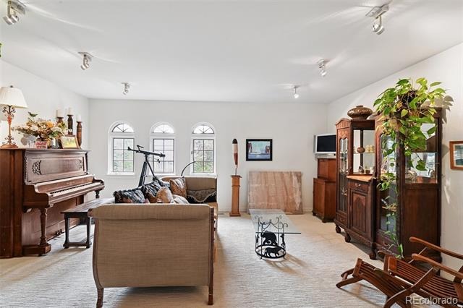
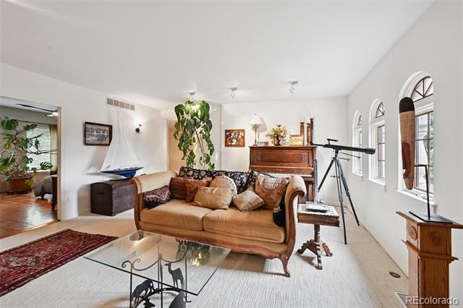
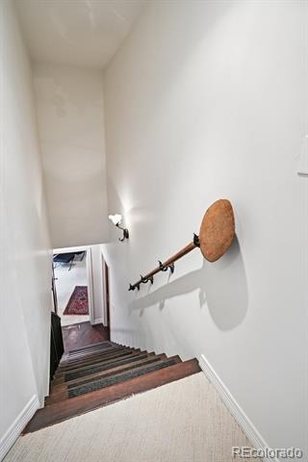
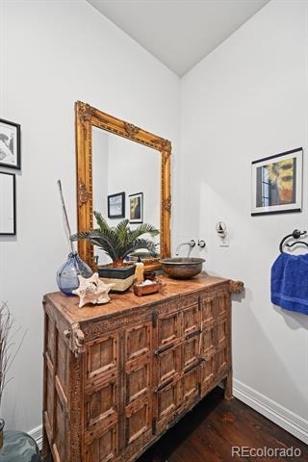
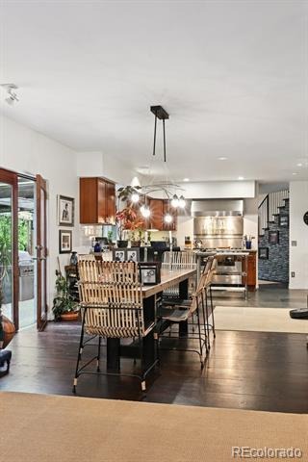
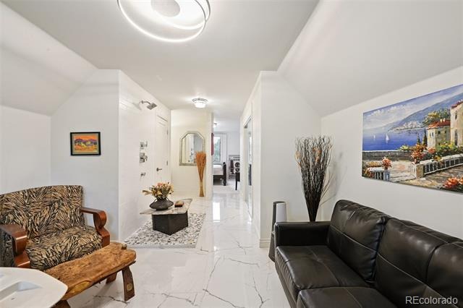
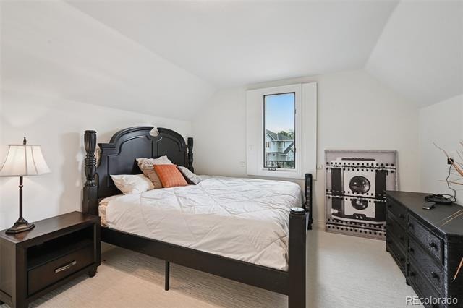
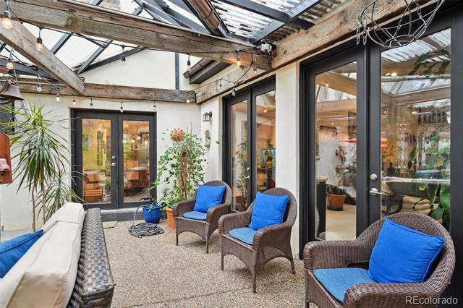
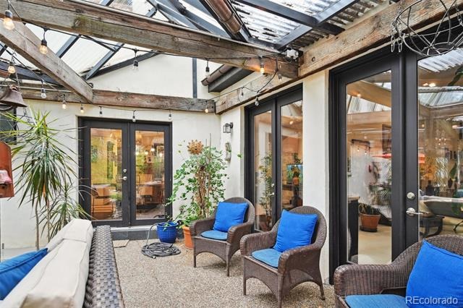
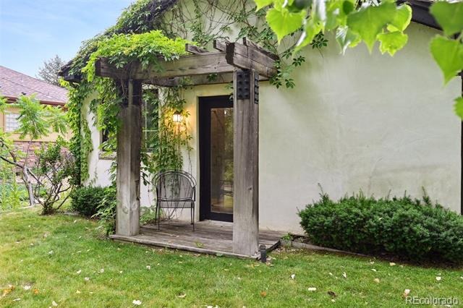
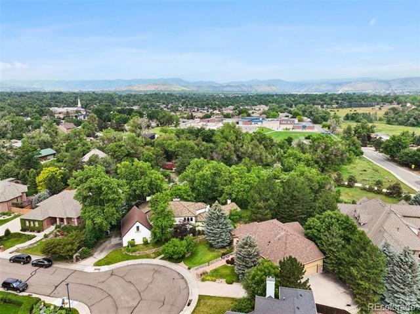
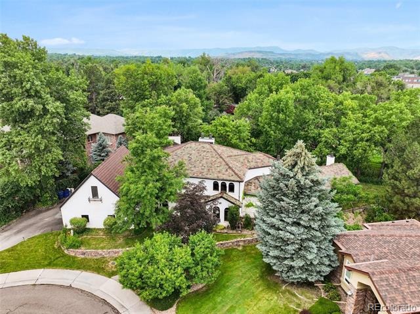
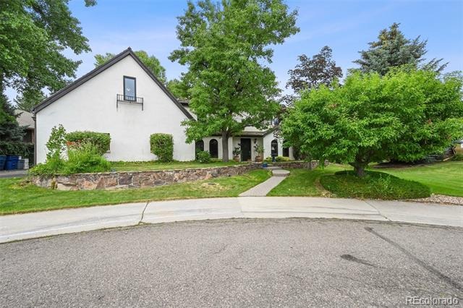
Discover the perfect blend of French Mediterranean charm and sleek European modern interior design! This property is a one-of-a-kind custom architectural home, developed, designed, and constructed in 2000 by its only owner and occupant. The design was inspired by the owner’s European heritage. As both the architect and general contractor, meticulous attention was devoted to achieving a French country aesthetic paired with a euro-modern interior.The materials used in the construction start from the ground level and continue all the way to the roof.
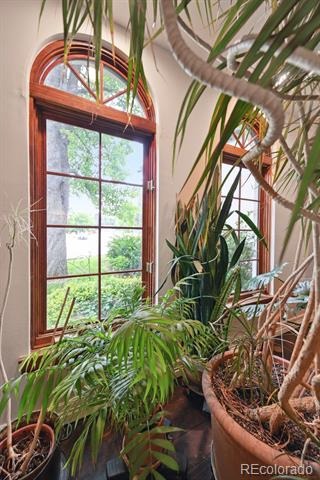
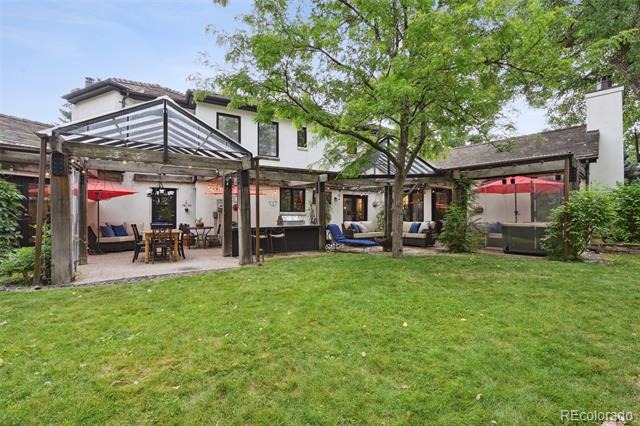
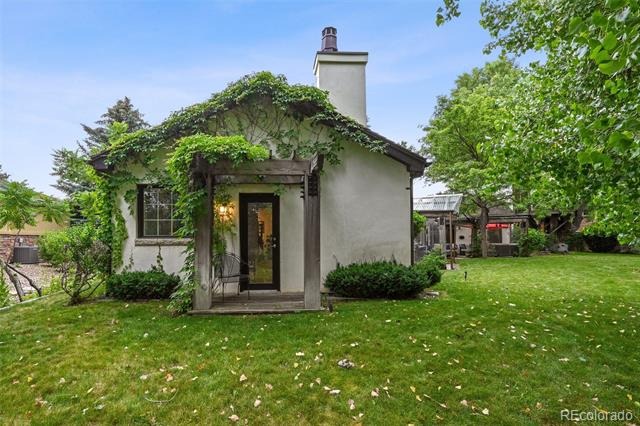
All exterior walls, measuring 12 inches thick, along with the interior structure, are constructed from concrete. They feature energy-efficient, mechanically fastened foam insulation and are finished with a hand-plastered concrete coating that includes an integrated color coat, resulting in a truly remarkable old-world aesthetic. Its application was painstakingly crafted to evoke a sense of an earlier era. The hand-chiseled stone exterior window sills were reclaimed from the old Castle Rock City Courthouse, enhancing the home's historic charm.The roofing features historic reclaimed Ludowici Italian tile, while the gutters and home flashings are made of fully soldered copper in traditional style.
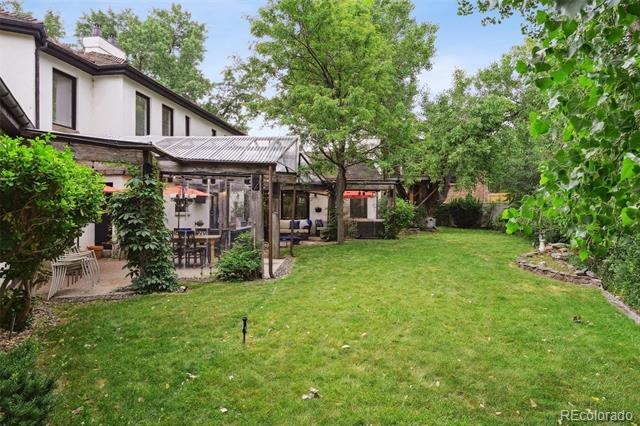
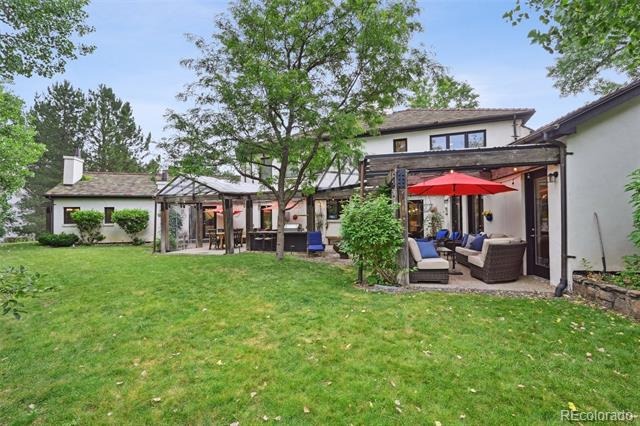
The chimneys are designed not only for ventilation but also to conceal all home vents for a seamless appearance, capped with copper and distinctive "lighthouse" vents. Additionally, a complete exterior repaint was included in the project.The landscaping and its systems were primarily designed to provide year-round privacy and lush greenery. As part of an eight-month project in 2021, the interior received comprehensive updates, touching every surface and system in the home.
253 days on market
Listed by Michael Trujillo II · Compass - Denver · mike.trujillo@compass.com
Property Details
| Property Type | Residential |
| Sub Type | Single Family Residence |
| Status | Active |
| Price per Sq Ft | $286 |
| Subdivision | Applewood Villages in Applewood Reserve |
| MLS # | 7609022 |
| Days on Market | 253 |
| Bedrooms | 6 |
| Full Baths | 3 |
| Half Baths | 1 |
| Three-Quarter Baths | 1 |
| Year Built | 2000 |
| Lot Size (Sq Ft) | 15,028 |
| Acres | 0.34 |
| HOA | No |
| Annual Taxes | $8,219 |
| State | CO |
| County | Jefferson |
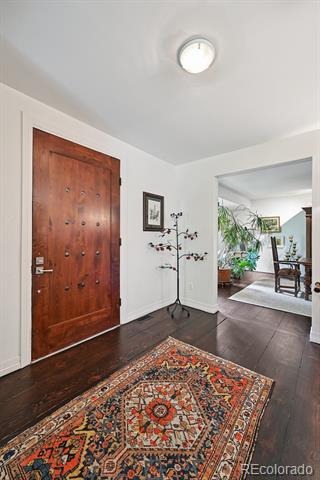
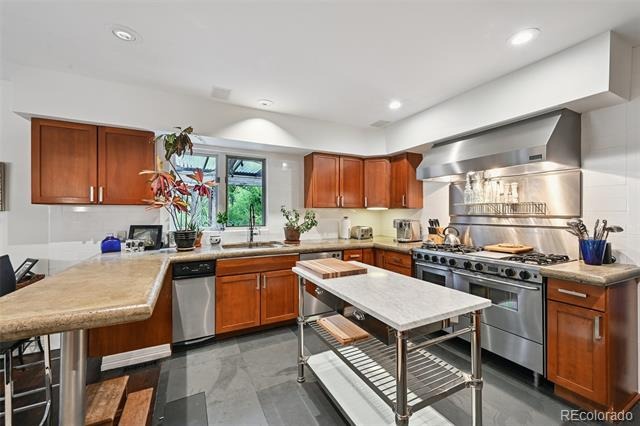
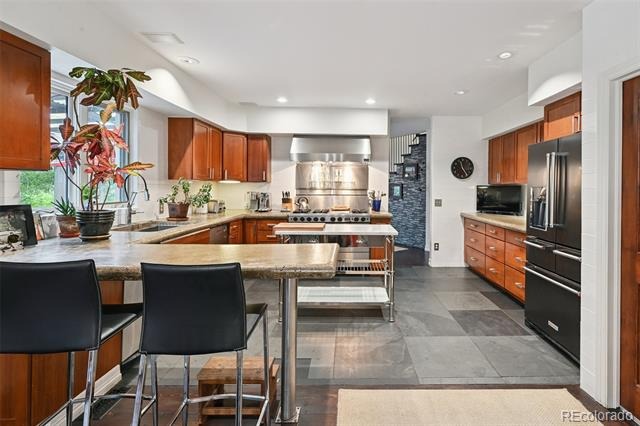
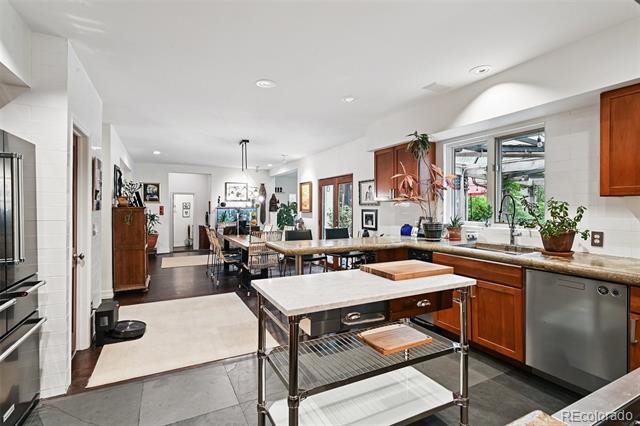
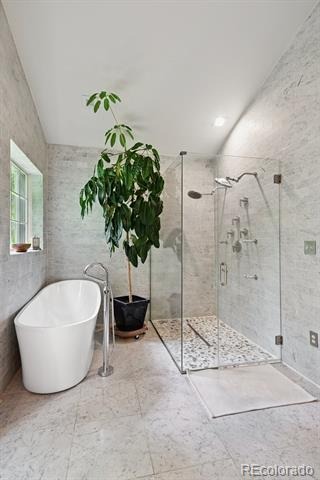
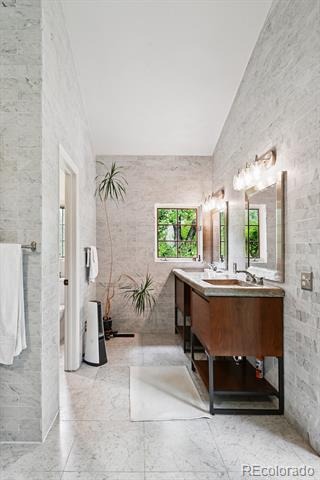
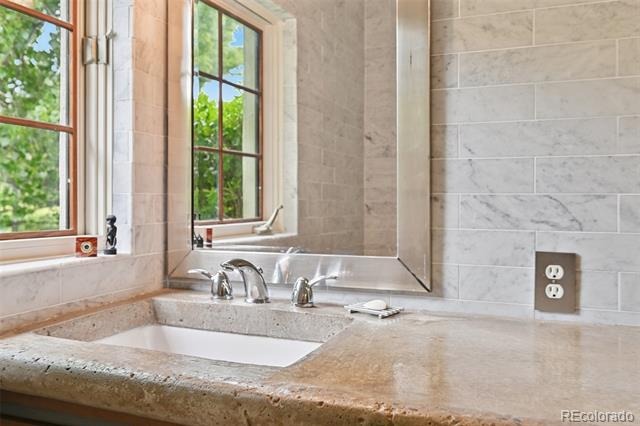
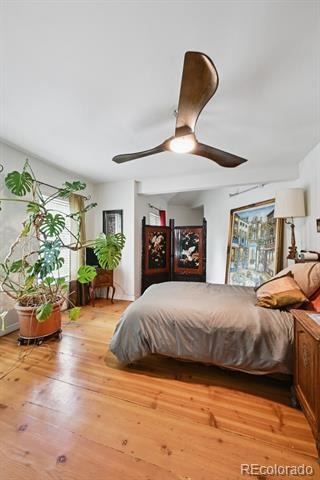
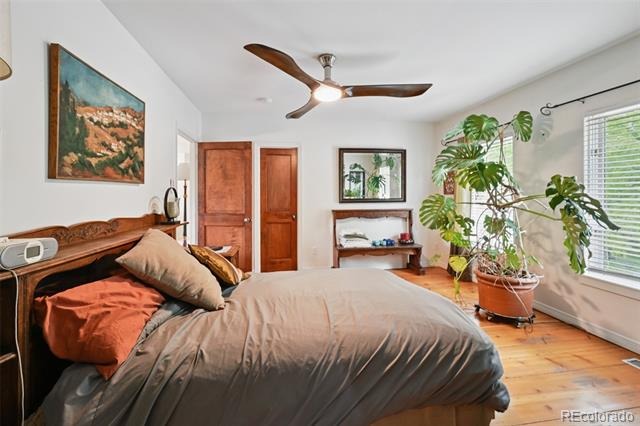
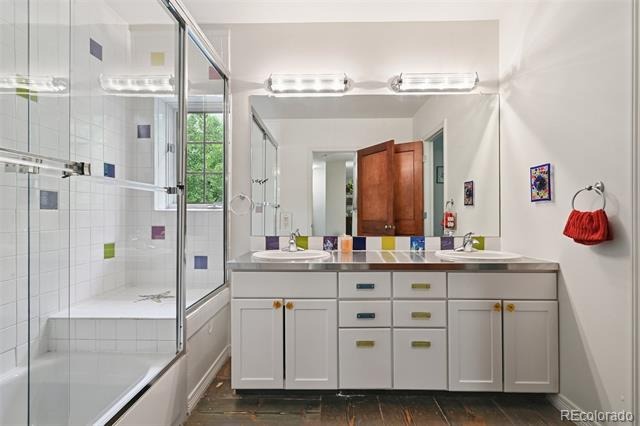
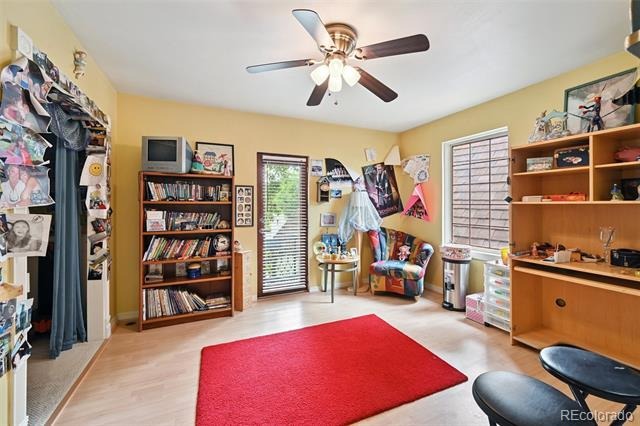
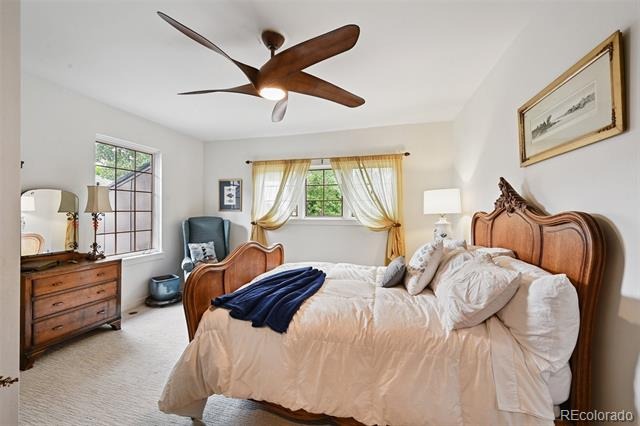
| Interior Features | Ceiling Fan(s), Eat-in Kitchen, Entrance Foyer, Granite Counters, High Ceilings, In-Law Floorplan, Open Floorplan, Pantry, Vaulted Ceiling(s), Walk-In Closet(s), Concrete Counters, Five Piece Bath, Primary Suite, Quartz Counters, Smoke Free |
| Heating | Forced Air |
| Cooling | Central Air |
| Flooring | Carpet, Tile, Wood |
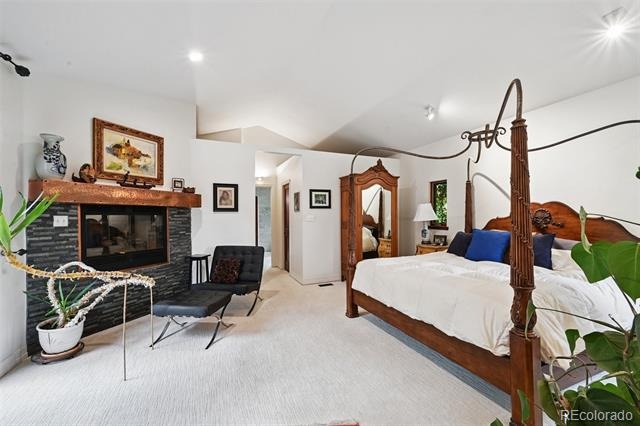
| Fireplaces | 2 |
| Fireplace Features | Family Room, Bedroom |
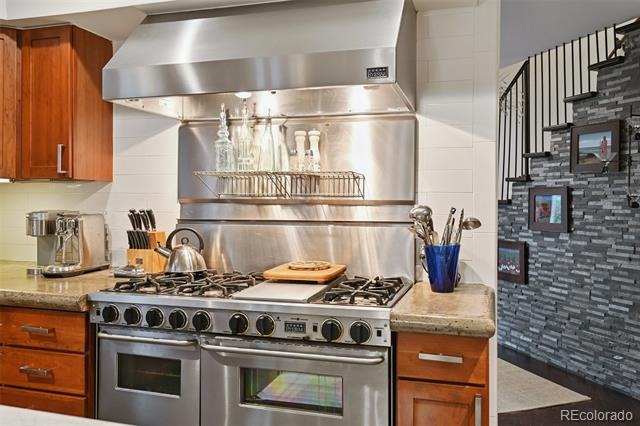
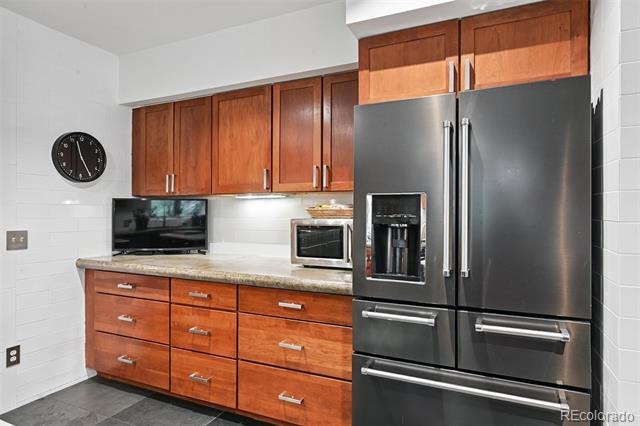
| Appliances | Dishwasher, Disposal, Dryer, Microwave, Oven, Range Hood, Refrigerator, Washer |
| Exterior Features | Gas Grill, Lighting, Private Yard, Rain Gutters |
| Garage | Yes |
| Garage Spaces | 3 |
| Parking Features | Heated Garage, Floor Coating, Insulated |
| Roof | Slate, Spanish Tile |
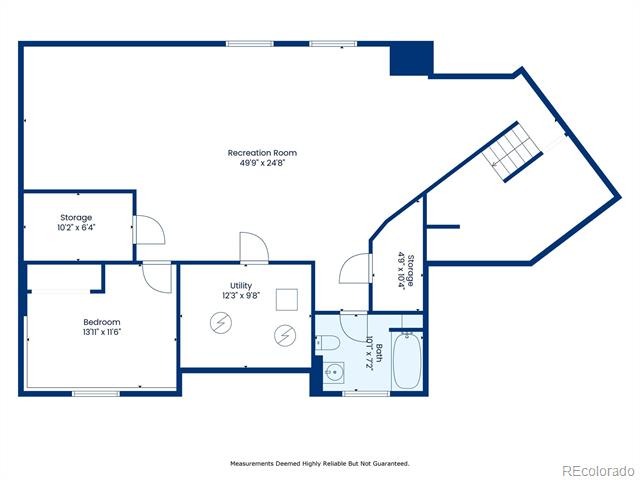
| Basement | Partial |
| Architectural Style | Rustic Contemporary |
| Levels | Two |
| Construction | Stucco |
| Sewer | Public Sewer |
| Water Source | Public |
| Senior Community | No |
| Special Conditions | None Known |
Location
Price History
| Date | Event | Price |
|---|---|---|
| 10/22/2026 |
Price change Source: REcolorado® #7609022 |
$1,898,500 -4.4% $286/sqft |
| 2/16/2026 |
Listed for sale Source: REcolorado® #7609022 |
$1,985,000 $299/sqft |

Based on information submitted to the MLS GRID as of October 27, 2026 at 12:41 AM MDT. All data is obtained from various sources and may not have been verified by broker or MLS GRID. Supplied Open House Information is subject to change without notice. All information should be independently reviewed and verified for accuracy. Properties may or may not be listed by the office/agent presenting the information.
Thank you — a Mont Haus broker will be in touch shortly.