Residential · Active
Sedalia, CO 80135
7 Beds · 6 Baths · 5,876 Sq Ft
$2,995,000
Single Family
Property Type
10.39 acres
Lot Size
2022
Year Built
$510
Price per Sq Ft
4
Parking Spaces
$1,000
HOA Fee
7610370
MLS #
About This Property
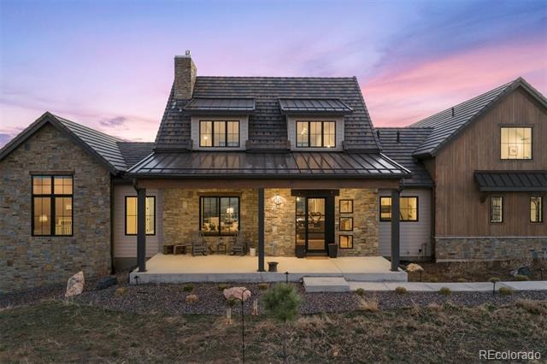
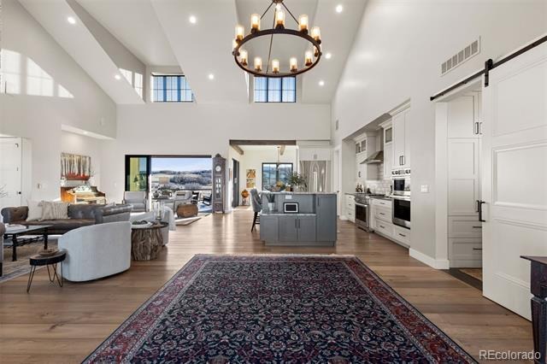
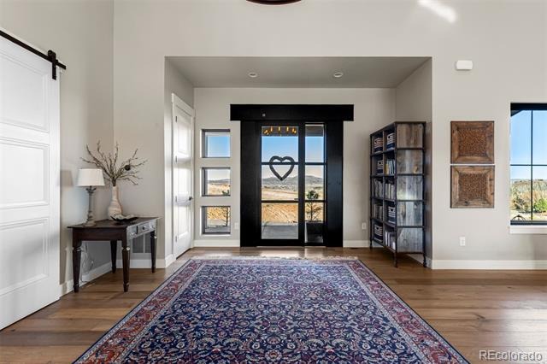
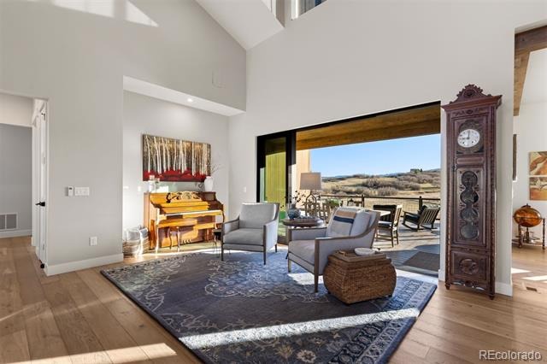
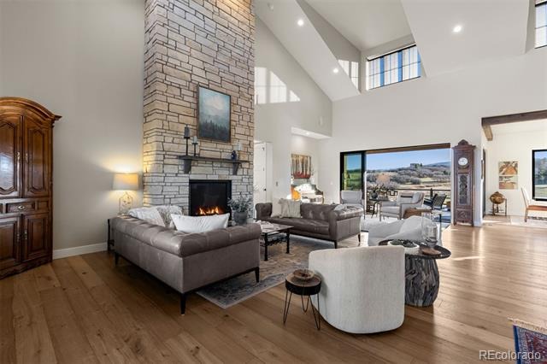
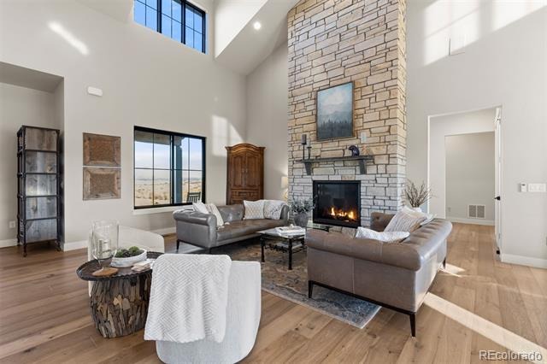
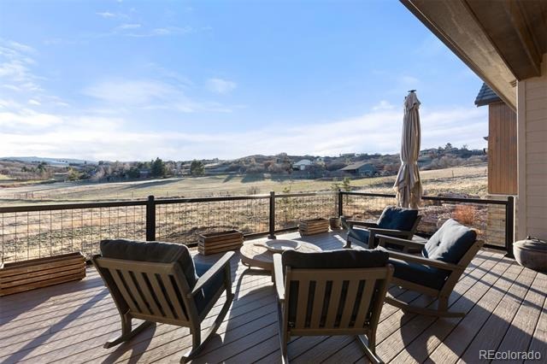
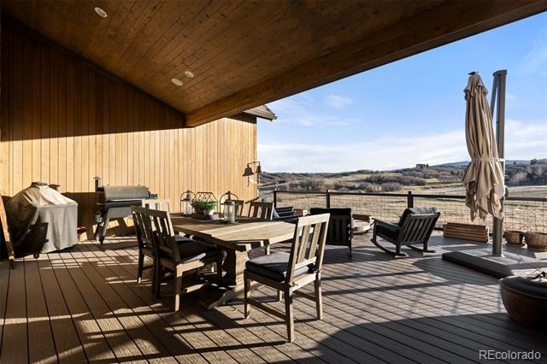
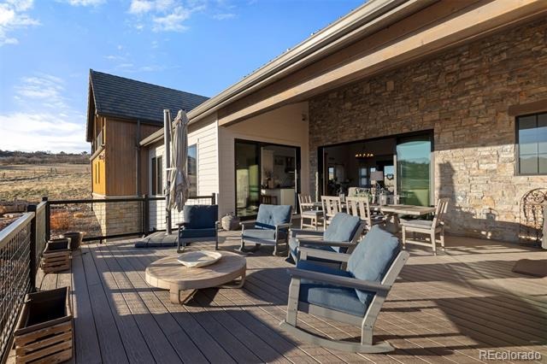
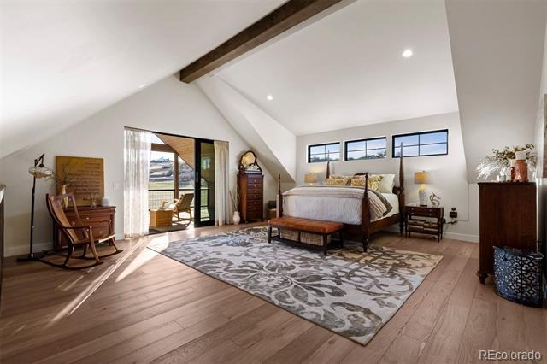
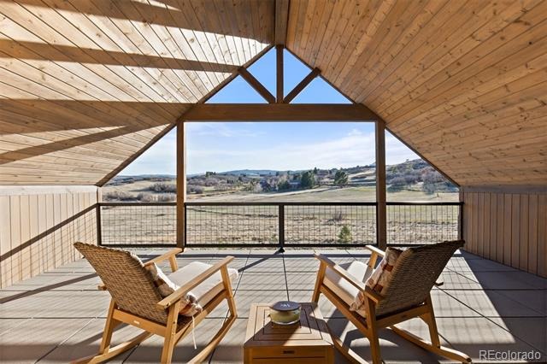
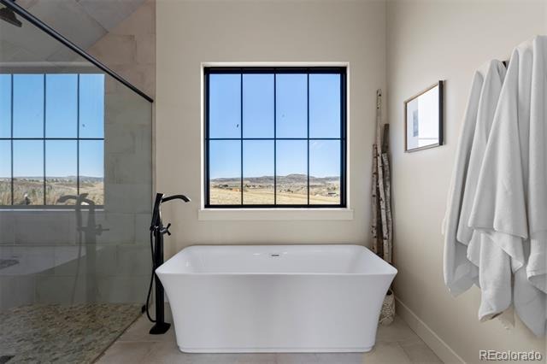
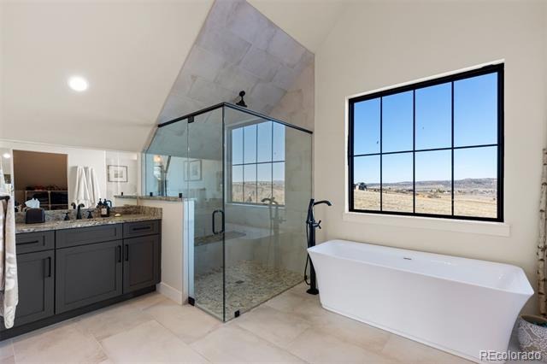
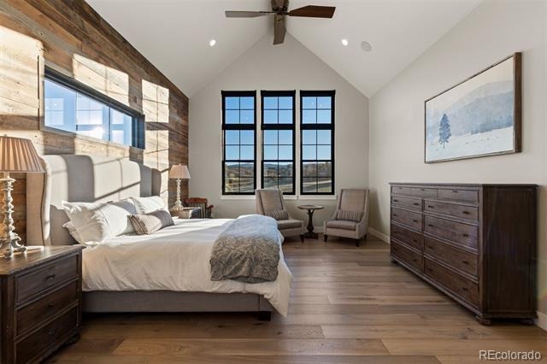
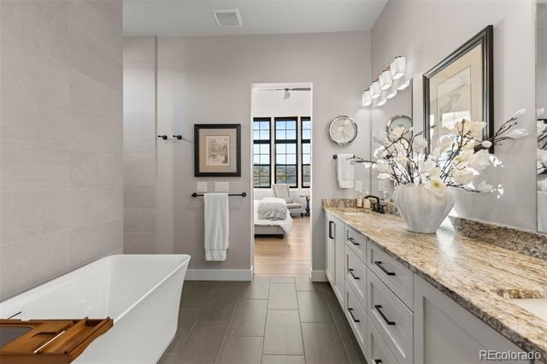
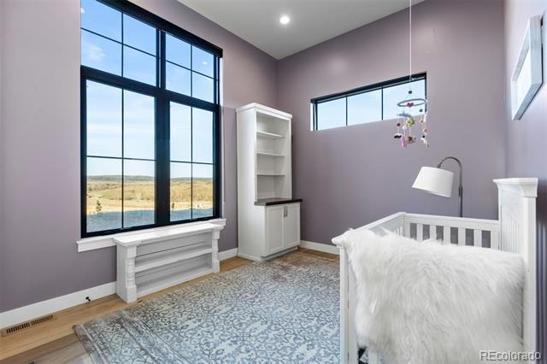
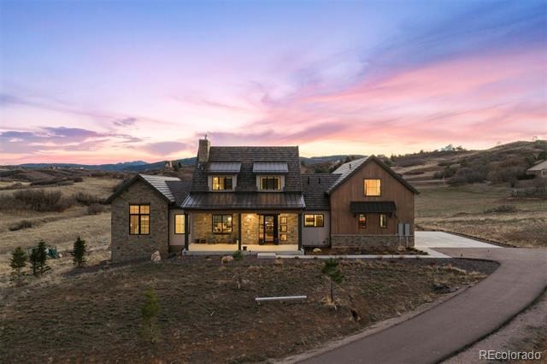
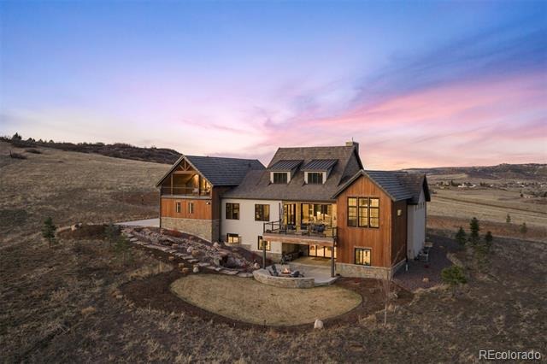
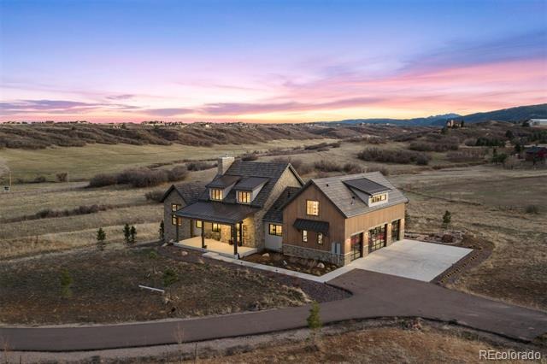
Welcome to 3747 Bears Den in the scenic beauty of Sedalia. Completed in 2022, this exceptional mountain contemporary residence showcases soaring vaulted ceilings, expansive open living spaces, and multiple stackable doors that fully open to the exterior patio—creating a seamless indoor-outdoor experience framed by breathtaking panoramic mountain views.
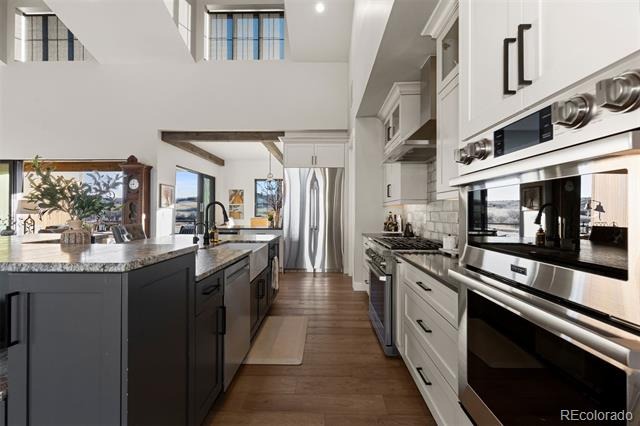
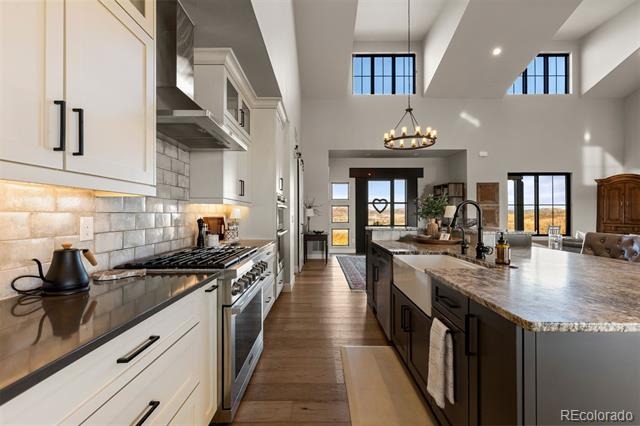
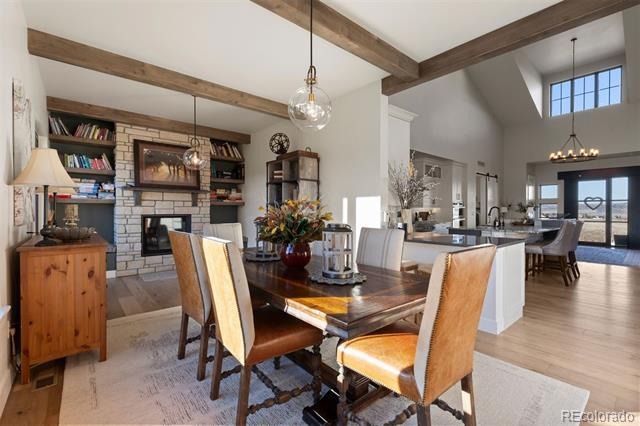
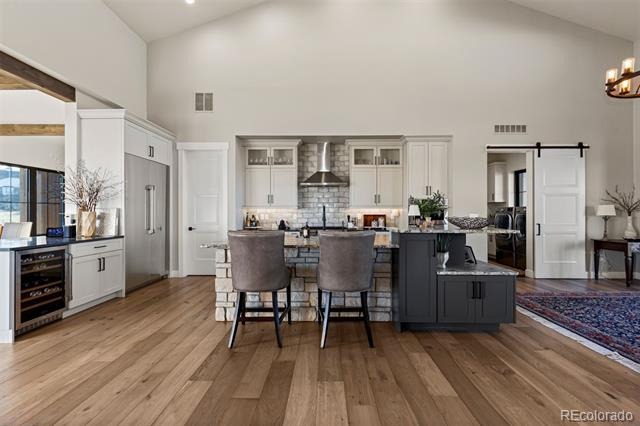
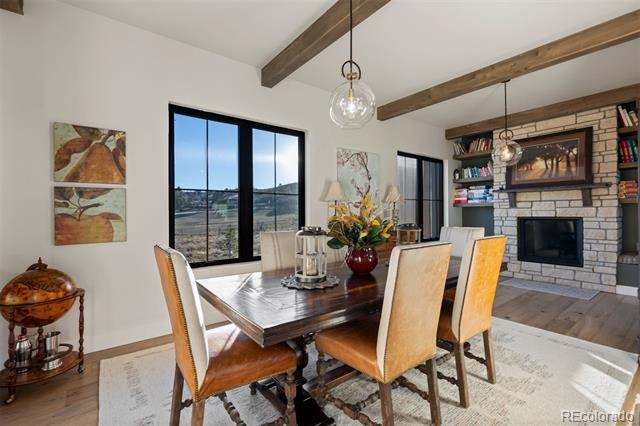
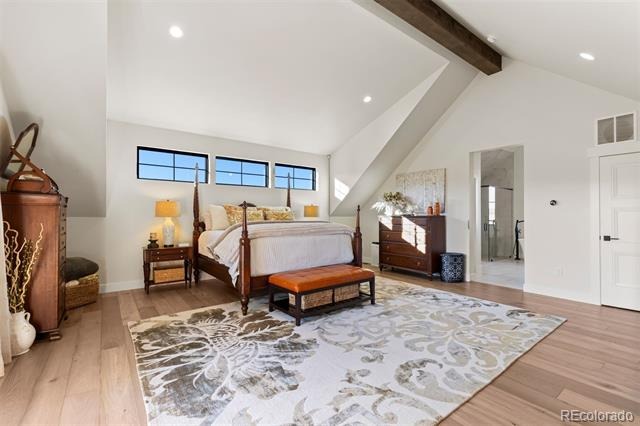
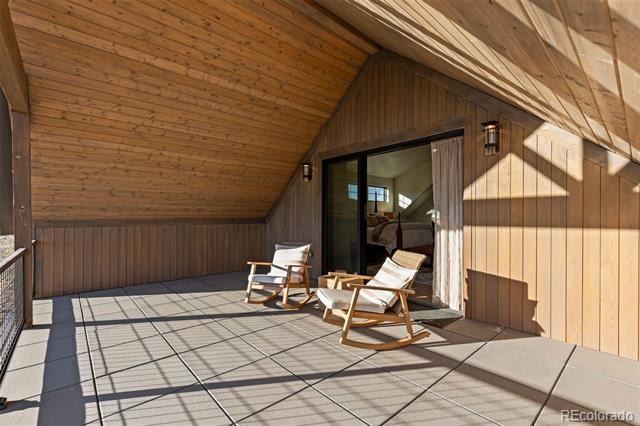
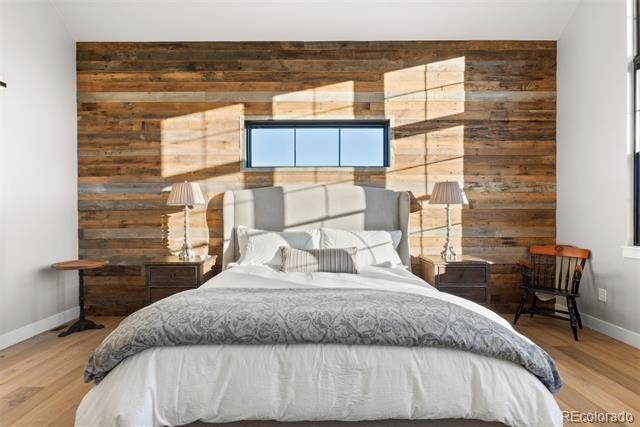
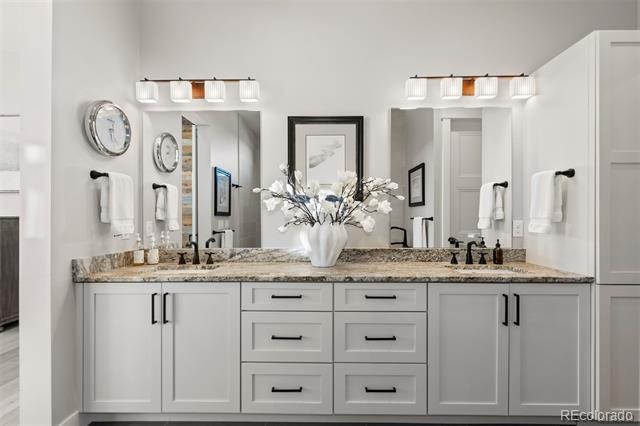
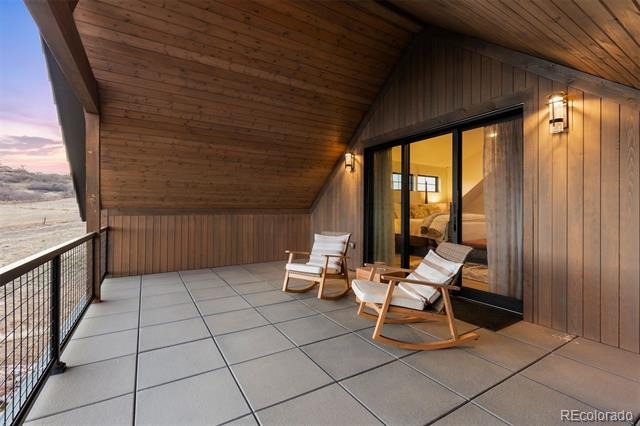
Designed for both elegance and comfort, the home features two luxurious primary suites, including a private upper-level retreat with its own covered view patio. The gourmet kitchen is impeccably appointed with Dacor built-in appliances, granite and quartz surfaces, an oversized island, farmhouse sink, beverage refrigerator, and a generous walk-in pantry. The dining area extends to a covered deck with a fireplace, offering a sophisticated setting for entertaining or everyday living.
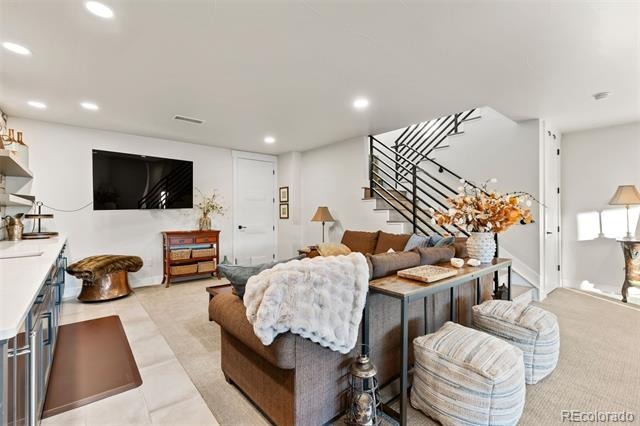
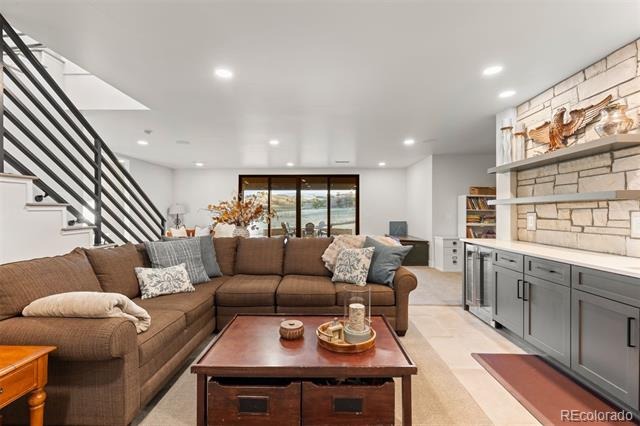
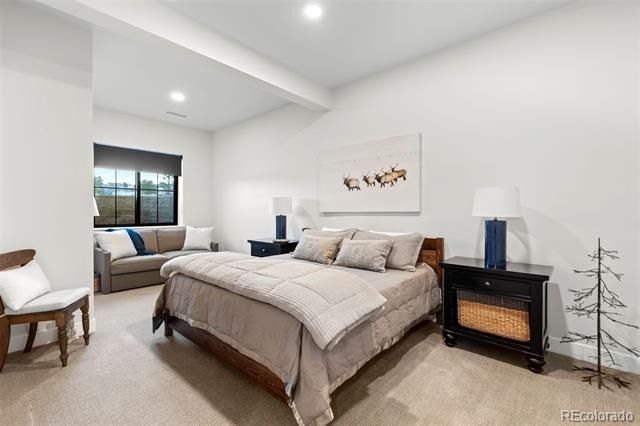
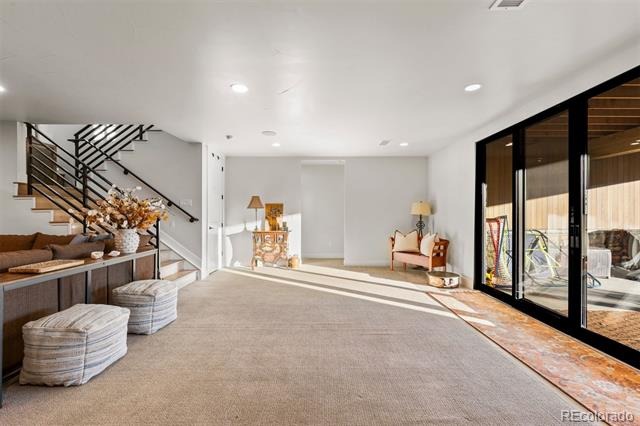
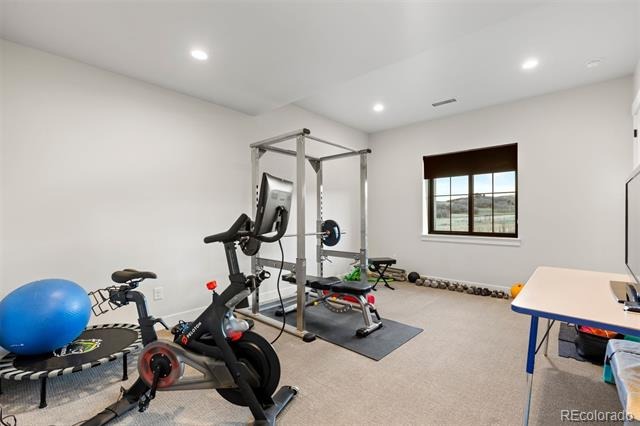
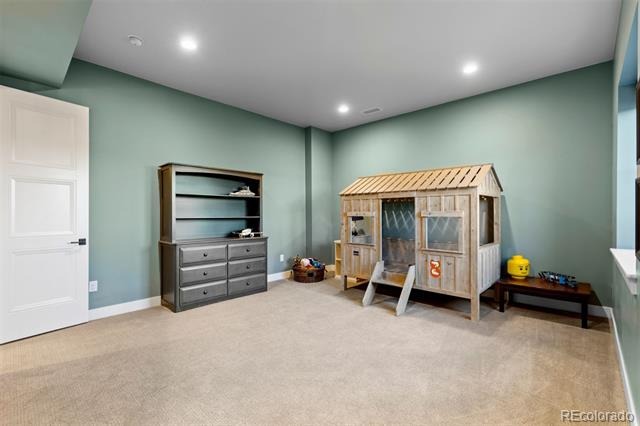
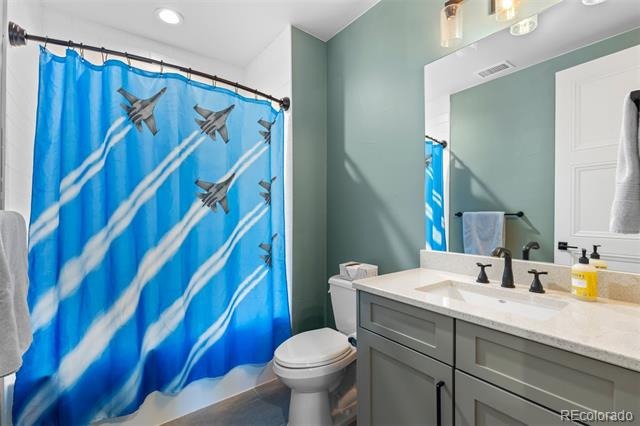
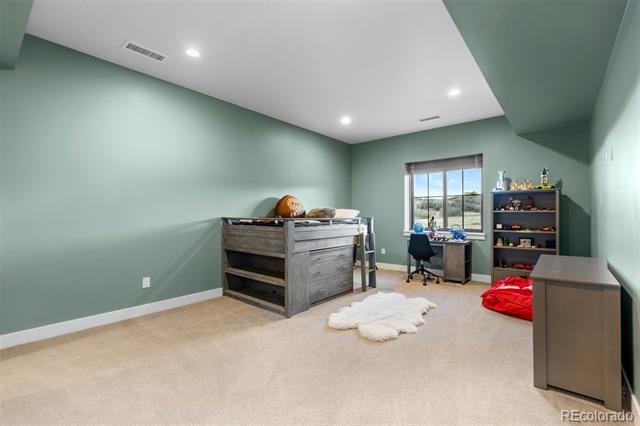
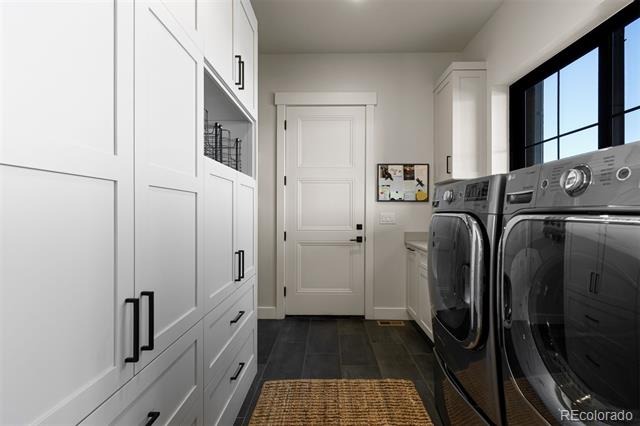
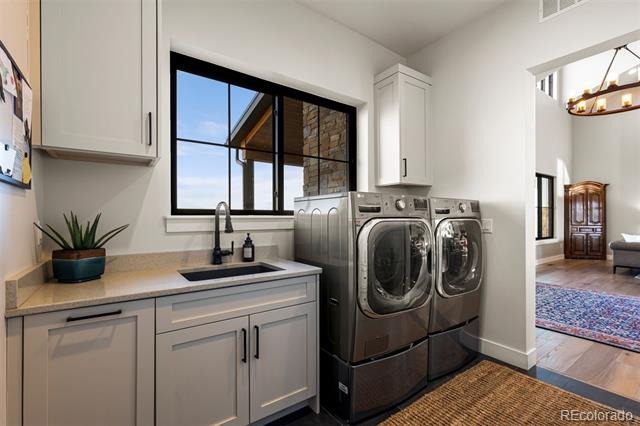
Additional highlights include a fully finished 4-car garage with epoxy flooring, an electric vehicle charging station, a well-designed laundry room with custom cabinetry and utility sink, and a walk-out lower level with four additional bedrooms, an expansive great room, and a stylish bar area.
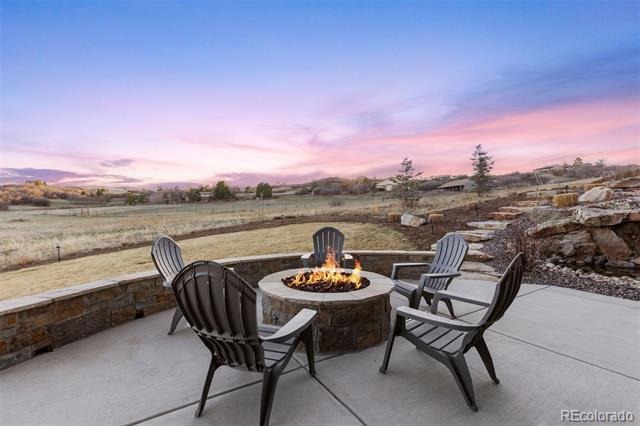
Outdoor living is equally impressive, featuring a private patio with firepit and tranquil waterfall feature—perfect for enjoying Colorado’s natural beauty.
Set in a peaceful, secluded location with convenient access to Castle Pines and the Denver Tech Center, this remarkable property offers a rare combination of privacy, luxury, and modern mountain living.
Schedule your private showing today.
205 days on market
Listed by Kristin Michas · LIV Sotheby's International Realty · kristin.michas@sothebysrealty.com,303-915-2619
Property Details
| Property Type | Residential |
| Sub Type | Single Family Residence |
| Status | Active |
| Price per Sq Ft | $510 |
| Subdivision | Bears Den |
| MLS # | 7610370 |
| Days on Market | 205 |
| Bedrooms | 7 |
| Full Baths | 4 |
| Half Baths | 1 |
| Three-Quarter Baths | 1 |
| Year Built | 2022 |
| Lot Size (Sq Ft) | 452,588 |
| Acres | 10.39 |
| HOA | Yes |
| HOA Fee | $1,000 |
| Annual Taxes | $10,406 |
| State | CO |
| County | Douglas |
| Zoning | A1 |
| Interior Features | Built-in Features, Granite Counters, High Ceilings, In-Law Floorplan, Kitchen Island, Open Floorplan, Pantry, Vaulted Ceiling(s), Walk-In Closet(s), Wet Bar, Five Piece Bath, Primary Suite, Quartz Counters, Smoke Free, Utility Sink |
| Heating | Forced Air, Hot Water, Propane |
| Cooling | Central Air |
| Flooring | Carpet, Stone, Tile, Wood |
| Fireplaces | 2 |
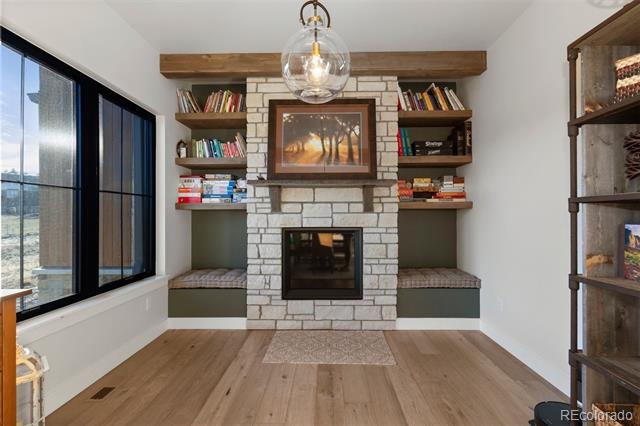
| Fireplace Features | Dining Room, Great Room |
| Appliances | Bar Fridge, Dishwasher, Disposal, Double Oven, Gas Water Heater, Microwave, Range, Range Hood, Refrigerator, Self Cleaning Oven, Water Purifier |
| Exterior Features | Balcony, Fire Pit, Private Yard, Gas Valve, Water Feature |
| Garage | Yes |
| Garage Spaces | 4 |
| Parking Features | Concrete, Electric Vehicle Charging Station(s), Oversized, Storage, Dry Walled, Finished, Floor Coating |
| Roof | Concrete, Metal |
| Basement | Daylight, Exterior Entry, Finished, Walk-Out Access |
| Lot Features | Cul-De-Sac, Landscaped, Sprinklers In Rear, Foothills |
| Architectural Style | Contemporary |
| Levels | Two |
| Construction | Frame, Stone, Wood Siding |
| Sewer | Septic Tank |
| Water Source | Well |
| Senior Community | No |
| Special Conditions | None Known |
Location
Price History
| Date | Event | Price |
|---|---|---|
| 4/2/2026 |
Listed for sale Source: REcolorado® #7610370 |
$2,995,000 $510/sqft |

Based on information submitted to the MLS GRID as of October 24, 2026 at 11:30 AM MDT. All data is obtained from various sources and may not have been verified by broker or MLS GRID. Supplied Open House Information is subject to change without notice. All information should be independently reviewed and verified for accuracy. Properties may or may not be listed by the office/agent presenting the information.
Thank you — a Mont Haus broker will be in touch shortly.