Residential · Active
Denver, CO 80238
3 Beds · 3 Baths · 1,726 Sq Ft
$659,500
Single Family
Property Type
0.06 acres
Lot Size
2003
Year Built
$382
Price per Sq Ft
2
Parking Spaces
$58
HOA Fee
7614809
MLS #
About This Property
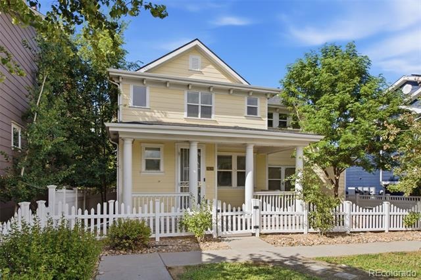
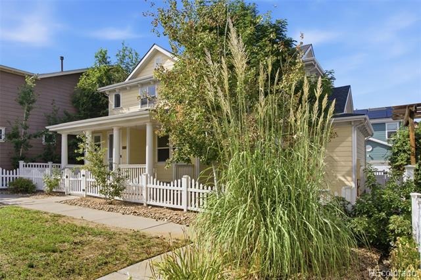
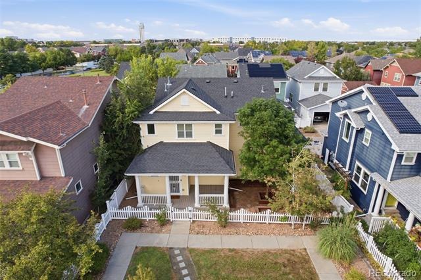
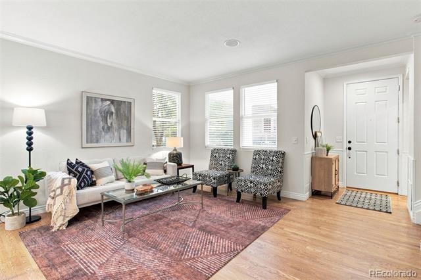
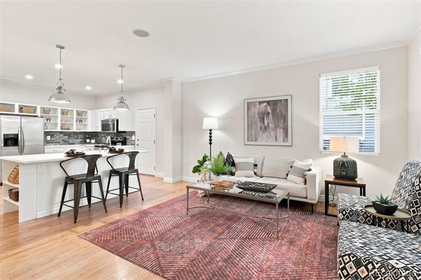
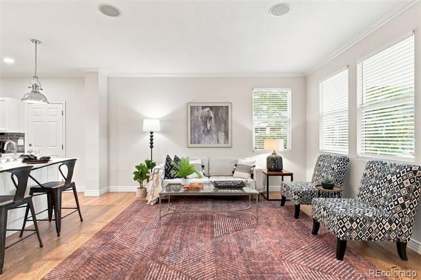
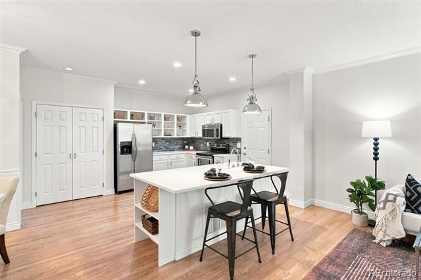
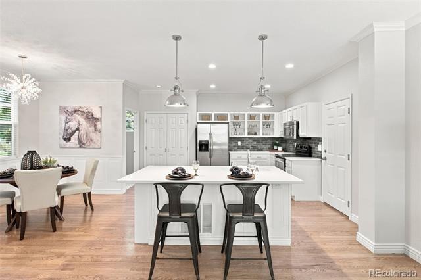
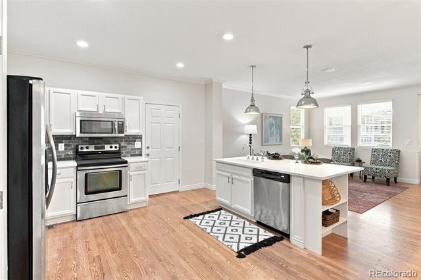
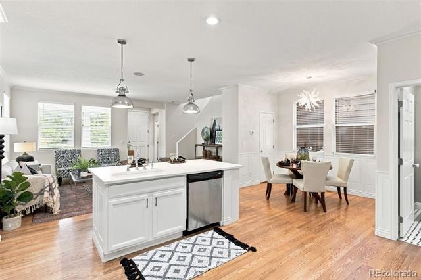
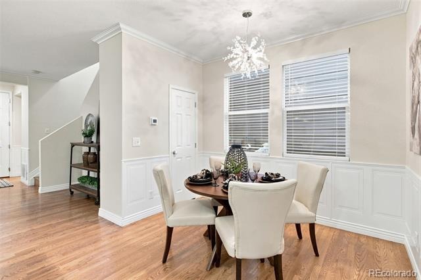
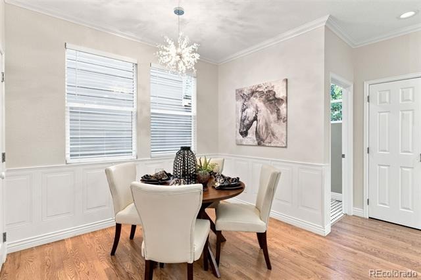
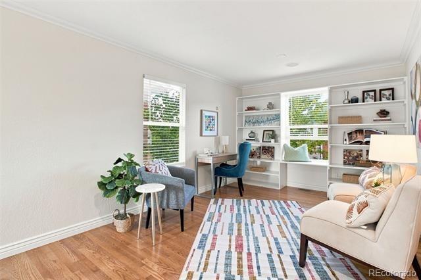
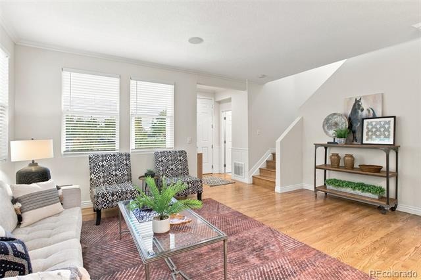
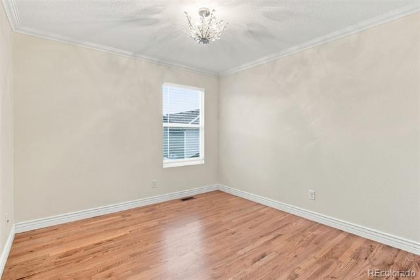
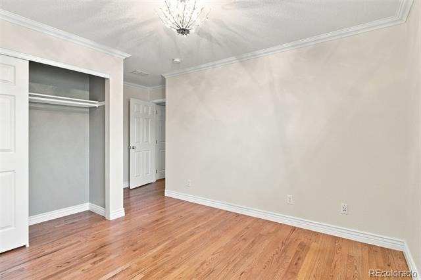
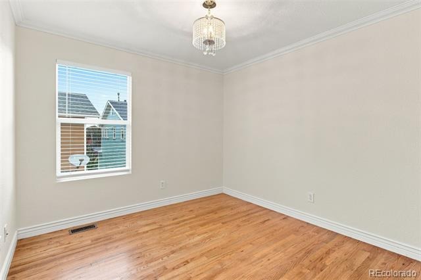
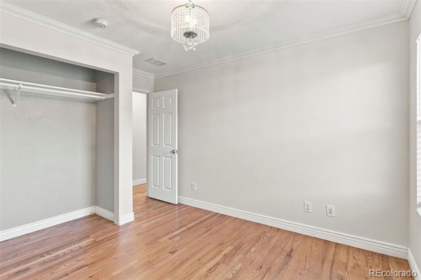
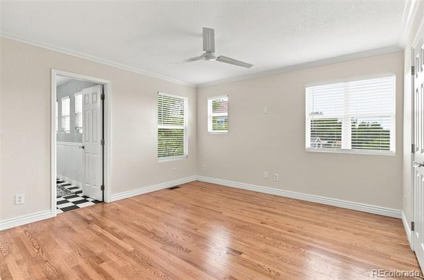
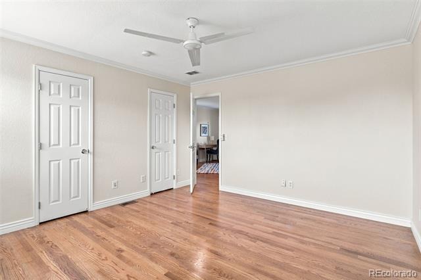
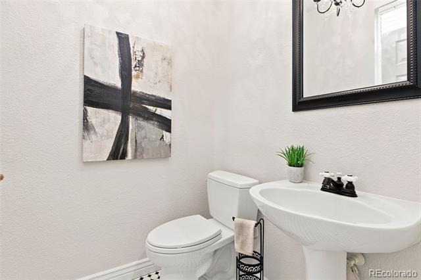
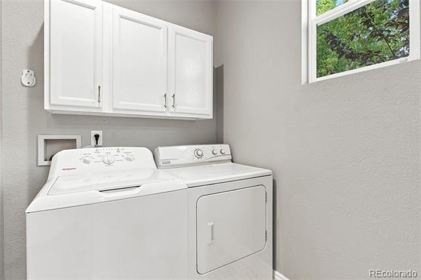
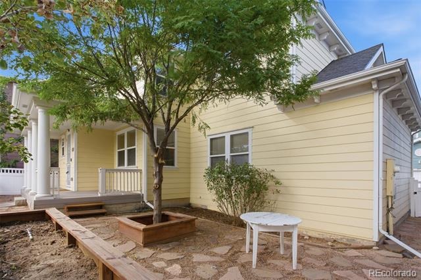
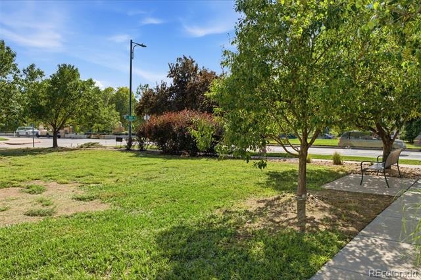
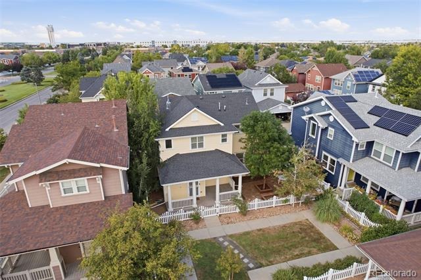
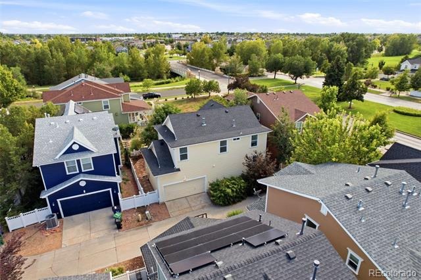
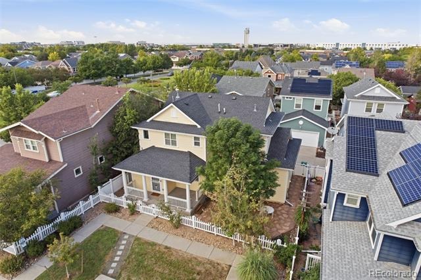
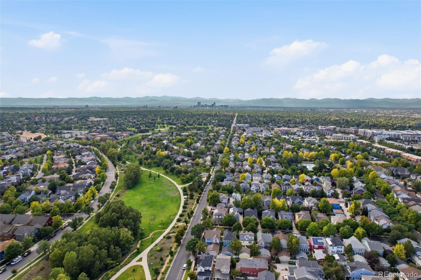
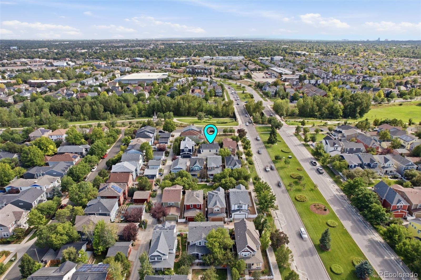
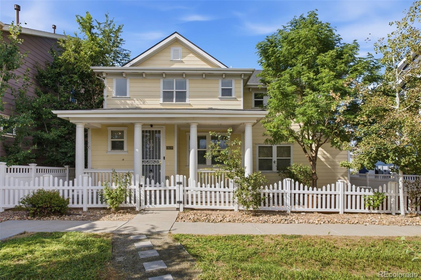
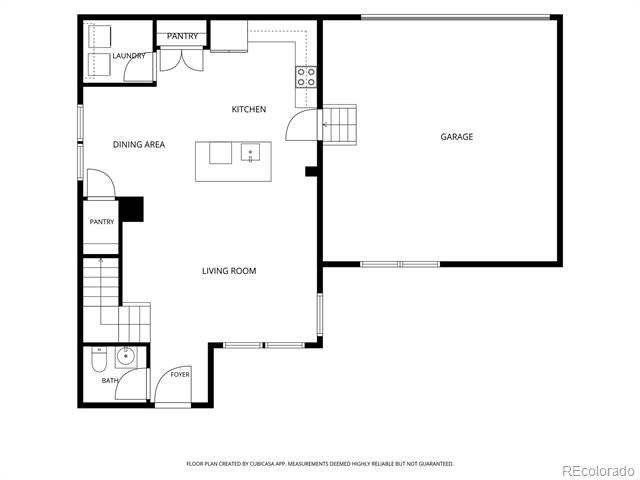
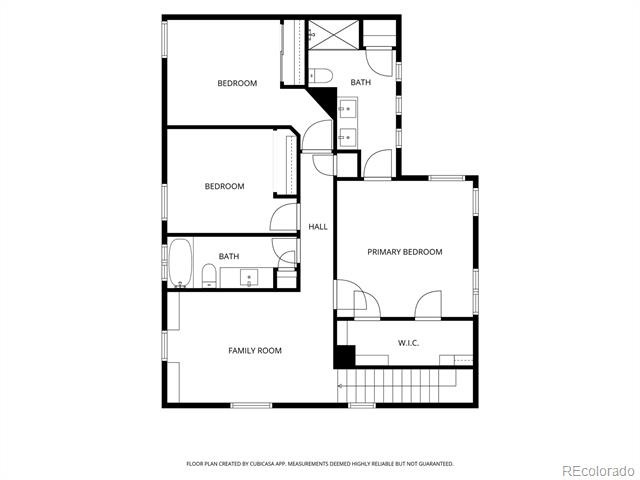
Affordable and adorable, this bright and cheery traditional two-story home sits in the highly coveted Central Park neighborhood. Boasting one of the premier locations in the community, this charmer directly faces an HOA greenbelt that leads straight to Greenway Park just across the street. Enjoy incredible walkability and bike path access to Stanley Marketplace, the local elementary school, and Central Park itself. The meticulously maintained interior features hardwood floors throughout nearly the entire home, fresh new paint, a seamless open-concept main level, and a large, private second-level loft.
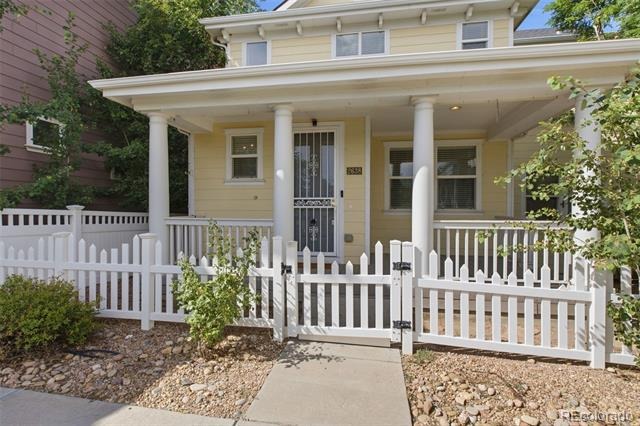
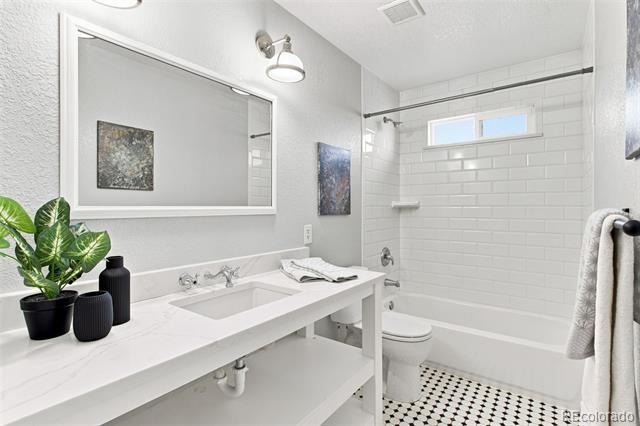
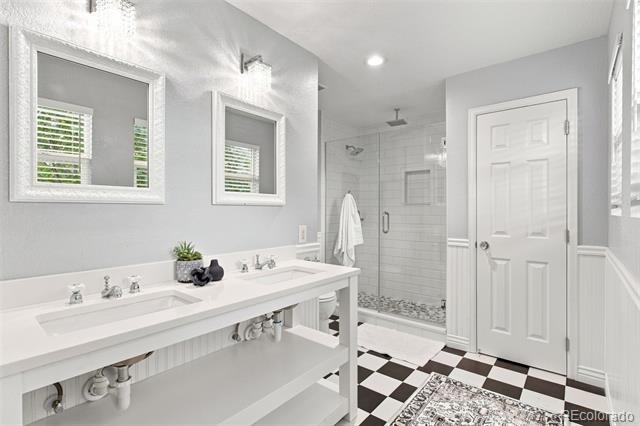
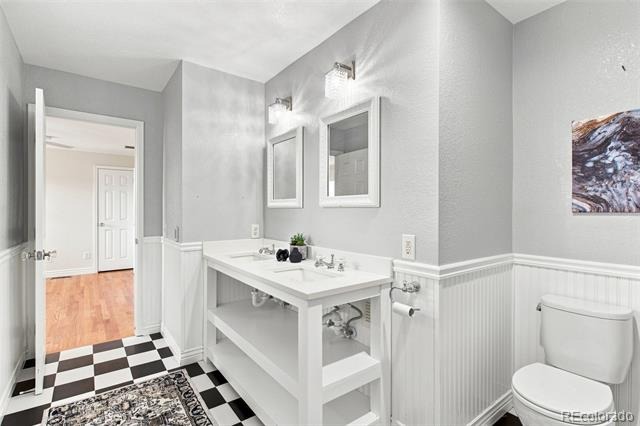
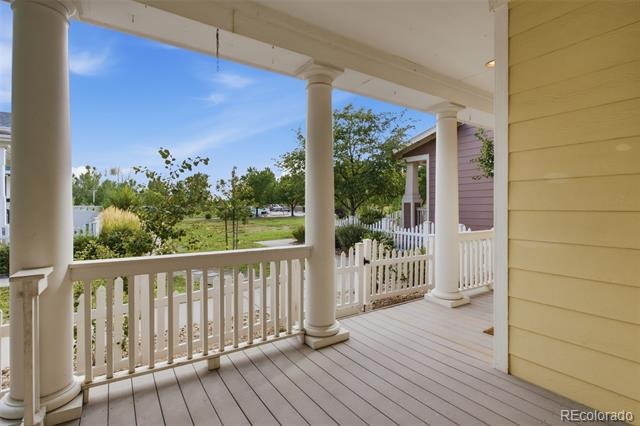
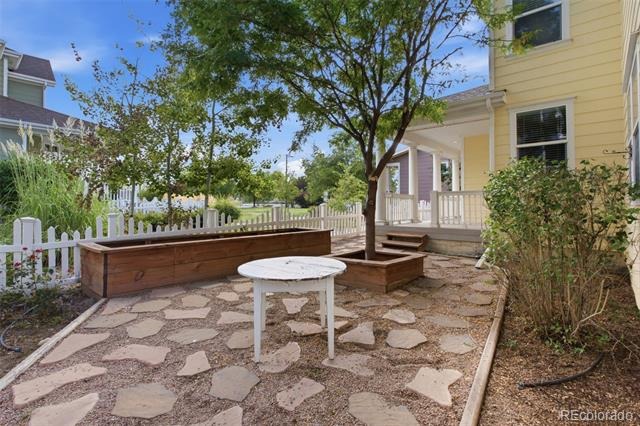
Primary suite with euro glass enclosed shower and in floor radiant heat. Offering 3 bedrooms, 3 bathrooms, and an immaculate, hardly-lived-in feel, this residence is designed for effortless living. Relax with morning coffee on the wide front porch or host dinners on the private flagstone patio shaded by mature trees. A rear-loading, attached 2-car garage is accessed via a traditional city alley, providing secure and direct entry into the home. This exceptional property is an absolute must-see.
81 days on market
Listed by Chris Lamee · Banyan Real Estate LLC · chris@banyanrealestate.com,303-748-3843
Property Details
| Property Type | Residential |
| Sub Type | Single Family Residence |
| Status | Active |
| Price per Sq Ft | $382 |
| Subdivision | central park |
| MLS # | 7614809 |
| Days on Market | 81 |
| Bedrooms | 3 |
| Full Baths | 1 |
| Half Baths | 1 |
| Three-Quarter Baths | 1 |
| Year Built | 2003 |
| Lot Size (Sq Ft) | 2,614 |
| Acres | 0.06 |
| HOA | Yes |
| HOA Fee | $58 |
| Annual Taxes | $6,679 |
| State | CO |
| County | Denver |
| Zoning | R-MU-20 |
| Interior Features | Breakfast Bar, Built-in Features, Ceiling Fan(s), Eat-in Kitchen, Kitchen Island, Open Floorplan, Pantry, Walk-In Closet(s), Smoke Free |
| Heating | Forced Air |
| Cooling | Central Air |
| Flooring | Tile, Wood |
| Appliances | Dishwasher, Disposal, Microwave, Oven, Range |
| Exterior Features | Garden, Private Yard, Rain Gutters |
| Garage | Yes |
| Garage Spaces | 2 |
| Parking Features | Concrete |
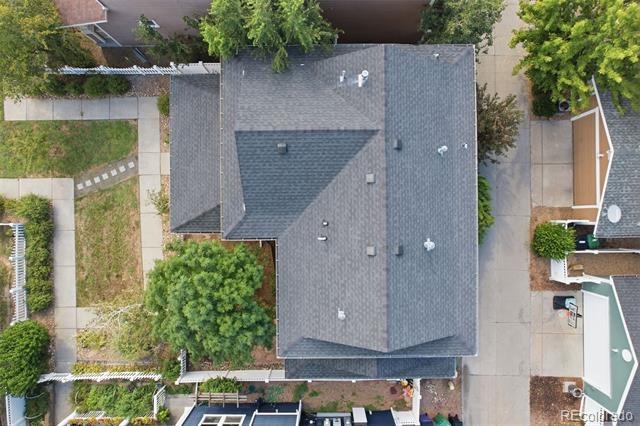
| Roof | Composition |
| Lot Features | Greenbelt, Landscaped, Level, Near Public Transit, Open Lot, Master Planned |
| Architectural Style | Traditional |
| Levels | Two |
| Construction | Frame, Wood Siding |
| Sewer | Public Sewer |
| Senior Community | No |
| Special Conditions | None Known |
Location
Price History
| Date | Event | Price |
|---|---|---|
| 10/2/2026 |
Price change Source: REcolorado® #7614809 |
$659,500 -2.9% $382/sqft |
| 8/20/2026 |
Listed for sale Source: REcolorado® #7614809 |
$679,500 $394/sqft |

Based on information submitted to the MLS GRID as of November 9, 2026 at 7:49 AM MST. All data is obtained from various sources and may not have been verified by broker or MLS GRID. Supplied Open House Information is subject to change without notice. All information should be independently reviewed and verified for accuracy. Properties may or may not be listed by the office/agent presenting the information.
Thank you — a Mont Haus broker will be in touch shortly.
For Mont Haus agents and staff. Sign in with your Mont Haus Microsoft account and the Agent Portal opens in a new tab.
Sign in with MicrosoftNo Microsoft account yet? Ask Nikki Boxer, who sets up portal access.