Residential · Active
Denver, CO 80237
3 Beds · 3 Baths · 2,454 Sq Ft
$595,000
Single Family
Property Type
0.34 acres
Lot Size
1963
Year Built
$242
Price per Sq Ft
2
Parking Spaces
7614815
MLS #
About This Property
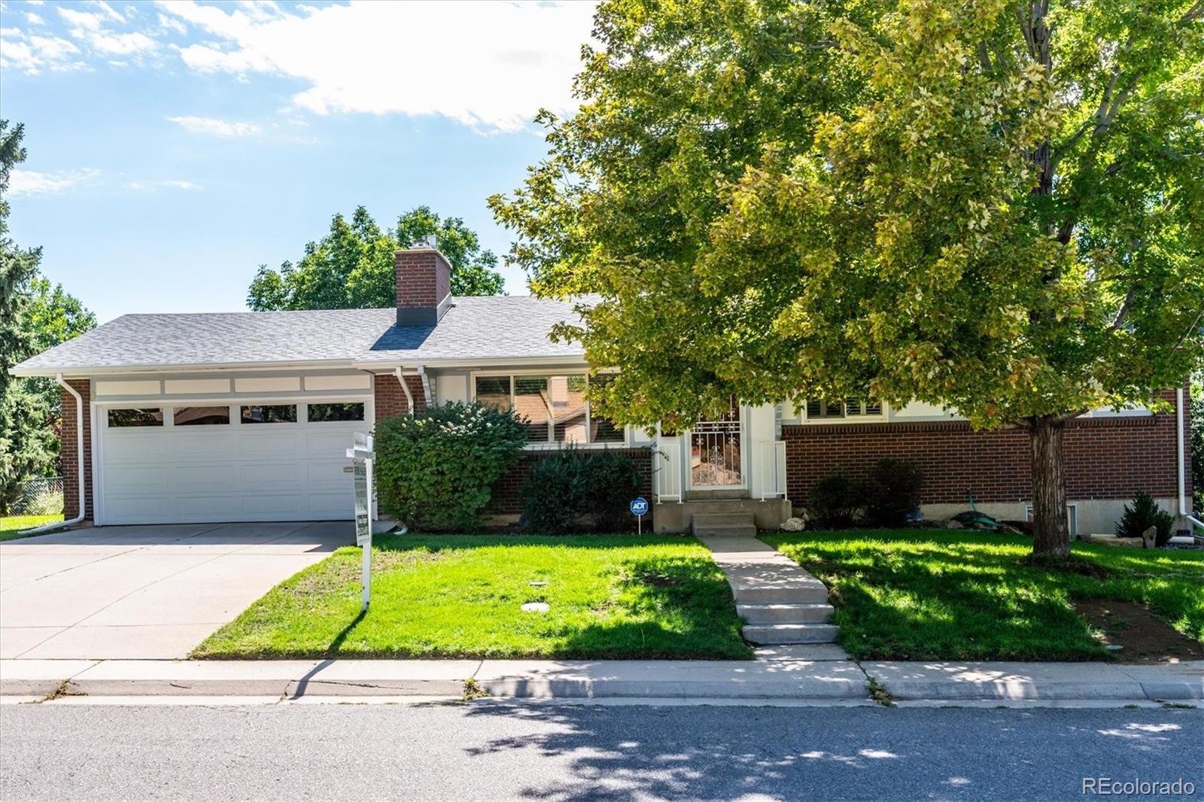
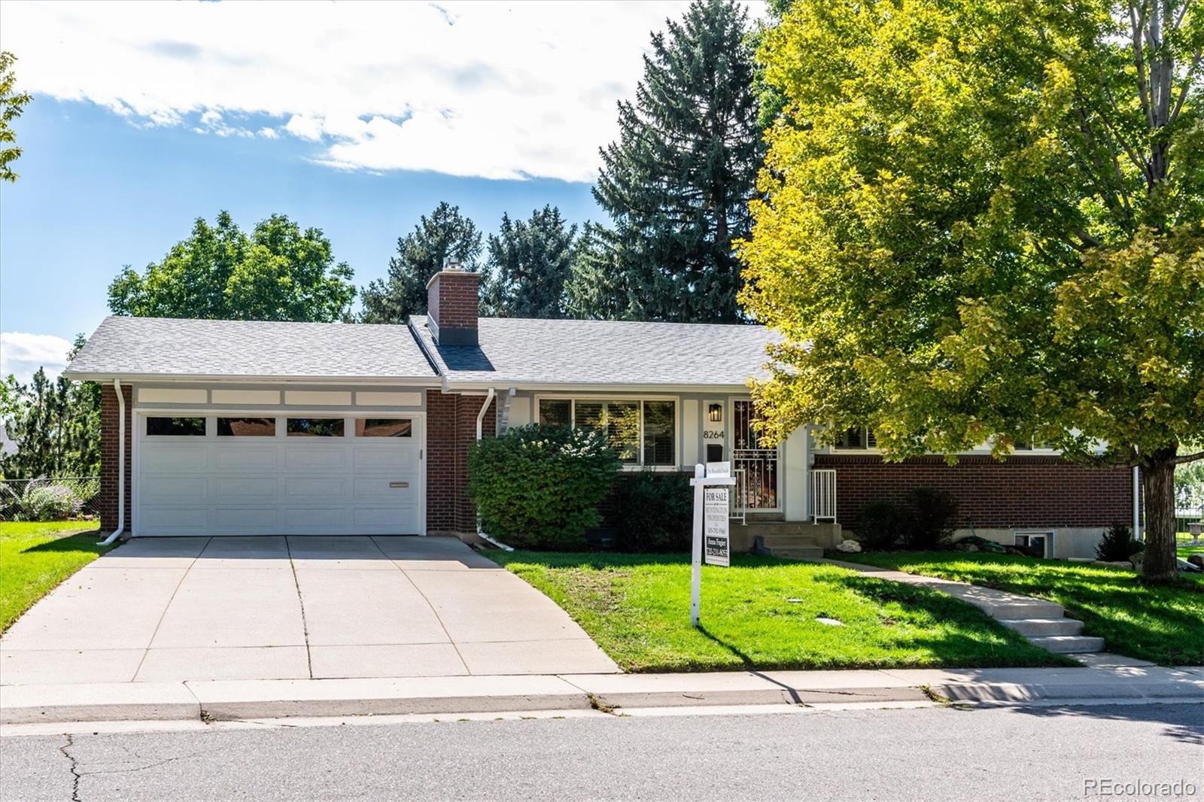
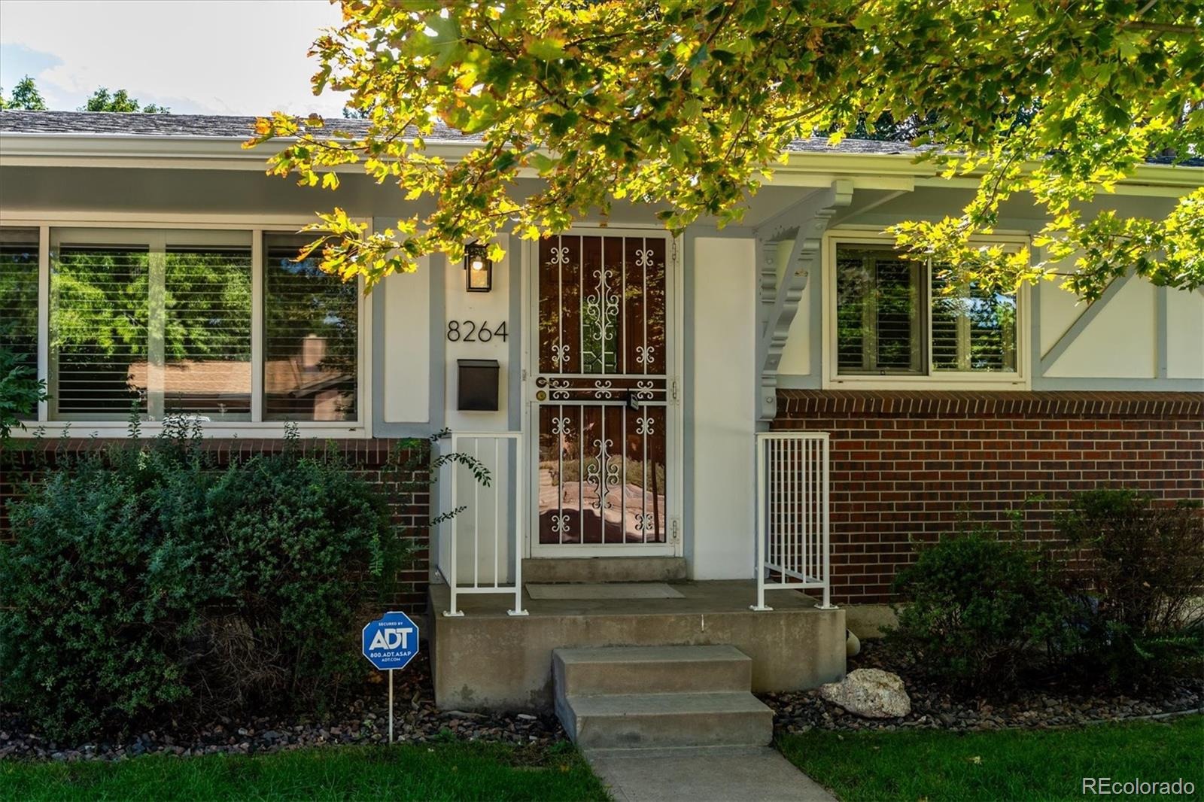
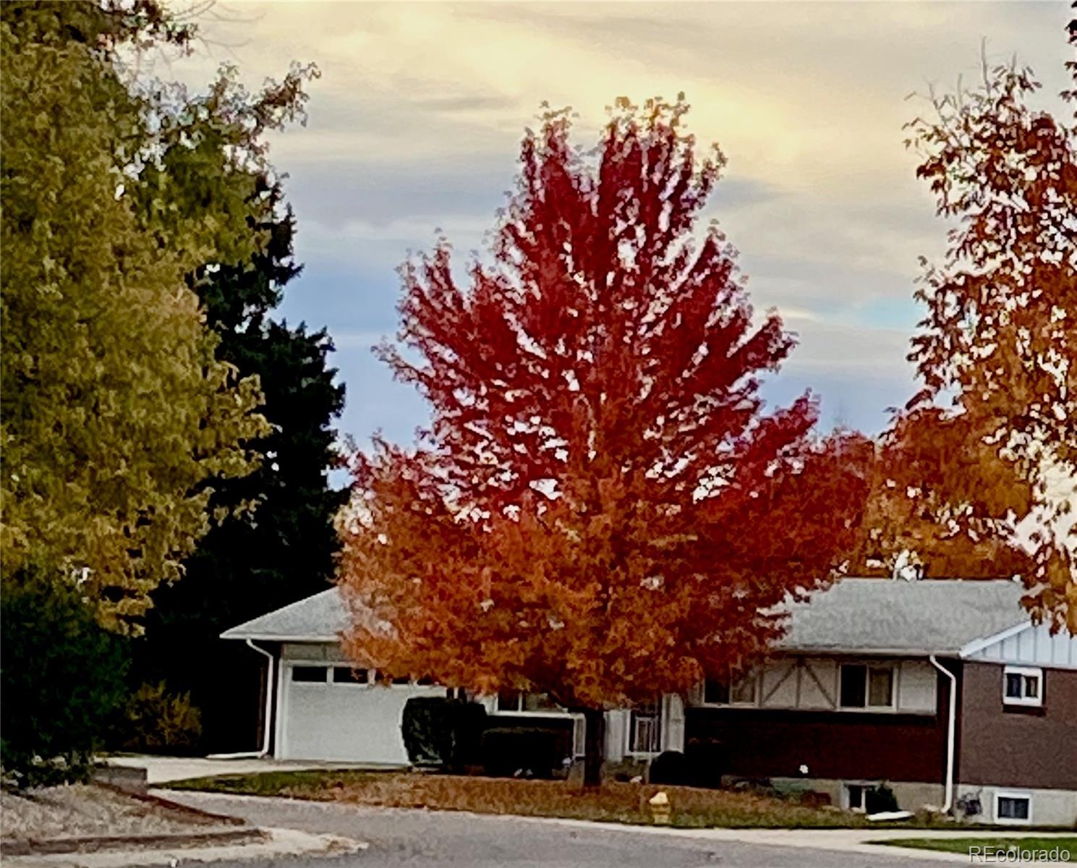
HUGE PRICE REDUCTION!!! Seller says SELL! Bring us an offer! Come take a look at this lovely Hutchinson Hills charmer.
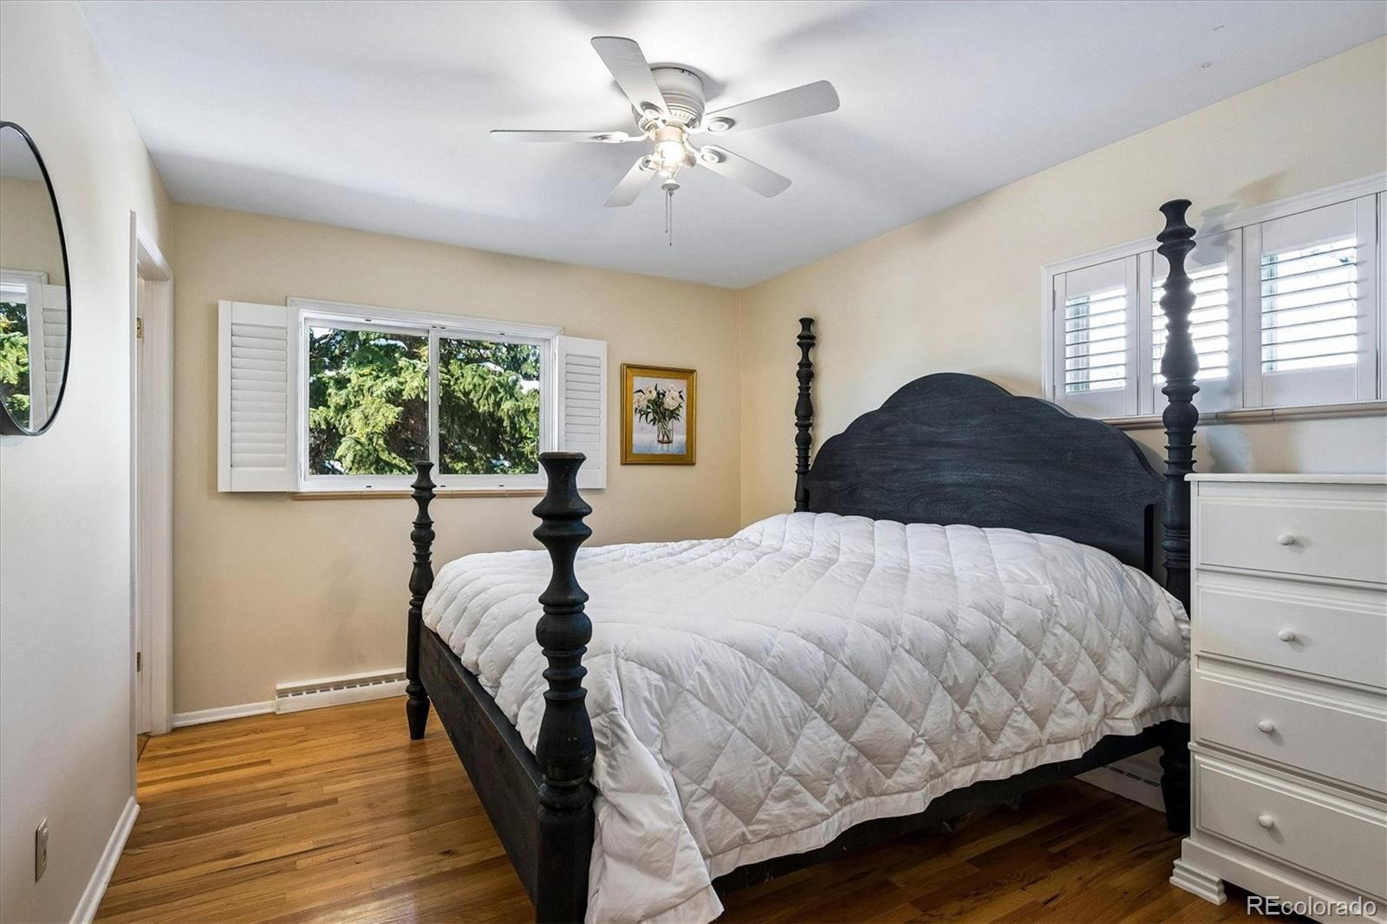
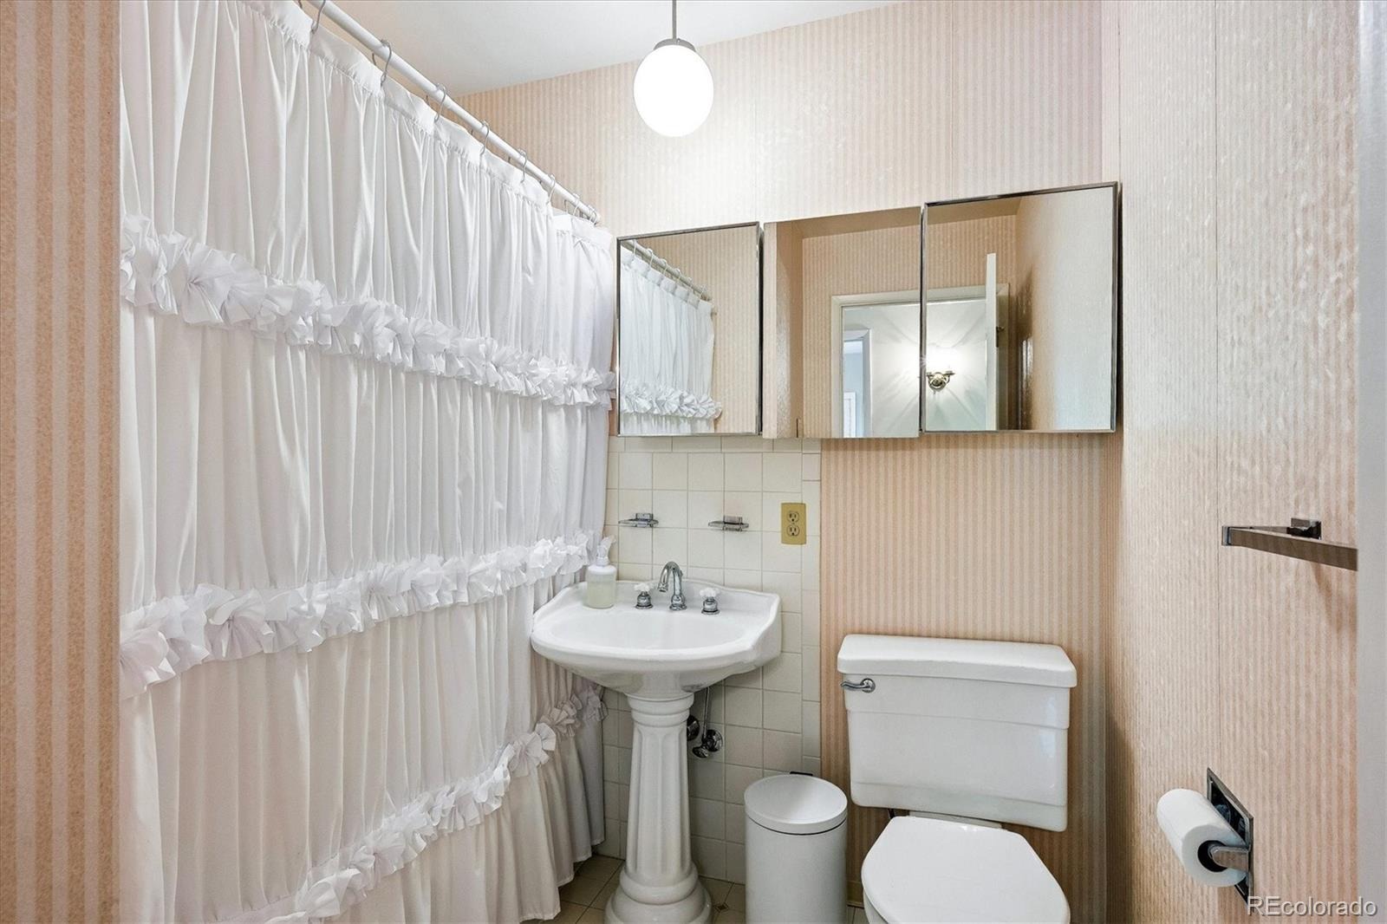
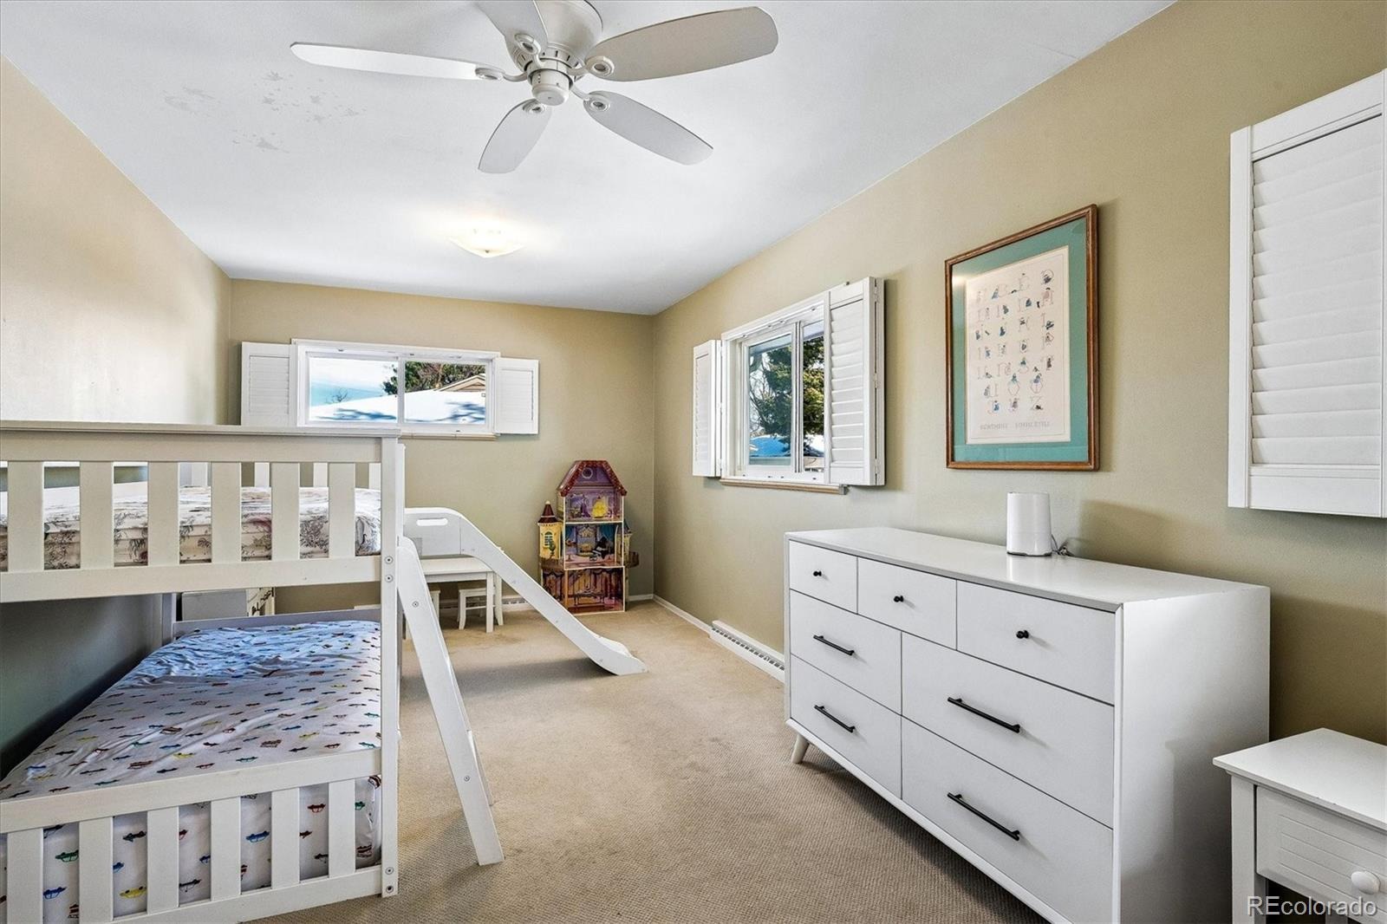
New roof, gutters and radon abatement system just installed! This home has been lovingly cared for, updated and maintained by the original owners. Originally a 3 bedroom home on the main floor, a wall was removed between 2 bedrooms so their daughters could share a room. So now it's a very large bedroom!
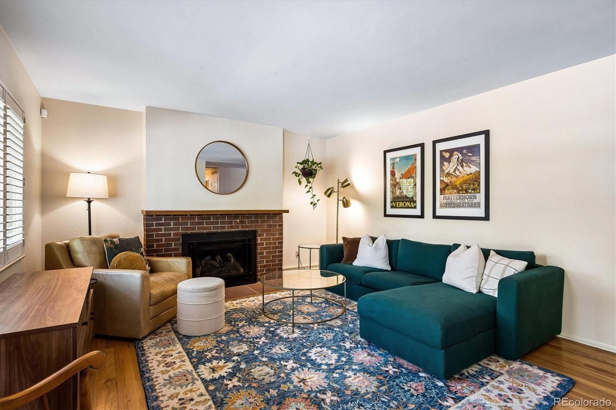
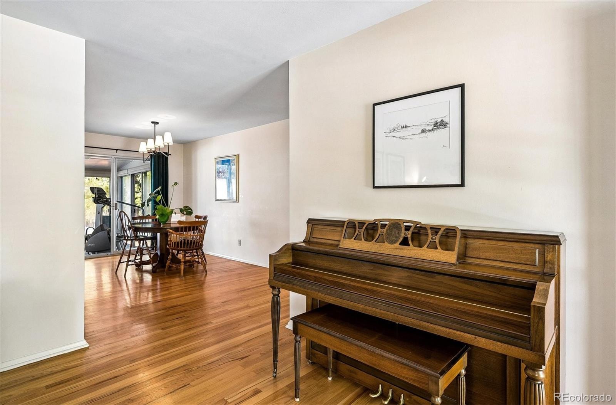
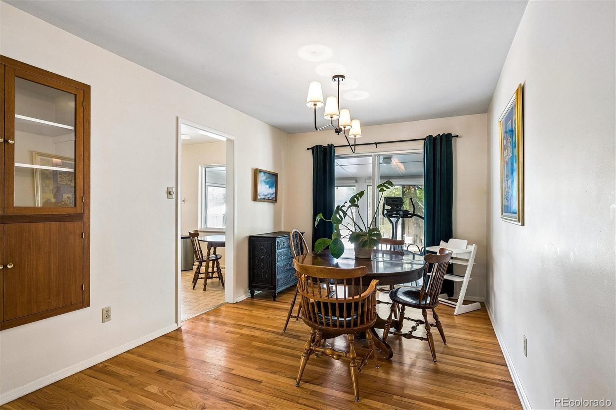
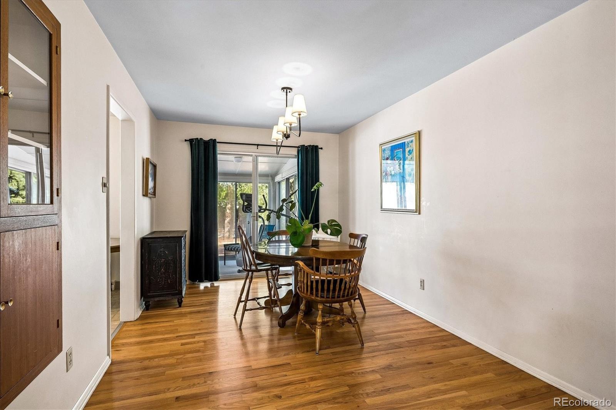
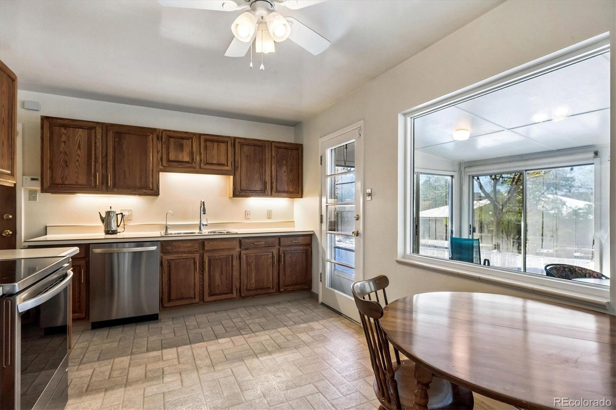
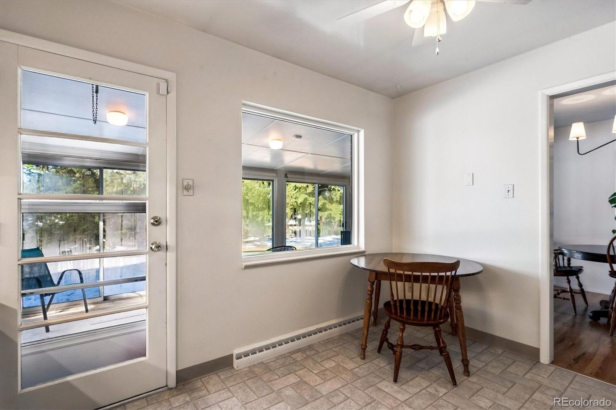
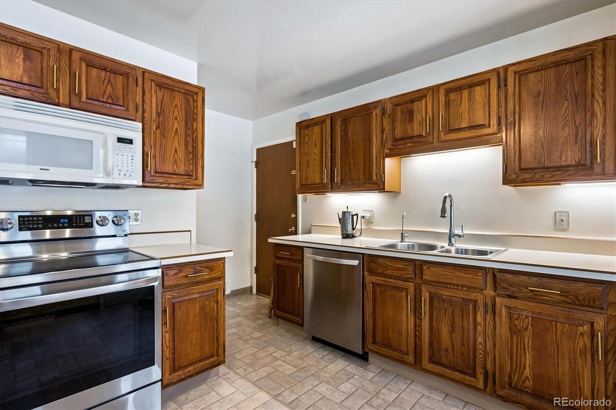
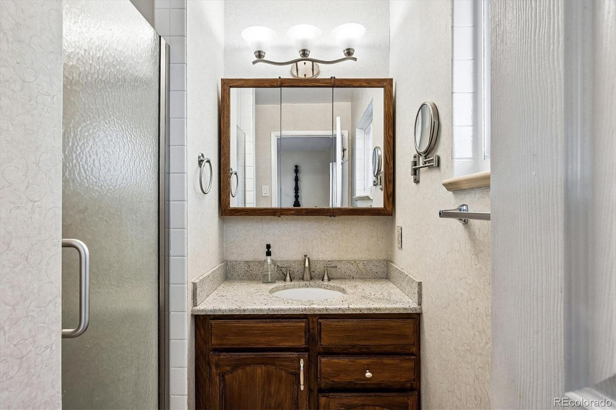
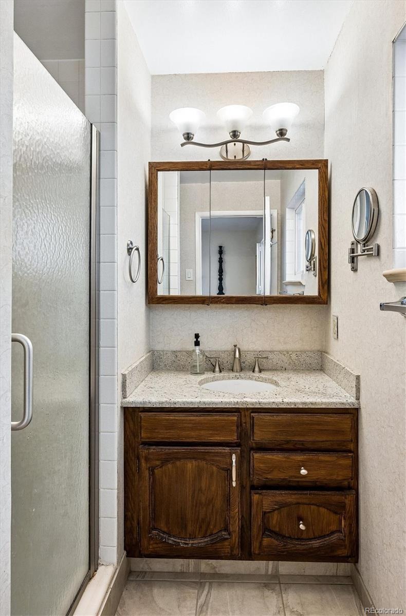
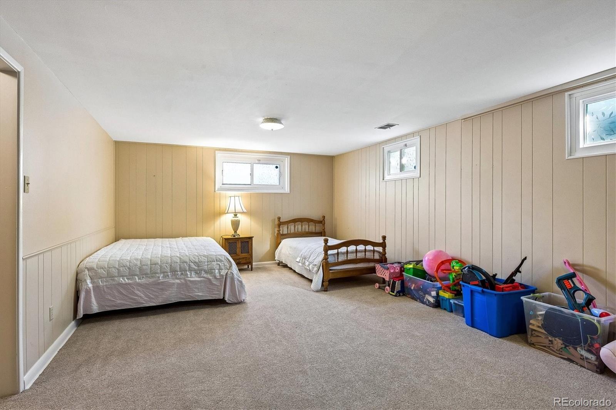
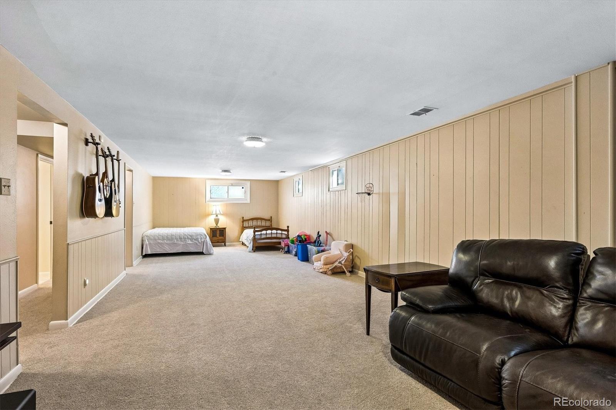
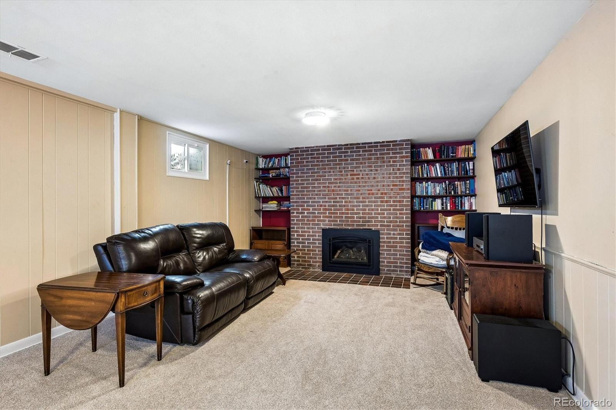
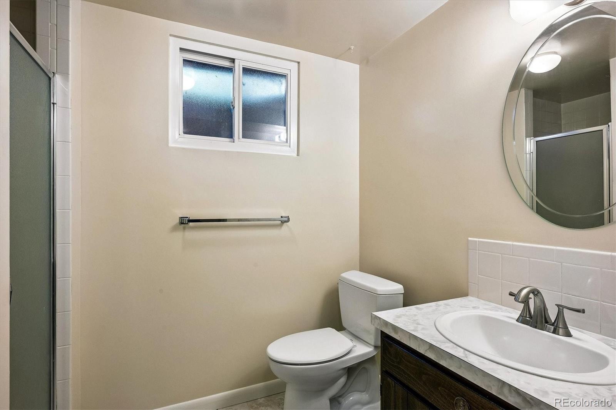
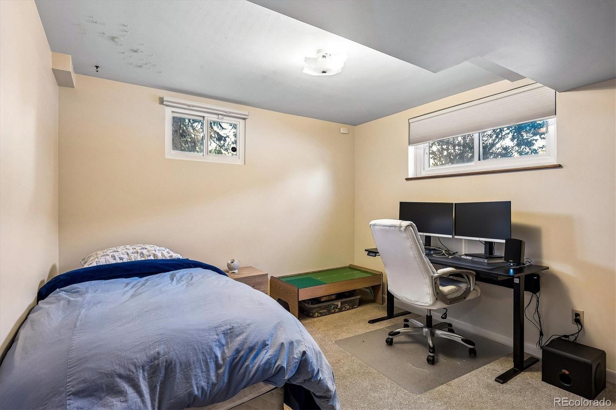
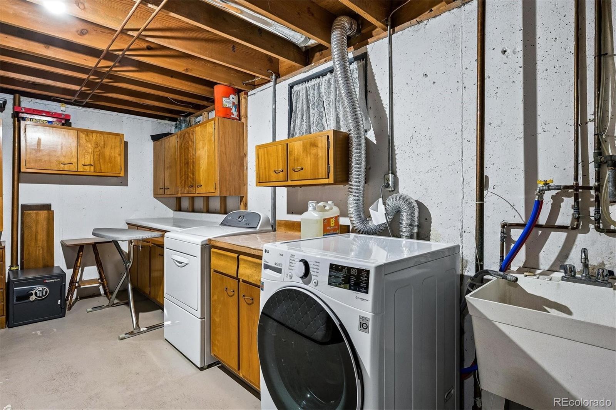
Beautiful hardwood floors grace the main floor, the kitchen has been updated and original cabinets are now in the basement laundry/storage room. Even more storage! The basement houses an additional bedroom and bath as well as a HUGE family room. Laundry and storage/utility room complete the lower level.
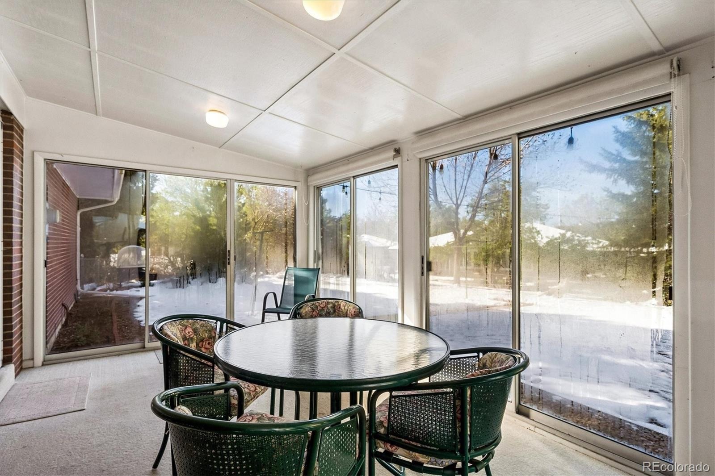
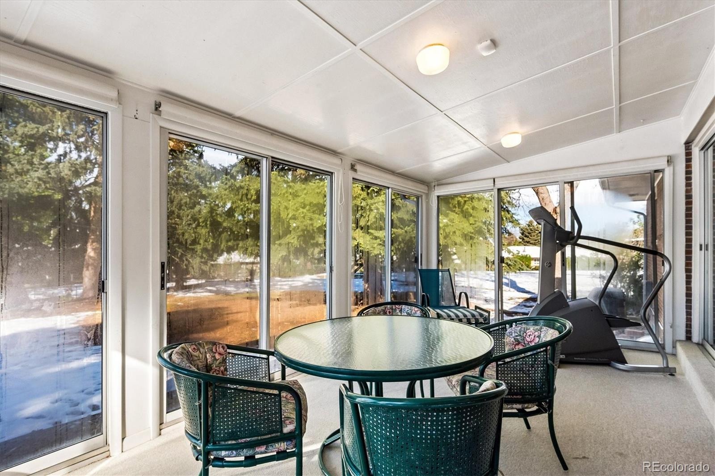
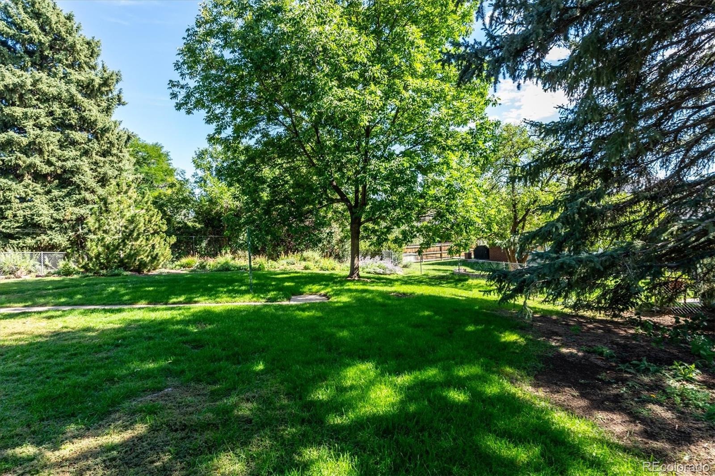
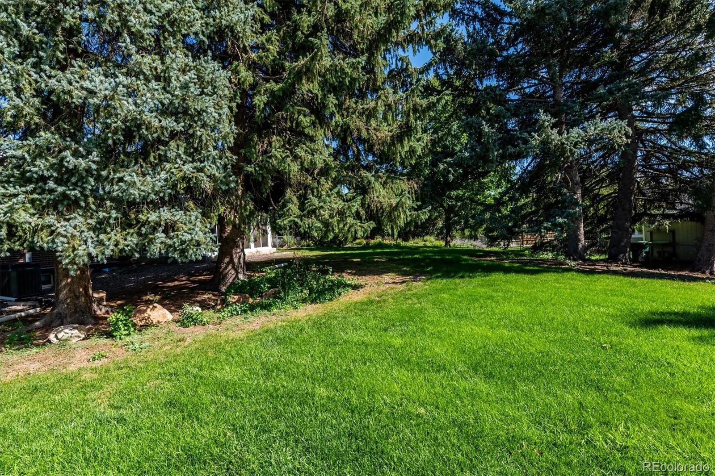
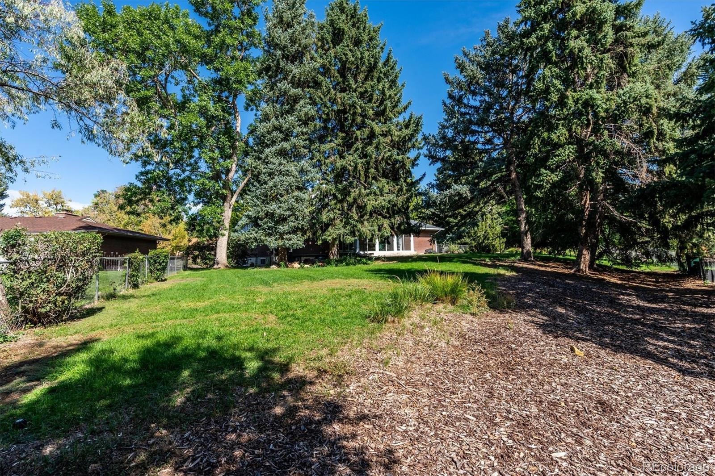
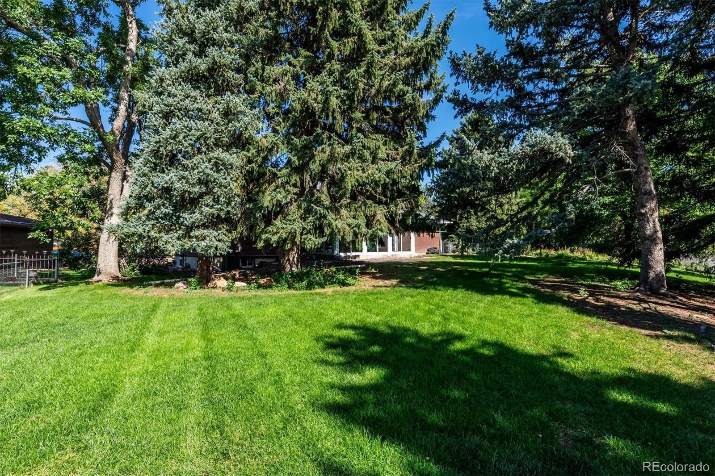
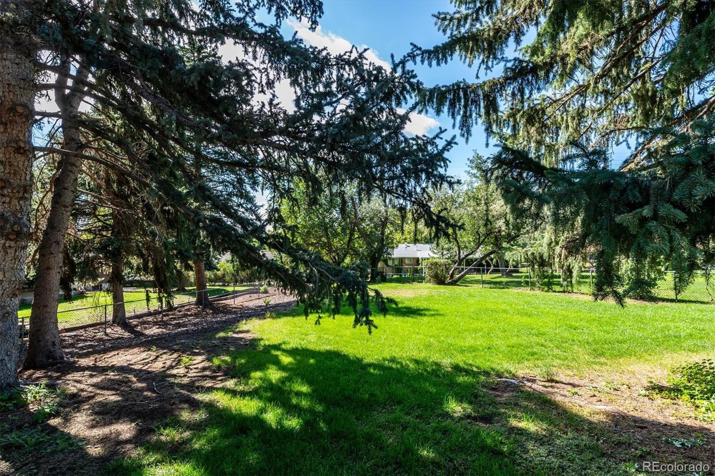
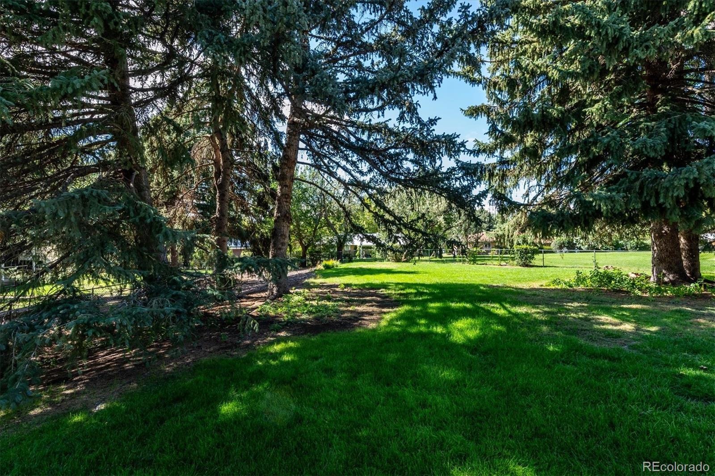
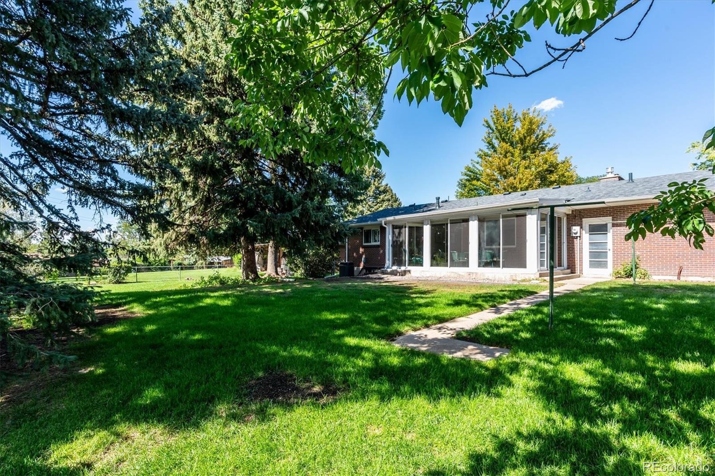
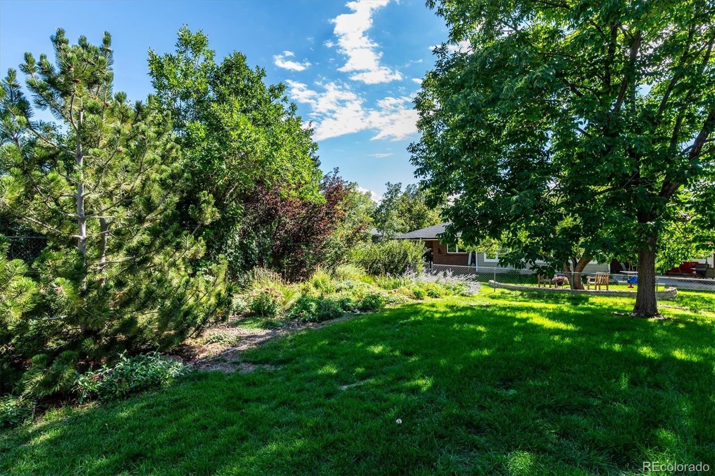
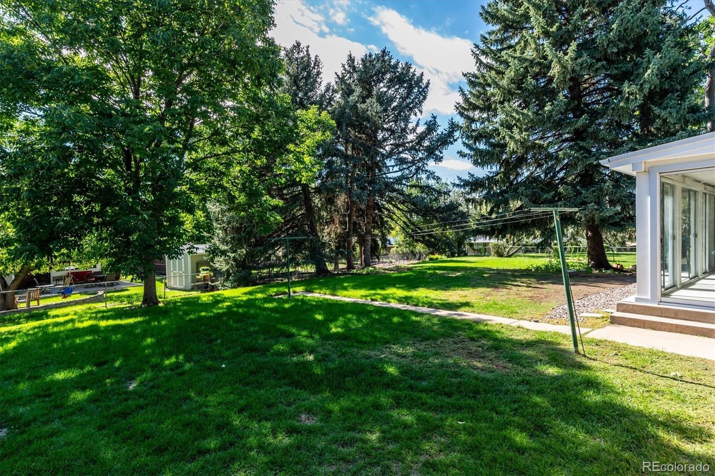
There is a sunroom in the back of the house that brings in lots of sunshine and a great reading room/game room/craft room/children's play area/ or whatever you need it to be. The yard is amazing. Because the property is on the curve of the street, the yard is somewhat pie shaped. Lots of adventures for little explorers both human and pets). Come take a look at your next home! No need to look further!
148 days on market
Listed by Anna Fugier · Huntington Properties LLC · FUGIERS@COMCAST.NET
Property Details
| Property Type | Residential |
| Sub Type | Single Family Residence |
| Status | Active |
| Price per Sq Ft | $242 |
| Subdivision | Hutchinson Hills |
| MLS # | 7614815 |
| Days on Market | 148 |
| Bedrooms | 3 |
| Full Baths | 1 |
| Three-Quarter Baths | 2 |
| Year Built | 1963 |
| Lot Size (Sq Ft) | 14,651 |
| Acres | 0.34 |
| HOA | No |
| Annual Taxes | $2,947 |
| State | CO |
| County | Denver |
| Zoning | Residential |
| Interior Features | Breakfast Bar, Eat-in Kitchen, Primary Suite, Smoke Free |
| Heating | Forced Air |
| Cooling | Central Air |
| Flooring | Carpet, Wood |
| Fireplaces | 2 |
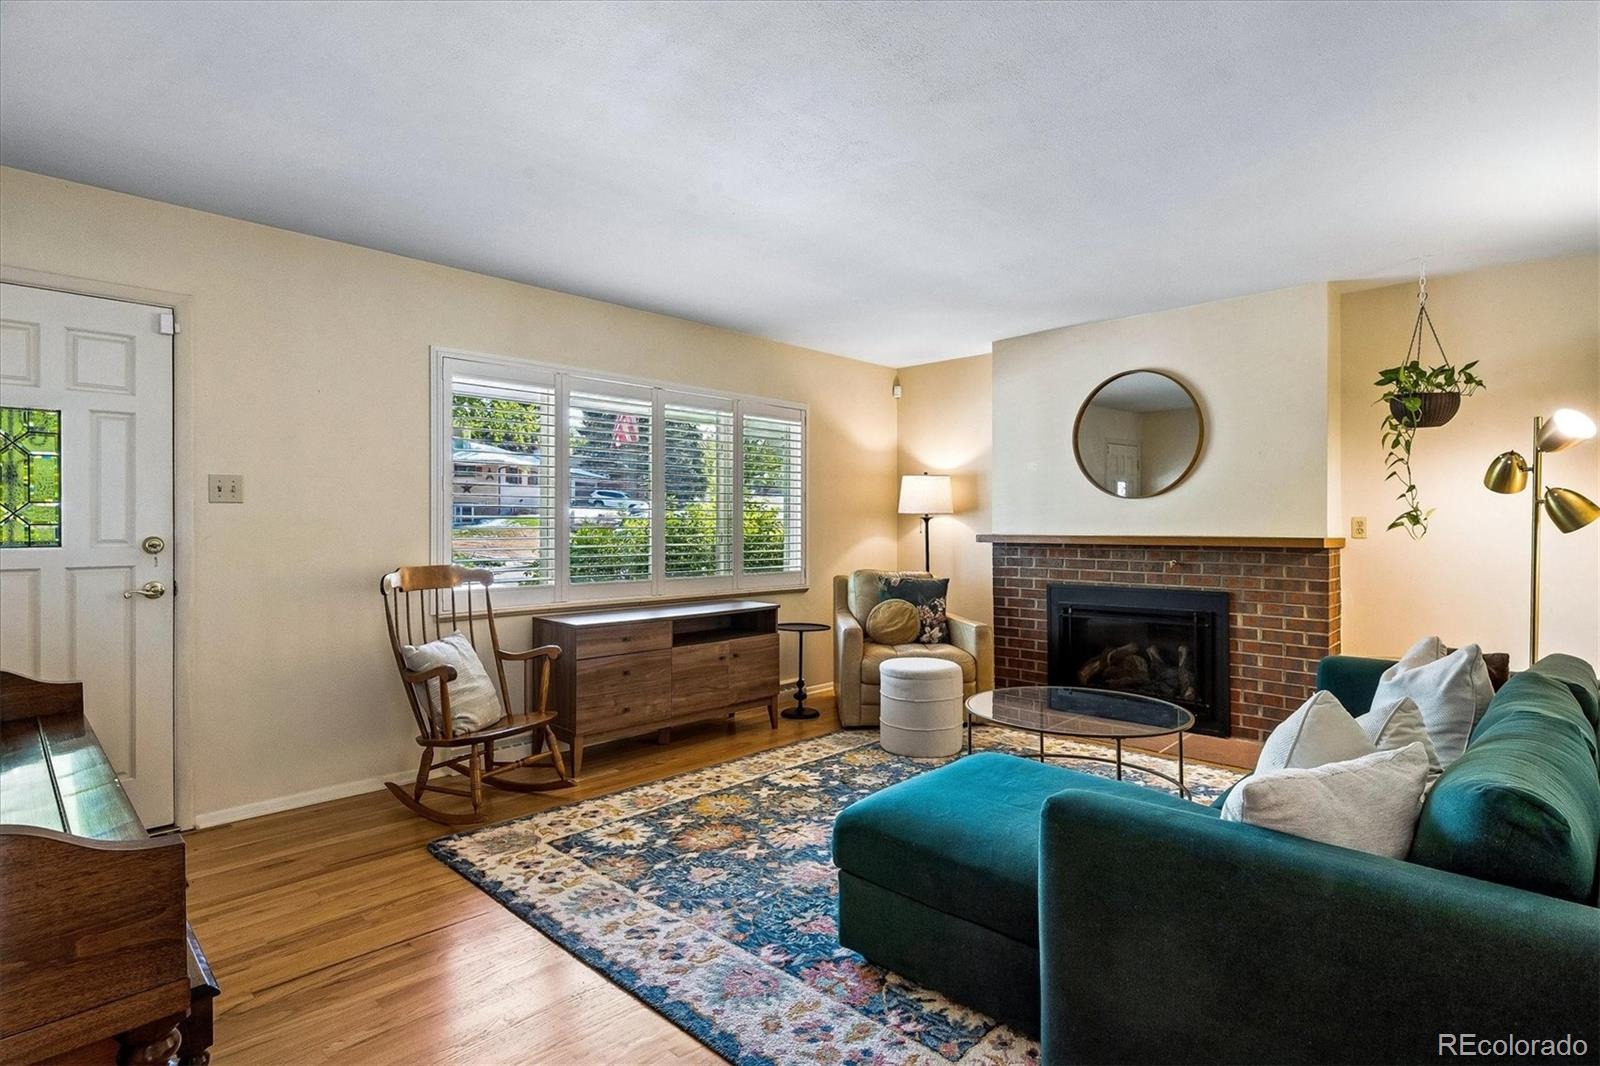
| Fireplace Features | Basement, Circulating, Gas, Gas Log, Living Room |
| Appliances | Dishwasher, Disposal, Dryer, Freezer, Gas Water Heater, Microwave, Range, Refrigerator, Self Cleaning Oven, Washer |
| Exterior Features | Garden, Private Yard, Rain Gutters |
| Garage | Yes |
| Garage Spaces | 2 |
| Parking Features | Concrete, Oversized, Exterior Access Door |
| Roof | Composition |
| Basement | Finished, Full, Sump Pump |
| Lot Features | Landscaped, Level, Sprinklers In Front, Sprinklers In Rear, Irrigated |
| Architectural Style | Traditional |
| Levels | One |
| Construction | Brick, Frame |
| Sewer | Public Sewer |
| Water Source | Public |
| Senior Community | No |
| Special Conditions | None Known |
Location
Price History
| Date | Event | Price |
|---|---|---|
| 10/20/2026 |
Price change Source: REcolorado® #7614815 |
$595,000 -7.0% $242/sqft |
| 6/15/2026 |
Listed for sale Source: REcolorado® #7614815 |
$640,000 $261/sqft |

Based on information submitted to the MLS GRID as of November 10, 2026 at 11:13 AM MST. All data is obtained from various sources and may not have been verified by broker or MLS GRID. Supplied Open House Information is subject to change without notice. All information should be independently reviewed and verified for accuracy. Properties may or may not be listed by the office/agent presenting the information.
Thank you — a Mont Haus broker will be in touch shortly.
For Mont Haus agents and staff. Sign in with your Mont Haus Microsoft account and the Agent Portal opens in a new tab.
Sign in with MicrosoftNo Microsoft account yet? Ask Nikki Boxer, who sets up portal access.