Residential · Active
Castle Rock, CO 80104
4 Beds · 4 Baths · 3,193 Sq Ft
$990,000
Single Family
Property Type
0.18 acres
Lot Size
2026
Year Built
$310
Price per Sq Ft
3
Parking Spaces
$182
HOA Fee
7617420
MLS #
About This Property
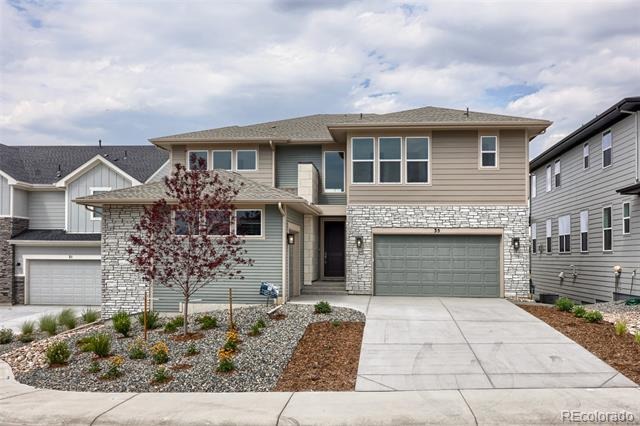
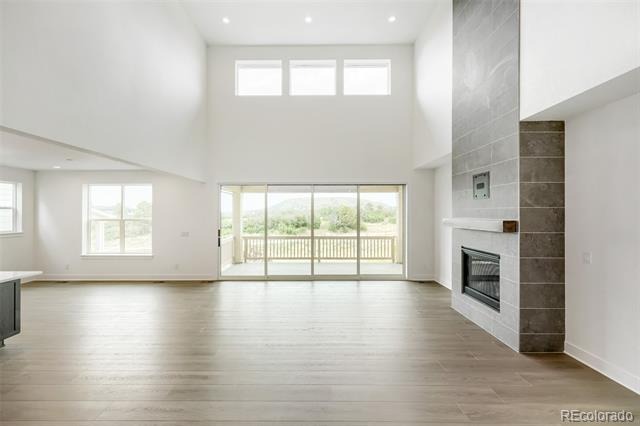
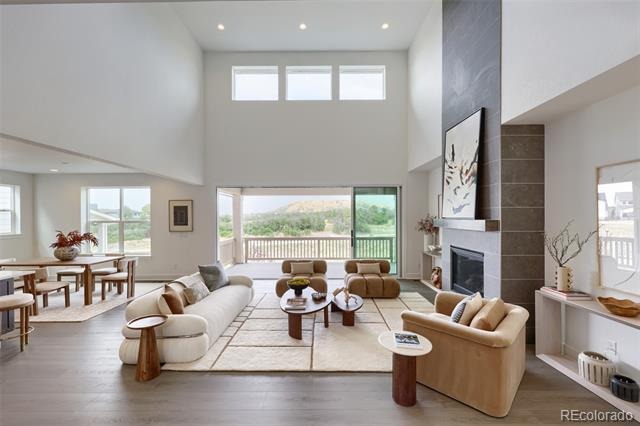
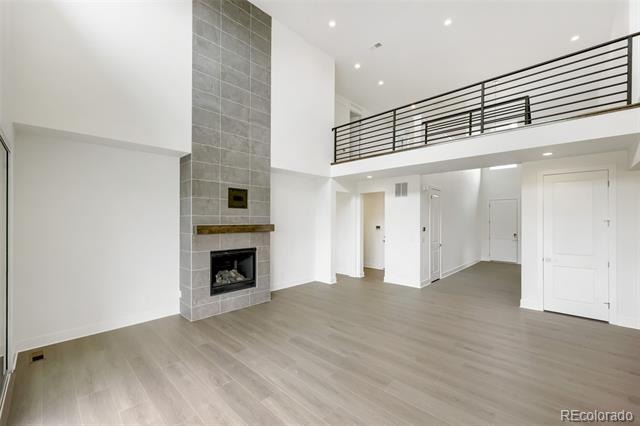
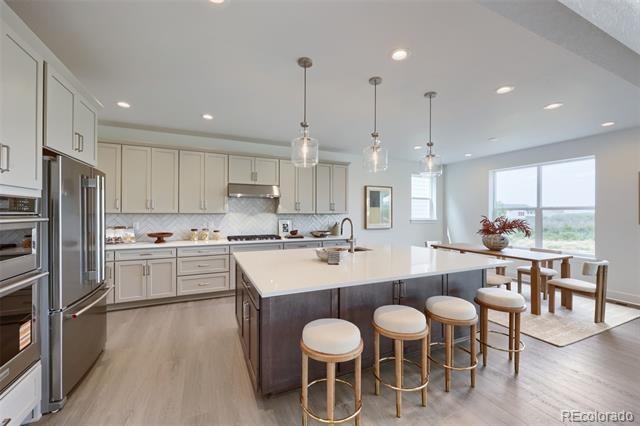
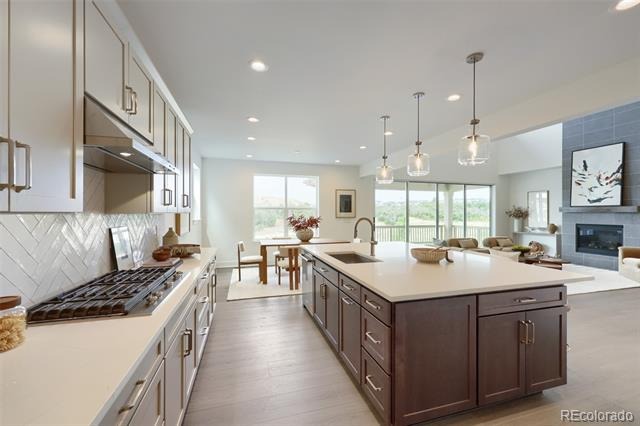
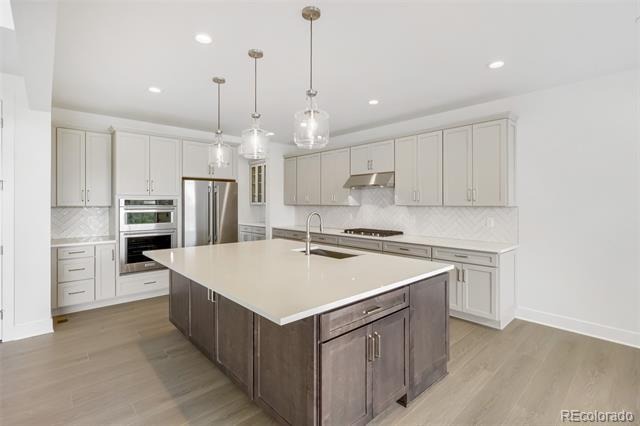
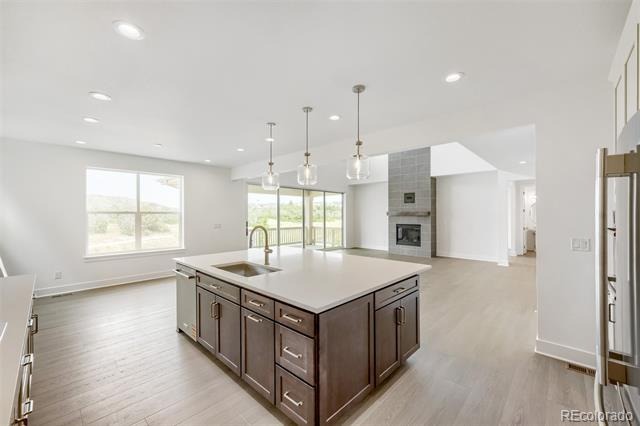
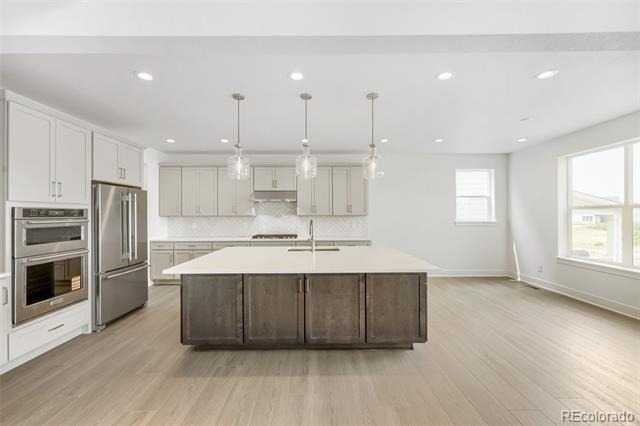
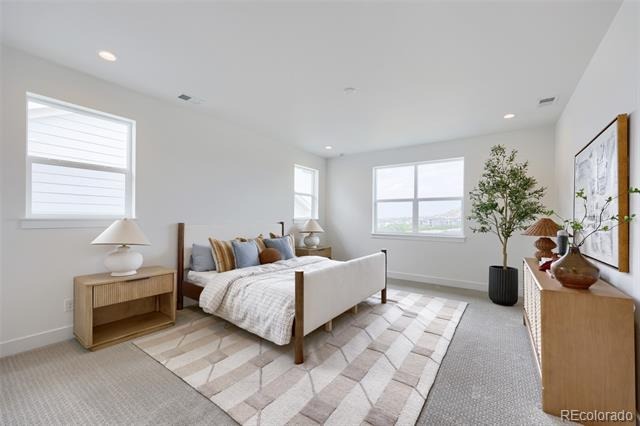
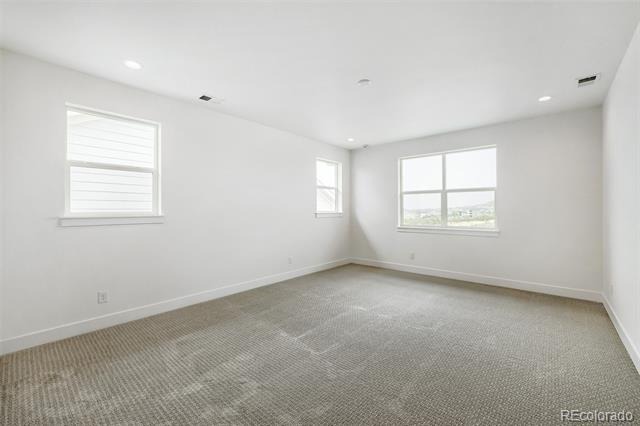
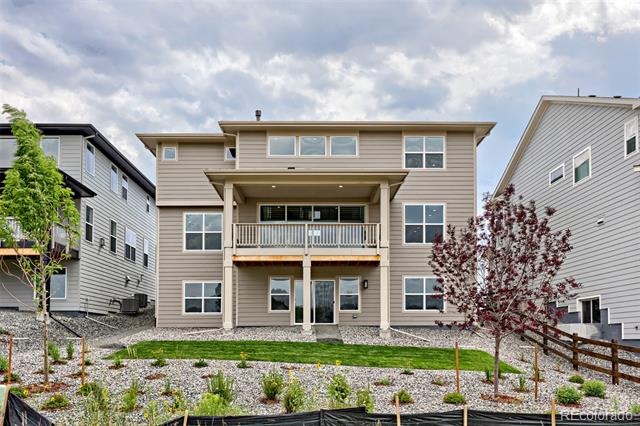
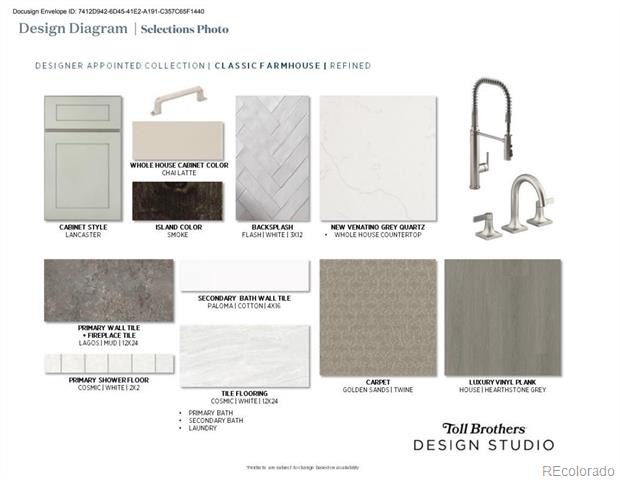
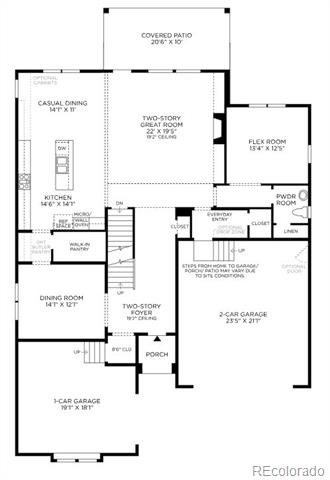
Brand New Toll Brother's home ready NOW! The Fisher Prairie is a favorite with its two-story great room and a floor to ceiling tile fireplace as the focal point. You'll love the warm two-tone cabinets throughout the home. Gourmet KitchenAid appliances with double oven and refrigerator, beautiful polished white/grey quartz countertops and an oversized island are perfect for casual dining or entertaining.
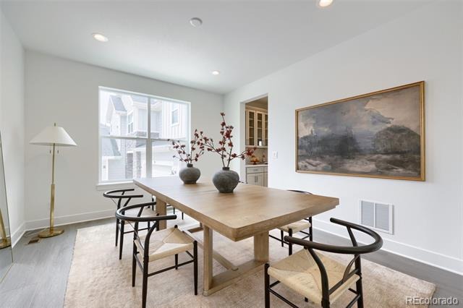
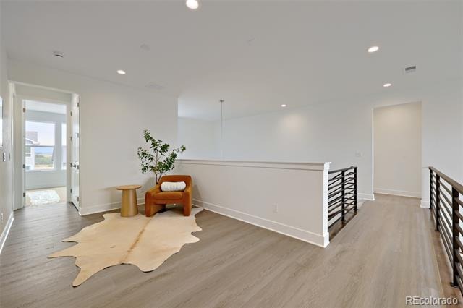
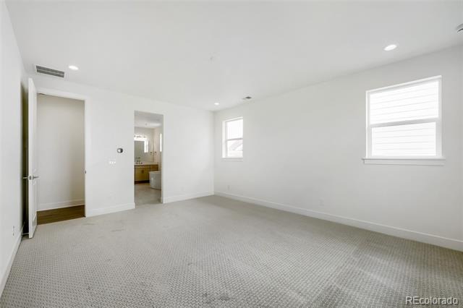
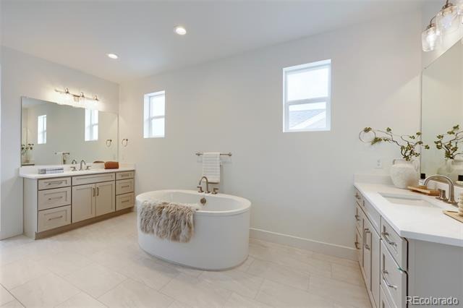
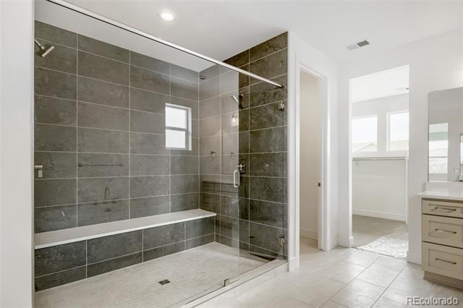
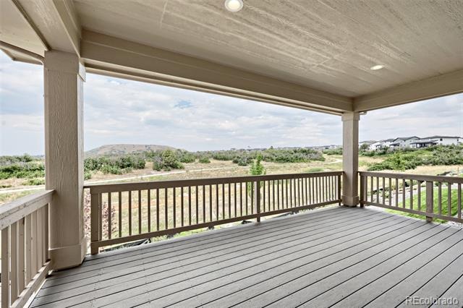
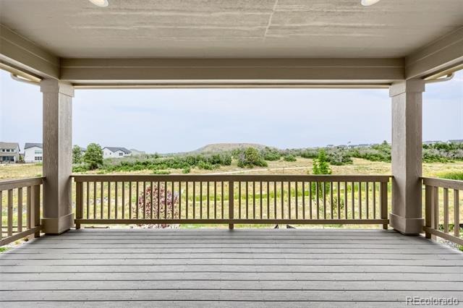
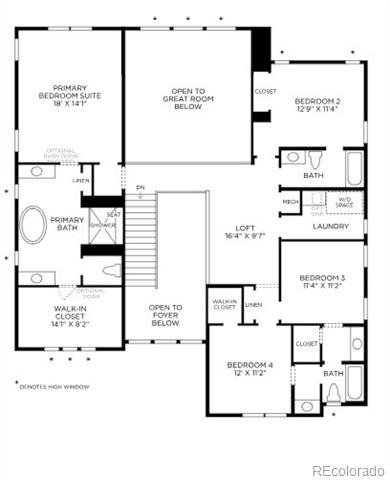
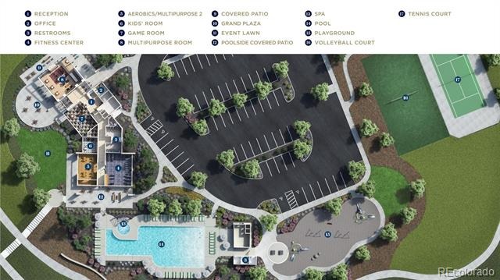
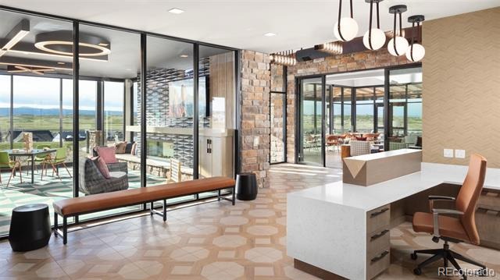
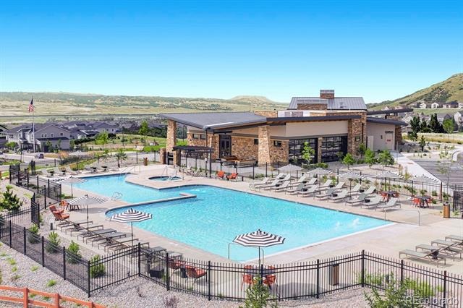
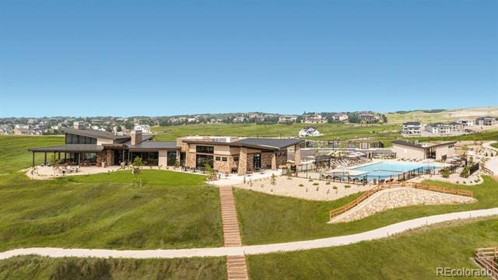
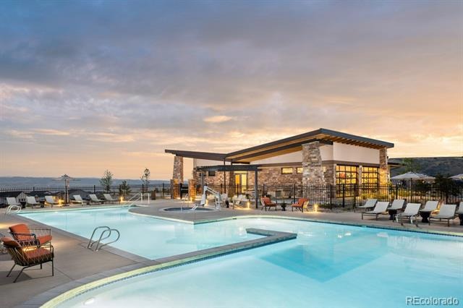
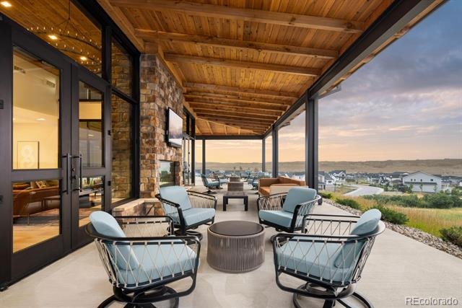
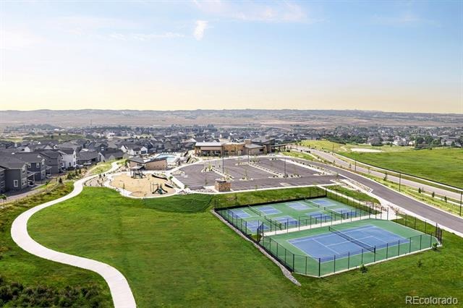
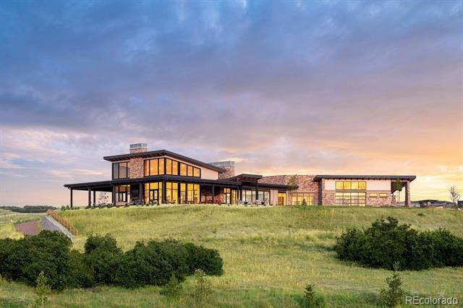
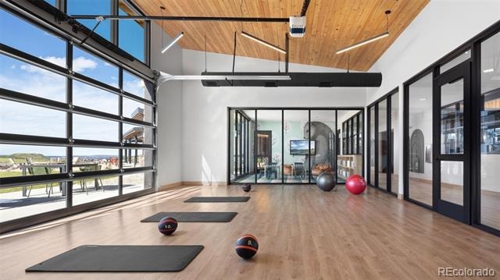
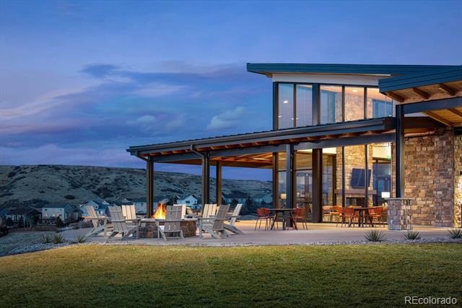
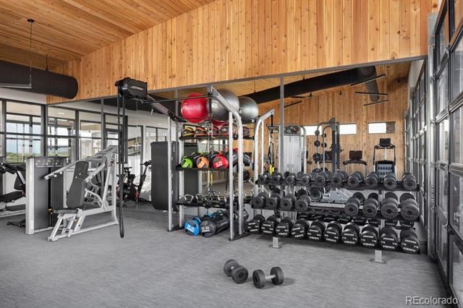
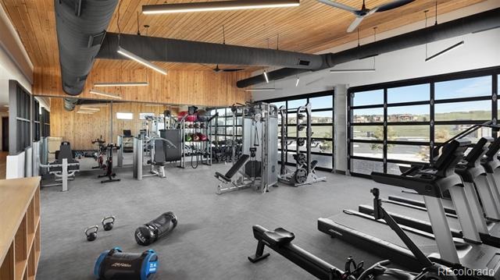
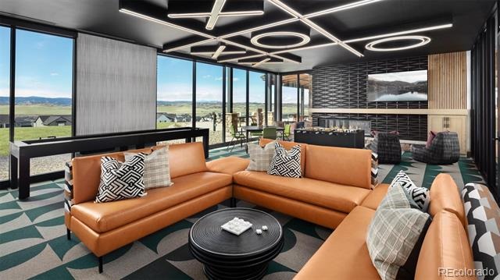
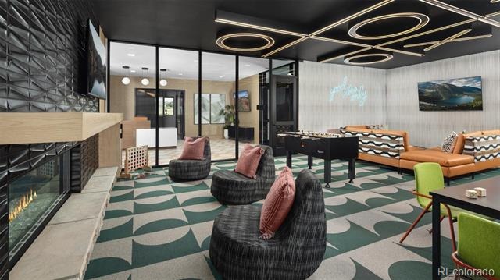
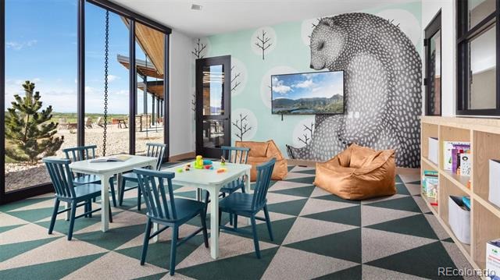
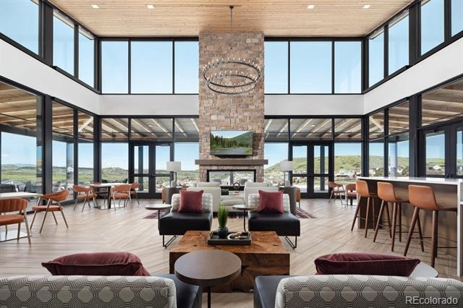
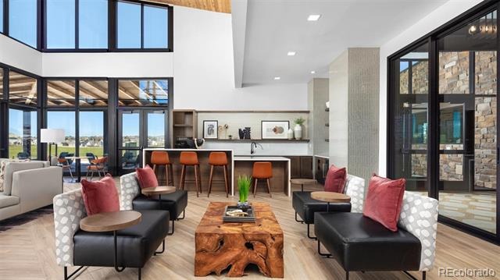
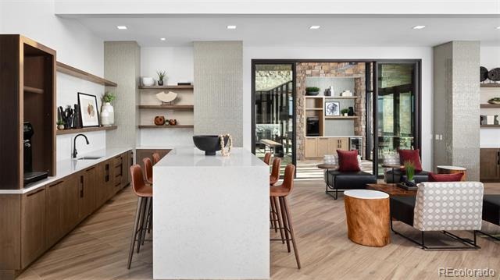
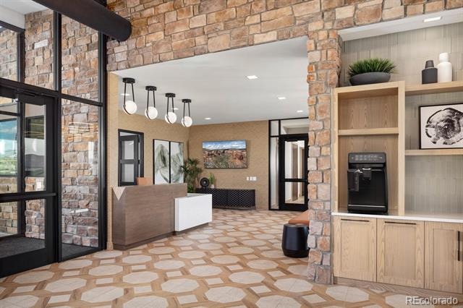
Stacking sliding doors lead out to your 205 square foot covered deck where you can see deer and elk pass through the open space. This home has plenty of flex space with an office on the main floor and a loft on the second floor. Relax in the soaking tub in a spa-inspired bathroom. A luxurious clubhouse and miles of walking trails awaits you. Come visit this gorgeous home today!
148 days on market
Listed by Amy Ballain · Coldwell Banker Realty 56 · Elise.fay@cbrealty.com,303-235-0400
Property Details
| Property Type | Residential |
| Sub Type | Single Family Residence |
| Status | Active |
| Price per Sq Ft | $310 |
| Subdivision | Montaine |
| MLS # | 7617420 |
| Days on Market | 148 |
| Bedrooms | 4 |
| Full Baths | 3 |
| Half Baths | 1 |
| Year Built | 2026 |
| Lot Size (Sq Ft) | 7,983 |
| Acres | 0.18 |
| HOA | Yes |
| HOA Fee | $182 |
| Annual Taxes | $10,890 |
| State | CO |
| County | Douglas |
| Interior Features | Entrance Foyer, High Ceilings, Kitchen Island, Open Floorplan, Pantry, Walk-In Closet(s), Five Piece Bath, Jack & Jill Bath, Primary Suite, Quartz Counters, Radon Mitigation System, Smoke Free |
| Heating | Forced Air |
| Cooling | Central Air |
| Flooring | Carpet, Laminate, Tile |
| Fireplaces | 1 |
| Fireplace Features | Great Room |
| Appliances | Cooktop, Dishwasher, Disposal, Double Oven, Humidifier, Microwave, Range Hood, Refrigerator, Tankless Water Heater, Sump Pump |
| Exterior Features | Rain Gutters |
| Garage | Yes |
| Garage Spaces | 3 |
| Parking Features | Concrete |
| Roof | Composition |
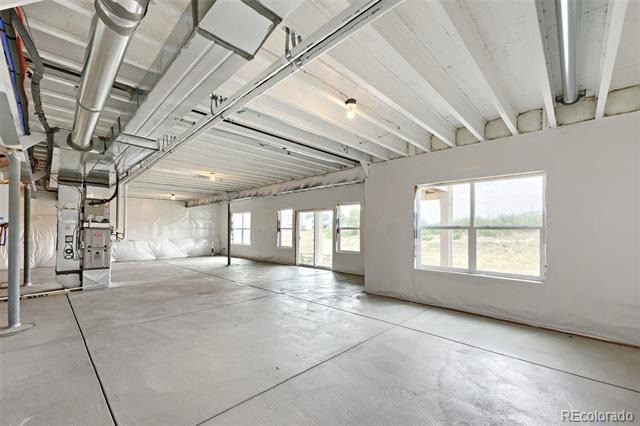
| Basement | Bath/Stubbed, Daylight, Full, Sump Pump, Unfinished |
| Lot Features | Cul-De-Sac, Landscaped, Open Lot, Sprinklers In Front, Sprinklers In Rear, Master Planned |
| Architectural Style | Contemporary, Traditional |
| Levels | Two |
| Construction | Cement Siding, Frame, Stone |
| Sewer | Public Sewer |
| Water Source | Public |
| Senior Community | No |
| Special Conditions | None Known |
Location
Price History
| Date | Event | Price |
|---|---|---|
| 6/8/2026 |
Listed for sale Source: REcolorado® #7617420 |
$990,000 $310/sqft |

Based on information submitted to the MLS GRID as of November 3, 2026 at 7:04 PM MST. All data is obtained from various sources and may not have been verified by broker or MLS GRID. Supplied Open House Information is subject to change without notice. All information should be independently reviewed and verified for accuracy. Properties may or may not be listed by the office/agent presenting the information.
Thank you — a Mont Haus broker will be in touch shortly.
For Mont Haus agents and staff. Sign in with your Mont Haus Microsoft account and the Agent Portal opens in a new tab.
Sign in with MicrosoftNo Microsoft account yet? Ask Nikki Boxer, who sets up portal access.