Residential · Pending
Brighton, CO 80601
5 Beds · 3 Baths · 2,718 Sq Ft
$593,900
Single Family
Property Type
0.17 acres
Lot Size
2026
Year Built
$219
Price per Sq Ft
2
Parking Spaces
$100
HOA Fee
7620558
MLS #
About This Property
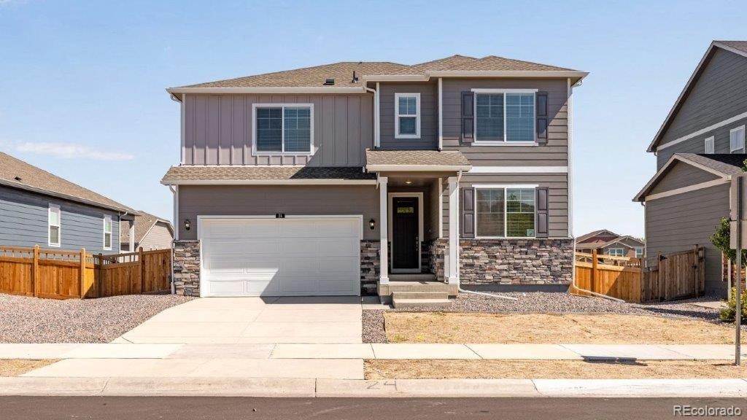
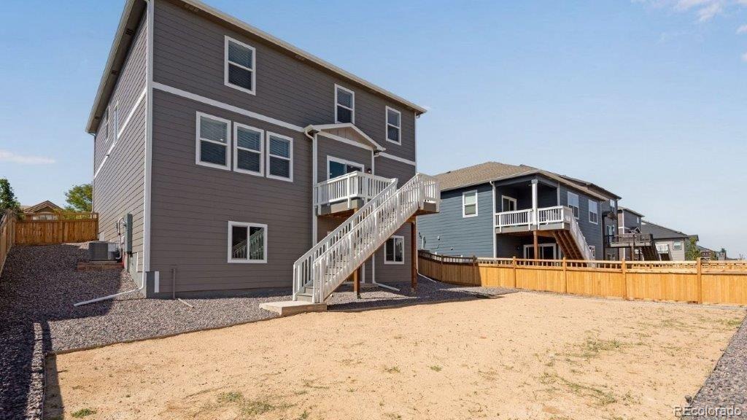
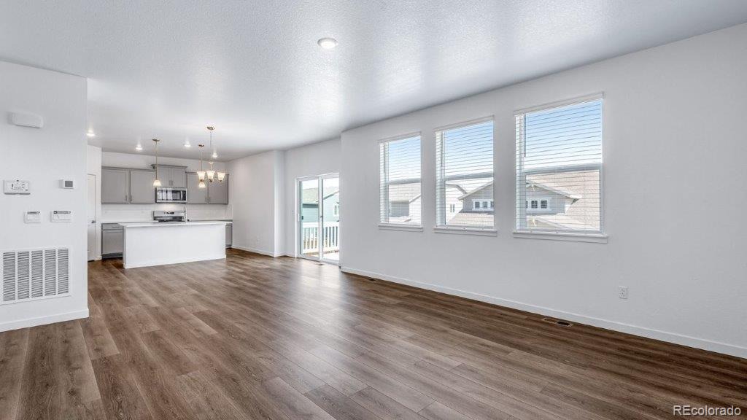
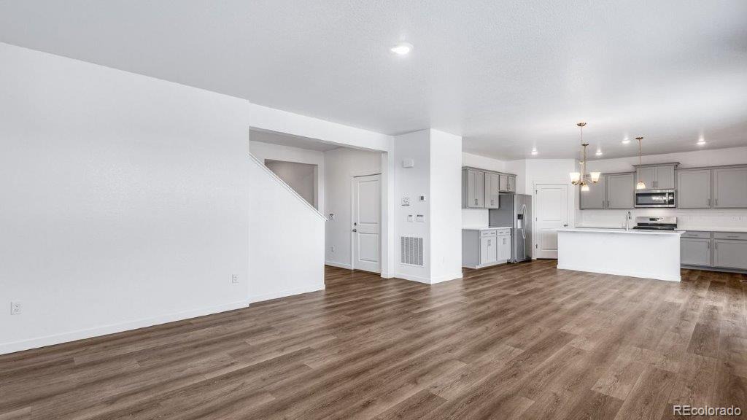
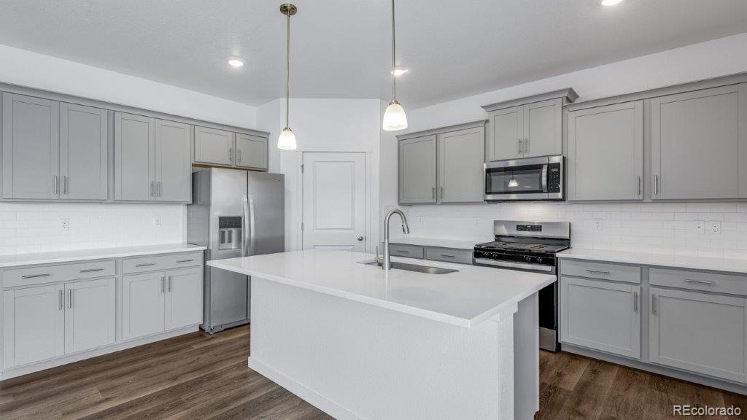
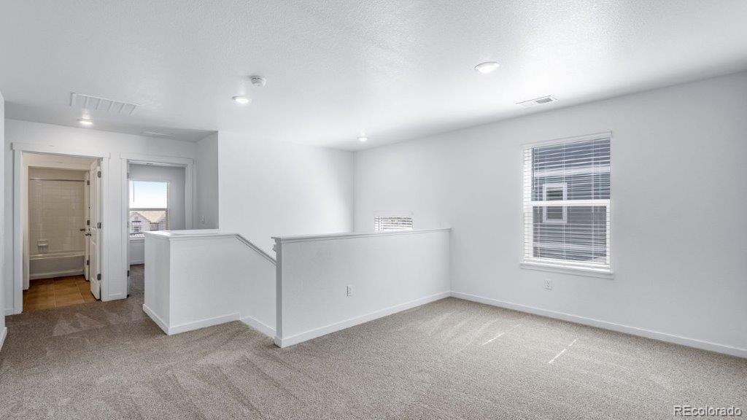
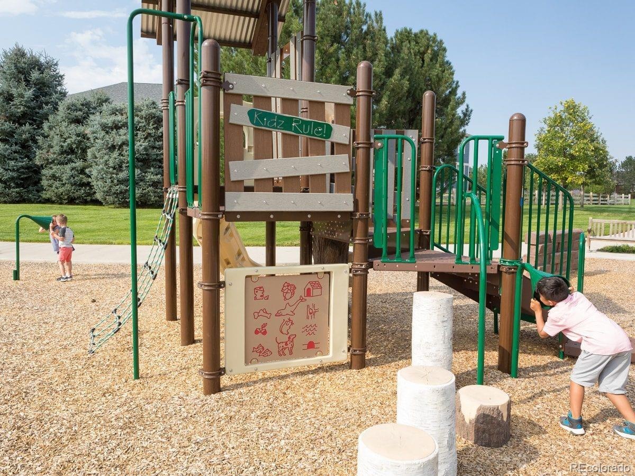
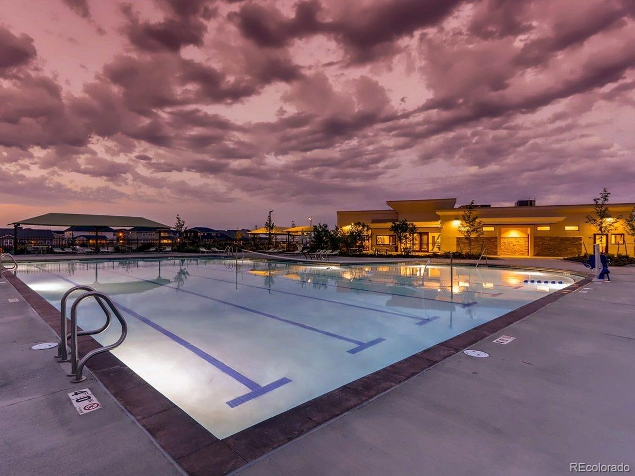
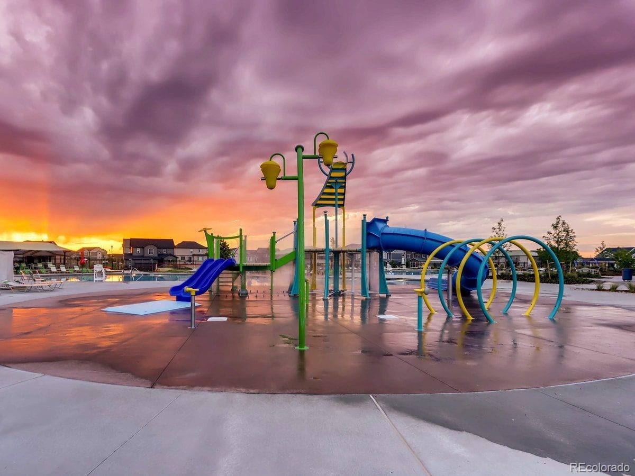
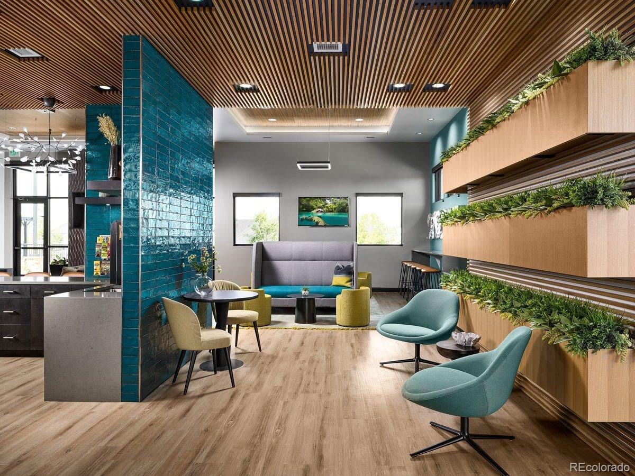
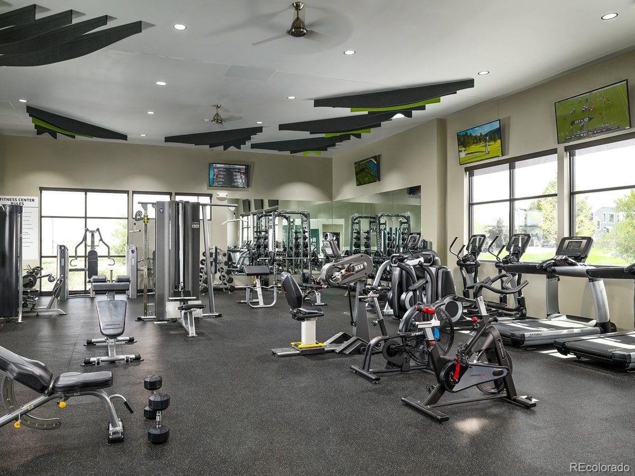
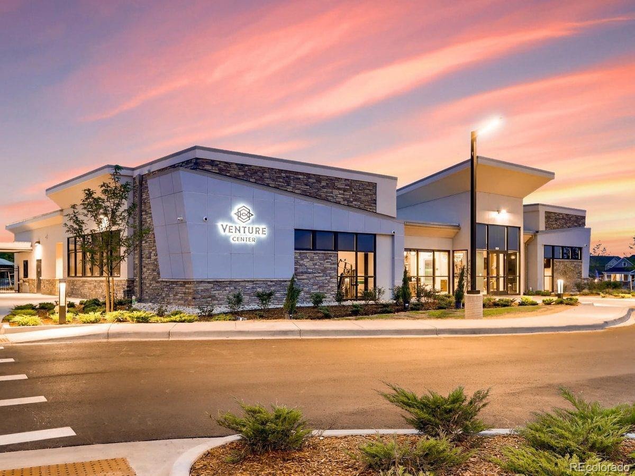
Available Now - this move in ready beautiful 5- bedroom home with a walkout basement! 3 full baths with a bedroom and full bath on the first floor! Enjoy the community pool, playground, dog park and splash pad at the Brighton Crossing club house! This beautiful 2 story home offers a spacious, open concept with 2-car garage, loft, large kitchen island, and unfinished basement!
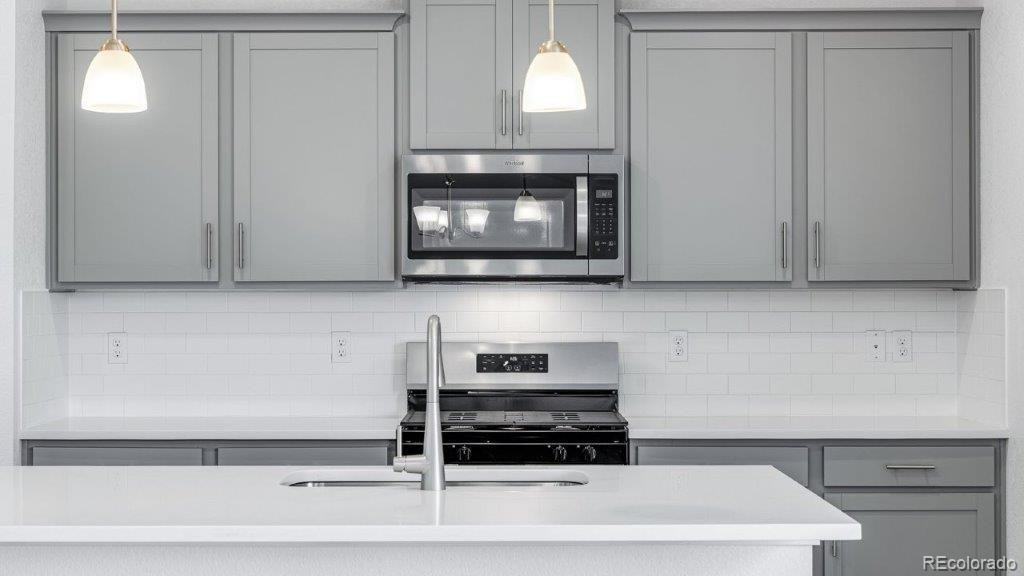
Front and rear sod to be installed. This home includes a Smart Home Technology package, tankless water heater, and a smart lighting package. This home also includes a Rinnai Tankless Water Heater, Gas range, Smart Home Tech, video doorbell, keyless front door, Alexa features, & modularized light switches - all with remote access capabilities. Photos are representative and not of actual property***” Contact builder today about Special Financing for this home – terms and conditions apply.
231 days on market
Listed by Jodi Bright · D.R. Horton Realty, LLC · sales@drhrealty.com
Property Details
| Property Type | Residential |
| Sub Type | Single Family Residence |
| Status | Pending |
| Price per Sq Ft | $219 |
| Subdivision | Brighton Crossing |
| MLS # | 7620558 |
| Days on Market | 231 |
| Bedrooms | 5 |
| Full Baths | 2 |
| Three-Quarter Baths | 1 |
| Year Built | 2026 |
| Lot Size (Sq Ft) | 7,200 |
| Acres | 0.17 |
| HOA | Yes |
| HOA Fee | $100 |
| Annual Taxes | $6,900 |
| State | CO |
| County | Adams |
| Interior Features | High Ceilings, Kitchen Island, Laminate Counters, Open Floorplan, Pantry, Smart Thermostat, Walk-In Closet(s), Wired for Data, Primary Suite, Quartz Counters, Radon Mitigation System, Smoke Free |
| Heating | Forced Air, Natural Gas |
| Cooling | Central Air |
| Flooring | Carpet, Laminate, Tile |
| Fireplaces | 1 |
| Fireplace Features | Electric, Living Room |
| Appliances | Convection Oven, Dishwasher, Disposal, Range, Self Cleaning Oven, Tankless Water Heater |
| Exterior Features | Private Yard, Rain Gutters |
| Garage | Yes |
| Garage Spaces | 2 |
| Parking Features | Smart Garage Door |
| Roof | Shingle |
| Basement | Bath/Stubbed, Full, Unfinished, Walk-Out Access |
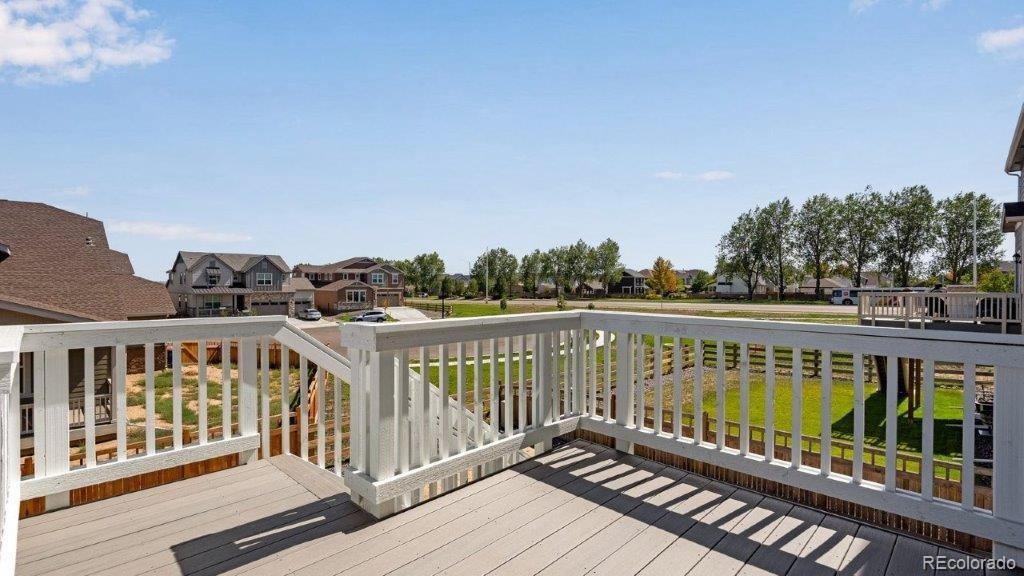
| Lot Features | Corner Lot, Greenbelt, Landscaped, Master Planned |
| Levels | Two |
| Construction | Brick, Rock |
| Sewer | Public Sewer |
| Water Source | Public |
| Senior Community | No |
| Special Conditions | None Known |
Location
Price History
| Date | Event | Price |
|---|---|---|
| 10/12/2026 |
Pending Source: REcolorado® #7620558 |
— |
| 10/9/2026 |
Price change Source: REcolorado® #7620558 |
$593,900 -1.0% $219/sqft |
| 3/24/2026 |
Listed for sale Source: REcolorado® #7620558 |
$600,000 $221/sqft |

Based on information submitted to the MLS GRID as of November 10, 2026 at 12:15 PM MST. All data is obtained from various sources and may not have been verified by broker or MLS GRID. Supplied Open House Information is subject to change without notice. All information should be independently reviewed and verified for accuracy. Properties may or may not be listed by the office/agent presenting the information.
Thank you — a Mont Haus broker will be in touch shortly.
For Mont Haus agents and staff. Sign in with your Mont Haus Microsoft account and the Agent Portal opens in a new tab.
Sign in with MicrosoftNo Microsoft account yet? Ask Nikki Boxer, who sets up portal access.