Residential · Active
Highlands Ranch, CO 80130
7 Beds · 4 Baths · 3,286 Sq Ft
$699,000
Single Family
Property Type
0.16 acres
Lot Size
1987
Year Built
$213
Price per Sq Ft
2
Parking Spaces
$171
HOA Fee
7634026
MLS #
About This Property
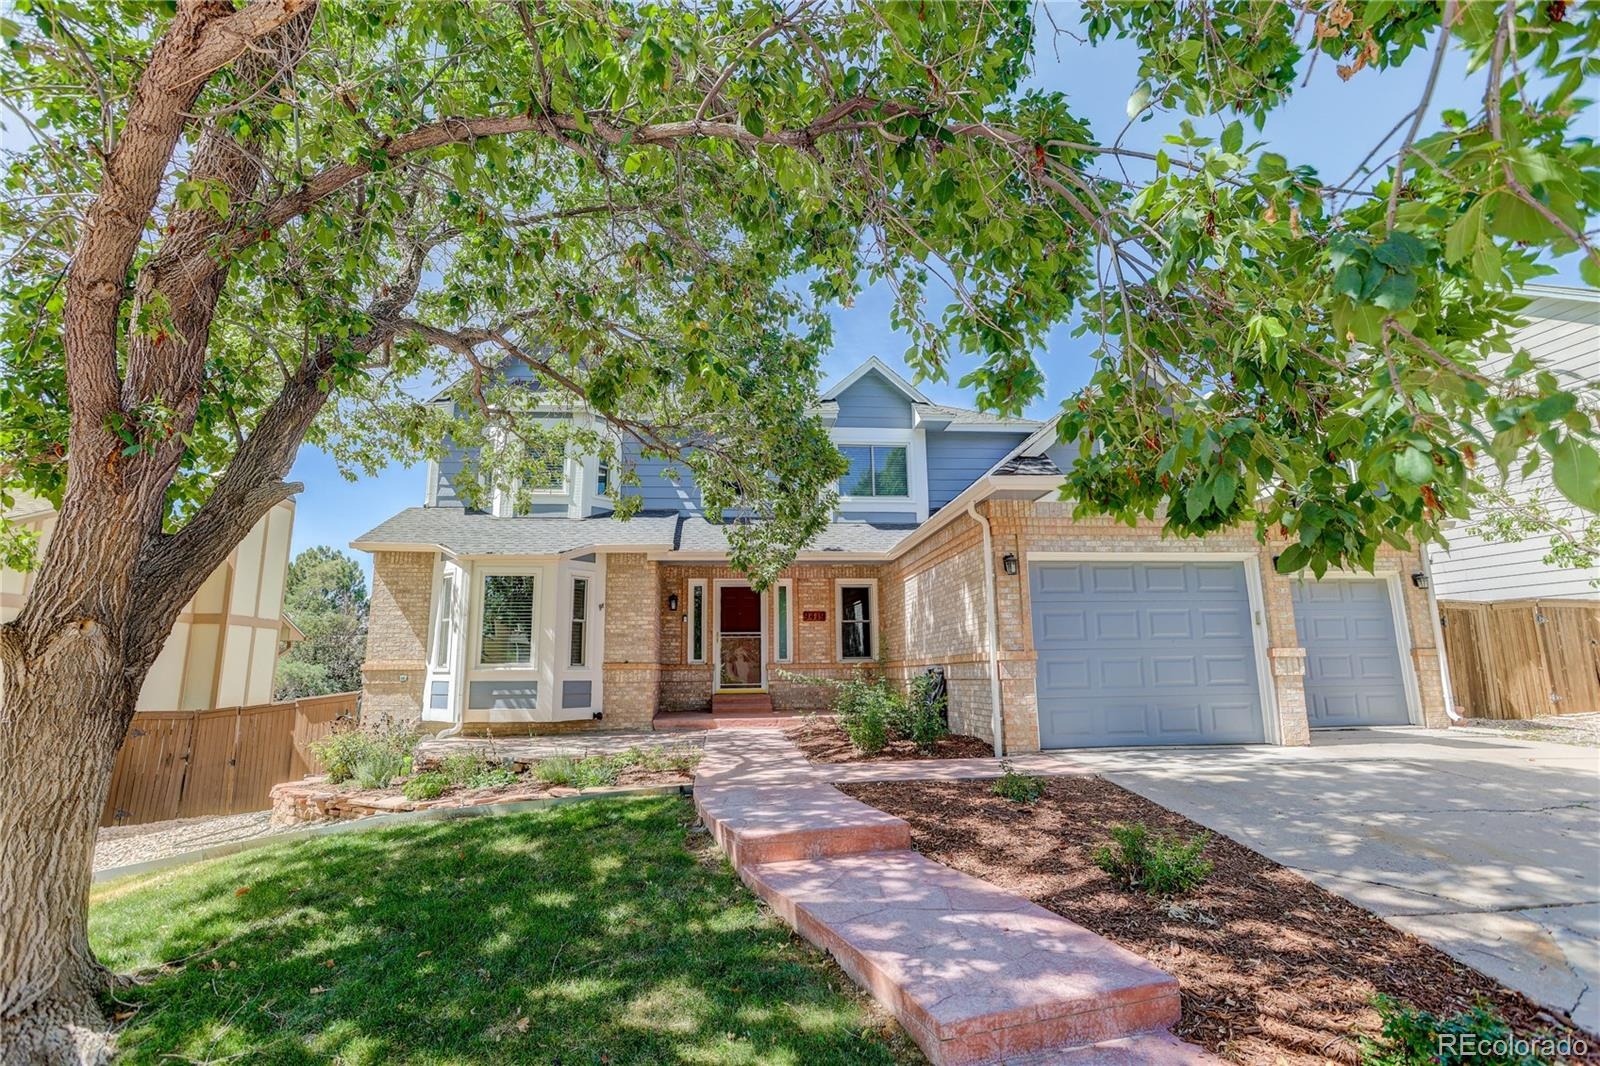
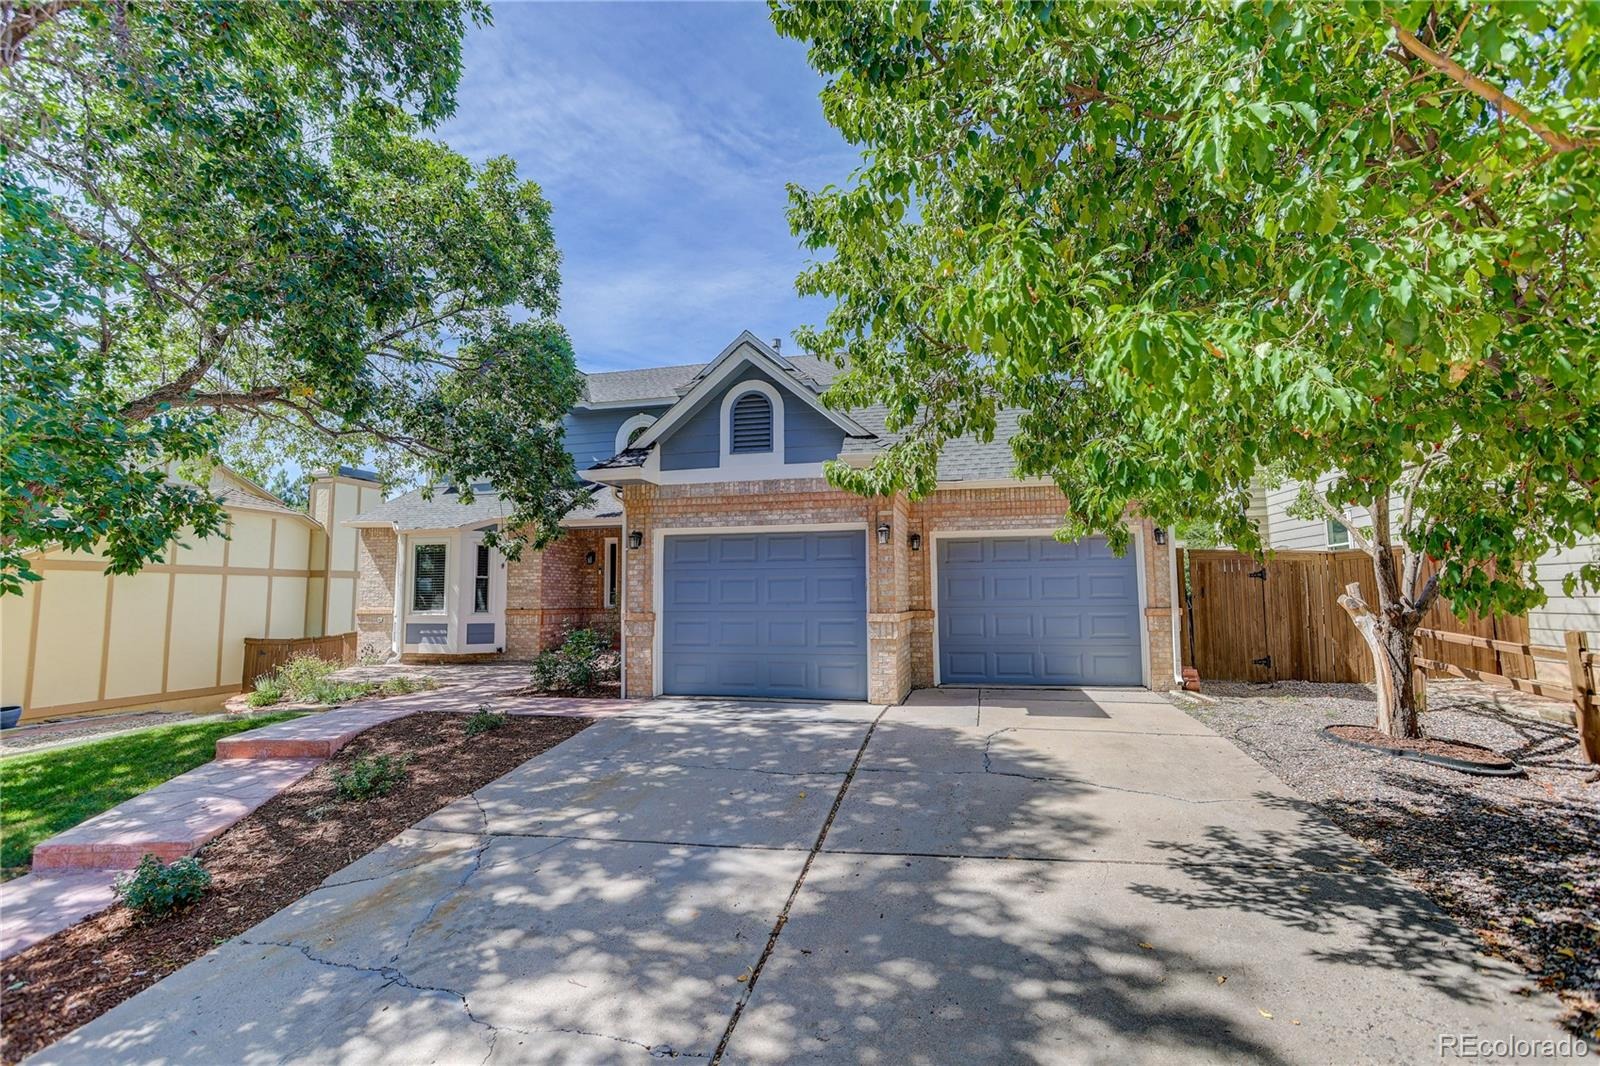
Welcome Home to 9414 Yale Lane!
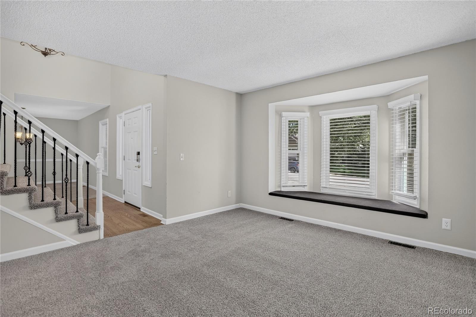
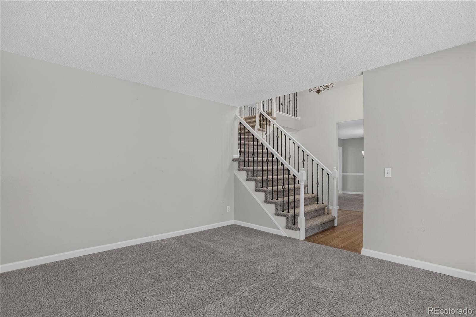
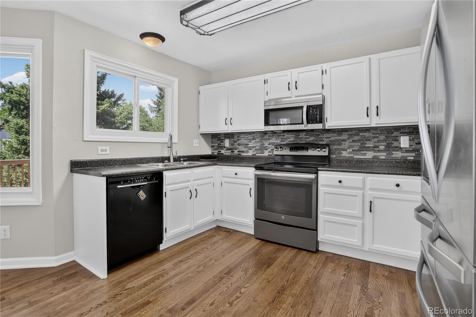
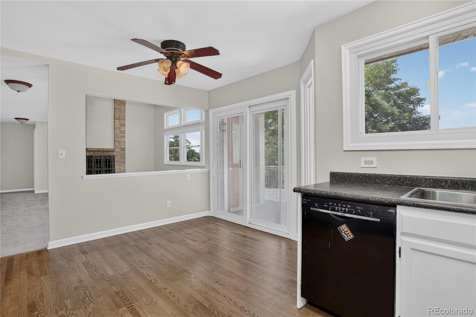
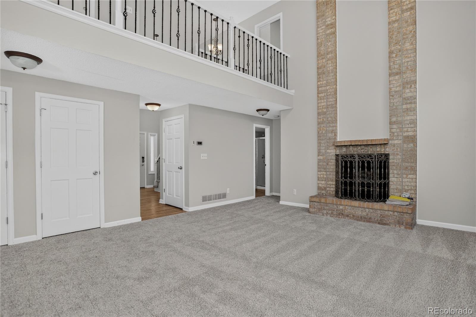
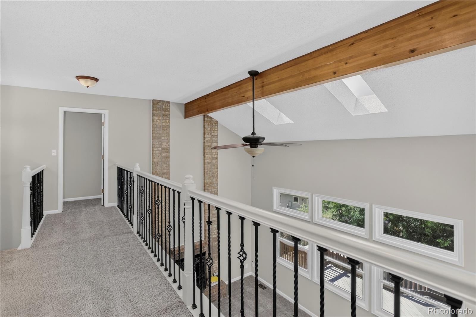
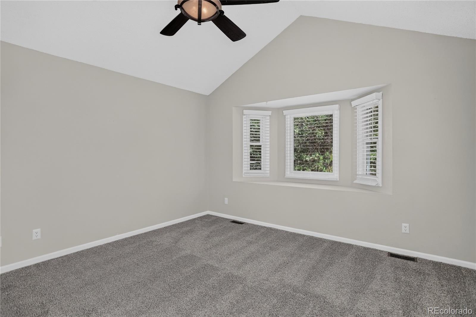
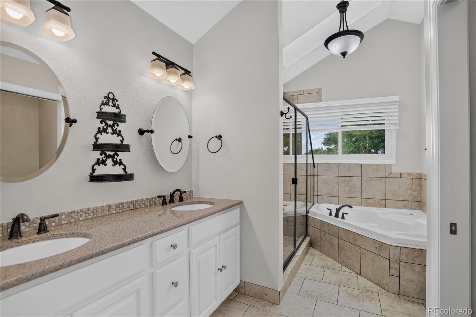
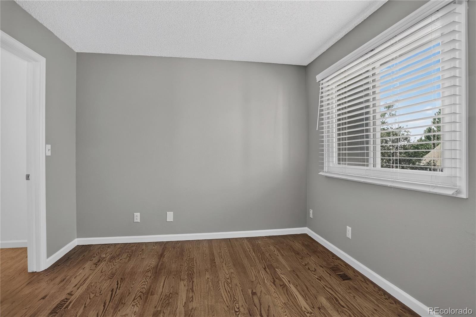
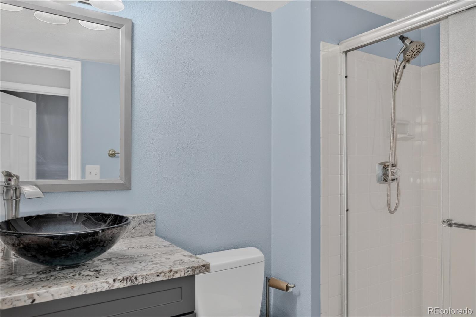
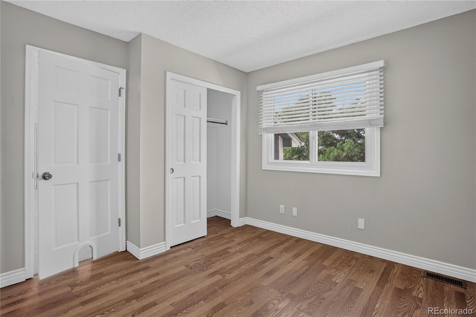
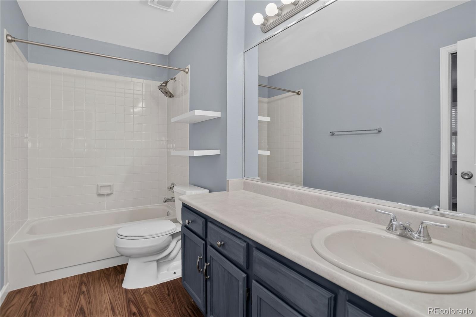
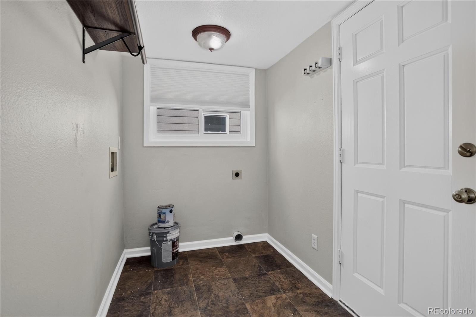
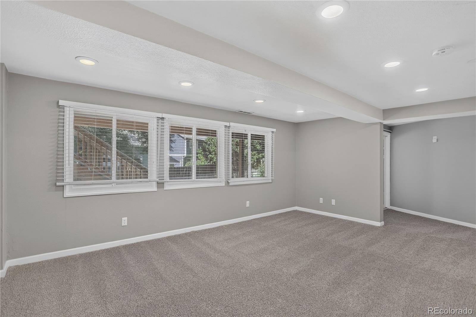
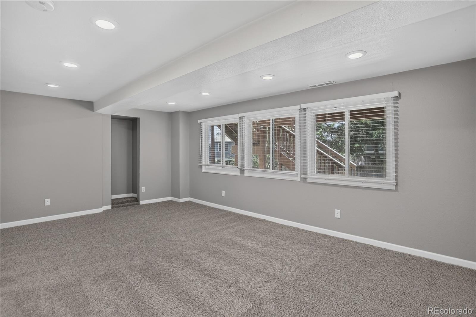
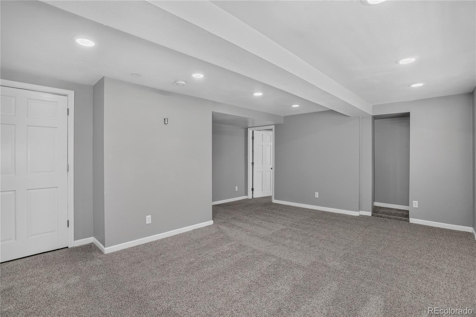
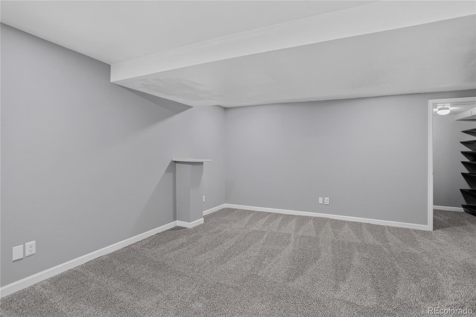
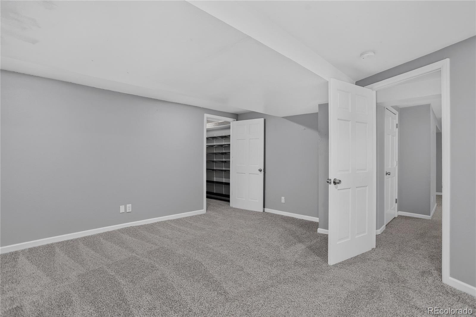
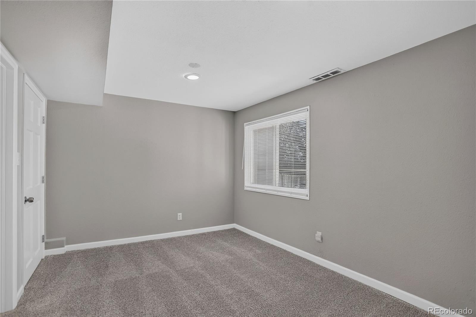
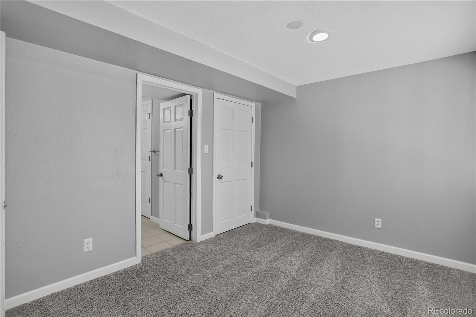
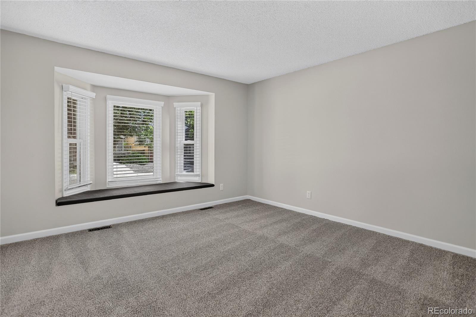
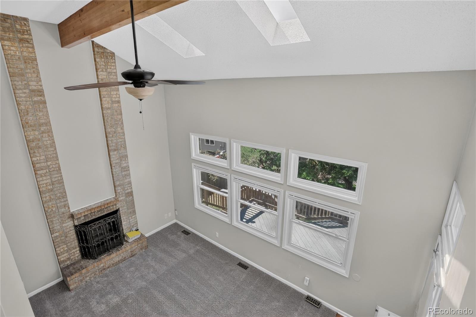
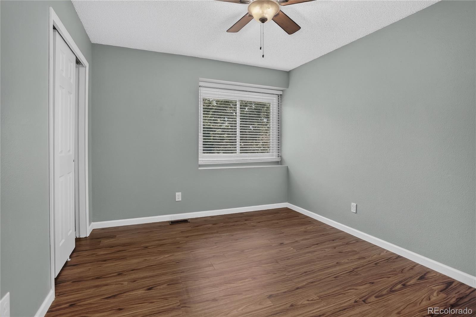
Discover the perfect blend of comfort, space, and location in this beautifully refreshed Highlands Ranch home. Offering seven bedrooms (including one nonconforming bedroom), four bathrooms, and an abundance of living space, this home provides flexibility for guests, a home office, or additional recreational space.
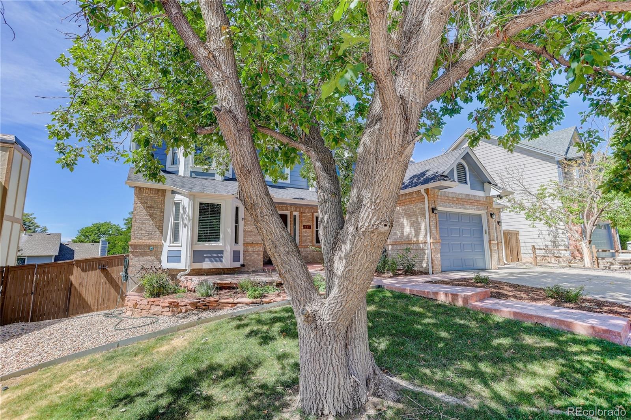
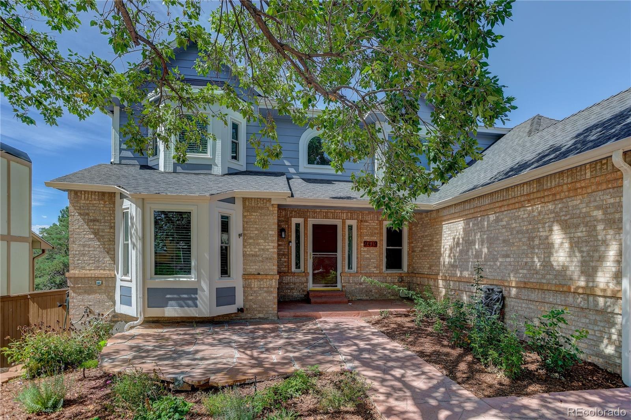
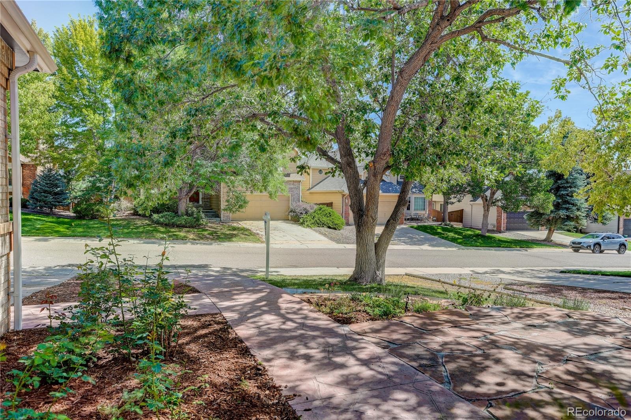
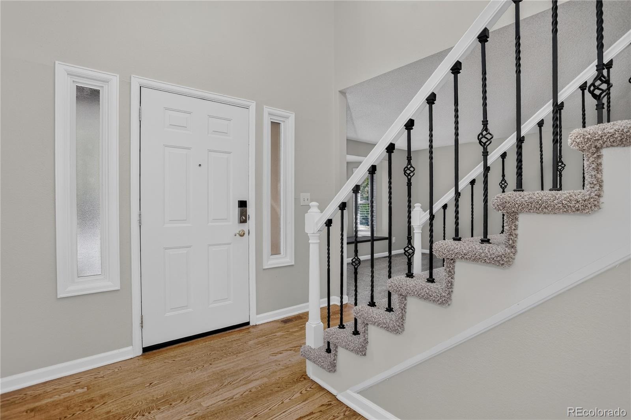
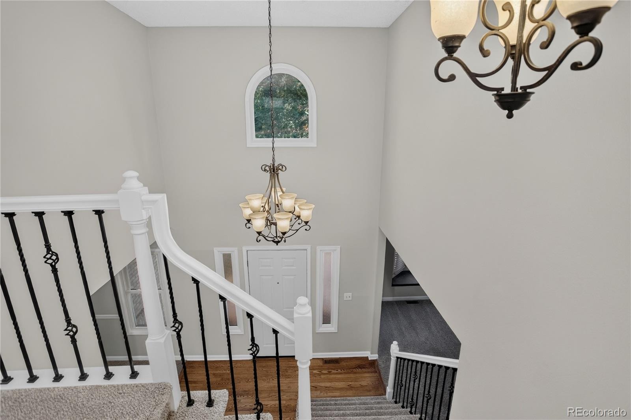
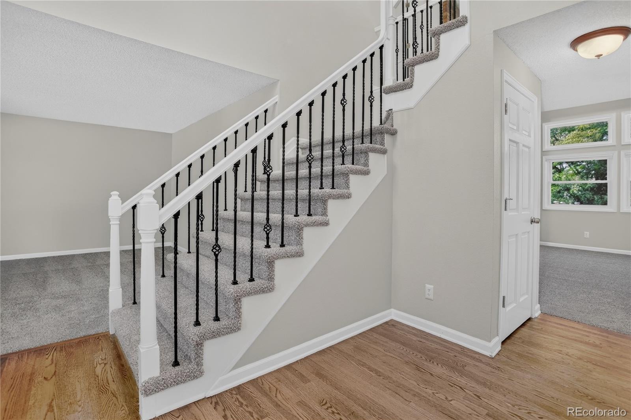
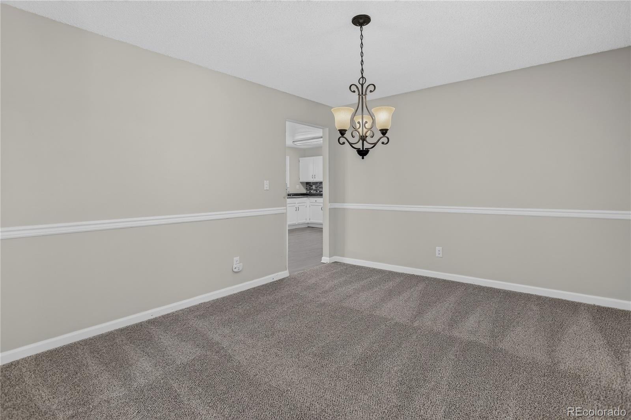
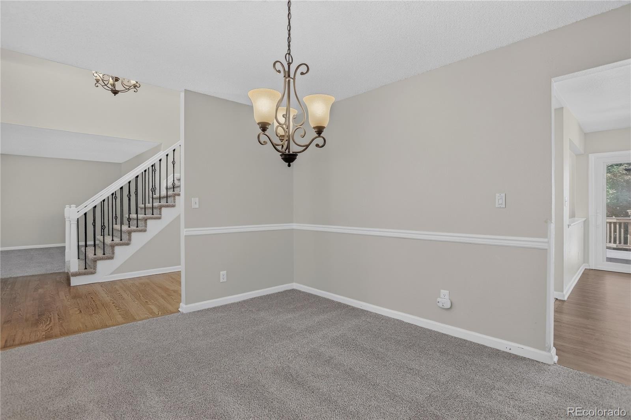
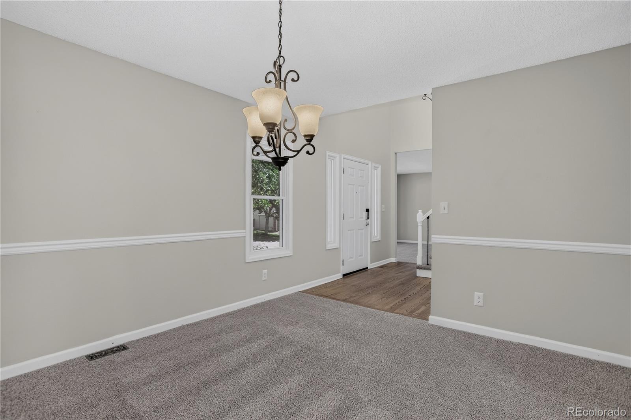
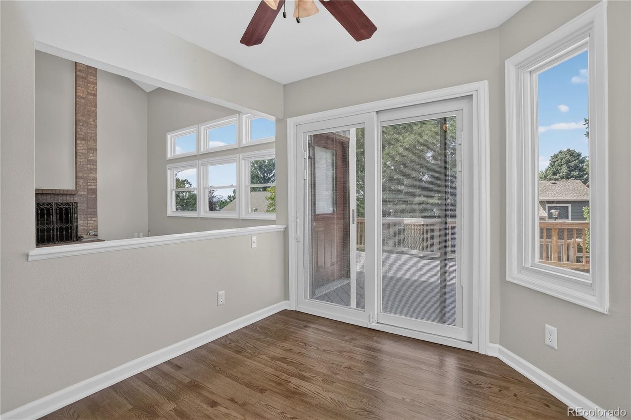
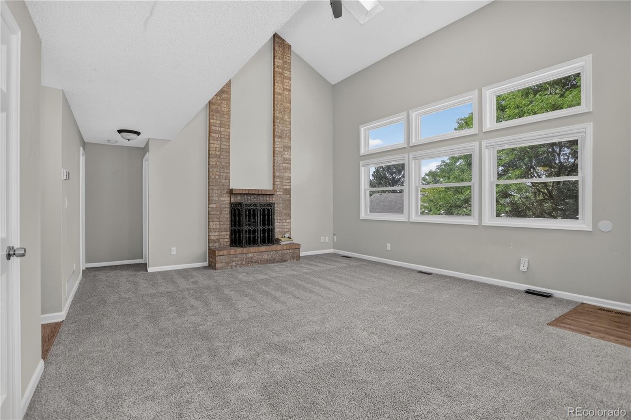
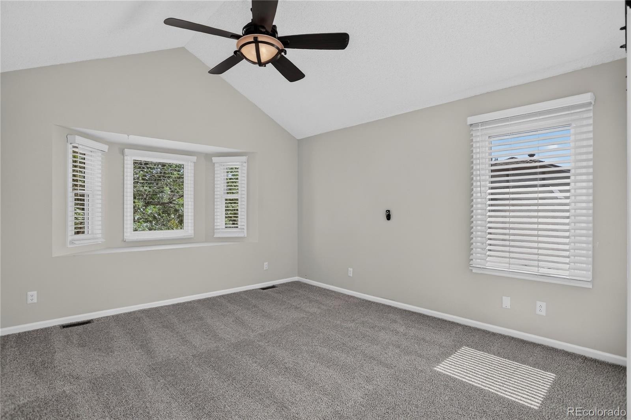
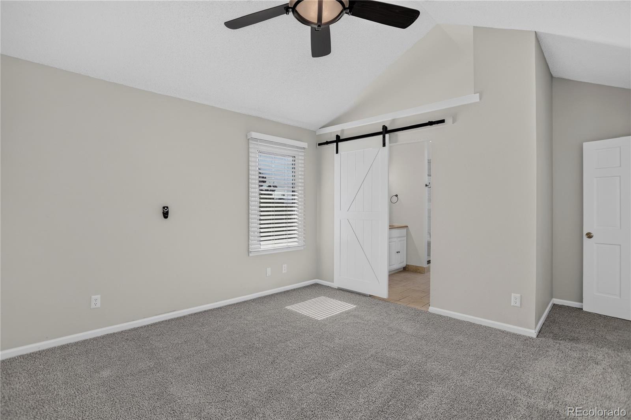
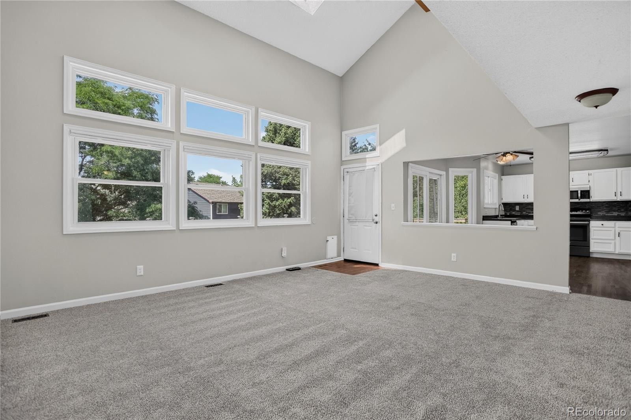
From the moment you arrive, you'll appreciate the fresh new paint throughout the interior and exterior, new carpet throughout, and new windows, creating a bright, clean, move-in-ready feel. A new concrete front patio adds to the home's welcoming curb appeal and provides the perfect spot to enjoy your morning coffee or visit with neighbors.
The home's thoughtful layout offers plenty of room to spread out, while the numerous bedrooms provide flexibility to accommodate today's evolving lifestyle. Whether you need dedicated office space, guest accommodations, a playroom, or room for everyone to have their own space, this home has you covered.
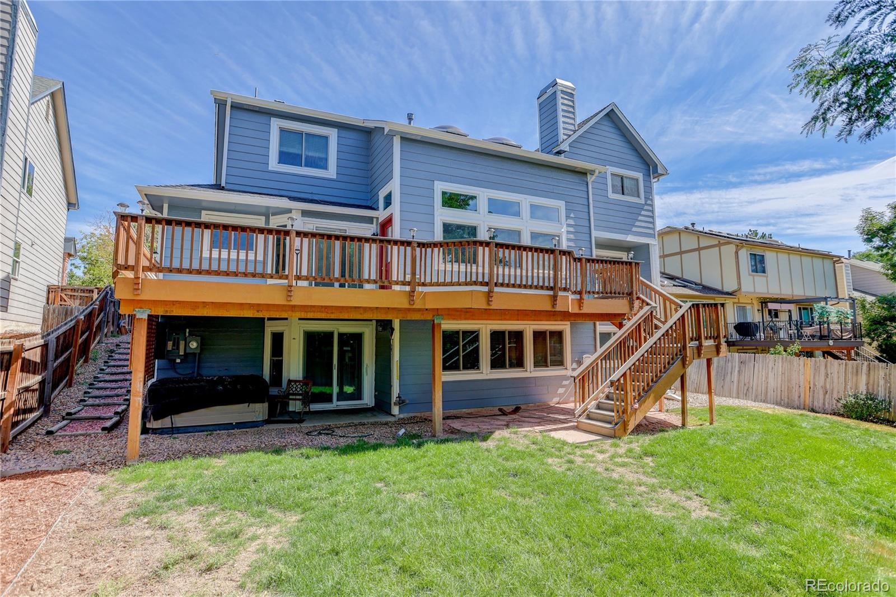
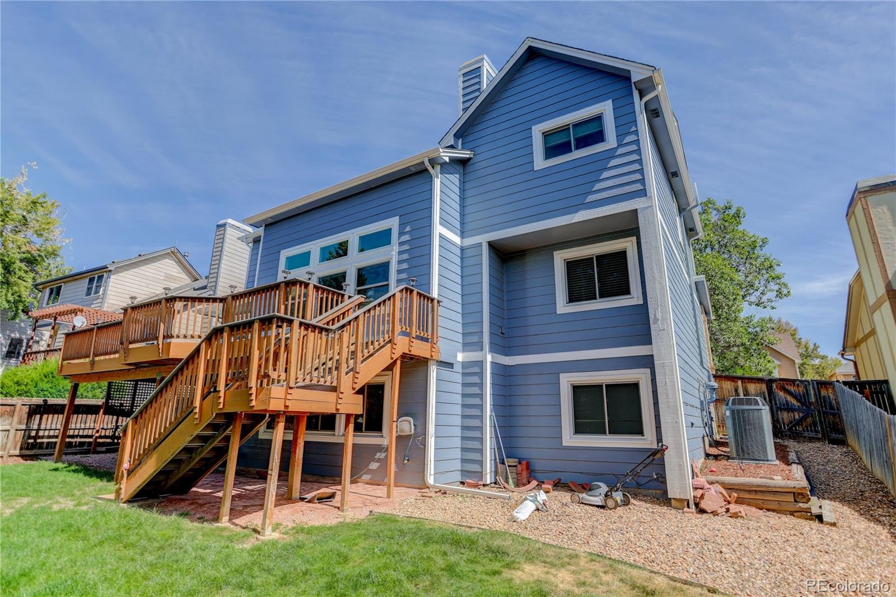
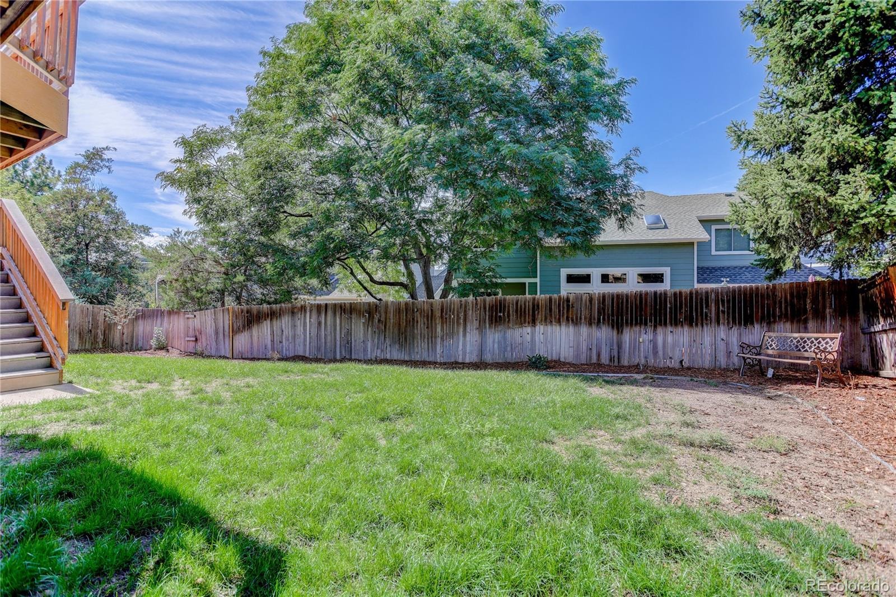
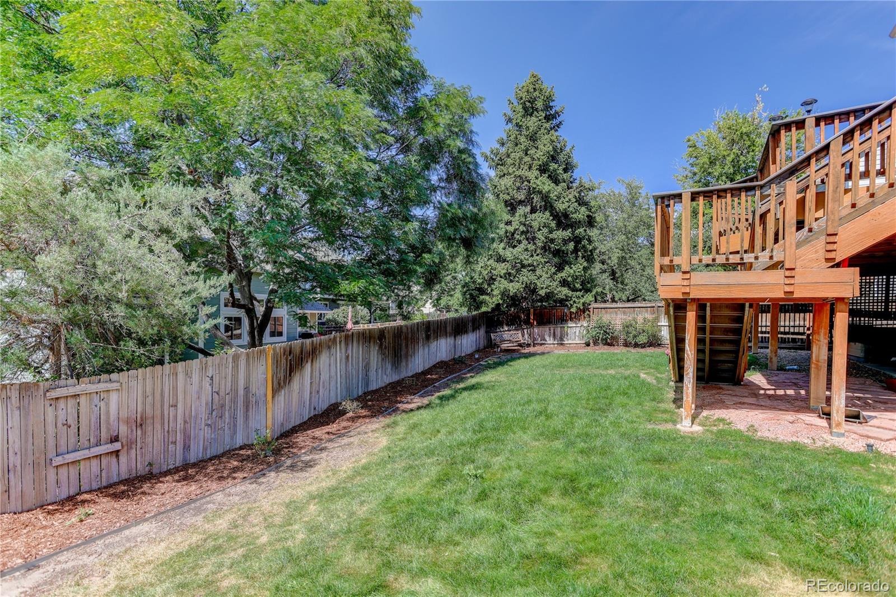
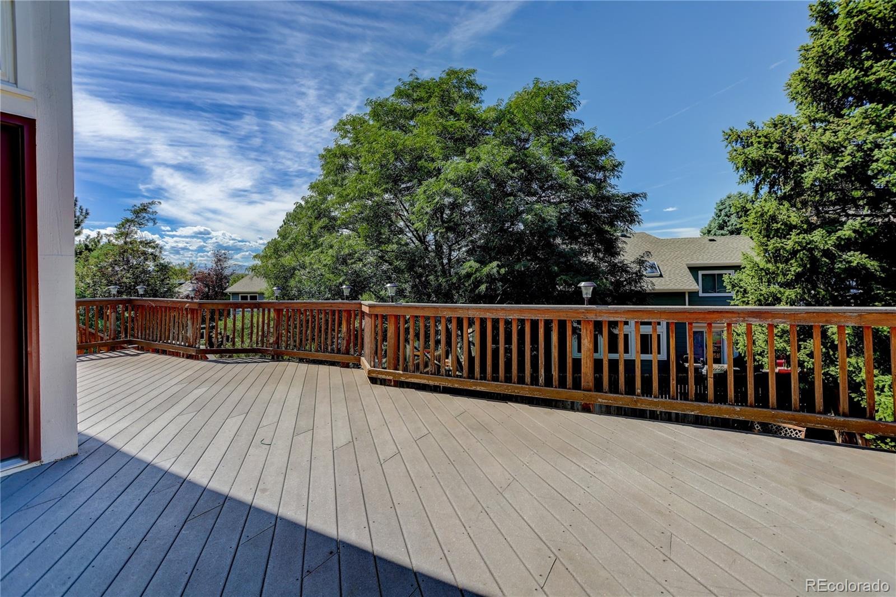
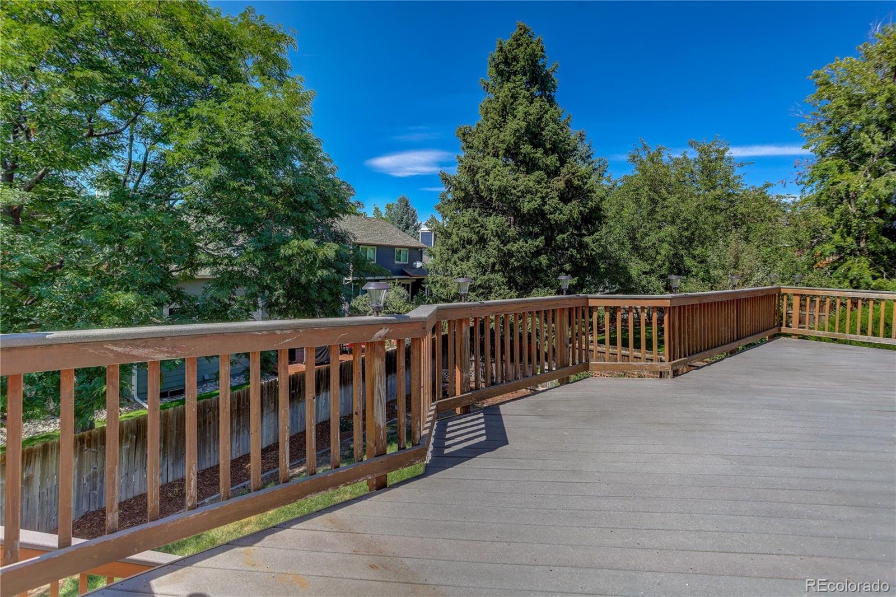
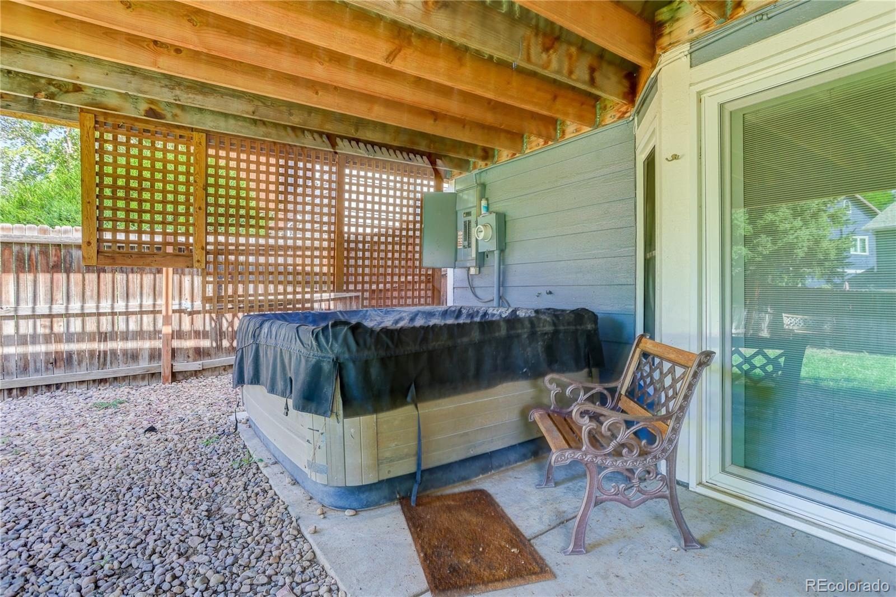
Exit outside and discover your own private retreat. The peaceful backyard features a spacious deck overlooking the yard and a hot tub, creating an inviting setting for relaxing evenings, entertaining, or enjoying Colorado's beautiful seasons. The backyard offers a wonderful combination of privacy, usable space, and room to make it your own.
Ideally situated in Highlands Ranch, this home offers convenient access to shopping, dining, parks, trails, recreation, and everyday amenities. Located within a highly sought-after school area, the property is also positioned to take advantage of the many amenities that make Highlands Ranch such a desirable place to call home.
Fresh updates, generous living space, a peaceful backyard, and an exceptional location—9414 Yale Lane is ready to welcome you home.
59 days on market
Listed by Kristen Anilionis · Coldwell Banker Commercial, NRT · kristen@cbrealty.com,303-304-9900
Property Details
| Property Type | Residential |
| Sub Type | Single Family Residence |
| Status | Active |
| Price per Sq Ft | $213 |
| Subdivision | Eastridge |
| MLS # | 7634026 |
| Days on Market | 59 |
| Bedrooms | 7 |
| Full Baths | 1 |
| Three-Quarter Baths | 3 |
| Year Built | 1987 |
| Lot Size (Sq Ft) | 6,970 |
| Acres | 0.16 |
| HOA | Yes |
| HOA Fee | $171 |
| Annual Taxes | $4,871 |
| State | CO |
| County | Douglas |
| Zoning | PDU |
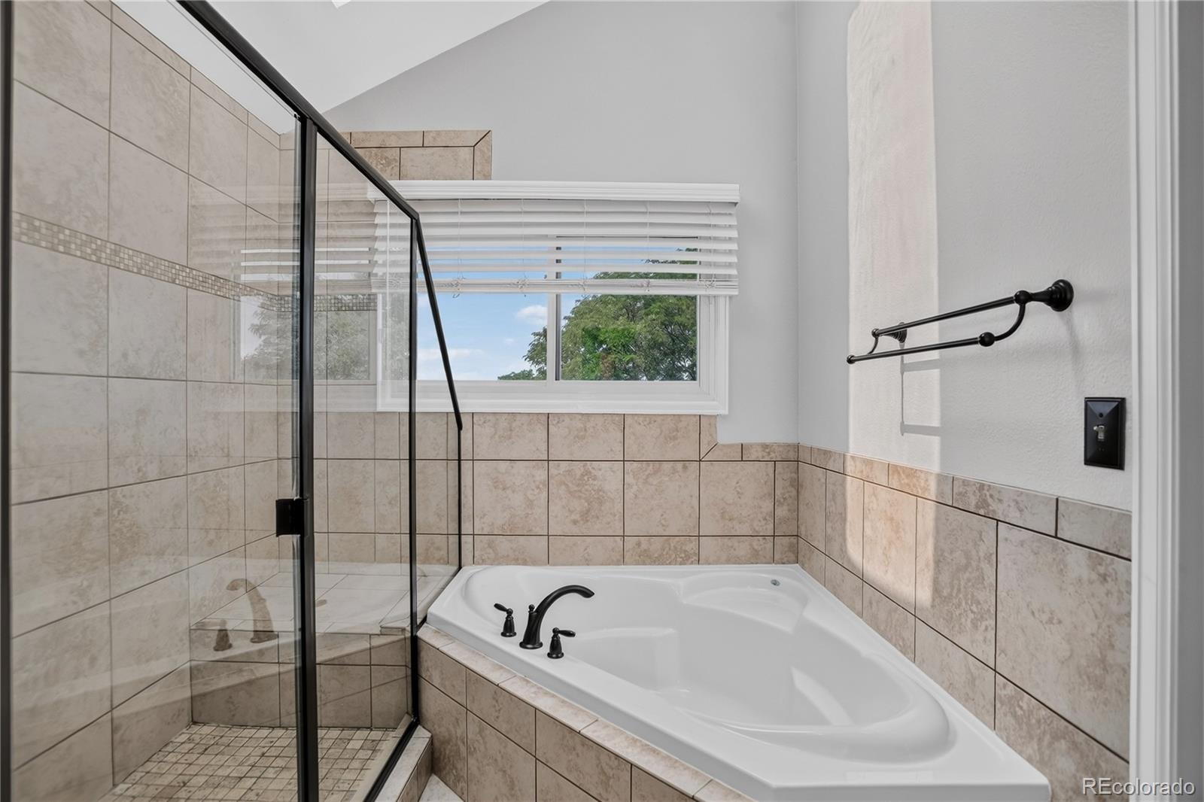
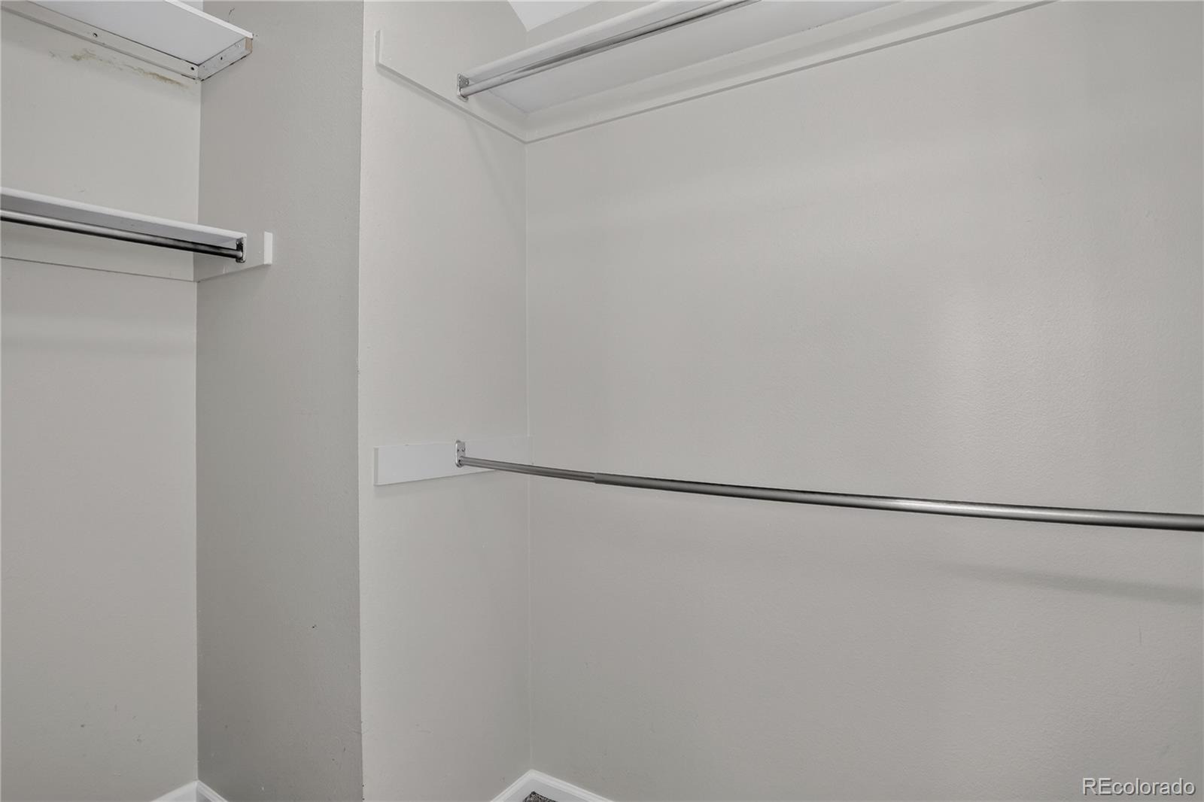
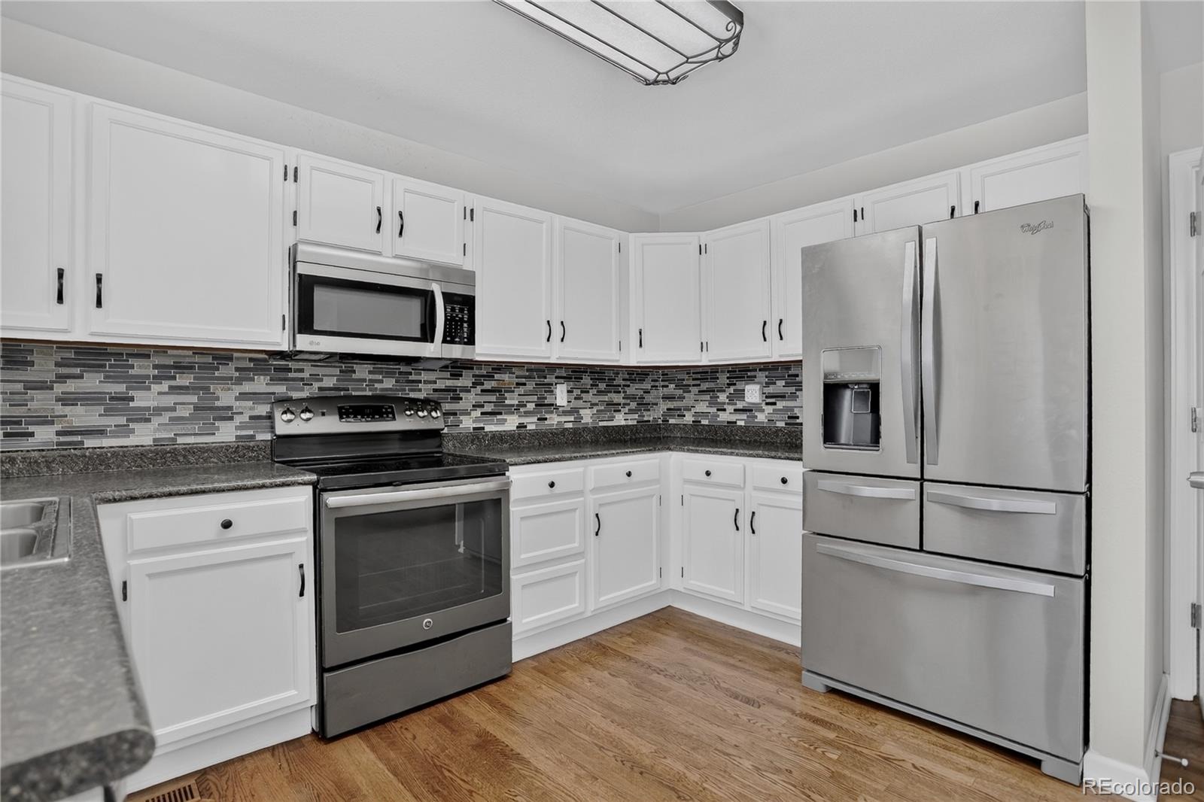
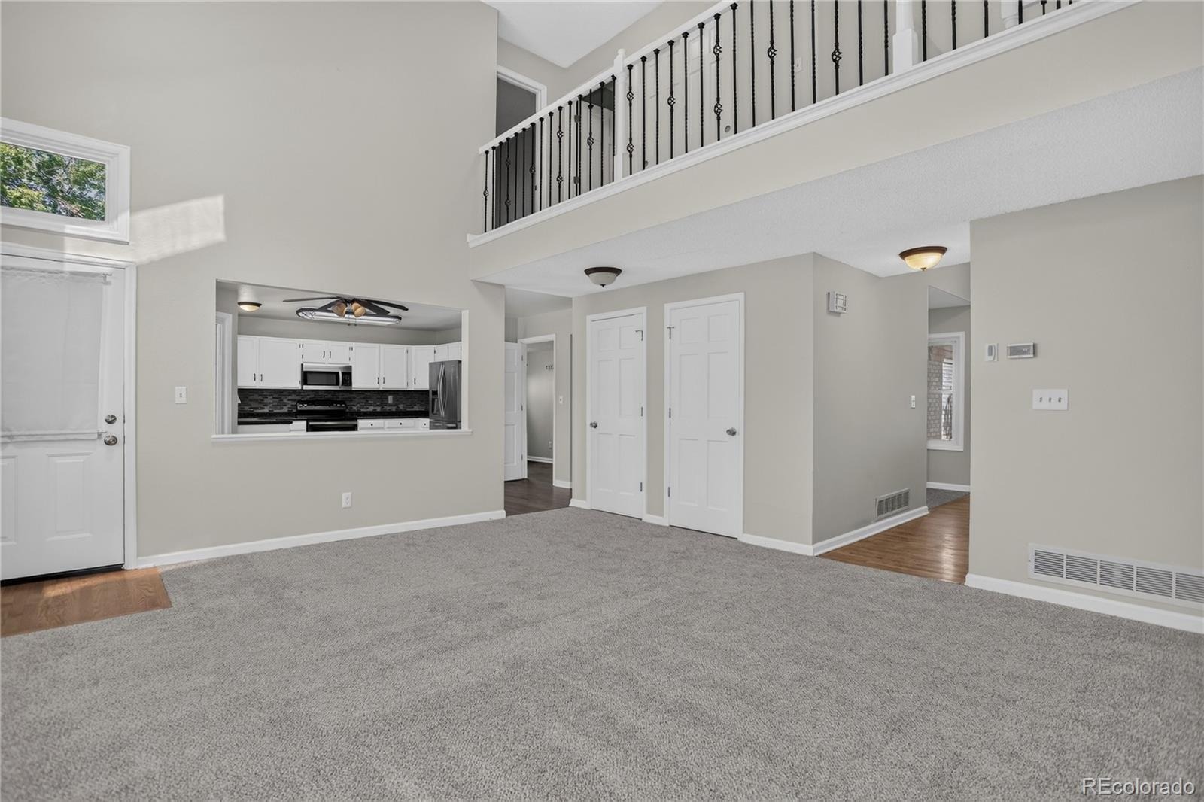
| Interior Features | Ceiling Fan(s), Eat-in Kitchen, Entrance Foyer, High Ceilings, Open Floorplan, Vaulted Ceiling(s), Walk-In Closet(s), Five Piece Bath, Jack & Jill Bath, Primary Suite, Smoke Free, Spa/Hot Tub |
| Heating | Forced Air |
| Cooling | Central Air |
| Flooring | Carpet, Vinyl |
| Fireplaces | 1 |
| Fireplace Features | Great Room |
| Appliances | Dishwasher, Disposal, Gas Water Heater, Microwave, Range, Refrigerator, Water Softener |
| Exterior Features | Private Yard, Spa/Hot Tub |
| Garage | Yes |
| Garage Spaces | 2 |
| Parking Features | Concrete |
| Roof | Composition |
| Basement | Bath/Stubbed, Exterior Entry, Finished, Full, Walk-Out Access |
| Lot Features | Sprinklers In Front, Sprinklers In Rear |
| Architectural Style | Traditional |
| Levels | Two |
| Construction | Brick, Frame, Wood Siding |
| Sewer | Public Sewer |
| Water Source | Public |
| Senior Community | No |
| Special Conditions | None Known |
Location
Price History
| Date | Event | Price |
|---|---|---|
| 10/30/2026 |
Back on market Source: REcolorado® #7634026 |
— |
| 10/19/2026 |
Active Under Contract Source: REcolorado® #7634026 |
— |
| 10/17/2026 |
Price change Source: REcolorado® #7634026 |
$699,000 -3.6% $213/sqft |
| 9/11/2026 |
Listed for sale Source: REcolorado® #7634026 |
$725,000 $221/sqft |

Based on information submitted to the MLS GRID as of November 8, 2026 at 11:01 PM MST. All data is obtained from various sources and may not have been verified by broker or MLS GRID. Supplied Open House Information is subject to change without notice. All information should be independently reviewed and verified for accuracy. Properties may or may not be listed by the office/agent presenting the information.
Thank you — a Mont Haus broker will be in touch shortly.
For Mont Haus agents and staff. Sign in with your Mont Haus Microsoft account and the Agent Portal opens in a new tab.
Sign in with MicrosoftNo Microsoft account yet? Ask Nikki Boxer, who sets up portal access.