Residential · Active
Windsor, CO 80550
3 Beds · 2 Baths · 1,789 Sq Ft
$499,990
Single Family
Property Type
0.16 acres
Lot Size
2026
Year Built
$279
Price per Sq Ft
2
Parking Spaces
$95
HOA Fee
7654110
MLS #
About This Property
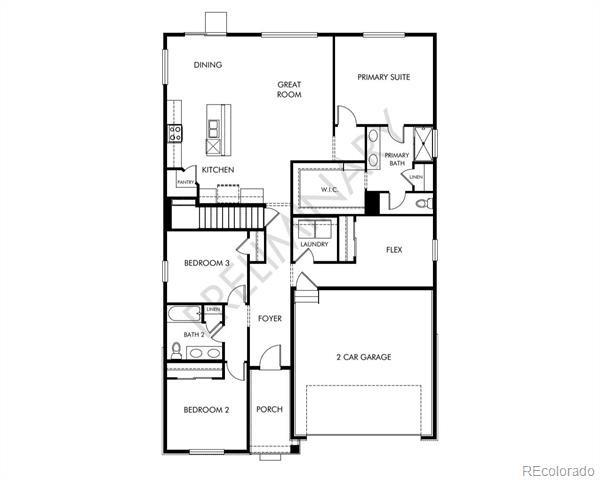
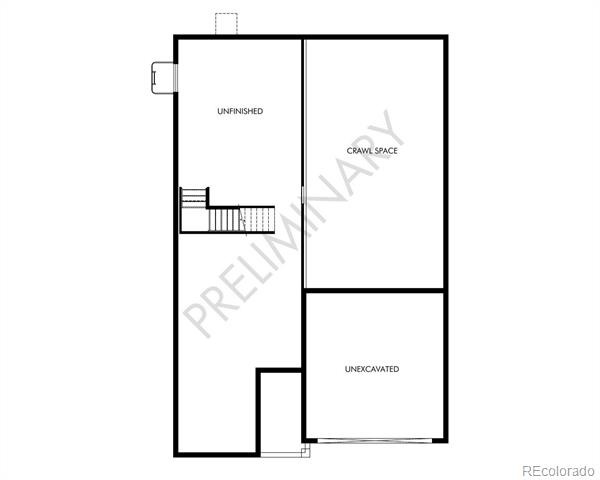
Basement for future customization and storage!
Ask a sales counselor about optional rear yard fencing!
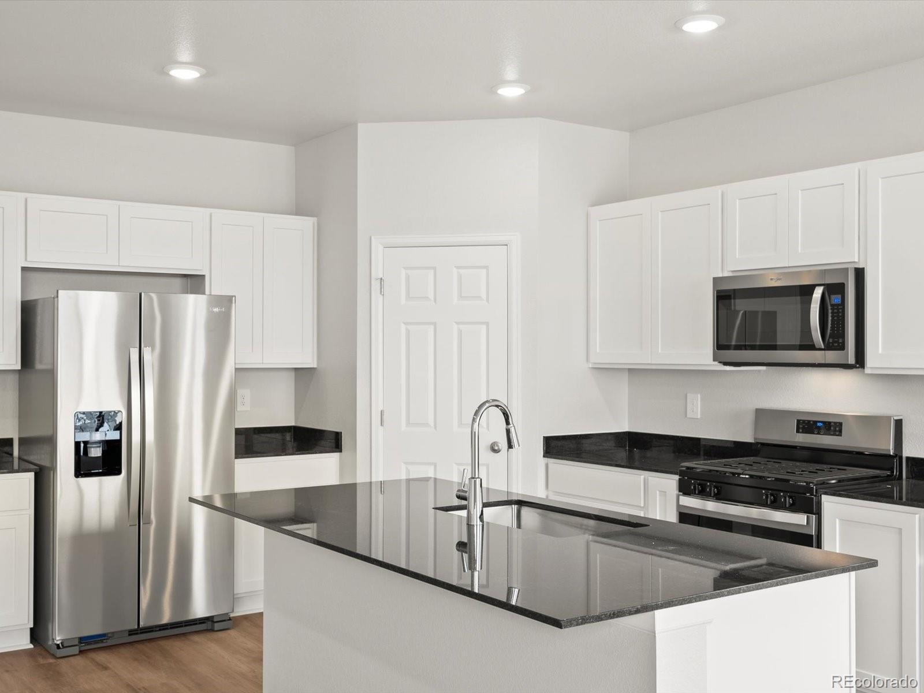
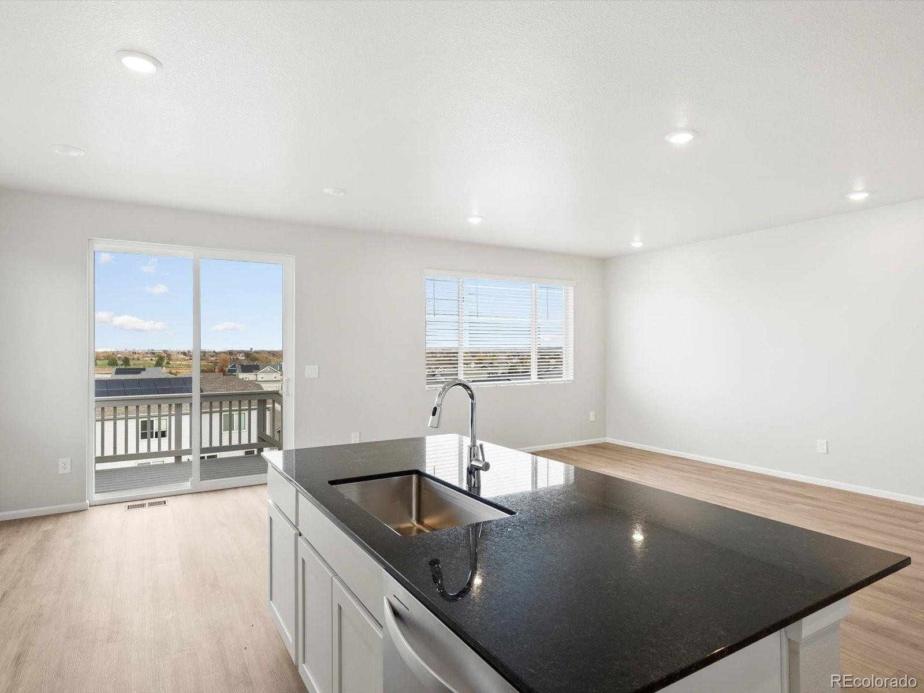
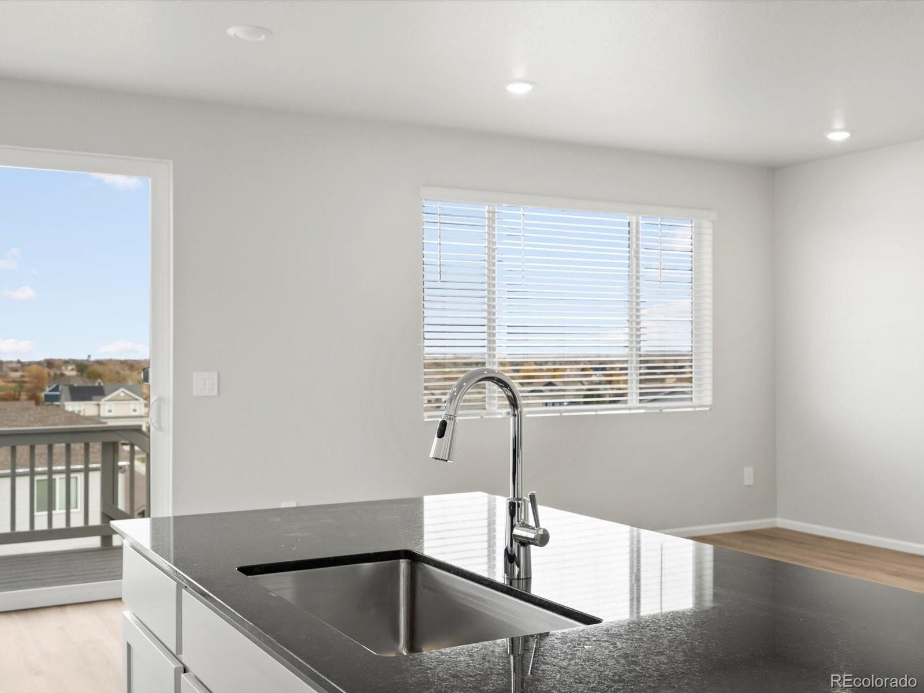
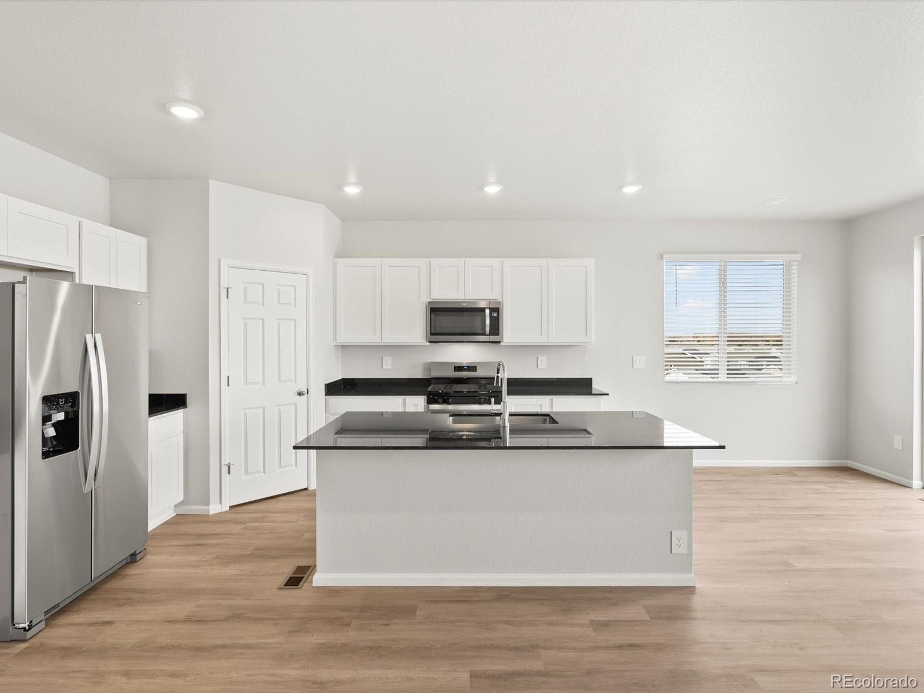
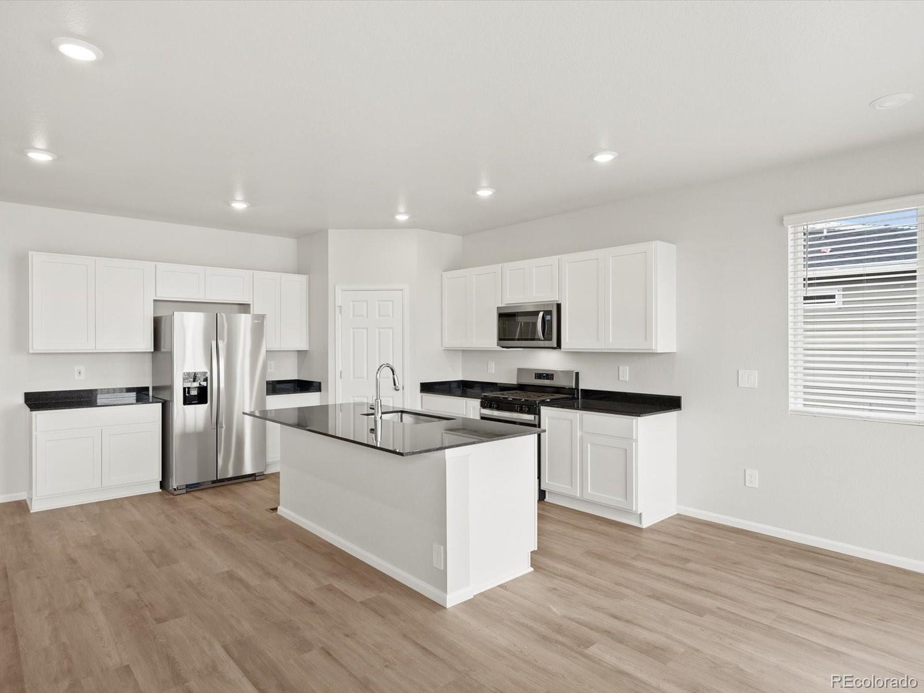
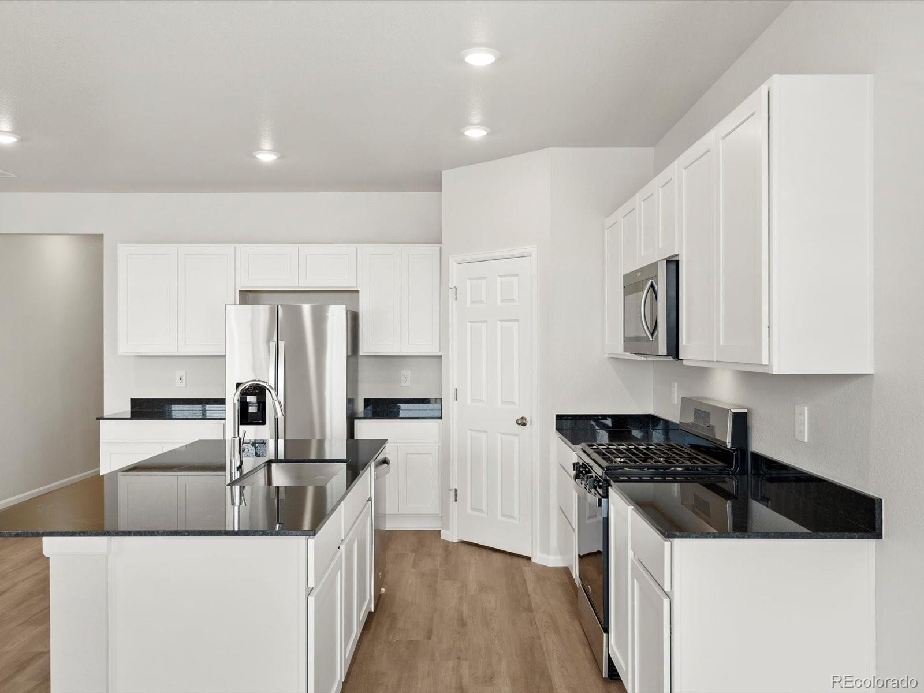
Open concept kitchen with granite countertops and white cabinets!
Home is under construction with an anticipated completion in November 2026.
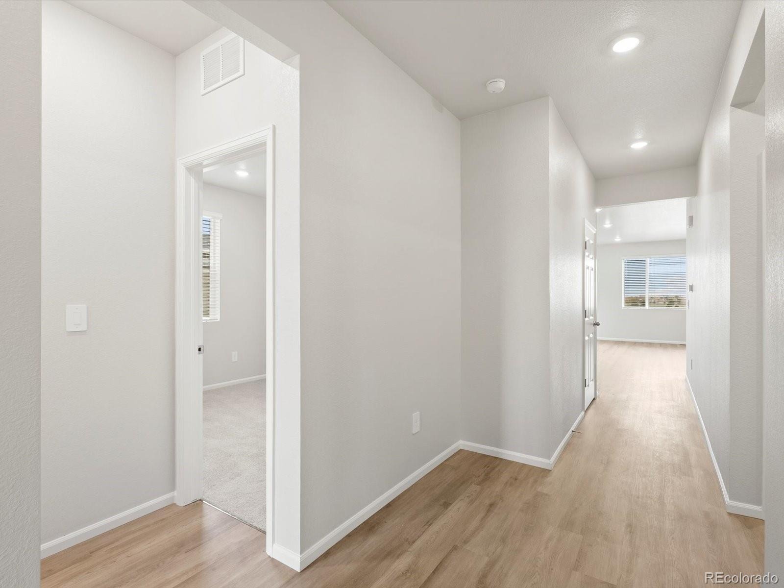
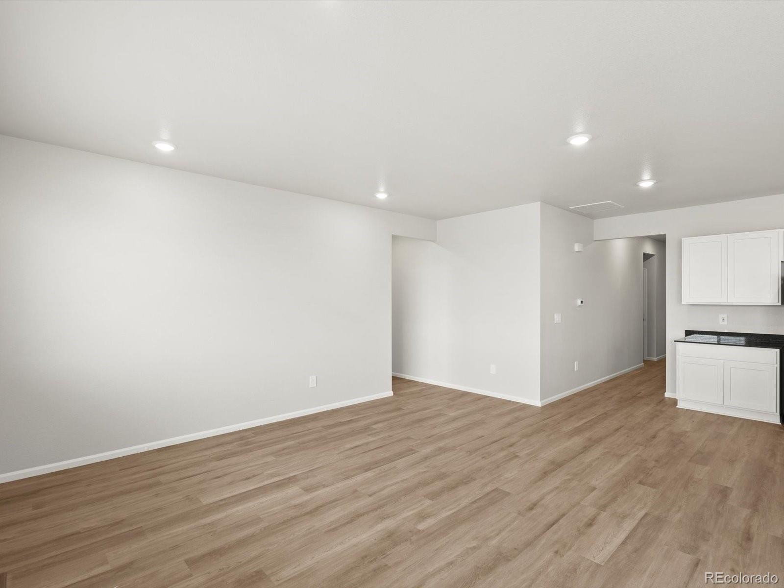
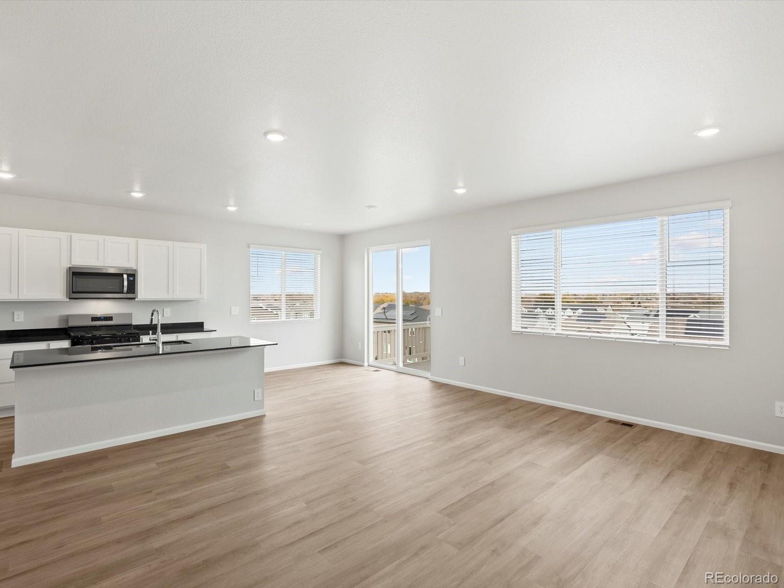
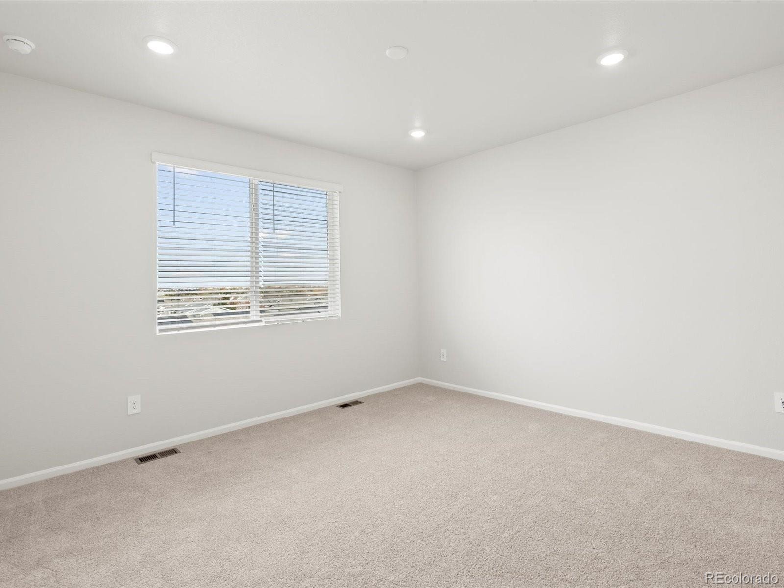
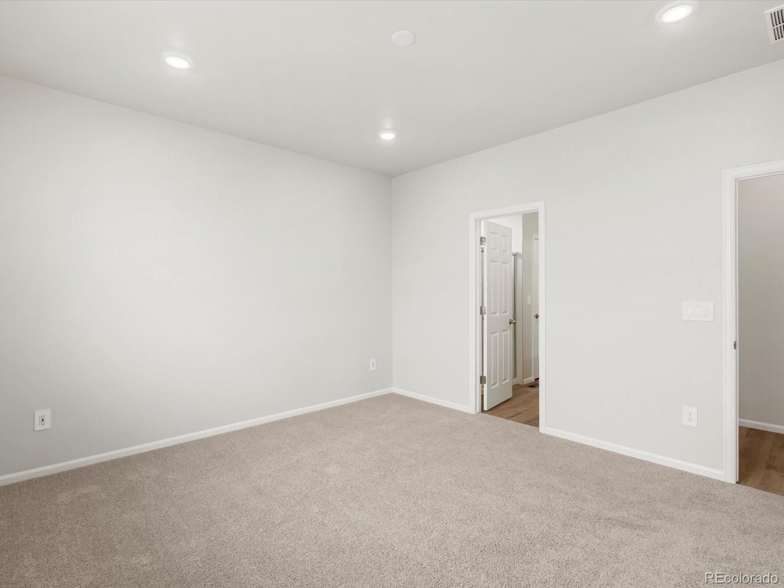
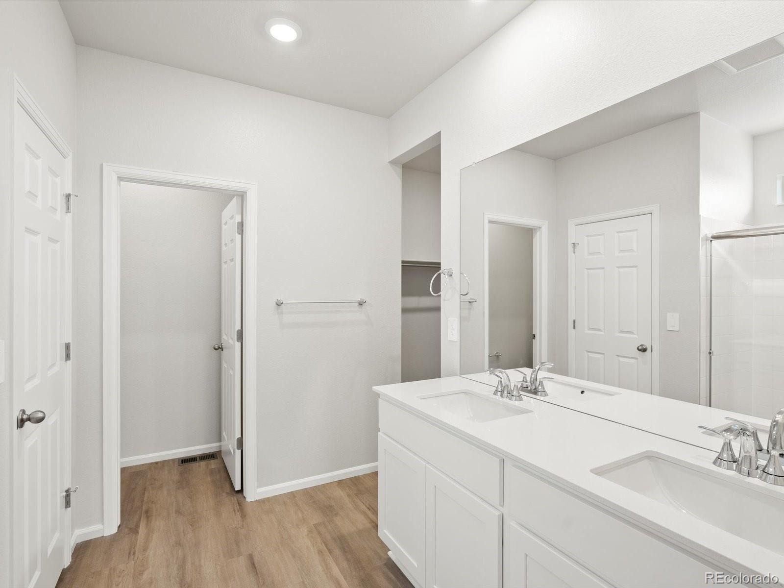
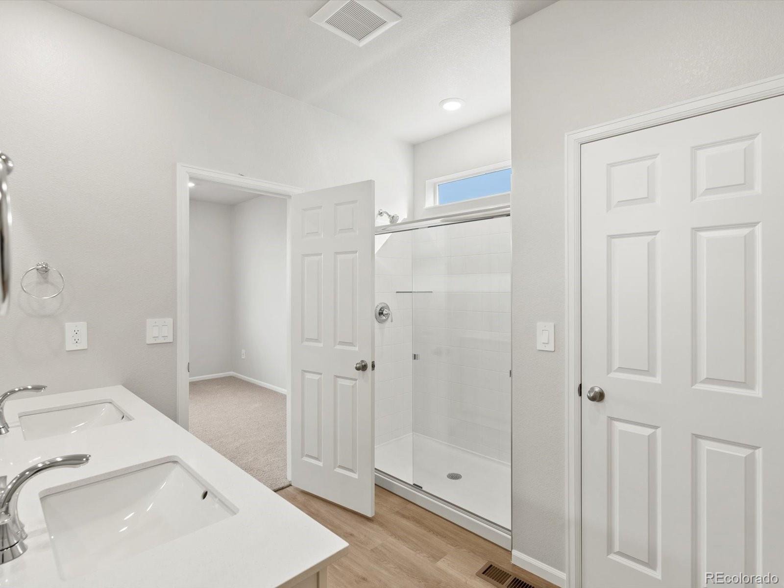
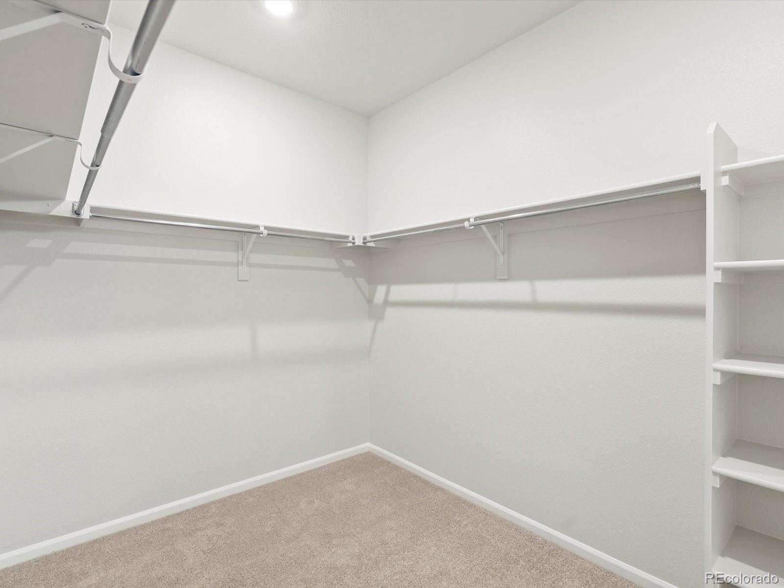
The Blue Mesa is a spacious ranch-style home with an open-concept layout, versatile flex space, and a bright kitchen flowing into living and dining areas. It features three bedrooms, two baths, a private primary suite with walk-in closet, and a two-bay garage—perfect for modern living.
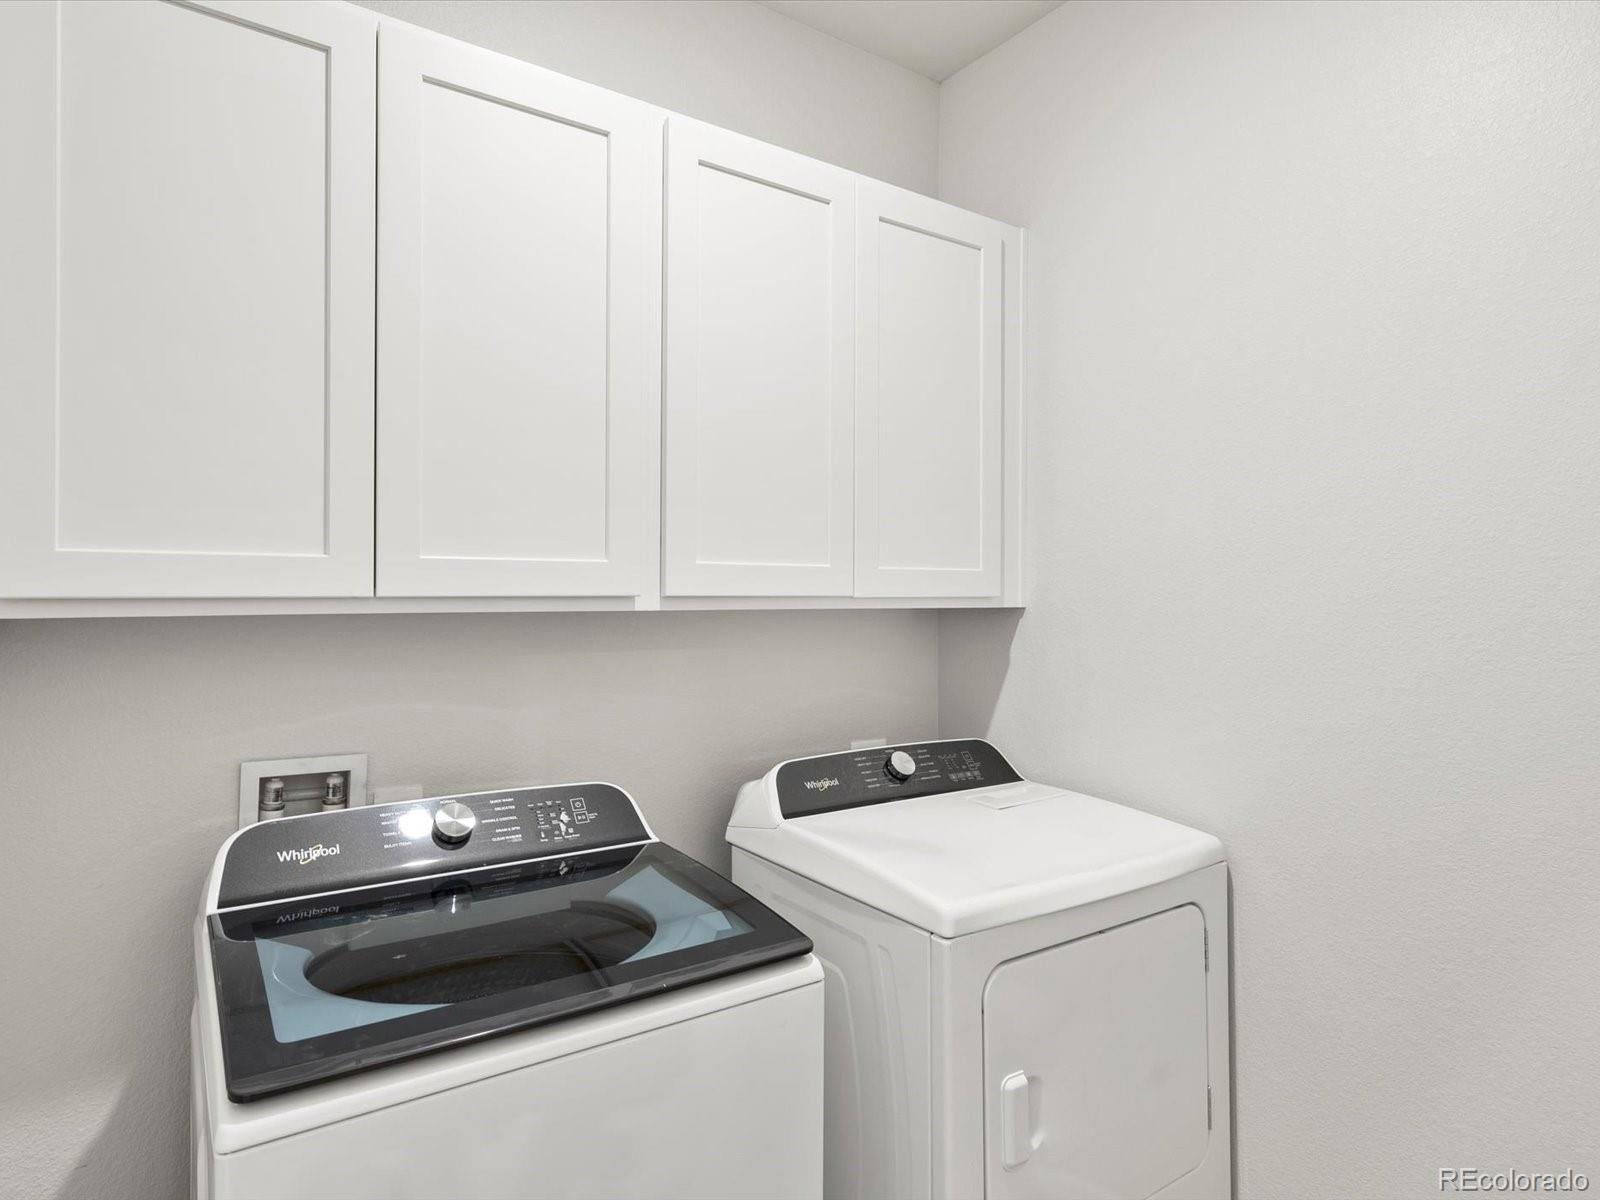
The Meritage Home difference includes whole-home blinds for added privacy and style, plus a refrigerator, washer, and dryer, saving you thousands upfront with essential appliances already included. Enjoy improved energy efficiency with spray-foam insulation that helps keep utility costs lower year-round, advanced air filtration for cleaner everyday living, and fire-resistant siding that provides lasting durability and protection. Welcome home to a place where every detail is built for comfort, efficiency, and LIFE. BUILT. BETTER.
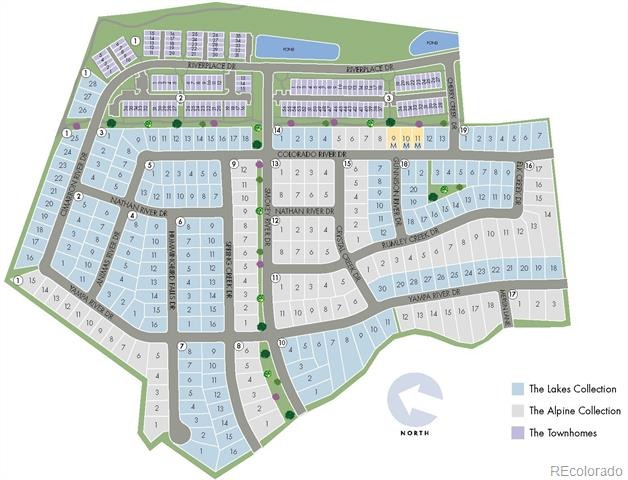
Poudre Heights in Windsor offers small-town charm with modern convenience. Enjoy nearby parks, shopping, and dining at Centerra and Windsor Town Center—all just minutes away.
*This home qualifies for special incentives through builder preferred lender for a limited time. Terms and conditions apply. See sales counselor for details!
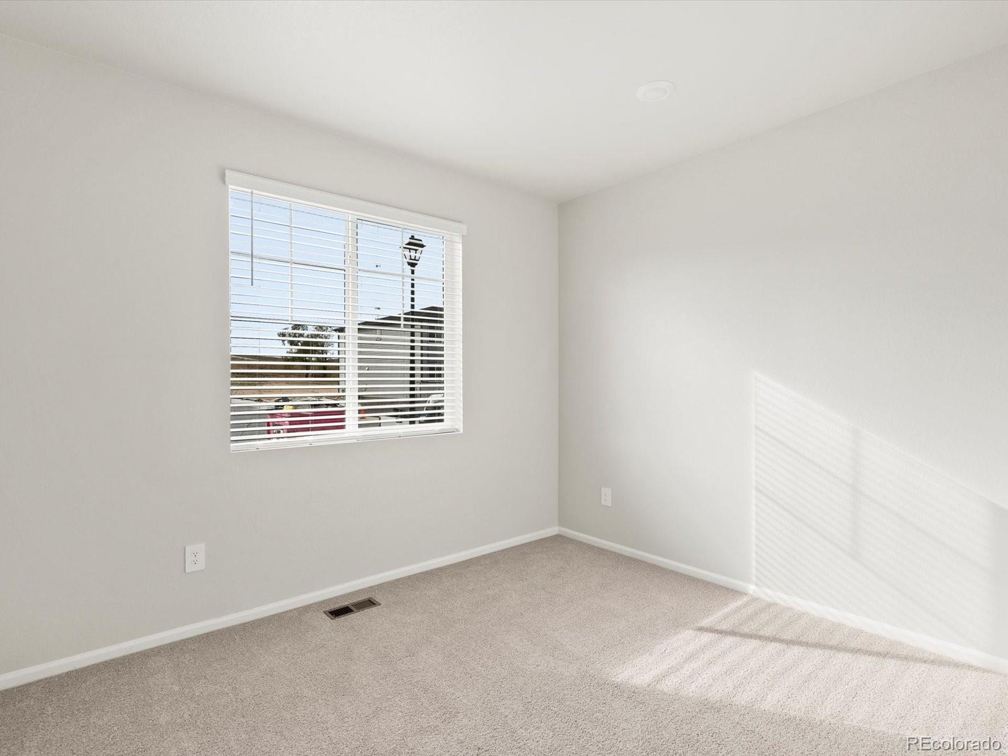
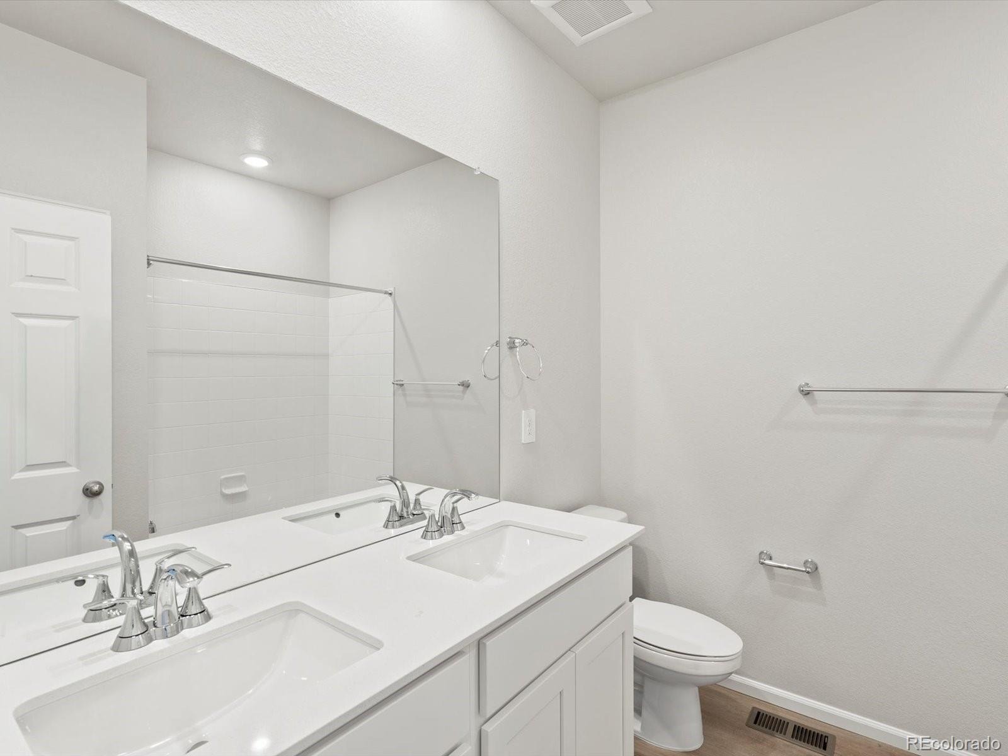
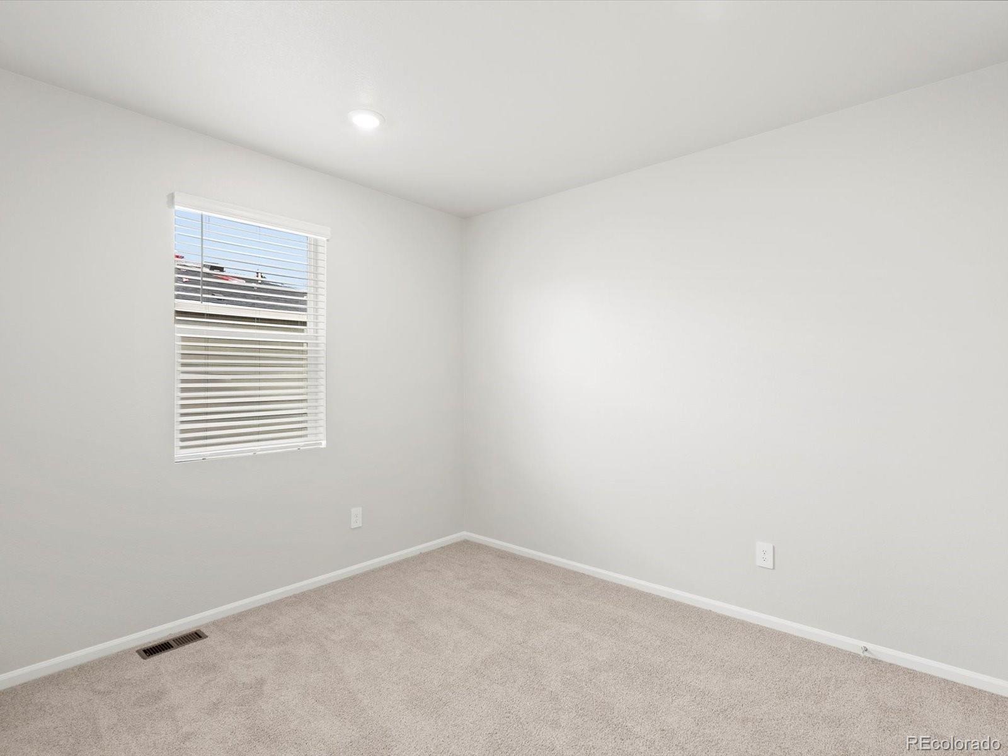
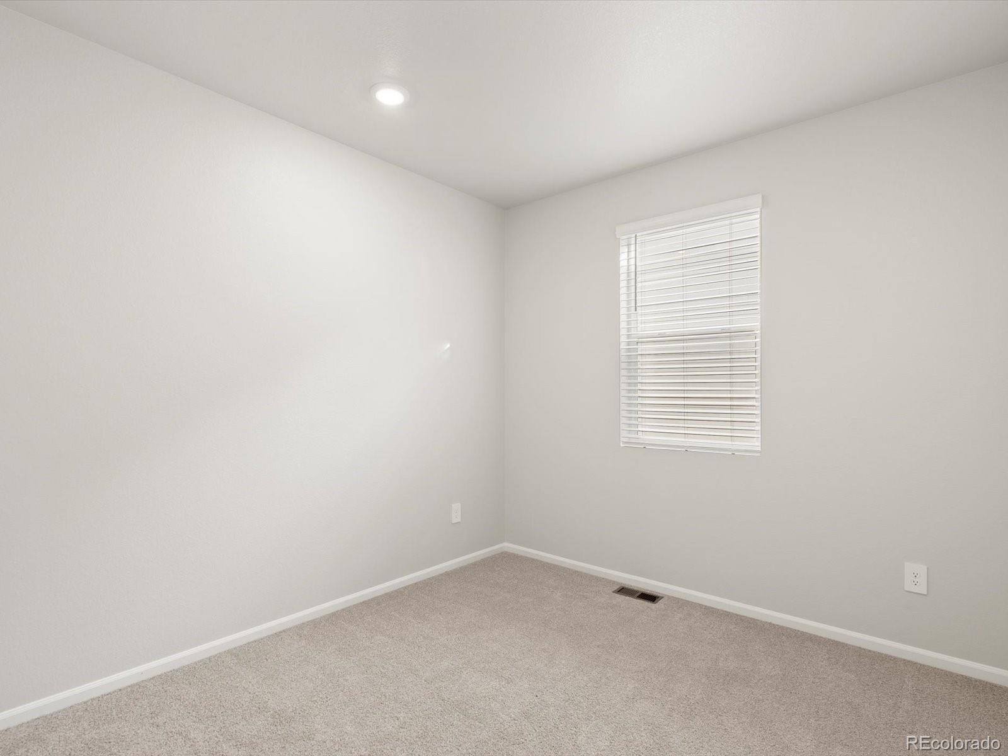
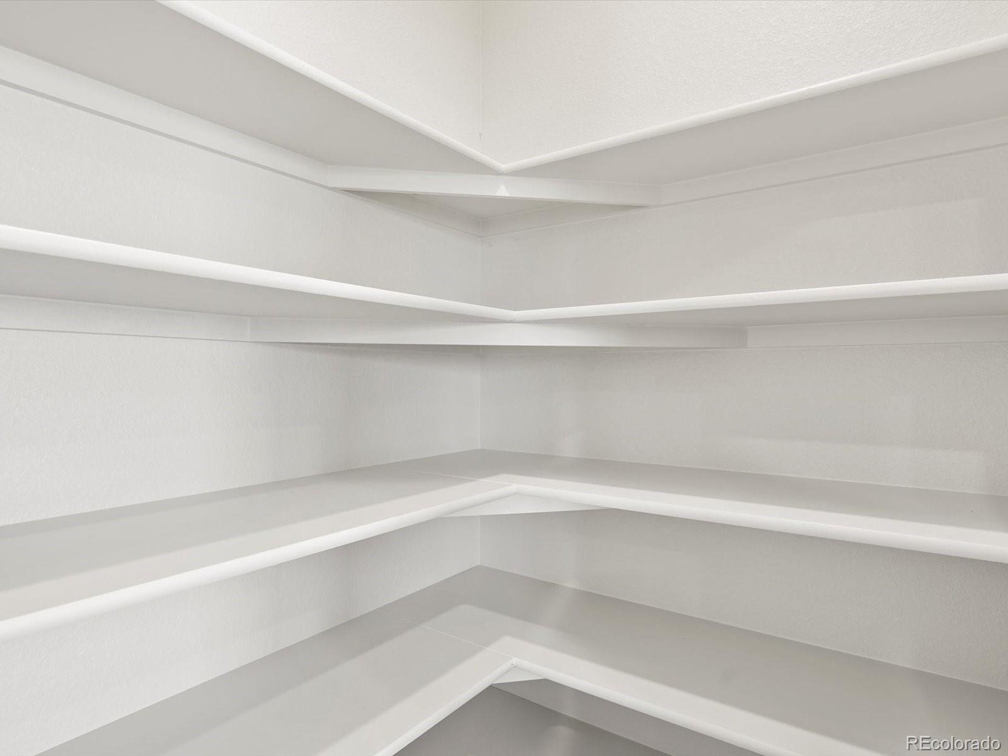
*Interior photos are representative only and not of the actual home. Actual elevations, appliance models and interior finishes may vary.
70 days on market
Listed by Kerrie Young · Kerrie A. Young (Independent) · Denver.contact@meritagehomes.com,303-357-3011
Property Details
| Property Type | Residential |
| Sub Type | Single Family Residence |
| Status | Active |
| Price per Sq Ft | $279 |
| Subdivision | Poudre Heights |
| MLS # | 7654110 |
| Days on Market | 70 |
| Bedrooms | 3 |
| Full Baths | 2 |
| Year Built | 2026 |
| Lot Size (Sq Ft) | 7,150 |
| Acres | 0.16 |
| HOA | Yes |
| HOA Fee | $95 |
| Annual Taxes | $4,747 |
| State | CO |
| County | Weld |
| Zoning | RES |
| Interior Features | Eat-in Kitchen, Granite Counters, High Speed Internet, Kitchen Island, Open Floorplan, Pantry, Smart Thermostat, Walk-In Closet(s), Wired for Data, Primary Suite, Smoke Free |
| Heating | Forced Air, Natural Gas |
| Cooling | Central Air |
| Flooring | Carpet, Tile, Vinyl |
| Appliances | Dishwasher, Disposal, Dryer, Gas Water Heater, Microwave, Range, Refrigerator, Washer, Sump Pump |
| Exterior Features | Private Yard |
| Garage | Yes |
| Garage Spaces | 2 |
| Parking Features | Concrete, Dry Walled |
| Roof | Composition |
| Basement | Bath/Stubbed, Crawl Space, Partial, Sump Pump, Unfinished |
| Lot Features | Landscaped, Sprinklers In Front |
| Architectural Style | Contemporary |
| Levels | One |
| Construction | Cement Siding, Concrete, Frame, Stone |
| Sewer | Public Sewer |
| Water Source | Public |
| Senior Community | No |
| Special Conditions | None Known |
Location
Price History
| Date | Event | Price |
|---|---|---|
| 10/6/2026 |
Price change Source: REcolorado® #7654110 |
$499,990 -5.2% $279/sqft |
| 9/3/2026 |
Listed for sale Source: REcolorado® #7654110 |
$527,430 $295/sqft |

Based on information submitted to the MLS GRID as of November 12, 2026 at 12:39 AM MST. All data is obtained from various sources and may not have been verified by broker or MLS GRID. Supplied Open House Information is subject to change without notice. All information should be independently reviewed and verified for accuracy. Properties may or may not be listed by the office/agent presenting the information.
Thank you — a Mont Haus broker will be in touch shortly.
For Mont Haus agents and staff. Sign in with your Mont Haus Microsoft account and the Agent Portal opens in a new tab.
Sign in with MicrosoftNo Microsoft account yet? Ask Nikki Boxer, who sets up portal access.