Residential · Active
Littleton, CO 80130
6 Beds · 6 Baths · 5,050 Sq Ft
$1,099,000
Single Family
Property Type
0.11 acres
Lot Size
2007
Year Built
$218
Price per Sq Ft
3
Parking Spaces
$68
HOA Fee
7658692
MLS #
About This Property
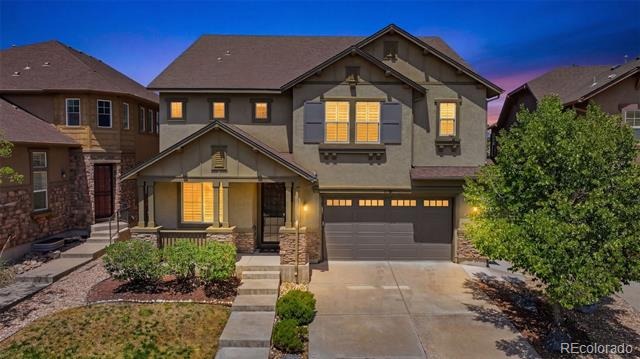
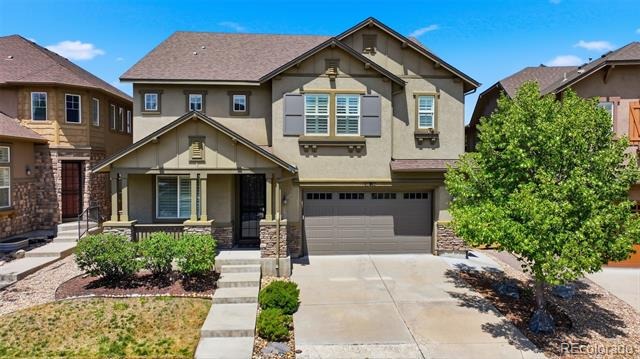
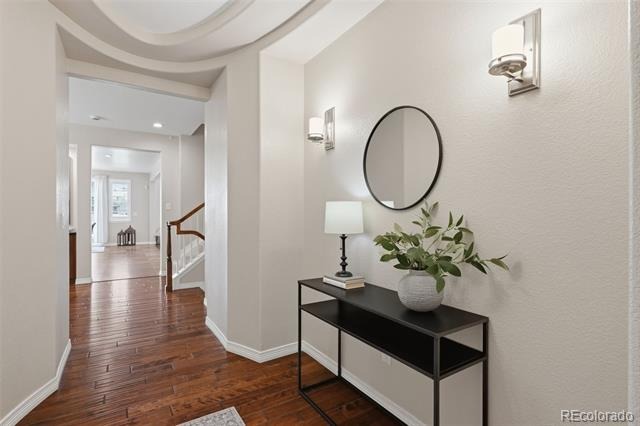
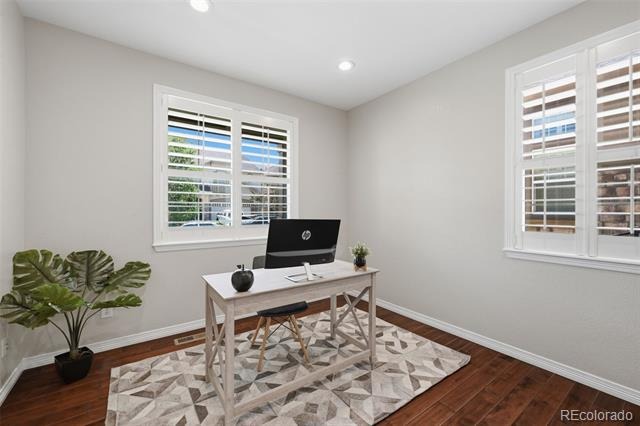
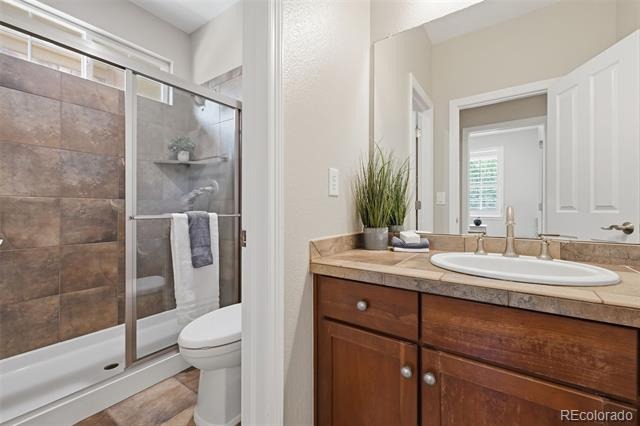
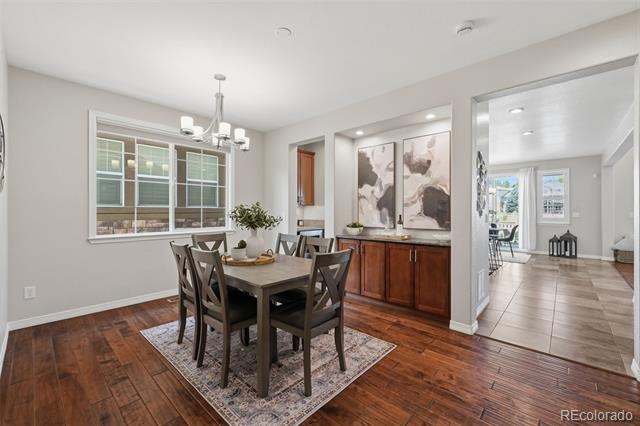
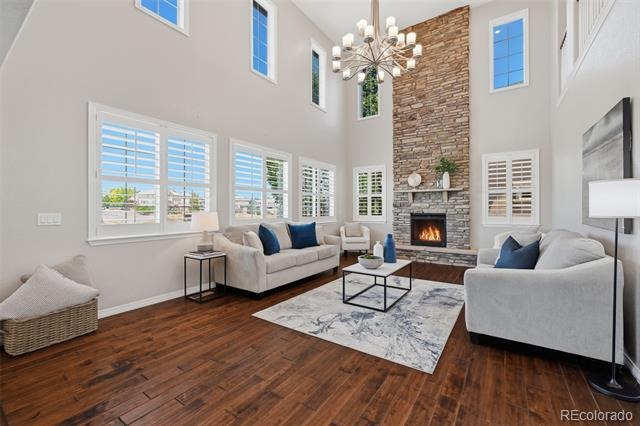
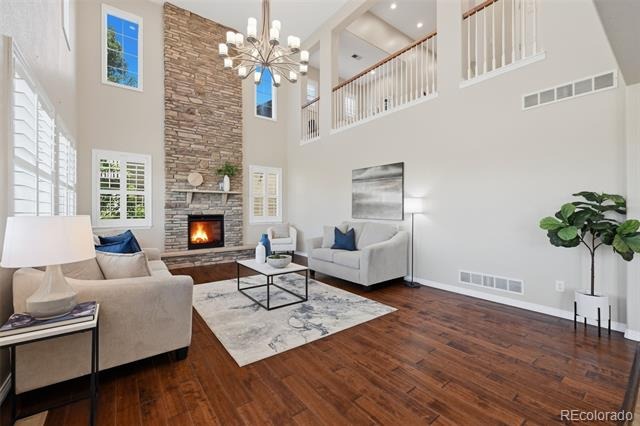
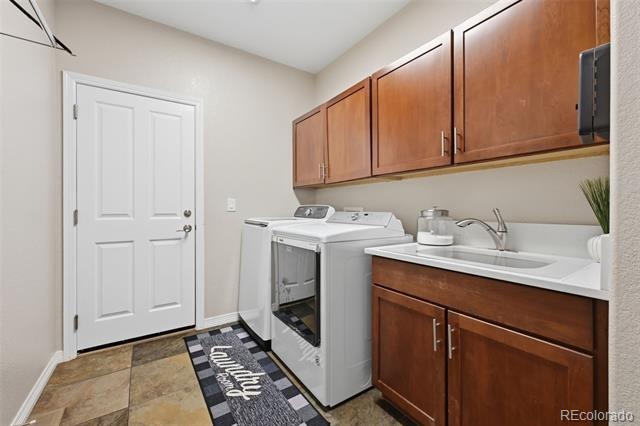
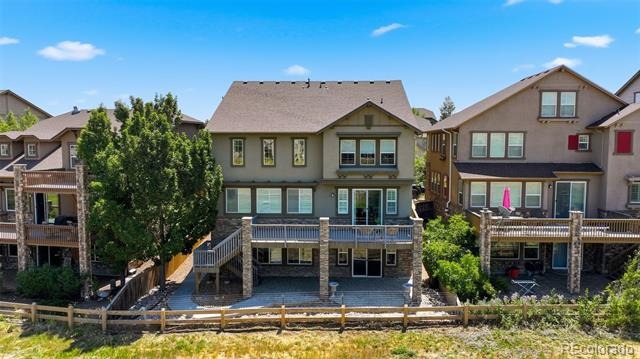
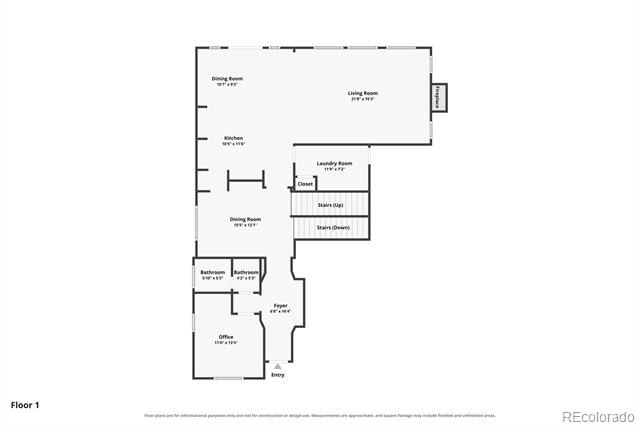
Welcome to this exceptional move-in ready home offering 5,110 square feet of beautifully updated living space in The Hearth at Highlands Ranch. With 6 beds, 6 baths, and 3-car garage, this spacious residence combines timeless elegance with modern comfort. Filled with abundant natural light, the main level features a private home office, a ¾ bath, formal dining room, expansive great room, and a convenient mud/laundry room with utility sink. The impressive two-story great room is anchored by a floor-to-ceiling stone gas fireplace, creating a warm and inviting gathering space.
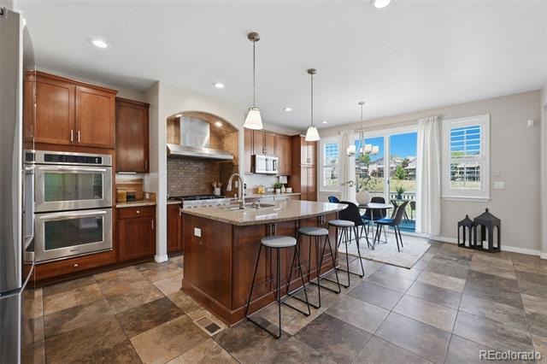
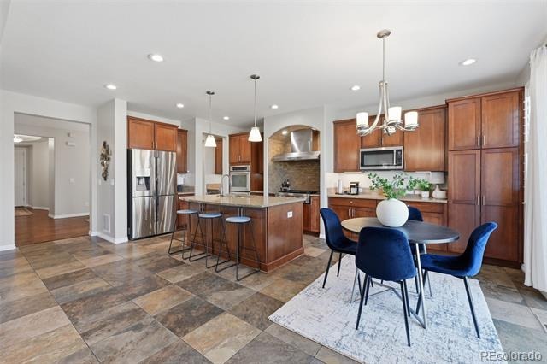
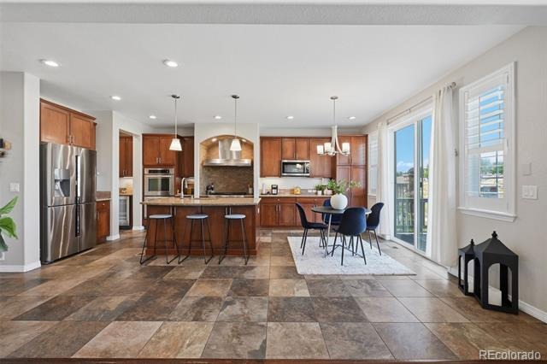
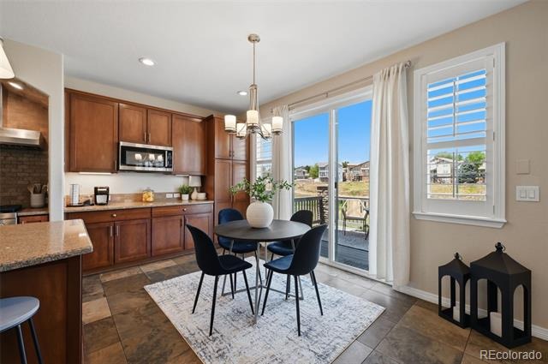
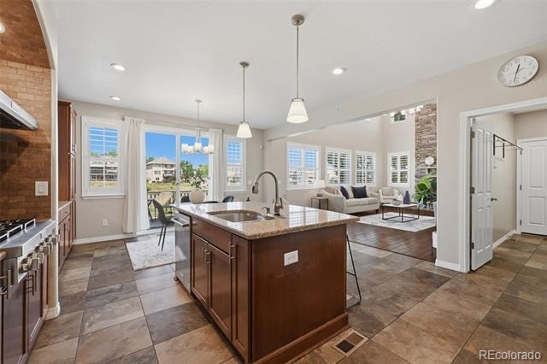
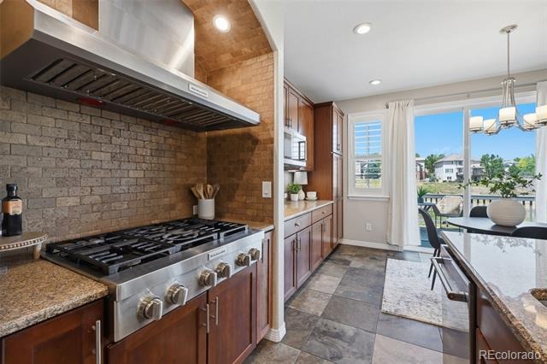
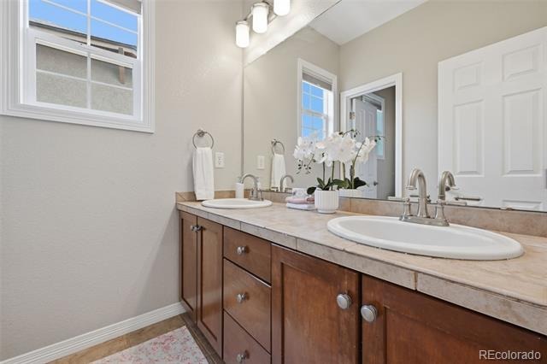
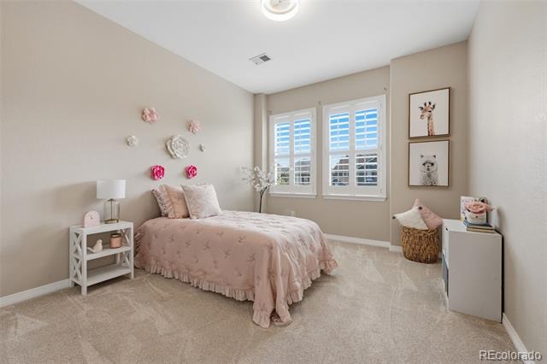
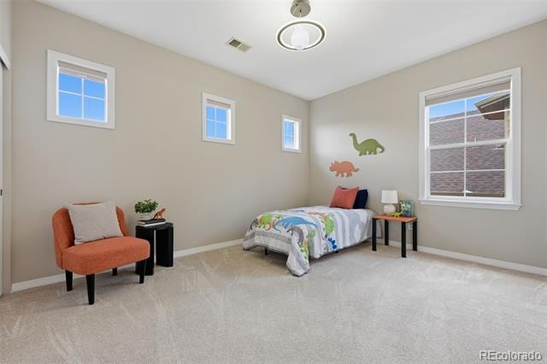
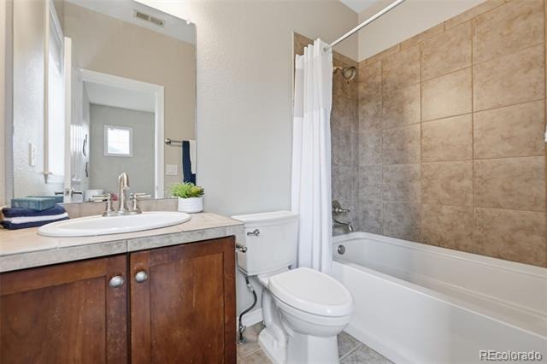
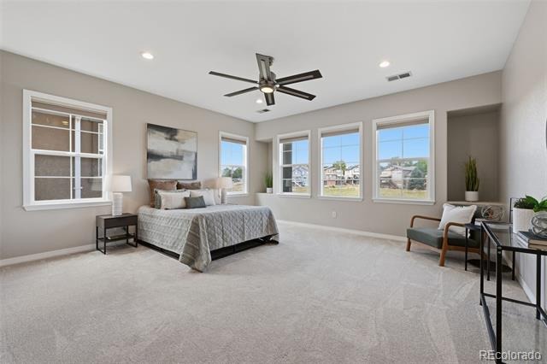
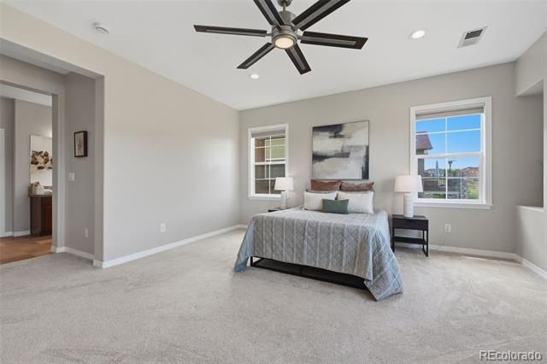
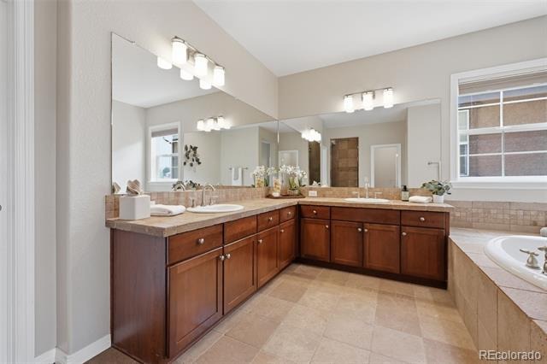
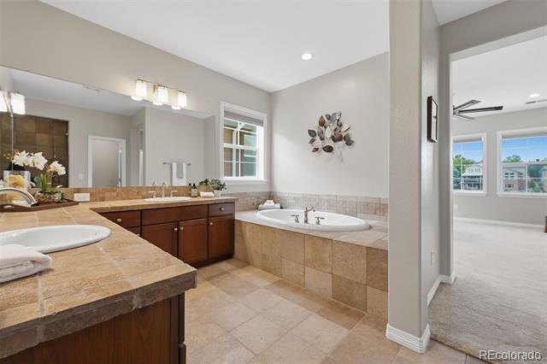
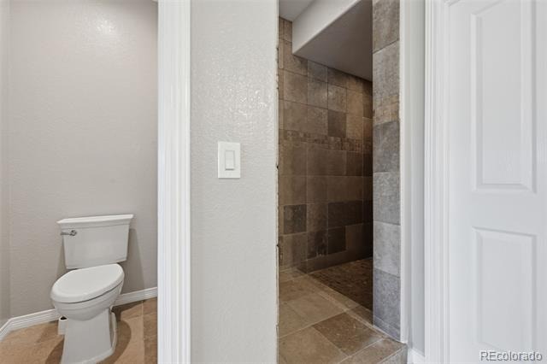
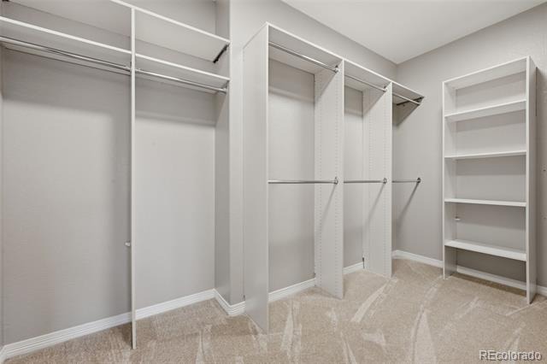
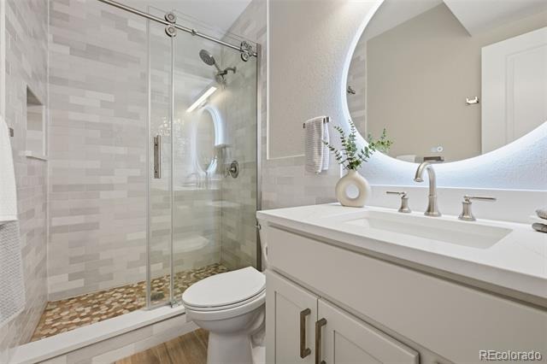
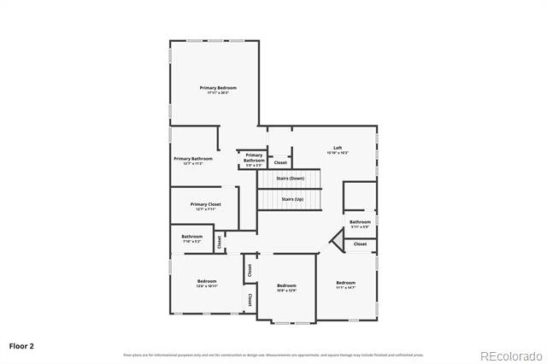
The gourmet kitchen is designed for both everyday living and entertaining, featuring a gas cooktop, SS appliances, granite countertops, a large island, abundant cabinetry, and breakfast nook. Throughout the home, you'll find hand scraped hardwood floors, plantation shutters, modern and recessed lighting, and smart thermostats. The spacious primary suite offers a private retreat with a luxurious en-suite bath complete with dual vanities, soaking tub, walk-in shower with dual shower heads, and a large walk-in closet. Three additional bedrooms, one with an en-suite bath, and a full bathroom, complete the upper level.
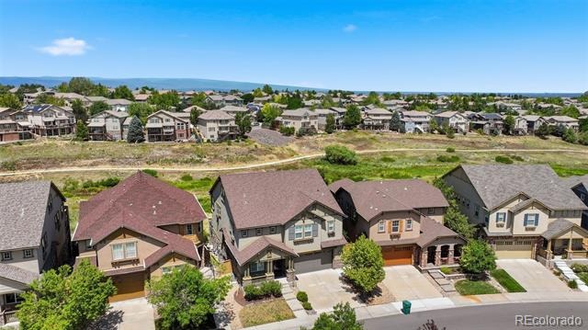
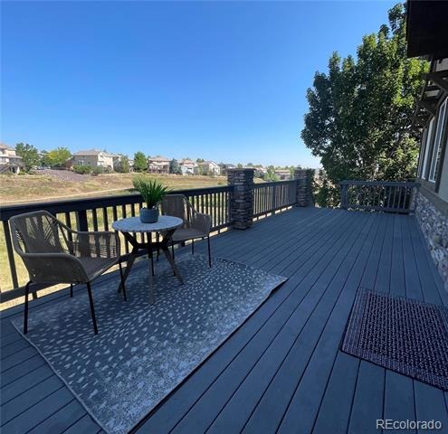
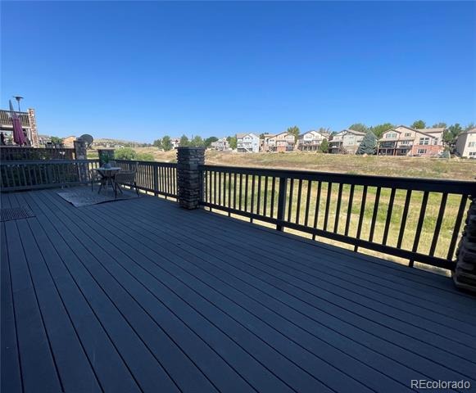
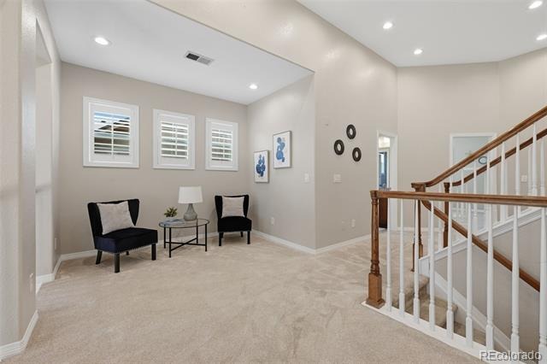
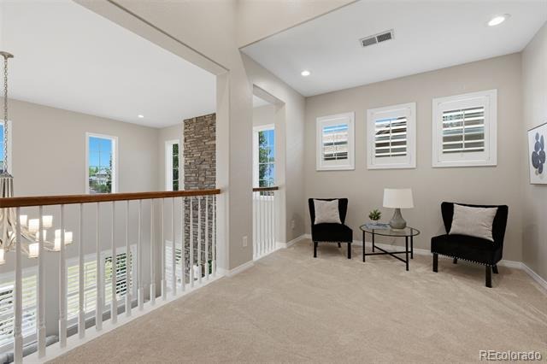
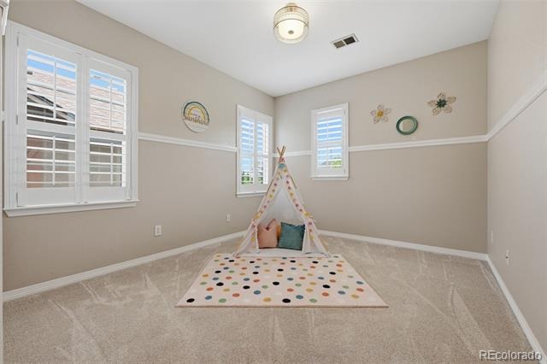
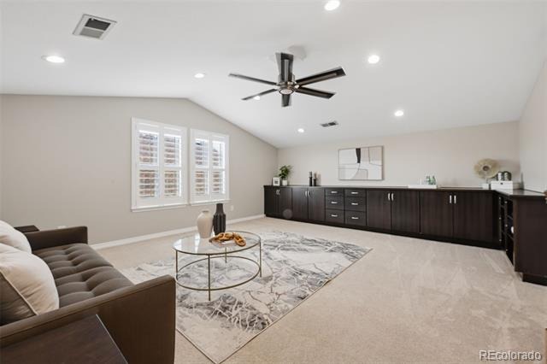
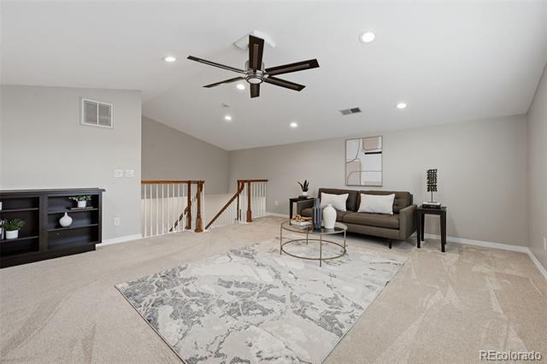
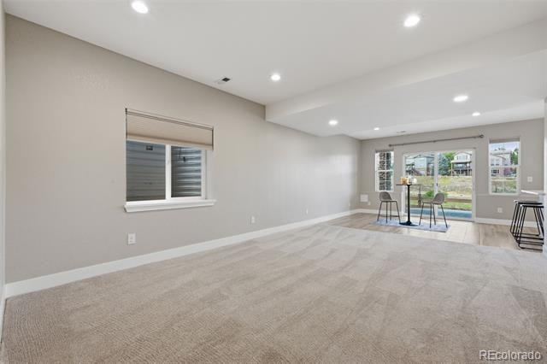
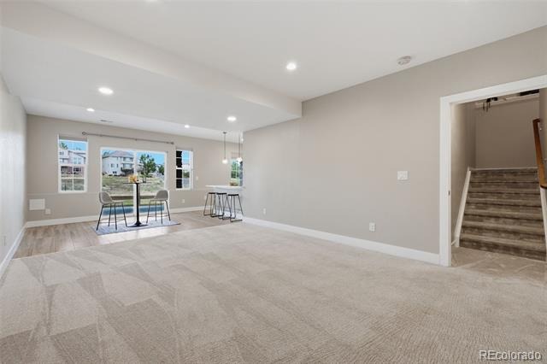
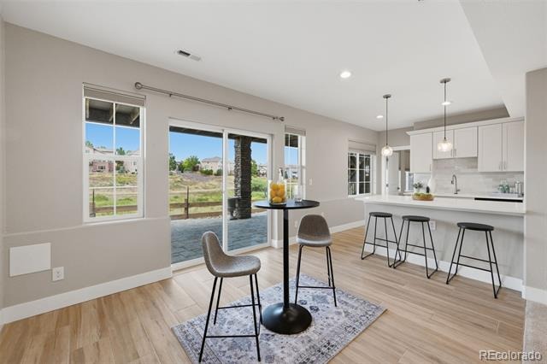
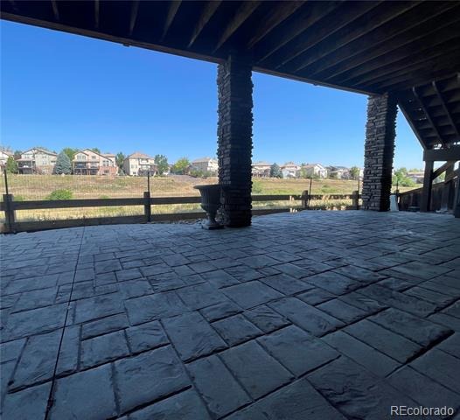
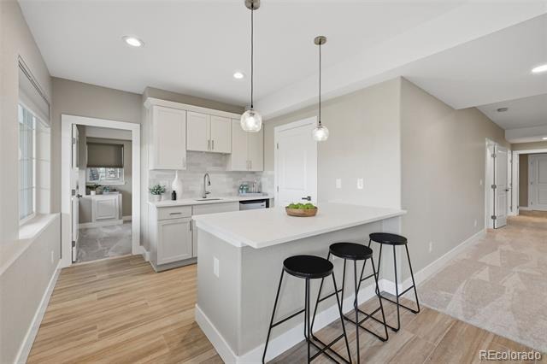
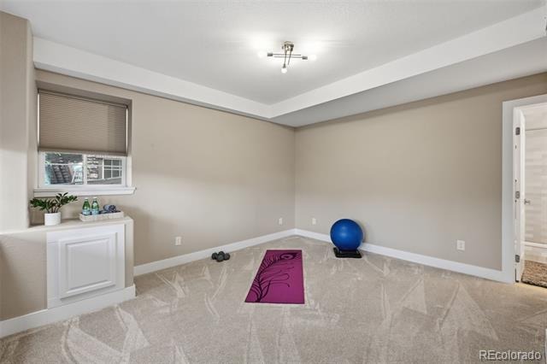
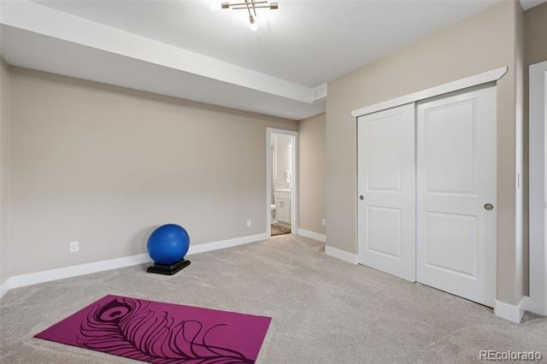
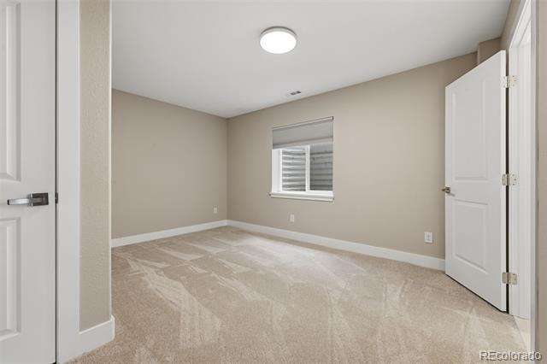
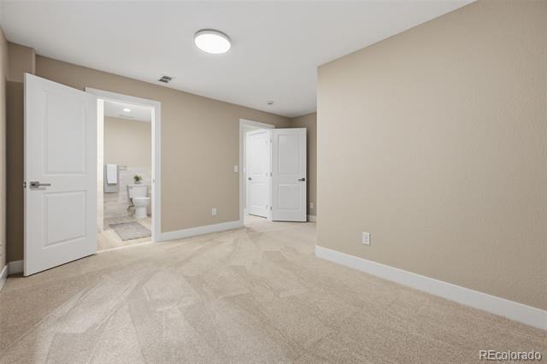
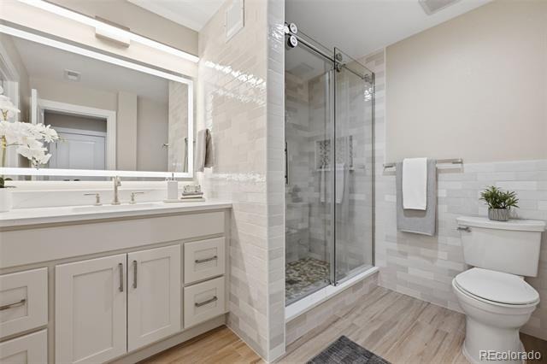
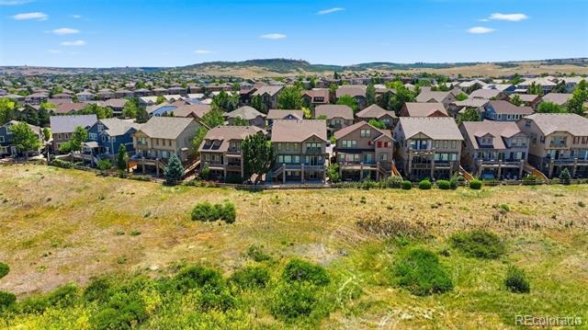
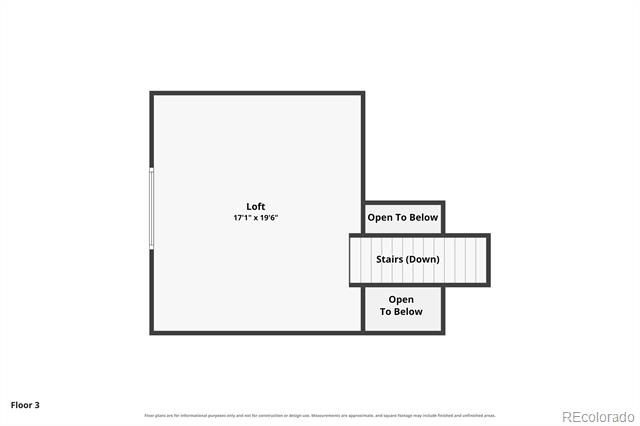
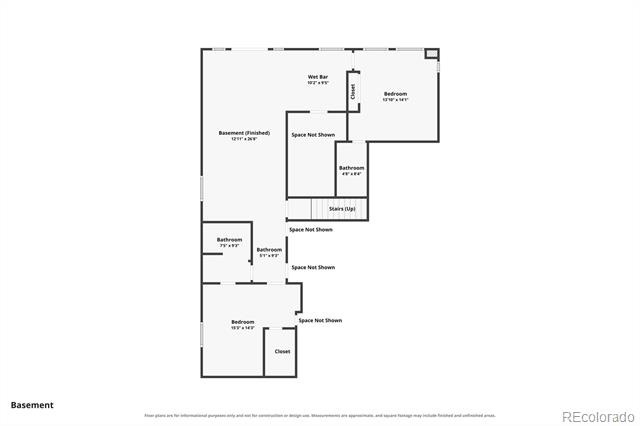
A versatile third-floor loft with built-in cabinetry provides endless possibilities for a home office, fitness room, media space, playroom, or creative studio. The fully finished walk-out basement is ideal for entertaining or multi-generational living, offering a large family room, stylish wet bar, and two spacious bedrooms, each featuring its own en-suite bath. Outdoor living is just as impressive with a welcoming covered front porch, expansive maintenance-free deck, and a stamped concrete patio overlooking peaceful open space—perfect for relaxing or entertaining year-round. Ideally located just minutes from Park Meadows, the DTC, dining, shopping, recreation center, and top-rated Douglas County schools, this home offers the perfect combination of luxury, comfort, and convenience.
93 days on market
Listed by Tracy Flannery · Engel & Voelkers Pikes Peak · Tracy.Flannery@evrealestate.com,719-660-2076
Property Details
| Property Type | Residential |
| Sub Type | Single Family Residence |
| Status | Active |
| Price per Sq Ft | $218 |
| Subdivision | The Hearth |
| MLS # | 7658692 |
| Days on Market | 93 |
| Bedrooms | 6 |
| Full Baths | 3 |
| Three-Quarter Baths | 3 |
| Year Built | 2007 |
| Lot Size (Sq Ft) | 4,792 |
| Acres | 0.11 |
| HOA | Yes |
| HOA Fee | $68 |
| Annual Taxes | $7,066 |
| State | CO |
| County | Douglas |
| Zoning | PDU |
| Interior Features | Ceiling Fan(s), Eat-in Kitchen, Granite Counters, High Ceilings, Kitchen Island, Open Floorplan, Walk-In Closet(s), Wet Bar, Five Piece Bath, Primary Suite, Utility Sink |
| Heating | Forced Air |
| Cooling | Central Air |
| Flooring | Carpet, Tile, Wood |
| Fireplaces | 1 |
| Fireplace Features | Family Room, Gas |
| Appliances | Bar Fridge, Cooktop, Dishwasher, Disposal, Double Oven, Dryer, Gas Water Heater, Microwave, Range Hood, Refrigerator, Washer |
| Exterior Features | Private Yard |
| Garage | Yes |
| Garage Spaces | 3 |
| Parking Features | Concrete, Tandem |
| Roof | Composition |
| Basement | Walk-Out Access |
| Lot Features | Landscaped, Sprinklers In Front |
| Architectural Style | Contemporary |
| Levels | Three Or More |
| Construction | Concrete, Frame, Stone |
| Sewer | Public Sewer |
| Water Source | Public |
| Senior Community | No |
| Special Conditions | None Known |
Location
Price History
| Date | Event | Price |
|---|---|---|
| 8/1/2026 |
Listed for sale Source: REcolorado® #7658692 |
$1,099,000 $218/sqft |

Based on information submitted to the MLS GRID as of November 2, 2026 at 10:10 AM MST. All data is obtained from various sources and may not have been verified by broker or MLS GRID. Supplied Open House Information is subject to change without notice. All information should be independently reviewed and verified for accuracy. Properties may or may not be listed by the office/agent presenting the information.
Thank you — a Mont Haus broker will be in touch shortly.