Residential · Active
Littleton, CO 80127
3 Beds · 4 Baths · 2,348 Sq Ft
$629,000
Single Family
Property Type
0.14 acres
Lot Size
1988
Year Built
$268
Price per Sq Ft
2
Parking Spaces
$63
HOA Fee
7660340
MLS #
About This Property
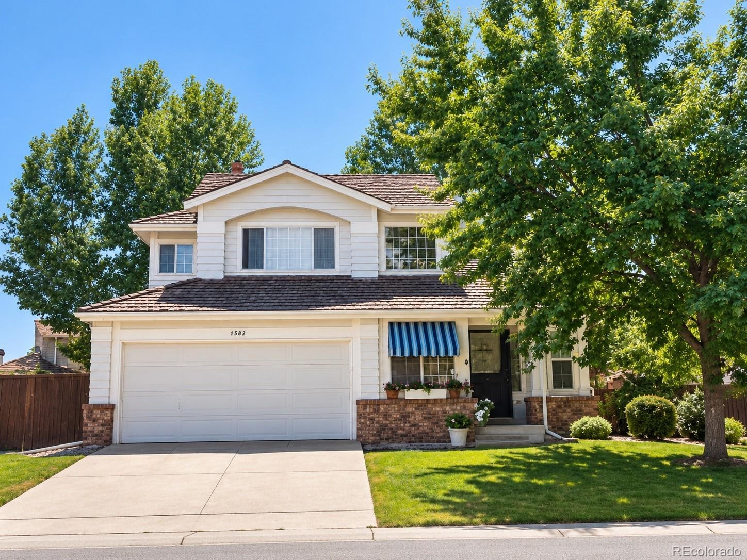
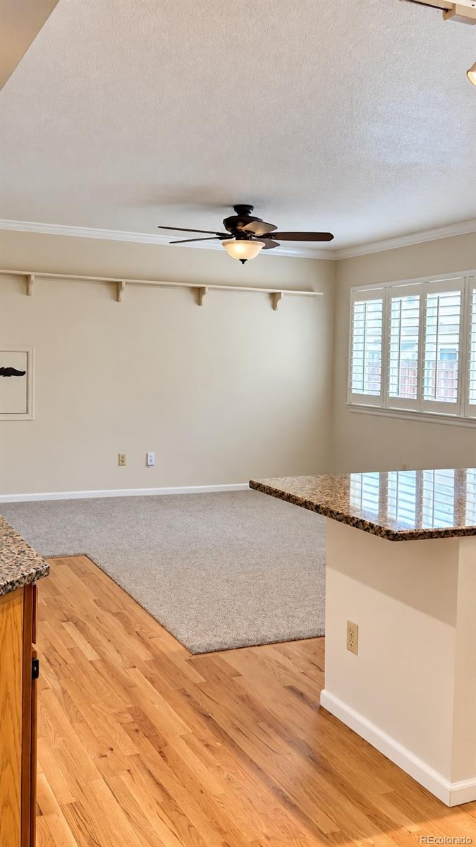
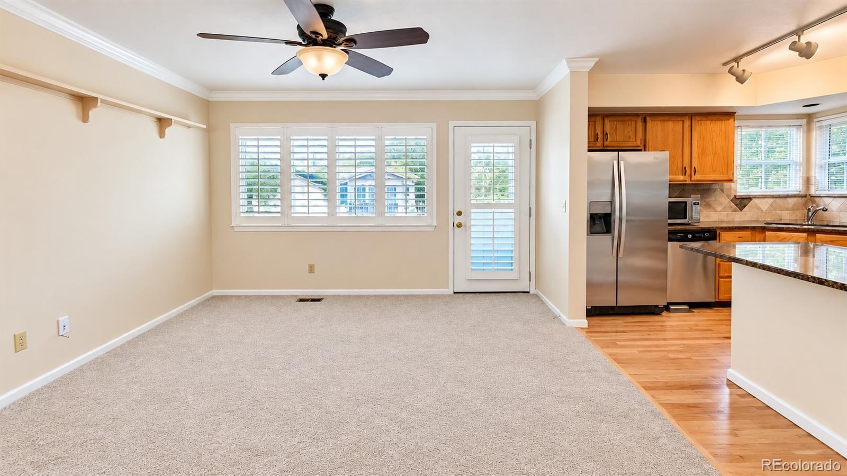
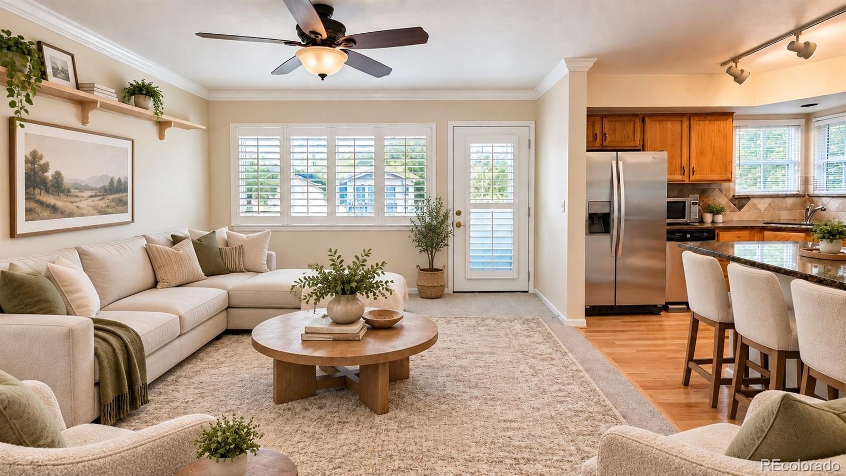
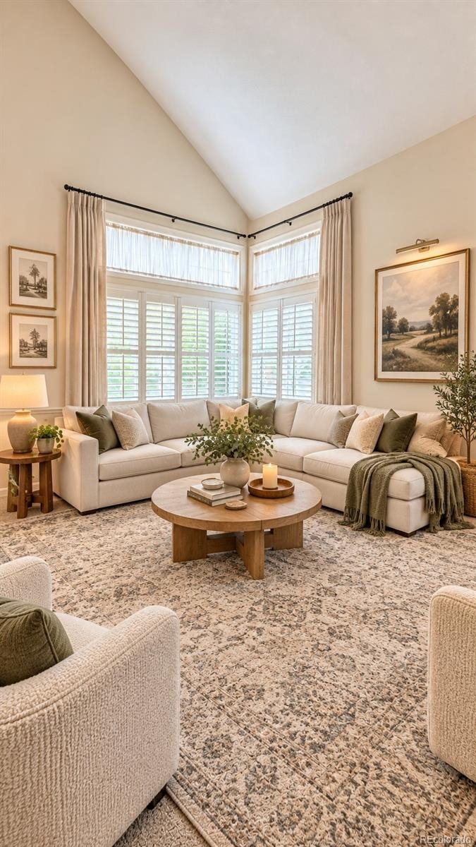
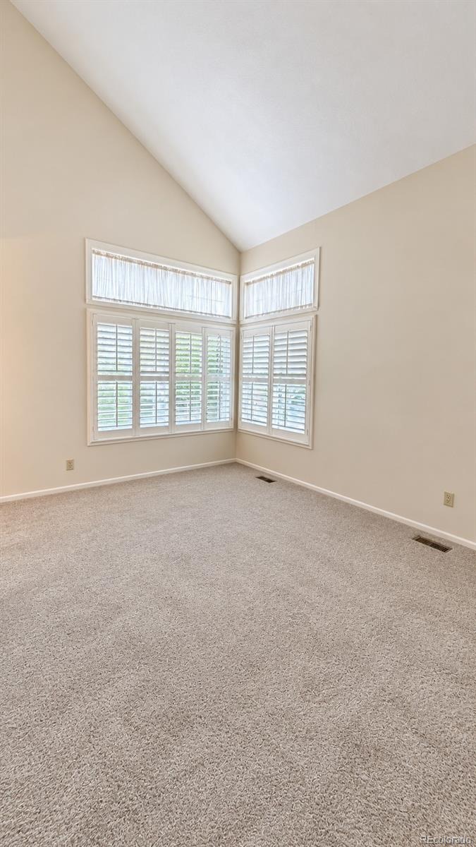
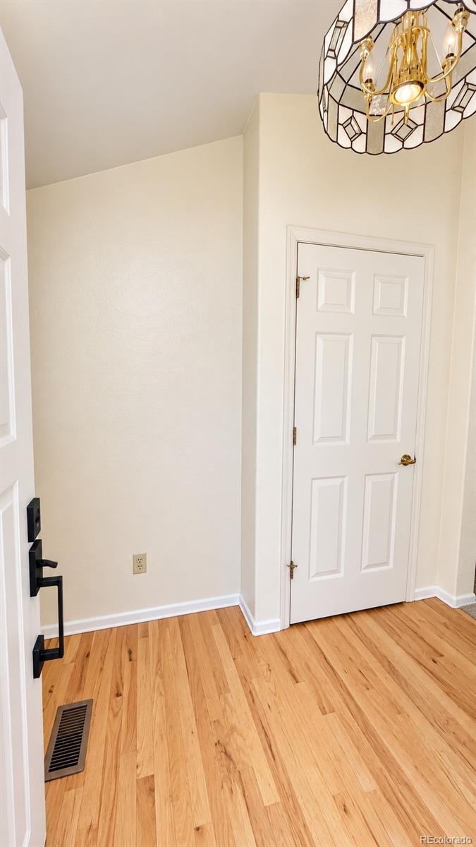
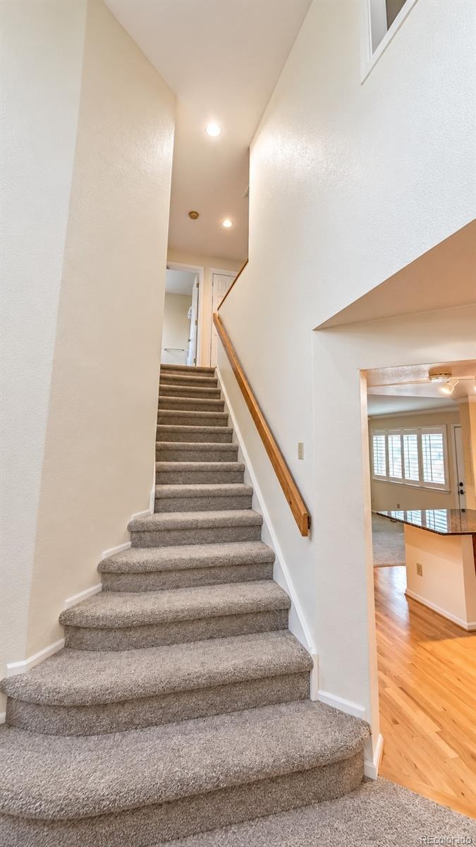
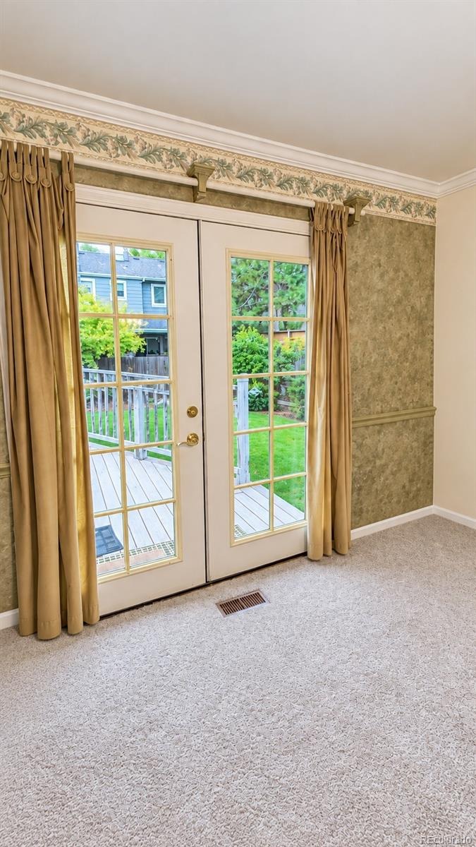
Rare opportunity to own a meticulously maintained Lieberman home in Westgold Meadows. Offered by the original owner, this is one of only 13 Lieberman homes built in the community, and one of only two featuring the exclusive Starry Night floorplan. This home is move-in ready with a long list of major capital improvements, including a new HVAC and new furnace in 2025, 13 brand-new windows, a newer roof, new gutters with Gutter Helmets, a recently painted exterior, and new carpet on the main level. The main floor features a spacious entryway with a large coat closet.
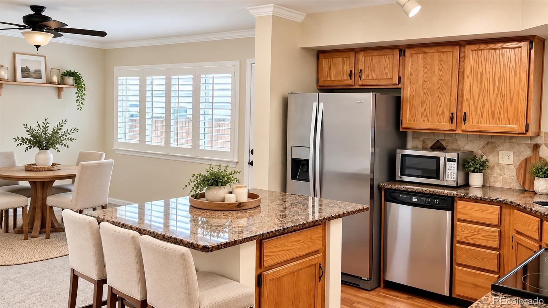
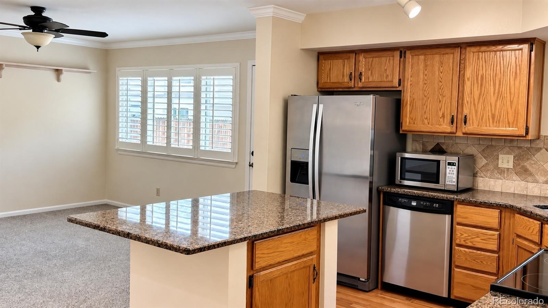
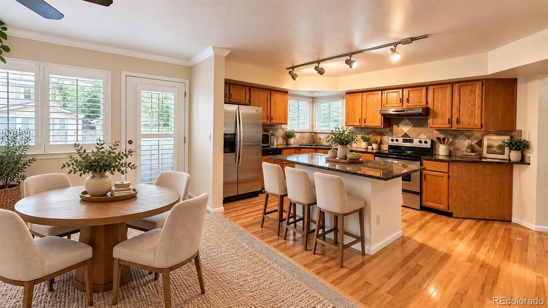
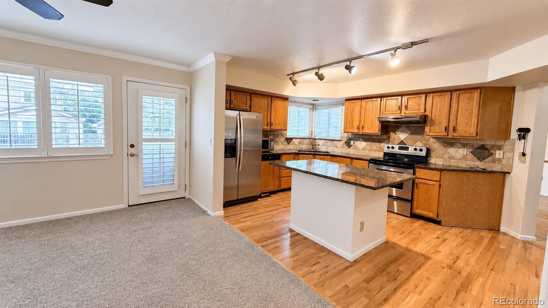
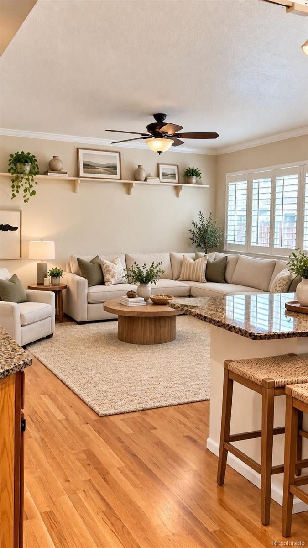
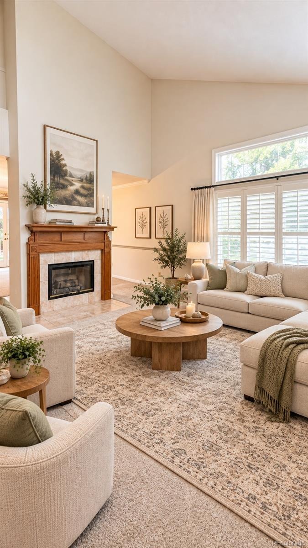
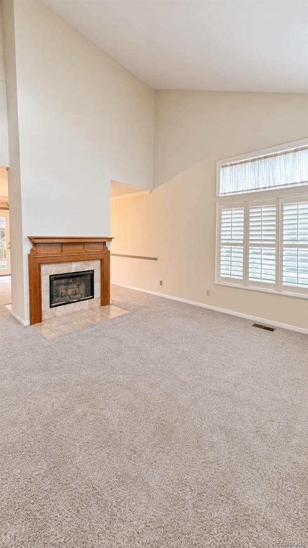
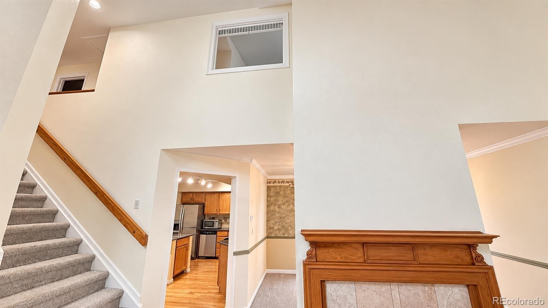
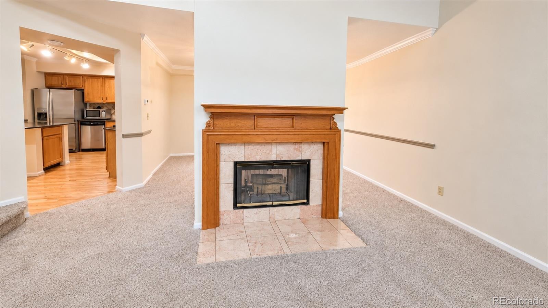
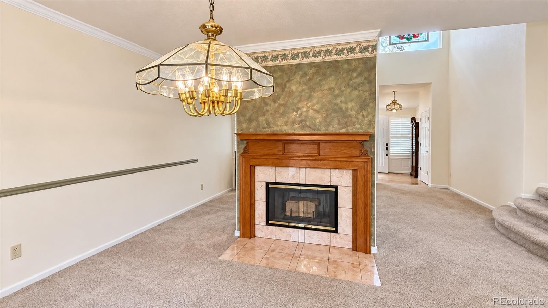
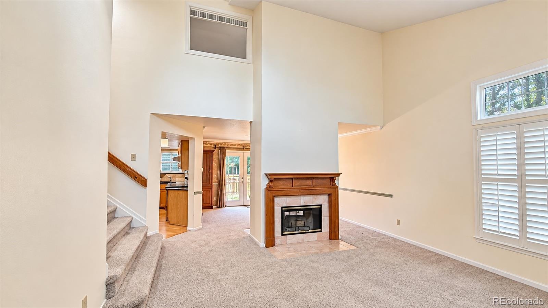
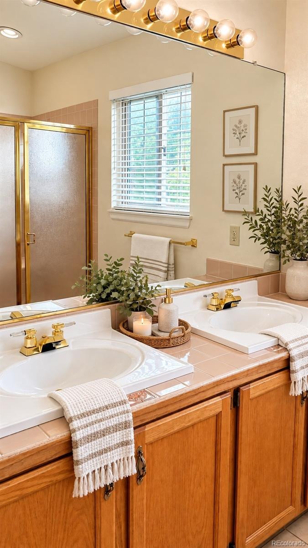
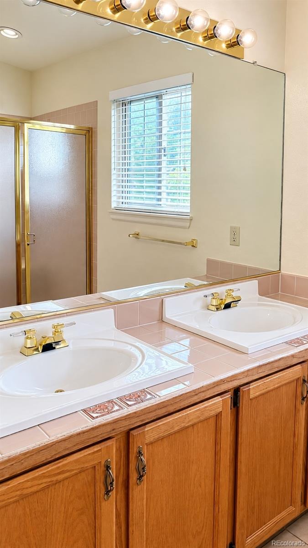
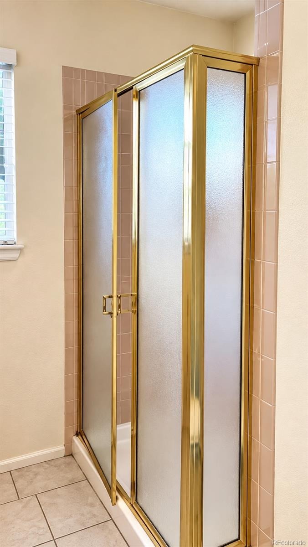
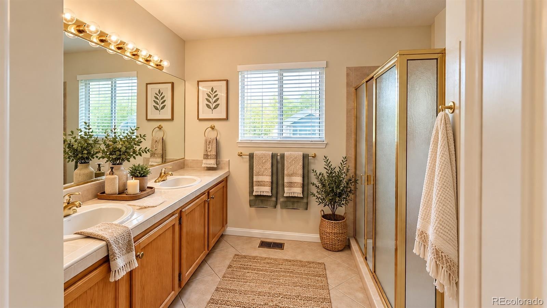
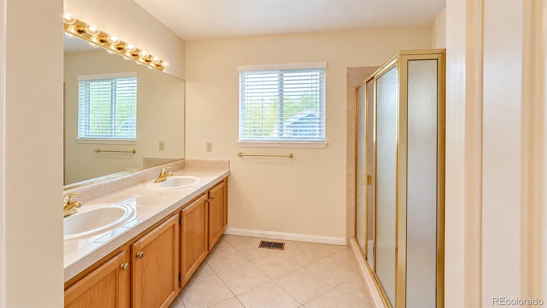
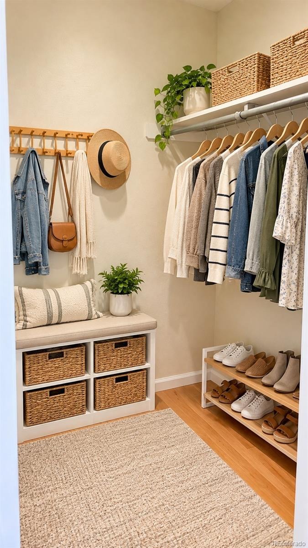
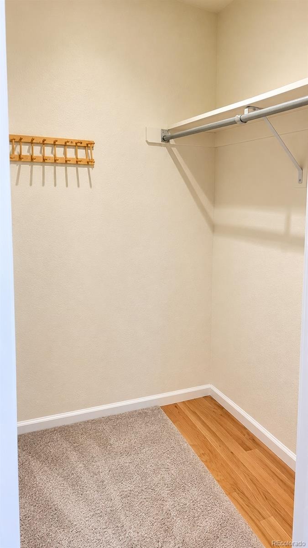
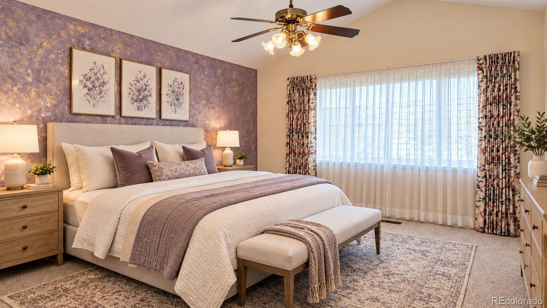
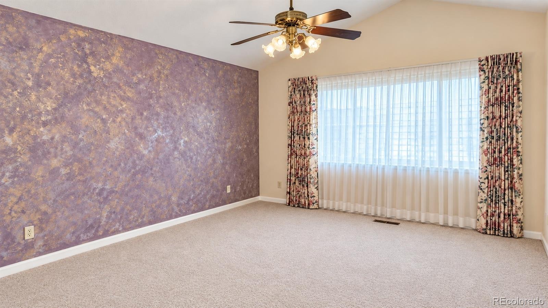
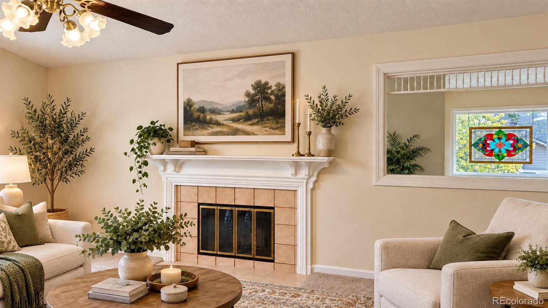
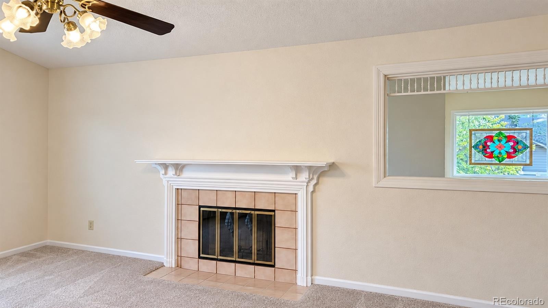
A double-sided fireplace sits between the living room and dining room. The kitchen offers stainless steel appliances, a pantry, and an abundance of storage space. The primary bedroom features private bathroom access, a walk-in closet, plus a second large bonus closet. The home includes a total of four fireplaces throughout.
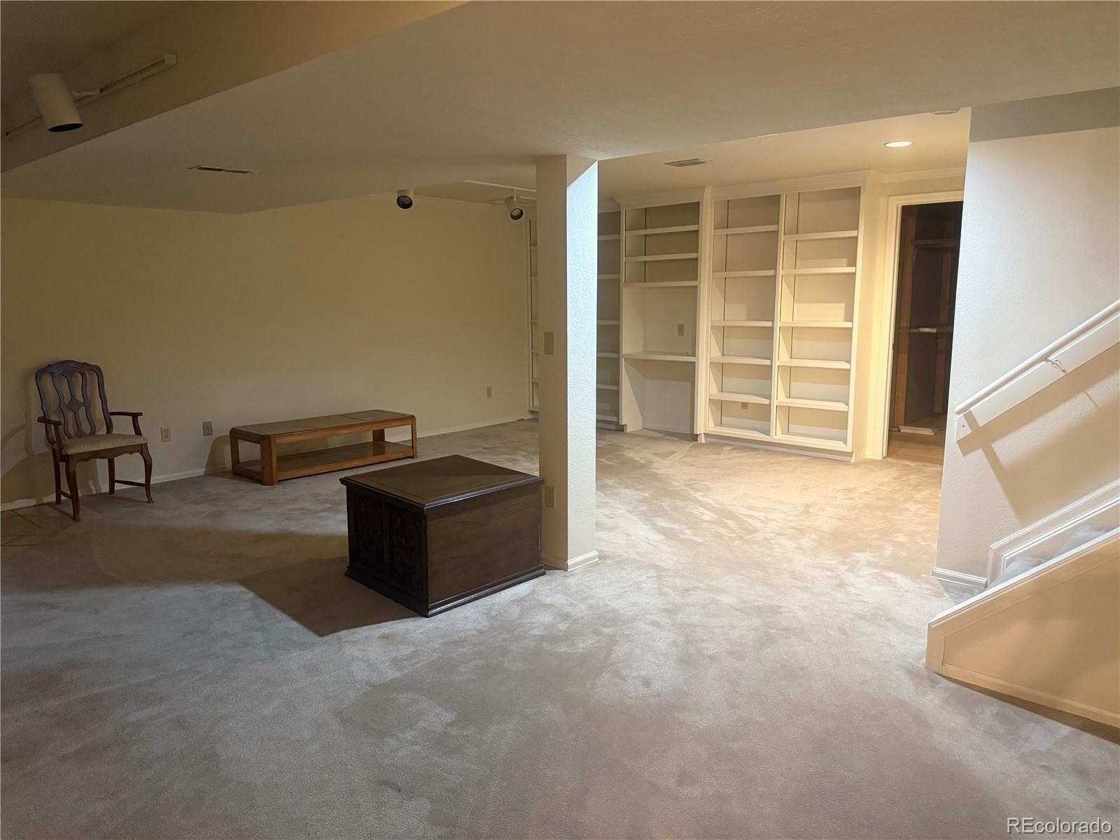
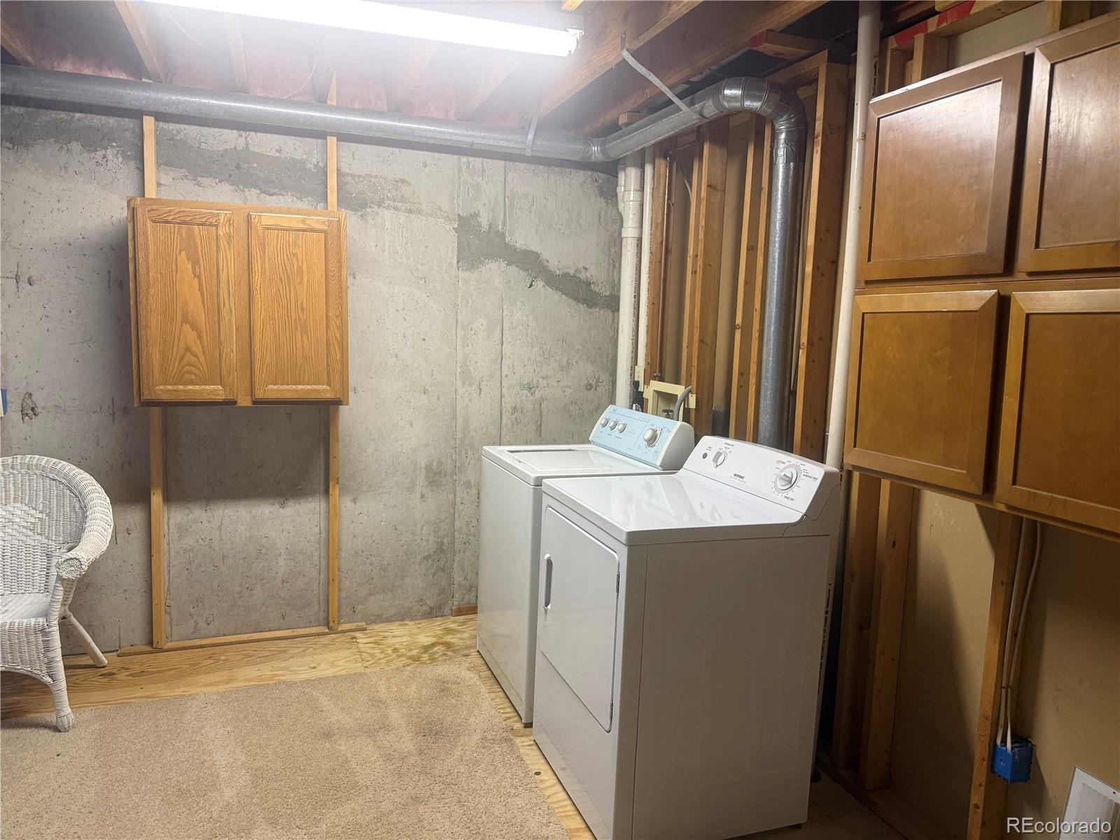
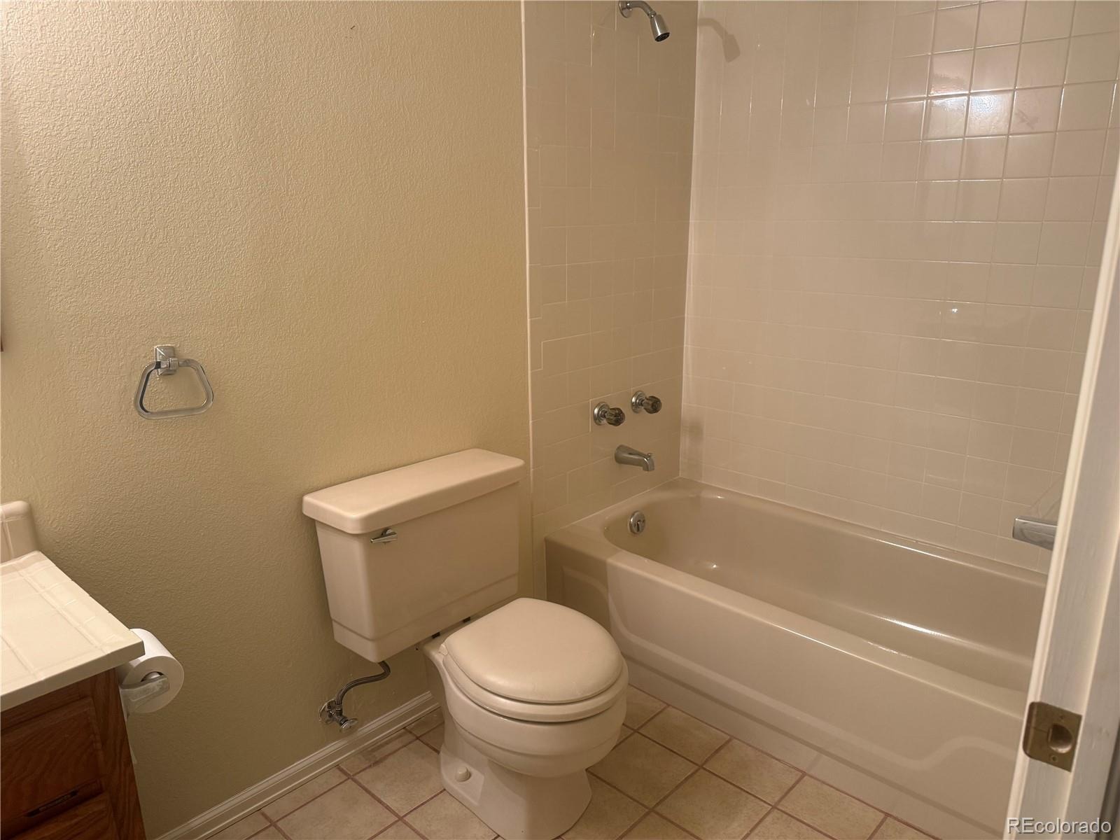
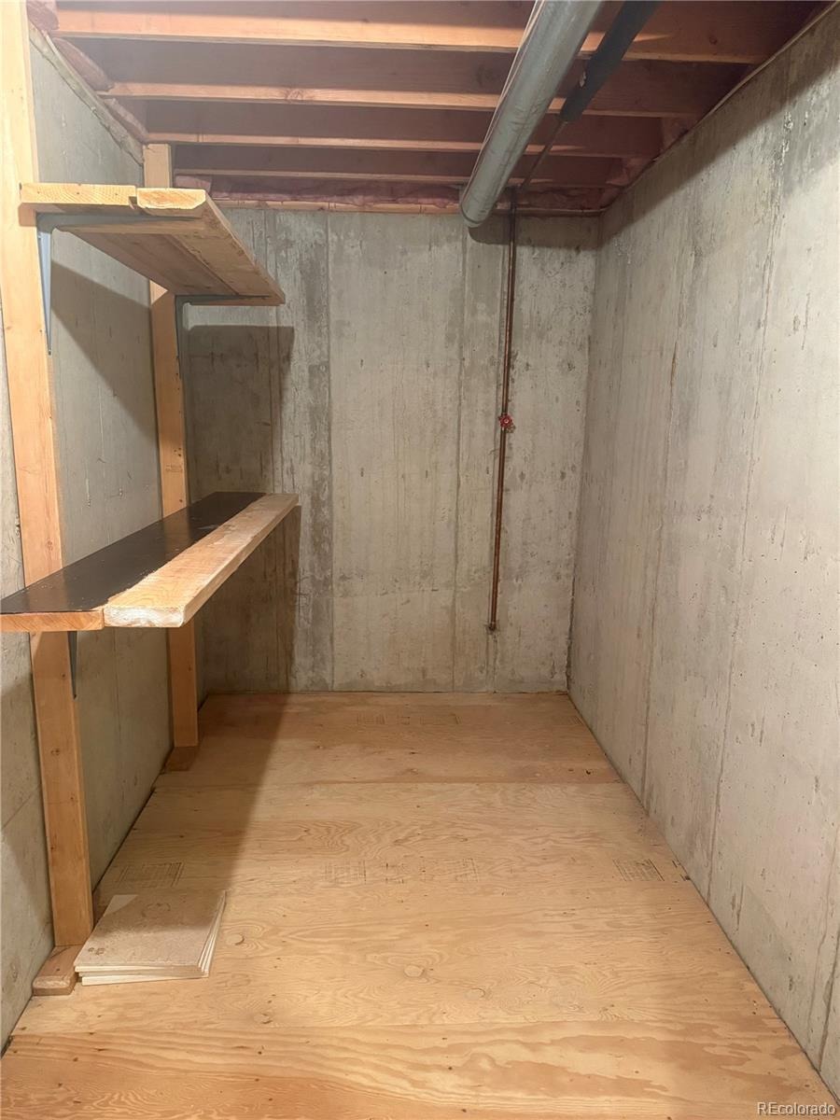
The builder-finished basement adds excellent functional space, complete with a 2nd family room, full bathroom, a large laundry/utility room, and a separate storage room. The backyard includes a storage shed, deck and trees. Excellent location and a truly unique footprint.
42 days on market
Listed by Carrie Hill · Rocky Mountain Real Estate Inc · CARRIE@RMRE-INC.COM,303-579-9449
Property Details
| Property Type | Residential |
| Sub Type | Single Family Residence |
| Status | Active |
| Price per Sq Ft | $268 |
| Subdivision | Westgold Meadows Flg 1 |
| MLS # | 7660340 |
| Days on Market | 42 |
| Bedrooms | 3 |
| Full Baths | 2 |
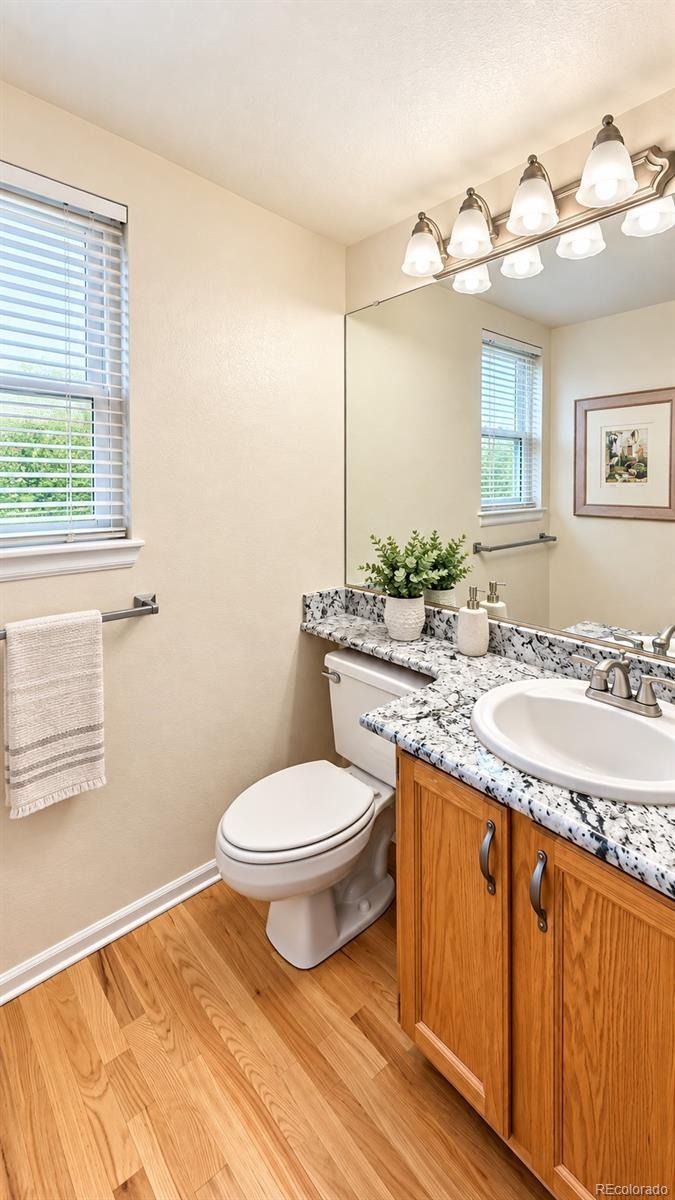
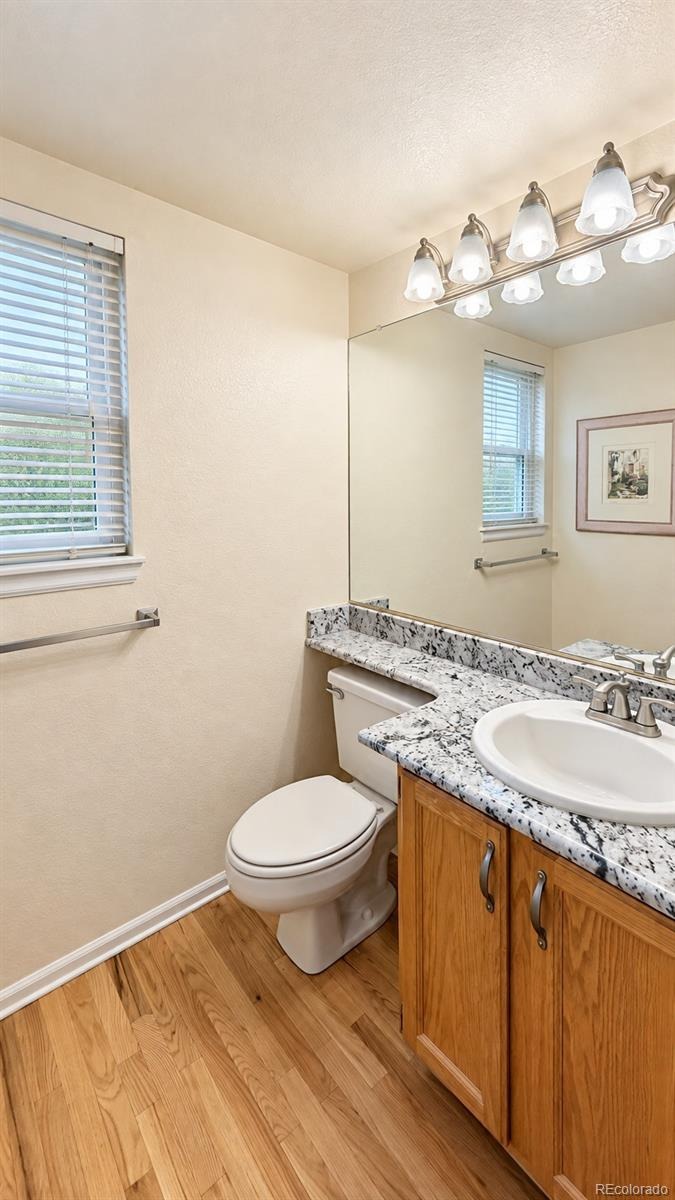
| Half Baths | 1 |
| Three-Quarter Baths | 1 |
| Year Built | 1988 |
| Lot Size (Sq Ft) | 6,011 |
| Acres | 0.14 |
| HOA | Yes |
| HOA Fee | $63 |
| Annual Taxes | $3,138 |
| State | CO |
| County | Jefferson |
| Zoning | P-D |
| Interior Features | Ceiling Fan(s), Granite Counters, High Ceilings, Kitchen Island, Open Floorplan, Pantry, Vaulted Ceiling(s), Walk-In Closet(s), Primary Suite |
| Heating | Forced Air |
| Cooling | Central Air |
| Flooring | Carpet |
| Fireplaces | 4 |
| Fireplace Features | Basement, Dining Room, Living Room, Bedroom |
| Appliances | Cooktop, Dishwasher, Disposal, Dryer, Microwave, Oven, Range Hood, Refrigerator, Self Cleaning Oven, Washer |
| Garage | Yes |
| Garage Spaces | 2 |
| Parking Features | Concrete |
| Roof | Composition |
| Basement | Finished, Full |
| Lot Features | Landscaped, Level, Sprinklers In Front, Sprinklers In Rear |
| Architectural Style | Traditional |
| Levels | Two |
| Construction | Brick |
| Sewer | Public Sewer |
| Water Source | Public |
| Senior Community | No |
| Special Conditions | None Known |
Location
Price History
| Date | Event | Price |
|---|---|---|
| 11/3/2026 |
Price change Source: REcolorado® #7660340 |
$629,000 -1.6% $268/sqft |
| 10/16/2026 |
Price change Source: REcolorado® #7660340 |
$639,000 -3.9% $272/sqft |
| 10/8/2026 |
Price change Source: REcolorado® #7660340 |
$664,900 -1.5% $283/sqft |
| 9/29/2026 |
Listed for sale Source: REcolorado® #7660340 |
$674,900 $287/sqft |

Based on information submitted to the MLS GRID as of November 9, 2026 at 10:03 PM MST. All data is obtained from various sources and may not have been verified by broker or MLS GRID. Supplied Open House Information is subject to change without notice. All information should be independently reviewed and verified for accuracy. Properties may or may not be listed by the office/agent presenting the information.
Thank you — a Mont Haus broker will be in touch shortly.
For Mont Haus agents and staff. Sign in with your Mont Haus Microsoft account and the Agent Portal opens in a new tab.
Sign in with MicrosoftNo Microsoft account yet? Ask Nikki Boxer, who sets up portal access.