Residential · Active
Castle Rock, CO 80104
5 Beds · 4 Baths · 3,922 Sq Ft
$819,000
Single Family
Property Type
0.25 acres
Lot Size
2013
Year Built
$209
Price per Sq Ft
3
Parking Spaces
$82
HOA Fee
7683593
MLS #
About This Property
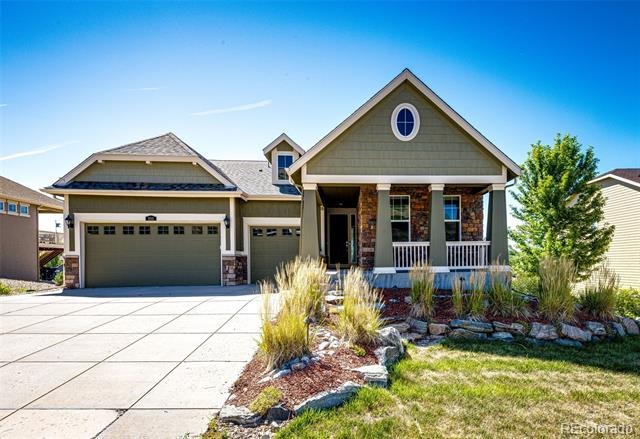
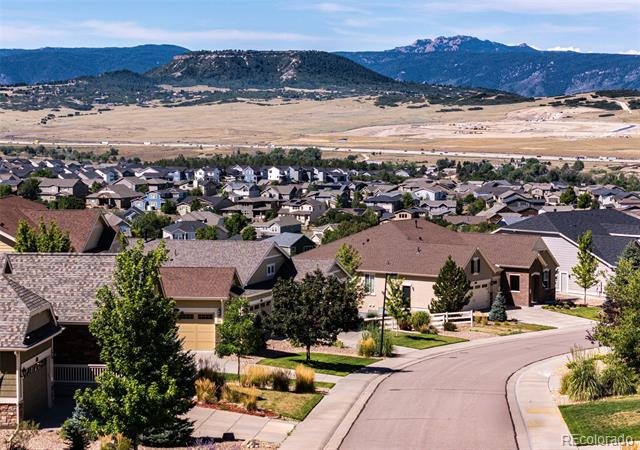
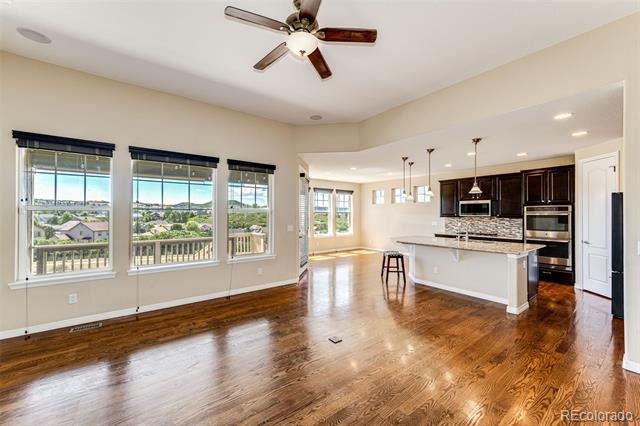
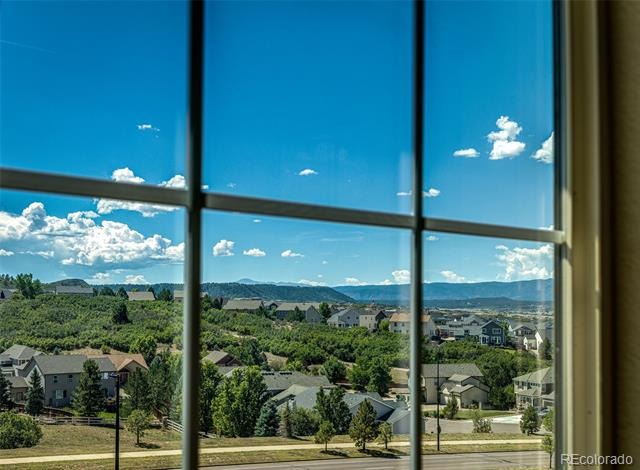
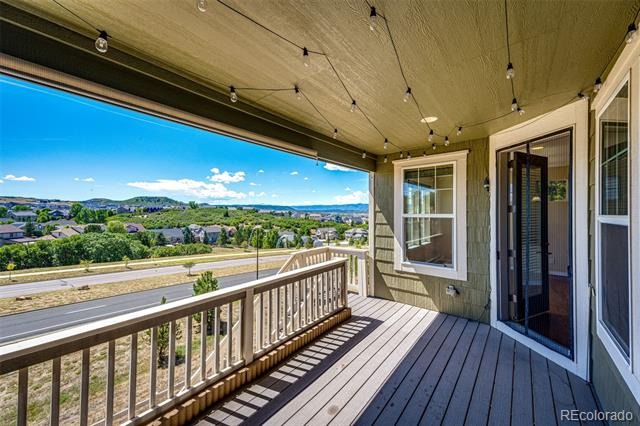
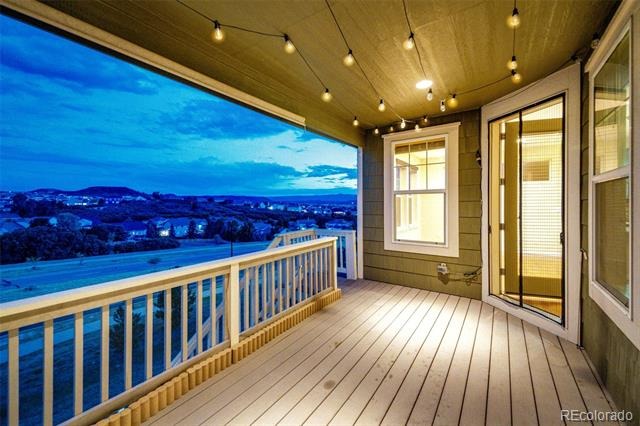
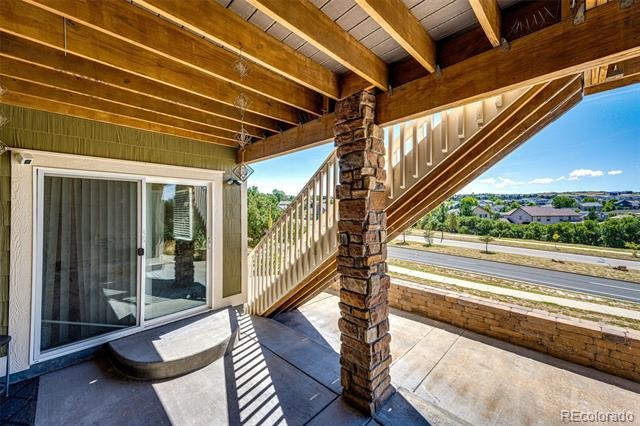
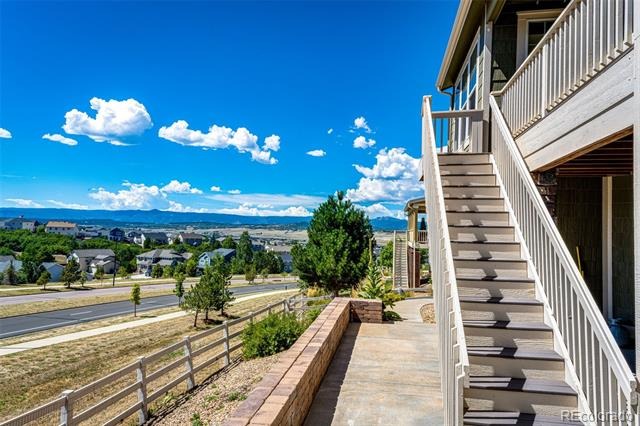
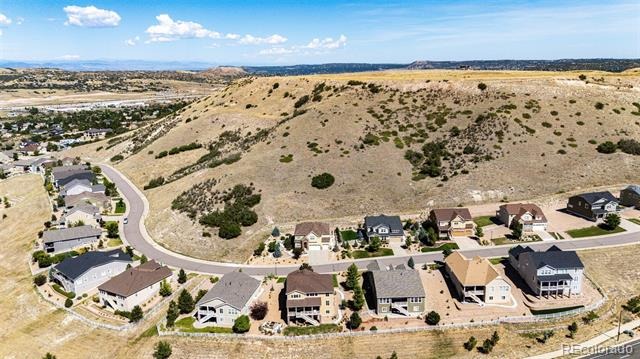
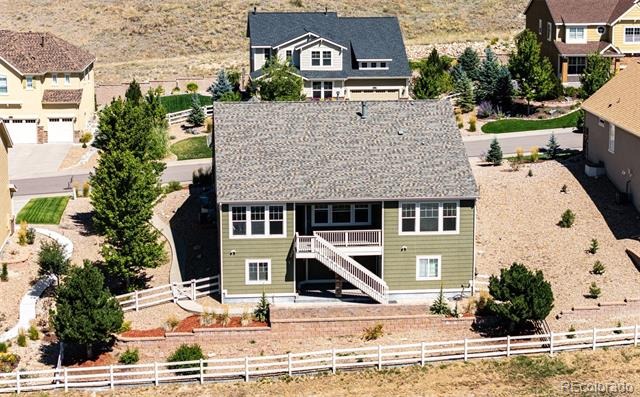
Relax at the end of the day, or any time, on the back deck and enjoy the Mountain Views! Easy living in this roomy ranch style home.
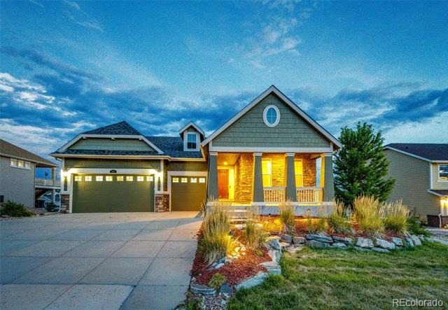
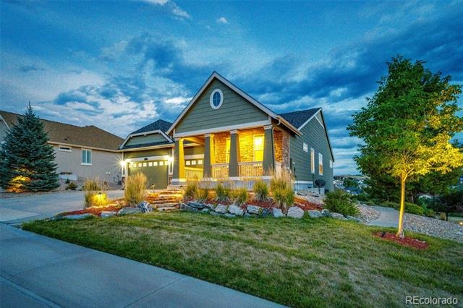
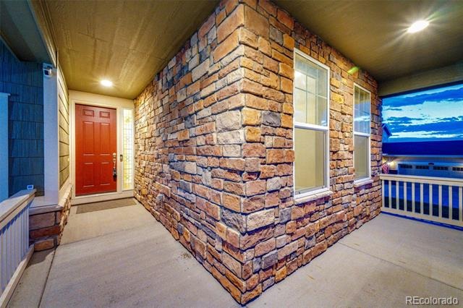
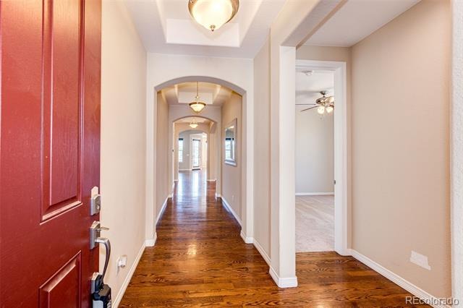
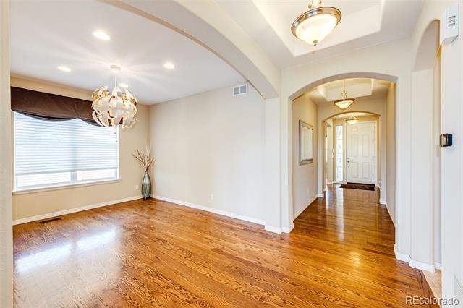
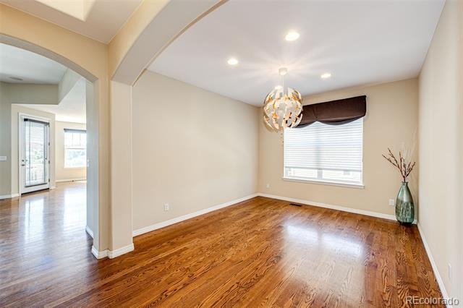
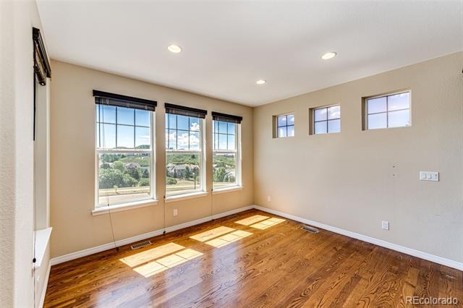
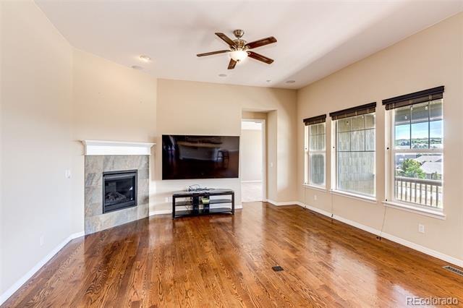
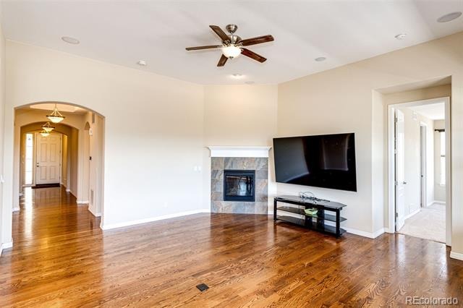
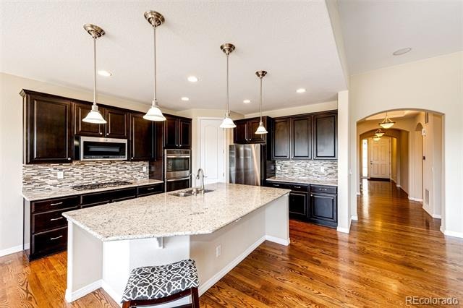
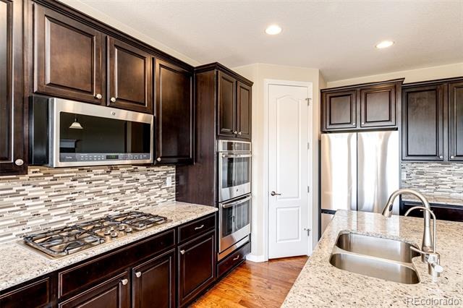
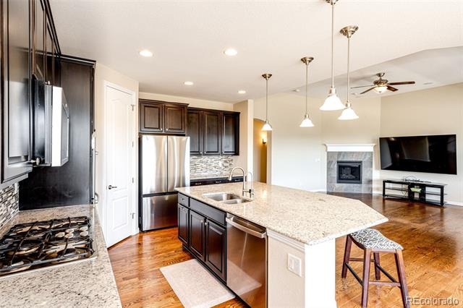
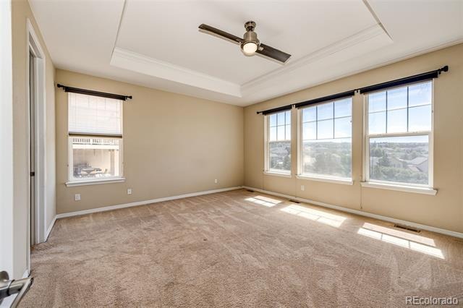
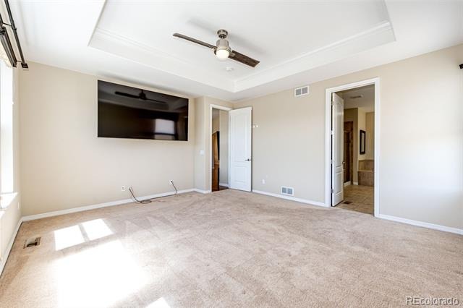
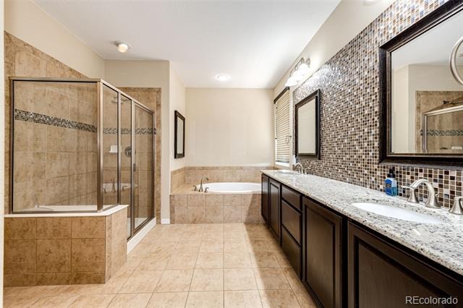
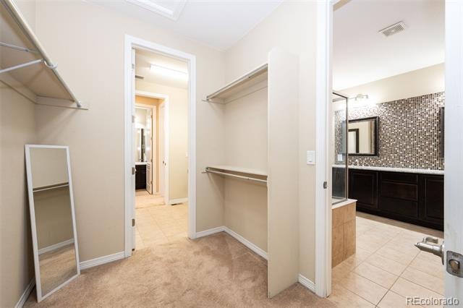
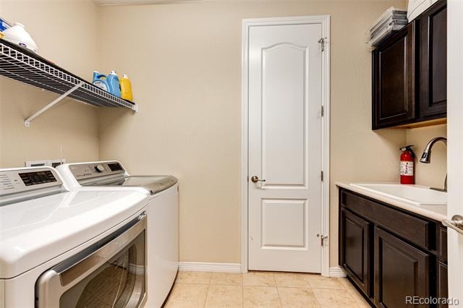
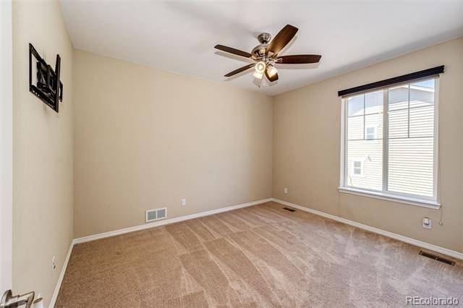
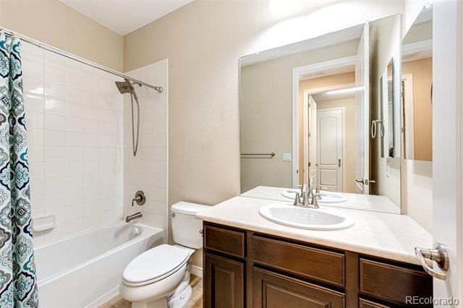
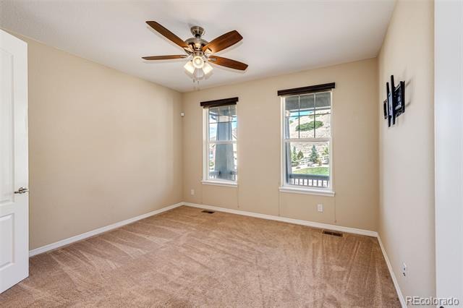
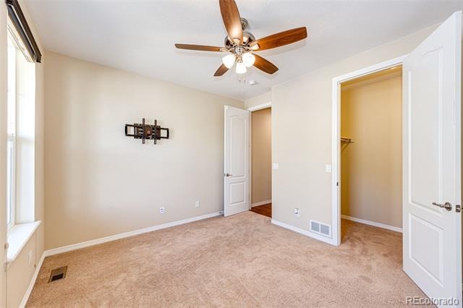
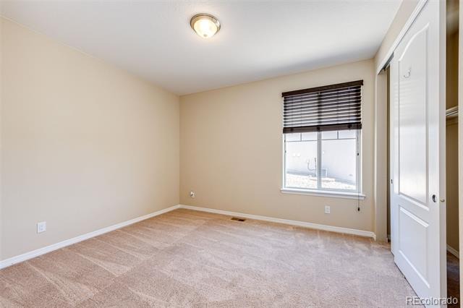
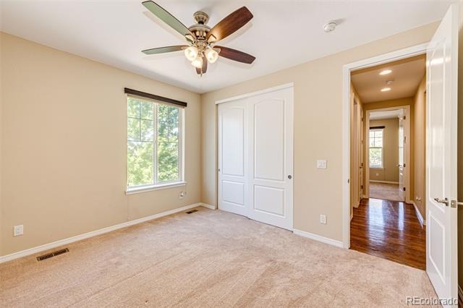
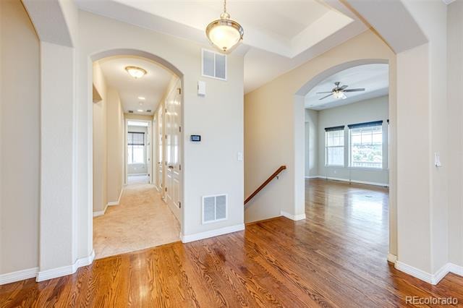
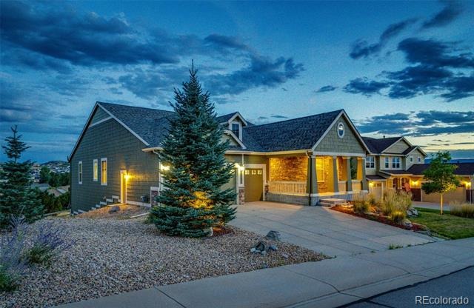
The covered front porch welcomes you in. Two bedrooms and a full bath are just inside the front door. Open Gourmet Kitchen with four dining options! Formal Dining room, informal kitchen dining area, bar stools around the large island or outside on the deck. In true Colorado Style, the Great Room has a gas log fireplace to cozy up to. With a beverage in hand, walk out to covered back deck under the party lights and exhale! The Primary Suite has a soothing soaking tub and oversized shower and two sinks with ample countertop space! The walk-in closet flows out to the adjacent Laundry room,(Clothes washer and dryer are included or not). The accompanying bedroom is nice for young children that want to be close by or ideal for a separate Guest Bedroom.
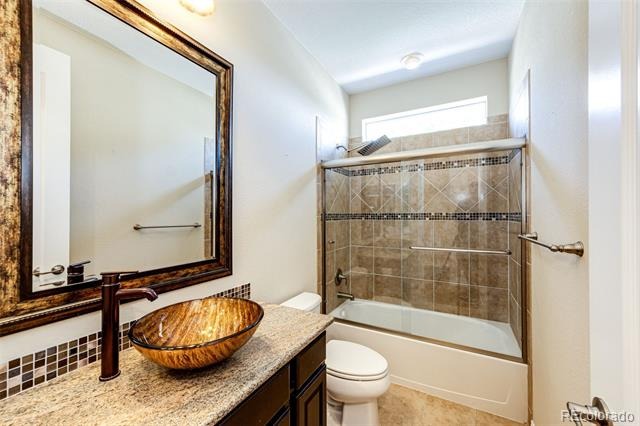
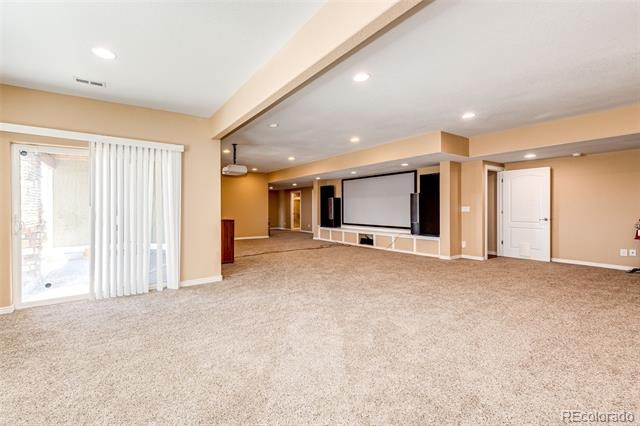
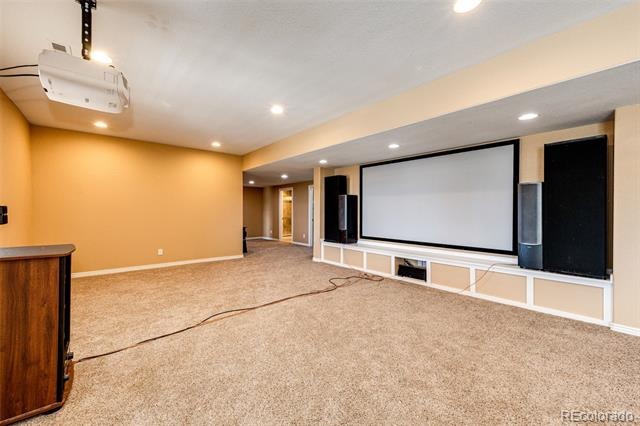
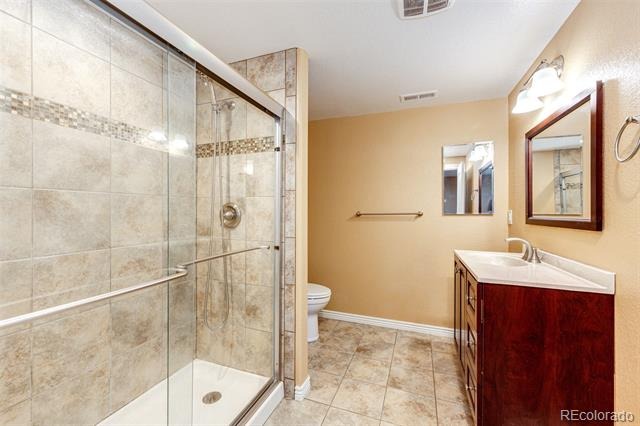
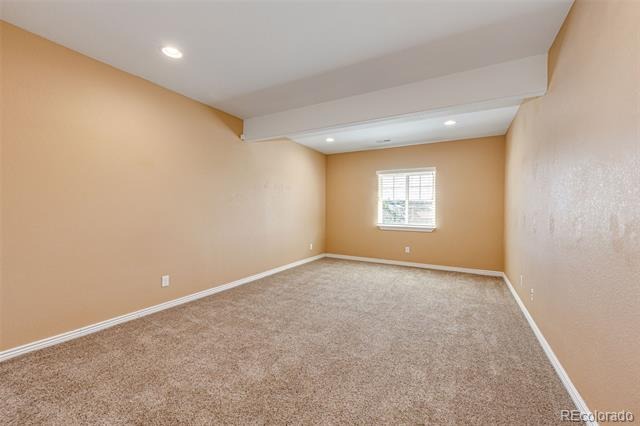
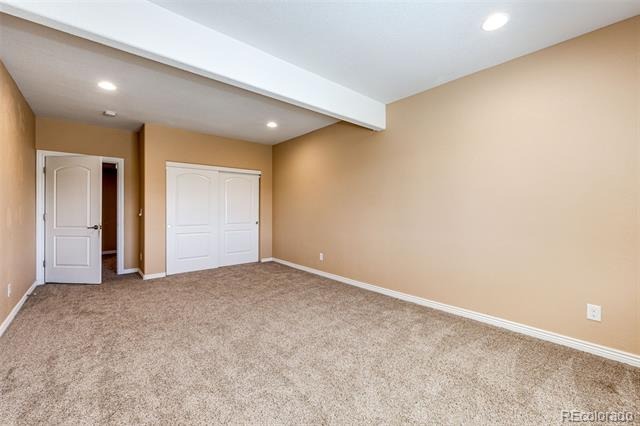
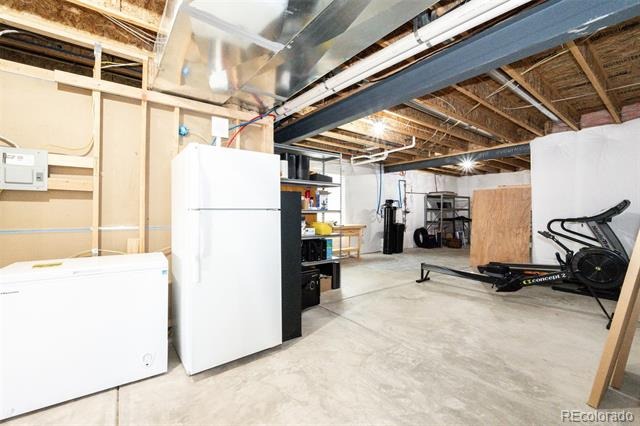
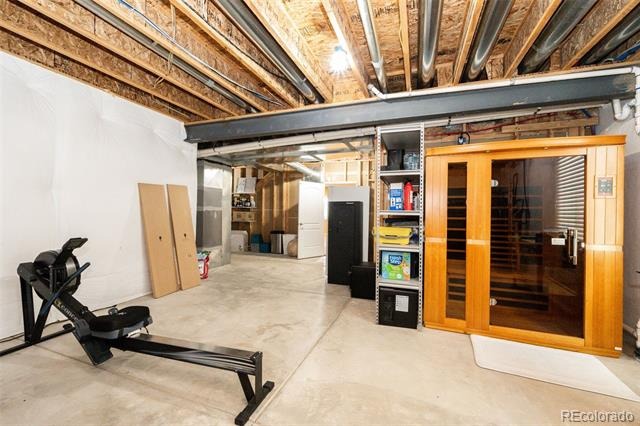
Ready to go to the lower level walkout for some entertainment? The huge screen and Projector can stay or go. There is one more bedroom and full bath. The lower level refrigerator and freezer can stay. The whole house water softener can stay. An amazing amount of work out equipment can stay. Many of the personal property items say "can stay or not', as we don't want any of the items to get in the way of you being able to enjoy your new home. We will remove after you decide what you want or not.
Call for an appointment today!
74 days on market
Listed by Don Bobeda · Berkshire Hathaway HomeServices Rocky Mountain, REALTORS- Castle Pines Office · 303-688-6644
Property Details
| Property Type | Residential |
| Sub Type | Single Family Residence |
| Status | Active |
| Price per Sq Ft | $209 |
| Subdivision | Taras Ridge |
| MLS # | 7683593 |
| Days on Market | 74 |
| Bedrooms | 5 |
| Full Baths | 4 |
| Year Built | 2013 |
| Lot Size (Sq Ft) | 10,803 |
| Acres | 0.25 |
| HOA | Yes |
| HOA Fee | $82 |
| Annual Taxes | $4,821 |
| State | CO |
| County | Douglas |
| Zoning | Res1 |
| Interior Features | Ceiling Fan(s), Eat-in Kitchen, Entrance Foyer, Granite Counters, High Ceilings, High Speed Internet, Kitchen Island, Open Floorplan, Pantry, Vaulted Ceiling(s), Walk-In Closet(s), Audio/Video Controls, Five Piece Bath, No Stairs, Primary Suite, Smoke Free |
| Heating | Forced Air |
| Cooling | Central Air |
| Flooring | Carpet, Wood |
| Fireplaces | 1 |
| Fireplace Features | Family Room |
| Appliances | Cooktop, Dishwasher, Disposal, Double Oven, Dryer, Microwave, Oven, Refrigerator, Washer |
| Exterior Features | Private Yard, Rain Gutters |
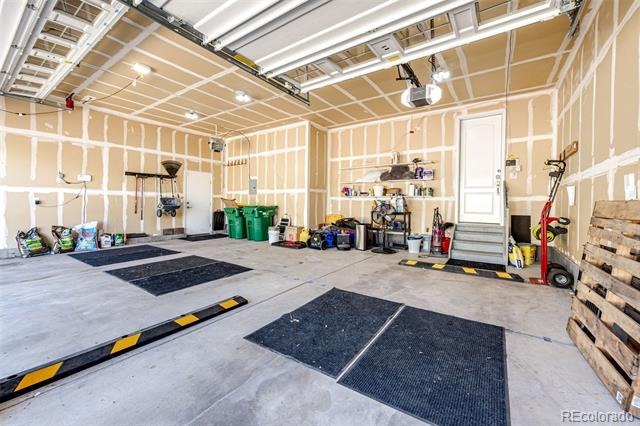
| Garage | Yes |
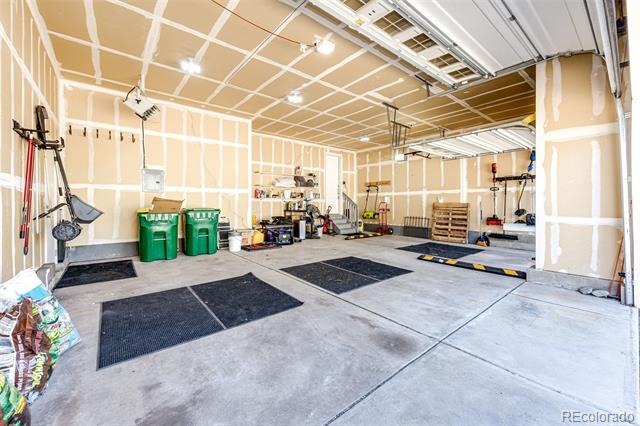
| Garage Spaces | 3 |
| Parking Features | Concrete |
| Roof | Composition |
| Basement | Finished, Full, Walk-Out Access |
| Lot Features | Landscaped, Open Lot, Sprinklers In Front |
| Architectural Style | Contemporary |
| Levels | One |
| Construction | Frame |
| Sewer | Public Sewer |
| Water Source | Public |
| Senior Community | No |
| Special Conditions | None Known |
Location
Price History
| Date | Event | Price |
|---|---|---|
| 10/21/2026 |
Price change Source: REcolorado® #7683593 |
$819,000 -3.6% $209/sqft |
| 8/26/2026 |
Listed for sale Source: REcolorado® #7683593 |
$850,000 $217/sqft |

Based on information submitted to the MLS GRID as of November 7, 2026 at 11:02 PM MST. All data is obtained from various sources and may not have been verified by broker or MLS GRID. Supplied Open House Information is subject to change without notice. All information should be independently reviewed and verified for accuracy. Properties may or may not be listed by the office/agent presenting the information.
Thank you — a Mont Haus broker will be in touch shortly.
For Mont Haus agents and staff. Sign in with your Mont Haus Microsoft account and the Agent Portal opens in a new tab.
Sign in with MicrosoftNo Microsoft account yet? Ask Nikki Boxer, who sets up portal access.