Residential · Active
Canon City, CO 81212
5 Beds · 3 Baths · 4,446 Sq Ft
$1,110,000
Single Family
Property Type
35 acres
Lot Size
2024
Year Built
$250
Price per Sq Ft
2
Parking Spaces
$400
HOA Fee
7697108
MLS #
About This Property
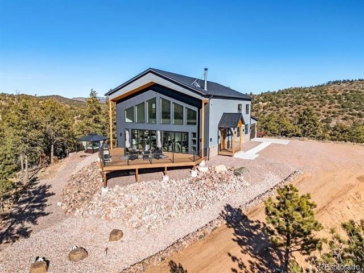
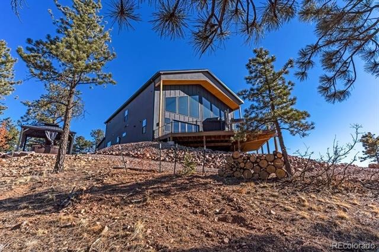
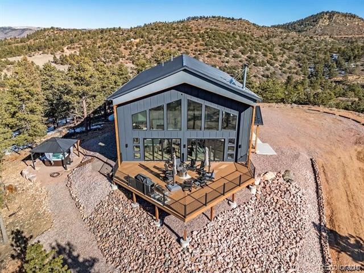
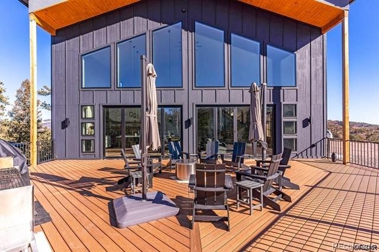
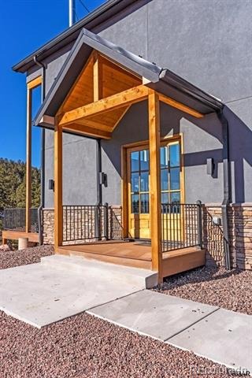
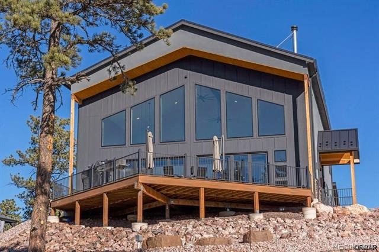
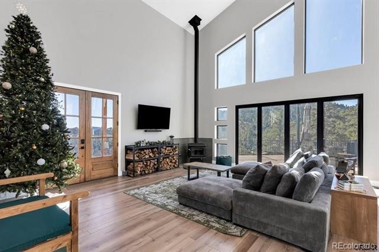
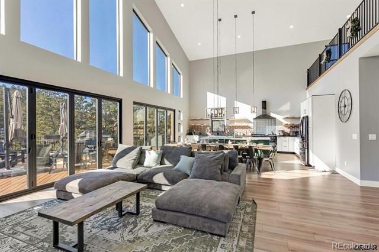
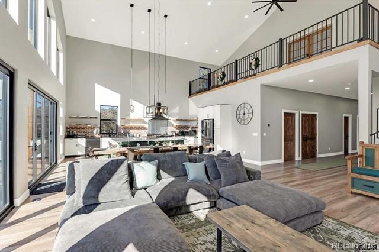
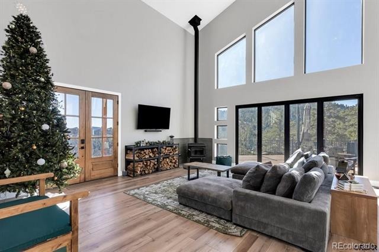
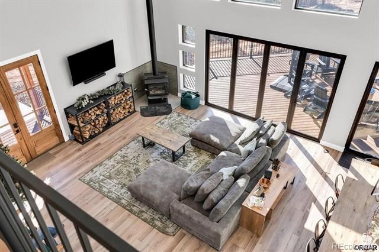
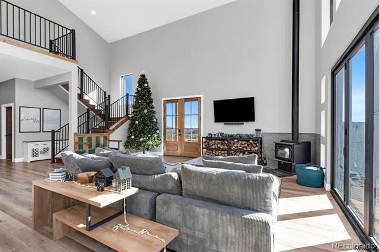
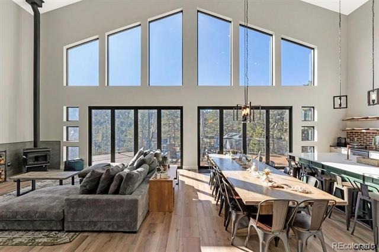
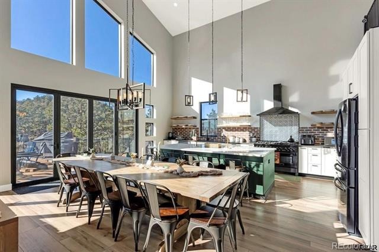
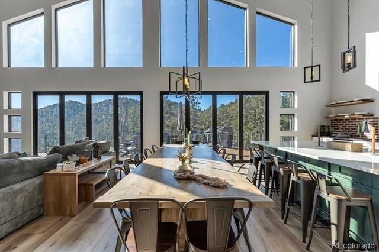
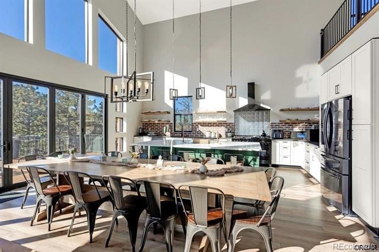
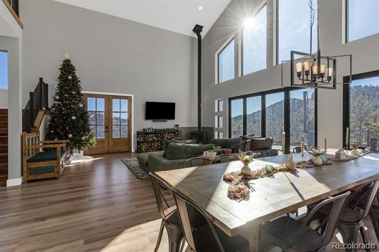
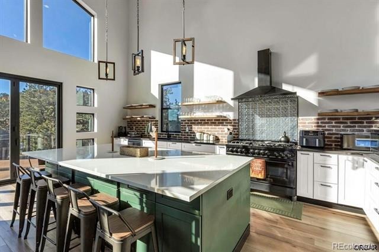
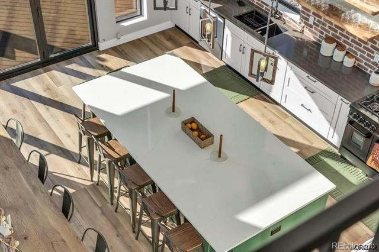
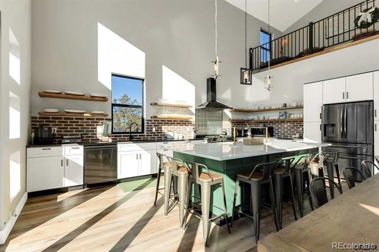
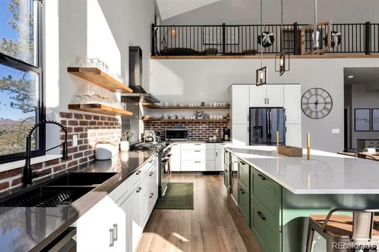
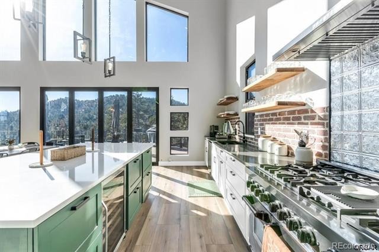
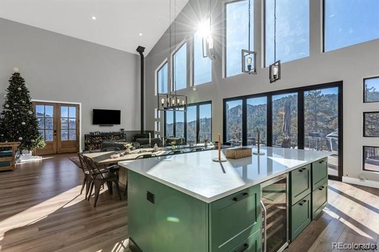
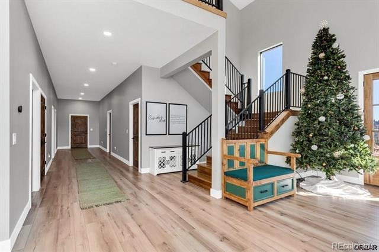
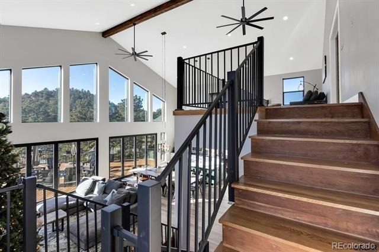
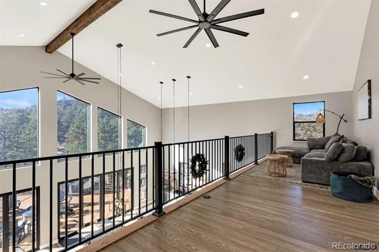
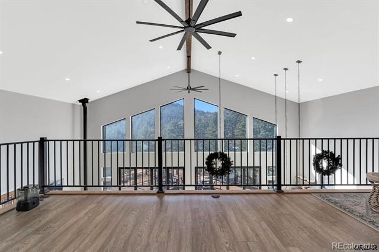
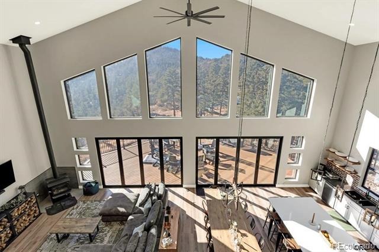
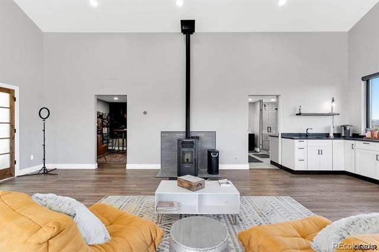
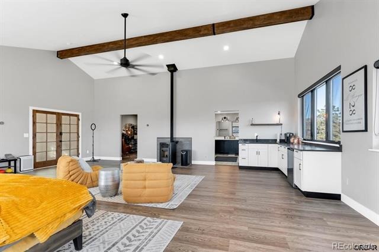
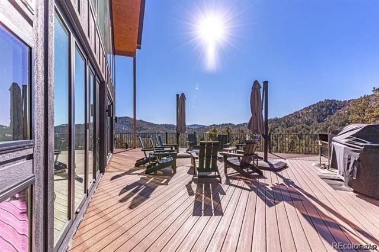
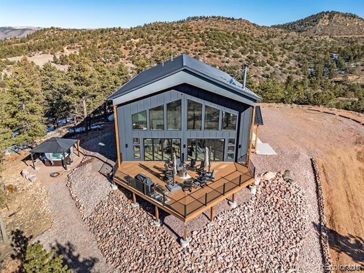
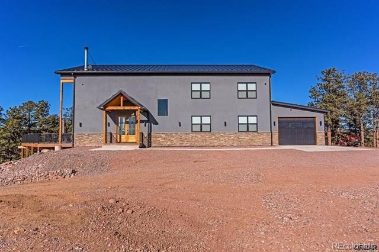
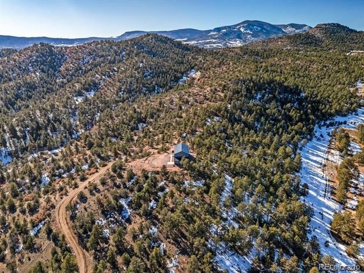
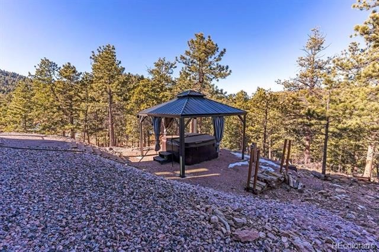
This stunning smart home built in 2024, set on 35 picturesque acres with views of Ponderosa Covered Mountains, offers luxury and convenience with remote control(from cell phone) over cameras, doors, and heating. The Great Room features 32-foot ceilings, a massive wall of south-facing windows, and commercial-grade folding glass doors that opens almost the entire south facing wall onto an 800 sq. ft. prow-shaped TREX deck which includes a fire pit, grills, and furniture. A Pergola with a Hot Tub lies just below, providing more serene views. The kitchen boasts a commercial 6-burner gas range, stainless appliances, a 9-foot island with custom cabinetry, and is sold fully stocked with cookware, glassware, and more.
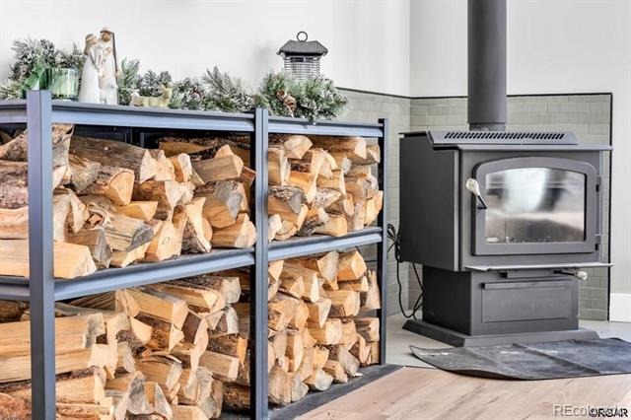
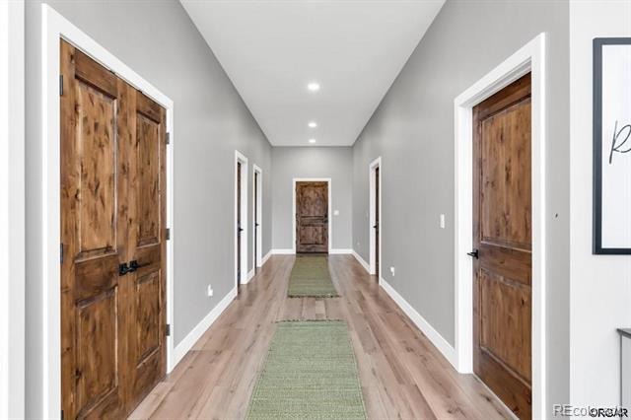
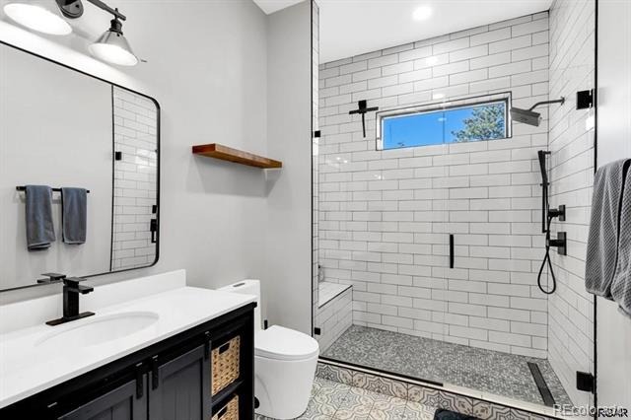
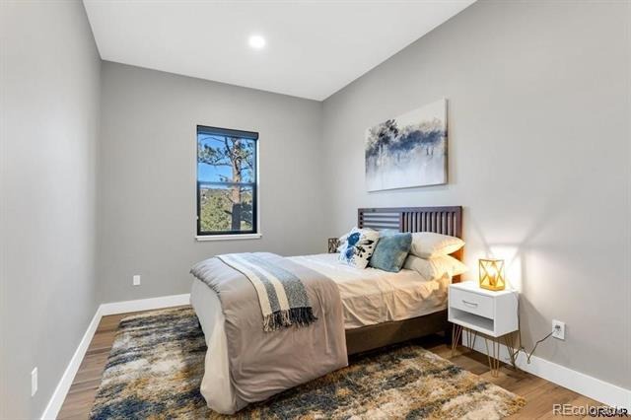
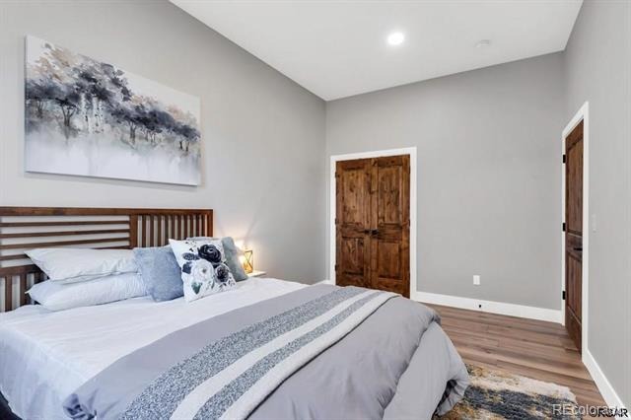
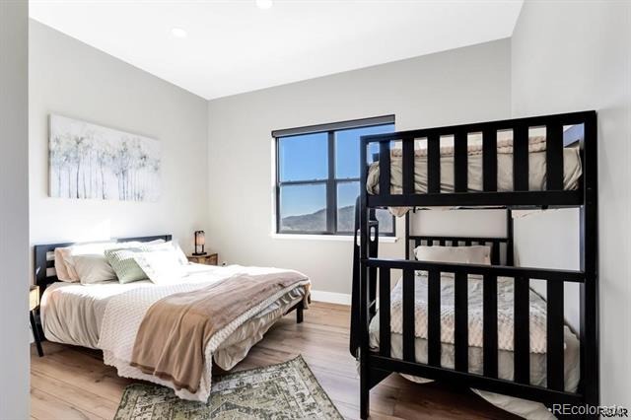
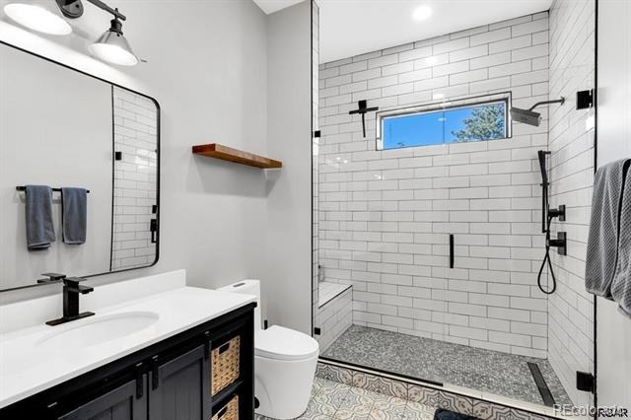
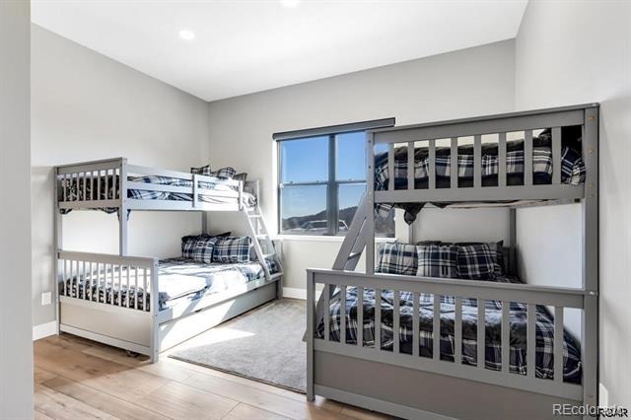
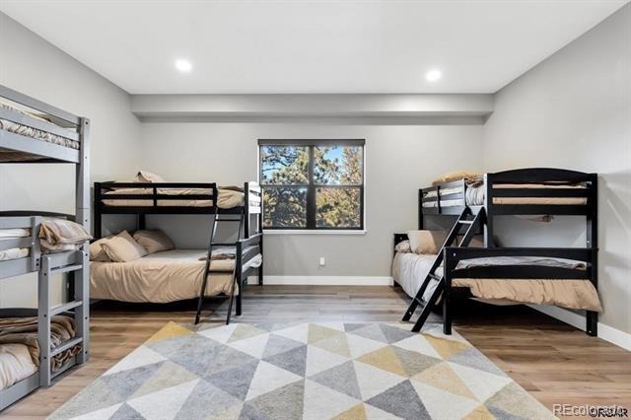
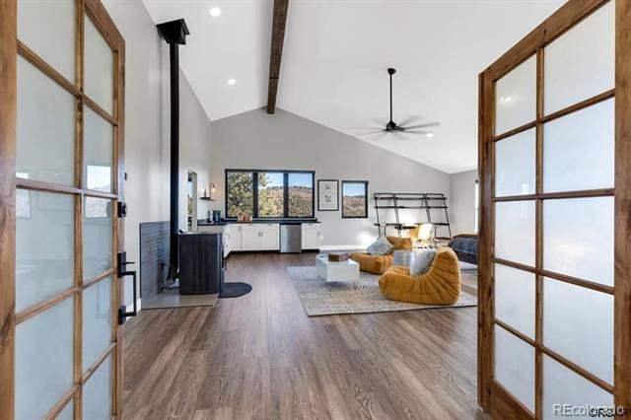
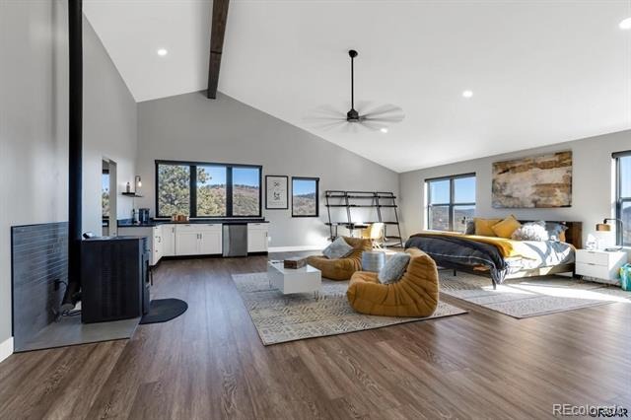
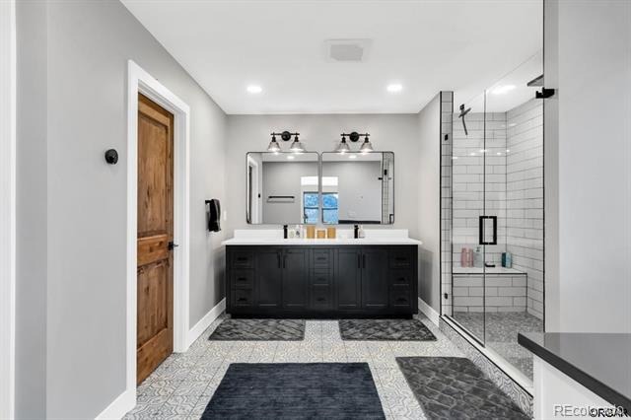
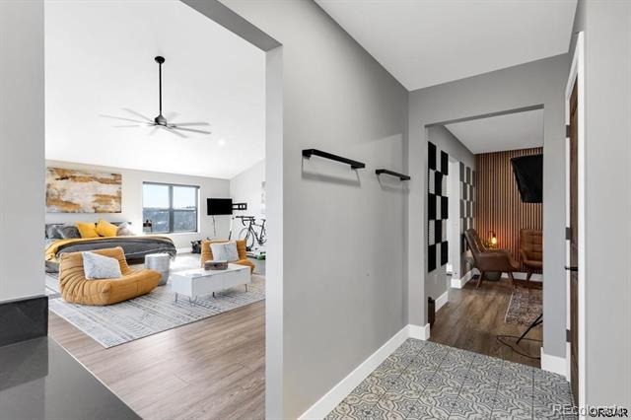
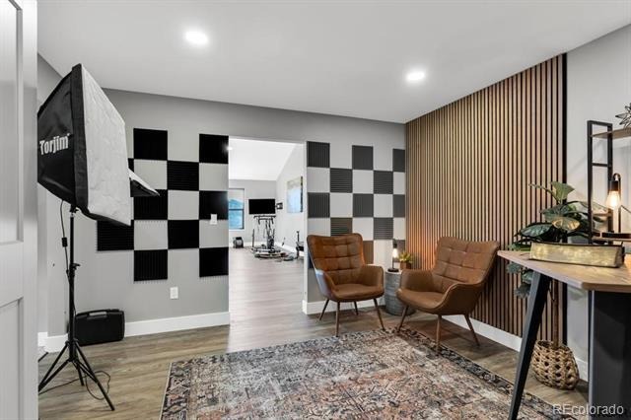
The home comfortably sleeps 19, with 4 bedrooms, 2 baths on the main level, and an ENORMOUS 1,152 sq. ft. MASTER SUITE upstairs featuring a kitchenette for your morning coffee and a spacious tiled shower & double vanity. The attached studio would make a perfect walk-in closet. Additional features include radiant in-floor heating, luxury vinyl plank flooring, a wood-burning stove,pellet stove and DELUXE FURNISHINGS, including bedding and towels. Perfect for a Corporate Retreat, VRBO, or a spacious family home, this property blends comfort, style, and breathtaking natural surroundings.Motivated seller.
517 days on market
Listed by Linda Mattson · HomeSmart Preferred Realty · coloradoprop@gmail.com,719-276-4226
Property Details
| Property Type | Residential |
| Sub Type | Single Family Residence |
| Status | Active |
| Price per Sq Ft | $250 |
| Subdivision | Deliliah Peak |
| MLS # | 7697108 |
| Days on Market | 517 |
| Bedrooms | 5 |
| Full Baths | 3 |
| Year Built | 2024 |
| Lot Size (Sq Ft) | 1,524,600 |
| Acres | 35 |
| HOA | Yes |
| HOA Fee | $400 |
| Annual Taxes | $19 |
| State | CO |
| County | Fremont |
| Interior Features | Ceiling Fan(s), High Ceilings, Kitchen Island, Open Floorplan, Vaulted Ceiling(s), Walk-In Closet(s), Wet Bar, Spa/Hot Tub |
| Heating | Radiant, Wood |
| Cooling | Other |
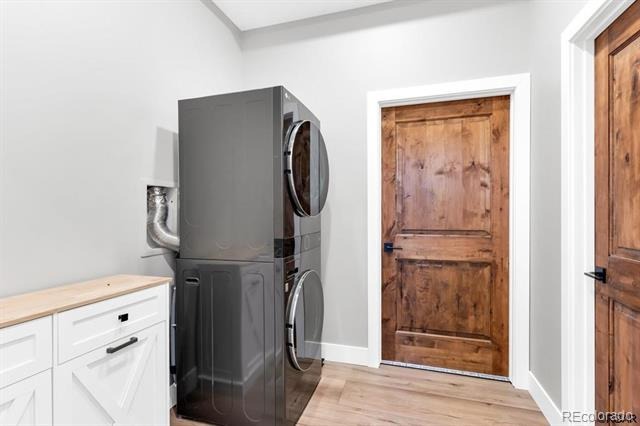
| Appliances | Dishwasher, Dryer, Microwave, Oven, Refrigerator, Washer |
| Exterior Features | Spa/Hot Tub |
| Garage | Yes |
| Garage Spaces | 2 |
| Roof | Unknown |
| Lot Features | Mountainous |
| Levels | Two |
| Construction | Stucco |
| Sewer | Septic Tank |
| Water Source | Cistern, Well |
| Senior Community | No |
| Special Conditions | None Known |
Location
Price History
| Date | Event | Price |
|---|---|---|
| 6/3/2025 |
Listed for sale Source: REcolorado® #7697108 |
$1,110,000 $250/sqft |

Based on information submitted to the MLS GRID as of November 2, 2026 at 2:05 AM MST. All data is obtained from various sources and may not have been verified by broker or MLS GRID. Supplied Open House Information is subject to change without notice. All information should be independently reviewed and verified for accuracy. Properties may or may not be listed by the office/agent presenting the information.
Thank you — a Mont Haus broker will be in touch shortly.