Residential · Under Contract
Evergreen, CO 80439
3 Beds · 3 Baths · 2,615 Sq Ft
$2,285,000
Single Family
Property Type
14.09 acres
Lot Size
1976
Year Built
$874
Price per Sq Ft
2
Parking Spaces
$45
HOA Fee
7702594
MLS #
About This Property
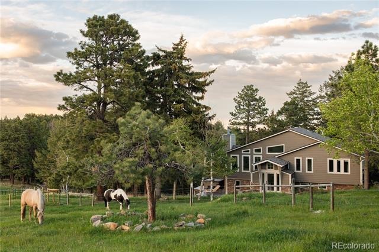
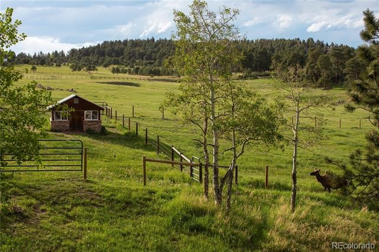
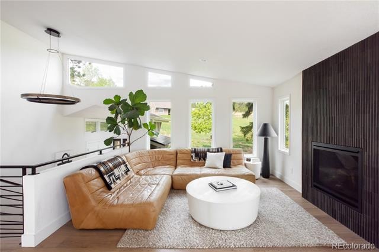
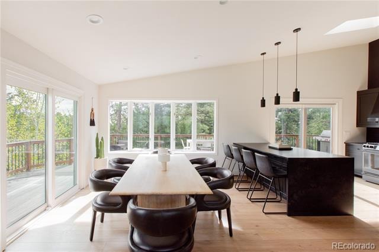
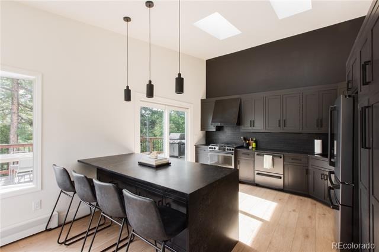
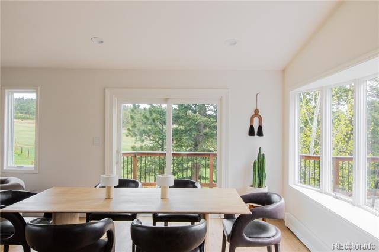
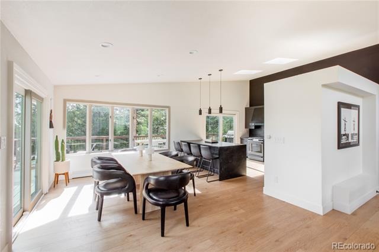
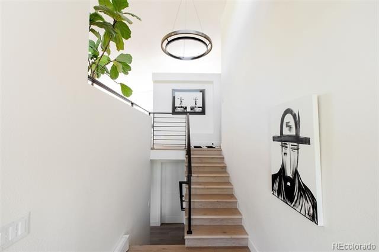
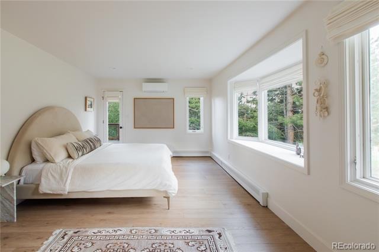
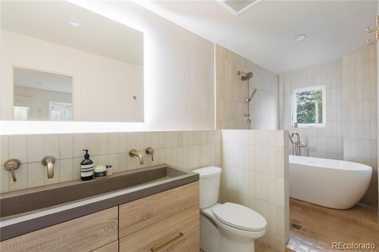
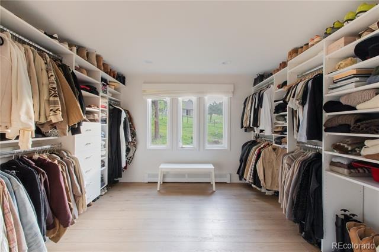
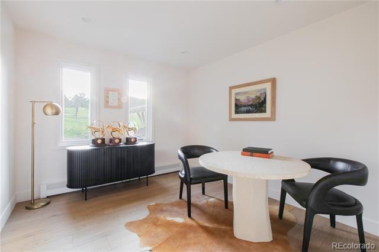
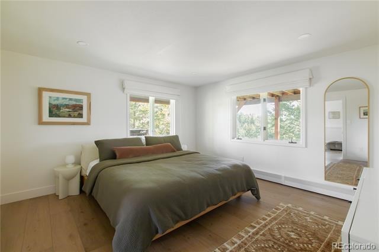
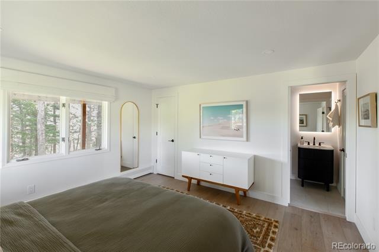
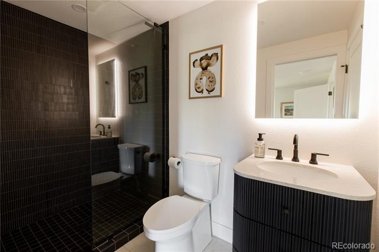
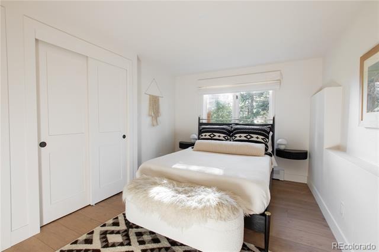
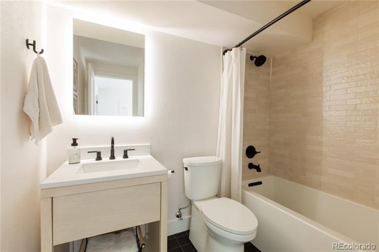
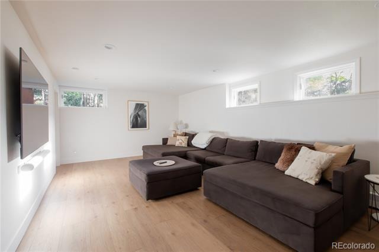
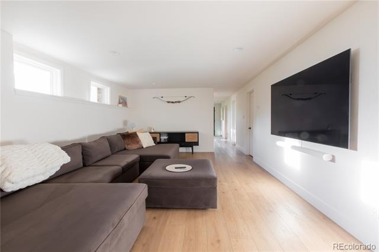
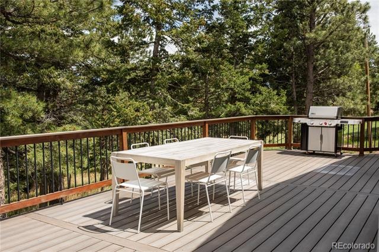
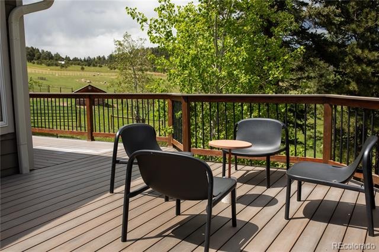
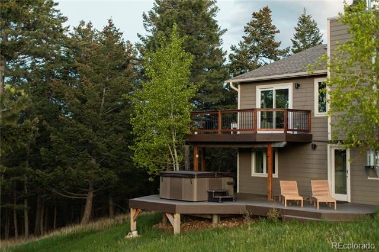
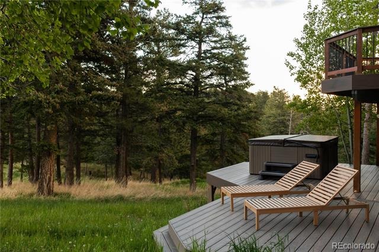
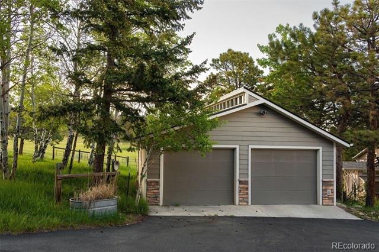
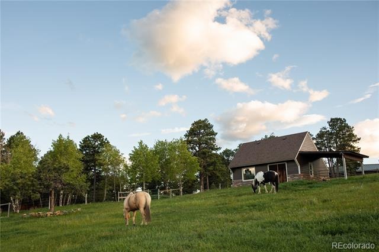
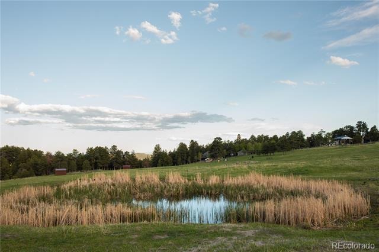
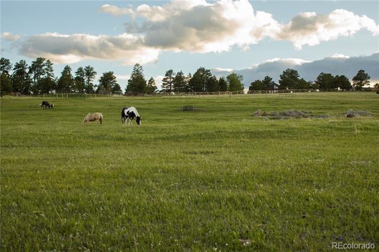
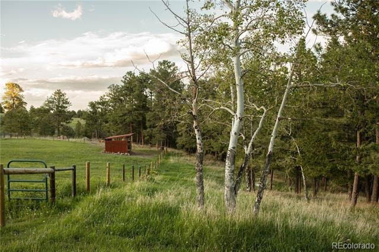
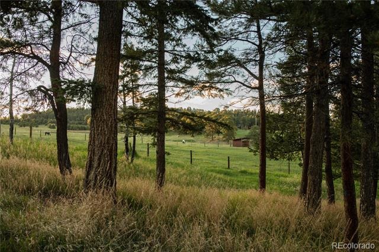
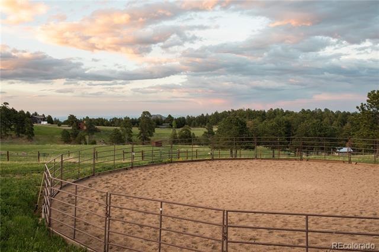
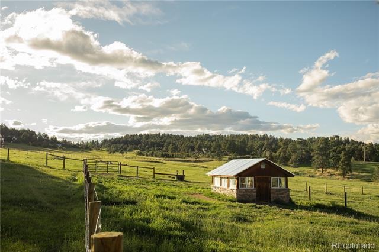
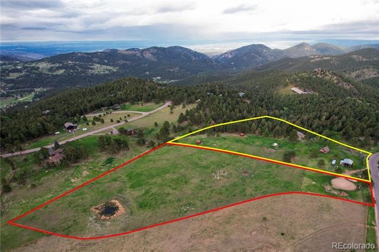
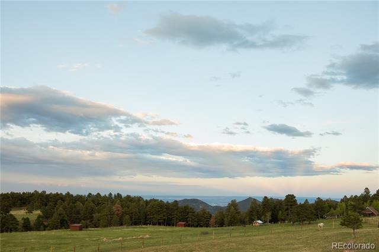
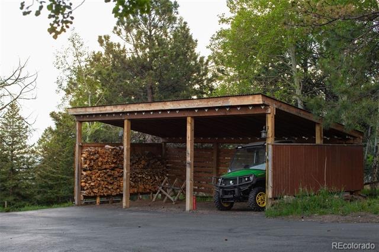
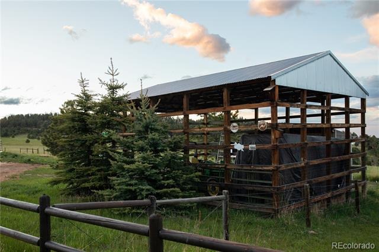
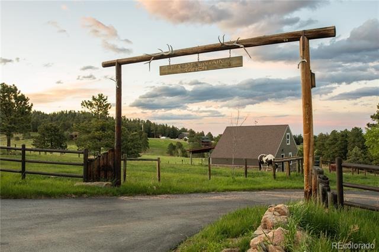
Bear Mountain Ranch is a rare Colorado foothills horse property — 14 acres across two legally independent 7± acre parcels, each with its own permitted water well, set up for horses to live in their natural element. Four separately fenced pastures (one with its own pond), a newly built round pen, hay barn, additional stall barn, and greenhouse offer everything needed to keep horses at home, while the land itself invites you to live alongside them in quiet, immersive beauty. The beautifully renovated 3-bedroom, 3-bathroom home features ensuite bathrooms, an oversized primary suite, high end fixtures, hard-surface flooring, kitchen skylights, upper and lower decks, a lower-level hot tub, and a garage EV charger. Nestled into the forest for total privacy, the Bear Mountain Ranch opens at the pasture’s high side to sweeping downtown Denver views.
Build on the second parcel, hold it for future value, lower your basis, or keep horses across the ranch’s expansive pastures. This ranch sits in a quiet, no-outlet neighborhood minutes from Evergreen and an easy 40-minute drive to downtown Denver.
131 days on market
Listed by Michael Ledger · Confluence Land Company · mledger@confluenceland.com,303-596-8898
Property Details
| Property Type | Residential |
| Sub Type | Single Family Residence |
| Status | Active Under Contract |
| Price per Sq Ft | $874 |
| Subdivision | Bear Mountain Vista |
| MLS # | 7702594 |
| Days on Market | 131 |
| Bedrooms | 3 |
| Full Baths | 3 |
| Year Built | 1976 |
| Lot Size (Sq Ft) | 613,760 |
| Acres | 14.09 |
| HOA | Yes |
| HOA Fee | $45 |
| Annual Taxes | $11,363 |
| State | CO |
| County | Jefferson |
| Zoning | SR-2 |
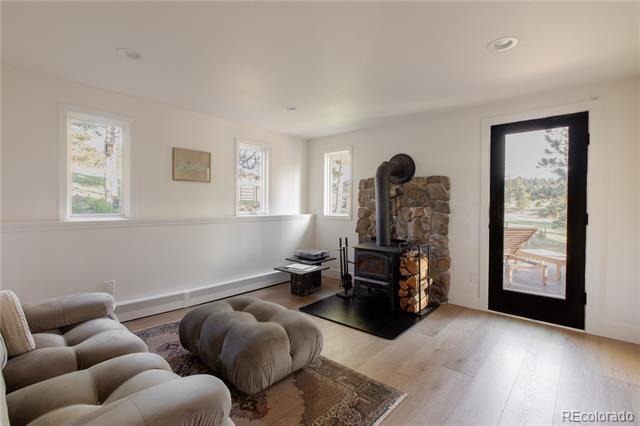
| Heating | Baseboard, Hot Water, Propane, Wood Stove |
| Cooling | None, Other |
| Fireplaces | 2 |
| Fireplace Features | Basement, Living Room, Wood Burning Stove |
| Appliances | Dishwasher, Dryer, Microwave, Oven, Range, Range Hood, Refrigerator, Tankless Water Heater, Washer |
| Exterior Features | Spa/Hot Tub |
| Garage | Yes |
| Garage Spaces | 2 |
| Parking Features | Asphalt, Electric Vehicle Charging Station(s) |
| Roof | Composition |
| Basement | Finished, Walk-Out Access |
| Lot Features | Meadow, Secluded, Subdivided, Foothills, Suitable For Grazing |
| Architectural Style | Contemporary |
| Levels | Tri-Level |
| Construction | Cement Siding |
| Sewer | Septic Tank |
| Water Source | Well |
| Senior Community | No |
| Special Conditions | None Known |
Location
Price History
| Date | Event | Price |
|---|---|---|
| 10/18/2026 |
Active Under Contract Source: REcolorado® #6337508 |
— |
| 10/18/2026 |
Active Under Contract Source: REcolorado® #7702594 |
— |
| 10/16/2026 |
Price change Source: REcolorado® #6337508 |
$1,785,000 -21.9% $683/sqft |
| 10/16/2026 |
Price change Source: REcolorado® #7702594 |
$2,285,000 +28.0% $874/sqft |
| 7/9/2026 |
Listed for sale Source: REcolorado® #6337508 |
$1,785,000 -23.7% $683/sqft |
| 6/11/2026 |
Listed for sale Source: REcolorado® #7702594 |
$2,340,000 +23.2% $895/sqft |
| 2/27/2024 |
Sold Source: REcolorado® #9251977 |
$1,900,000 -9.5% $727/sqft |
| 10/3/2023 |
Listed for sale Source: REcolorado® #9251977 |
$2,100,000 $803/sqft |

Based on information submitted to the MLS GRID as of October 20, 2026 at 12:39 PM MDT. All data is obtained from various sources and may not have been verified by broker or MLS GRID. Supplied Open House Information is subject to change without notice. All information should be independently reviewed and verified for accuracy. Properties may or may not be listed by the office/agent presenting the information.
Thank you — a Mont Haus broker will be in touch shortly.