Residential · Active
Brighton, CO 80602
6 Beds · 3 Baths · 3,624 Sq Ft
$749,900
Single Family
Property Type
0.18 acres
Lot Size
2012
Year Built
$207
Price per Sq Ft
3
Parking Spaces
$78
HOA Fee
7707635
MLS #
About This Property
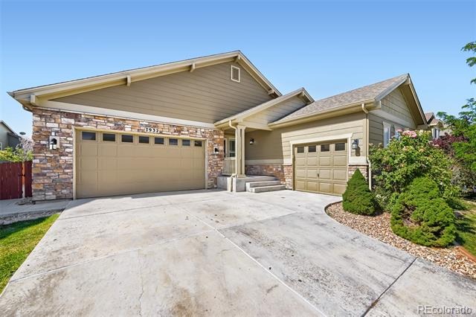
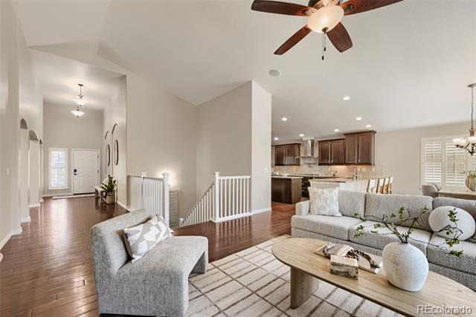
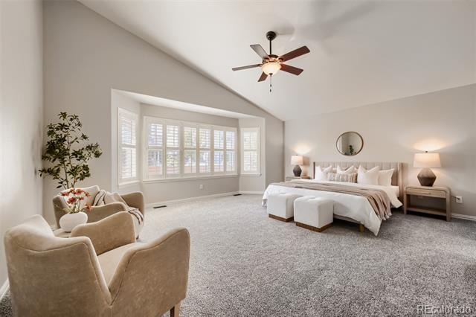
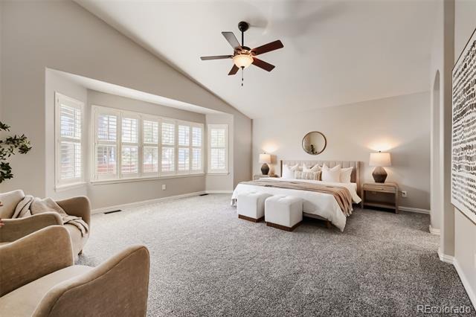
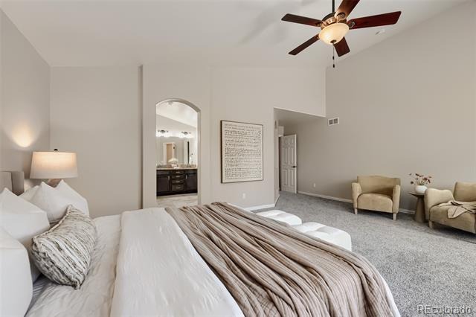
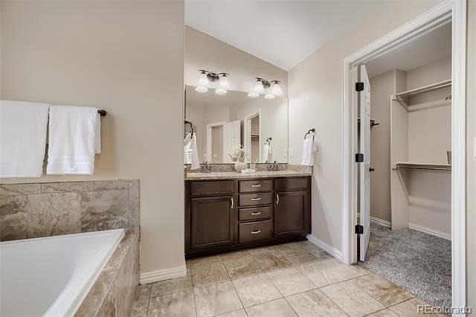
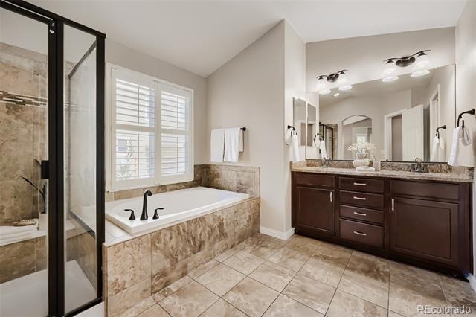
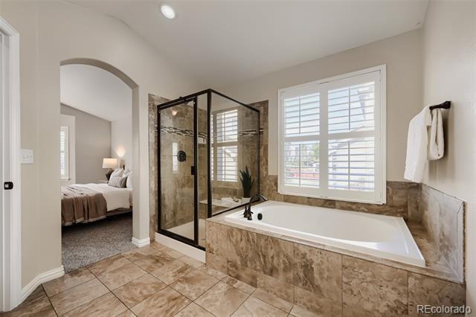
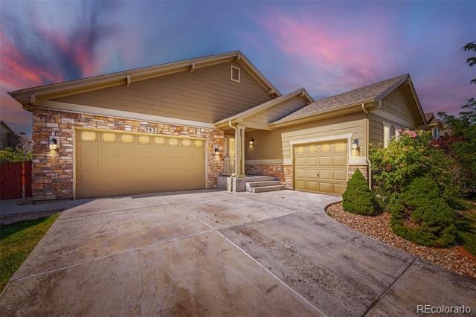
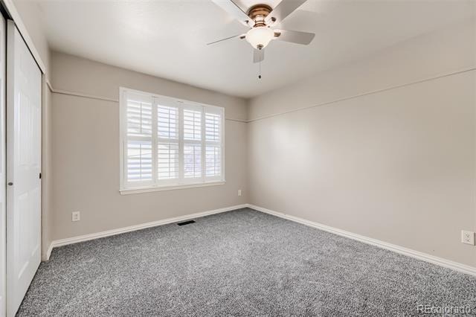
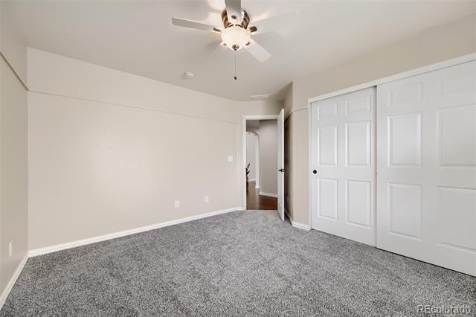
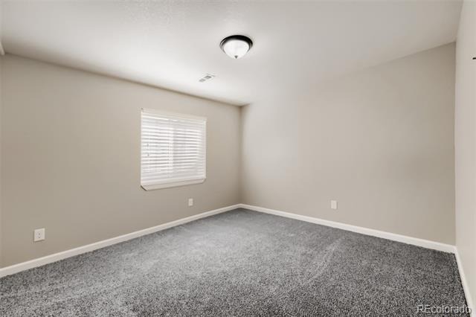
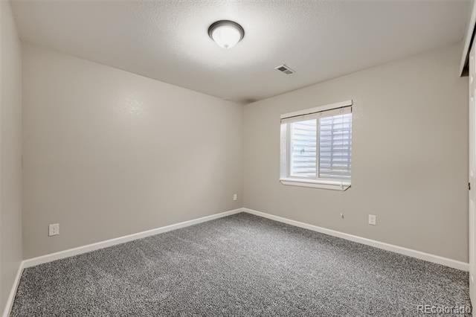
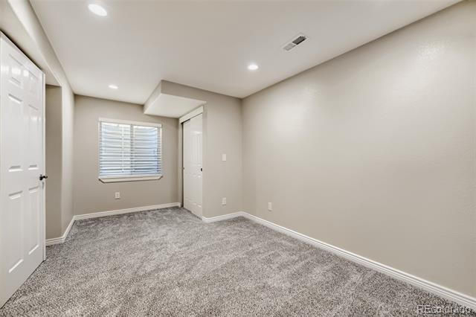
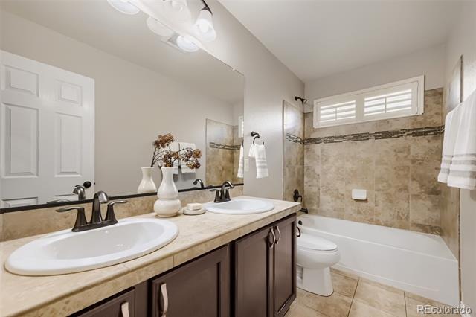
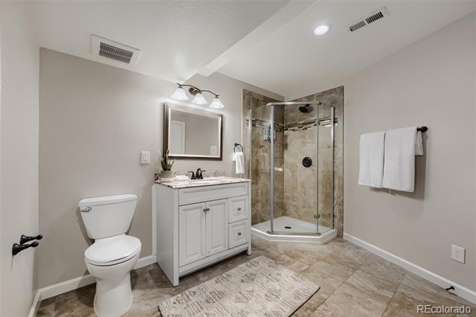
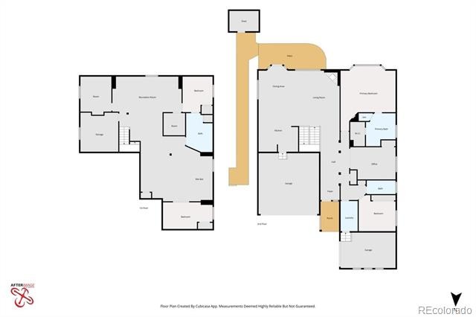
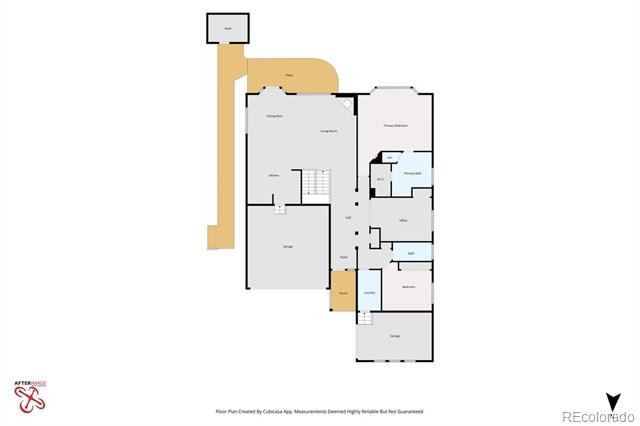
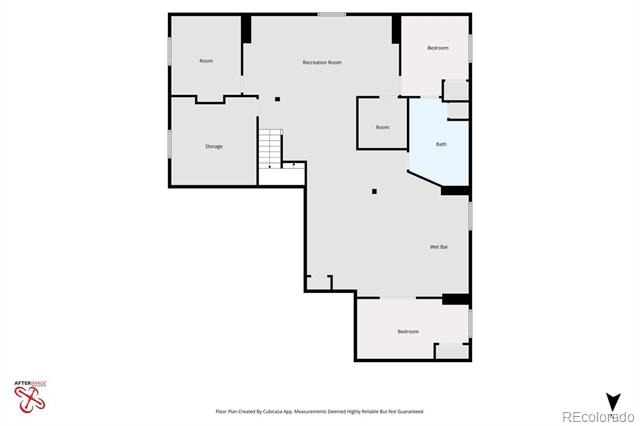
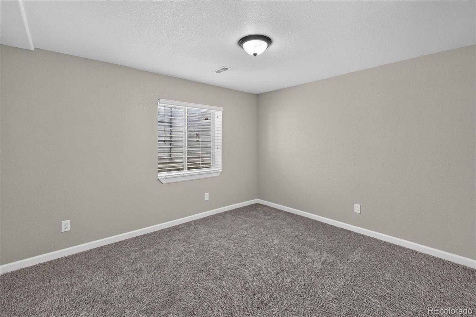
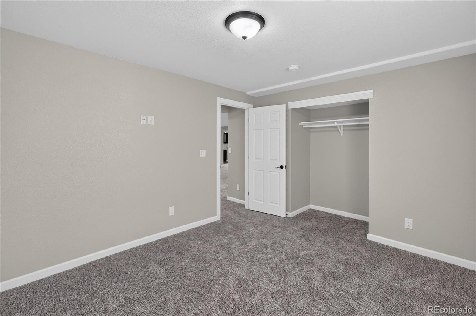
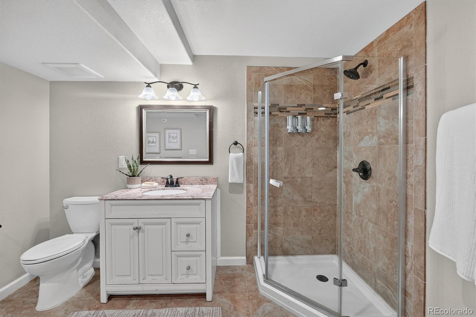
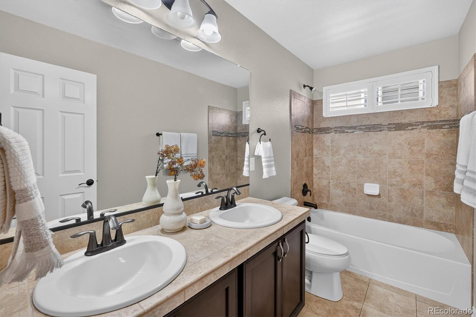
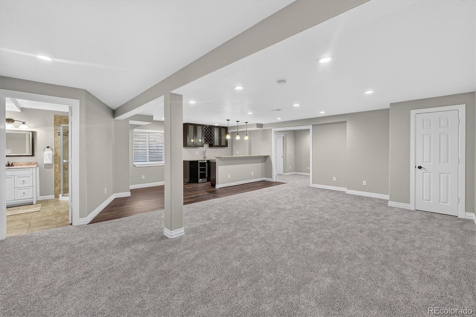
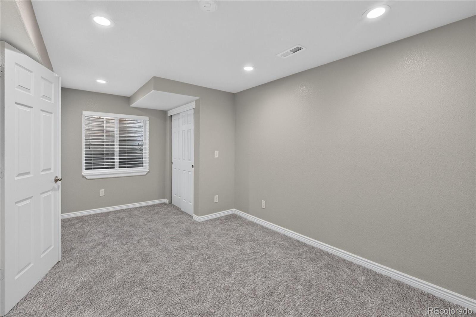
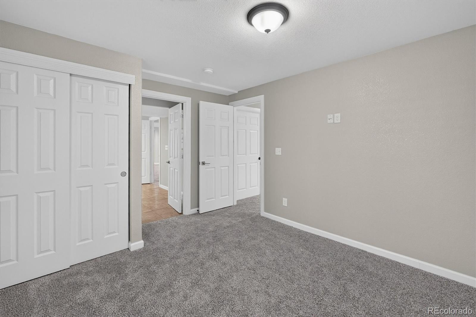
Ranch-style living with room to make it your own. This well-maintained Brighton home offers six bedrooms, three bathrooms, more than 4,200 total square feet, a finished basement, and a three-car garage.
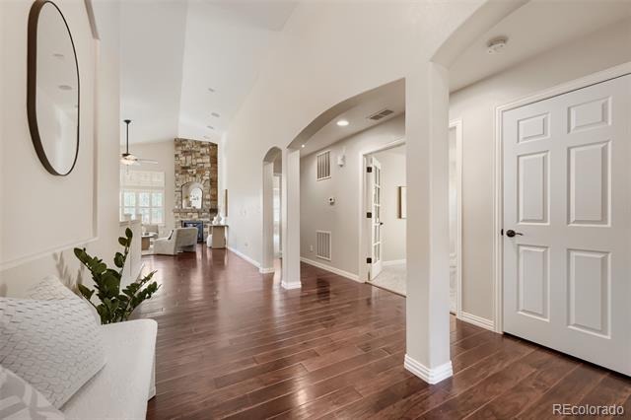
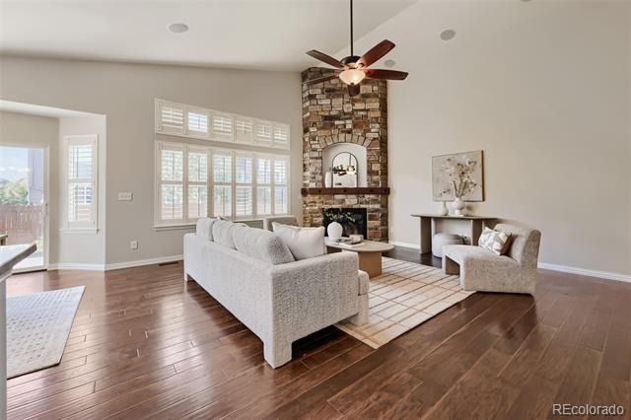
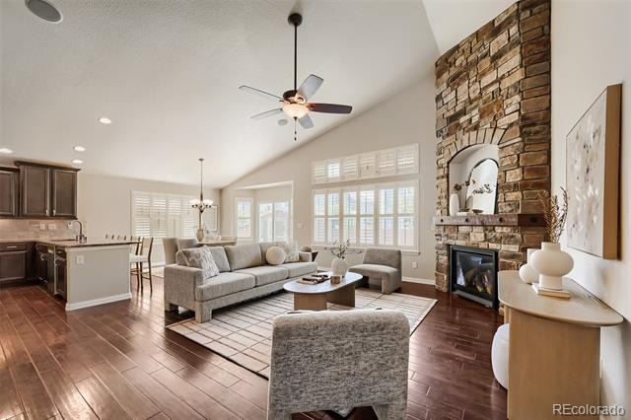
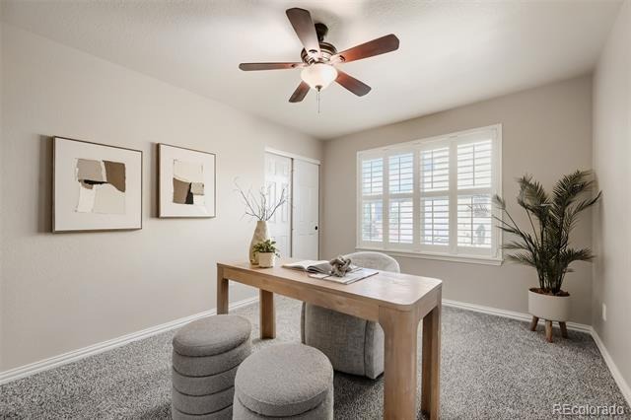
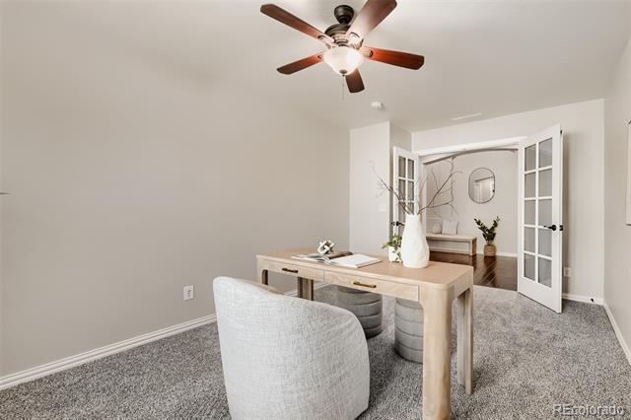
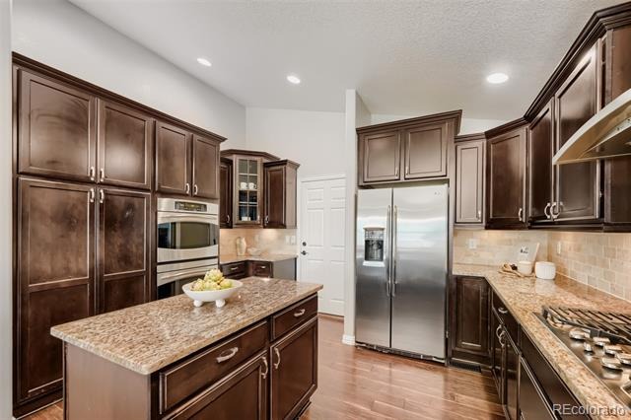
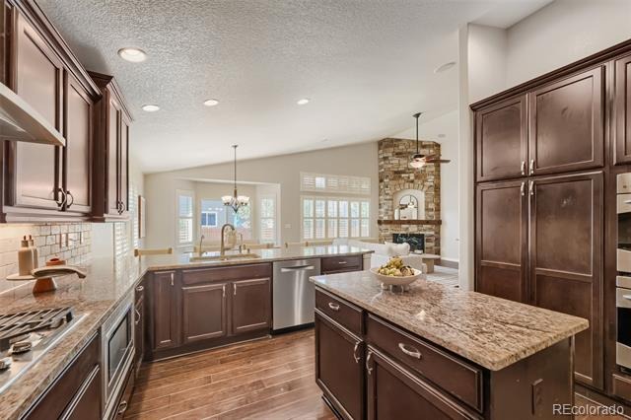
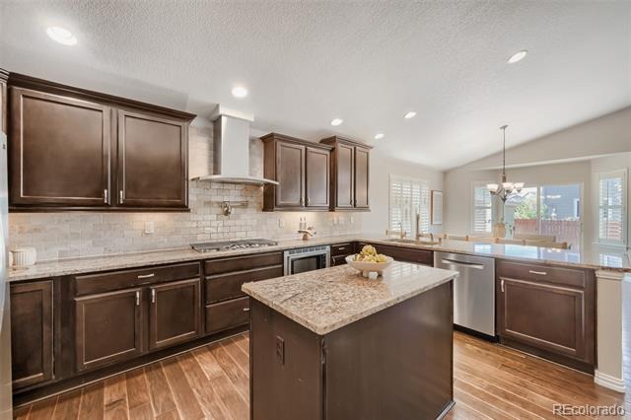
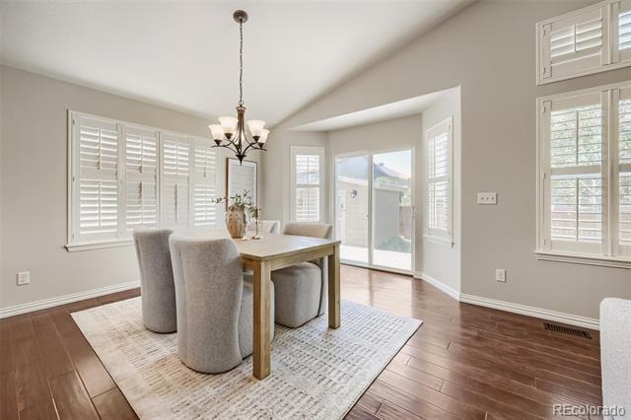
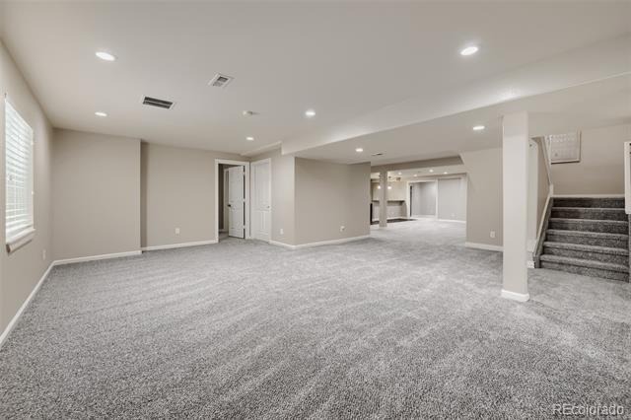
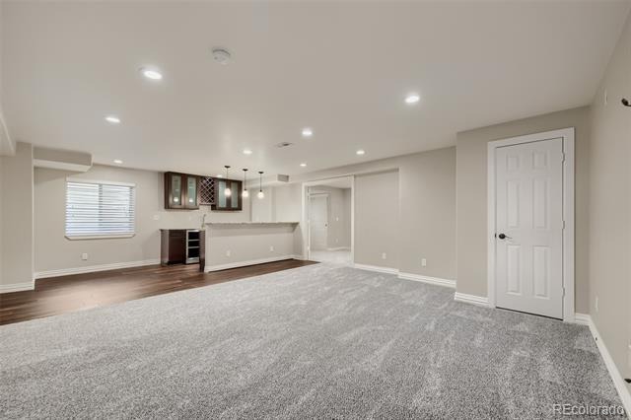
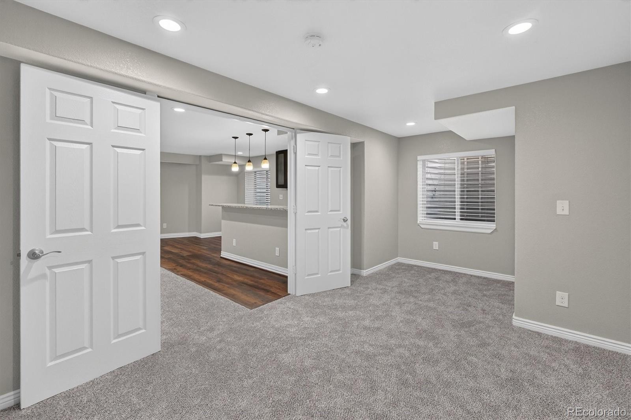
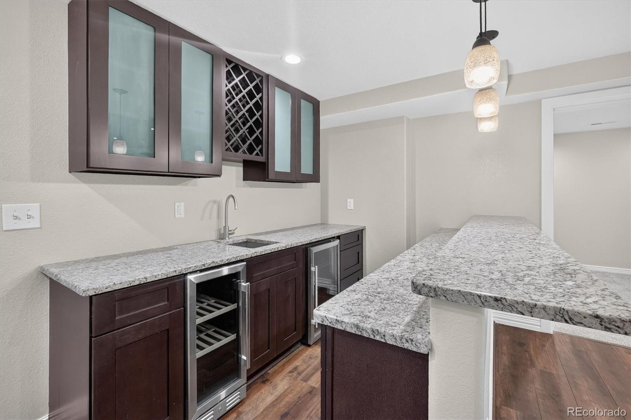
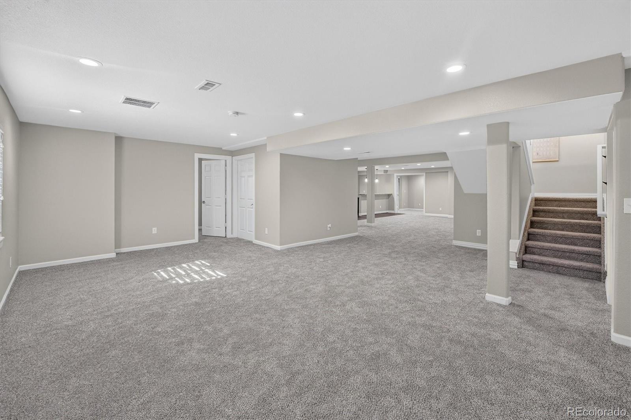
The open main level brings the kitchen, dining, and living areas together for easy everyday living and relaxed get-togethers. The kitchen offers abundant cabinetry and generous counter space, while the finished basement gives you options for guest space, a home office, a workout area, hobbies, or movie nights.
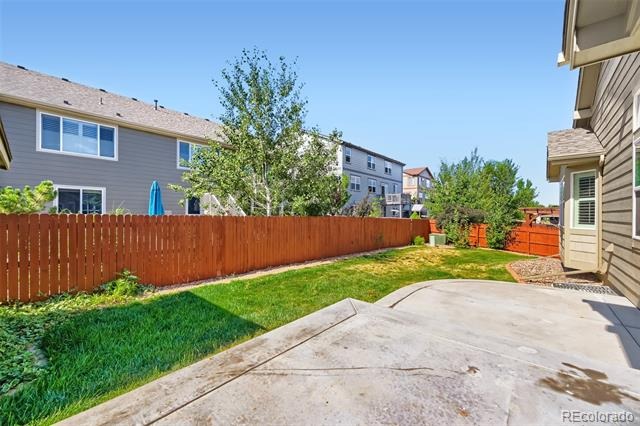
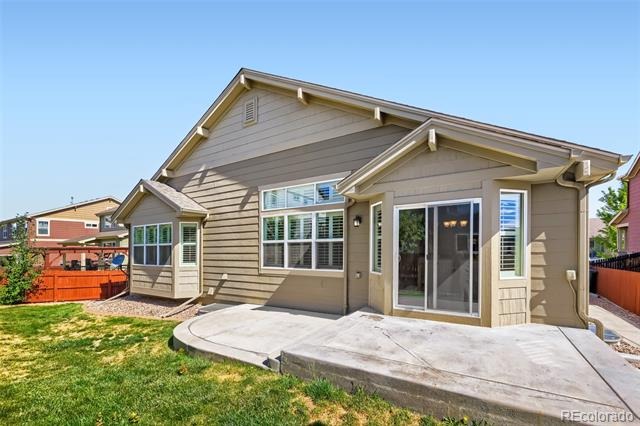
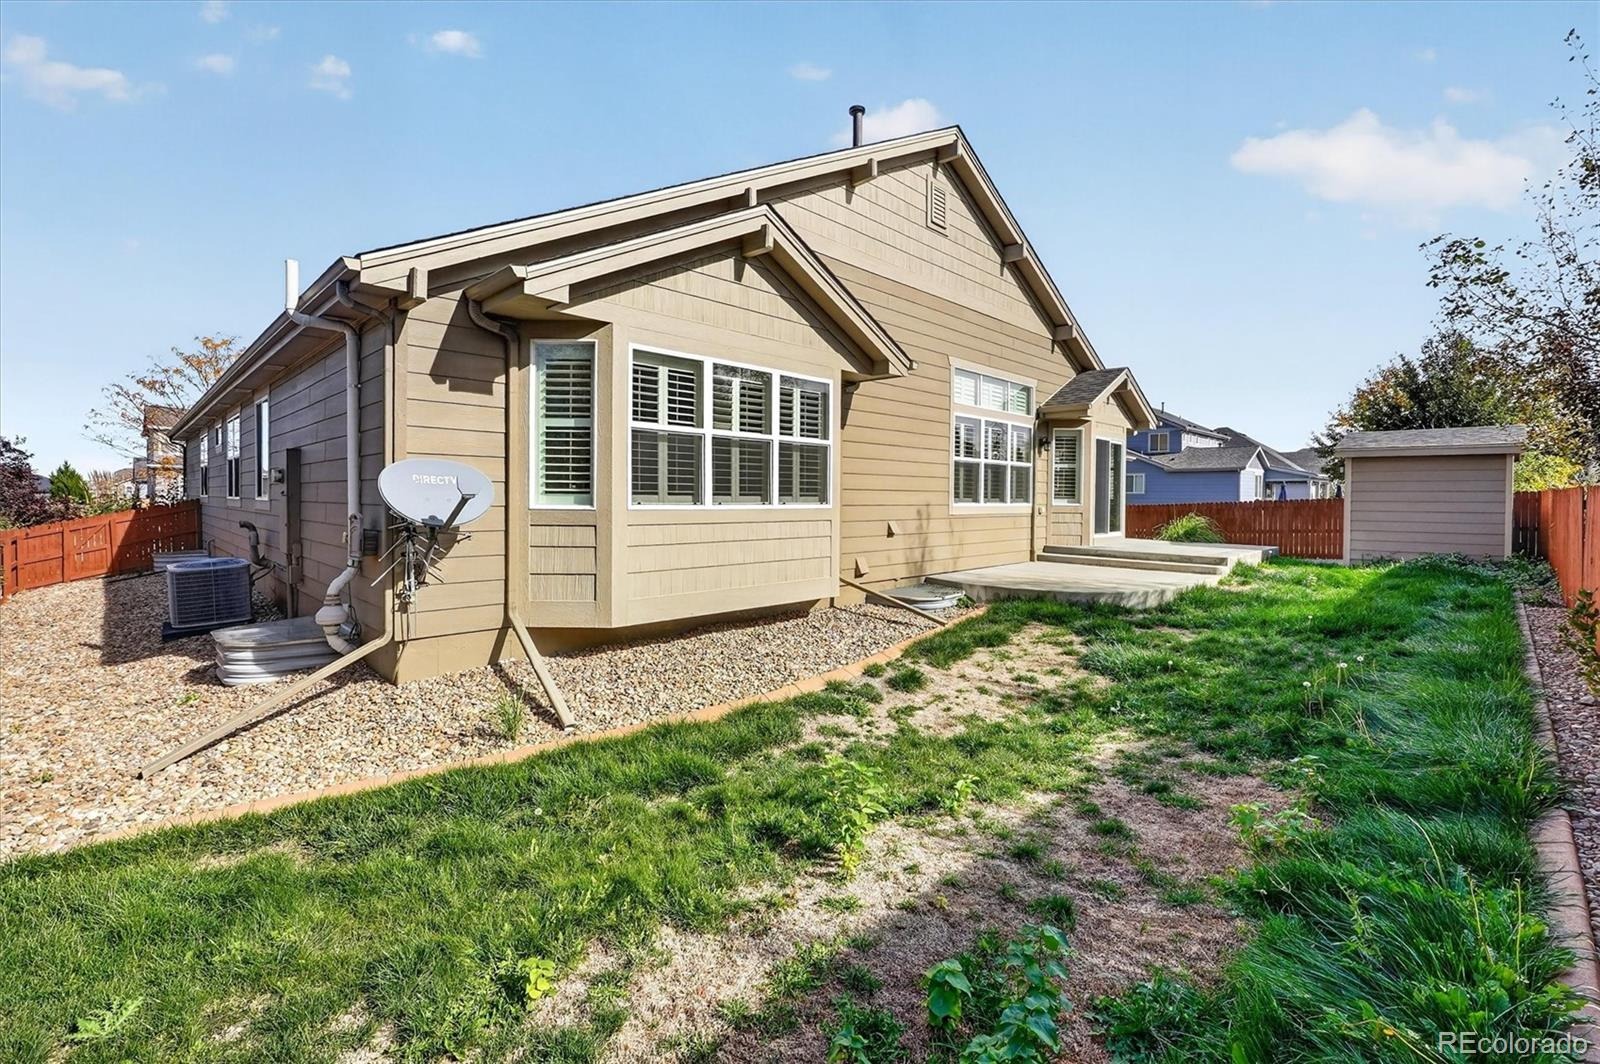
Step outside to a spacious, low-maintenance backyard with room for summer barbecues, gardening, or simply unwinding at the end of the day. The three-car garage adds extra space for vehicles, storage, and projects.
Nearby parks, trails, shopping, restaurants, and schools make daily errands and outings convenient. With access to E-470, I-25, I-76, and Highway 85, getting around the Denver metro area is easy. Come see how the space and flexible layout could work for you.
122 days on market
Listed by Liz Reyes · Keller Williams Realty Downtown LLC · liz.reyes-pastrana@kw.com,720-934-1193
Property Details
| Property Type | Residential |
| Sub Type | Single Family Residence |
| Status | Active |
| Price per Sq Ft | $207 |
| Subdivision | King Ranch Estates |
| MLS # | 7707635 |
| Days on Market | 122 |
| Bedrooms | 6 |
| Full Baths | 2 |
| Three-Quarter Baths | 1 |
| Year Built | 2012 |
| Lot Size (Sq Ft) | 8,050 |
| Acres | 0.18 |
| HOA | Yes |
| HOA Fee | $78 |
| Annual Taxes | $4,501 |
| State | CO |
| County | Adams |
| Interior Features | Ceiling Fan(s), Granite Counters, High Ceilings, Kitchen Island, Walk-In Closet(s), Primary Suite, Radon Mitigation System |
| Heating | Forced Air |
| Cooling | Central Air |
| Flooring | Carpet, Wood |
| Fireplaces | 1 |
| Fireplace Features | Family Room |
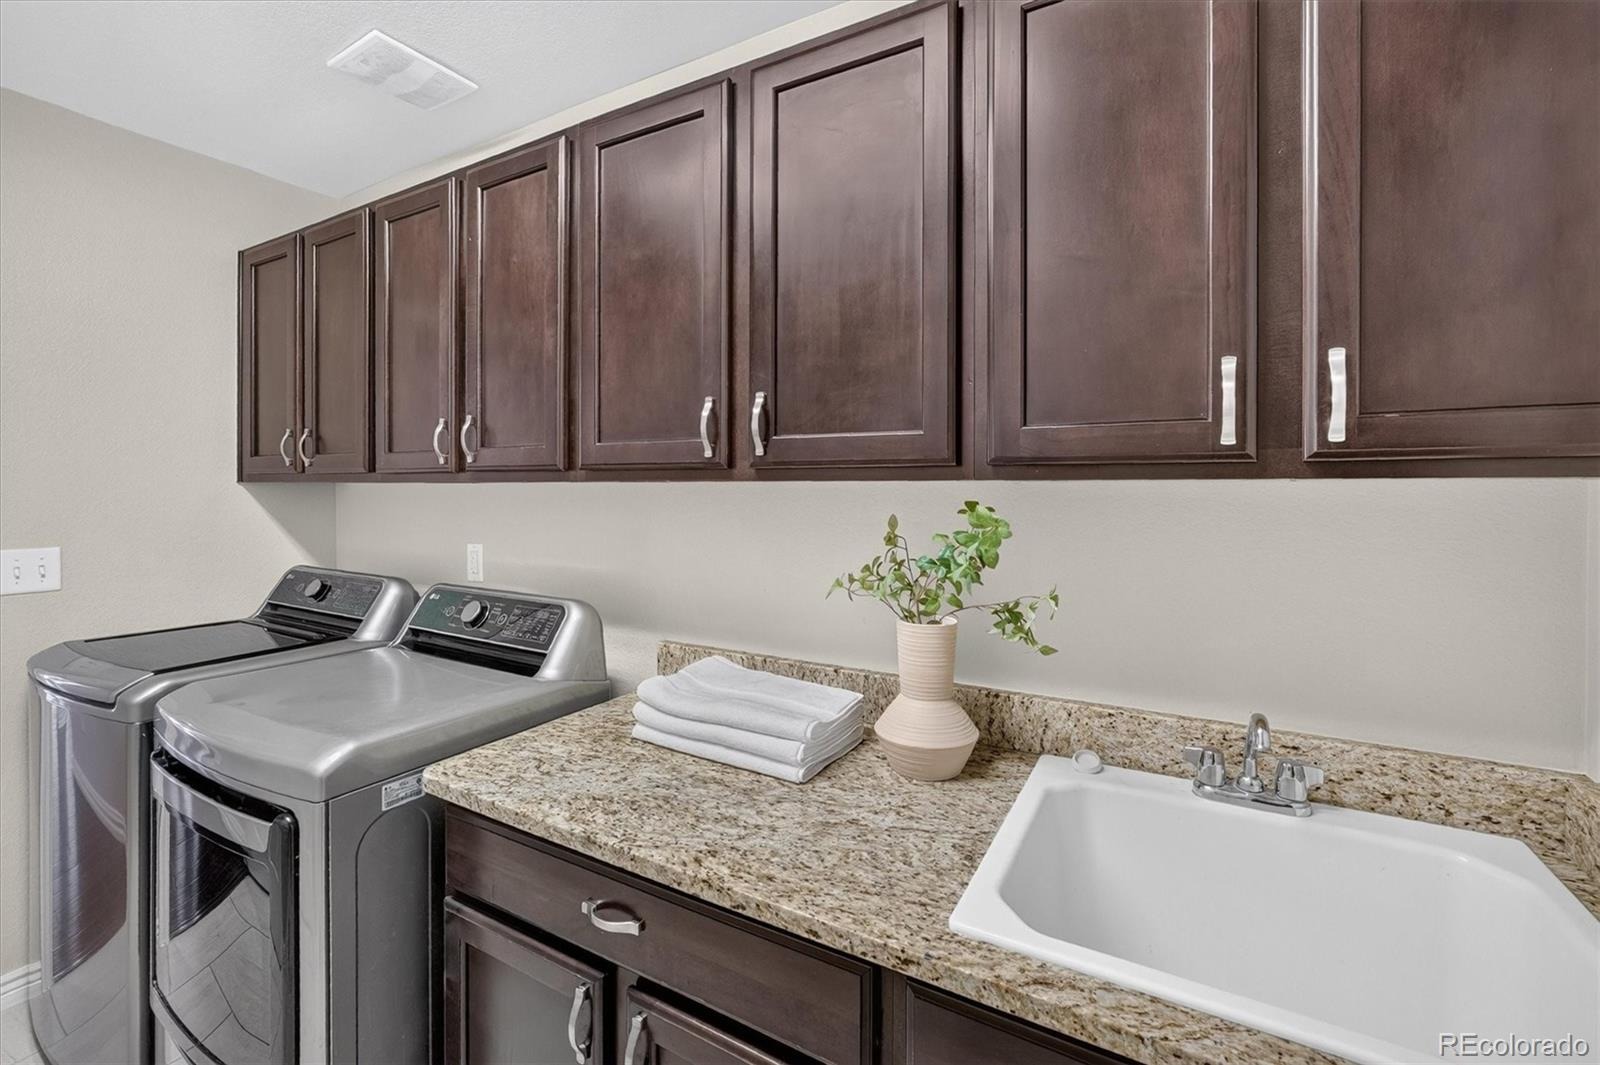
| Appliances | Bar Fridge, Cooktop, Dishwasher, Disposal, Dryer, Microwave, Oven, Range Hood, Washer |
| Garage | Yes |
| Garage Spaces | 3 |
| Roof | Composition |
| Basement | Finished, Full |
| Architectural Style | Contemporary |
| Levels | One |
| Construction | Brick, Frame |
| Sewer | Public Sewer |
| Water Source | Public |
| Senior Community | No |
| Special Conditions | None Known |
Location
Price History
| Date | Event | Price |
|---|---|---|
| 10/29/2026 |
Price change Source: REcolorado® #7707635 |
$749,900 -3.2% $207/sqft |
| 7/9/2026 |
Listed for sale Source: REcolorado® #7707635 |
$774,900 $214/sqft |

Based on information submitted to the MLS GRID as of November 8, 2026 at 12:27 PM MST. All data is obtained from various sources and may not have been verified by broker or MLS GRID. Supplied Open House Information is subject to change without notice. All information should be independently reviewed and verified for accuracy. Properties may or may not be listed by the office/agent presenting the information.
Thank you — a Mont Haus broker will be in touch shortly.
For Mont Haus agents and staff. Sign in with your Mont Haus Microsoft account and the Agent Portal opens in a new tab.
Sign in with MicrosoftNo Microsoft account yet? Ask Nikki Boxer, who sets up portal access.