Residential · Active
Highlands Ranch, CO 80129
4 Beds · 3 Baths · 1,872 Sq Ft
$615,000
Single Family
Property Type
0.1 acres
Lot Size
1994
Year Built
$329
Price per Sq Ft
2
Parking Spaces
$171
HOA Fee
7713735
MLS #
About This Property
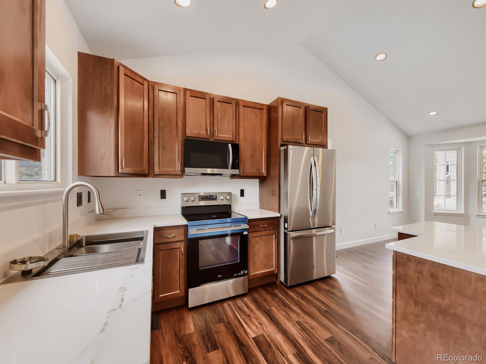
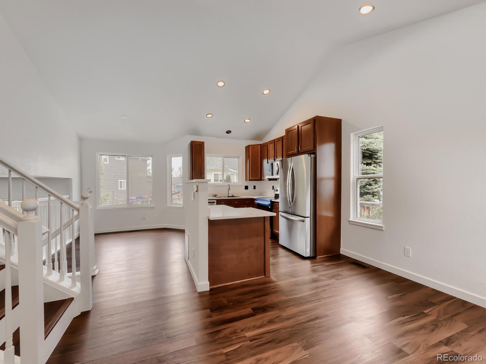
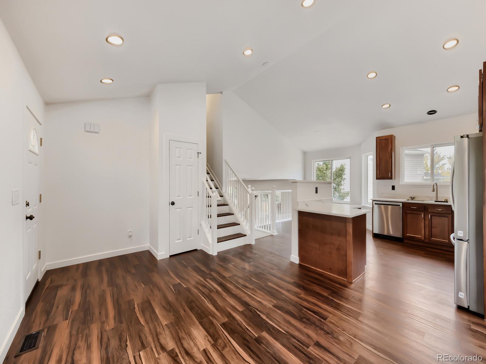
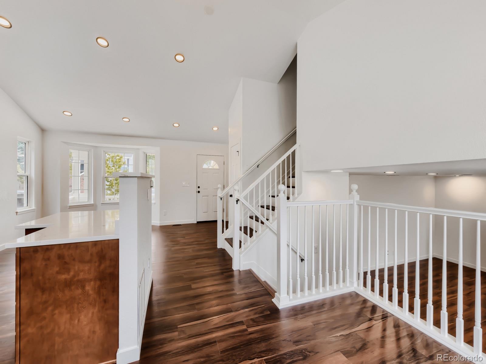
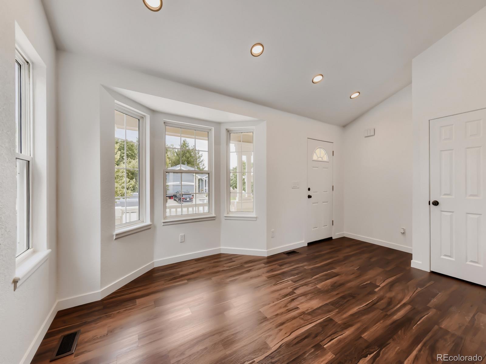
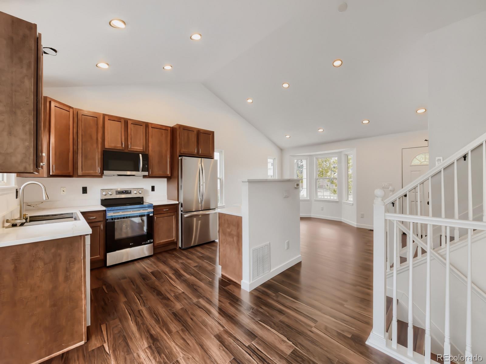
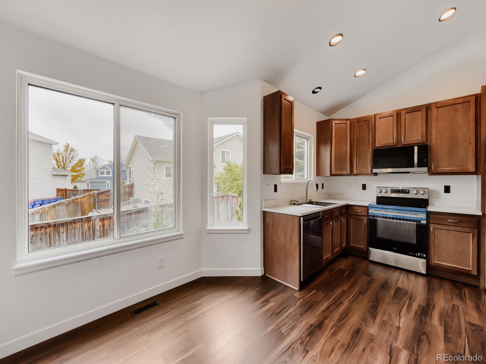
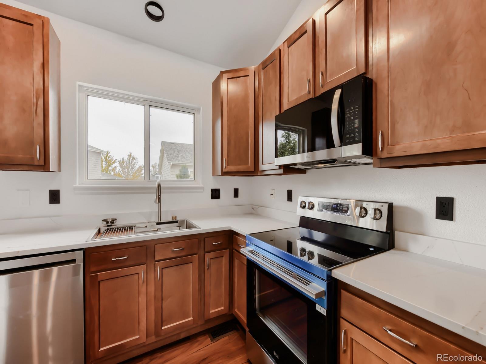
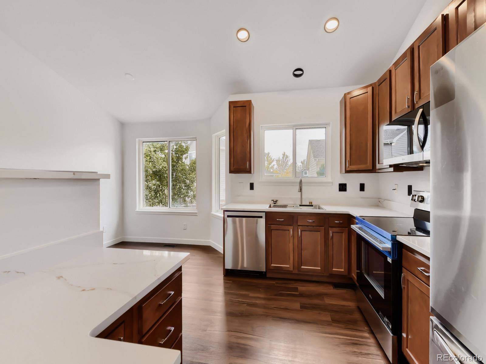
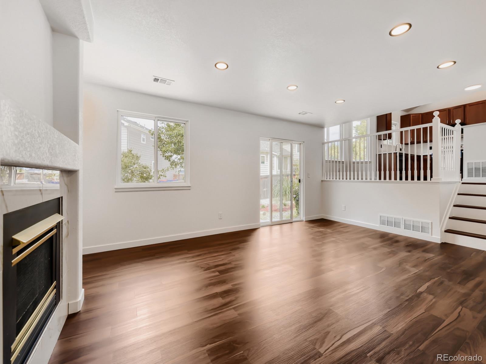
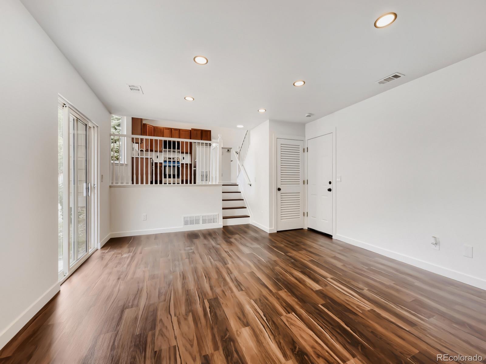
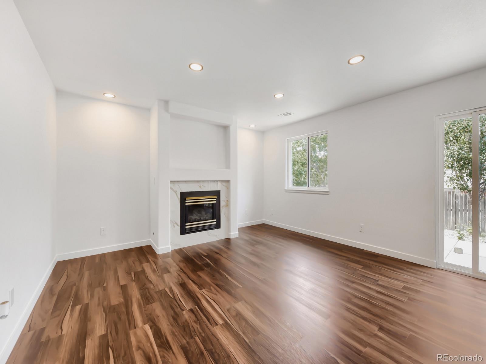
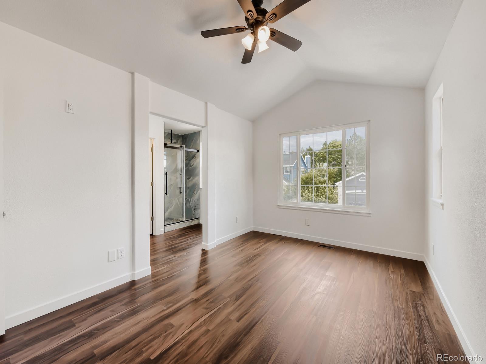
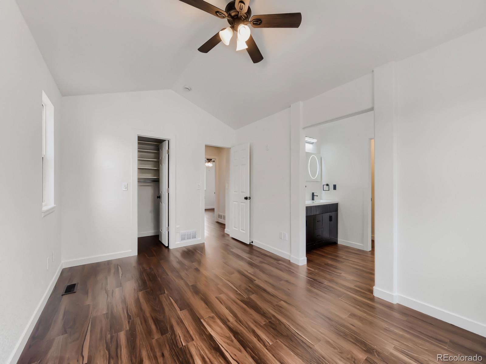
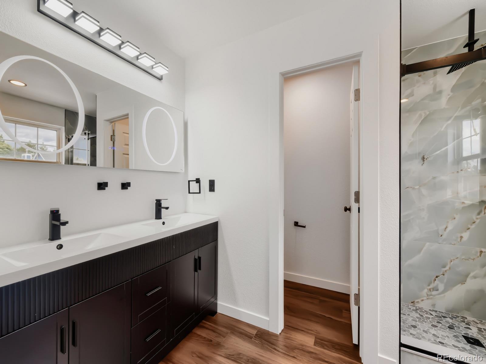
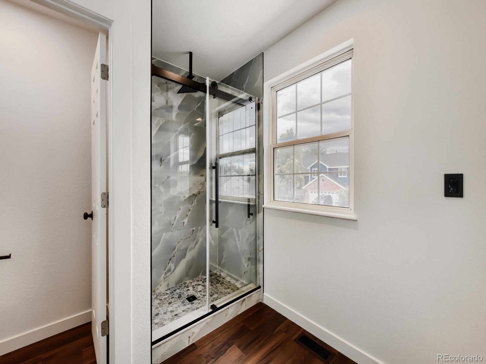
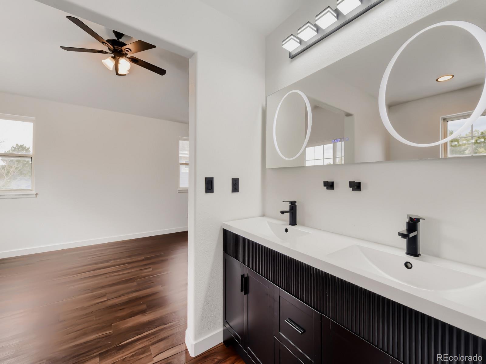
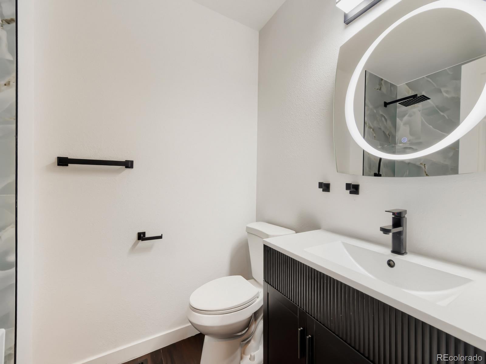
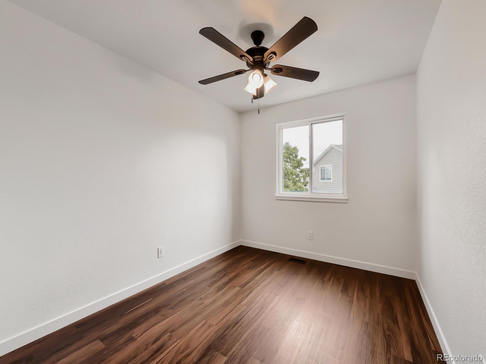
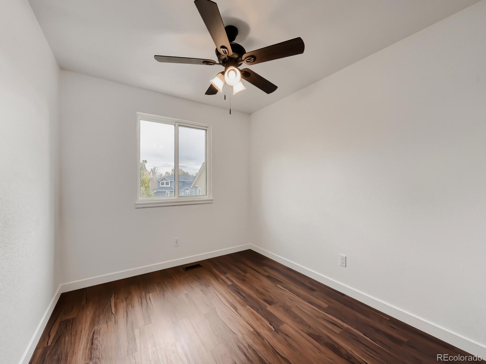
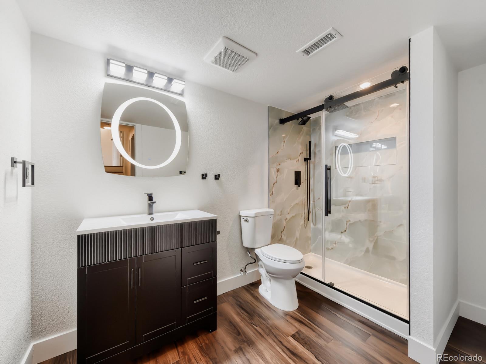
Be the first to enjoy this beautifully updated home in the popular neighborhood of Highlands Ranch! Remodeled from top to bottom, this home offers a move-in ready experience with stylish finishes and attention to detail throughout. The bright, open layout makes excellent use of every square foot, creating an airy and inviting atmosphere that feels much larger than expected. Plenty of natural light flows throughout the living spaces, while the updated kitchen serves as the heart of the home with modern cabinetry, beautiful countertops, new appliances, and contemporary finishes.
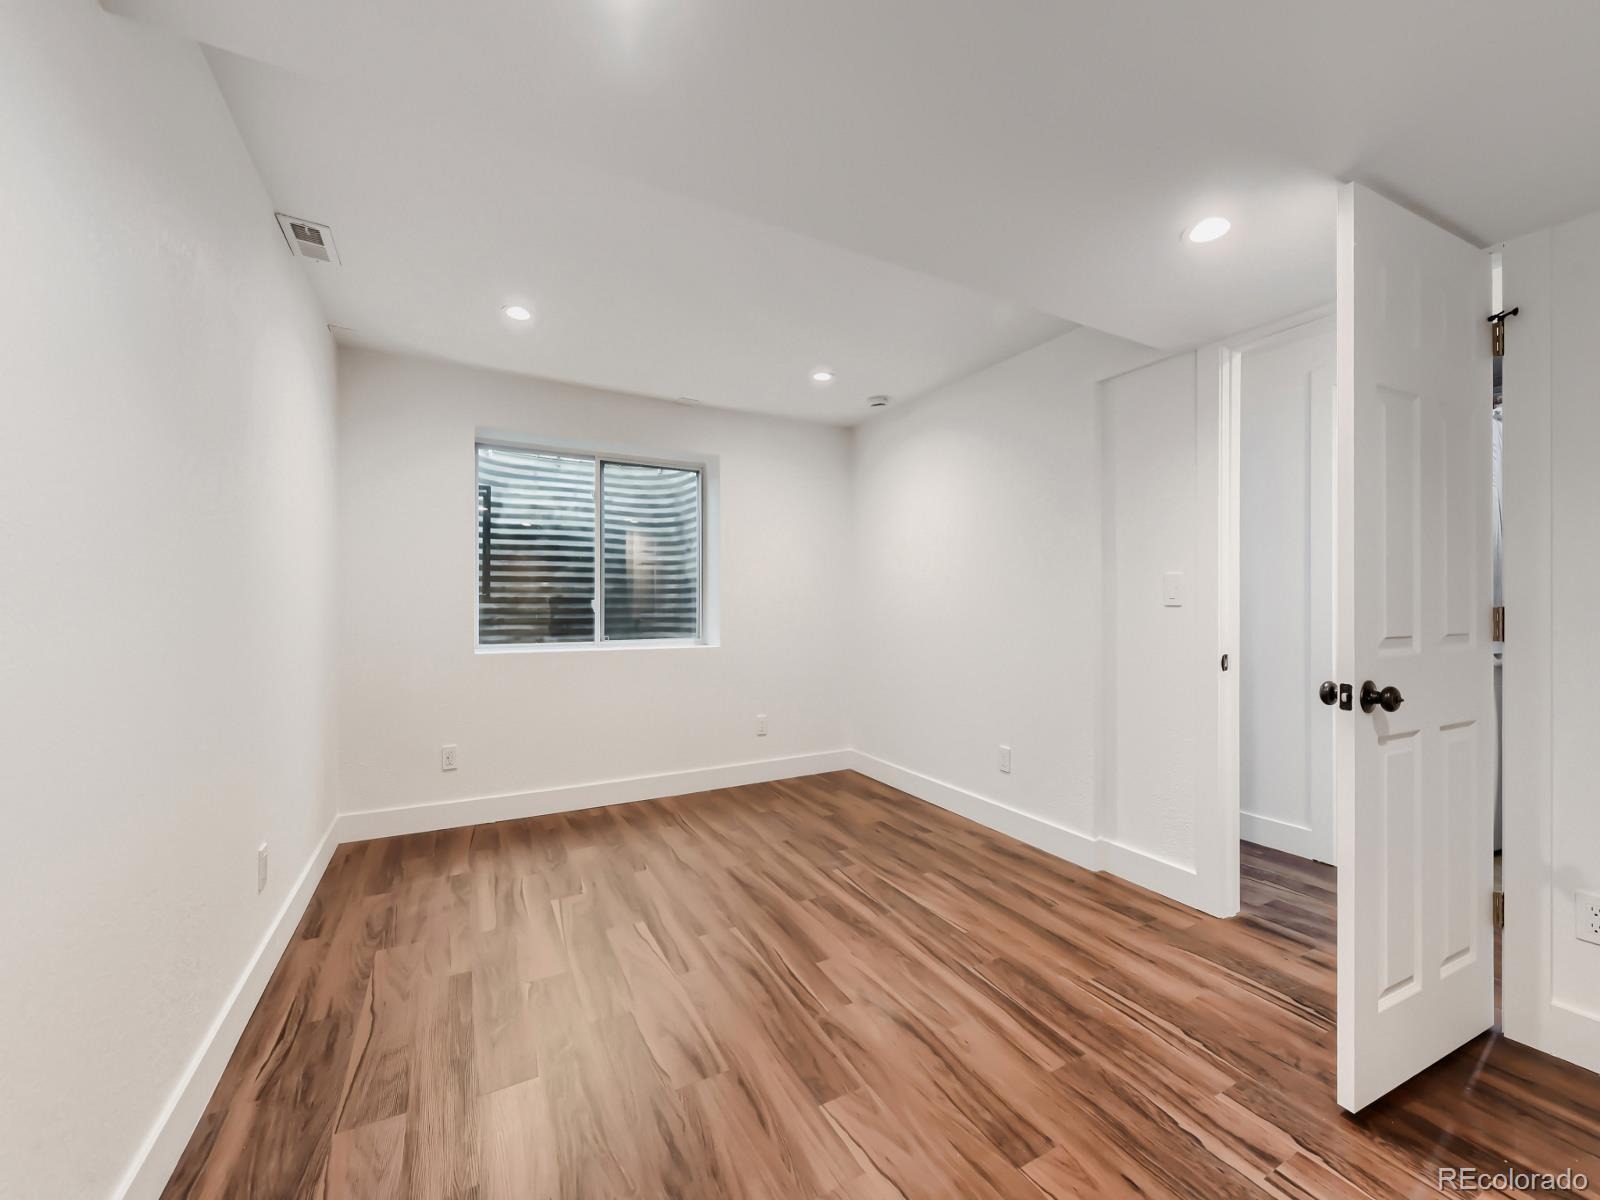
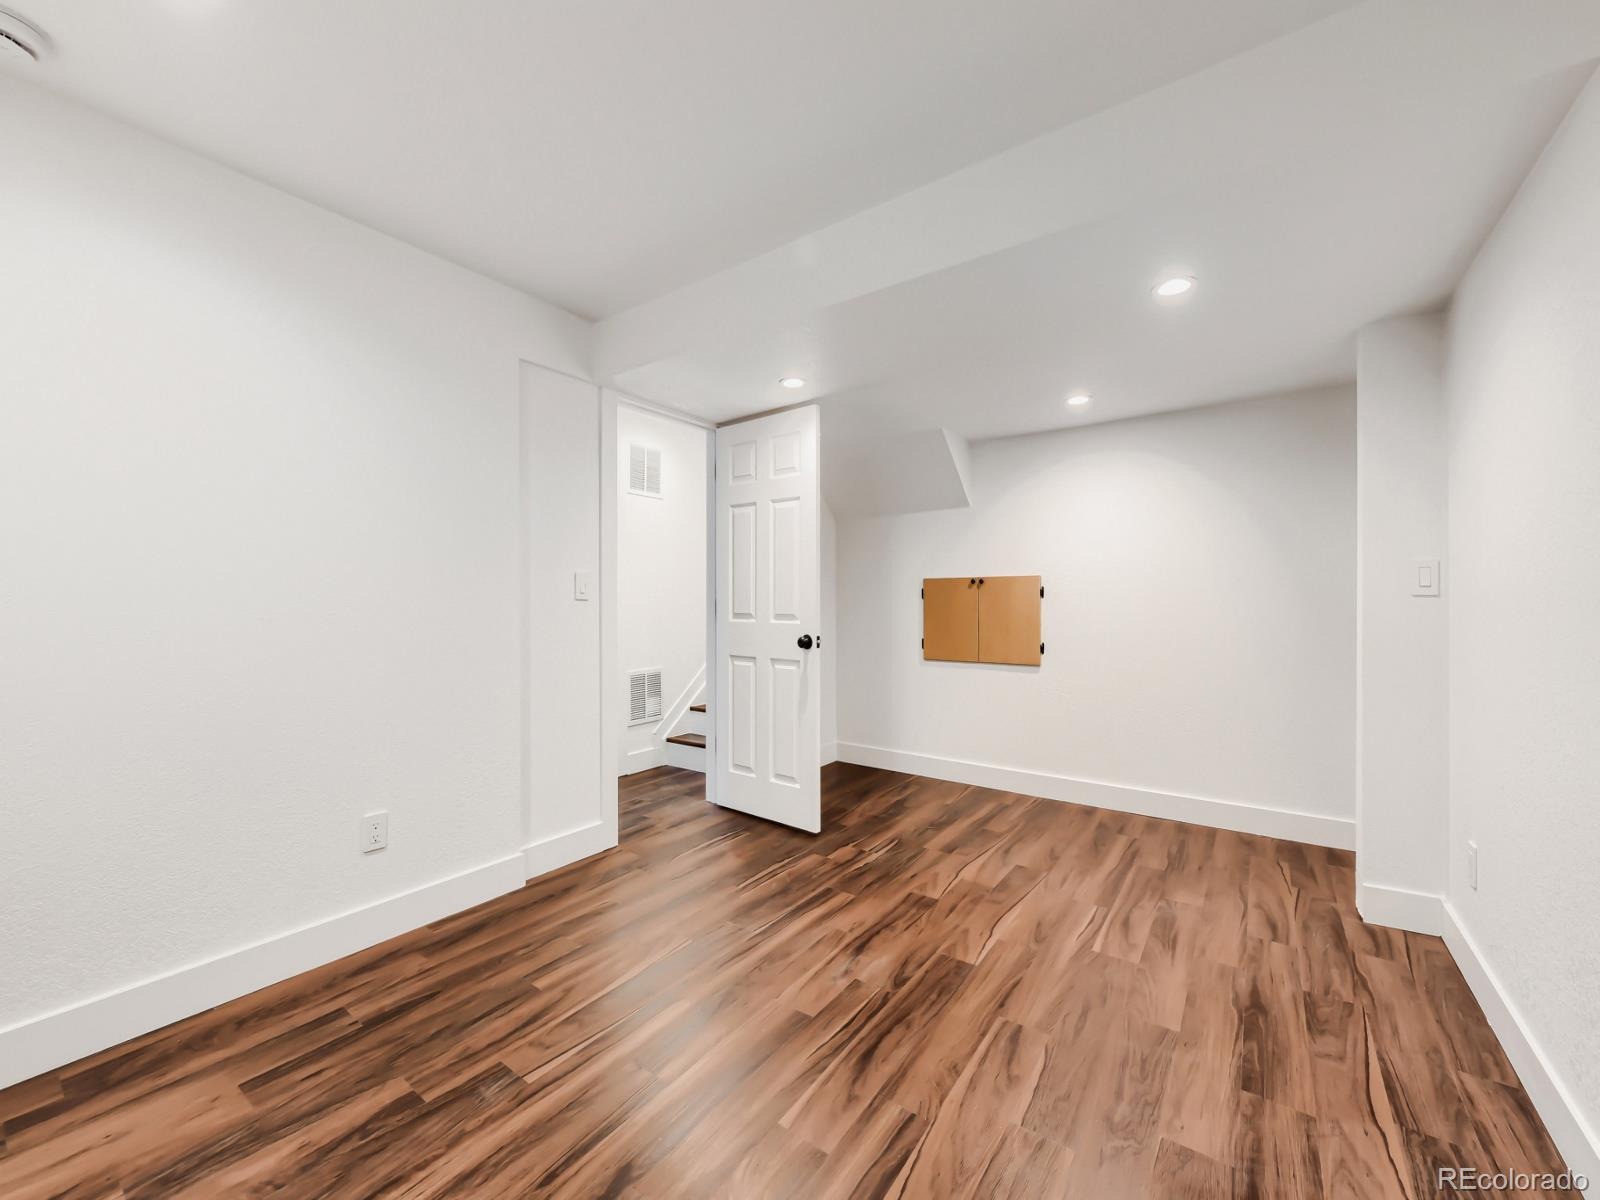
New flooring, baseboards, updated bathrooms, new fixtures, and lighting give the entire home a clean and sophisticated feel. Basement was just completed and added more living space that features an additional bedroom, a large full bathroom, and a laundry room. Other updates include a new water heater, new fans in the bedrooms, new paint, HVAC & AC unit cleaned and inspected, and electrical sub panel added. This home offers comfortable living and a floorplan for entertaining friends, all in close proximity to parks, shopping, dining, schools, and everyday conveniences.
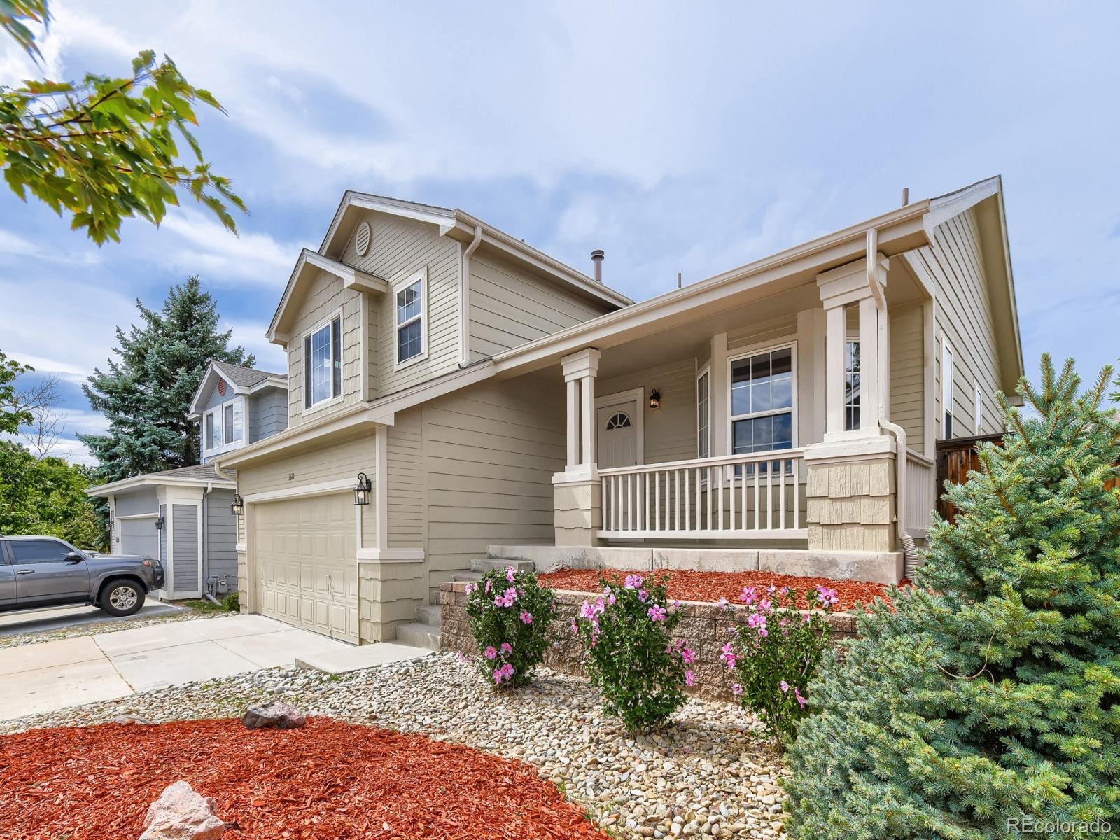
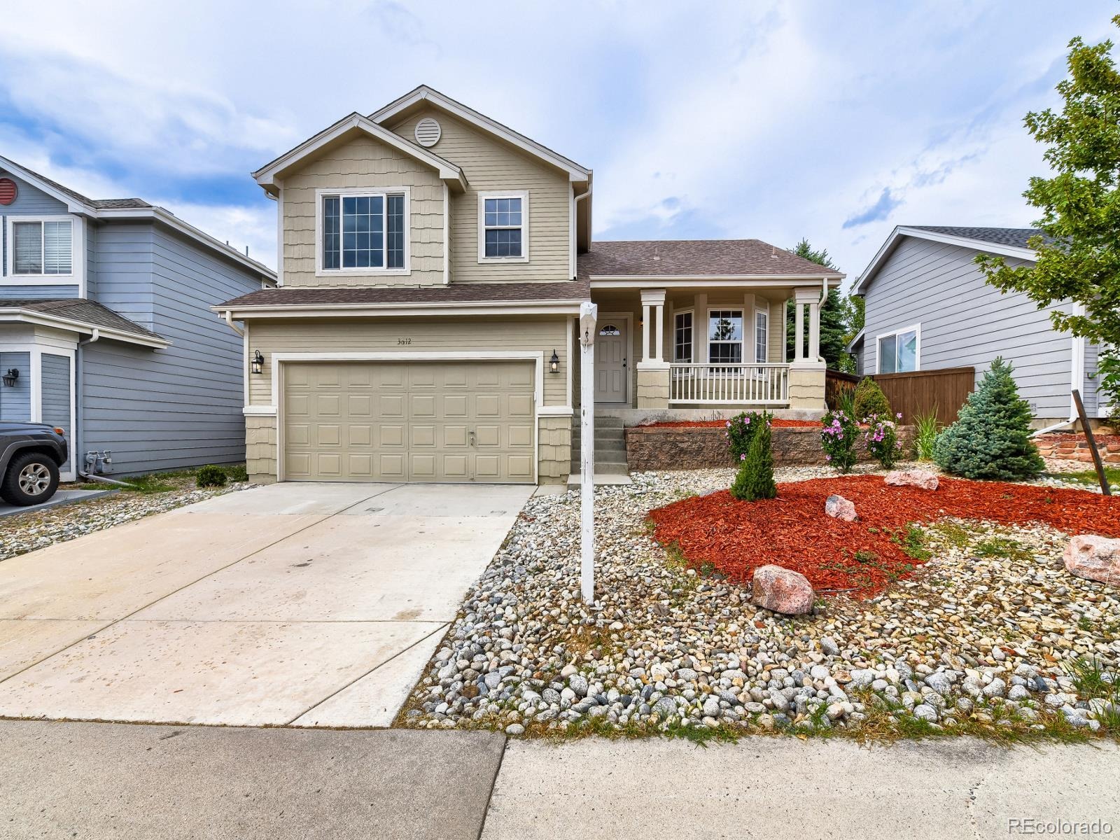
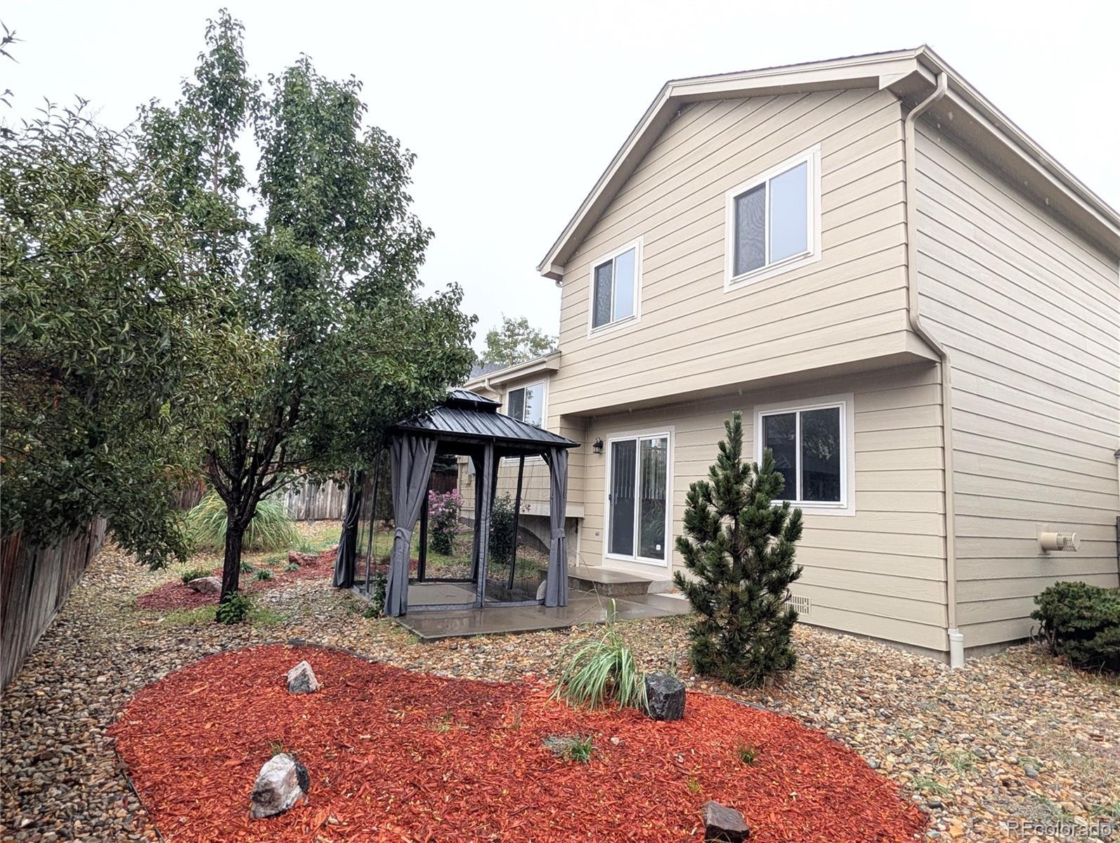
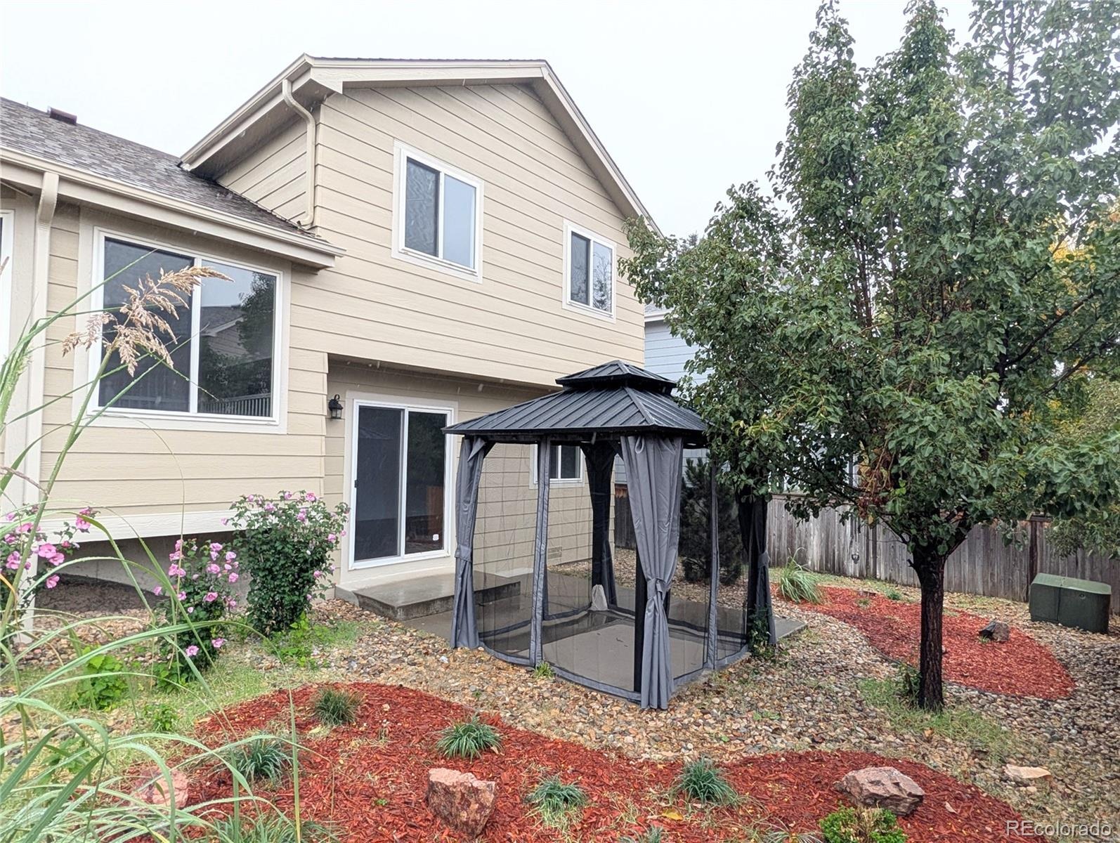
Save time and money with the low-maintenance xeriscaping. Seller is open to extending the concrete driveway for additional parking if that's something you're interested in, to match the neighbor's driveway. The garage has been finished and painted to match the interior of the home, featuring large windows. Simply move in and enjoy this beautifully remodeled home in time for fall, first snow, and upcoming holidays.
53 days on market
Listed by Nick Voronkov · RE Brokers · redwaverealtor@gmail.com,720-606-9847
Property Details
| Property Type | Residential |
| Sub Type | Single Family Residence |
| Status | Active |
| Price per Sq Ft | $329 |
| Subdivision | Highlands Ranch |
| MLS # | 7713735 |
| Days on Market | 53 |
| Bedrooms | 4 |
| Full Baths | 1 |
| Three-Quarter Baths | 2 |
| Year Built | 1994 |
| Lot Size (Sq Ft) | 4,356 |
| Acres | 0.1 |
| HOA | Yes |
| HOA Fee | $171 |
| Annual Taxes | $2,946 |
| State | CO |
| County | Douglas |
| Zoning | PDU |
| Interior Features | Ceiling Fan(s), Eat-in Kitchen, High Ceilings, Kitchen Island, Primary Suite, Quartz Counters, Smoke Free |
| Heating | Forced Air |
| Cooling | Central Air |
| Flooring | Vinyl |
| Fireplaces | 1 |
| Fireplace Features | Family Room, Gas Log |
| Appliances | Dishwasher, Disposal, Dryer, Gas Water Heater, Microwave, Oven, Refrigerator, Washer |
| Garage | Yes |
| Garage Spaces | 2 |
| Roof | Composition |
| Basement | Finished |
| Levels | Tri-Level |
| Construction | Concrete, Frame, Other, Wood Siding |
| Sewer | Public Sewer |
| Water Source | Public |
| Senior Community | No |
| Special Conditions | None Known |
Location
Price History
| Date | Event | Price |
|---|---|---|
| 11/7/2026 |
Price change Source: REcolorado® #7713735 |
$615,000 -1.6% $329/sqft |
| 10/23/2026 |
Price change Source: REcolorado® #7713735 |
$625,000 -0.8% $334/sqft |
| 10/14/2026 |
Price change Source: REcolorado® #7713735 |
$630,000 -3.8% $337/sqft |
| 9/18/2026 |
Listed for sale Source: REcolorado® #7713735 |
$655,000 $350/sqft |

Based on information submitted to the MLS GRID as of November 10, 2026 at 2:53 AM MST. All data is obtained from various sources and may not have been verified by broker or MLS GRID. Supplied Open House Information is subject to change without notice. All information should be independently reviewed and verified for accuracy. Properties may or may not be listed by the office/agent presenting the information.
Thank you — a Mont Haus broker will be in touch shortly.
For Mont Haus agents and staff. Sign in with your Mont Haus Microsoft account and the Agent Portal opens in a new tab.
Sign in with MicrosoftNo Microsoft account yet? Ask Nikki Boxer, who sets up portal access.