Residential · Under Contract
Denver, CO 80212
4 Beds · 6 Baths · 4,070 Sq Ft
$1,690,000
Single Family
Property Type
0.24 acres
Lot Size
2026
Year Built
$415
Price per Sq Ft
2
Parking Spaces
7731501
MLS #
About This Property
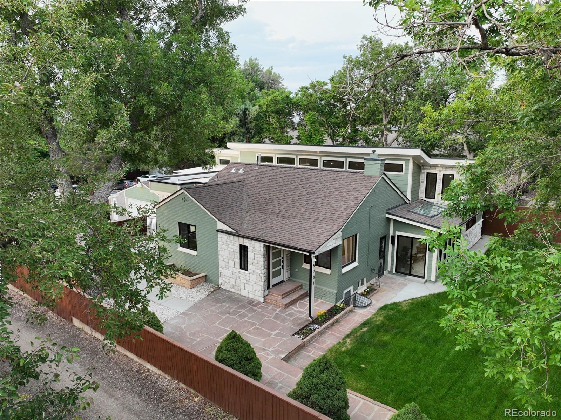
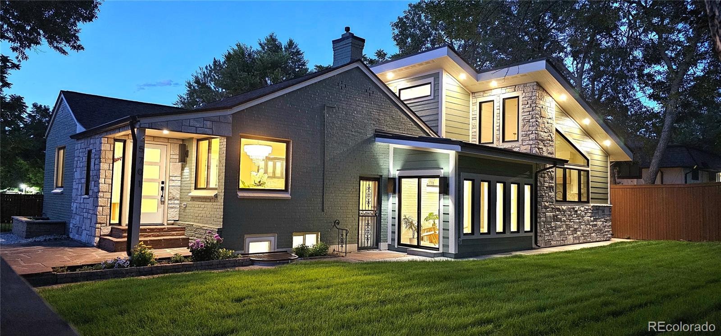
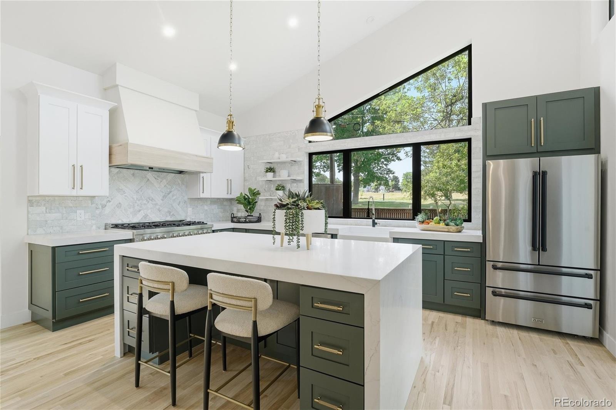
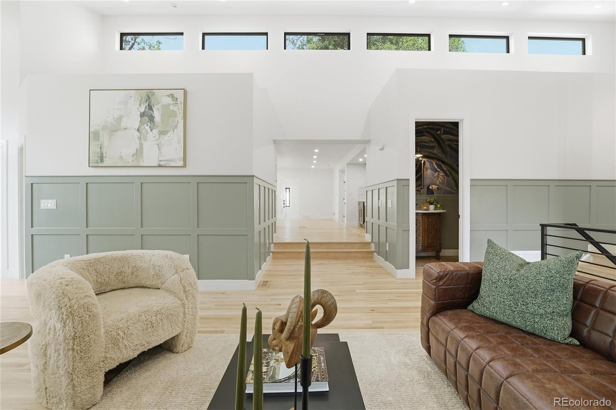
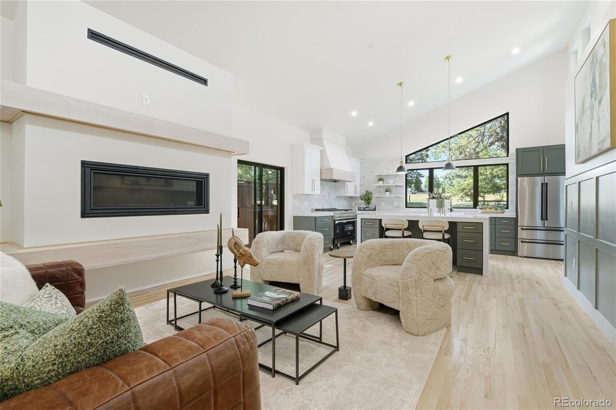
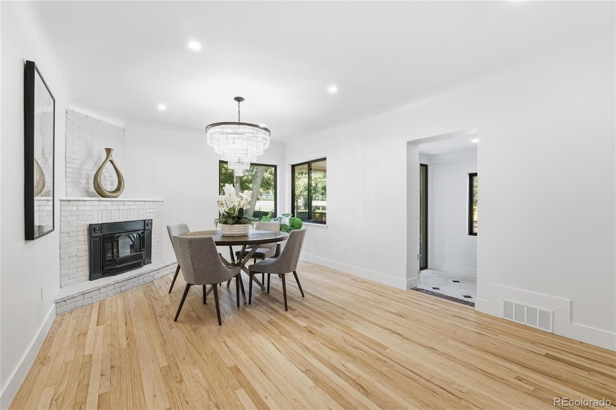
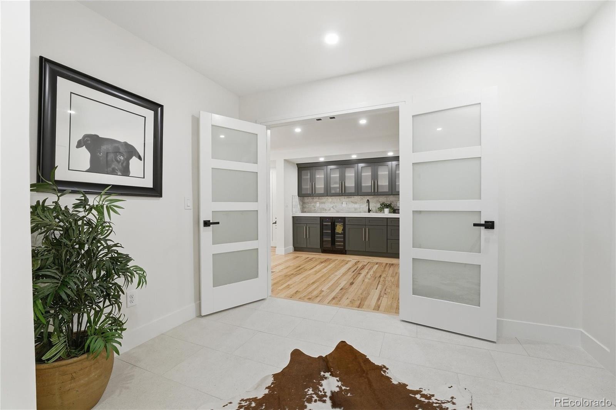
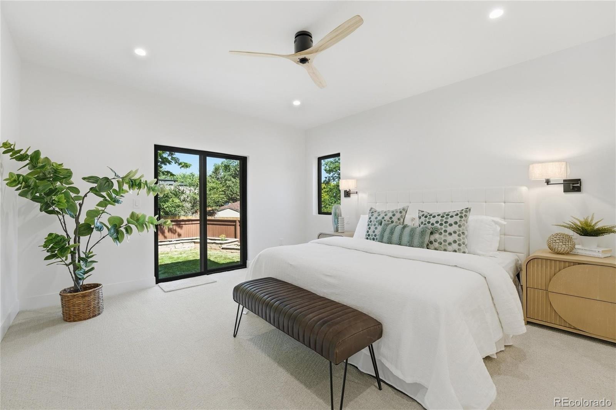
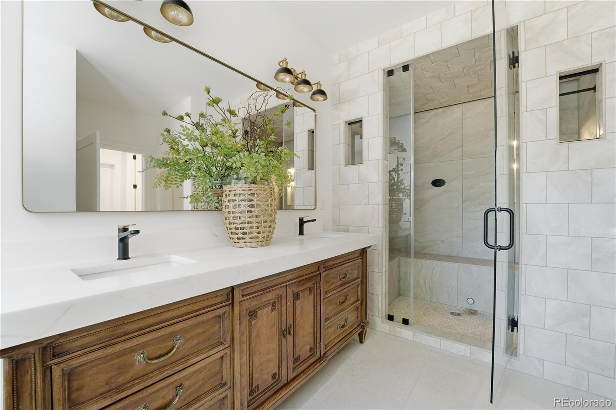
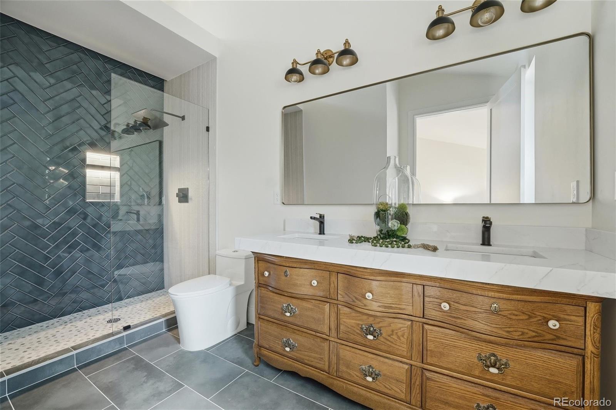
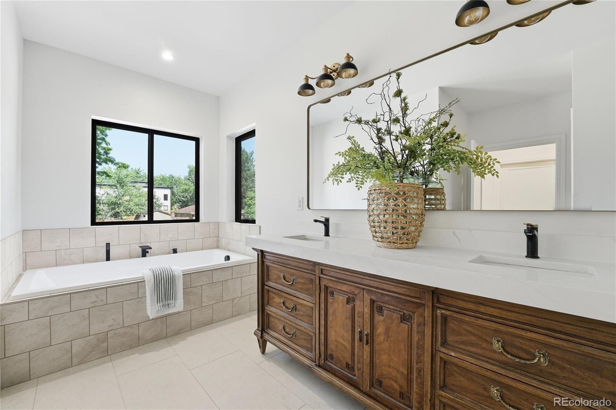
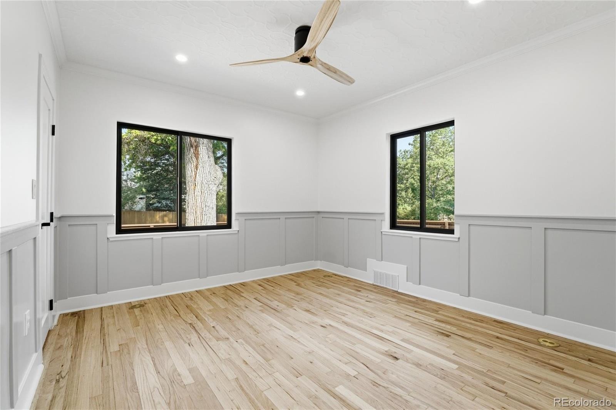
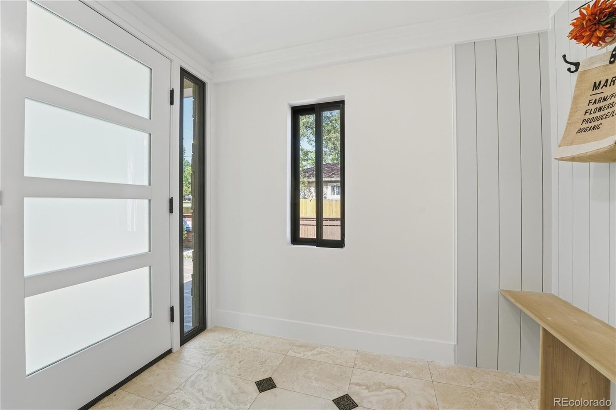
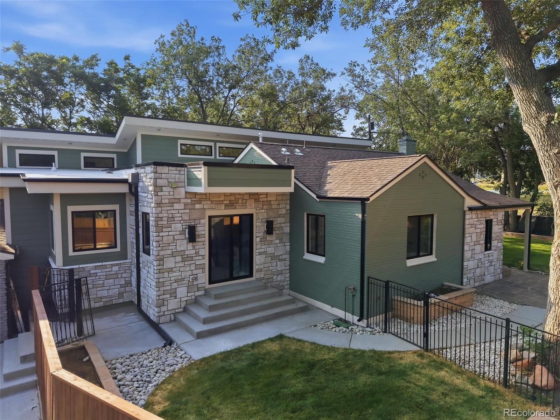
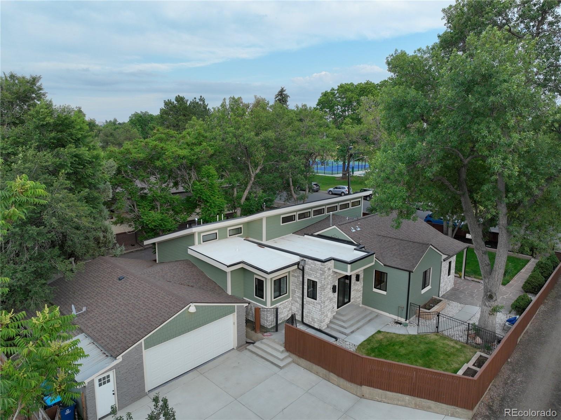
Rarely does a true ranch-style home of this scale and quality become available. Thoughtfully expanded and completely remodeled with full permits, this exceptional residence offers approximately 4,070 square feet of living space on a generous 10,529 sq ft lot directly across from Panorama Park.
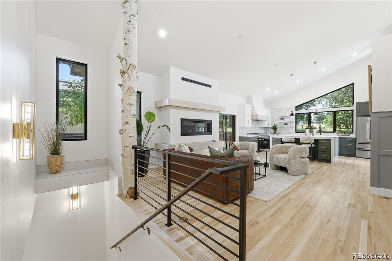
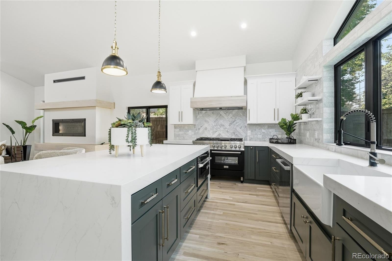
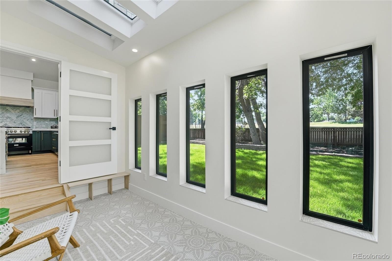
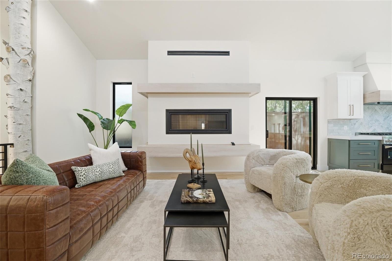
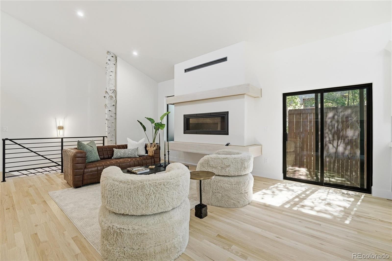
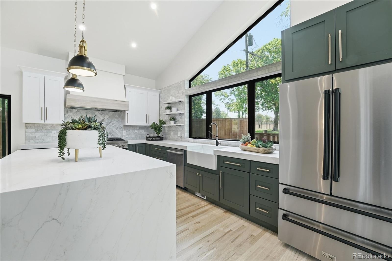
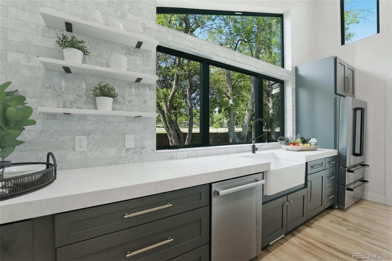
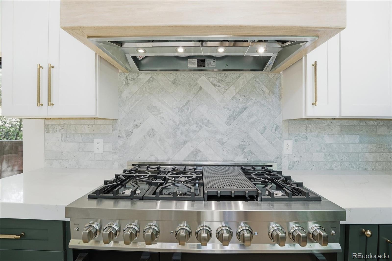
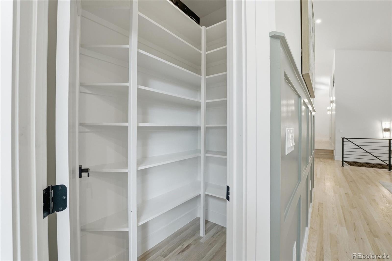
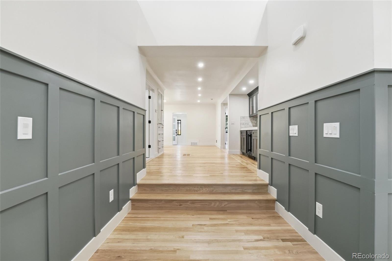
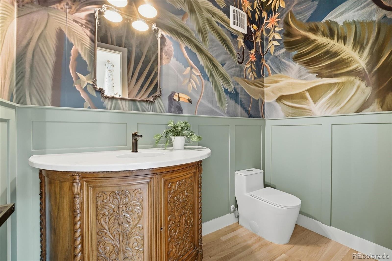
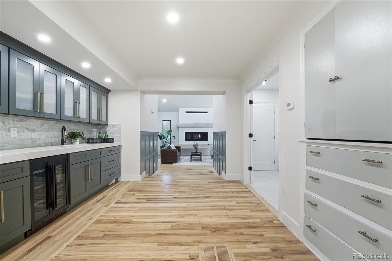
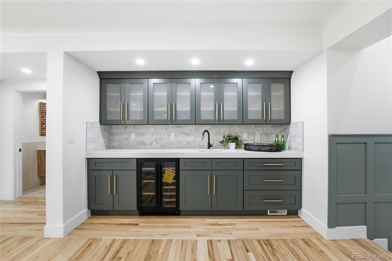
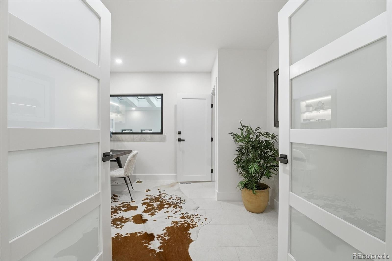
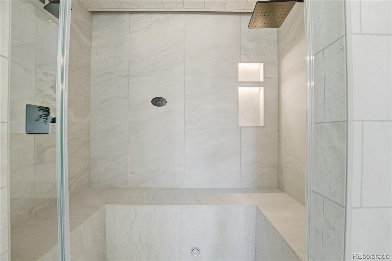
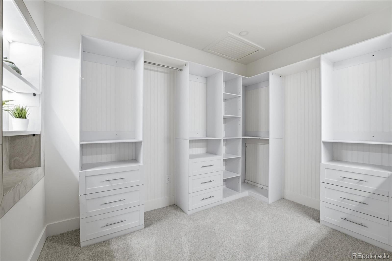
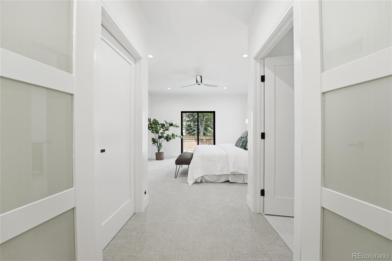
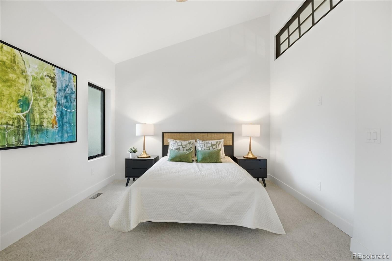
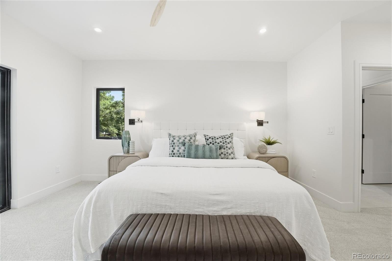
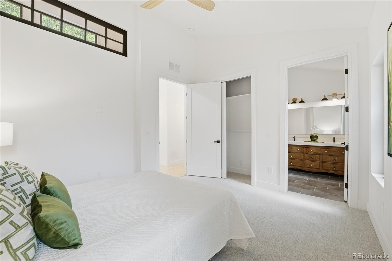
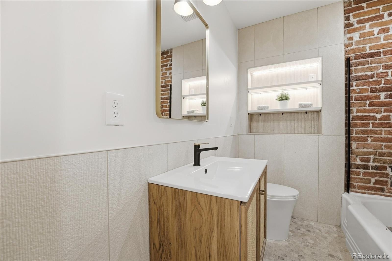
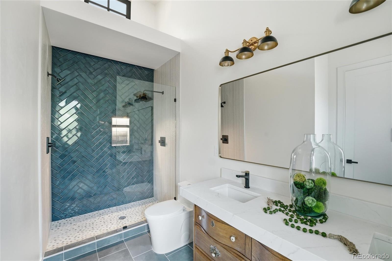
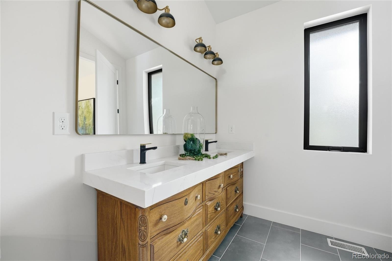
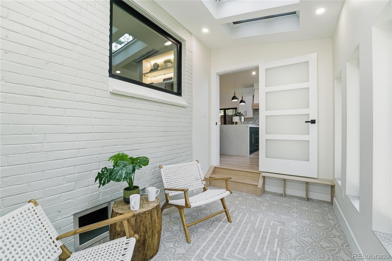
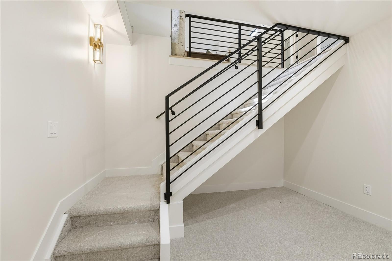
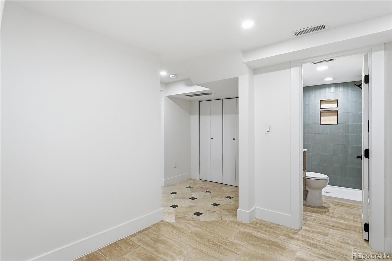
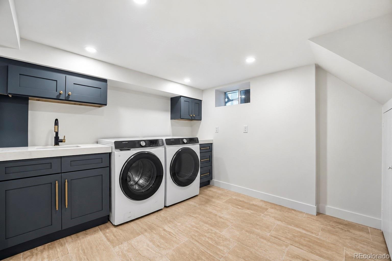
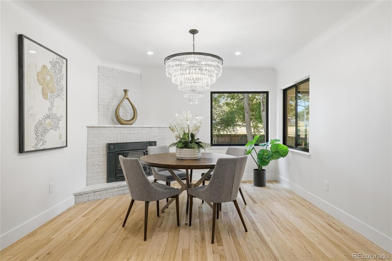
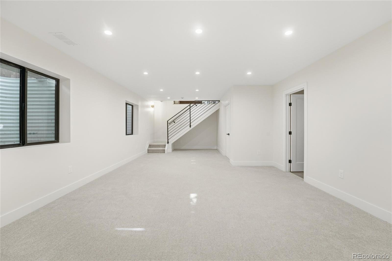
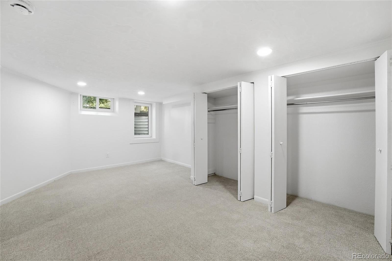
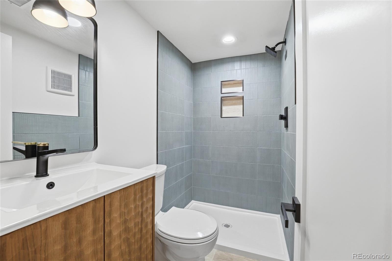
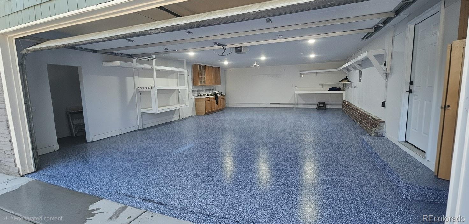
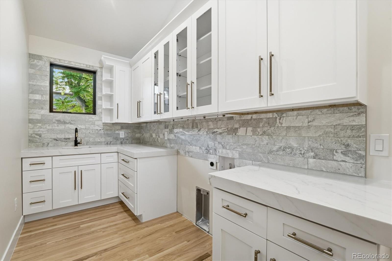
The builder carefully preserved the 1950s charm of the original home while maximizing the ranch potential of the large, open lot and protecting the mature trees for a truly custom result. The standout addition features a bright, open-concept kitchen designed for both everyday living and effortless entertaining, filled with natural light throughout the day. Every detail of the remodel was professionally executed and fully permitted, resulting in a move-in ready home that feels fresh and current. The main level offers three bedrooms, each with its own private 3/4 or full bath, plus a fun powder room conveniently located near the main entrance. A south-facing sunroom provides the perfect morning retreat, while two fireplaces add warmth and character throughout the home. Downstairs, a tucked-away bedroom with its own private bath and dedicated laundry creates a private lower-level suite with dual access. This flexible space is ideal for guests or offers excellent income potential if rented on Airbnb. Outside, the brand-new poured driveway leads to an oversized 35' x 24' garage with ample room for vehicles, storage, and RV parking. The fully landscaped grounds include custom garden beds with drip irrigation, creating a low-maintenance, polished outdoor environment. This is a rare opportunity to own a spacious, well-appointed ranch home in a desirable location with modern updates, thoughtful functionality, and strong income potential
123 days on market
Listed by Tyler Wanzeck · RE/MAX Professionals · tylerw@coloradomasters.com,303-483-2308
Property Details
| Property Type | Residential |
| Sub Type | Single Family Residence |
| Status | Active Under Contract |
| Price per Sq Ft | $415 |
| Subdivision | Wheat Ridge |
| MLS # | 7731501 |
| Days on Market | 123 |
| Bedrooms | 4 |
| Full Baths | 2 |
| Half Baths | 1 |
| Three-Quarter Baths | 3 |
| Year Built | 2026 |
| Lot Size (Sq Ft) | 10,529 |
| Acres | 0.24 |
| HOA | No |
| Annual Taxes | $3,796 |
| State | CO |
| County | Jefferson |
| Interior Features | Ceiling Fan(s) |
| Heating | Forced Air |
| Cooling | Central Air |
| Flooring | Carpet, Tile, Wood |
| Appliances | Bar Fridge, Cooktop, Dishwasher, Disposal, Double Oven, Microwave, Oven, Range, Range Hood |
| Garage | Yes |
| Garage Spaces | 2 |
| Roof | Composition |
| Basement | Crawl Space, Finished, Partial, Sump Pump |
| Lot Features | Level, Many Trees |
| Architectural Style | Mid-Century Modern |
| Levels | One |
| Construction | Brick, Frame, Stone |
| Sewer | Public Sewer |
| Water Source | Public |
| Senior Community | No |
| Special Conditions | None Known |
Location
Price History
| Date | Event | Price |
|---|---|---|
| 10/8/2026 |
Active Under Contract Source: REcolorado® #7731501 |
— |
| 10/4/2026 |
Price change Source: REcolorado® #7731501 |
$1,690,000 -5.5% $415/sqft |
| 6/27/2026 |
Listed for sale Source: REcolorado® #7731501 |
$1,789,000 $440/sqft |

Based on information submitted to the MLS GRID as of October 28, 2026 at 12:02 AM MDT. All data is obtained from various sources and may not have been verified by broker or MLS GRID. Supplied Open House Information is subject to change without notice. All information should be independently reviewed and verified for accuracy. Properties may or may not be listed by the office/agent presenting the information.
Thank you — a Mont Haus broker will be in touch shortly.