Residential · Active
Fort Garland, CO 81133
3 Beds · 3 Baths · 2,486 Sq Ft
$595,000
Single Family
Property Type
5 acres
Lot Size
1979
Year Built
$239
Price per Sq Ft
1
Parking Spaces
7744016
MLS #
About This Property
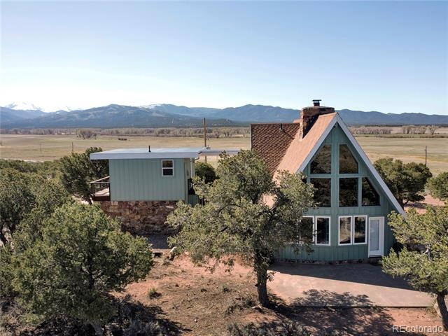
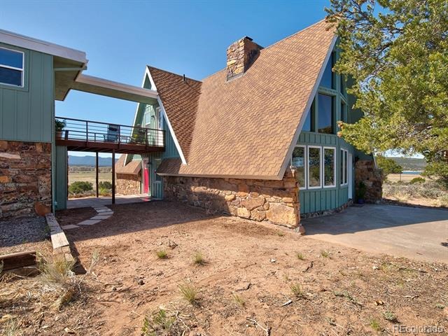
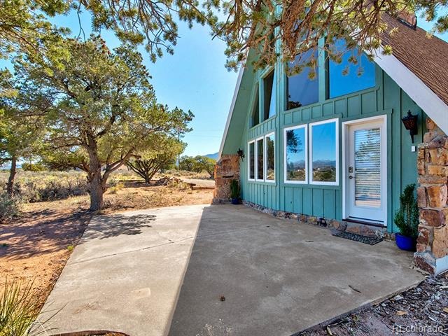
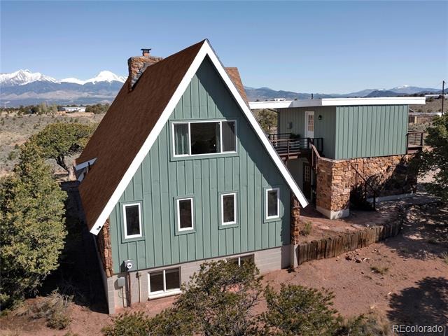
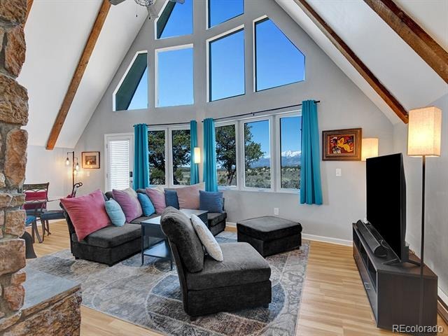
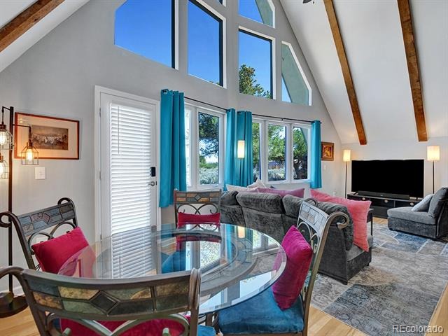
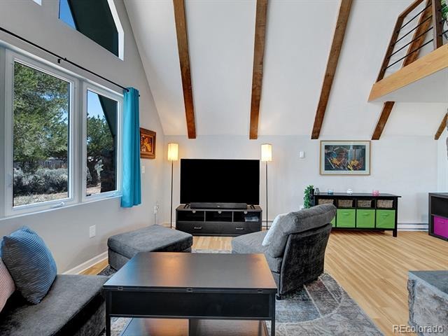
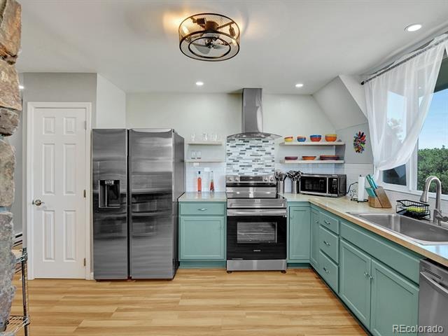
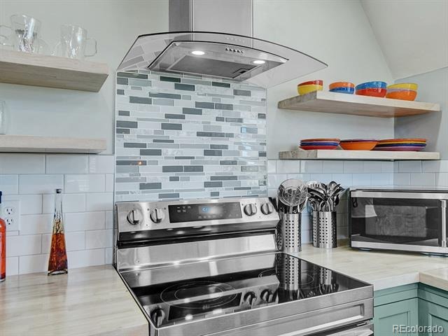
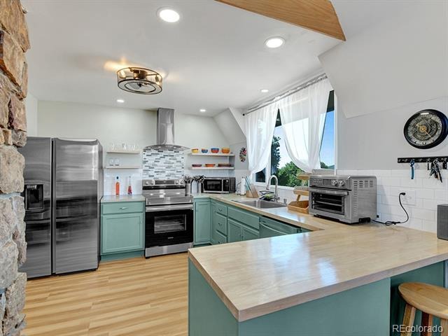
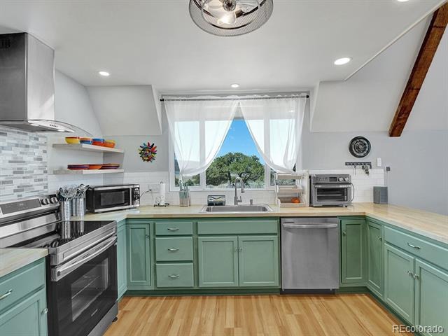
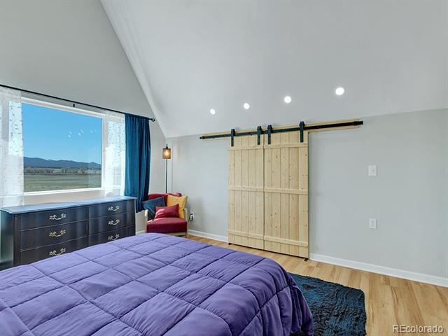
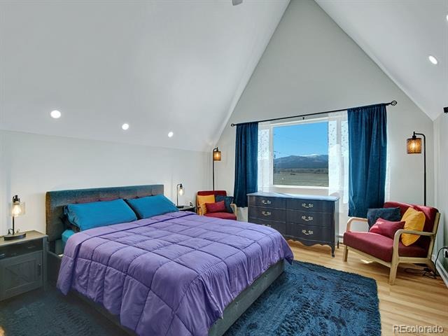
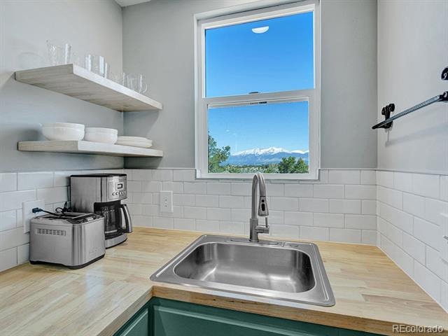
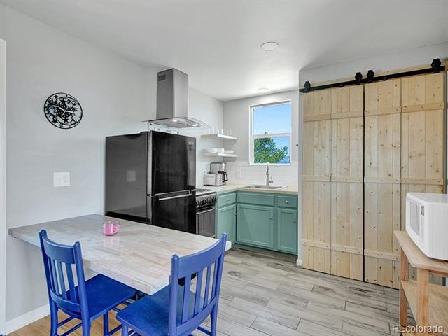
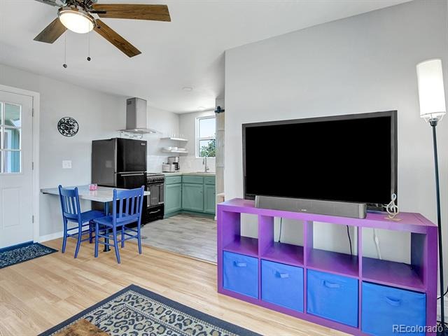
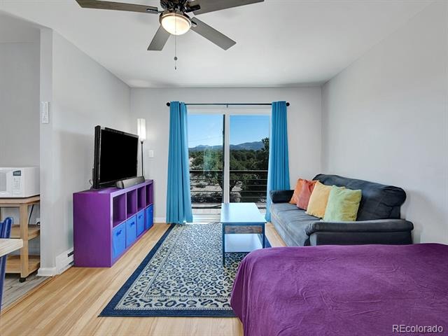
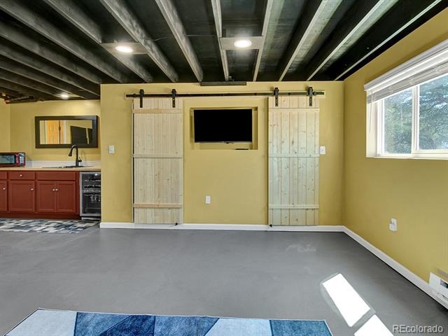
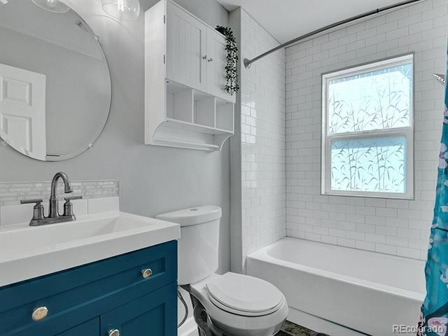
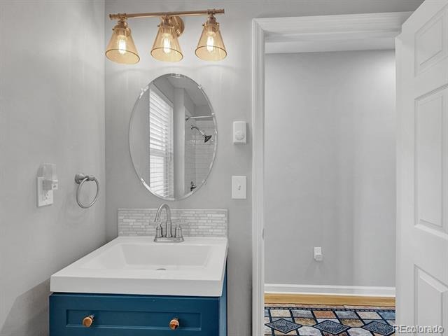
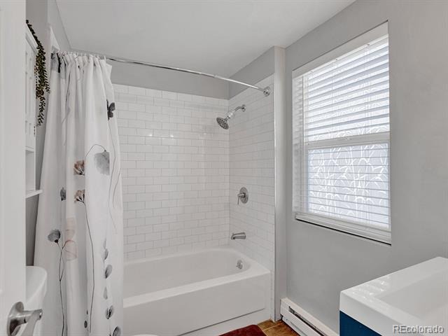
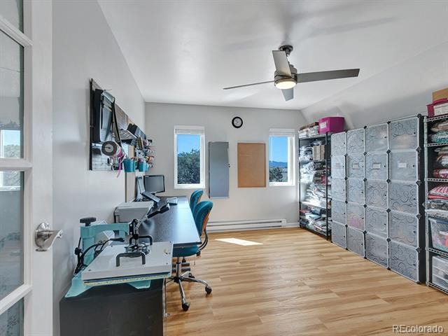
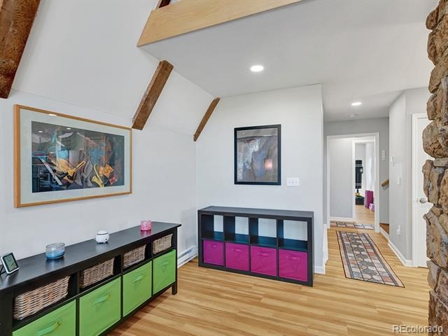
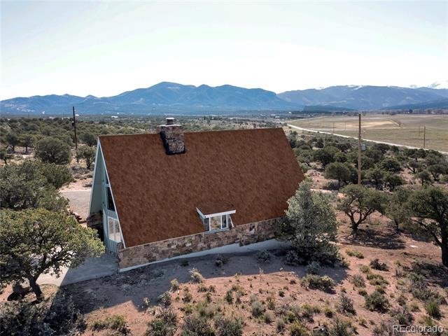
This house and mother-in-law suite have been completely remodeled and is in like new condition. All showers have subway tile tub surrounds and tile floors. New kitchen cabinets and countertops, new appliances, and new windows. All of the house has been freshly painted inside and out.
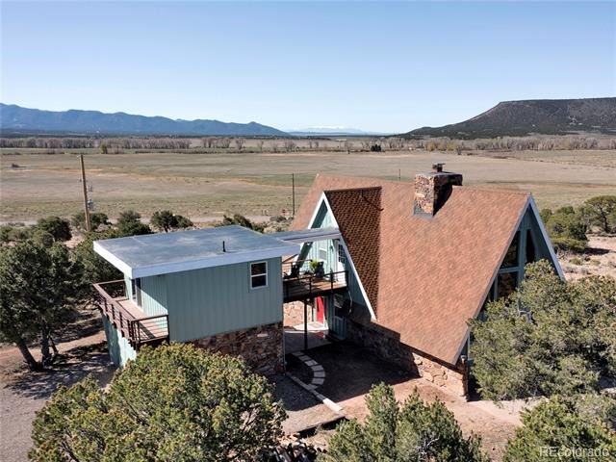
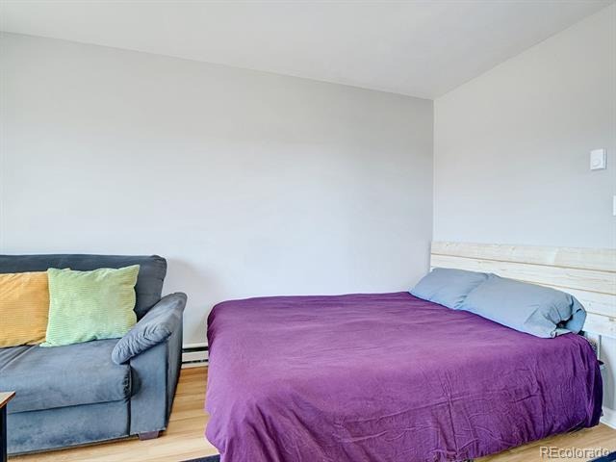
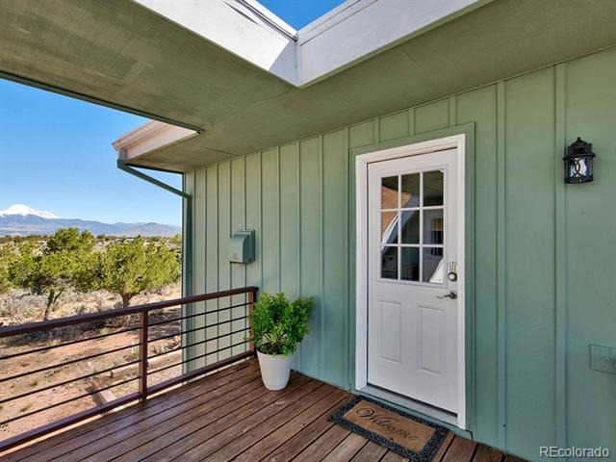
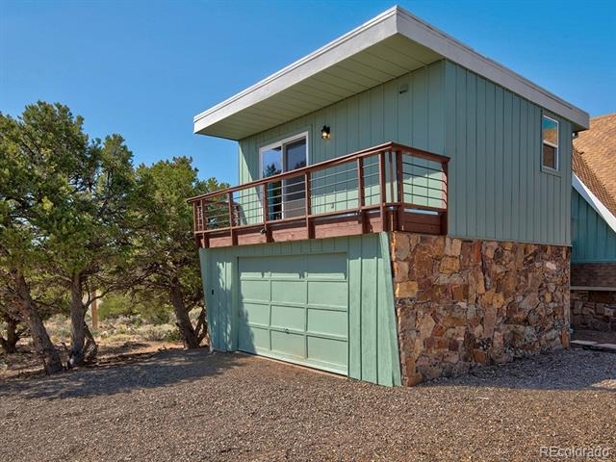
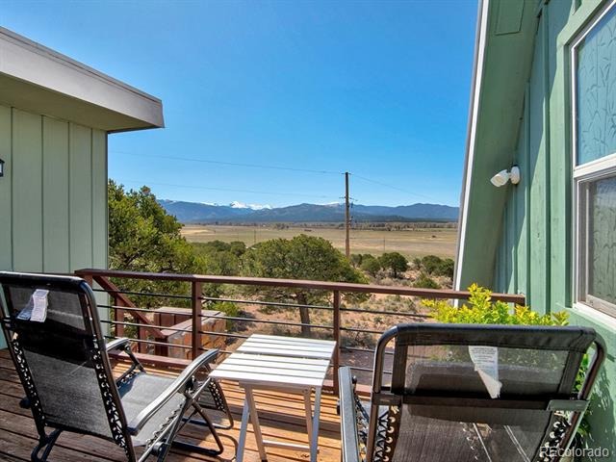
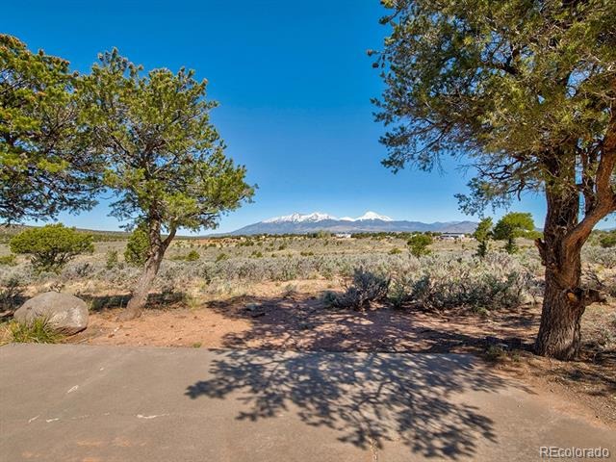
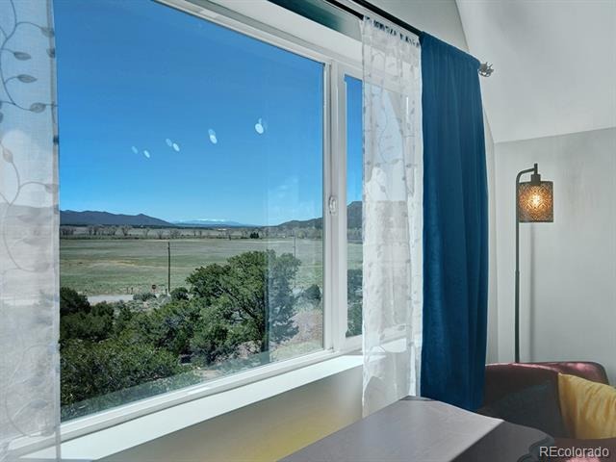
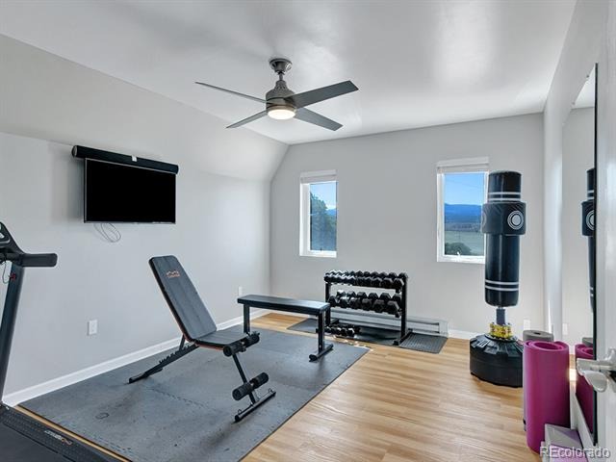
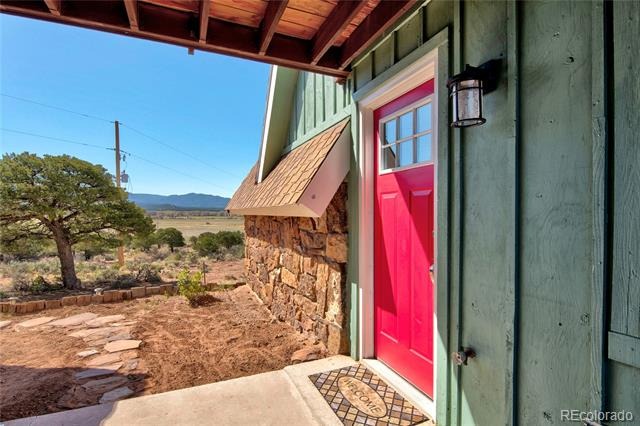
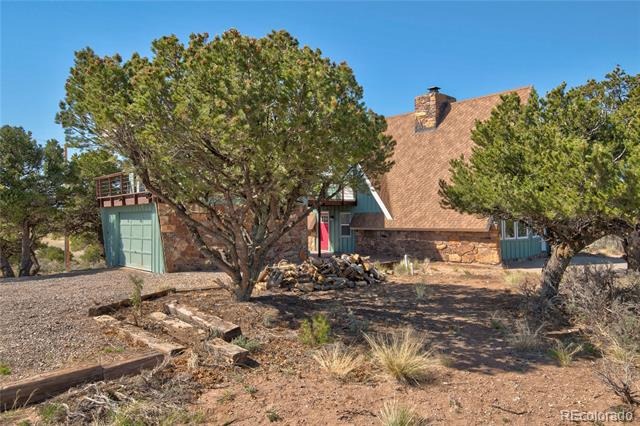
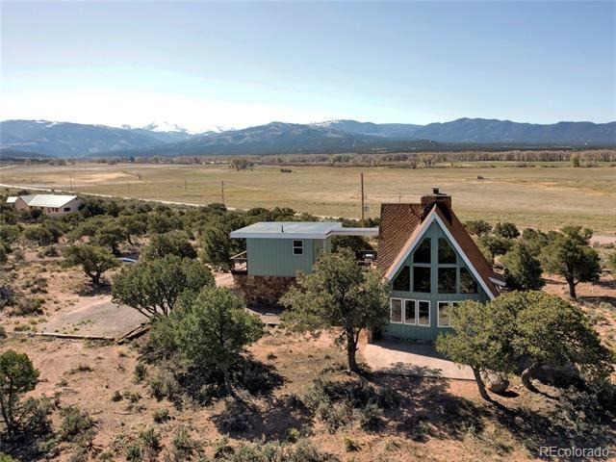
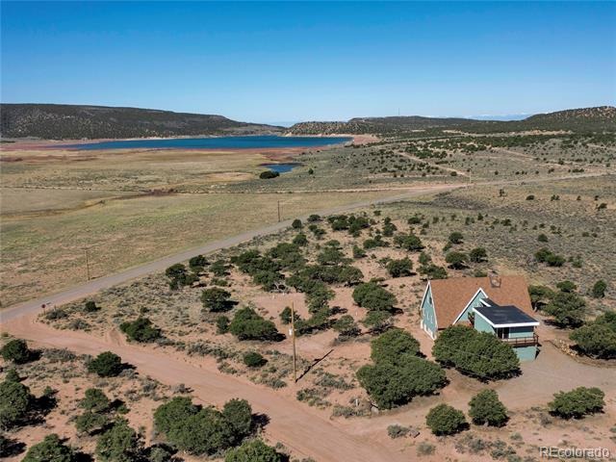
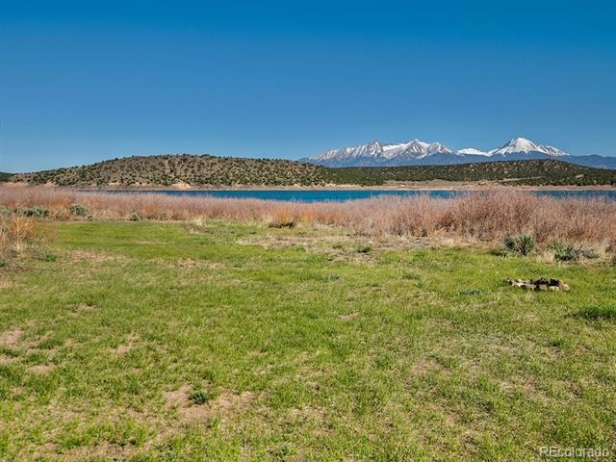
There has been a new septic system installed including a new tank and leach field. Property has a fresh water private well. There are several outdoor spaces and all have a great view of either the Mt Blanca 14,000 mountain range to the north or the Mountain Home Reservoir to the west or to the south you have some of the best views of the meadows of the Trinchera Ranch that is home to several thousand elk that visit the meadows to eat. The apartment above the garage would be a great mother in law space or it could be rented out since it has it's own outside entrance.
The deck between the houe and garage has great views of the mountains or the big meadows and mountains to the south. The quaint little town of Ft Garland is just 5 minutes away and has all of the essentials. The property borders Trinchera Ranch Road so there is only 50 yards of gravel road to get to the driveway. Mule deer, elk and other wildlife frequent the area, so this truely a wildlife watchers paradise. Call Ken and come check out this great property.
74 days on market
Listed by Ken Connor · Mtn. Meadows Realty · kvconnor@gmail.com,641-919-4801
Property Details
| Property Type | Residential |
| Sub Type | Single Family Residence |
| Status | Active |
| Price per Sq Ft | $239 |
| Subdivision | Sangre de Cristo Ranches |
| MLS # | 7744016 |
| Days on Market | 74 |
| Bedrooms | 3 |
| Full Baths | 2 |
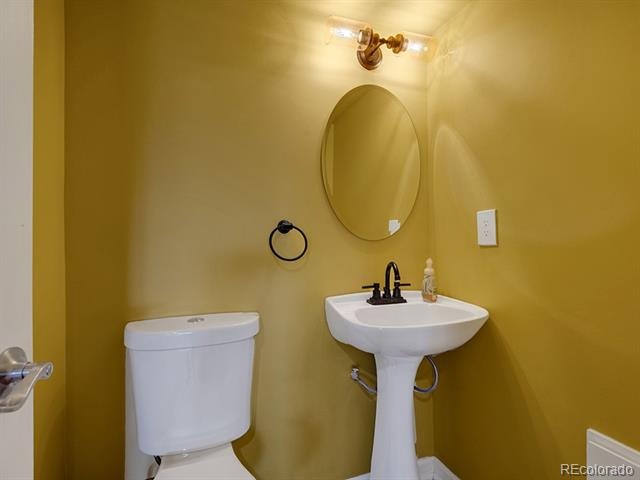
| Half Baths | 1 |
| Year Built | 1979 |
| Lot Size (Sq Ft) | 217,800 |
| Acres | 5 |
| HOA | No |
| Annual Taxes | $2,532 |
| State | CO |
| County | Costilla |
| Zoning | residential |
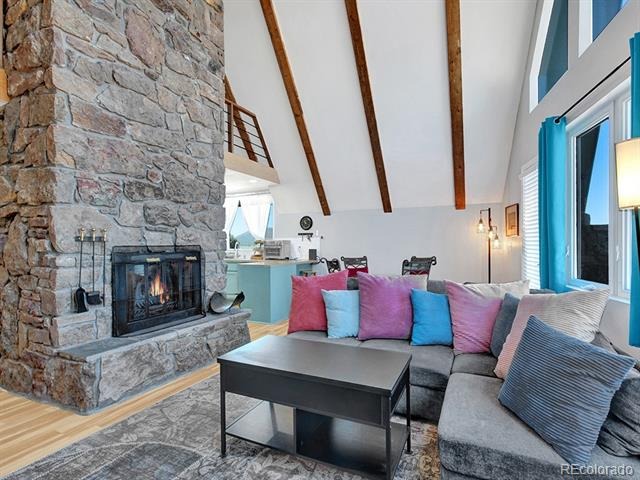
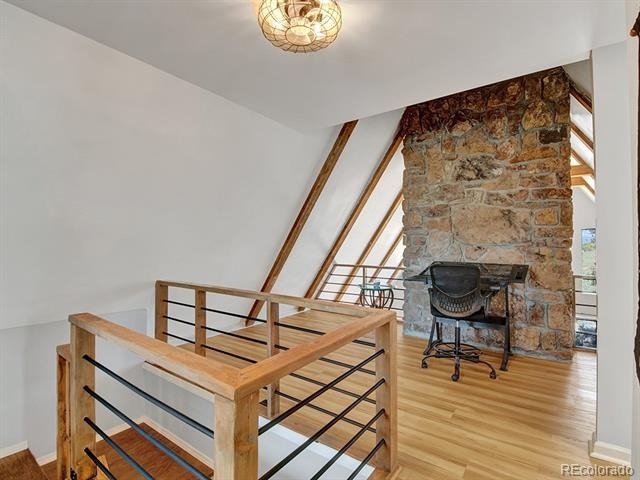
| Interior Features | Ceiling Fan(s), Eat-in Kitchen, High Ceilings, Open Floorplan, Butcher Counters |
| Heating | Baseboard, Electric |
| Cooling | Other |
| Flooring | Laminate, Tile |
| Fireplaces | 1 |
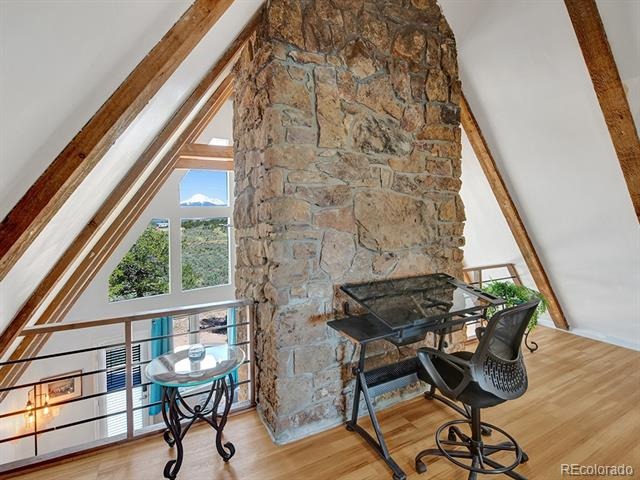
| Fireplace Features | Living Room, Wood Burning |
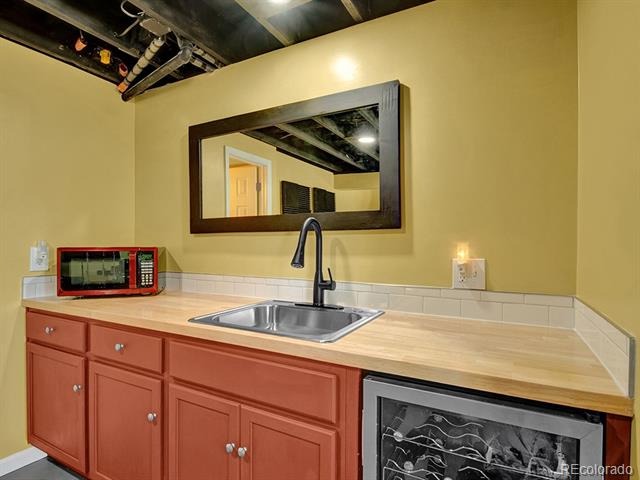
| Appliances | Bar Fridge, Dishwasher, Dryer, Electric Water Heater, Microwave, Oven, Range, Range Hood, Refrigerator, Washer, Wine Cooler |
| Exterior Features | Balcony |
| Garage | Yes |
| Garage Spaces | 1 |
| Roof | Shingle |
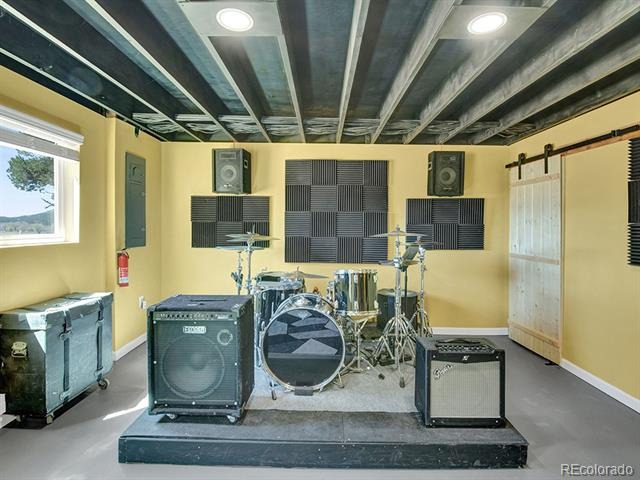
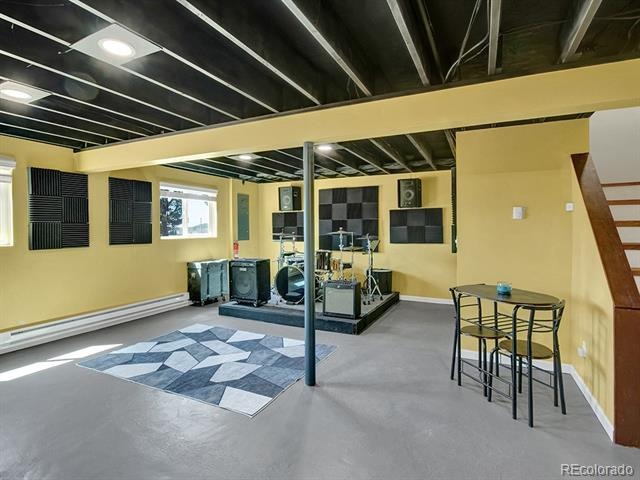
| Basement | Finished, Partial |
| Lot Features | Corner Lot, Level, Fire Mitigation |
| Architectural Style | A-Frame, Chalet |
| Levels | Two |
| Construction | Concrete, Frame, Stone, Wood Siding |
| Sewer | Septic Tank |
| Water Source | Well |
| Senior Community | No |
| Special Conditions | None Known |
Location
Price History
| Date | Event | Price |
|---|---|---|
| 8/28/2026 |
Listed for sale Source: REcolorado® #7744016 |
$595,000 $239/sqft |

Based on information submitted to the MLS GRID as of November 10, 2026 at 11:05 AM MST. All data is obtained from various sources and may not have been verified by broker or MLS GRID. Supplied Open House Information is subject to change without notice. All information should be independently reviewed and verified for accuracy. Properties may or may not be listed by the office/agent presenting the information.
Thank you — a Mont Haus broker will be in touch shortly.
For Mont Haus agents and staff. Sign in with your Mont Haus Microsoft account and the Agent Portal opens in a new tab.
Sign in with MicrosoftNo Microsoft account yet? Ask Nikki Boxer, who sets up portal access.