
Residential · Active
Denver, CO 80222
3 Beds · 3 Baths · 1,382 Sq Ft
$480,000
Townhouse
Property Type
2022
Year Built
$347
Price per Sq Ft
2
Parking Spaces
$115
HOA Fee
7747597
MLS #
About This Property
Have you hear about the 7 year ARM? Rates in the 5% range? Ask me how! Closeout!
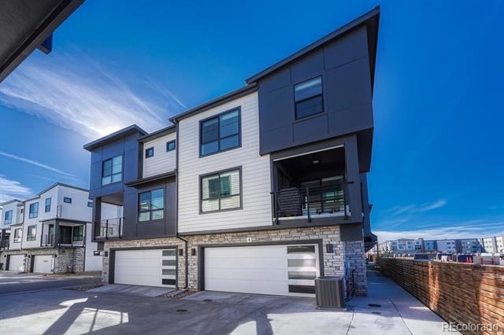
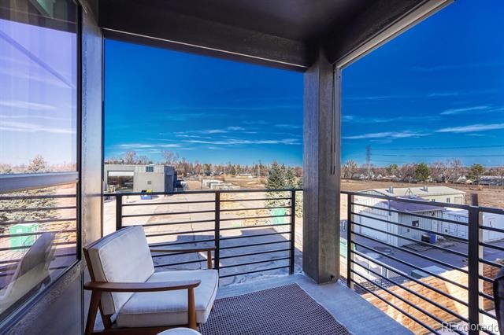
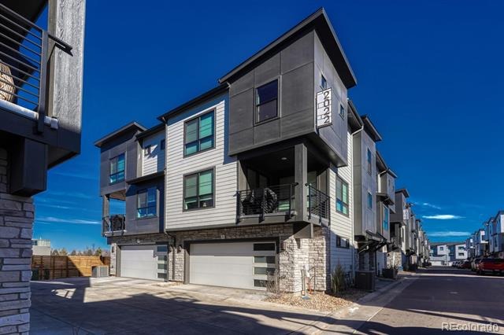
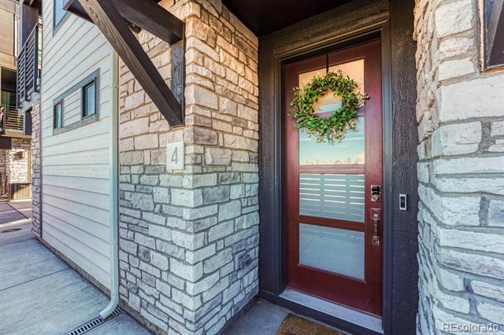
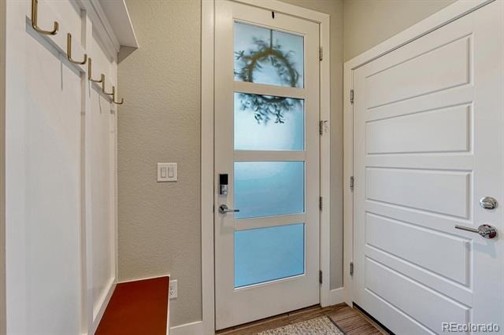
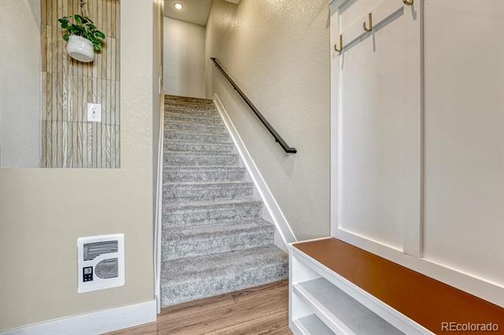
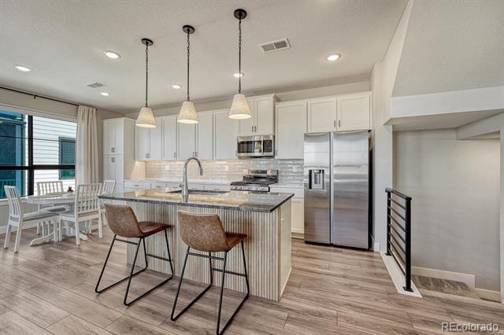
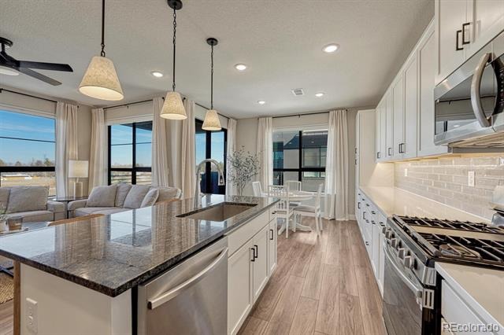
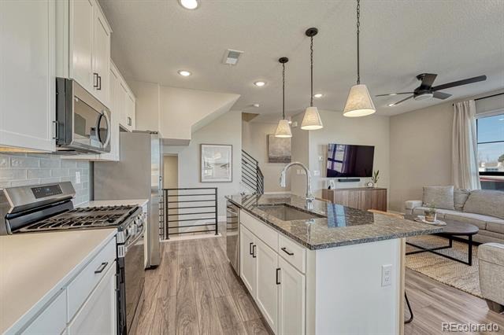
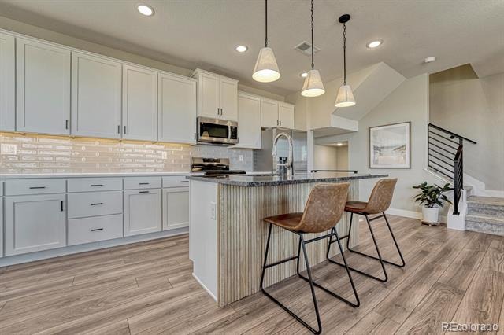
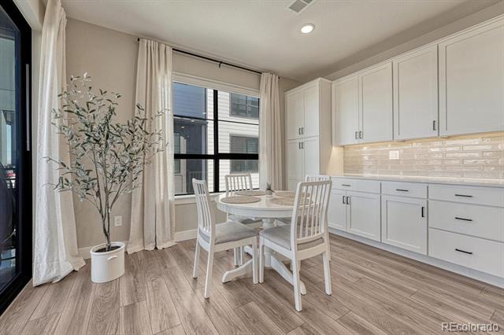
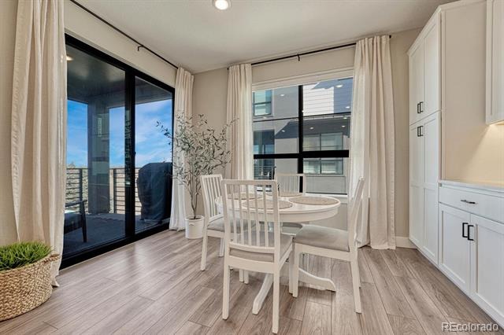
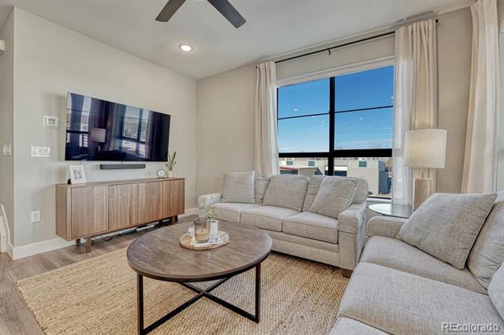
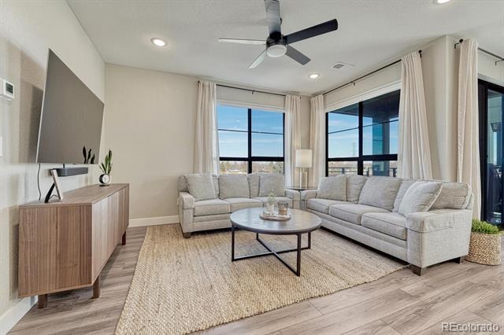
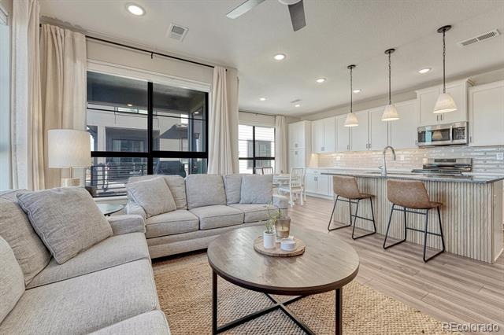
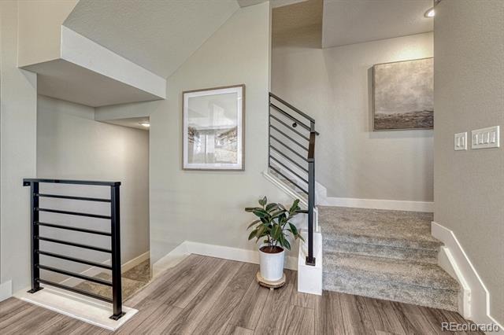
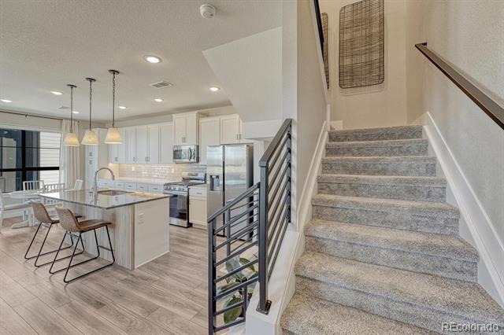
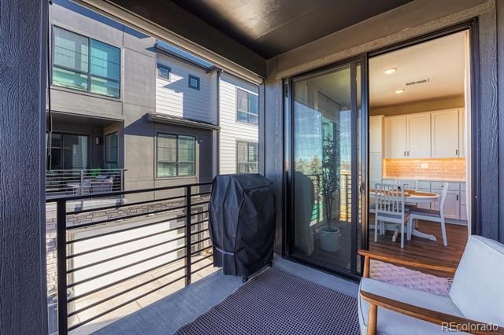
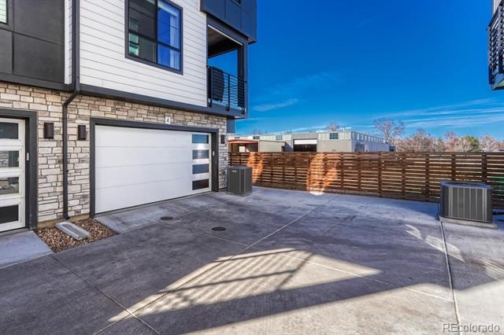
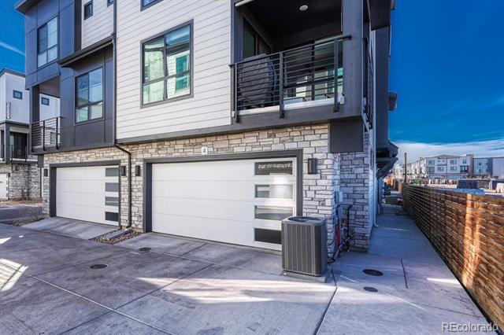
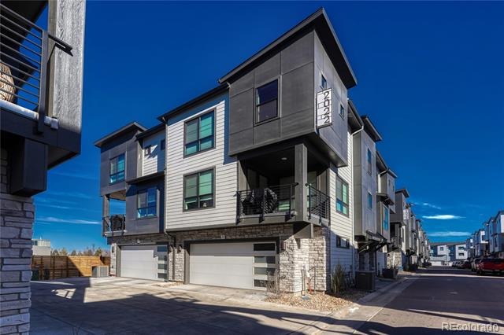
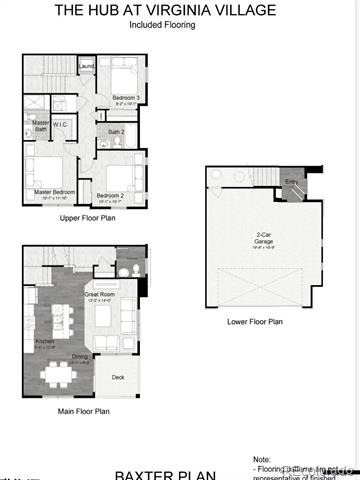
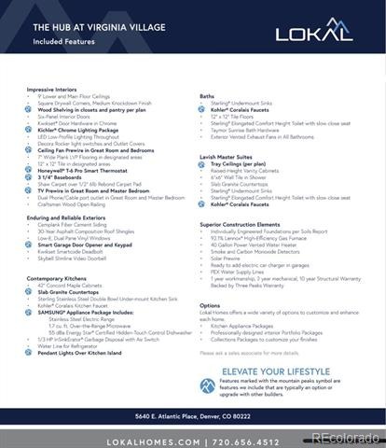
This better-than-new townhouse is ideally located in one of Denver’s most desirable areas Upgrades Enhancements include extended kitchen cabinetry with quartz countertops for added storage and pantry space, along with custom closets installed in 2025. Perfectly blending modern living with urban convenience, this home is situated minutes from Cherry Creek and downtown within The Hub at Virginia Village, a community known for contemporary design, open-concept layouts, energy-efficient systems, and premium finishes. The impressive three-story Baxter floor plan begins on the lower level with a welcoming entry that leads to a functional mudroom with a built-in key drop and direct access to the attached two-car garage. The main level features a bright and open great room that flows seamlessly to a covered patio, ideal for indoor-outdoor entertaining, while the stylish kitchen showcases Samsung stainless steel appliances, an oversized center island, elevated finishes, and a charming dining area perfect for gathering.
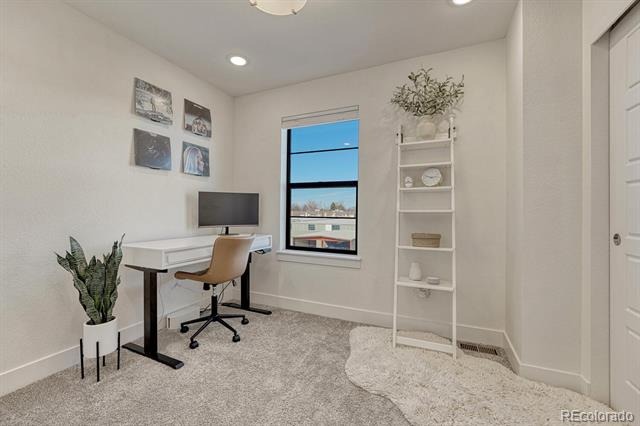
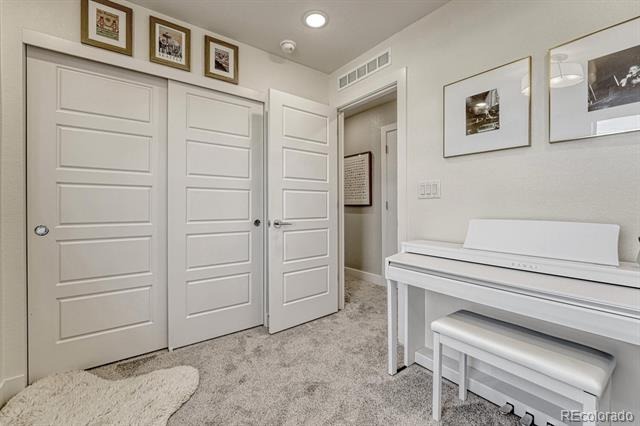
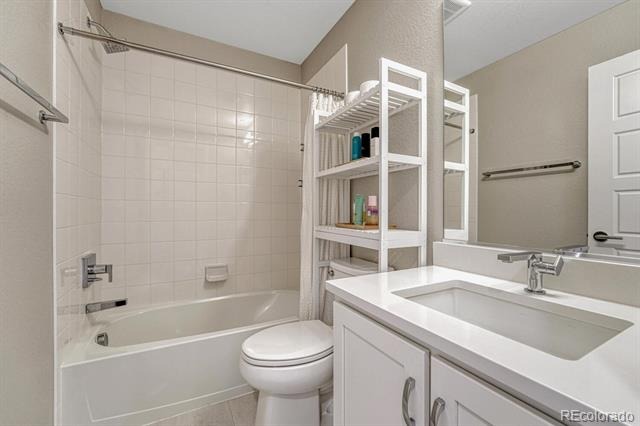
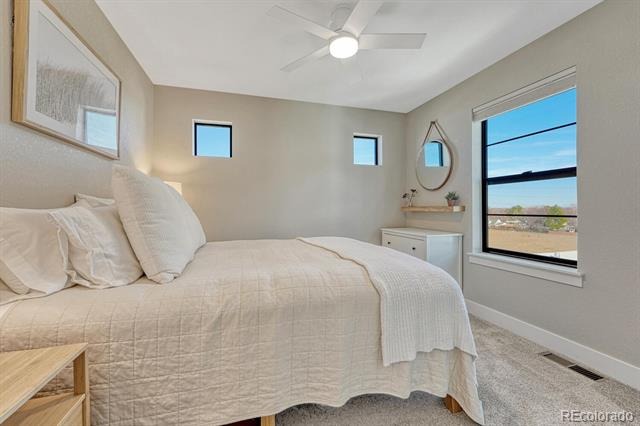
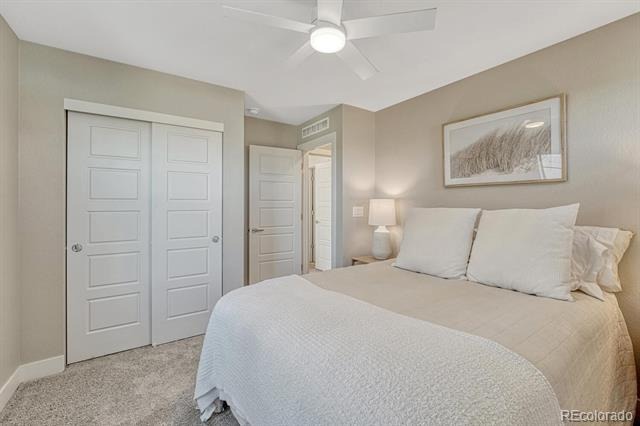
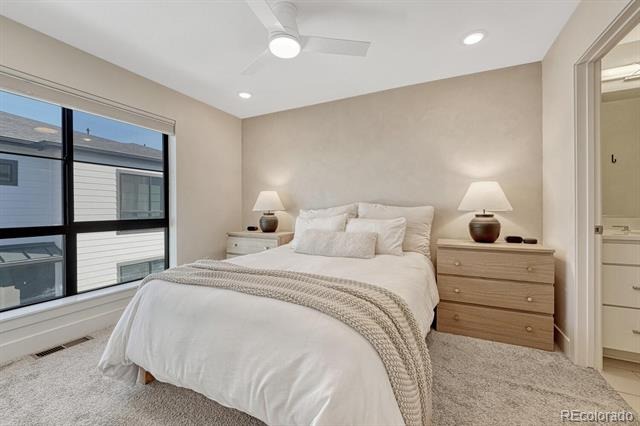
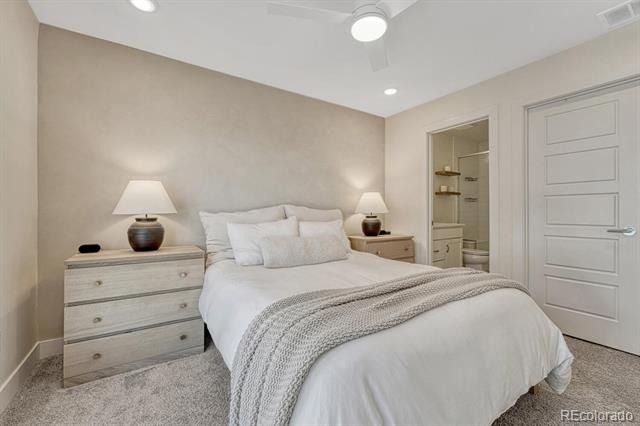
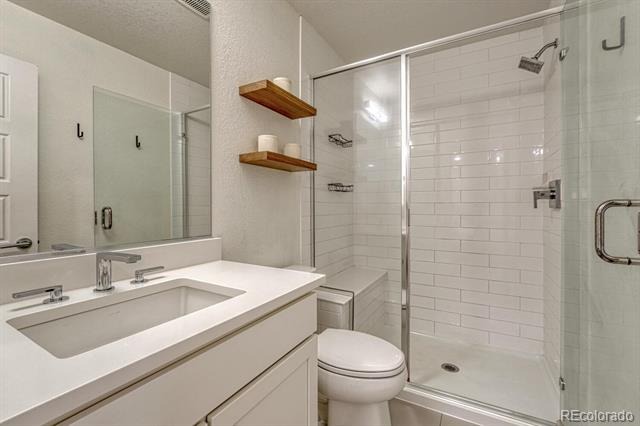
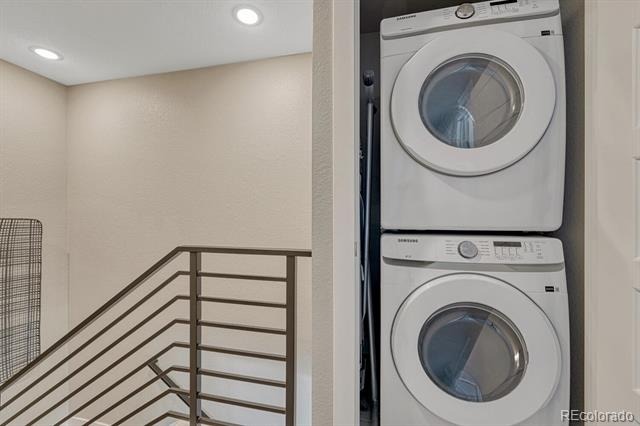
Upstairs, two generously sized secondary bedrooms share a full bath with premium Kohler fixtures, complemented by a linen closet and a conveniently located laundry room. The luxurious primary suite serves as the centerpiece of the upper level, offering a spacious walk-in closet and a private bath with vanity and a walk-in shower. The home feels light, fresh, and welcoming throughout. Built-in smart home features, including a Ring video doorbell and a smart garage opener, provide added security and peace of mind, making this Baxter model at The Hub an exceptional opportunity for those seeking modern design, thoughtful upgrades, and an unbeatable Denver location. Walk to great dining and so many conveniences. Nearby parks are fantastic!
274 days on market
Listed by Derek Kliner · Realty One Group Platinum Elite · dkliner30@gmail.com,303-332-3800
Property Details
| Property Type | Residential |
| Sub Type | Townhouse |
| Status | Active |
| Price per Sq Ft | $347 |
| Subdivision | Virginia Village |
| MLS # | 7747597 |
| Days on Market | 274 |
| Bedrooms | 3 |
| Full Baths | 1 |
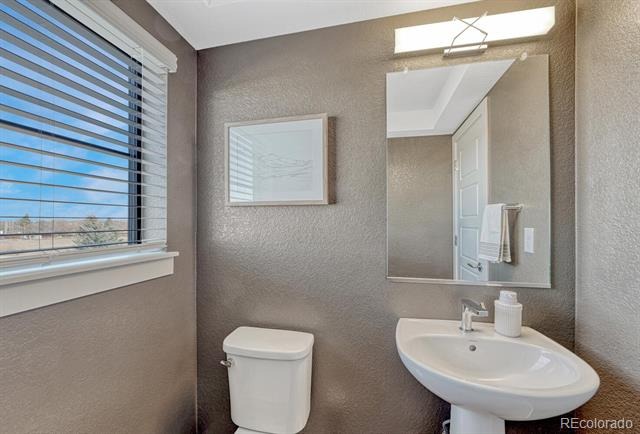
| Half Baths | 1 |
| Three-Quarter Baths | 1 |
| Year Built | 2022 |
| HOA | Yes |
| HOA Fee | $115 |
| Annual Taxes | $5,402 |
| State | CO |
| County | Denver |
| Interior Features | Ceiling Fan(s), Eat-in Kitchen, Smart Thermostat, Walk-In Closet(s), Quartz Counters, Smoke Free |
| Heating | Forced Air, Natural Gas |
| Cooling | Central Air |
| Flooring | Carpet, Laminate, Tile |
| Fireplaces | 1 |
| Fireplace Features | Family Room |
| Appliances | Cooktop, Dishwasher, Disposal, Dryer, Microwave, Refrigerator, Washer |
| Garage | Yes |
| Garage Spaces | 2 |
| Roof | Composition |
| Architectural Style | Contemporary |
| Levels | Two |
| Construction | Frame |
| Sewer | Community |
| Water Source | Public |
| Senior Community | No |
| Special Conditions | None Known |
Location
Price History
| Date | Event | Price |
|---|---|---|
| 11/9/2026 |
Price change Source: elevateMLS #2898595 |
$480,000 $347/sqft |
| 11/8/2026 |
Price change Source: REcolorado® #7747597 |
$480,000 -4.0% $347/sqft |
| 10/23/2026 |
Listed for sale Source: elevateMLS #2898595 |
$499,900 $362/sqft |
| 2/11/2026 |
Listed for sale Source: REcolorado® #7747597 |
$499,900 -13.1% $362/sqft |
| 3/28/2024 |
Sold Source: REcolorado® #8419851 |
$575,000 -0.9% $416/sqft |
| 1/16/2024 |
Listed for sale Source: REcolorado® #8419851 |
$579,990 $420/sqft |

Based on information submitted to the MLS GRID as of November 12, 2026 at 9:43 AM MST. All data is obtained from various sources and may not have been verified by broker or MLS GRID. Supplied Open House Information is subject to change without notice. All information should be independently reviewed and verified for accuracy. Properties may or may not be listed by the office/agent presenting the information.
Thank you — a Mont Haus broker will be in touch shortly.
For Mont Haus agents and staff. Sign in with your Mont Haus Microsoft account and the Agent Portal opens in a new tab.
Sign in with MicrosoftNo Microsoft account yet? Ask Nikki Boxer, who sets up portal access.