Residential · Active
Littleton, CO 80125
4 Beds · 3 Baths · 2,429 Sq Ft
$669,000
Single Family
Property Type
0.14 acres
Lot Size
1994
Year Built
$275
Price per Sq Ft
3
Parking Spaces
7749118
MLS #
About This Property
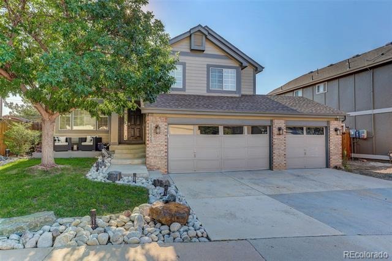
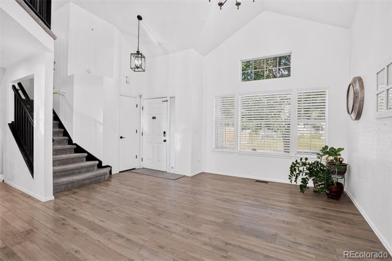
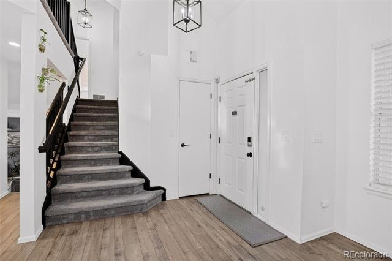
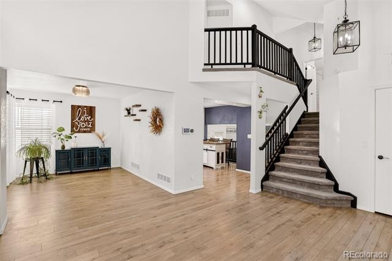
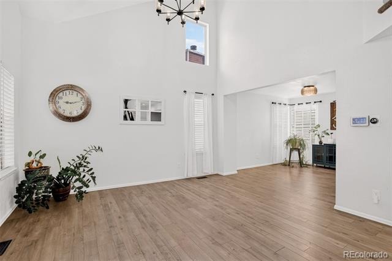
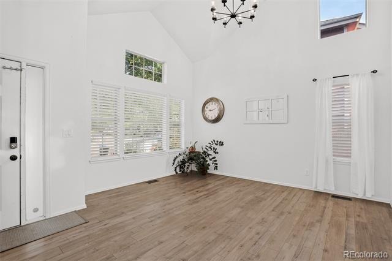
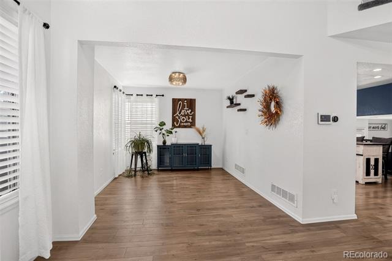
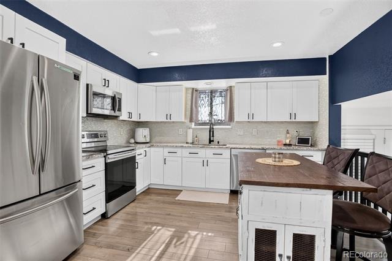
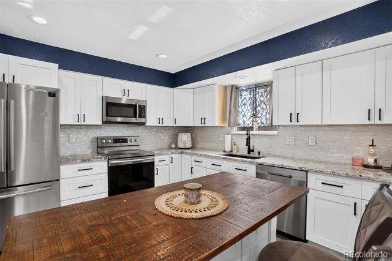
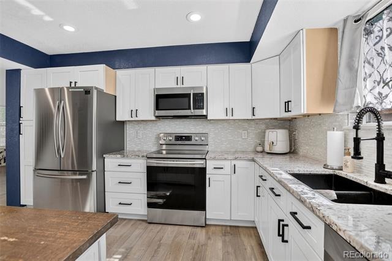
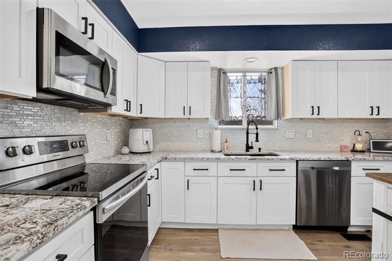
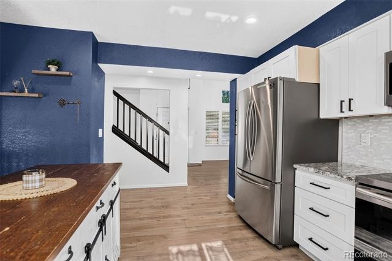
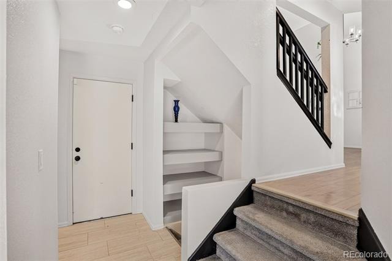
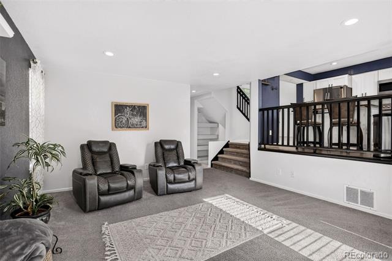
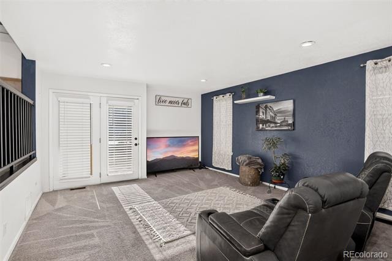
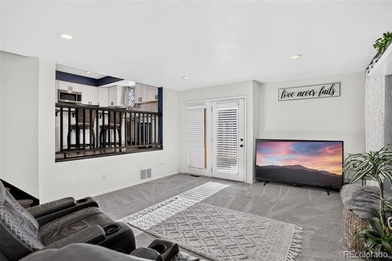
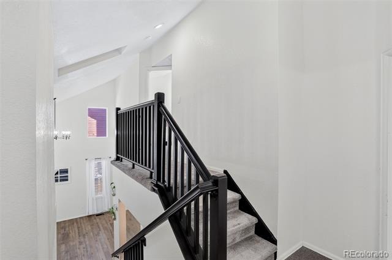
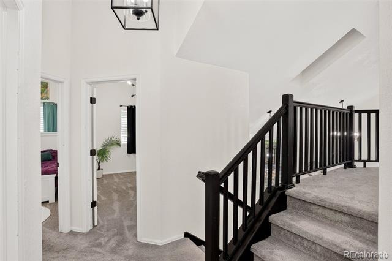
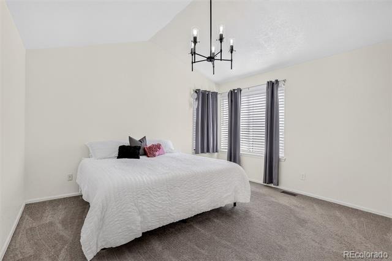
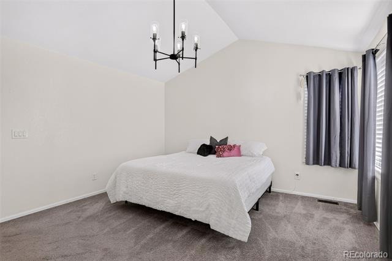
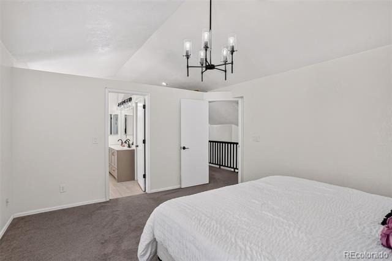
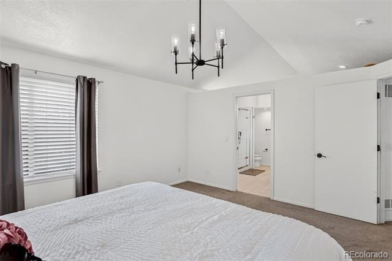
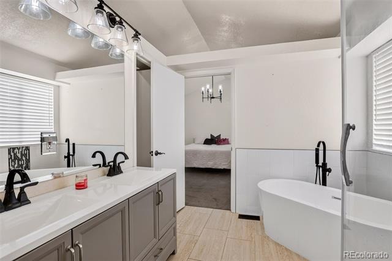
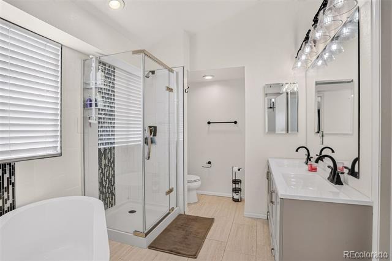
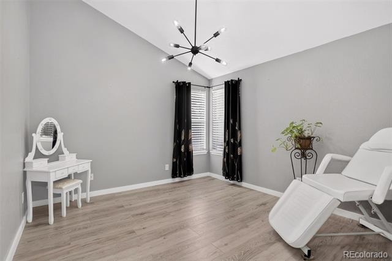
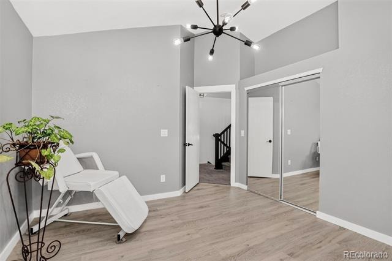
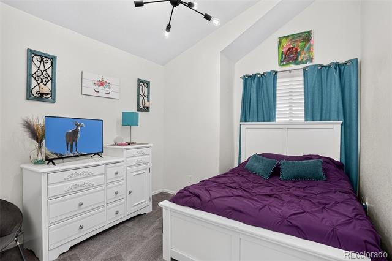
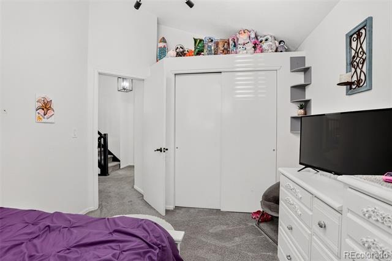
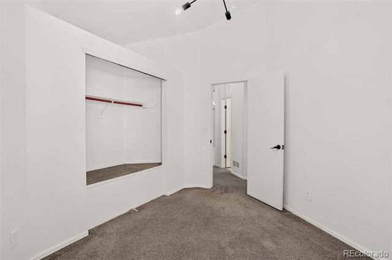
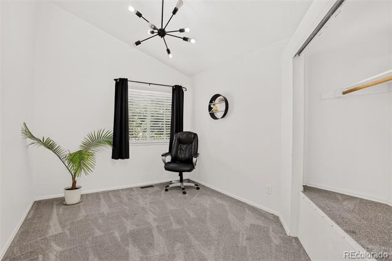
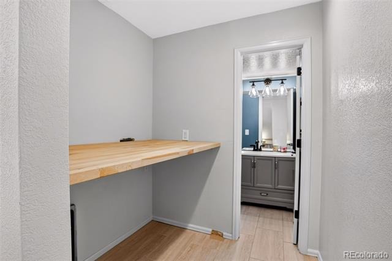
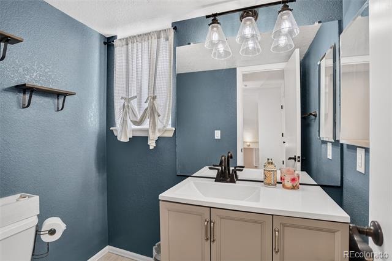
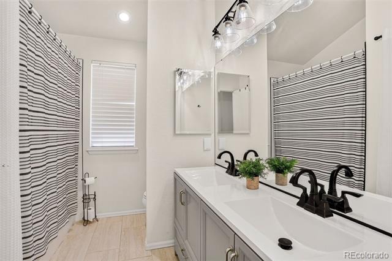
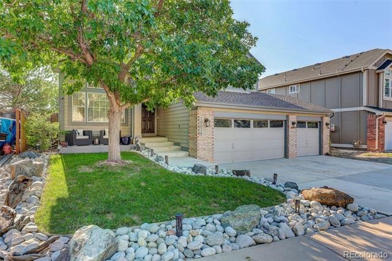
Welcome to this thoughtfully updated 4 bedroom, 2 and a half bathroom two story home nestled in the sought after community of Executive Homes at Roxborough Village, offering an assumable mortgage for qualified buyers. The main level offers a formal living area, formal dining area, breakfast nook, and family room, with granite countertops, stainless steel appliances, and a glass tile backsplash in the kitchen. Upstairs, the primary suite impresses with vaulted ceilings, designer tile, a freestanding soaking tub, a separate shower, dual vanities, and a walk in closet, while the secondary bedrooms also feature vaulted ceilings and generous closet space, sharing a nicely updated bathroom with dual vanities and a tub. A skylight highlights the main living area.
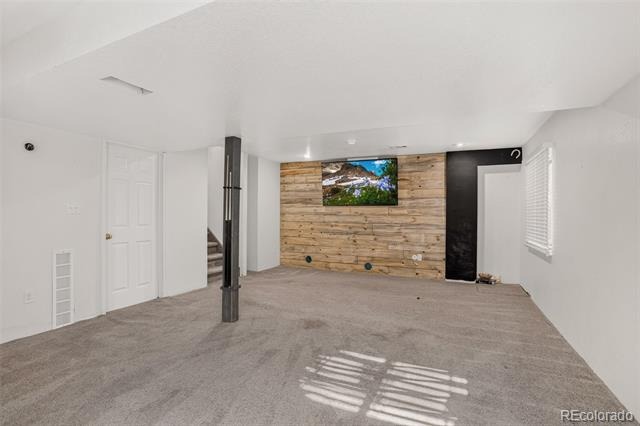
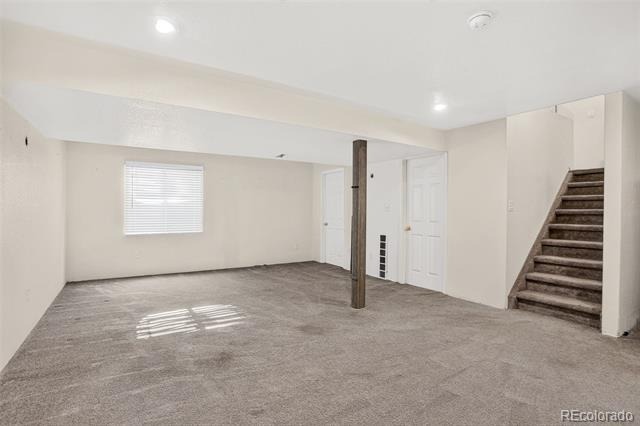
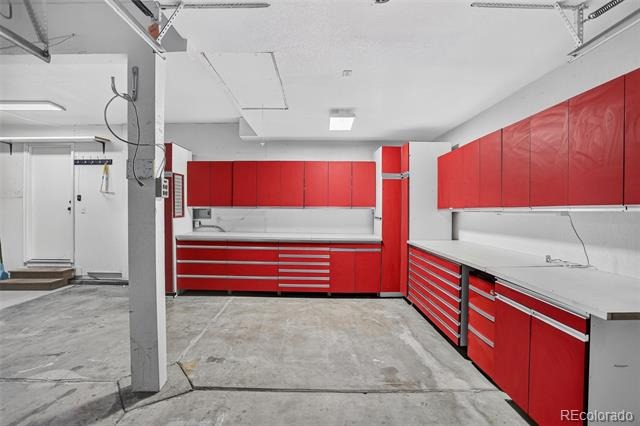
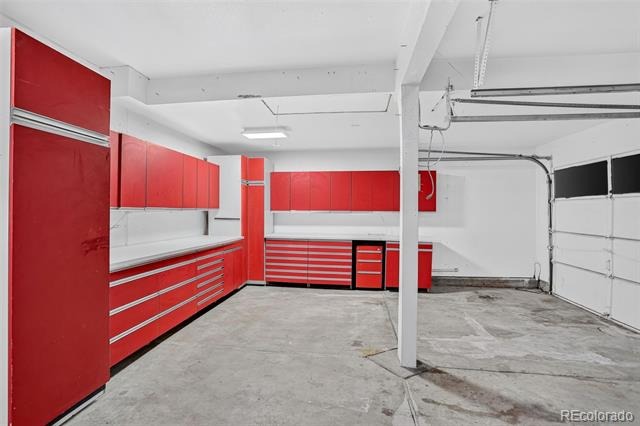
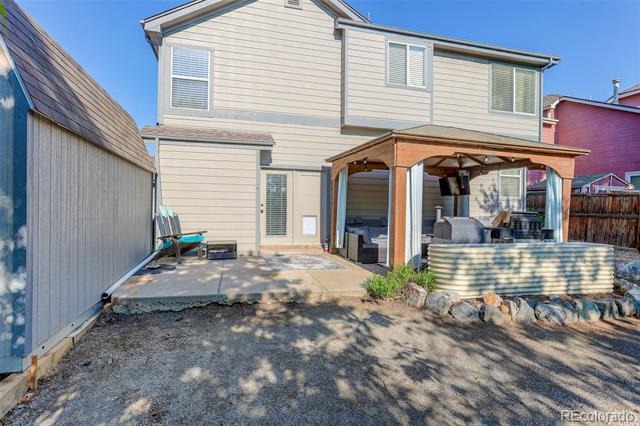
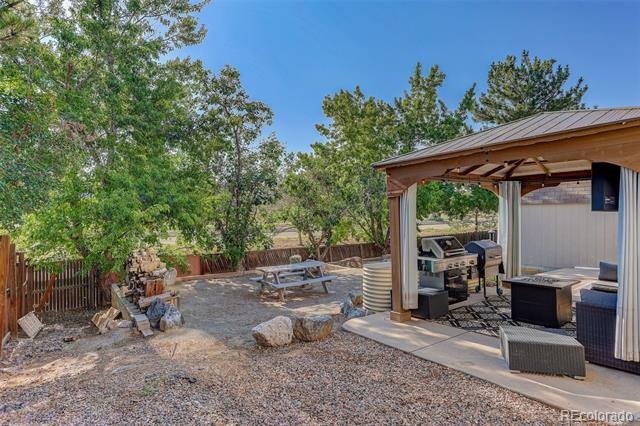
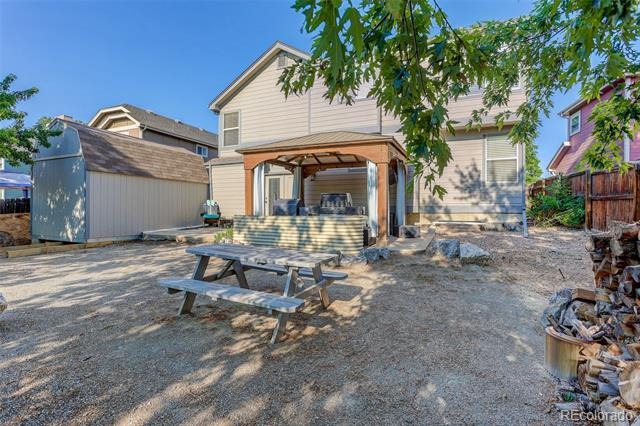
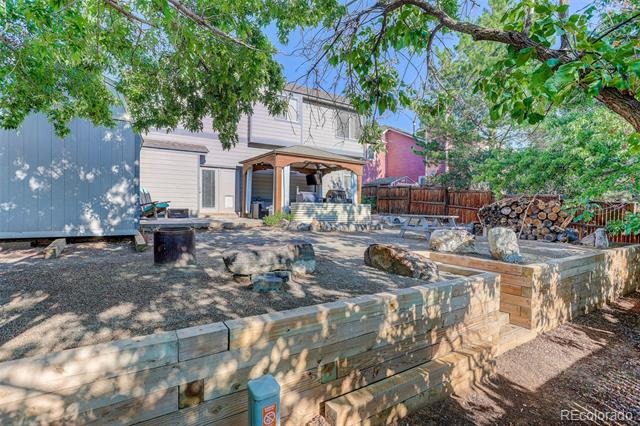
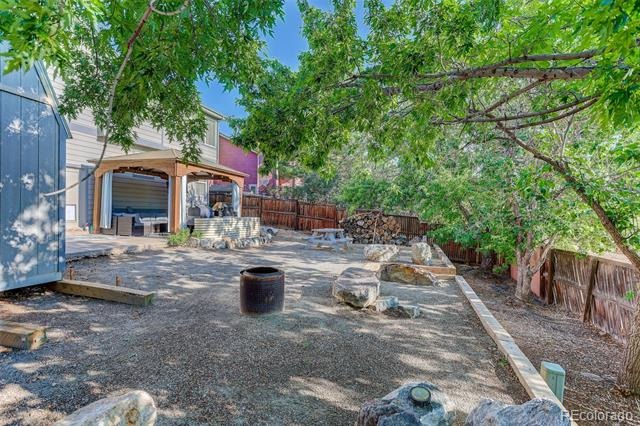
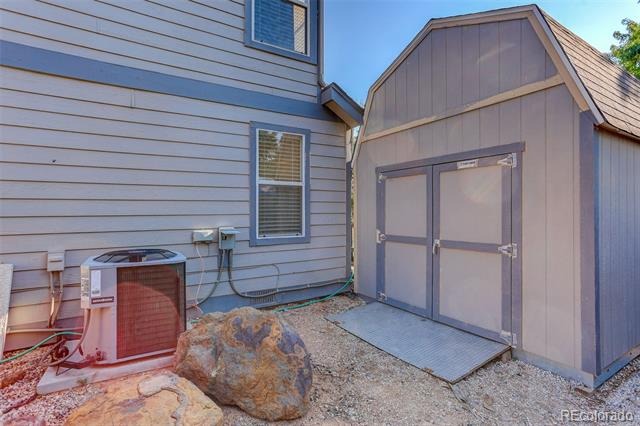
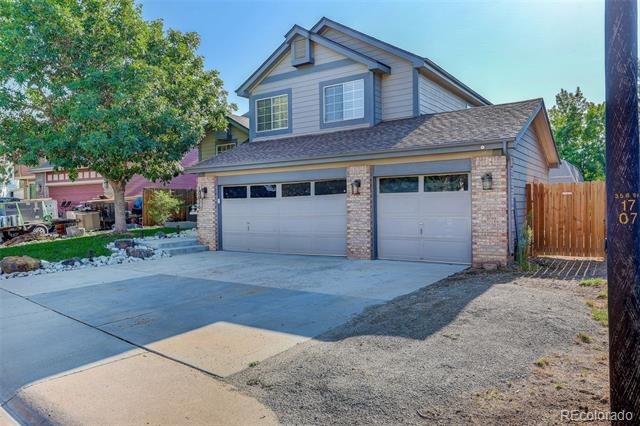
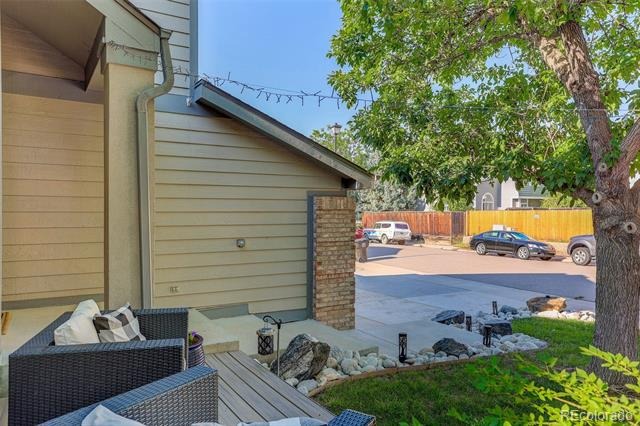
The fully finished basement includes a rough in for an additional bathroom, ready for your own personal touch. Outside you'll find an oversized 3 car garage with heavy duty shop cabinets, a newer Trex deck by the front bay windows, and a spacious storage shed, all set against a low maintenance xeriscape backyard. Located in the Douglas County School District and just minutes from Roxborough State Park, Chatfield Reservoir, and hiking and biking trails in Waterton Canyon, with easy highway access for quick trips to the airport or the ski resorts.
98 days on market
Listed by Walter Gallegos · HomeSmart Realty · jcwally4@msn.com,720-364-3511
Property Details
| Property Type | Residential |
| Sub Type | Single Family Residence |
| Status | Active |
| Price per Sq Ft | $275 |
| Subdivision | Roxborough |
| MLS # | 7749118 |
| Days on Market | 98 |
| Bedrooms | 4 |
| Full Baths | 2 |
| Half Baths | 1 |
| Year Built | 1994 |
| Lot Size (Sq Ft) | 6,229 |
| Acres | 0.14 |
| HOA | No |
| Annual Taxes | $4,080 |
| State | CO |
| County | Douglas |
| Zoning | PDU |
| Interior Features | Breakfast Bar, Granite Counters, Kitchen Island, Vaulted Ceiling(s), Five Piece Bath, Primary Suite |
| Heating | Forced Air, Natural Gas |
| Cooling | Central Air |
| Appliances | Dishwasher, Disposal, Oven, Range, Refrigerator |
| Garage | Yes |
| Garage Spaces | 3 |
| Roof | Shingle |
| Lot Features | Cul-De-Sac, Landscaped, Sprinklers In Front, Sprinklers In Rear |
| Levels | Bi-Level |
| Construction | Brick, Frame, Wood Siding |
| Sewer | Public Sewer |
| Water Source | Public |
| Senior Community | No |
| Special Conditions | None Known |
Location
Price History
| Date | Event | Price |
|---|---|---|
| 10/20/2026 |
Price change Source: REcolorado® #7749118 |
$669,000 -0.9% $275/sqft |
| 10/1/2026 |
Price change Source: REcolorado® #7749118 |
$675,000 -0.6% $278/sqft |
| 8/3/2026 |
Listed for sale Source: REcolorado® #7749118 |
$679,000 $280/sqft |

Based on information submitted to the MLS GRID as of November 9, 2026 at 6:06 AM MST. All data is obtained from various sources and may not have been verified by broker or MLS GRID. Supplied Open House Information is subject to change without notice. All information should be independently reviewed and verified for accuracy. Properties may or may not be listed by the office/agent presenting the information.
Thank you — a Mont Haus broker will be in touch shortly.
For Mont Haus agents and staff. Sign in with your Mont Haus Microsoft account and the Agent Portal opens in a new tab.
Sign in with MicrosoftNo Microsoft account yet? Ask Nikki Boxer, who sets up portal access.