

Residential · Active
Denver, CO 80204
4 Beds · 3 Baths · 1,308 Sq Ft
$875,000
Single Family
Property Type
0.14 acres
Lot Size
1926
Year Built
$669
Price per Sq Ft
3
Parking Spaces
7759230
MLS #
About This Property
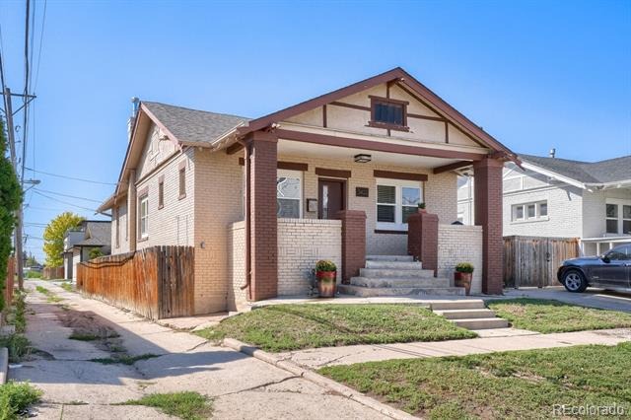
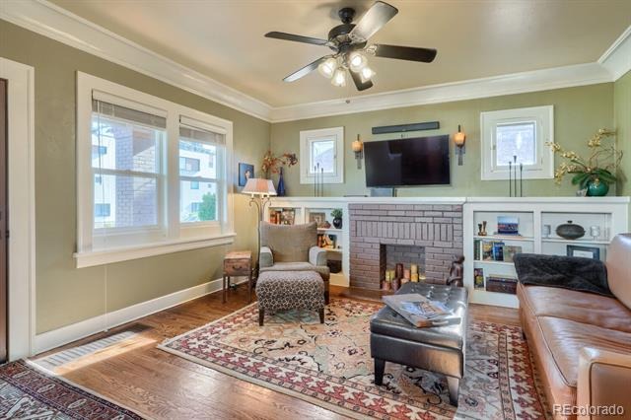
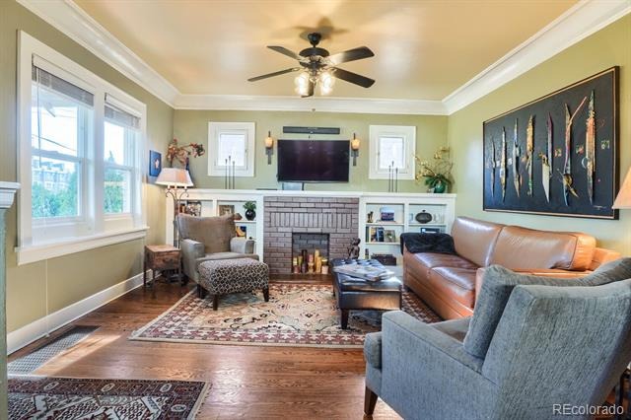
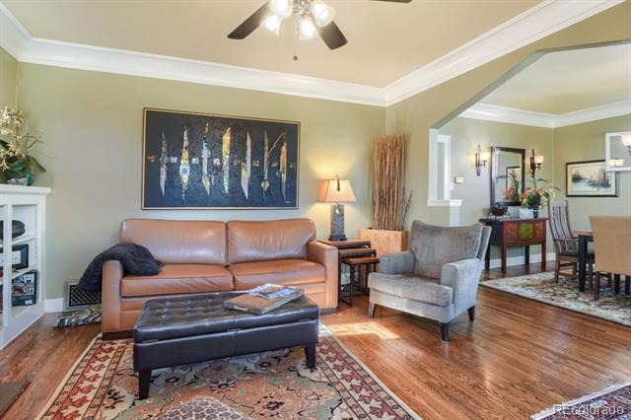
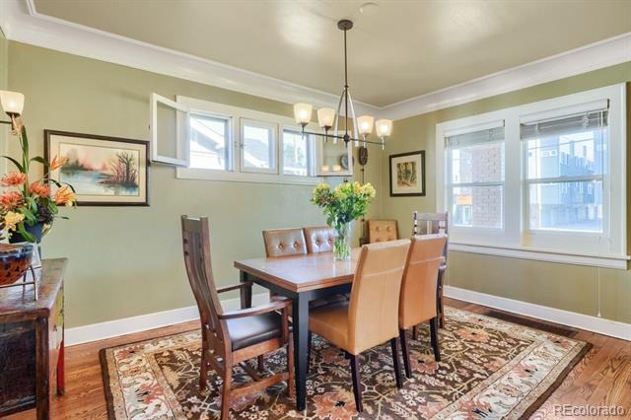
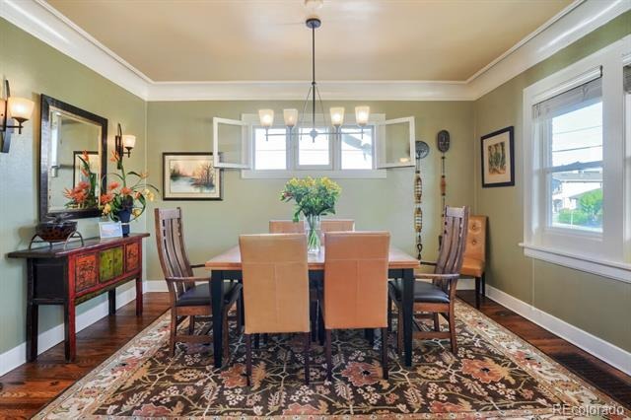
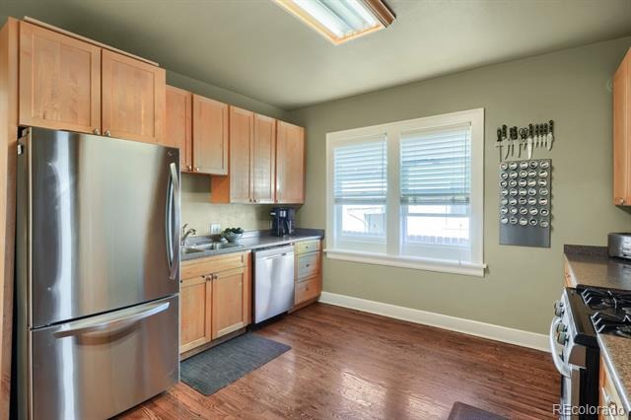
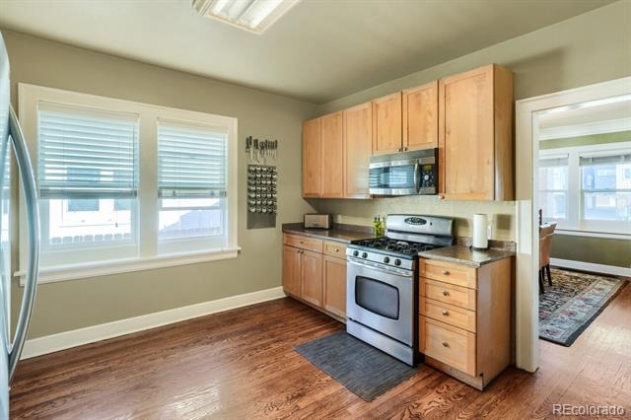
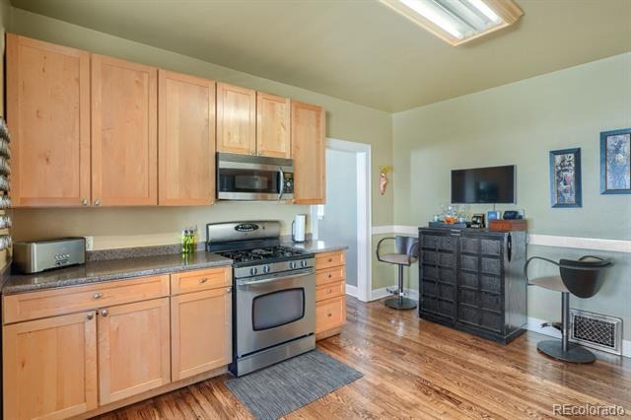
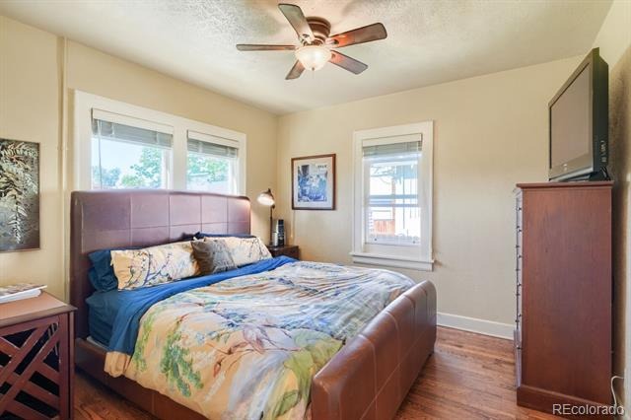
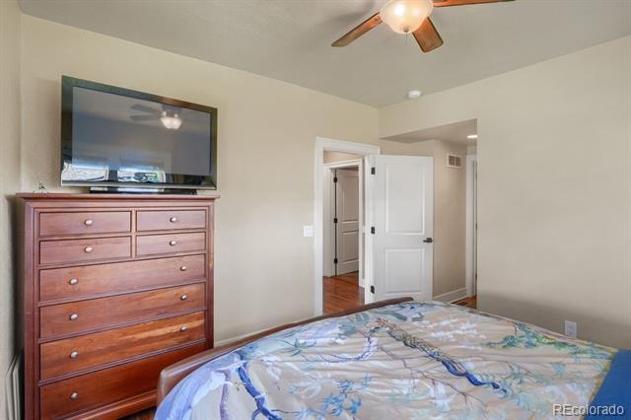
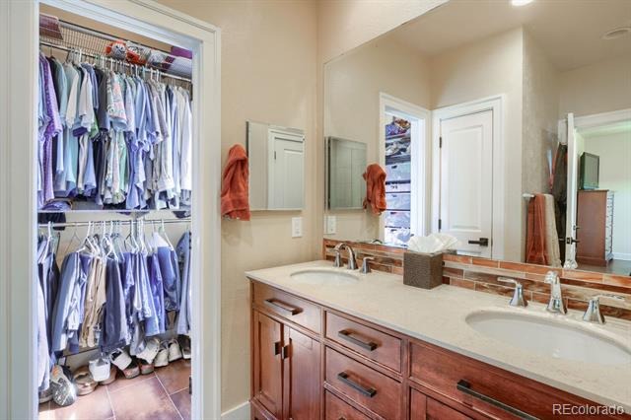
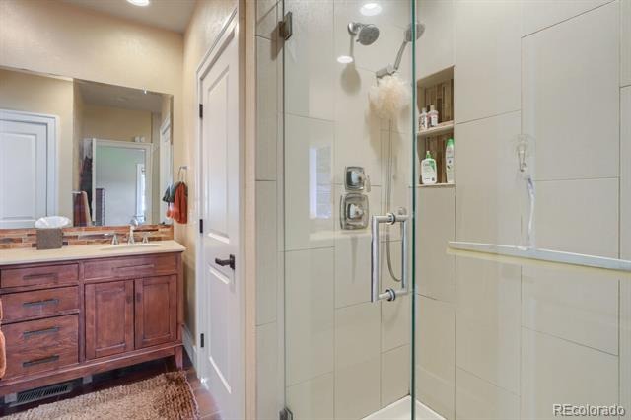
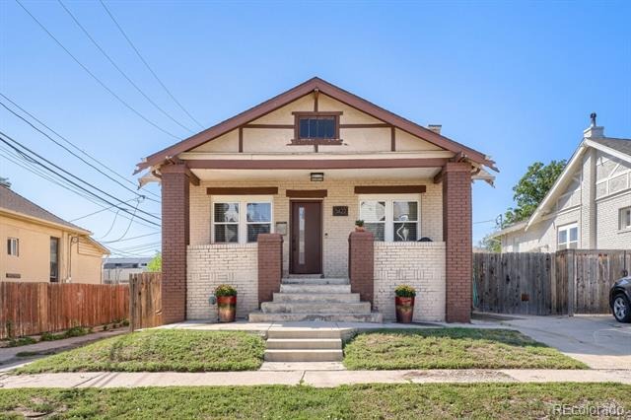
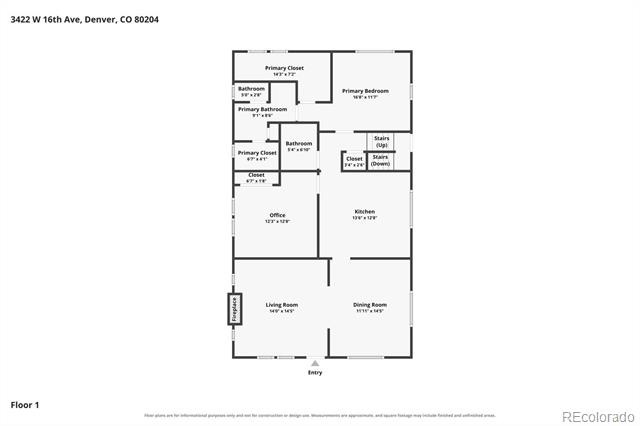
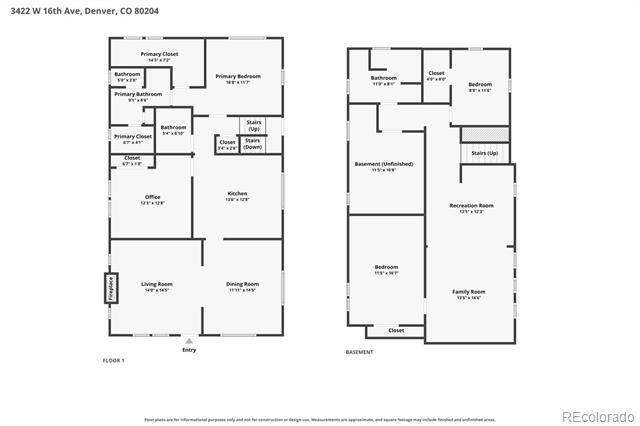
A rare opportunity in the heart of Sloans Lake. This redesigned bungalow offers a warm, inviting space and unique features not often found in the area. Thoughtfully updated, the main level is perfect for everyday living including open kitchen, formal dining area, comfortable living room with fireplace and 3/4 bath. The primary suite is the perfect escape with private 3/4 bath and two walk-in closets.
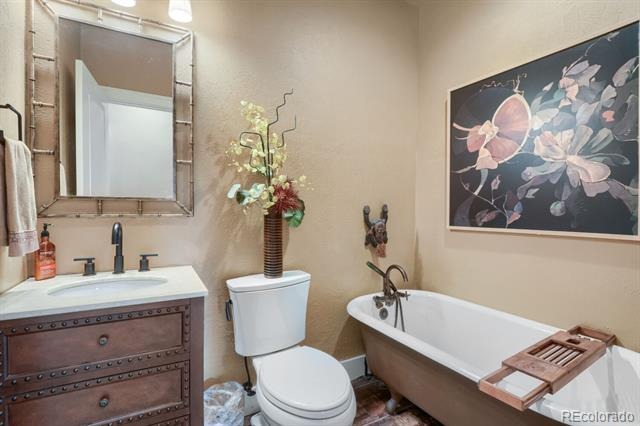
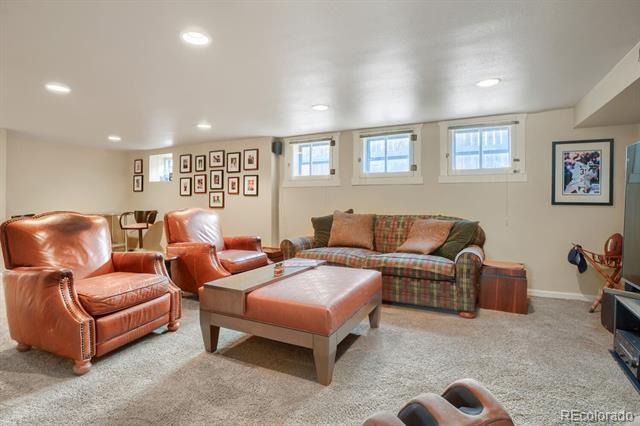
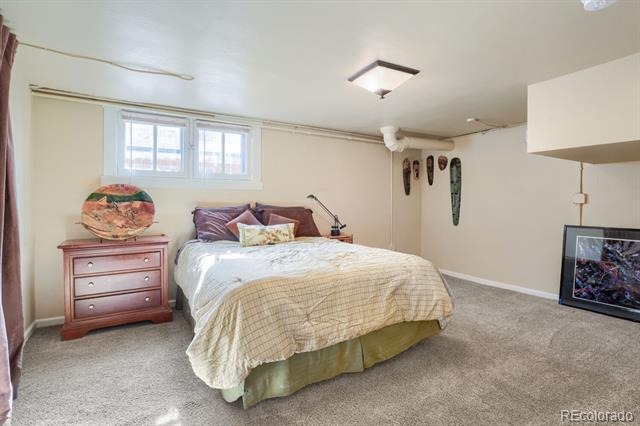
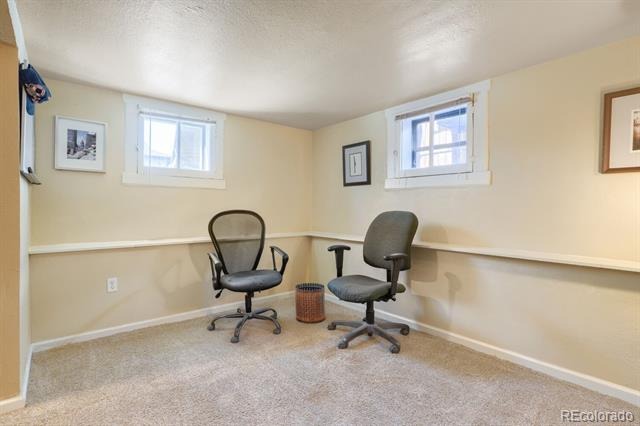
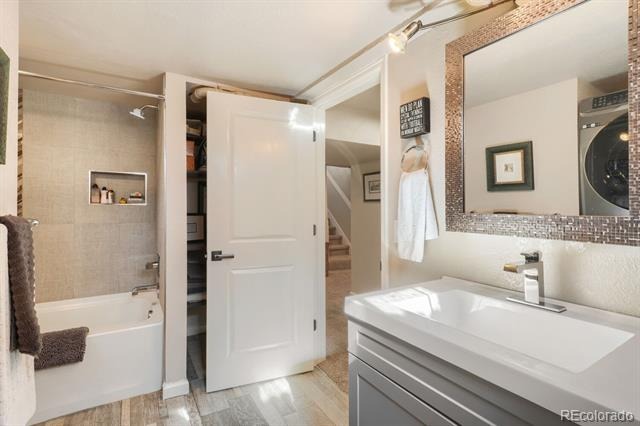
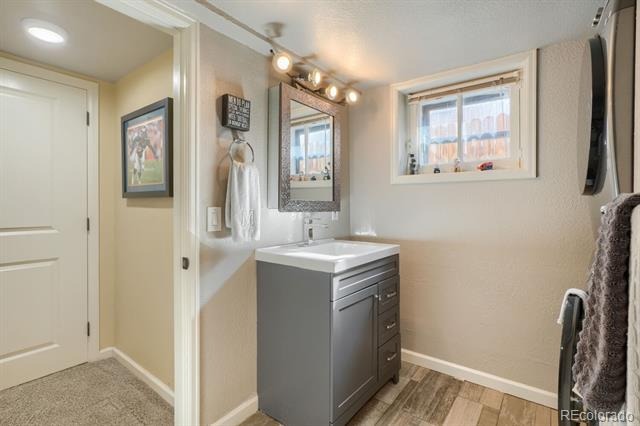
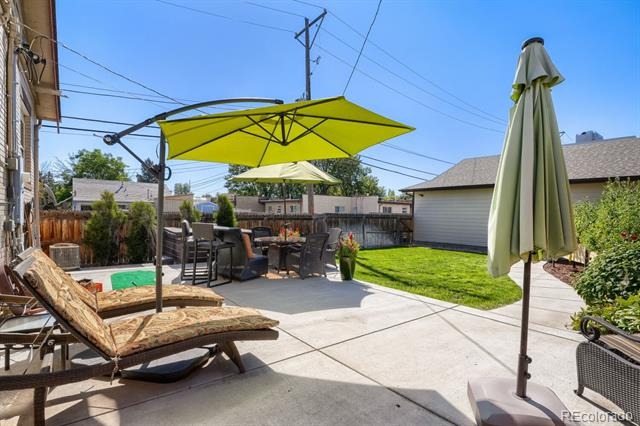
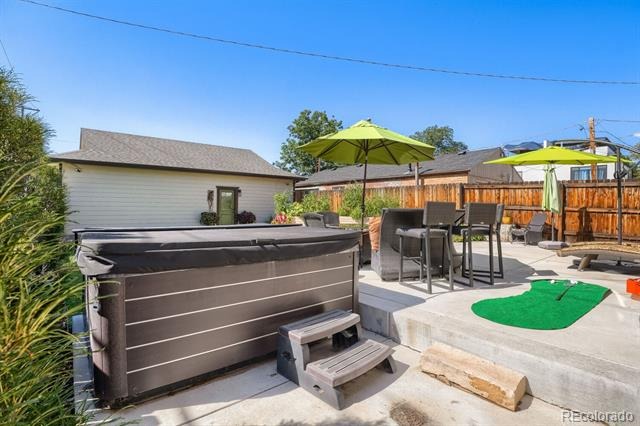
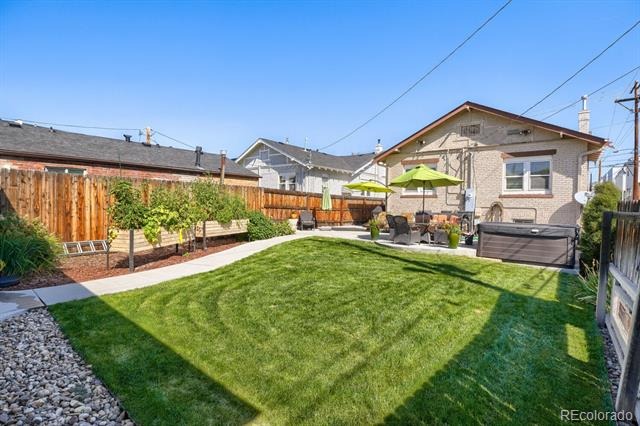
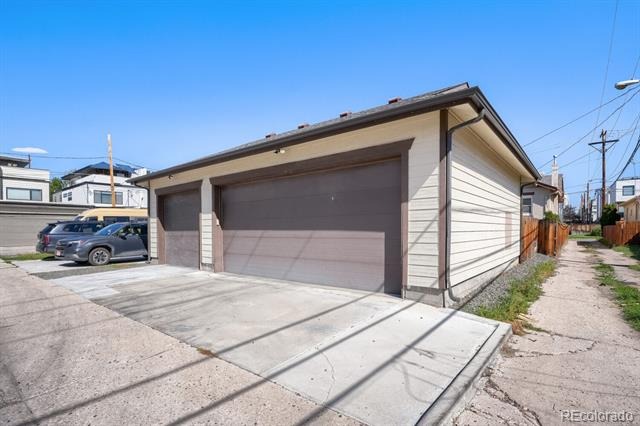
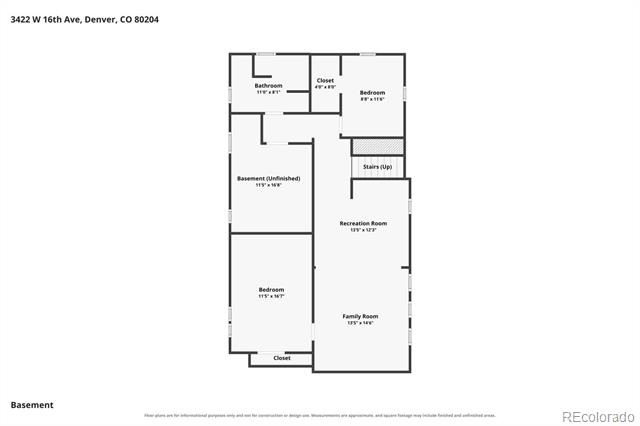
Doubling your living area, the basement offers a family/media room, two non-conforming bedrooms, full bath and a utility/storage room. Enjoy the amazing back yard which is ideal for cook outs, spending time with family/friends and taking advantage of our Colorado seasons. Perhaps one of the best and most coveted features is the 816 square foot, three car garage. Ample space for vehicles, toys, storage, workshop or just about anything.
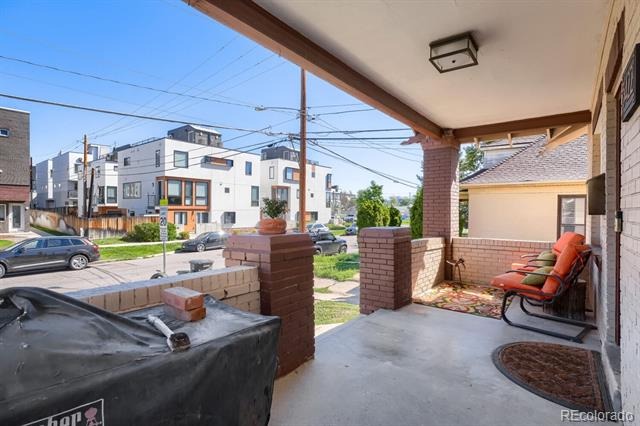
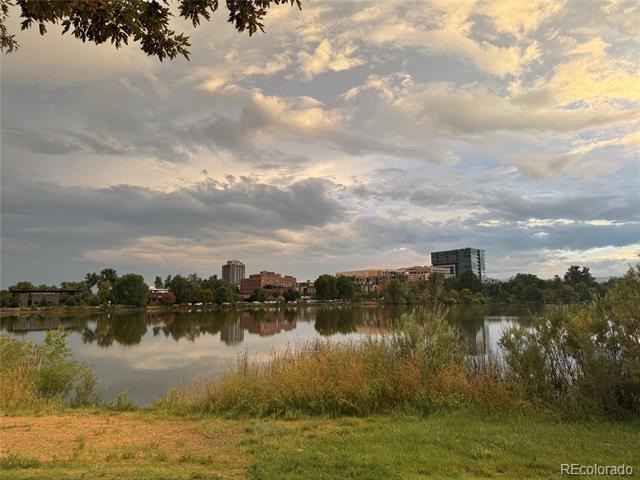
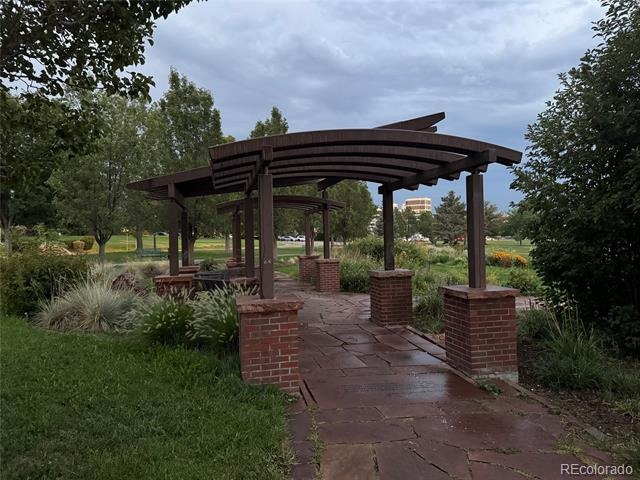
Plus, the location is unbeatable. Walk to restaurants, breweries, shops and local hang outs. Steps from Sloan’s Lake trails, tennis, paddle boarding and gorgeous mountain views. Historic bungalow style, primary suite, walk-in closets, three car garage and close to everything…this just doesn’t come along very often!
78 days on market
Listed by Marshall Emerson · Emerson Real Estate · 303-881-9833
Property Details
| Property Type | Residential |
| Sub Type | Single Family Residence |
| Status | Active |
| Price per Sq Ft | $669 |
| Subdivision | Sloans Lake |
| MLS # | 7759230 |
| Days on Market | 78 |
| Bedrooms | 4 |
| Full Baths | 1 |
| Three-Quarter Baths | 2 |
| Year Built | 1926 |
| Lot Size (Sq Ft) | 6,040 |
| Acres | 0.14 |
| HOA | No |
| Annual Taxes | $4,085 |
| State | CO |
| County | Denver |
| Zoning | U-TU-C |
| Interior Features | Ceiling Fan(s), Laminate Counters, Walk-In Closet(s), Primary Suite |
| Heating | Forced Air |
| Cooling | Central Air |
| Flooring | Carpet, Tile, Wood |
| Fireplaces | 1 |
| Fireplace Features | Living Room |
| Appliances | Dishwasher, Disposal, Microwave, Oven, Range, Refrigerator |
| Garage | Yes |
| Garage Spaces | 3 |
| Parking Features | Oversized, Storage |
| Roof | Composition |
| Basement | Finished, Full |
| Lot Features | Corner Lot, Level |
| Architectural Style | Bungalow, Contemporary |
| Levels | One |
| Construction | Brick |
| Sewer | Public Sewer |
| Water Source | Public |
| Senior Community | No |
| Special Conditions | None Known |
Location
Price History
| Date | Event | Price |
|---|---|---|
| 10/22/2026 |
Price change Source: REcolorado® #7759230 |
$875,000 -2.8% $669/sqft |
| 10/8/2026 |
Price change Source: REcolorado® #7759230 |
$900,000 -1.1% $688/sqft |
| 8/21/2026 |
Listed for sale Source: REcolorado® #7759230 |
$910,000 $696/sqft |

Based on information submitted to the MLS GRID as of November 7, 2026 at 3:30 PM MST. All data is obtained from various sources and may not have been verified by broker or MLS GRID. Supplied Open House Information is subject to change without notice. All information should be independently reviewed and verified for accuracy. Properties may or may not be listed by the office/agent presenting the information.
Thank you — a Mont Haus broker will be in touch shortly.
For Mont Haus agents and staff. Sign in with your Mont Haus Microsoft account and the Agent Portal opens in a new tab.
Sign in with MicrosoftNo Microsoft account yet? Ask Nikki Boxer, who sets up portal access.