Residential · Active
Littleton, CO 80127
3 Beds · 3 Baths · 1,869 Sq Ft
$540,000
Townhouse
Property Type
0.04 acres
Lot Size
2024
Year Built
$289
Price per Sq Ft
2
Parking Spaces
$120
HOA Fee
7763940
MLS #
About This Property
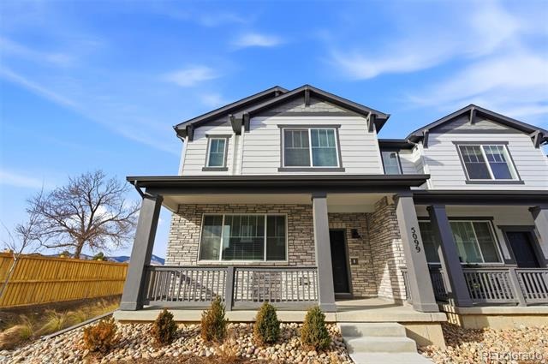
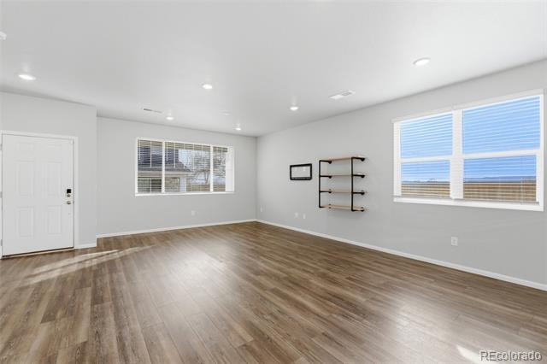
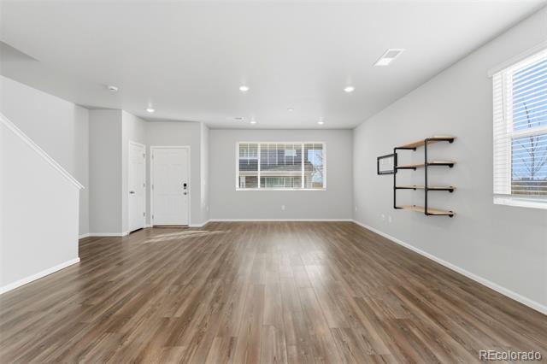
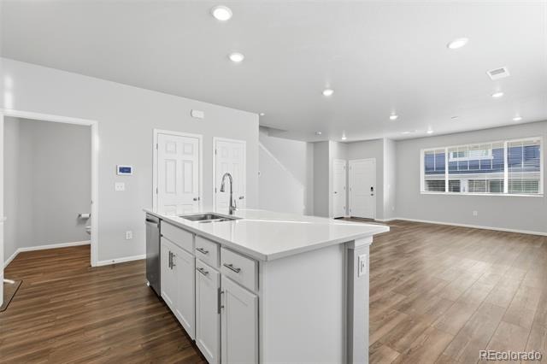
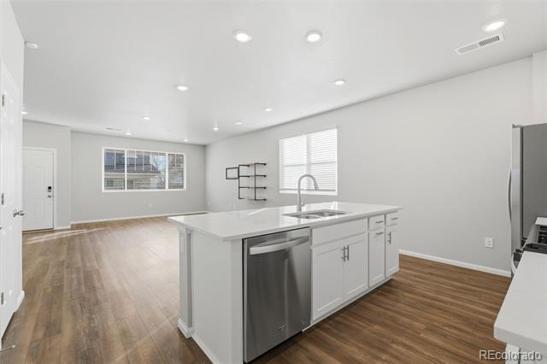
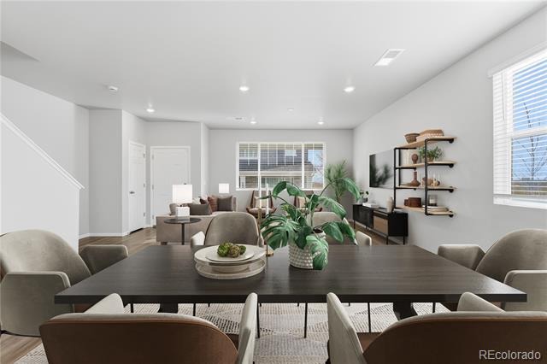
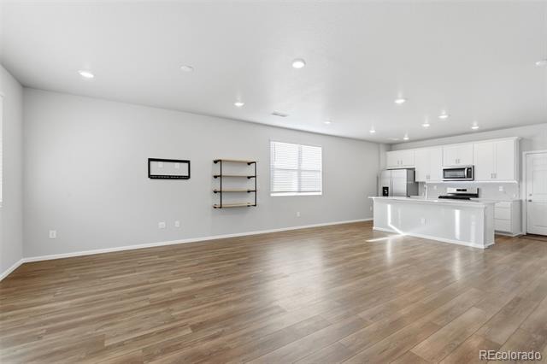
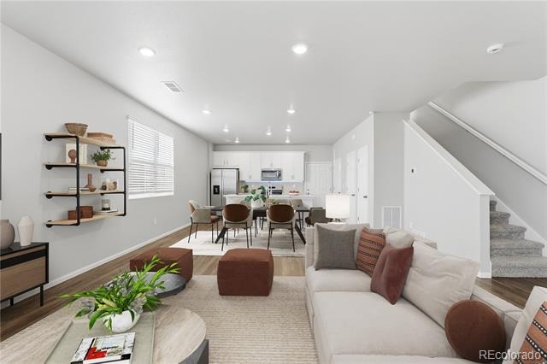
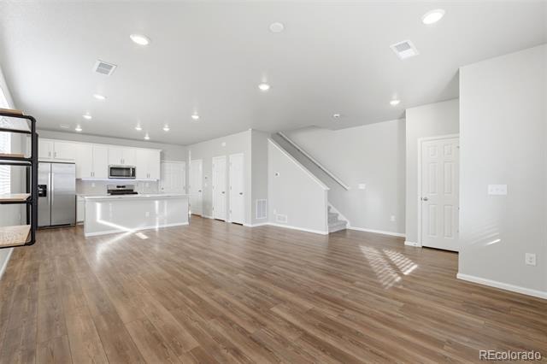
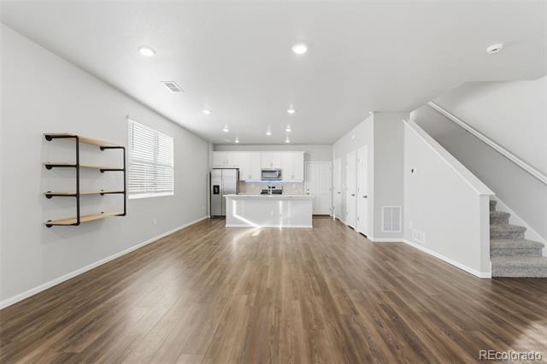
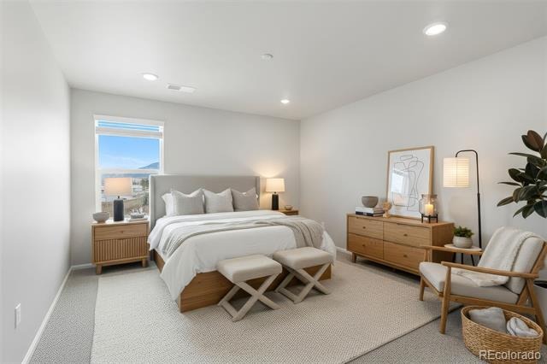
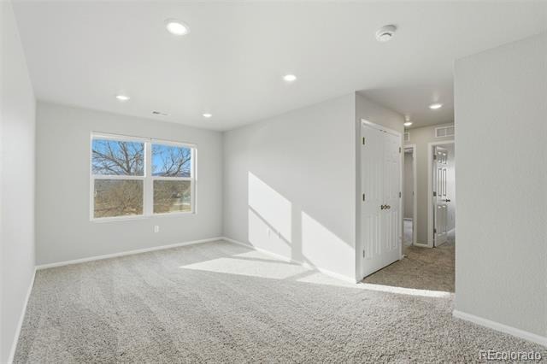
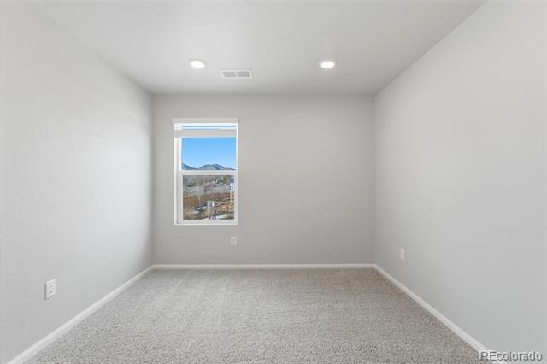
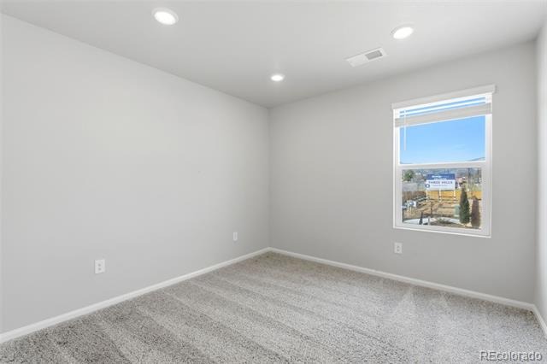
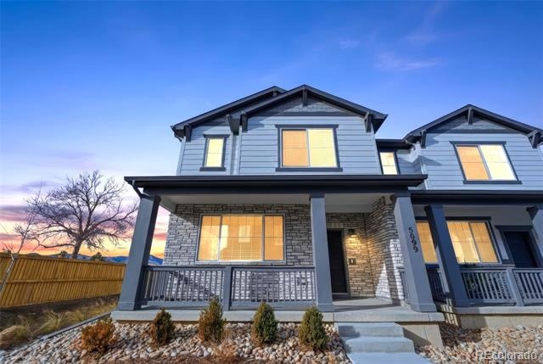
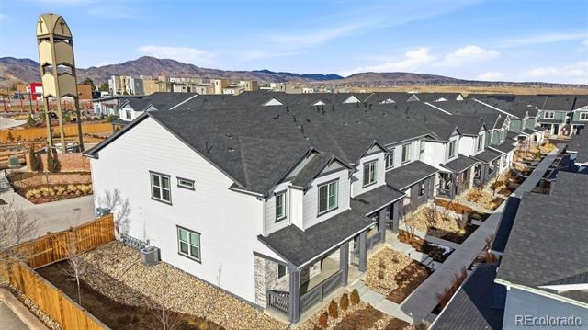
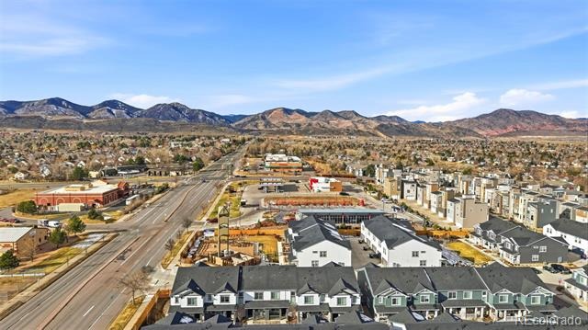
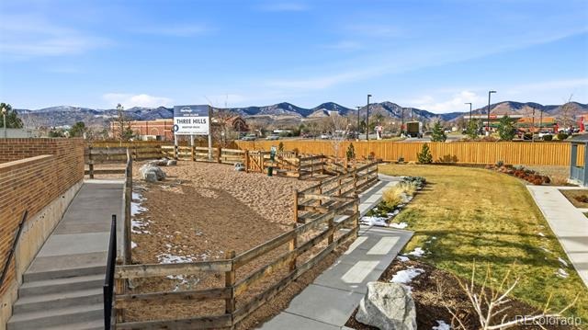
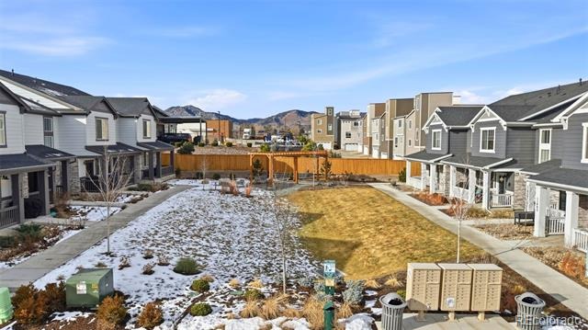
An exceptional opportunity to own a nearly new, sun-drenched corner townhome in the tranquil Dakota Ridge community. Thoughtfully designed and barely lived in, this residence captures breathtaking mountain views from nearly every room while offering a seamless blend of comfort and style. Step inside from the covered front porch to an expansive open-concept layout filled with natural light. The inviting living area is framed by oversized windows, creating a warm and airy atmosphere.
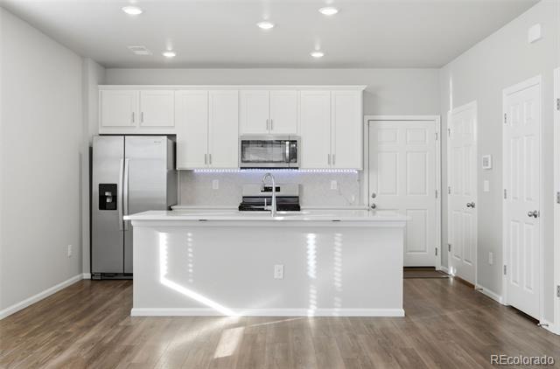
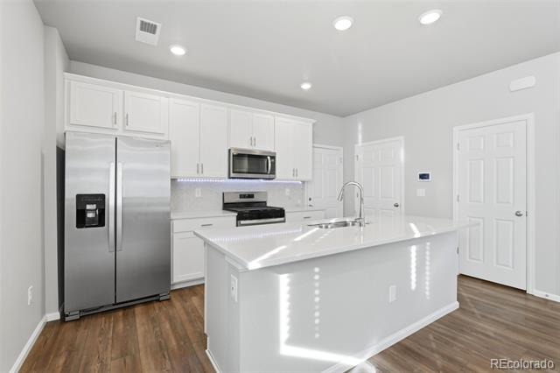
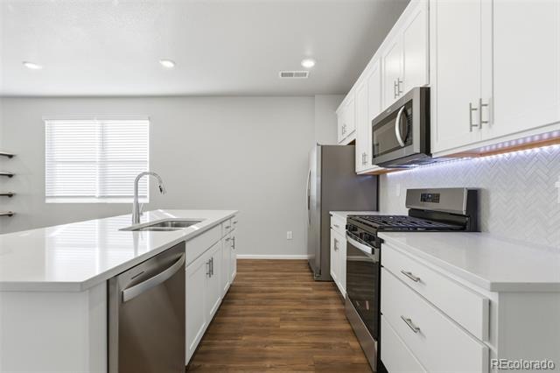
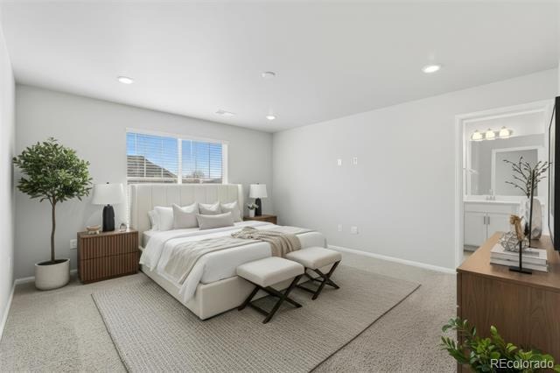
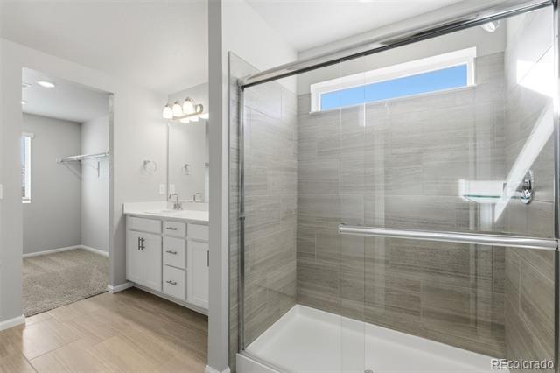
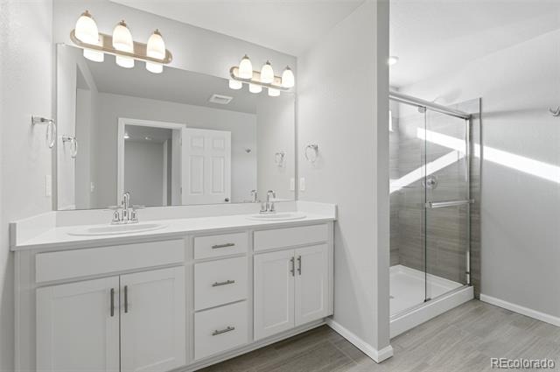
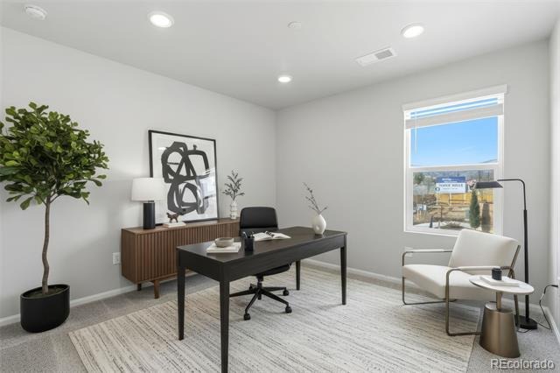
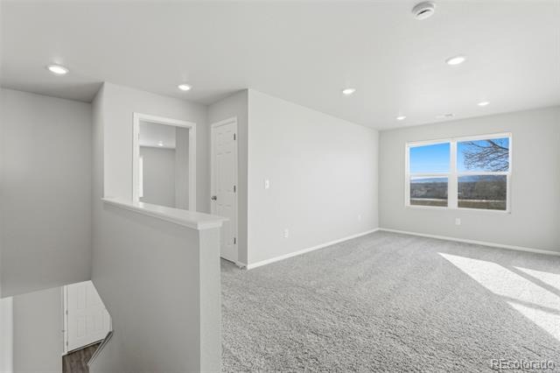
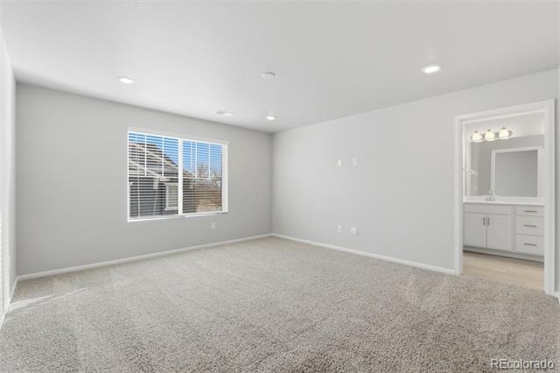
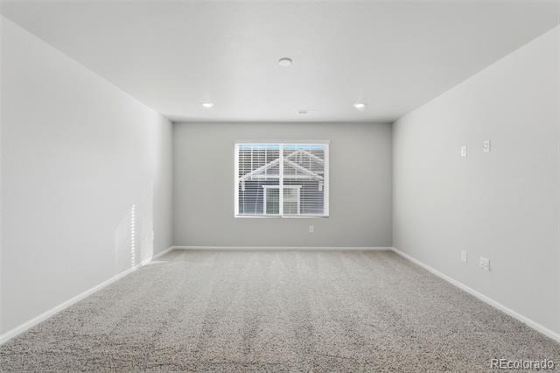
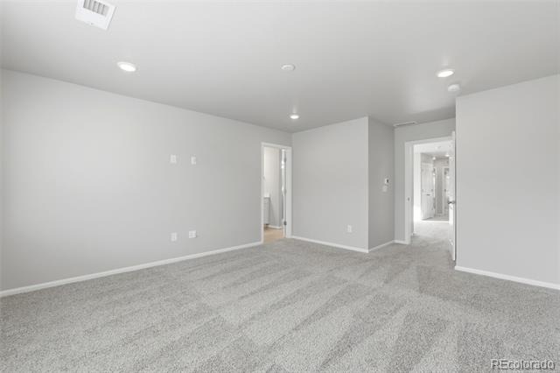
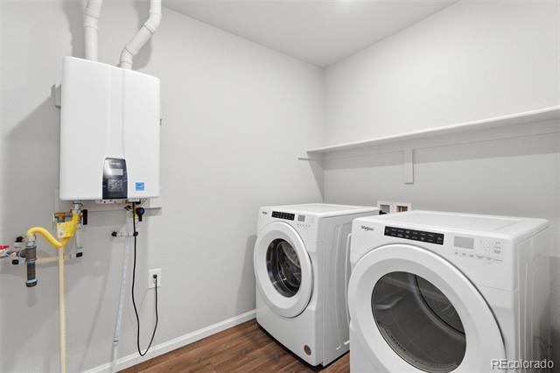
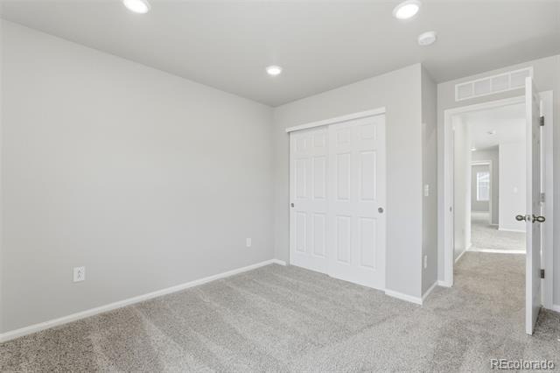
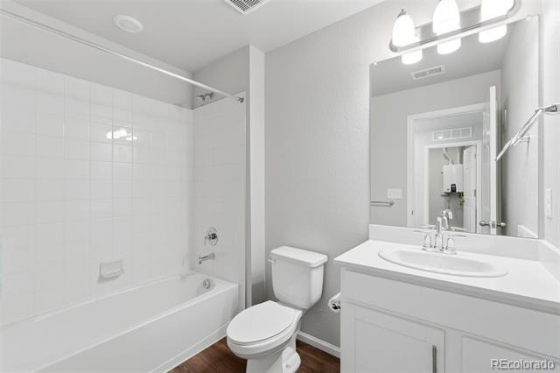
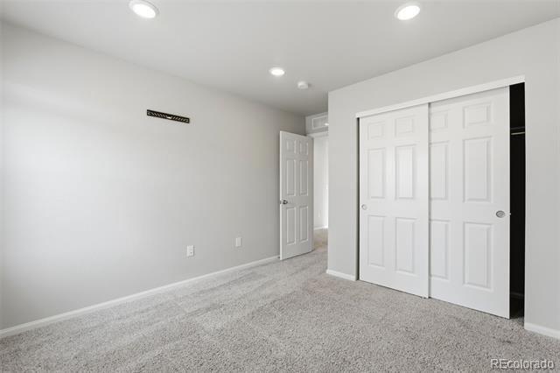
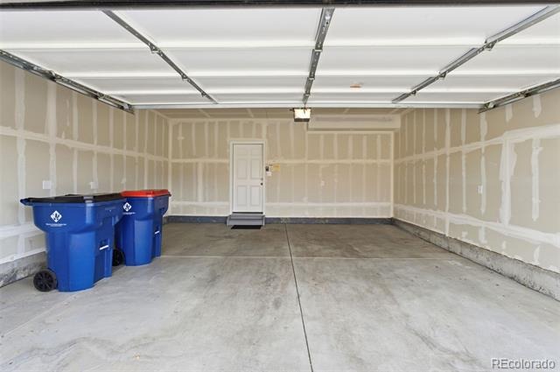
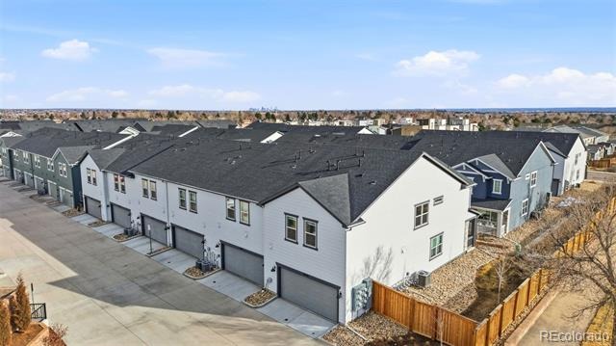
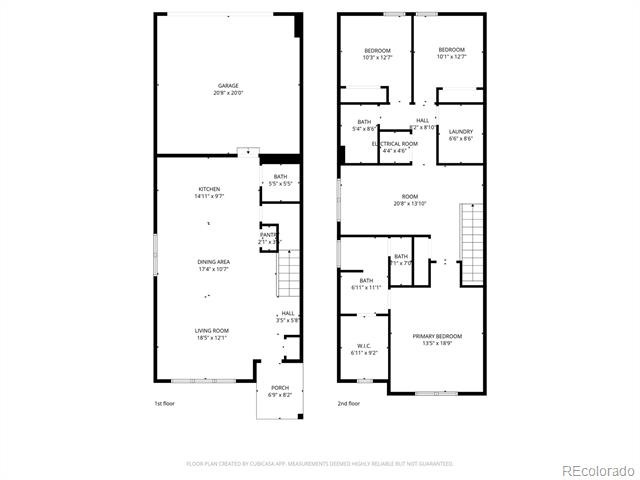
At the heart of the home, the contemporary kitchen impresses with pristine white cabinetry, a large statement island, and sleek stainless steel appliances—ideal for both entertaining and everyday living. Retreat to the private primary suite, complete with a spacious walk-in closet and a spa-like bath featuring a walk-in shower. Two additional bedrooms and a versatile upper-level loft provide flexible space for guests, a home office, or creative use. A dedicated laundry room with washer and dryer and an oversized two-car garage add everyday ease.
Perfectly positioned with direct access to scenic nature trails, this home offers an active outdoor lifestyle in a peaceful setting, while remaining just minutes from Littleton’s shopping, dining, and amenities. MAKE OFFER
301 days on market
Listed by Darcy Dawson · HomeSmart Realty · 303-845-2180
Property Details
| Property Type | Residential |
| Sub Type | Townhouse |
| Status | Active |
| Price per Sq Ft | $289 |
| Subdivision | Dakota Ridge Subdivision |
| MLS # | 7763940 |
| Days on Market | 301 |
| Bedrooms | 3 |
| Full Baths | 2 |
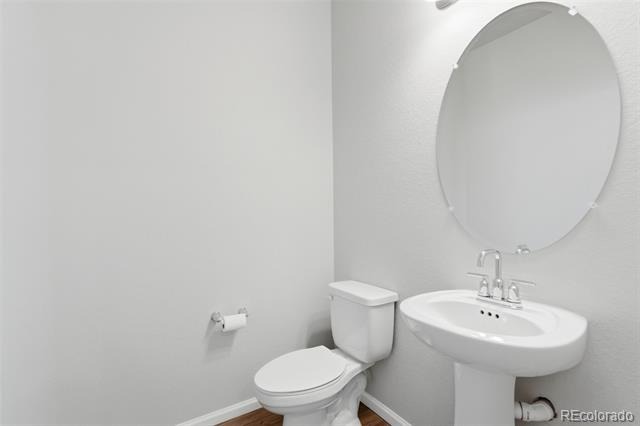
| Half Baths | 1 |
| Year Built | 2024 |
| Lot Size (Sq Ft) | 1,725 |
| Acres | 0.04 |
| HOA | Yes |
| HOA Fee | $120 |
| Annual Taxes | $7,504 |
| State | CO |
| County | Jefferson |
| Interior Features | Breakfast Bar, Eat-in Kitchen, High Ceilings, Kitchen Island, Open Floorplan, Pantry, Walk-In Closet(s), Primary Suite, Smoke Free, Solid Surface Counters |
| Heating | Forced Air |
| Cooling | Central Air |
| Flooring | Carpet, Tile, Wood |
| Appliances | Dishwasher, Disposal, Dryer, Microwave, Range, Refrigerator, Self Cleaning Oven, Washer |
| Exterior Features | Lighting, Rain Gutters |
| Garage | Yes |
| Garage Spaces | 2 |
| Roof | Composition |
| Basement | Crawl Space |
| Lot Features | Corner Lot |
| Architectural Style | Contemporary |
| Levels | Two |
| Construction | Brick, Wood Siding |
| Sewer | Public Sewer |
| Water Source | Public |
| Senior Community | No |
| Special Conditions | None Known |
Location
Price History
| Date | Event | Price |
|---|---|---|
| 11/10/2026 |
Price change Source: REcolorado® #7763940 |
$540,000 -1.8% $289/sqft |
| 1/14/2026 |
Listed for sale Source: REcolorado® #7763940 |
$549,900 +2.8% $294/sqft |
| 7/25/2025 |
Sold Source: REcolorado® #8527938 |
$535,000 -1.8% $286/sqft |
| 5/28/2025 |
Listed for sale Source: REcolorado® #8527938 |
$545,000 $292/sqft |

Based on information submitted to the MLS GRID as of November 11, 2026 at 6:01 AM MST. All data is obtained from various sources and may not have been verified by broker or MLS GRID. Supplied Open House Information is subject to change without notice. All information should be independently reviewed and verified for accuracy. Properties may or may not be listed by the office/agent presenting the information.
Thank you — a Mont Haus broker will be in touch shortly.
For Mont Haus agents and staff. Sign in with your Mont Haus Microsoft account and the Agent Portal opens in a new tab.
Sign in with MicrosoftNo Microsoft account yet? Ask Nikki Boxer, who sets up portal access.