Residential · Active
Mead, CO 80542
5 Beds · 4 Baths · 5,677 Sq Ft
$2,215,000
Single Family
Property Type
1.12 acres
Lot Size
2027
Year Built
$390
Price per Sq Ft
3
Parking Spaces
7764753
MLS #
About This Property
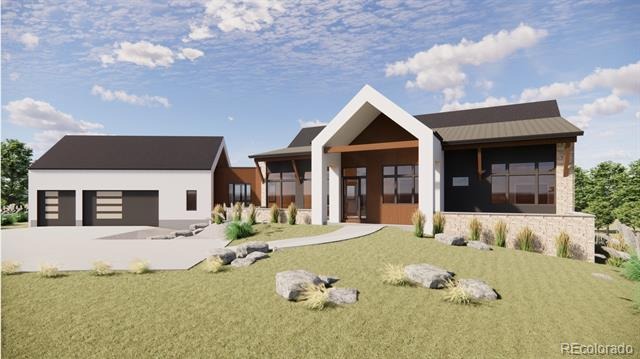
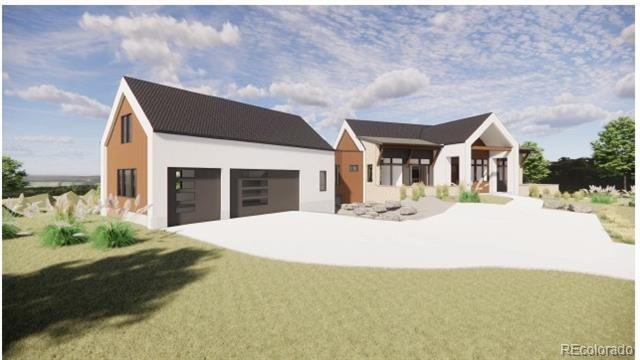
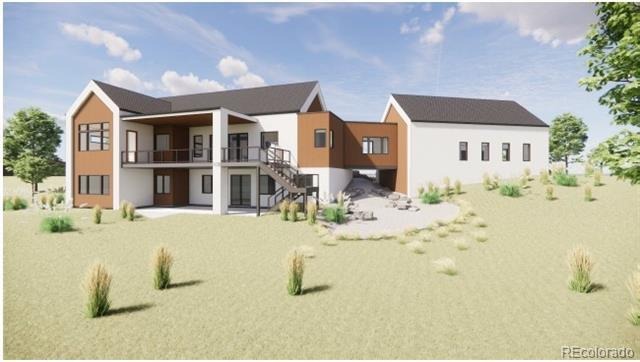
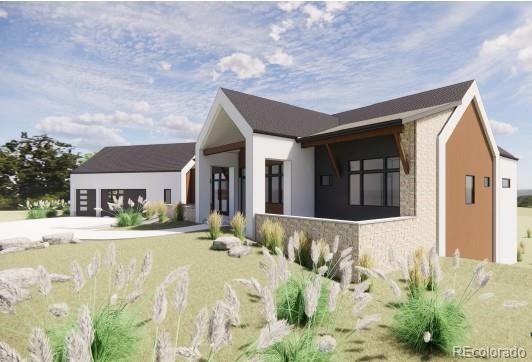
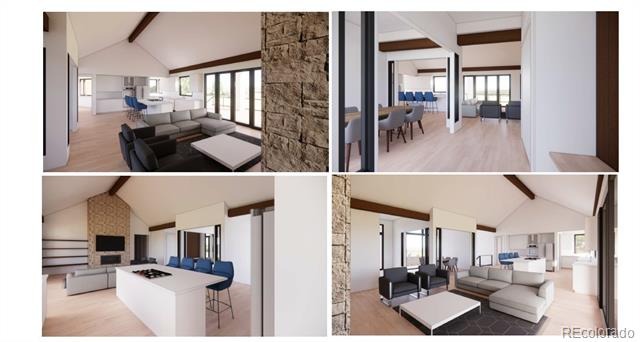
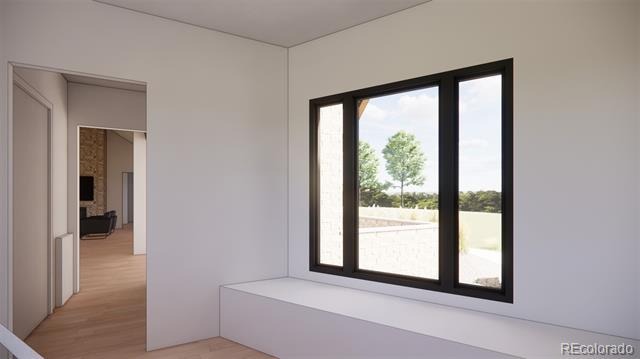
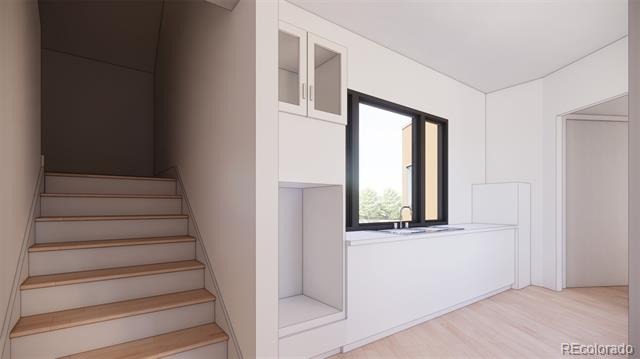
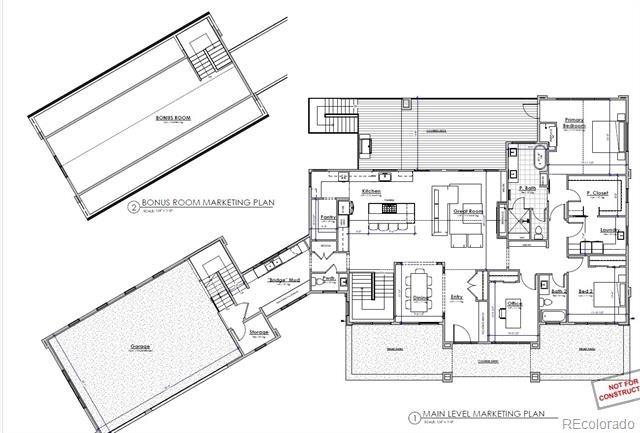
Build Your Dream Home! Crafted by Bronze Door Custom Homes, this exceptional custom residence showcases refined architecture, elevated finishes and thoughtful design on an expansive walkout homesite with no homes directly behind. Dramatic vaulted ceilings define the kitchen and great room, where a linear fireplace, custom white oak floating shelves, and expansive windows create a stunning gathering space. The chef's kitchen features custom cabinetry, stone countertops, premium appliances, and an oversized island designed for entertaining.
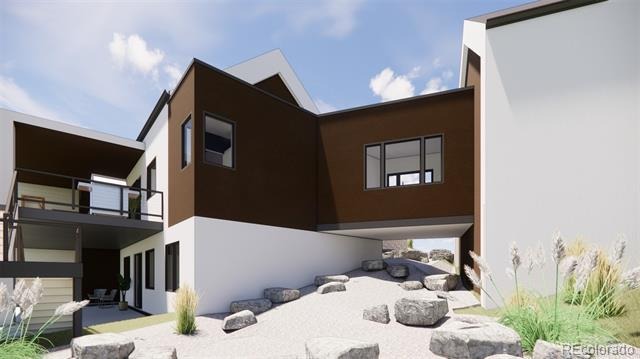
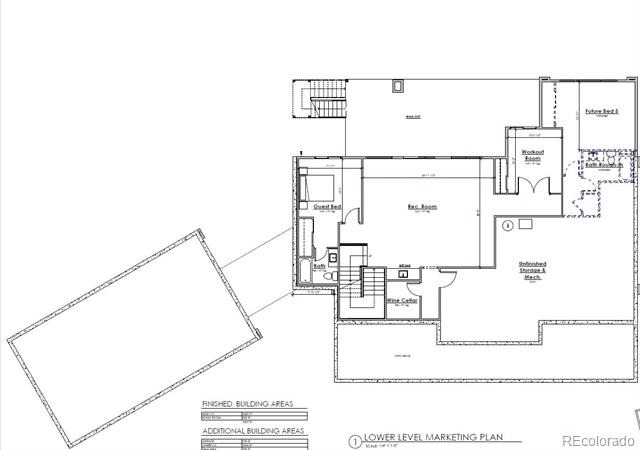
Architectural details including an impressive 11-foot entry, glass corner accents in the dining room, stained cedar siding, and wide-plank white oak flooring elevate the home's timeless appeal. The luxurious primary suite offers a vaulted ceiling, freestanding soaking tub, Euro glass shower, and designer-selected finishes. Smart-home technology, energy-efficient systems, a spacious composite deck with BBQ gas line, and optional lower-level amenities including a wine room, fitness studio, and recreation space complete this extraordinary offering. Backing to open space for added privacy and unobstructed views, this is a rare opportunity to own a truly custom luxury home in one of Mead's most desirable settings. Home to be built.
137 days on market
Listed by Kris Ceretto · Coldwell Banker Realty 56 · kris@thecerettogroup.com,720-939-0558
Property Details
| Property Type | Residential |
| Sub Type | Single Family Residence |
| Status | Active |
| Price per Sq Ft | $390 |
| Subdivision | Range View Estates |
| MLS # | 7764753 |
| Days on Market | 137 |
| Bedrooms | 5 |
| Full Baths | 3 |
| Half Baths | 1 |
| Year Built | 2027 |
| Lot Size (Sq Ft) | 48,700 |
| Acres | 1.12 |
| HOA | No |
| Annual Taxes | $2,502 |
| State | CO |
| County | Weld |
| Interior Features | Breakfast Bar, Built-in Features, Eat-in Kitchen, Entrance Foyer, Granite Counters, High Ceilings, Kitchen Island, Open Floorplan, Pantry, Vaulted Ceiling(s), Walk-In Closet(s), Wet Bar, Wired for Data, Five Piece Bath, Primary Suite, Quartz Counters, Smart Lights, Utility Sink |
| Heating | Forced Air |
| Cooling | Central Air |
| Flooring | Carpet, Tile, Wood |
| Fireplaces | 1 |
| Appliances | Bar Fridge, Cooktop, Dishwasher, Disposal, Double Oven, Microwave, Range Hood, Refrigerator, Sump Pump |
| Exterior Features | Balcony, Gas Valve |
| Garage | Yes |
| Garage Spaces | 3 |
| Roof | Composition |
| Basement | Full, Walk-Out Access |
| Lot Features | Corner Lot, Greenbelt |
| Levels | One |
| Construction | Frame, Stone, Stucco |
| Sewer | Public Sewer |
| Senior Community | No |
| Special Conditions | None Known |
Location
Price History
| Date | Event | Price |
|---|---|---|
| 7/28/2026 |
Listed for sale Source: REcolorado® #IR1065279 |
$2,215,000 $390/sqft |
| 6/11/2026 |
Listed for sale Source: REcolorado® #7764753 |
$2,215,000 $390/sqft |

Based on information submitted to the MLS GRID as of October 26, 2026 at 1:03 AM MDT. All data is obtained from various sources and may not have been verified by broker or MLS GRID. Supplied Open House Information is subject to change without notice. All information should be independently reviewed and verified for accuracy. Properties may or may not be listed by the office/agent presenting the information.
Thank you — a Mont Haus broker will be in touch shortly.