Residential · Active
Highlands Ranch, CO 80126
2 Beds · 2 Baths · 1,031 Sq Ft
$333,000
Condominium
Property Type
1997
Year Built
$323
Price per Sq Ft
$387
HOA Fee
7764830
MLS #
About This Property
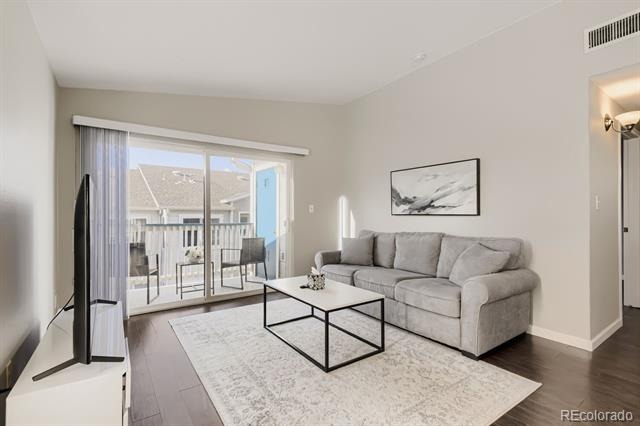
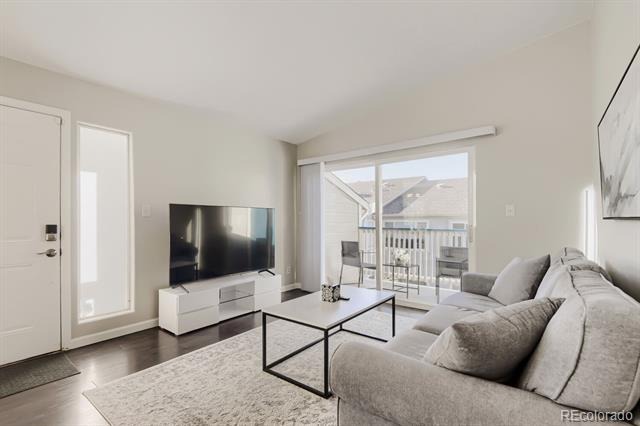
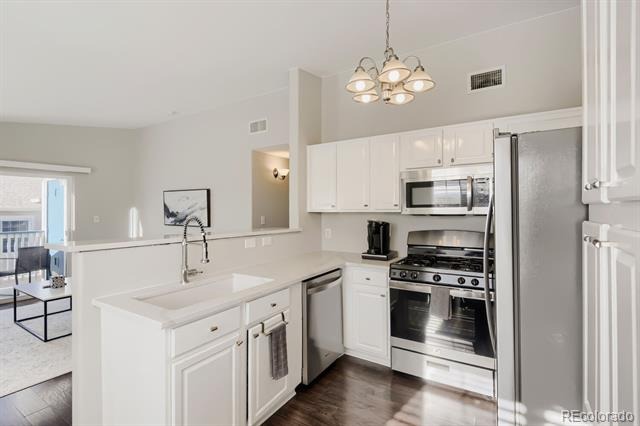
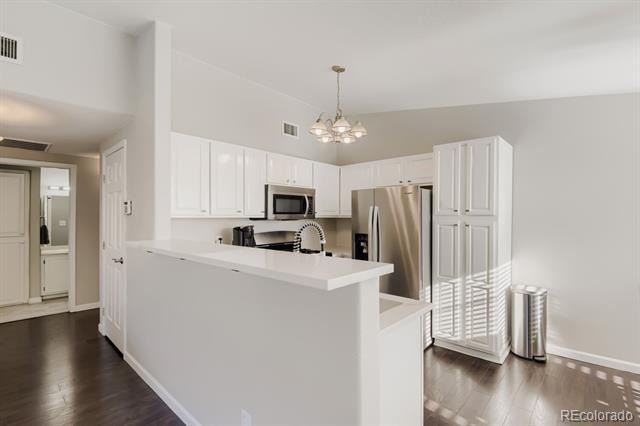
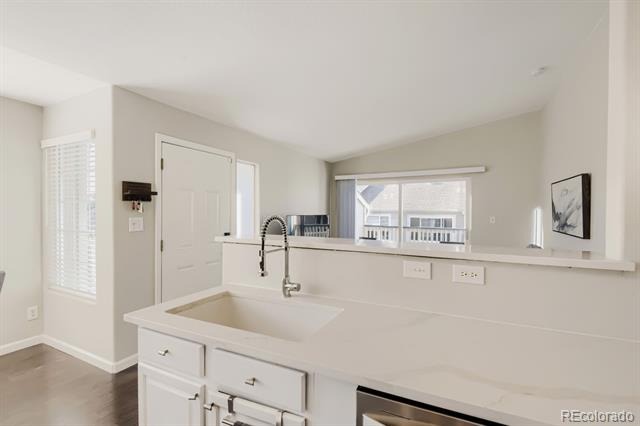
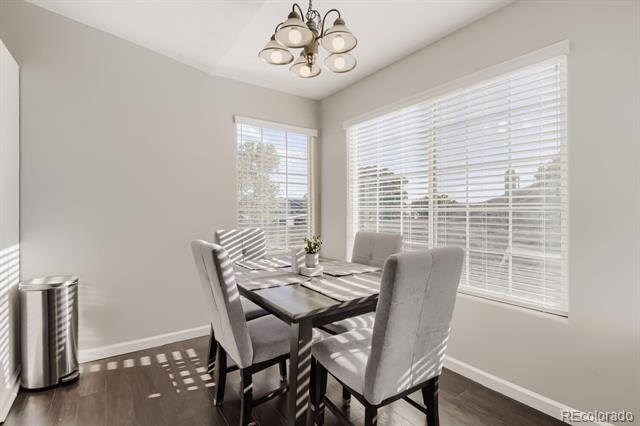
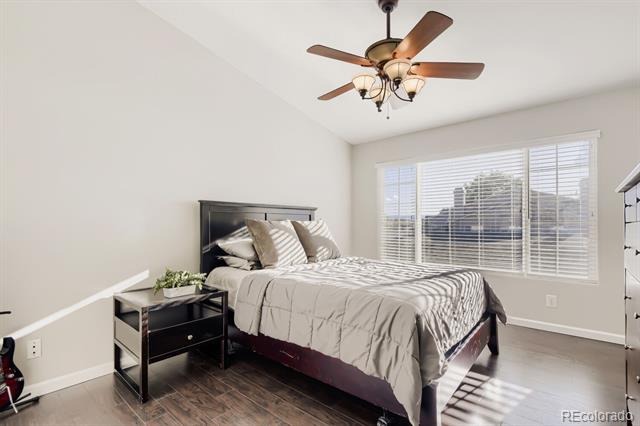
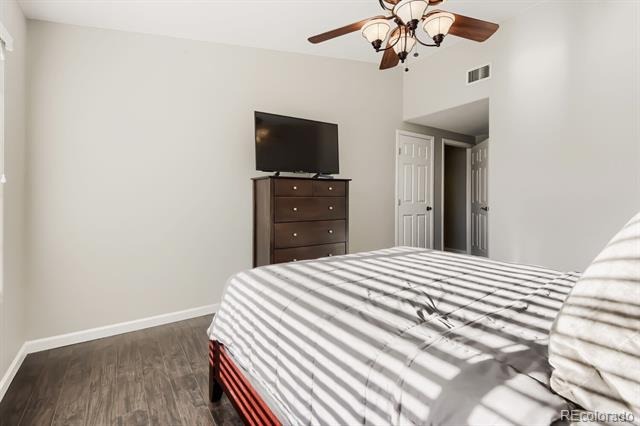
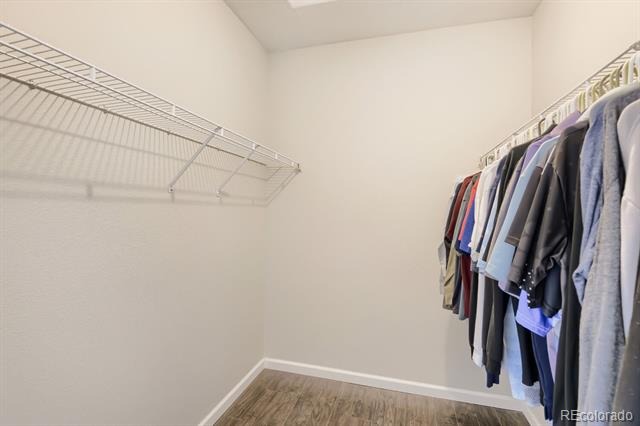
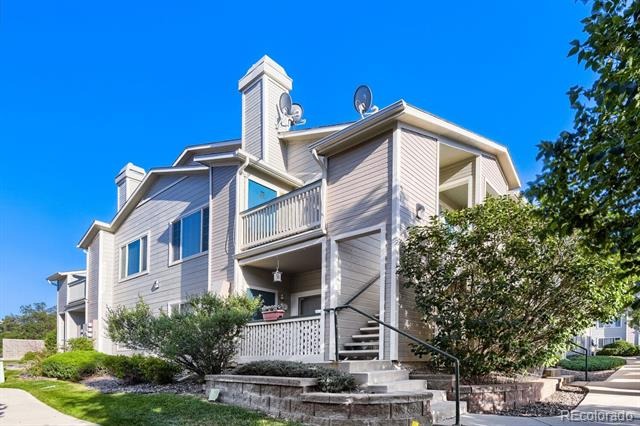
Welcome home to this beautifully updated second floor condo in the desirable Canyon Creek community. Step inside this warm and bright unit offering an open-concept layout with vaulted ceilings, extended flooring and many upgrades throughout. The kitchen features quartz countertops, stainless steel appliances, white cabinets with ample storage and a dining area that offers everyday convenience. The primary suite features vaulted ceilings, a private en-suite bathroom and a large walk-in closet.
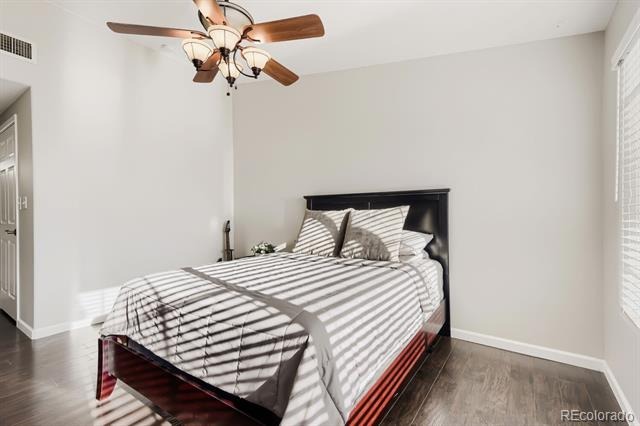
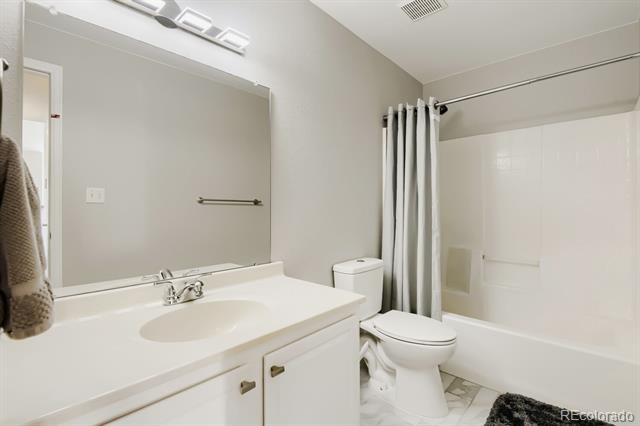
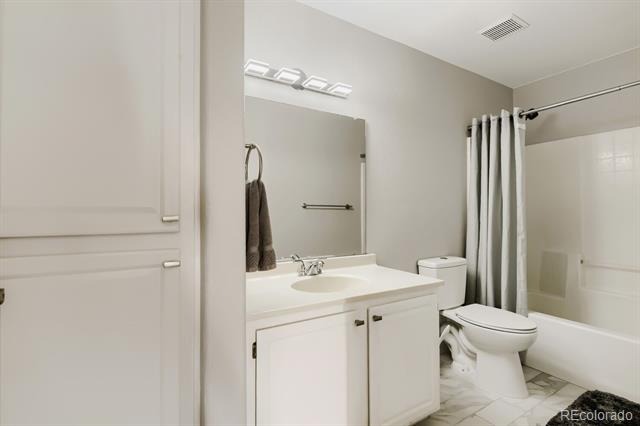
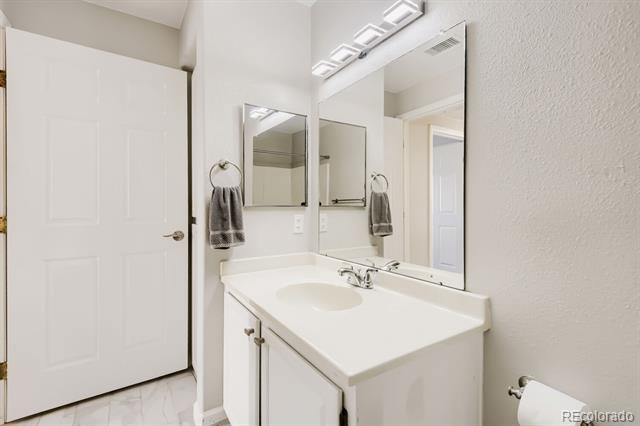
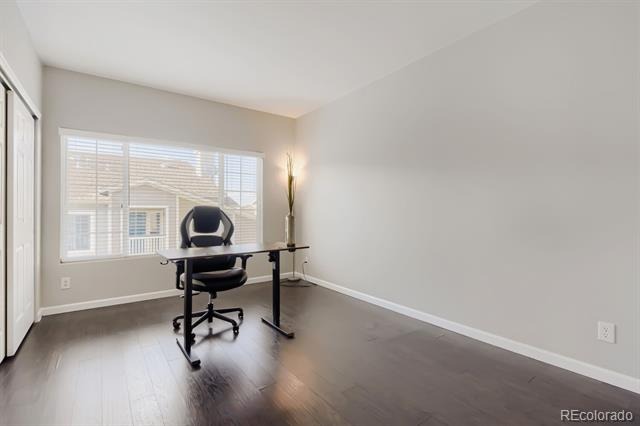
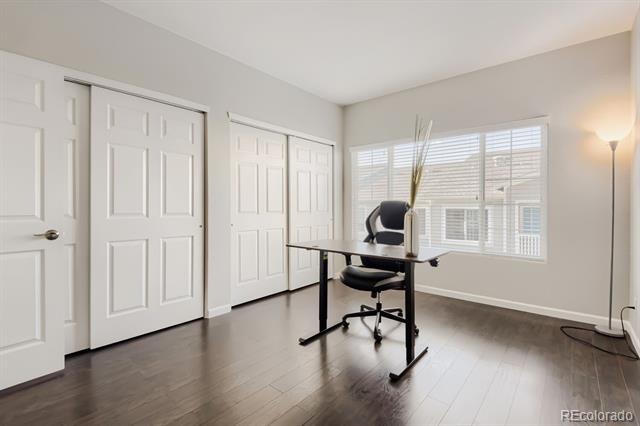
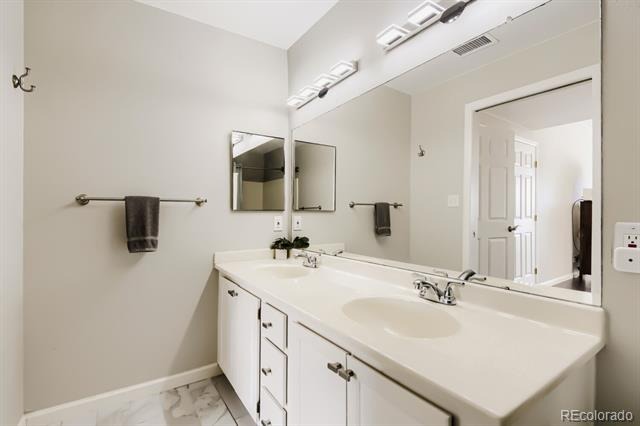
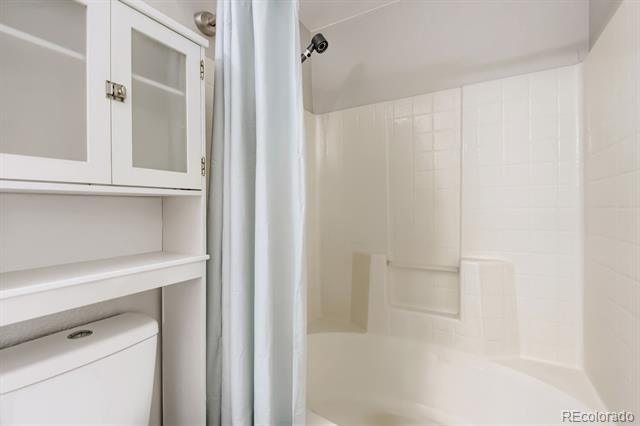
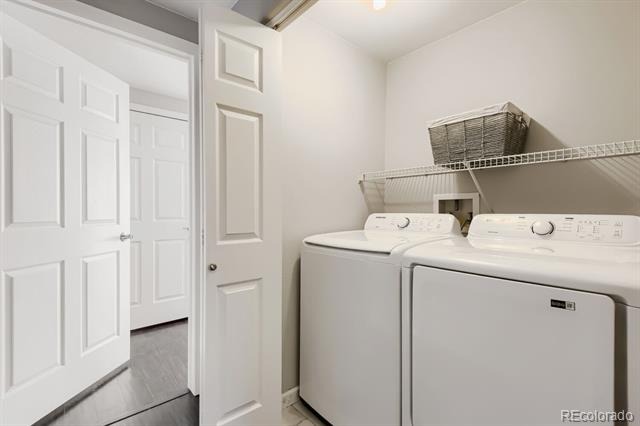
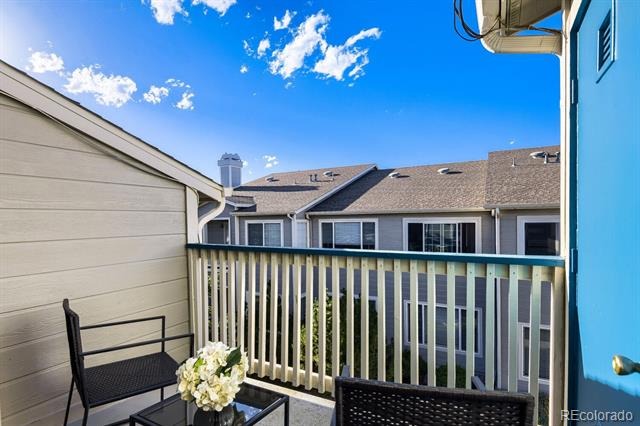
The open and spacious family room offers plenty of space with a sliding glass door to the private balcony. A generously sized second bedroom with ample closet space, the second full bathroom and laundry closet complete the unit. Upgrades completed within the last five years include quartz countertops, a new gas stove/range, fresh paint throughout the unit, new tile in both bathrooms and the laundry closet, washer and dryer, blinds throughout the unit, new toilets, new bathroom light fixtures, and new bathroom faucets. Partial mountain views from the front entrance.
On-site amenities include a fitness center, pool, hot tub and clubhouse. Additionally, enjoy access to all Highlands Ranch community recreation centers, which feature pools, fitness centers, tennis courts, and much more. Prime location with easy access to shopping centers, restaurants, Park Meadows, C-470 and I-25.
148 days on market
Listed by John Schmalz · Precision Home Realty · john@precisionhomerealtyco.com
Property Details
| Property Type | Residential |
| Sub Type | Condominium |
| Status | Active |
| Price per Sq Ft | $323 |
| Subdivision | Canyon Creek |
| MLS # | 7764830 |
| Days on Market | 148 |
| Bedrooms | 2 |
| Full Baths | 2 |
| Year Built | 1997 |
| HOA | Yes |
| HOA Fee | $387 |
| Annual Taxes | $2,325 |
| State | CO |
| County | Douglas |
| Zoning | PDU |
| Interior Features | Ceiling Fan(s), Eat-in Kitchen, Open Floorplan, Vaulted Ceiling(s), Walk-In Closet(s), Primary Suite |
| Heating | Forced Air, Natural Gas |
| Cooling | Central Air |
| Flooring | Tile, Wood |
| Appliances | Dishwasher, Disposal, Dryer, Gas Water Heater, Microwave, Oven, Range, Refrigerator, Washer |
| Exterior Features | Balcony |
| Roof | Composition |
| Architectural Style | Contemporary |
| Levels | One |
| Construction | Frame |
| Sewer | Public Sewer |
| Water Source | Public |
| Senior Community | No |
| Special Conditions | None Known |
Location
Price History
| Date | Event | Price |
|---|---|---|
| 10/13/2026 |
Price change Source: REcolorado® #7764830 |
$333,000 -1.5% $323/sqft |
| 6/19/2026 |
Listed for sale Source: REcolorado® #7764830 |
$338,000 $328/sqft |

Based on information submitted to the MLS GRID as of November 14, 2026 at 6:45 PM MST. All data is obtained from various sources and may not have been verified by broker or MLS GRID. Supplied Open House Information is subject to change without notice. All information should be independently reviewed and verified for accuracy. Properties may or may not be listed by the office/agent presenting the information.
Thank you — a Mont Haus broker will be in touch shortly.
For Mont Haus agents and staff. Sign in with your Mont Haus Microsoft account and the Agent Portal opens in a new tab.
Sign in with MicrosoftNo Microsoft account yet? Ask Nikki Boxer, who sets up portal access.