
Residential · Active
Longmont, CO 80504
3 Beds · 4 Baths · 2,023 Sq Ft
$575,000
Townhouse
Property Type
0.04 acres
Lot Size
2022
Year Built
$284
Price per Sq Ft
$250
HOA Fee
7773121
MLS #
About This Property
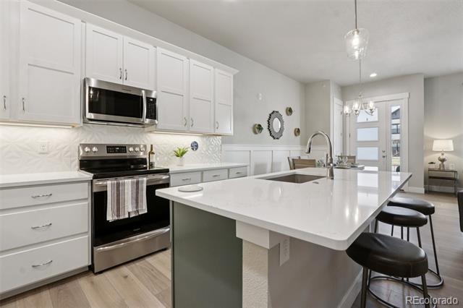
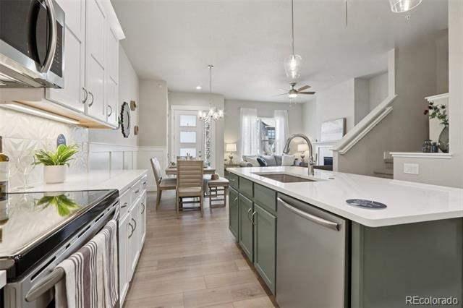
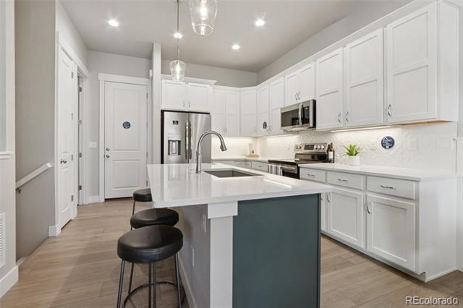
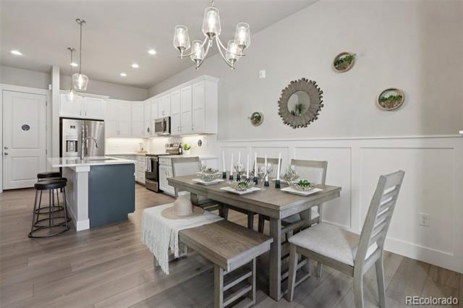
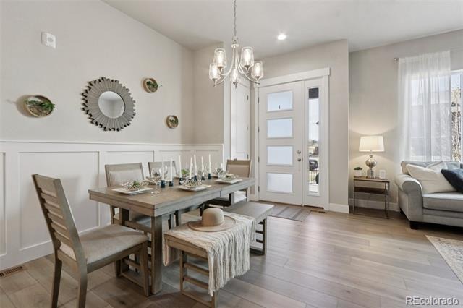
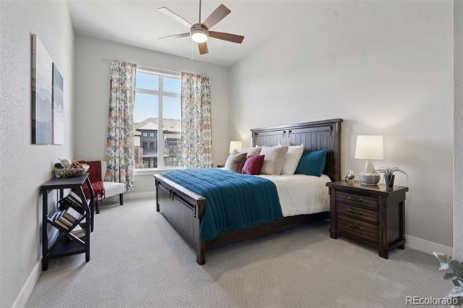
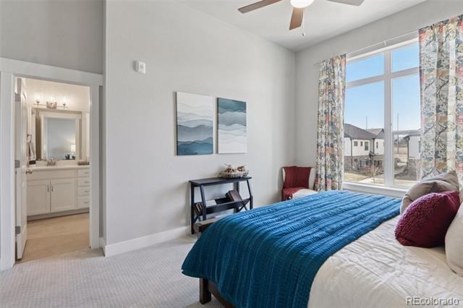
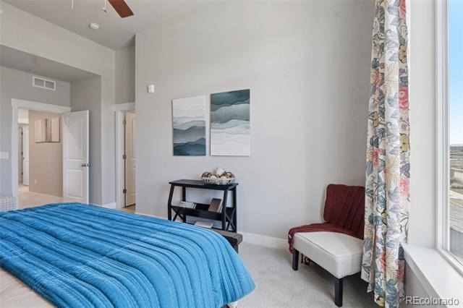
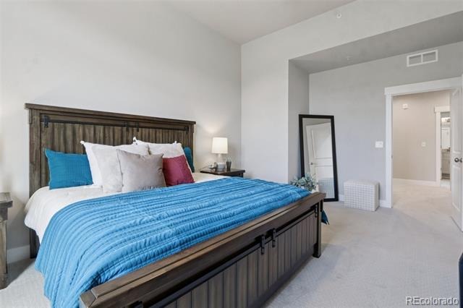
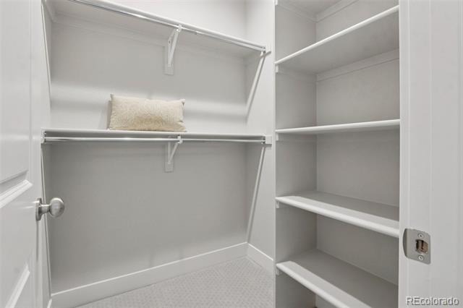
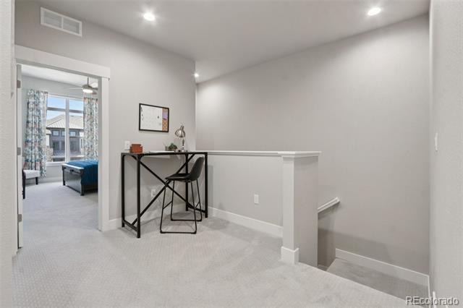
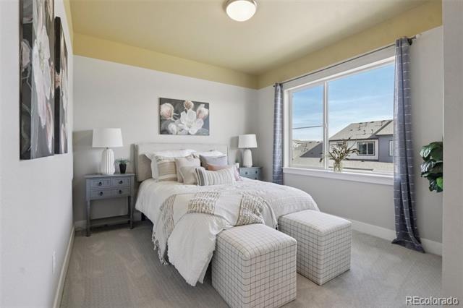
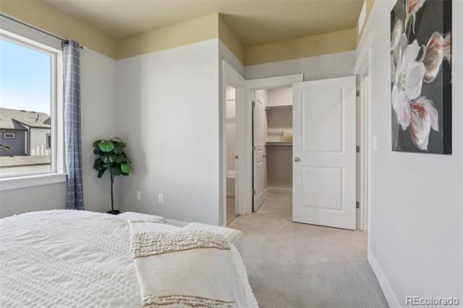
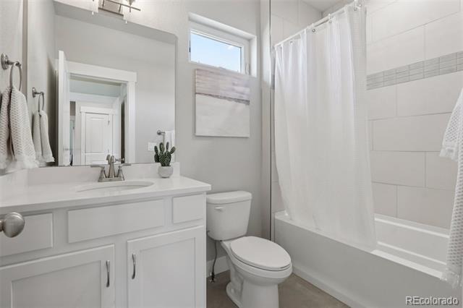
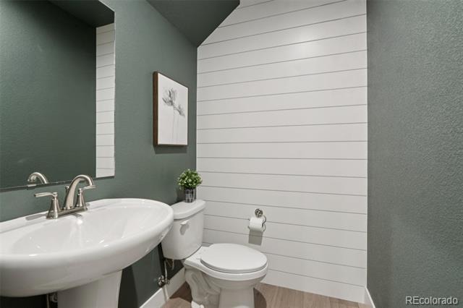
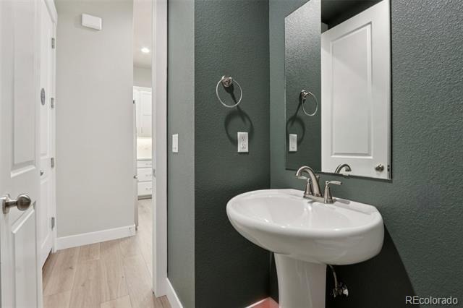
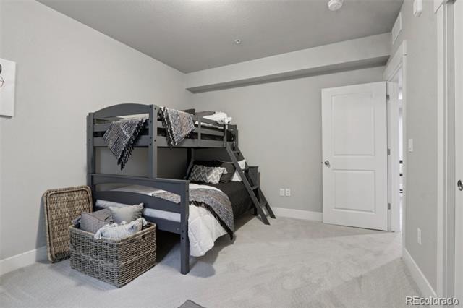
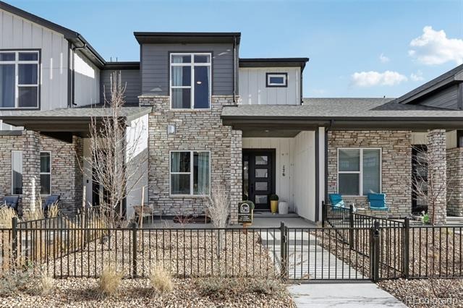
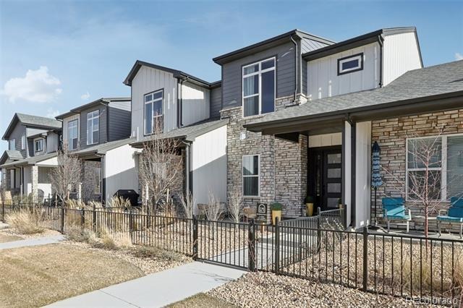
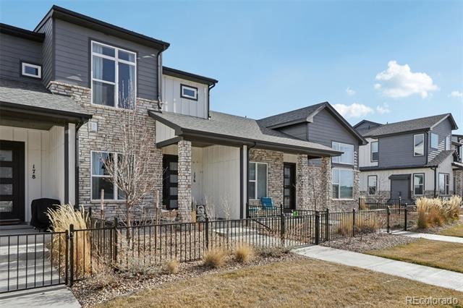
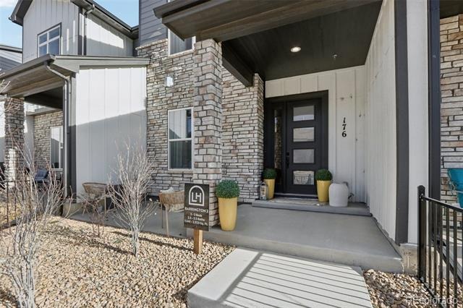
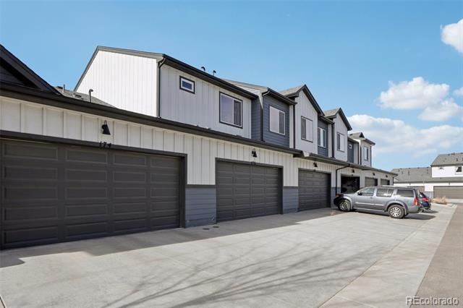
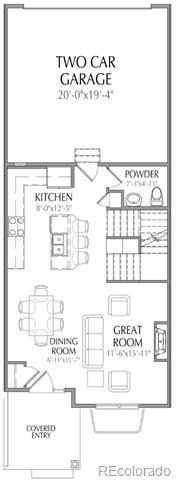
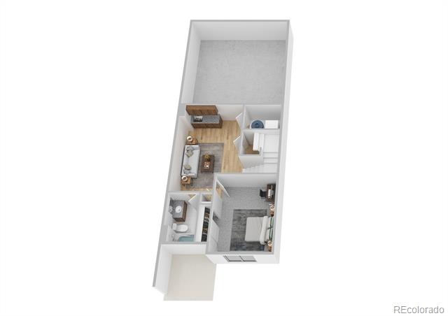
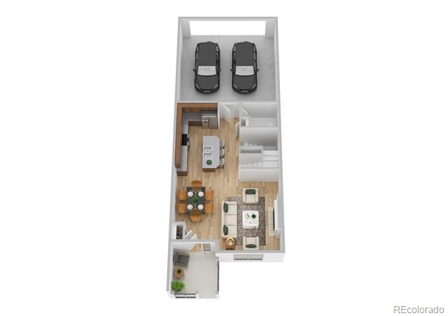
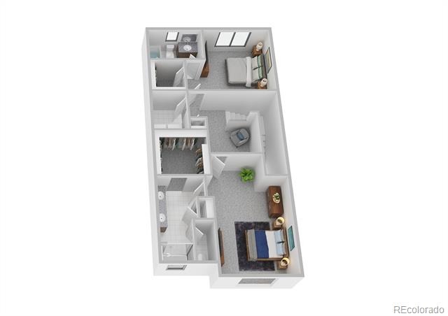
***$5K CONCESSIONS*** Stunning model home in the highly sought-after Highlands at Fox Hill community! This beautifully upgraded townhome at 176 High Point Dr offers 2,028 sq ft of modern living with 3 bedrooms and 3.5 bathrooms. Designed with comfort and style in mind, the home features soaring 10' ceilings on the main level and 9' ceilings upstairs and basement, creating a bright and open atmosphere. The UPGRADED KITCHEN is a standout with quartz countertops, full tile backsplash, 42" upper cabinets with crown molding, stainless steel appliances and large island.
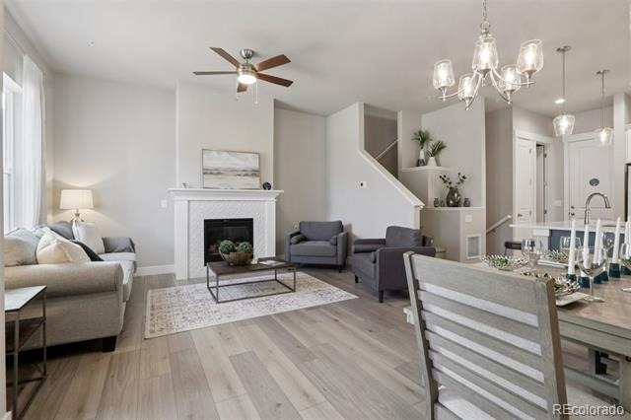
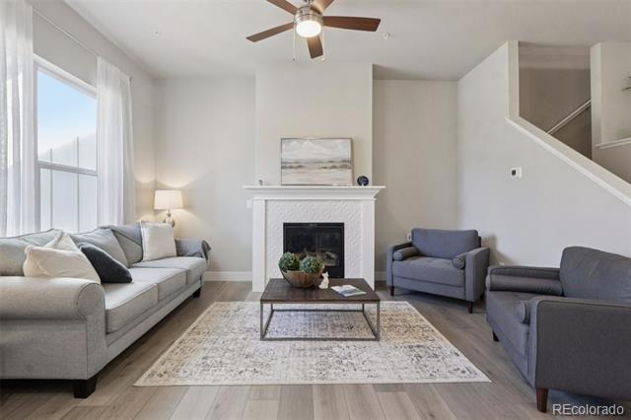
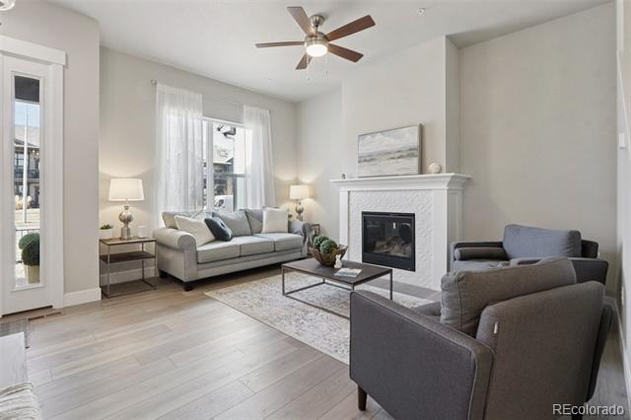
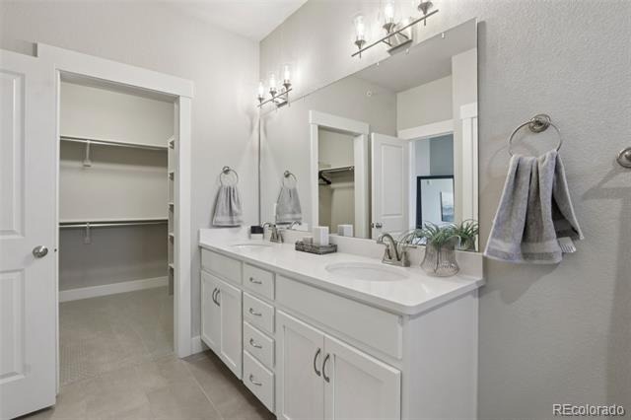
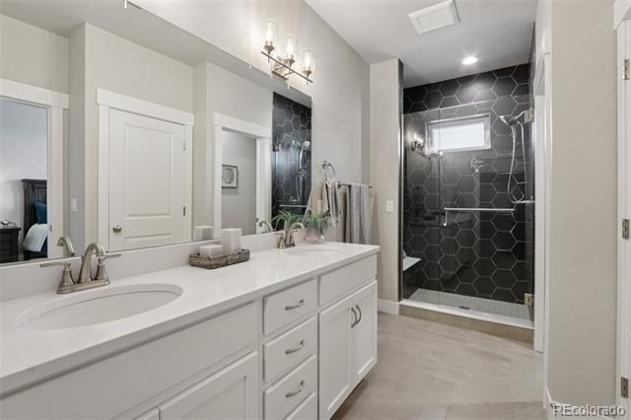
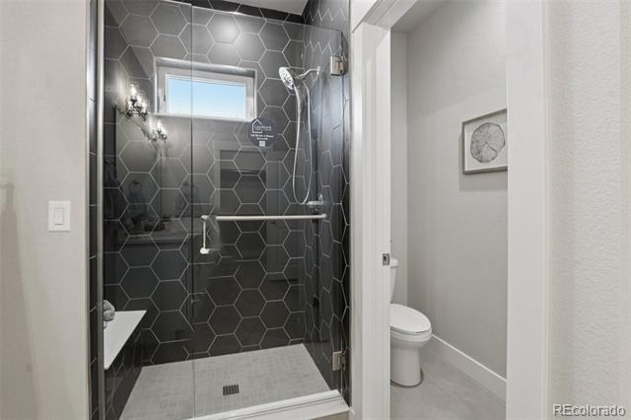
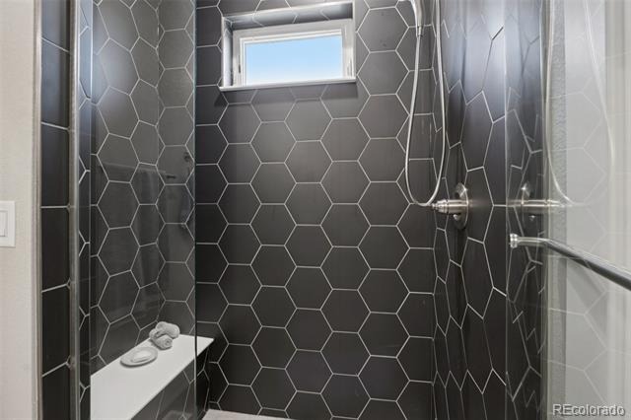
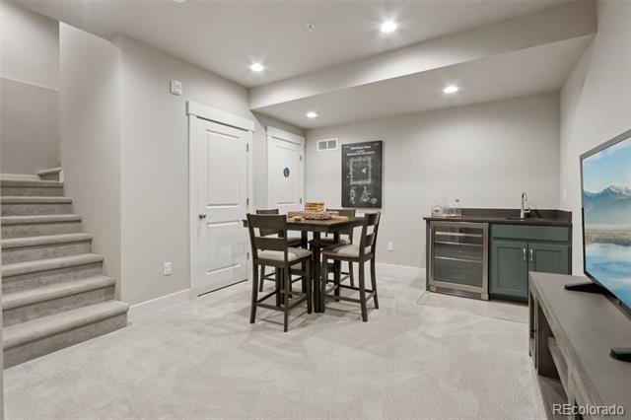
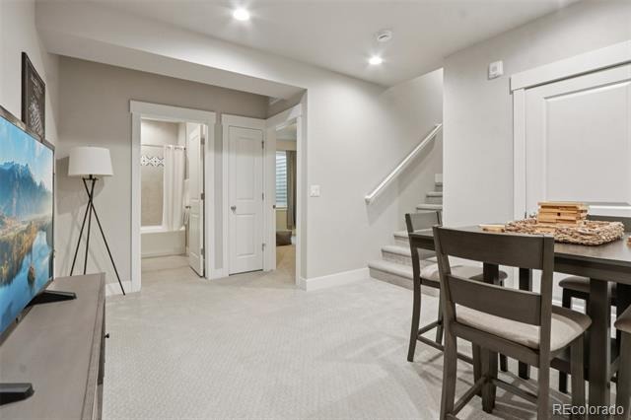
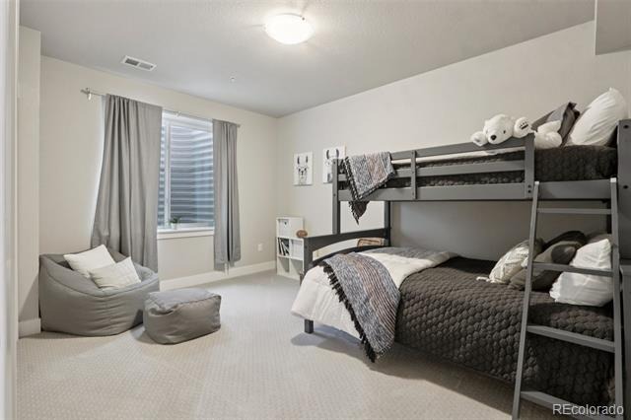
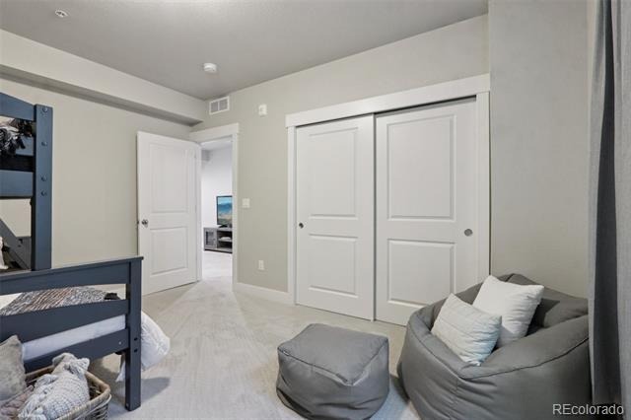
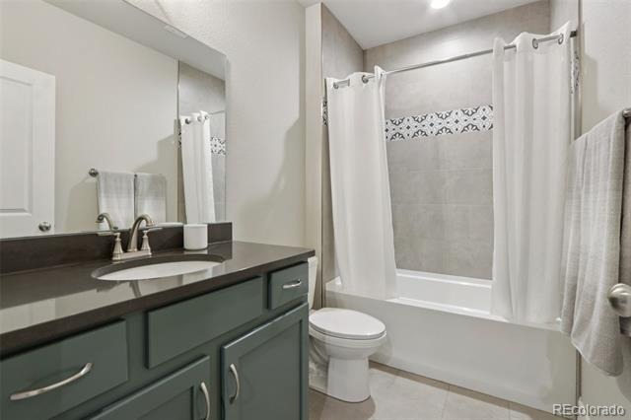
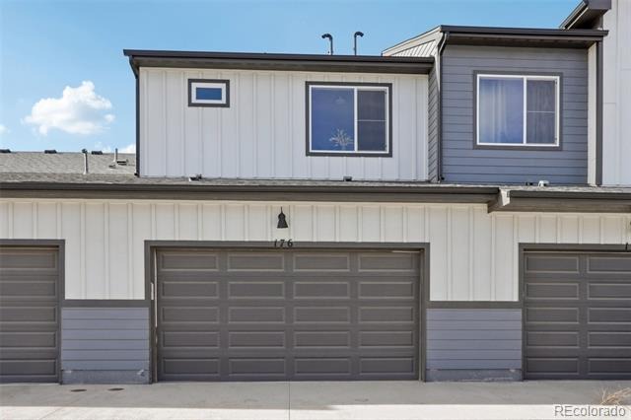
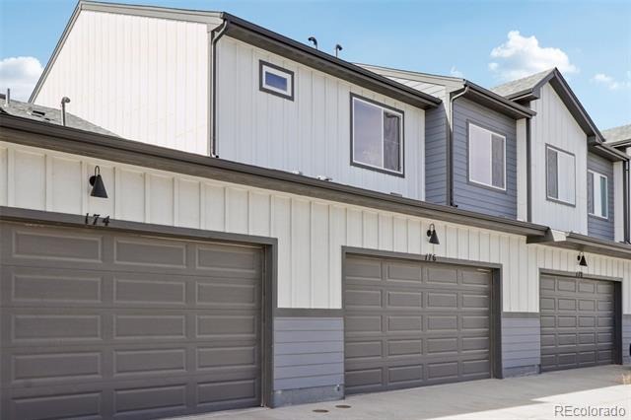
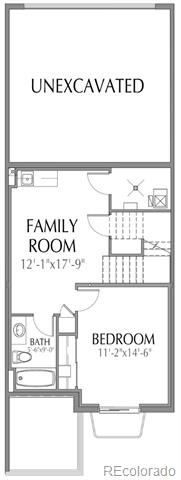
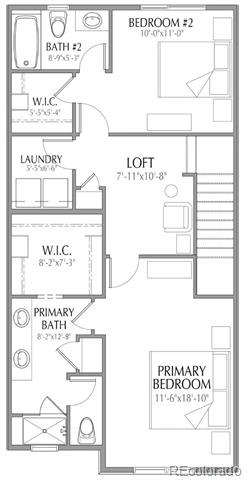
The main living area is enhanced by laminate plank flooring and a cozy gas fireplace with tile surround-perfect for entertaining or relaxing evenings at home. Retreat to the spacious primary suite featuring dual sinks, quartz countertops, and beautifully tiled shower surrounds. Additional highlights include a full finished basement with bedroom, bathroom, and wet bar. Energy-efficient systems including a 92% high-efficiency furnace and tankless water heater, and an attached 2-car insulated garage with opener and keyless entry.
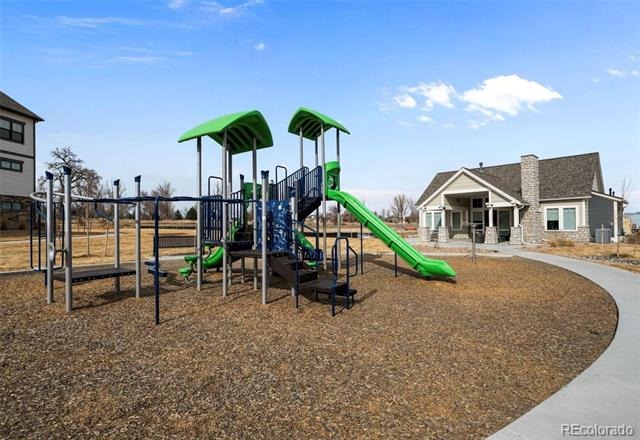
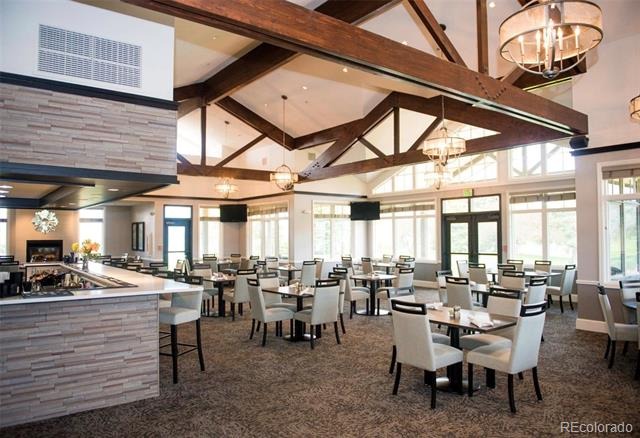
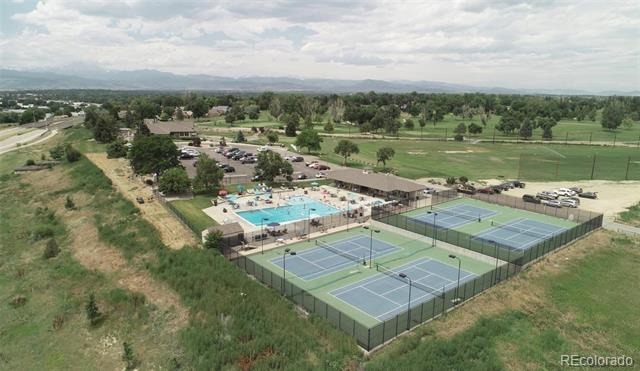
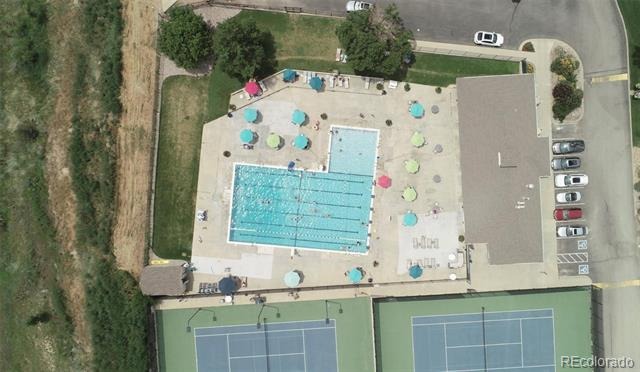
Enjoy low-maintenance living in this golf course community with access to the Fox Hill Club and resident-only amenities, all conveniently located in Longmont with easy access to dining, shopping, and commuting routes.
92 days on market
Listed by Larry Lewis · Real Broker, LLC DBA Real · david@realfusionhomes.com
Property Details
| Property Type | Residential |
| Sub Type | Townhouse |
| Status | Active |
| Price per Sq Ft | $284 |
| Subdivision | Highlands at Fox Hill Minor |
| MLS # | 7773121 |
| Days on Market | 92 |
| Bedrooms | 3 |
| Full Baths | 2 |
| Half Baths | 1 |
| Three-Quarter Baths | 1 |
| Year Built | 2022 |
| Lot Size (Sq Ft) | 1,890 |
| Acres | 0.04 |
| HOA | Yes |
| HOA Fee | $250 |
| Annual Taxes | $3,481 |
| State | CO |
| County | Boulder |
| Zoning | RES |
| Interior Features | Built-in Features, Ceiling Fan(s), Entrance Foyer, High Ceilings, High Speed Internet, Kitchen Island, Open Floorplan, Pantry, Vaulted Ceiling(s), Walk-In Closet(s), Wet Bar, Wired for Data, Primary Suite, Quartz Counters, Radon Mitigation System, Solid Surface Counters |
| Heating | Forced Air |
| Cooling | Central Air |
| Flooring | Carpet, Laminate, Tile |
| Fireplaces | 1 |
| Fireplace Features | Gas, Great Room |
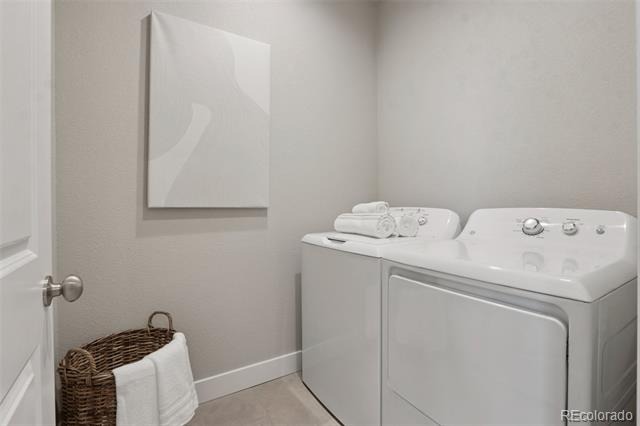
| Appliances | Bar Fridge, Dishwasher, Disposal, Dryer, Gas Water Heater, Microwave, Oven, Refrigerator, Tankless Water Heater, Washer, Sump Pump |
| Parking Features | Concrete, Finished, Insulated |
| Roof | Shingle |
| Basement | Finished, Full, Sump Pump |
| Lot Features | Greenbelt, Landscaped, Sprinklers In Front, Master Planned |
| Architectural Style | Contemporary |
| Levels | Two |
| Construction | Frame, Wood Siding |
| Sewer | Public Sewer |
| Water Source | Public |
| Senior Community | No |
| Special Conditions | None Known |
Location
Price History
| Date | Event | Price |
|---|---|---|
| 7/24/2026 |
Listed for sale Source: REcolorado® #7773121 |
$575,000 +8.5% $284/sqft |
| 2/21/2024 |
Sold Source: REcolorado® #IR970558 |
$530,000 $262/sqft |
| 6/30/2022 |
Listed for sale Source: REcolorado® #IR970558 |
$530,000 $262/sqft |

Based on information submitted to the MLS GRID as of October 24, 2026 at 3:15 PM MDT. All data is obtained from various sources and may not have been verified by broker or MLS GRID. Supplied Open House Information is subject to change without notice. All information should be independently reviewed and verified for accuracy. Properties may or may not be listed by the office/agent presenting the information.
Thank you — a Mont Haus broker will be in touch shortly.