Residential · Active
Westminster, CO 80234
2 Beds · 2 Baths · 1,317 Sq Ft
$379,900
Condominium
Property Type
2004
Year Built
$288
Price per Sq Ft
1
Parking Spaces
$425
HOA Fee
7780193
MLS #
About This Property
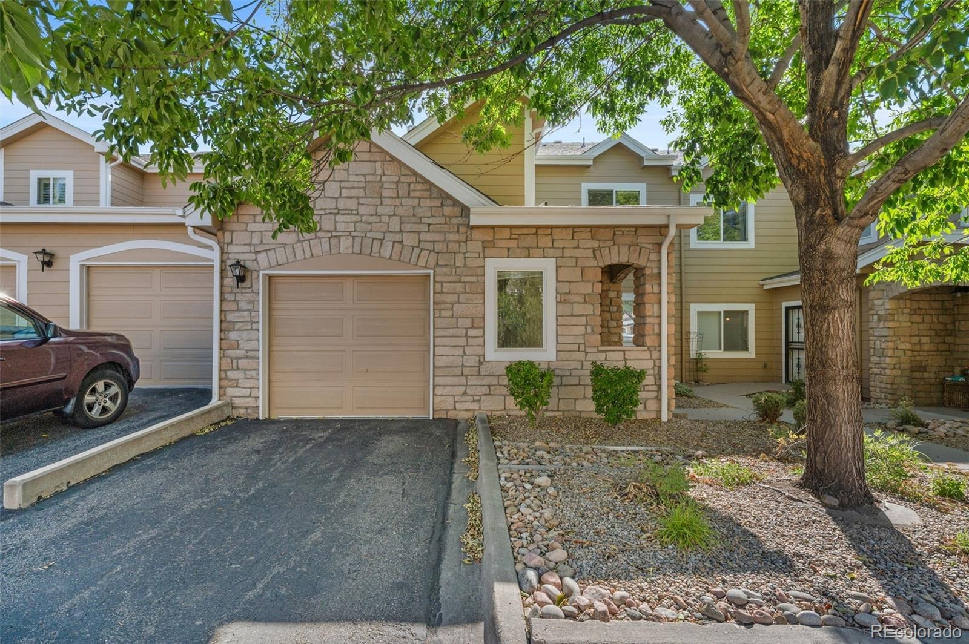
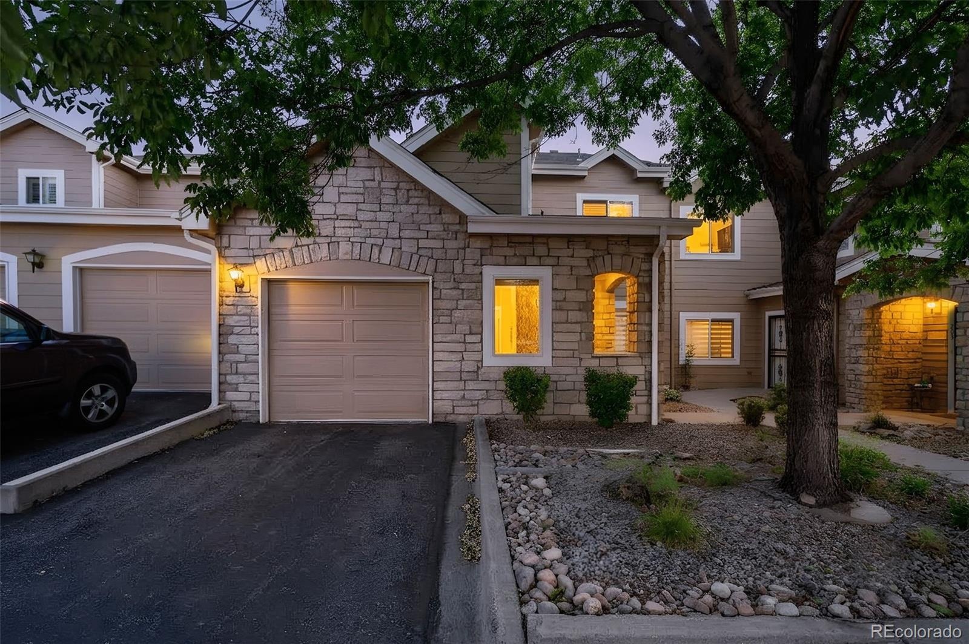
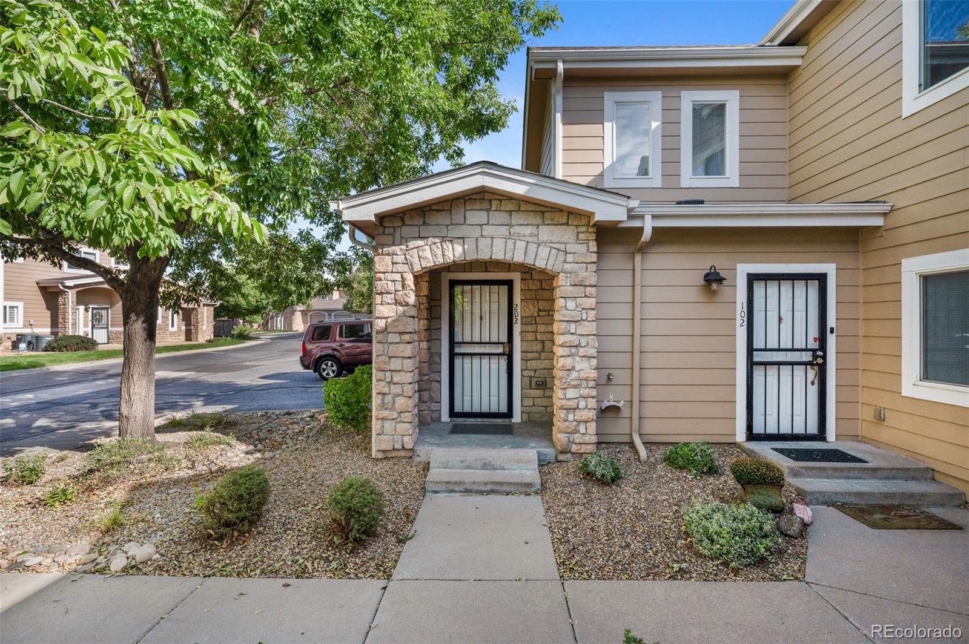
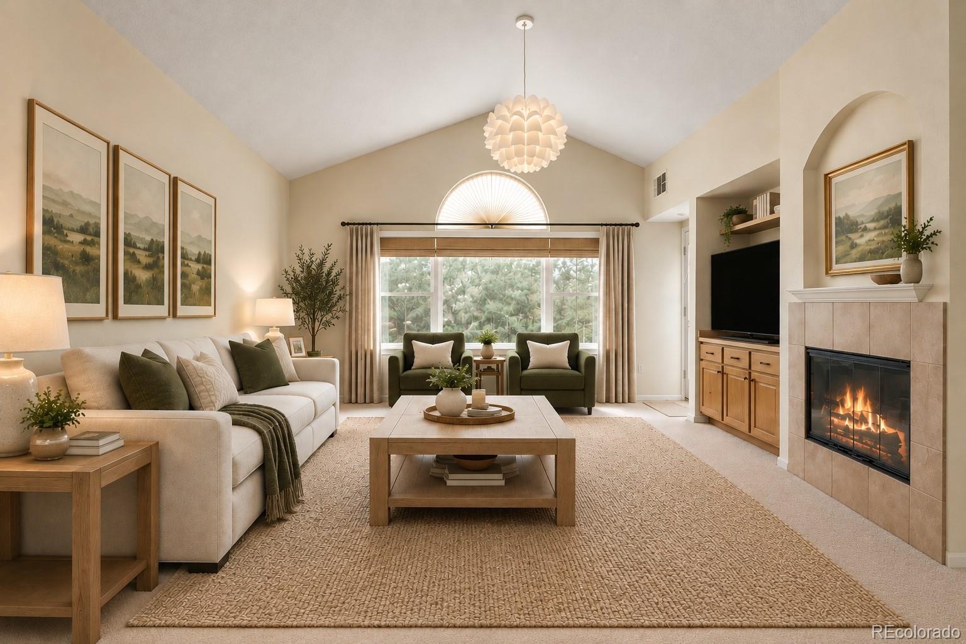
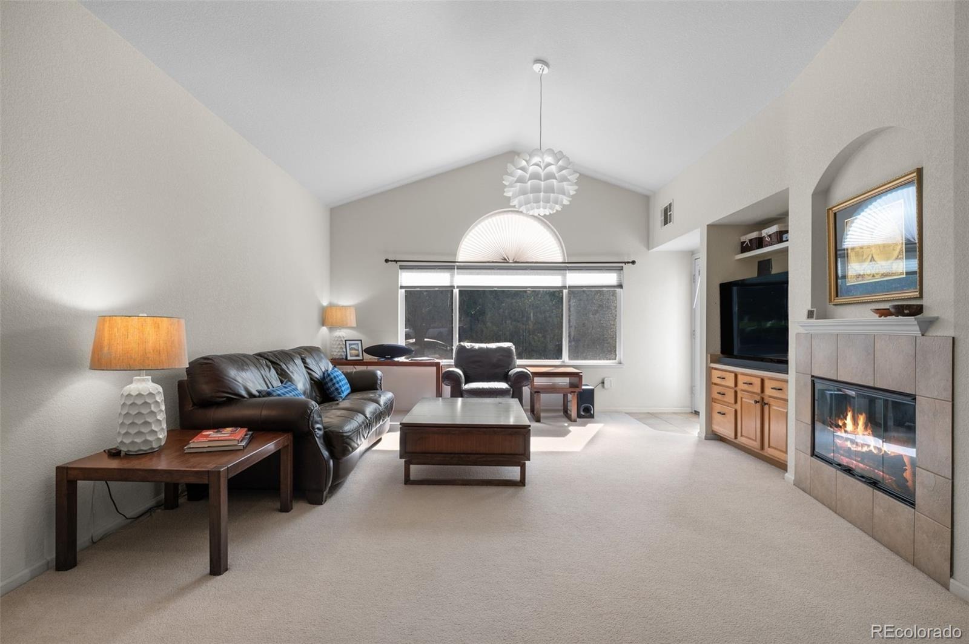
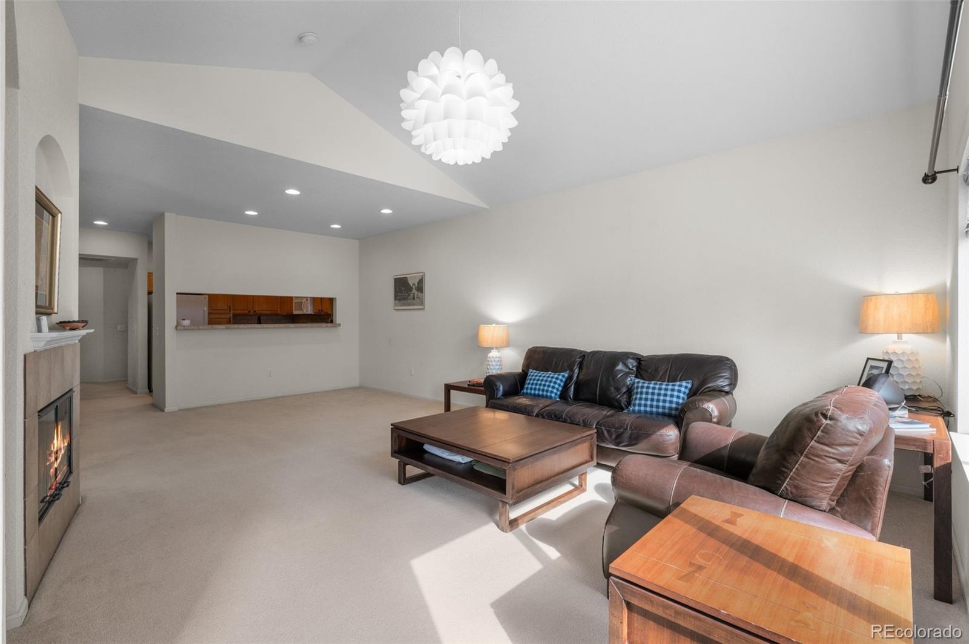
Assumable 2.87% interest rate! Welcome to Ranch Creek Villas! This light and bright 2-bedroom, 2-bathroom upper level condo offers comfortable living in a beautifully maintained community. Ideally located just steps from the community pool, clubhouse and fitness center, this home offers an opportunity to enjoy an active Colorado lifestyle with the convenience of low-maintenance living.
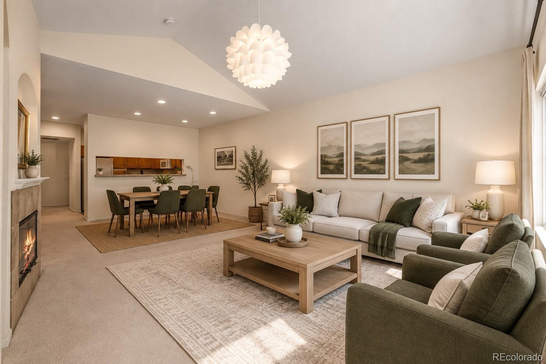
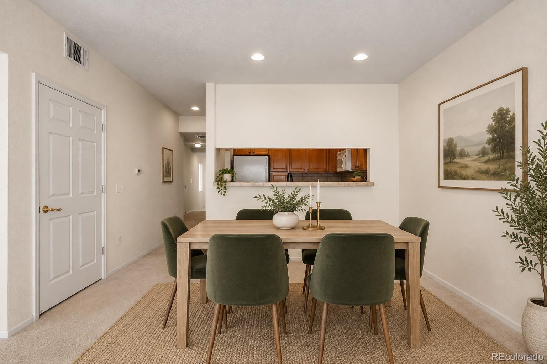
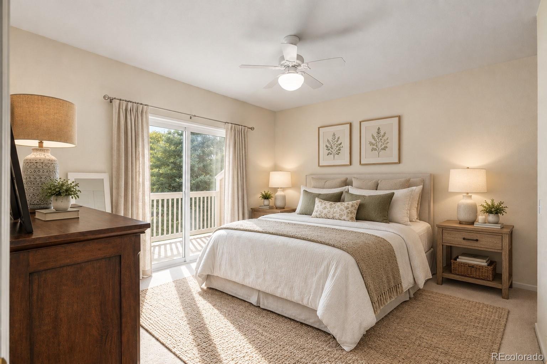
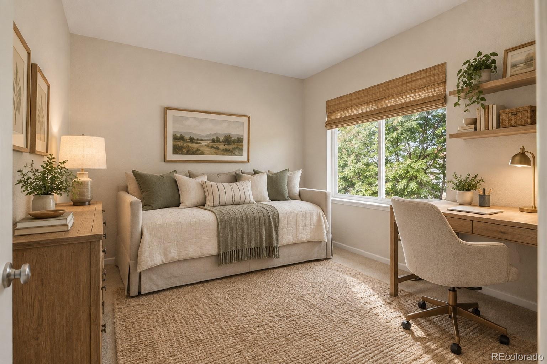
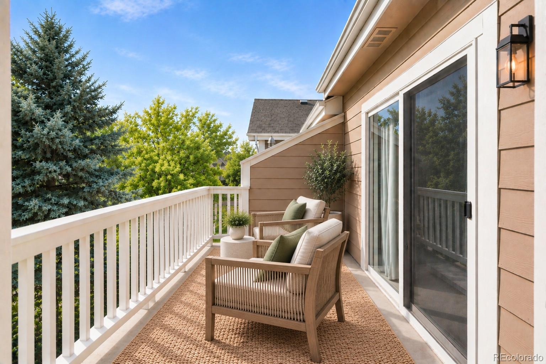
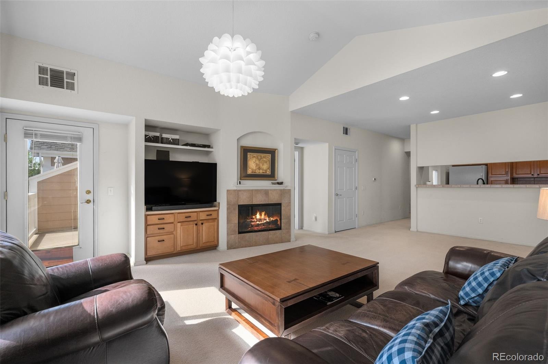
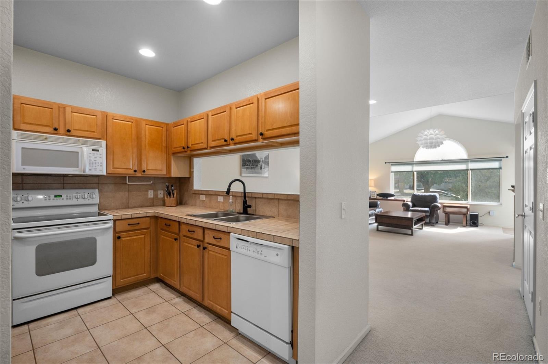
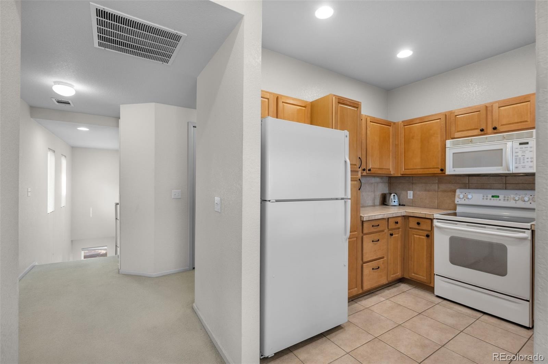
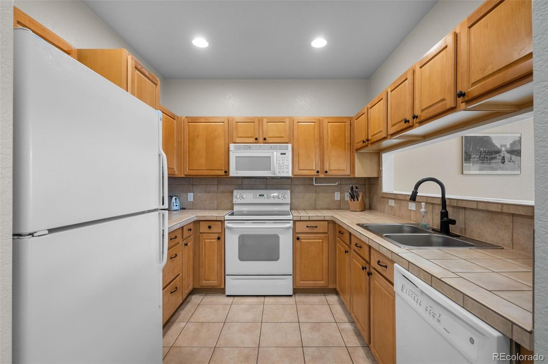
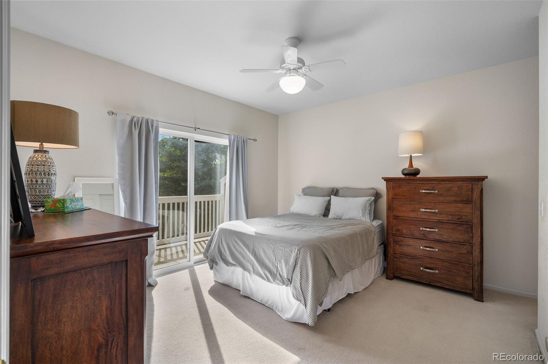
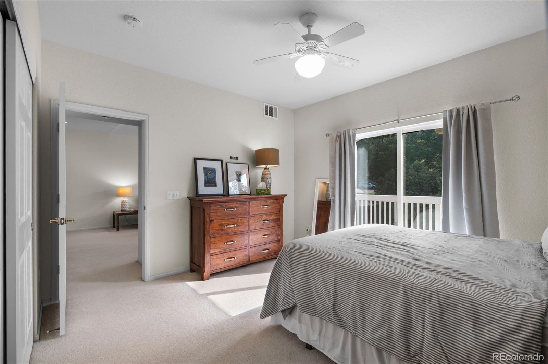
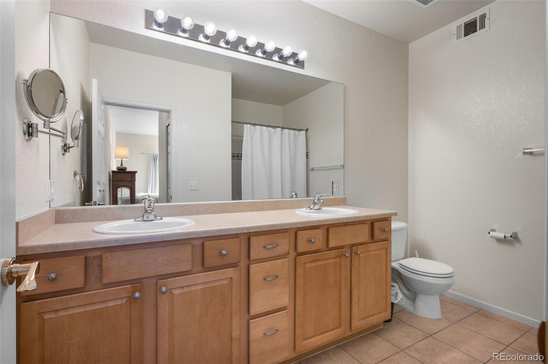
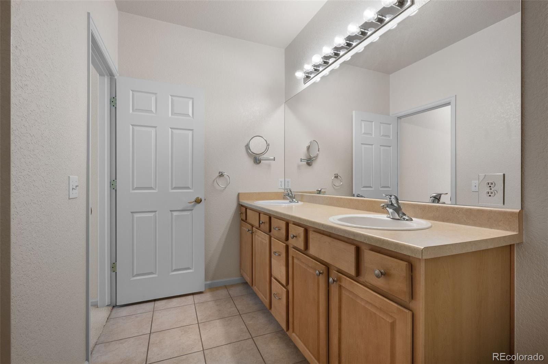
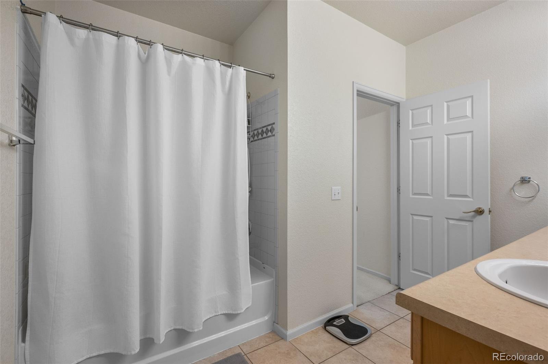
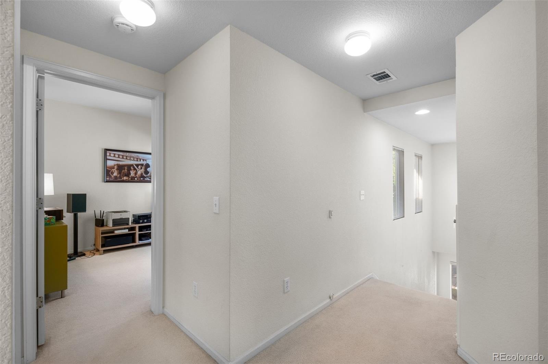
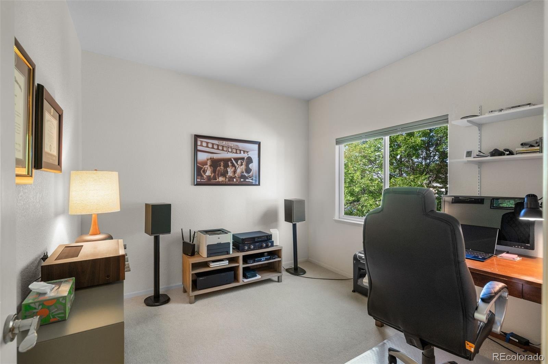
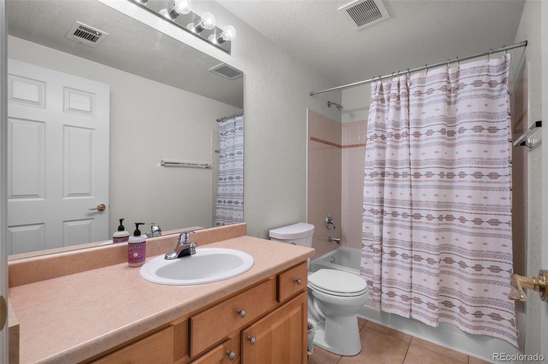
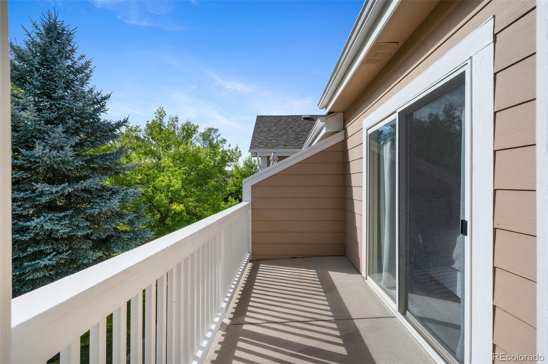
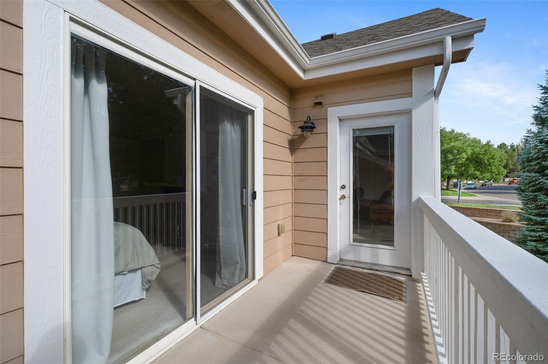
The open-concept floor plan provides an easy flow between the living, dining and kitchen areas, while the private balcony offers a great spot to enjoy your morning coffee or unwind at the end of the day. The spacious primary suite features a private en-suite bathroom and generous closet space, with a second bedroom and full bathroom providing flexibility for guests, a home office or additional living space. Enjoy the convenience of an attached garage and the benefits of HOA-maintained exterior, grounds, snow removal and more. Ranch Creek Villas is ideally situated near The Ranch Country Club and golf course, walking and biking trails, shopping, restaurants and everyday conveniences, with easy access to I-25 and Hwy 36 for commuting to Denver or Boulder. Do not miss this opportunity!
58 days on market
Listed by Amanda Linville · Kentwood Real Estate DTC, LLC · amanda.linville@kentwood.com,303-304-0954
Property Details
| Property Type | Residential |
| Sub Type | Condominium |
| Status | Active |
| Price per Sq Ft | $288 |
| Subdivision | Ranch Creek Villas |
| MLS # | 7780193 |
| Days on Market | 58 |
| Bedrooms | 2 |
| Full Baths | 2 |
| Year Built | 2004 |
| HOA | Yes |
| HOA Fee | $425 |
| Annual Taxes | $2,926 |
| State | CO |
| County | Adams |
| Interior Features | Ceiling Fan(s), High Ceilings, Open Floorplan, Vaulted Ceiling(s), Walk-In Closet(s), Five Piece Bath, Primary Suite |
| Heating | Forced Air, Natural Gas |
| Cooling | Central Air |
| Flooring | Carpet, Tile |
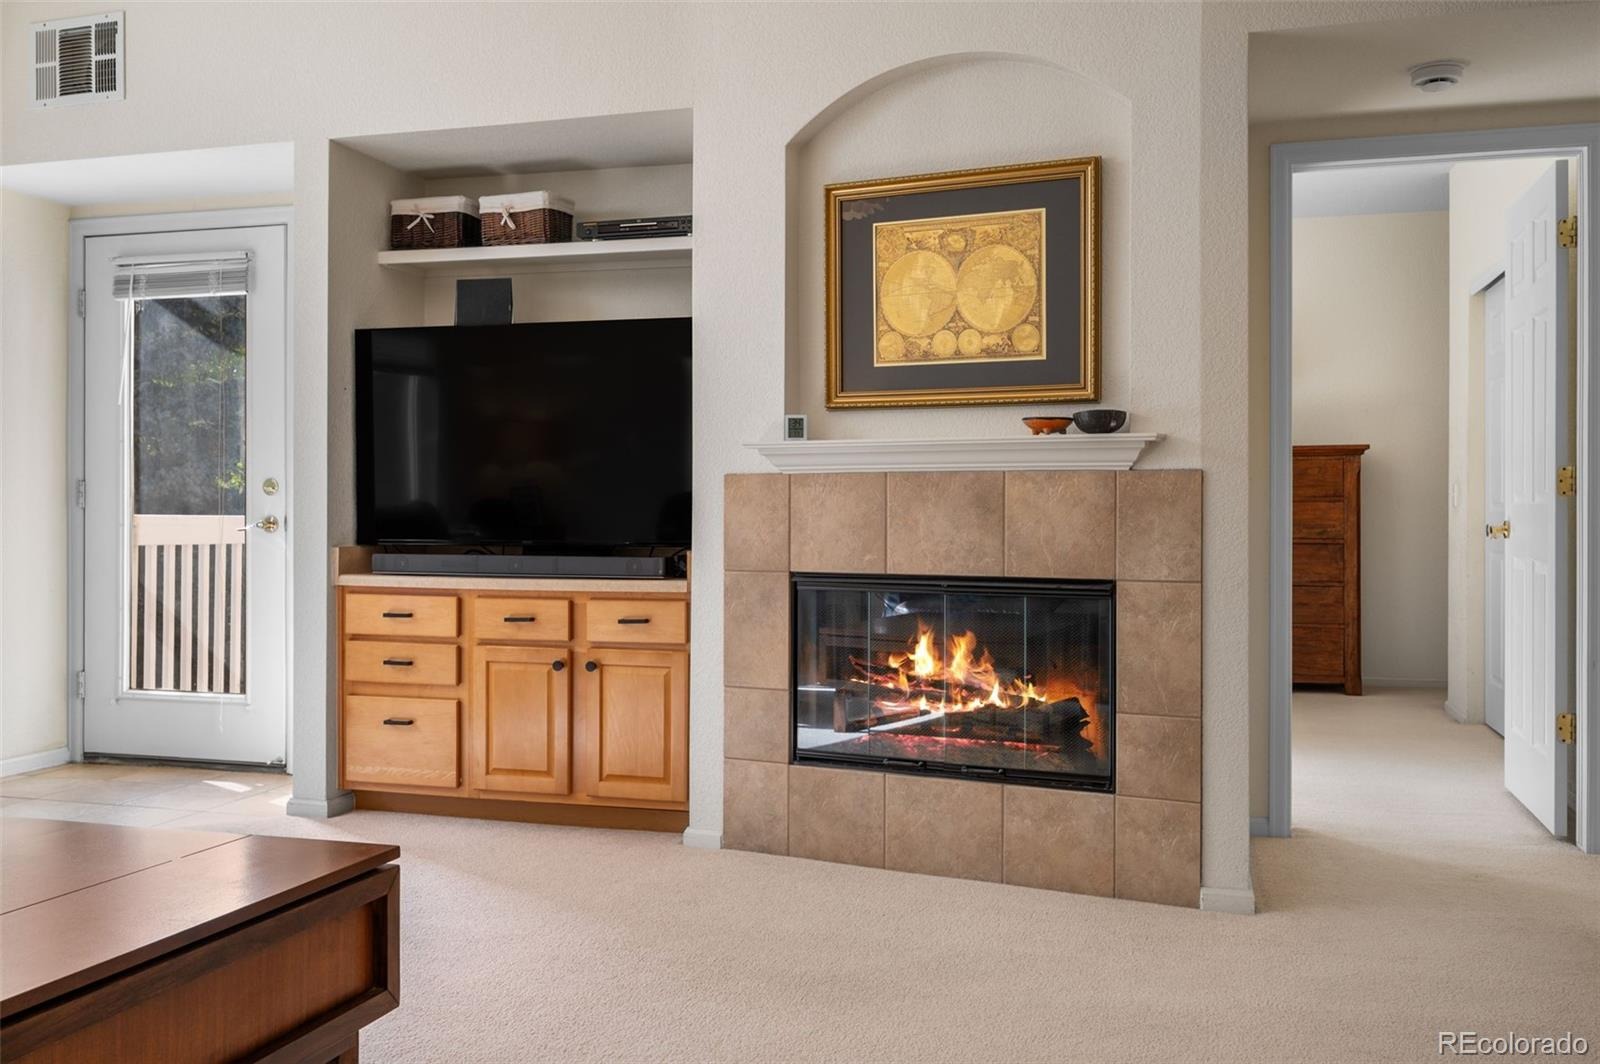
| Fireplaces | 1 |
| Fireplace Features | Gas |
| Appliances | Dishwasher, Disposal, Dryer, Microwave, Range, Refrigerator, Washer |
| Garage | Yes |
| Garage Spaces | 1 |
| Roof | Composition |
| Levels | One |
| Construction | Frame |
| Sewer | Public Sewer |
| Water Source | Public |
| Senior Community | No |
| Special Conditions | None Known |
Location
Price History
| Date | Event | Price |
|---|---|---|
| 10/17/2026 |
Price change Source: REcolorado® #7780193 |
$379,900 -2.6% $288/sqft |
| 10/1/2026 |
Price change Source: REcolorado® #7780193 |
$389,900 -2.5% $296/sqft |
| 9/17/2026 |
Listed for sale Source: REcolorado® #7780193 |
$399,900 $304/sqft |

Based on information submitted to the MLS GRID as of November 14, 2026 at 1:43 AM MST. All data is obtained from various sources and may not have been verified by broker or MLS GRID. Supplied Open House Information is subject to change without notice. All information should be independently reviewed and verified for accuracy. Properties may or may not be listed by the office/agent presenting the information.
Thank you — a Mont Haus broker will be in touch shortly.
For Mont Haus agents and staff. Sign in with your Mont Haus Microsoft account and the Agent Portal opens in a new tab.
Sign in with MicrosoftNo Microsoft account yet? Ask Nikki Boxer, who sets up portal access.