Residential · Active
Fairplay, CO 80440
4 Beds · 3 Baths · 2,528 Sq Ft
$470,000
Single Family
Property Type
1 acres
Lot Size
1996
Year Built
$186
Price per Sq Ft
3
Parking Spaces
$1,250
HOA Fee
7783021
MLS #
About This Property
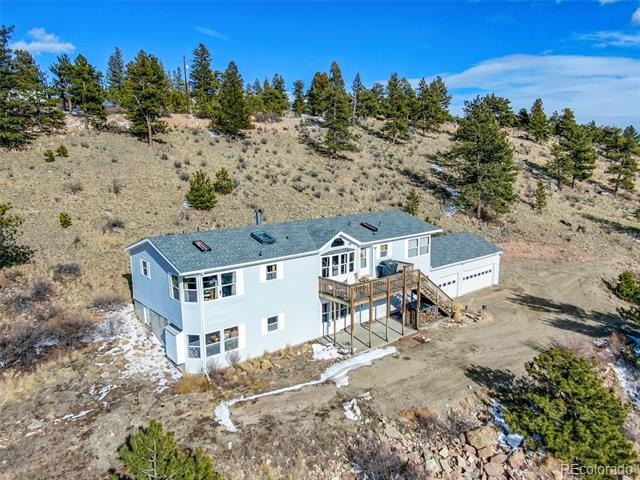
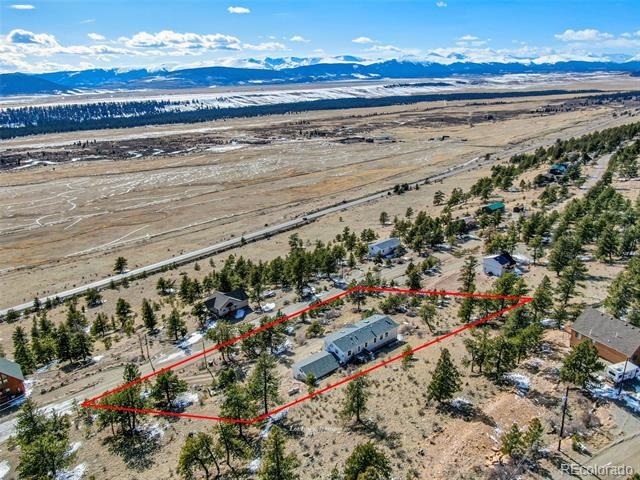
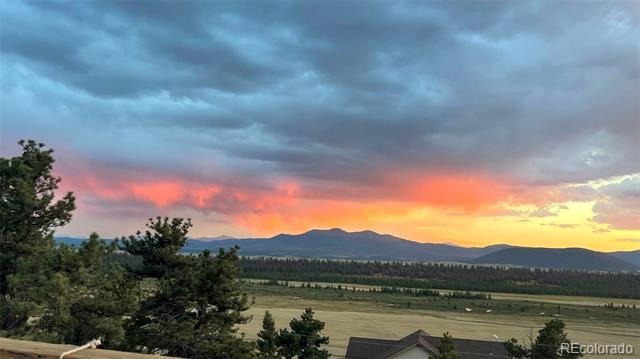
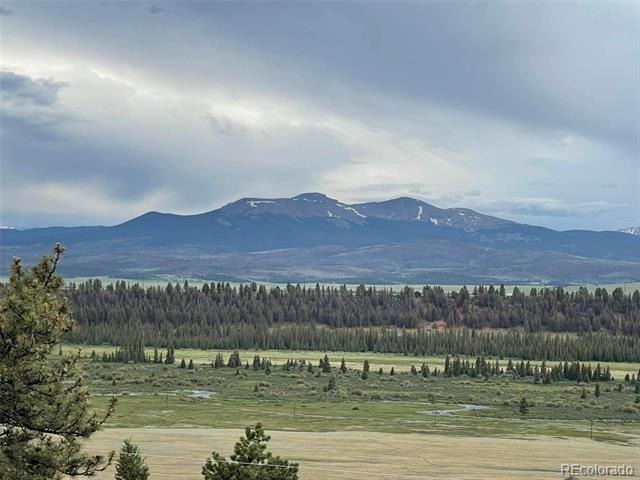
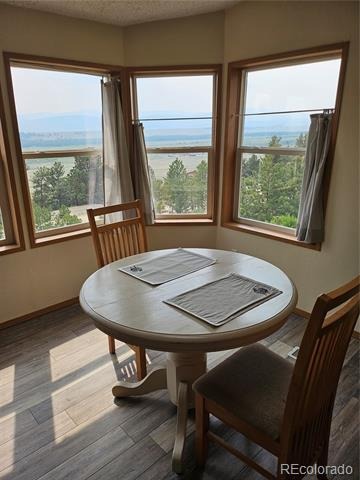
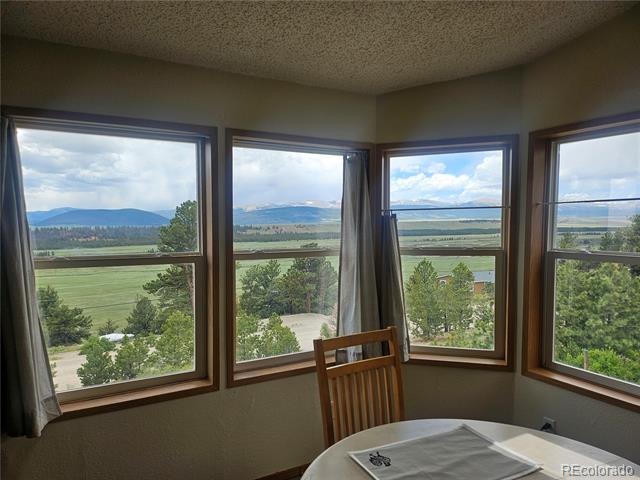
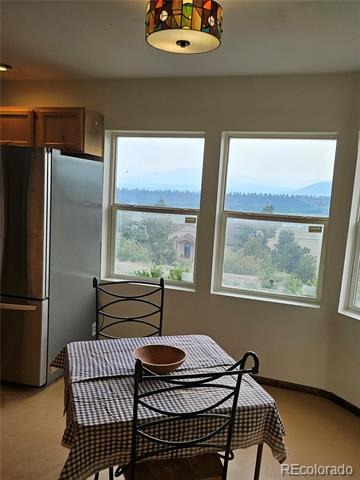
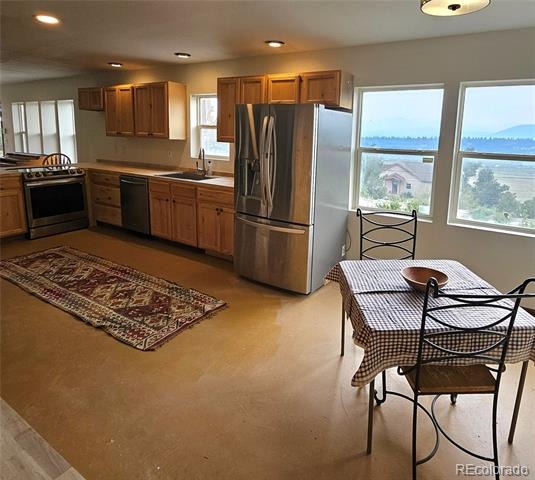
Seller offering $10k towards Buers rate buy-down and/or closing costs! Million Dollar Views! Majestic Peak Views of the Mosquito Range, Buffalo Peaks, and Collegiate Peaks are yours from every angle. Overlooks Mid Fork of the South Platte River.
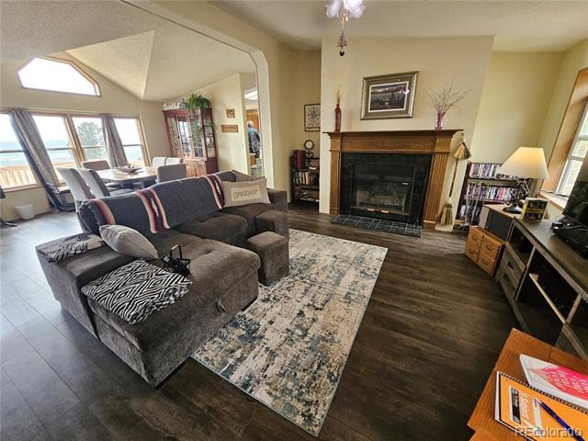
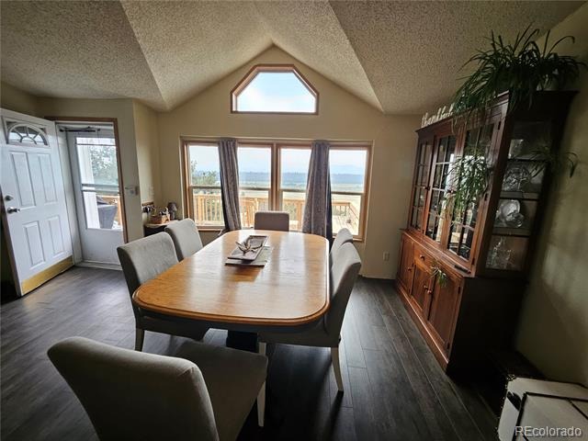
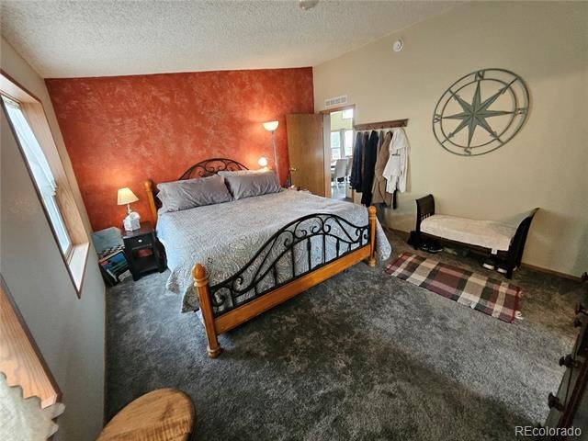
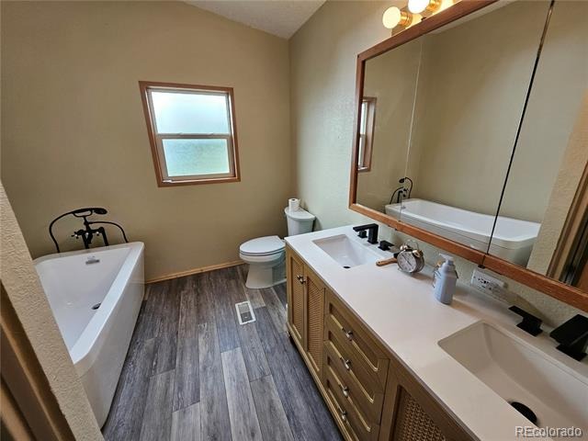
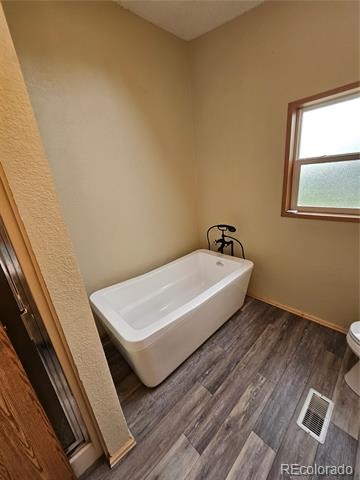
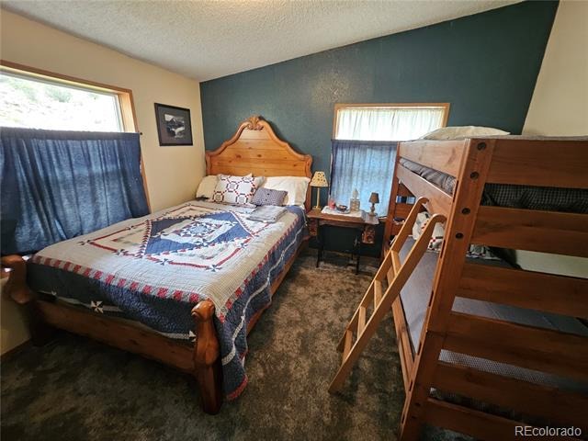
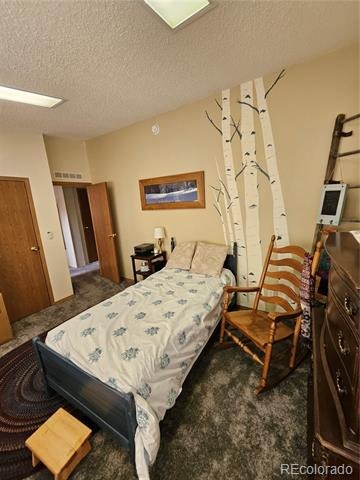
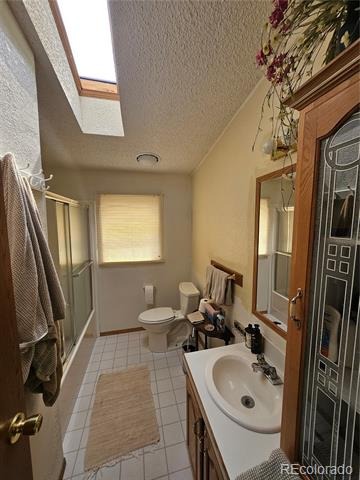
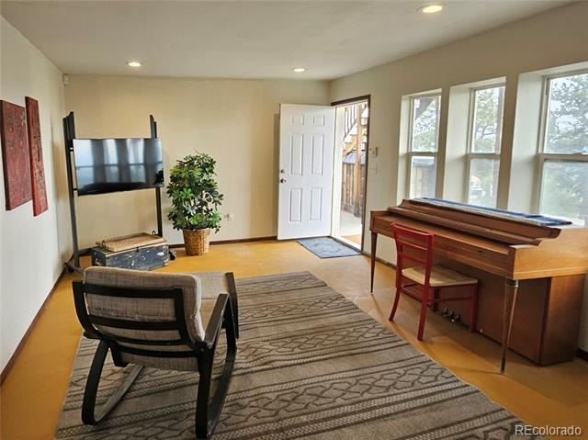
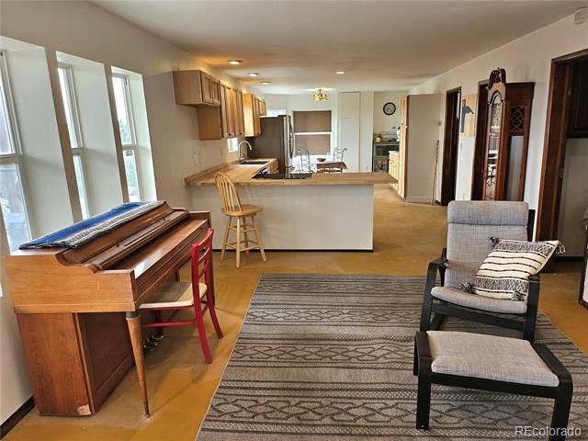
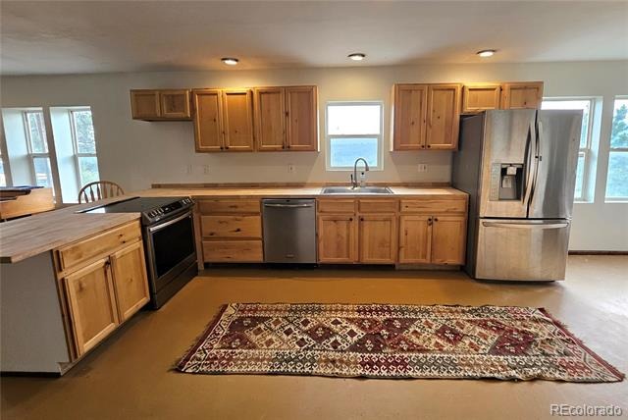
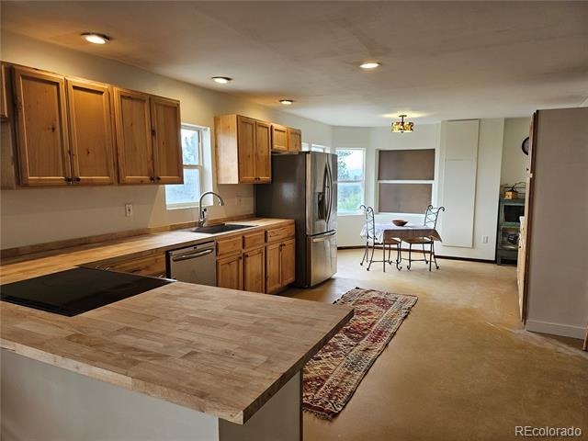
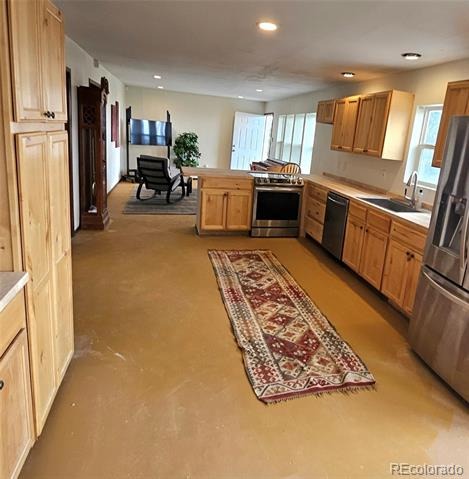
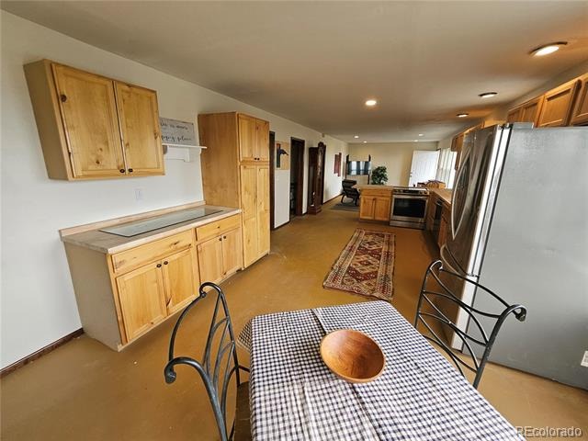
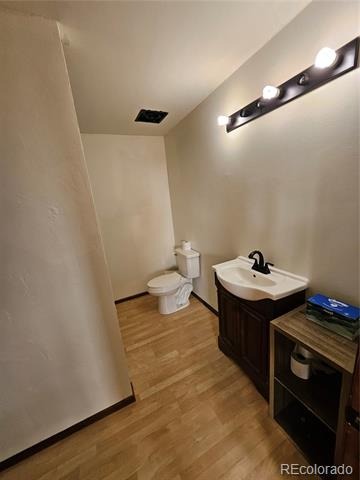
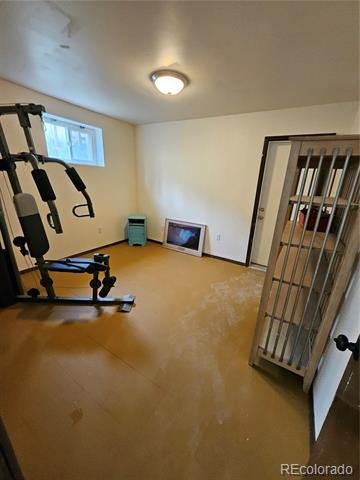
Welcome Home to this sunny 4 bedroom, 3 bath home with attached 3 car garage and plenty of space to park the RV. Stunning upper level and recently remodeled lower level with private entrance allow long term or short term rental opportunities. Two homes in One! Forever views from both levels.
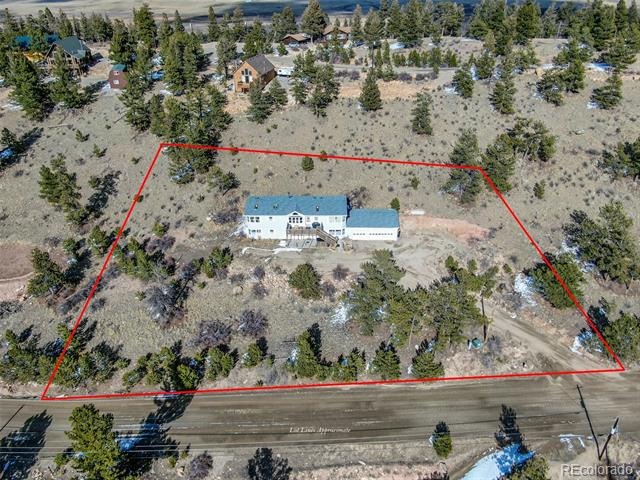
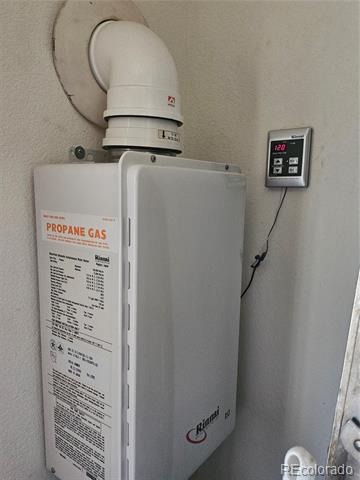
New septic 2026. Waterless hot water heater. Home sits on 1 acre with decks front and back and walk out covered patio lower unit. Enjoy Private Trout Fishing on the South Platte River. Close to Fairplay and only 45 minutes to world class skiing in Breckenridge.
118 days on market
Listed by Kimberly Hazard · Kimberly Hazard, Broker · kimberlylhazard@yahoo.com,719-492-1238
Property Details
| Property Type | Residential |
| Sub Type | Single Family Residence |
| Status | Active |
| Price per Sq Ft | $186 |
| Subdivision | Redhill Forrest |
| MLS # | 7783021 |
| Days on Market | 118 |
| Bedrooms | 4 |
| Full Baths | 3 |
| Year Built | 1996 |
| Lot Size (Sq Ft) | 43,560 |
| Acres | 1 |
| HOA | Yes |
| HOA Fee | $1,250 |
| Annual Taxes | $1,979 |
| State | CO |
| County | Park |
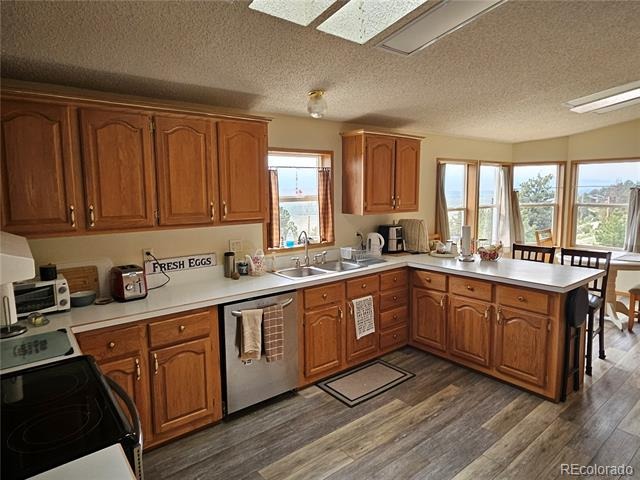
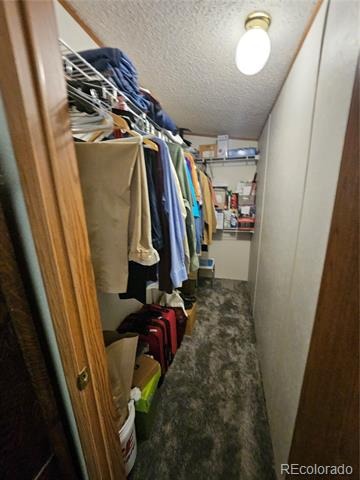
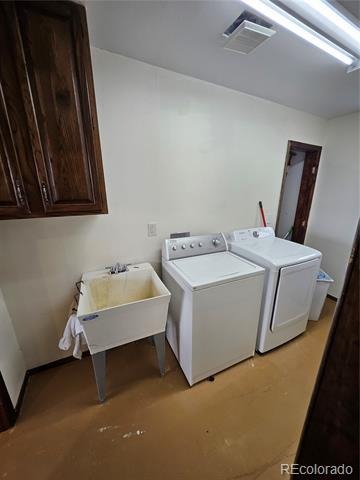
| Interior Features | Breakfast Bar, Built-in Features, Ceiling Fan(s), Eat-in Kitchen, High Ceilings, High Speed Internet, Open Floorplan, Vaulted Ceiling(s), Walk-In Closet(s), Butcher Counters, Five Piece Bath, Primary Suite, Solid Surface Counters, Utility Sink |
| Heating | Forced Air, Wall Furnace, Wood |
| Cooling | Other |
| Flooring | Carpet, Concrete, Laminate, Linoleum, Tile, Vinyl, Wood |
| Fireplaces | 1 |
| Fireplace Features | Living Room |
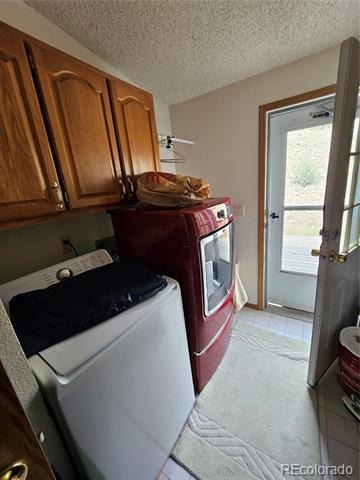
| Appliances | Dishwasher, Disposal, Dryer, Microwave, Oven, Range, Range Hood, Refrigerator, Tankless Water Heater, Washer |
| Exterior Features | Balcony |
| Garage | Yes |
| Garage Spaces | 3 |
| Parking Features | Driveway, Lighted, Oversized, 220 Volts, Exterior Access Door |
| Roof | Composition |
| Basement | Exterior Entry, Finished, Full, Interior Entry, Unfinished, Walk-Out Access |
| Lot Features | Many Trees, Mountainous |
| Architectural Style | Contemporary, Modular |
| Levels | Two |
| Construction | Vinyl Siding |
| Sewer | Septic Tank |
| Water Source | Shared Well |
| Senior Community | No |
| Special Conditions | None Known |
Location
Price History
| Date | Event | Price |
|---|---|---|
| 11/7/2026 |
Price change Source: REcolorado® #7783021 |
$470,000 -5.8% $186/sqft |
| 10/9/2026 |
Price change Source: REcolorado® #7783021 |
$499,000 -6.7% $197/sqft |
| 7/17/2026 |
Listed for sale Source: REcolorado® #7783021 |
$535,000 +124.8% $212/sqft |
| 9/21/2020 |
Sold Source: Altitude MLS #S1019733 |
$238,000 -3.5% $94/sqft |
| 7/29/2020 |
Listed for sale Source: Altitude MLS #S1019733 |
$246,750 $98/sqft |

Based on information submitted to the MLS GRID as of November 12, 2026 at 2:14 PM MST. All data is obtained from various sources and may not have been verified by broker or MLS GRID. Supplied Open House Information is subject to change without notice. All information should be independently reviewed and verified for accuracy. Properties may or may not be listed by the office/agent presenting the information.
Thank you — a Mont Haus broker will be in touch shortly.
For Mont Haus agents and staff. Sign in with your Mont Haus Microsoft account and the Agent Portal opens in a new tab.
Sign in with MicrosoftNo Microsoft account yet? Ask Nikki Boxer, who sets up portal access.