Residential · Active
Denver, CO 80205
2 Beds · 3 Baths · 1,267 Sq Ft
$625,000
Single Family
Property Type
0.07 acres
Lot Size
1895
Year Built
$493
Price per Sq Ft
2
Parking Spaces
7783203
MLS #
About This Property
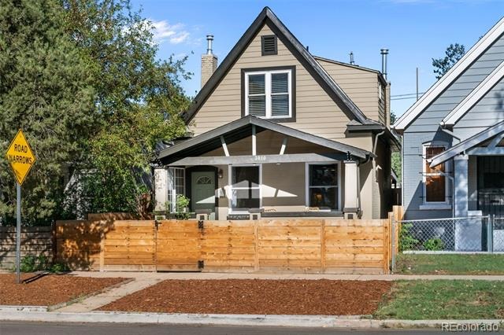
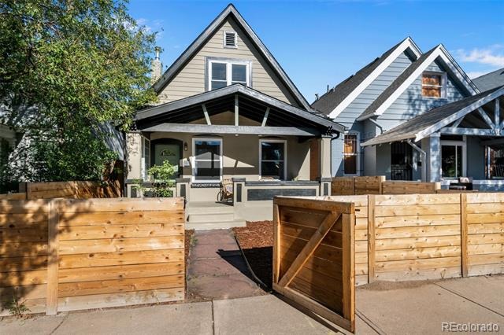
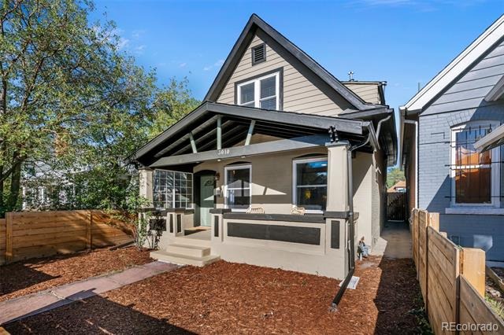
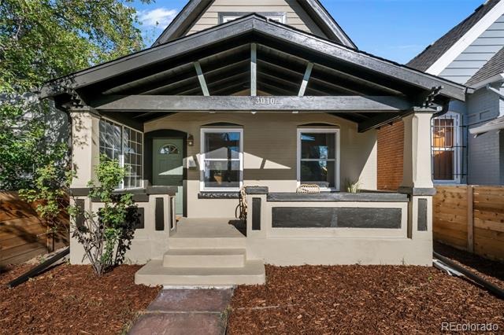
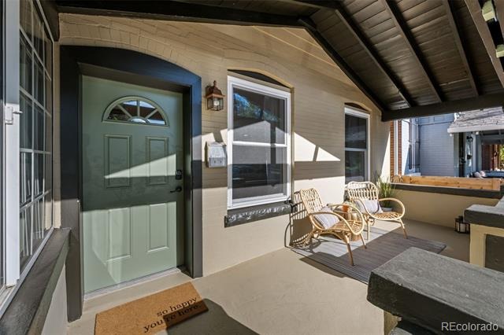
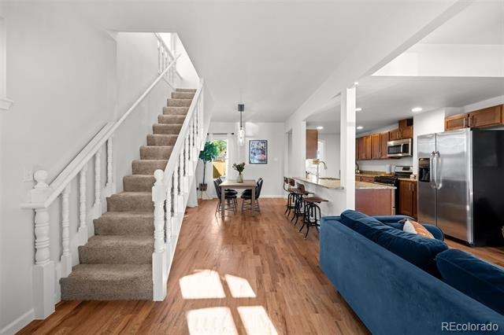
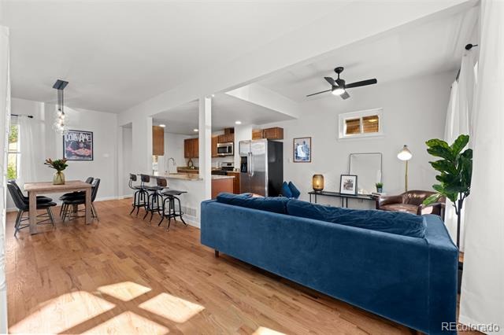
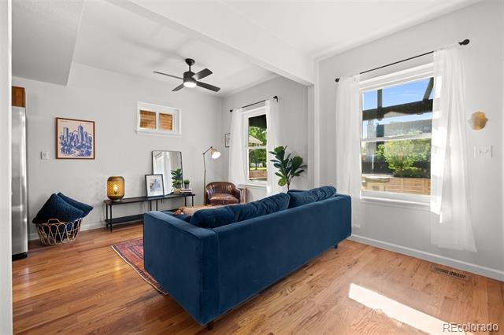
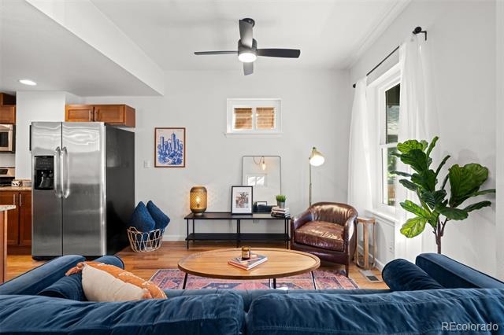
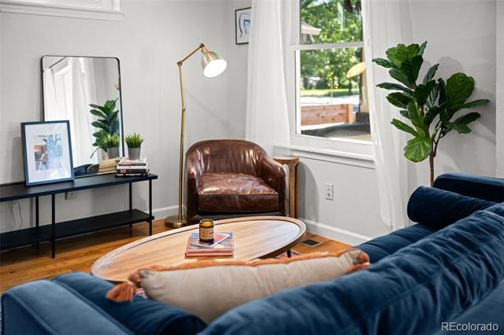
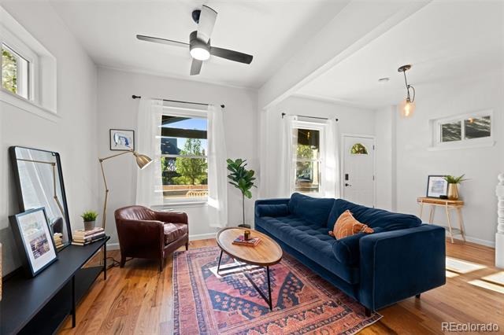
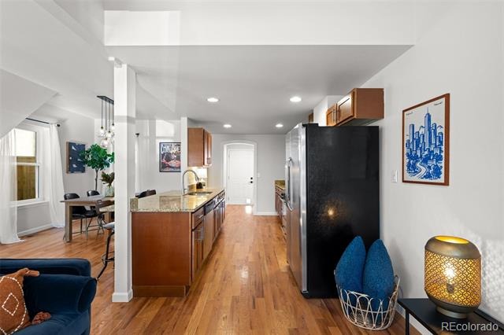
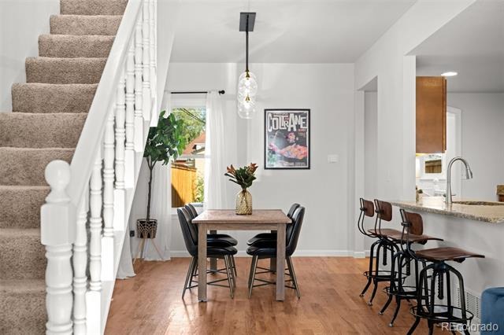
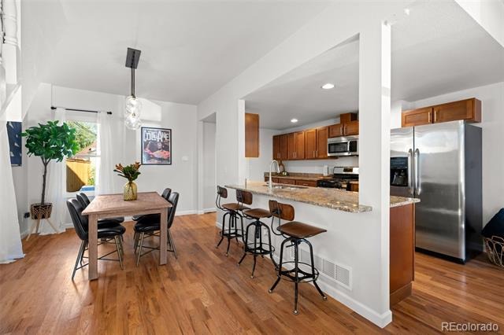
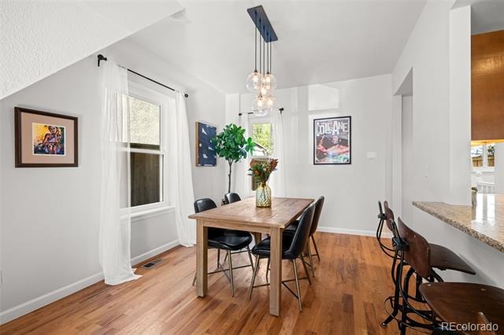
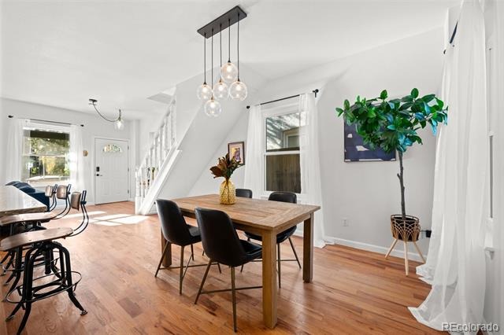
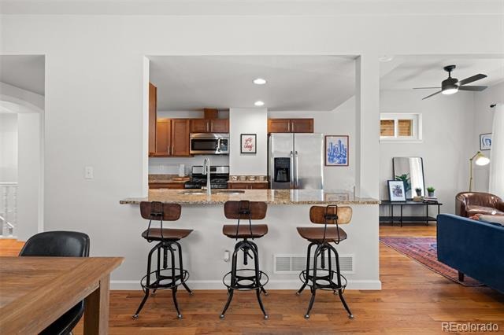
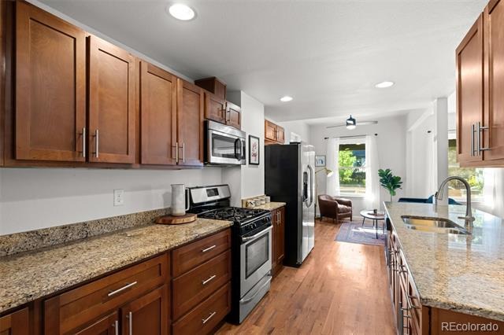
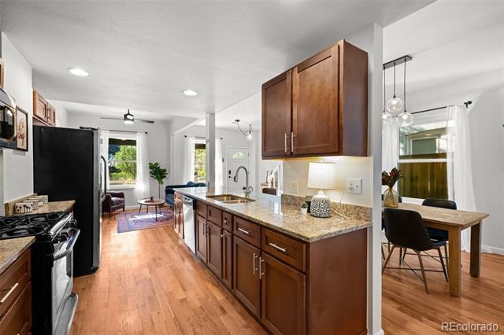
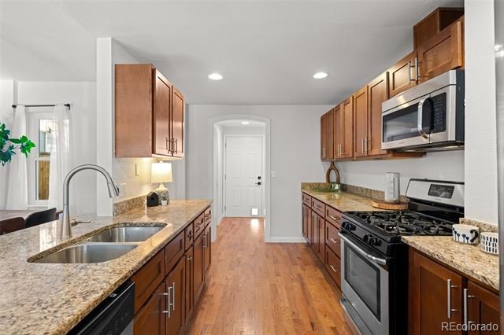
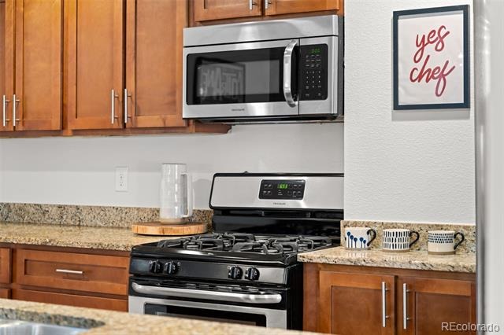
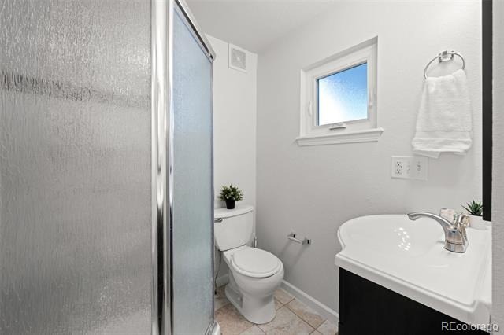
Light-filled, airy and beautifully updated, this west-facing Whittier home blends modern comfort with the character of one of Denver’s most beloved historic neighborhoods. Hardwood floors and abundant natural light create a warm, inviting feel throughout the main level. The updated kitchen features granite countertops, new appliances and plenty of space for cooking and gathering. A full bathroom on the main level adds flexibility and convenience.
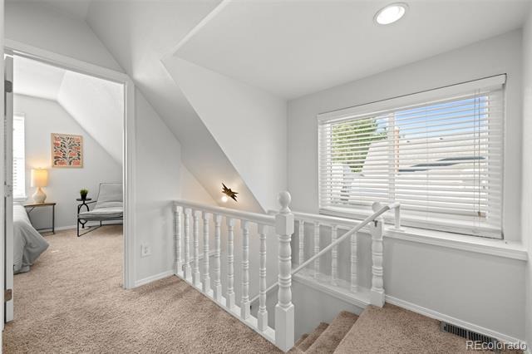
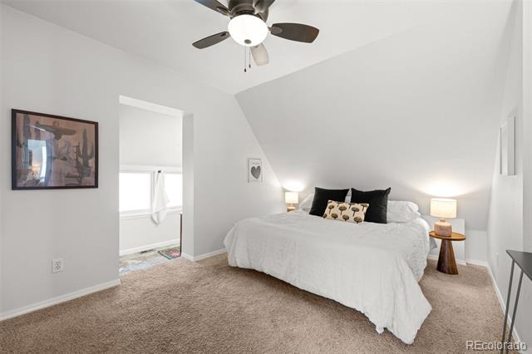
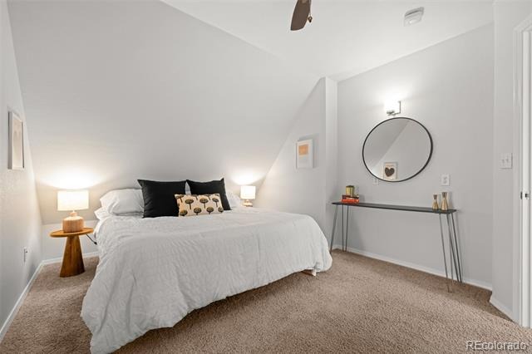
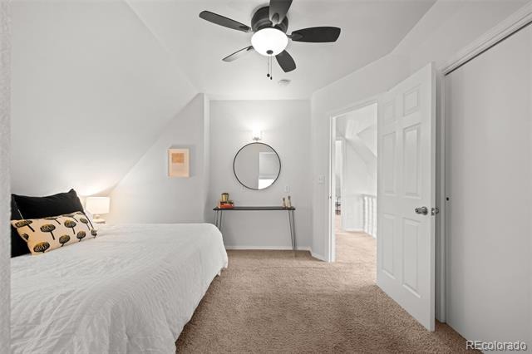
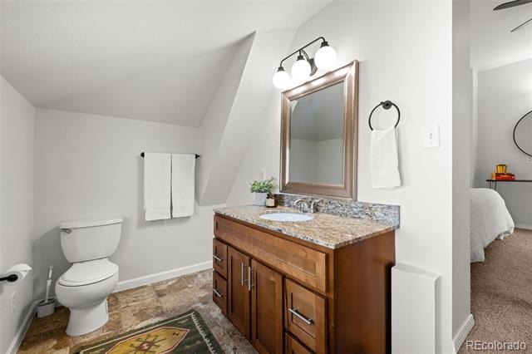
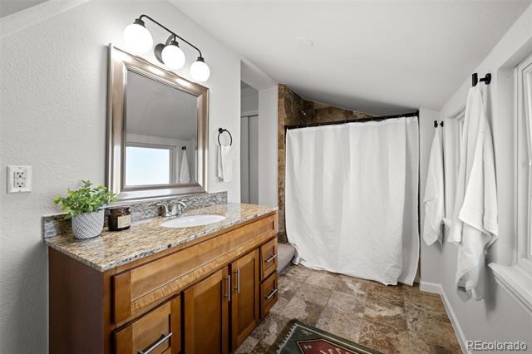
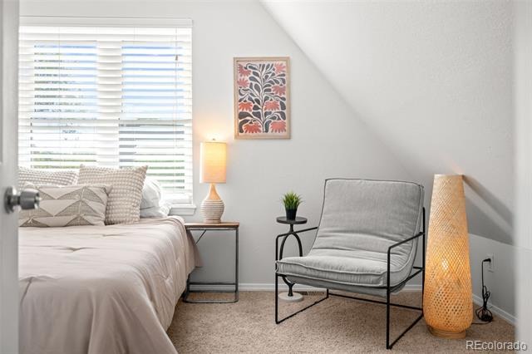
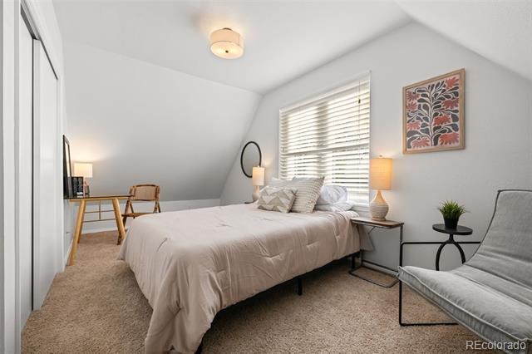
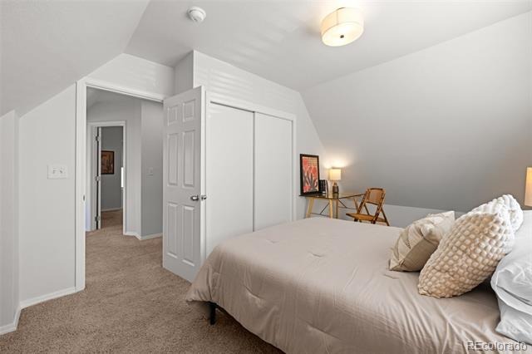
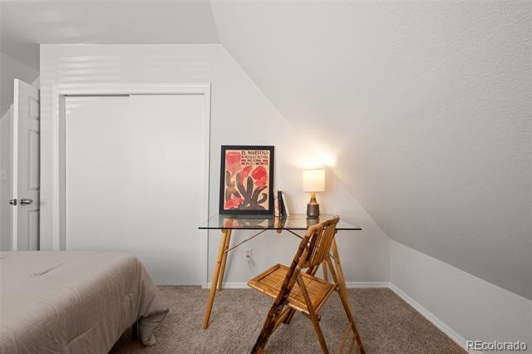
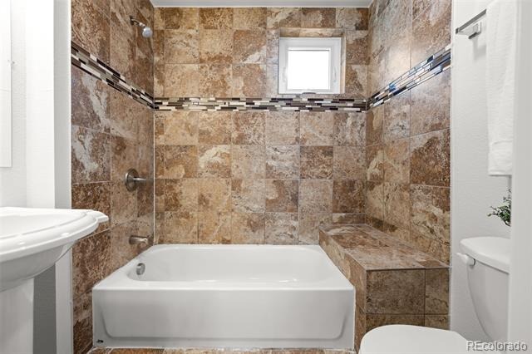
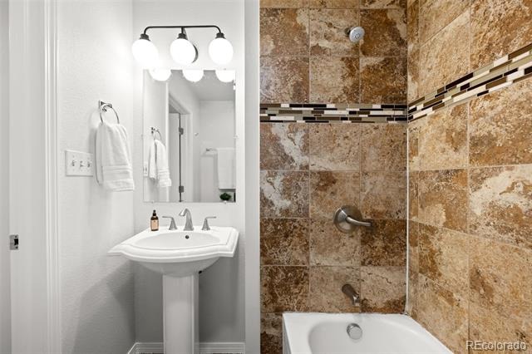
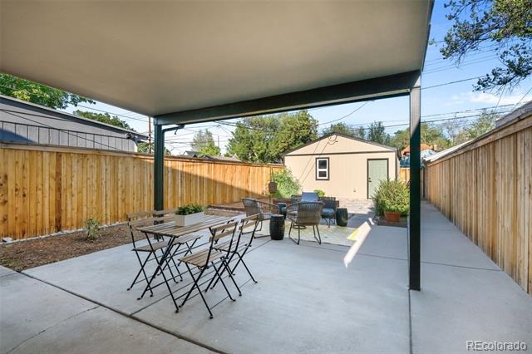
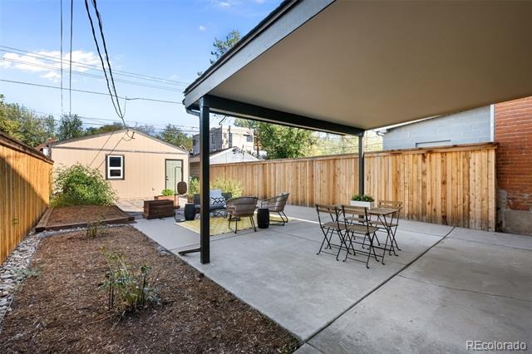
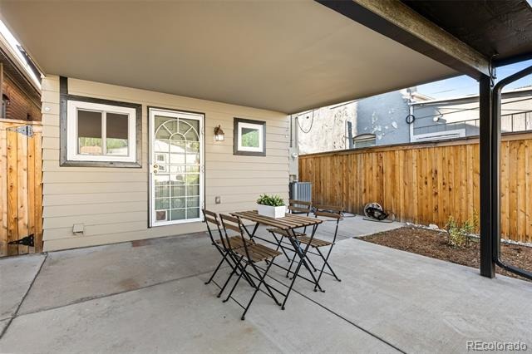
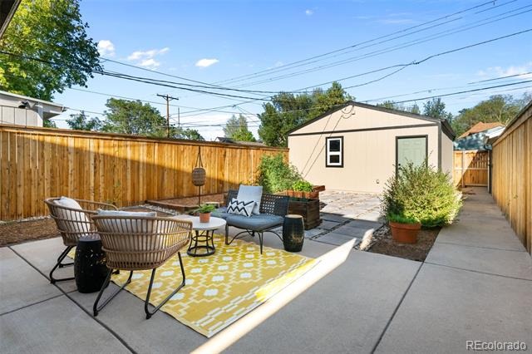
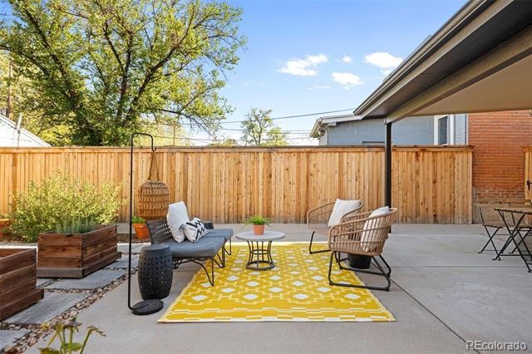
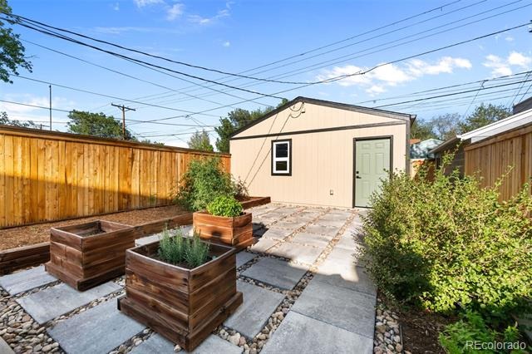
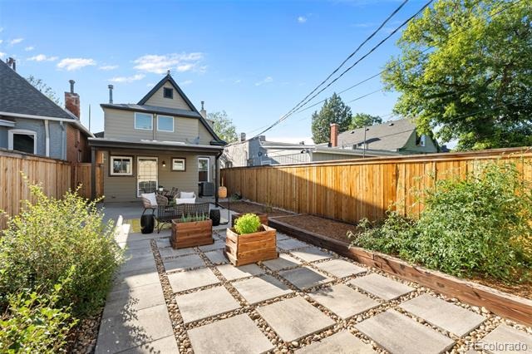
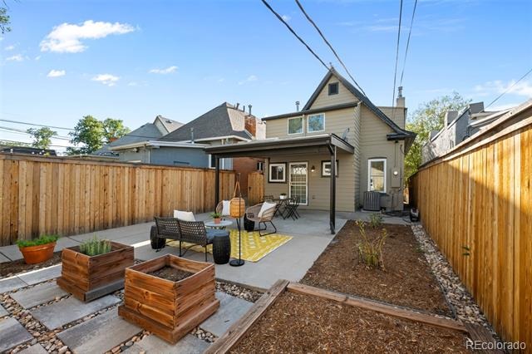
Upstairs, you’ll find two comfortable bedrooms, two full bathrooms creating a private and peaceful retreat. Major upgrades include all-new HVAC and appliances, offering added comfort and peace of mind. The unfinished basement provides valuable storage and future possibilities, while the spacious yard and detached two-car garage are exceptional finds in this central Denver location.
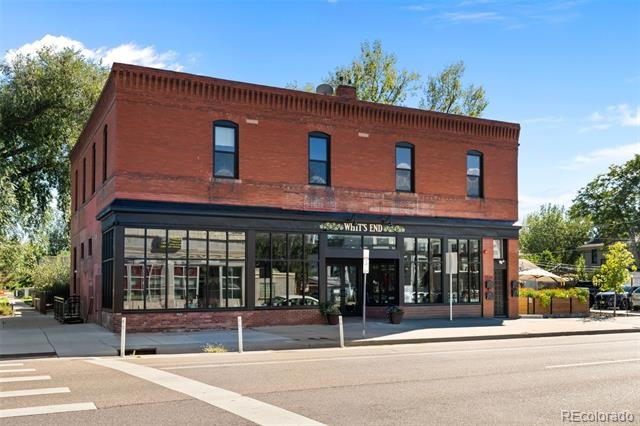
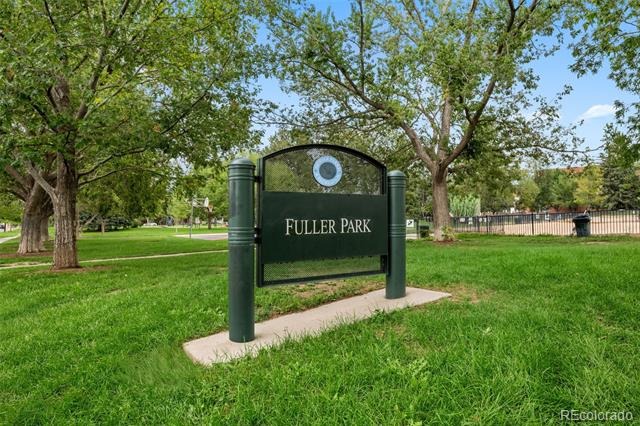
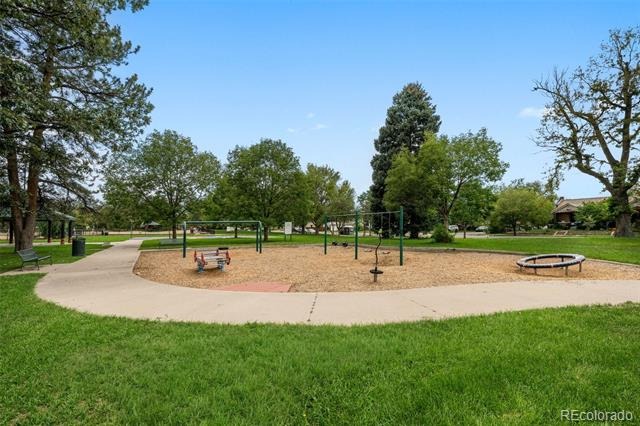
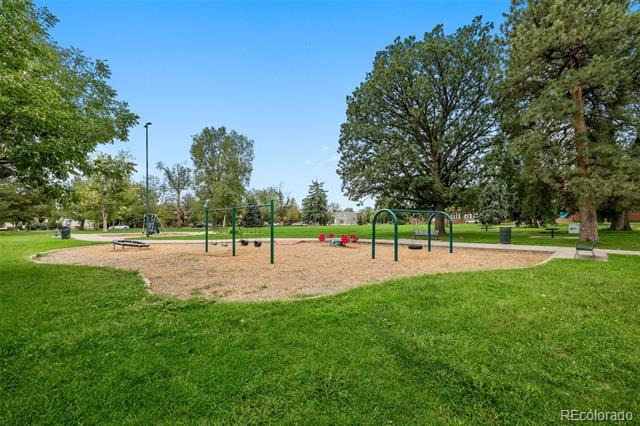
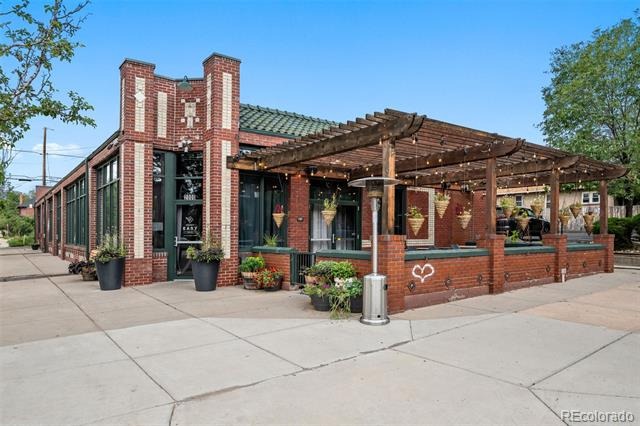
Whittier is known for its charming historic homes, tree-lined streets and strong sense of community. From here, enjoy easy access to City Park, the Denver Zoo and Museum of Nature & Science, along with the restaurants, breweries and galleries of RiNo. Downtown Denver and I-70 are also just minutes away, making it easy to explore everything the city and mountains have to offer. Updated, welcoming and ideally located, this is an opportunity to enjoy the best of classic Denver living.
62 days on market
Listed by Allison Rankin · Compass - Denver · allison@allisonrankin.com,303-881-1816
Property Details
| Property Type | Residential |
| Sub Type | Single Family Residence |
| Status | Active |
| Price per Sq Ft | $493 |
| Subdivision | Whittier |
| MLS # | 7783203 |
| Days on Market | 62 |
| Bedrooms | 2 |
| Full Baths | 2 |
| Half Baths | 1 |
| Year Built | 1895 |
| Lot Size (Sq Ft) | 3,120 |
| Acres | 0.07 |
| HOA | No |
| Annual Taxes | $4,110 |
| State | CO |
| County | Denver |
| Zoning | U-SU-B1 |
| Interior Features | Ceiling Fan(s), Granite Counters |
| Heating | Forced Air |
| Cooling | Central Air |
| Flooring | Carpet, Wood |
| Appliances | Cooktop, Dishwasher, Disposal, Dryer, Microwave, Oven, Refrigerator, Washer |
| Garage | Yes |
| Garage Spaces | 2 |
| Parking Features | 220 Volts |
| Roof | Composition |
| Basement | Unfinished |
| Lot Features | Level |
| Architectural Style | Victorian |
| Levels | Two |
| Construction | Brick, Wood Siding |
| Sewer | Public Sewer |
| Water Source | Public |
| Senior Community | No |
| Special Conditions | None Known |
Location
Price History
| Date | Event | Price |
|---|---|---|
| 10/21/2026 |
Price change Source: REcolorado® #7783203 |
$625,000 -3.7% $493/sqft |
| 9/9/2026 |
Listed for sale Source: REcolorado® #7783203 |
$649,000 $512/sqft |

Based on information submitted to the MLS GRID as of November 9, 2026 at 11:02 PM MST. All data is obtained from various sources and may not have been verified by broker or MLS GRID. Supplied Open House Information is subject to change without notice. All information should be independently reviewed and verified for accuracy. Properties may or may not be listed by the office/agent presenting the information.
Thank you — a Mont Haus broker will be in touch shortly.
For Mont Haus agents and staff. Sign in with your Mont Haus Microsoft account and the Agent Portal opens in a new tab.
Sign in with MicrosoftNo Microsoft account yet? Ask Nikki Boxer, who sets up portal access.