Residential · Under Contract
Littleton, CO 80128
4 Beds · 3 Baths · 2,552 Sq Ft
$674,900
Single Family
Property Type
0.18 acres
Lot Size
1979
Year Built
$264
Price per Sq Ft
2
Parking Spaces
7785553
MLS #
About This Property
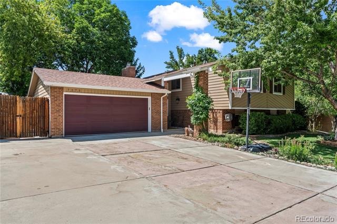
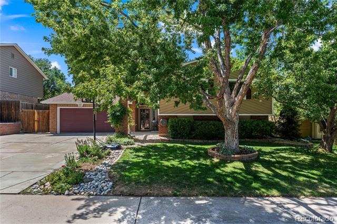
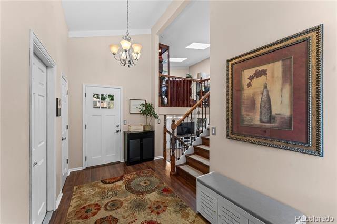
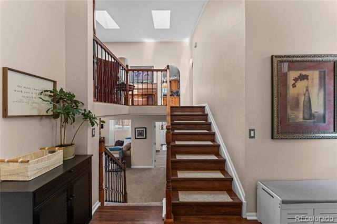
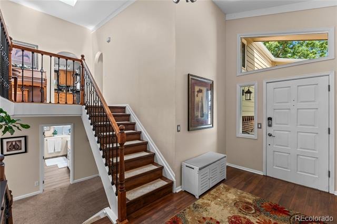
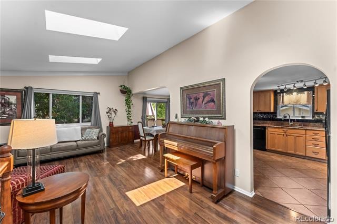
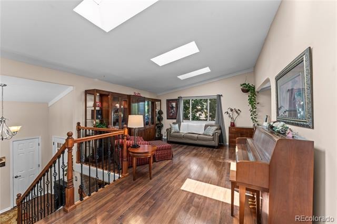
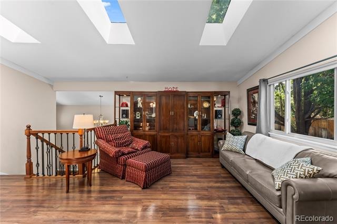
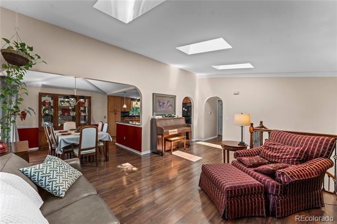
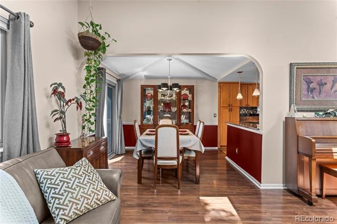
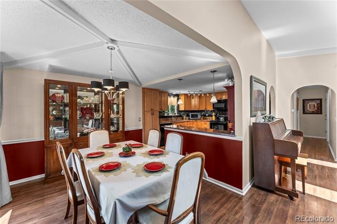
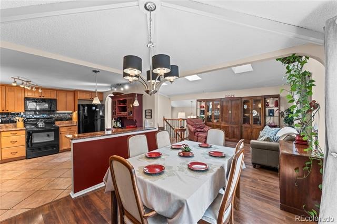
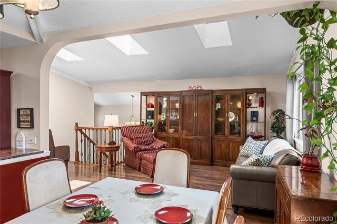
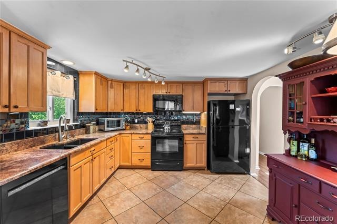
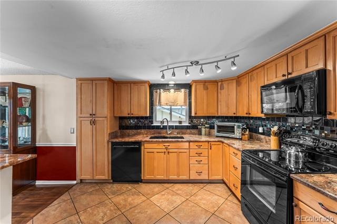
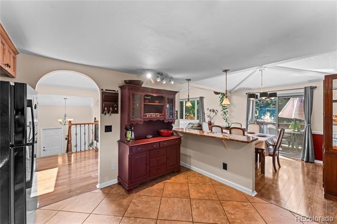
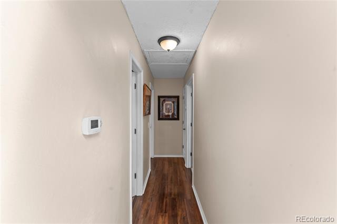
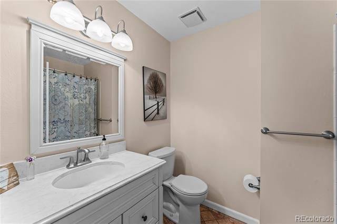
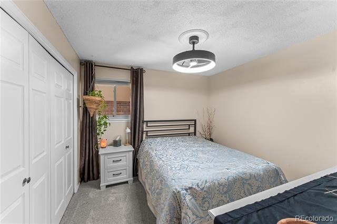
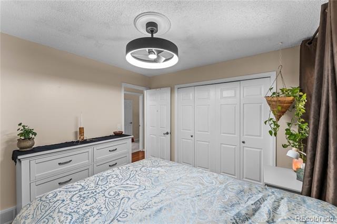
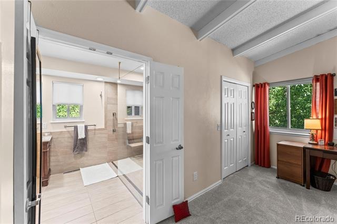
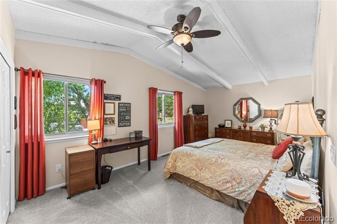
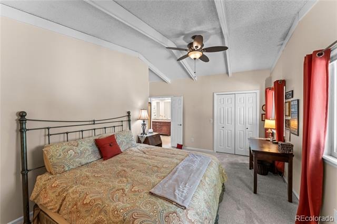
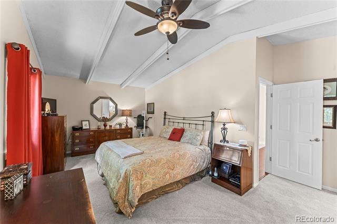
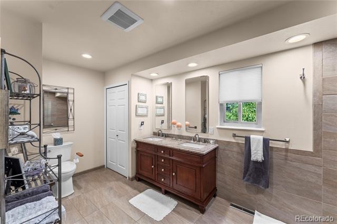
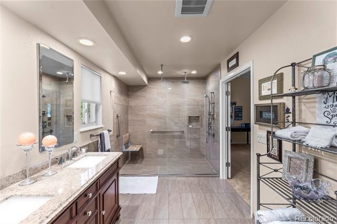
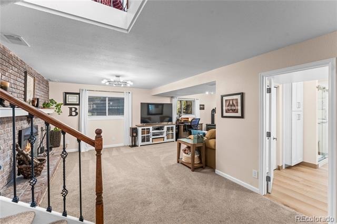
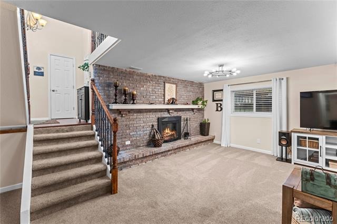
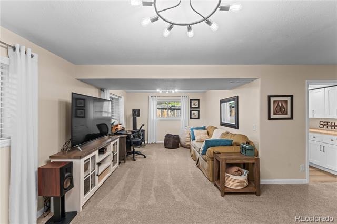
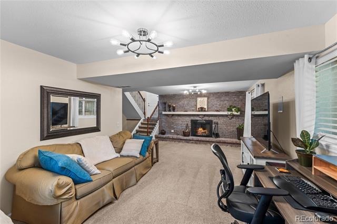
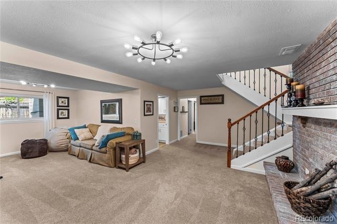
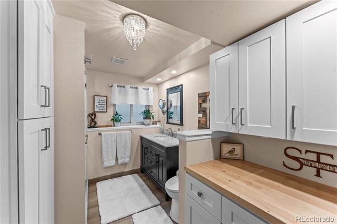
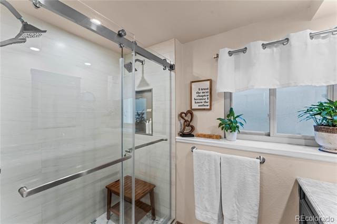
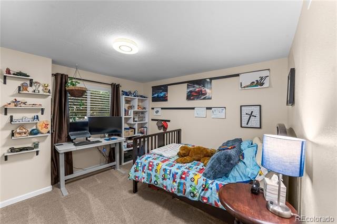
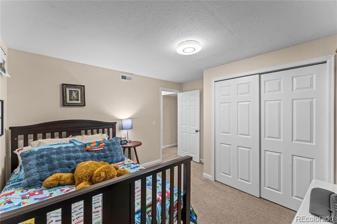
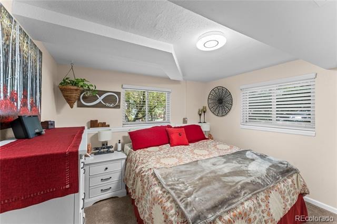
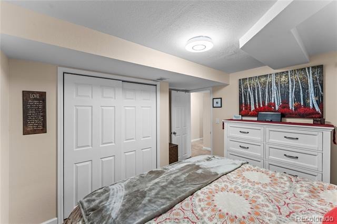
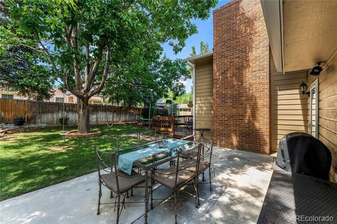
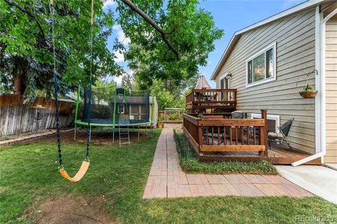
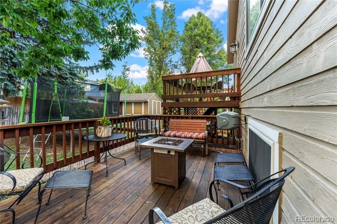
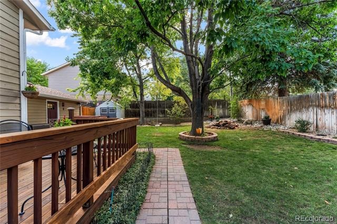
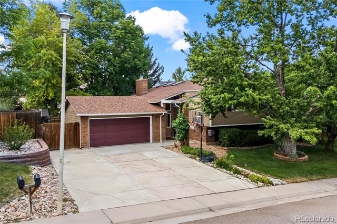
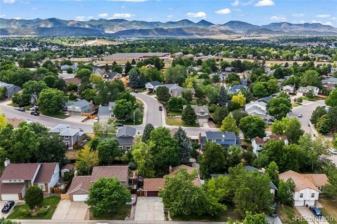
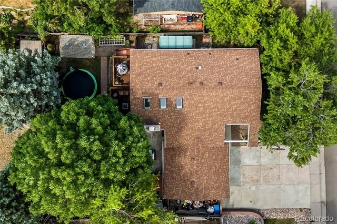
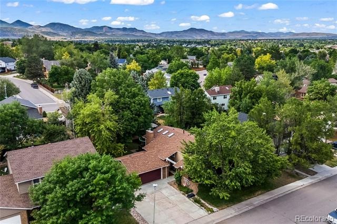
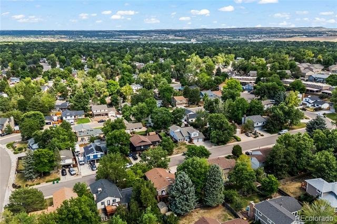
Beautifully updated 4-bedroom, 3-bath bi-level in desirable Columbine West, built around a spacious open floor plan with vaulted ceilings, skylights, and two fireplaces that keep the main living space bright and connected. The kitchen offers a comfortable eat-in dining area, and the primary suite features a walk-in closet and a recently remodeled, one-of-a-kind bath with a double vanity and an oversized curbless walk-in shower for a clean, spa-like feel. A stylishly remodeled lower-level bath adds to the home's custom character. The real showstopper is out back: a beautifully landscaped, fully fenced yard with two decks, a covered patio, a water feature, and a hot tub hookup ready to go, perfect for relaxing or entertaining.
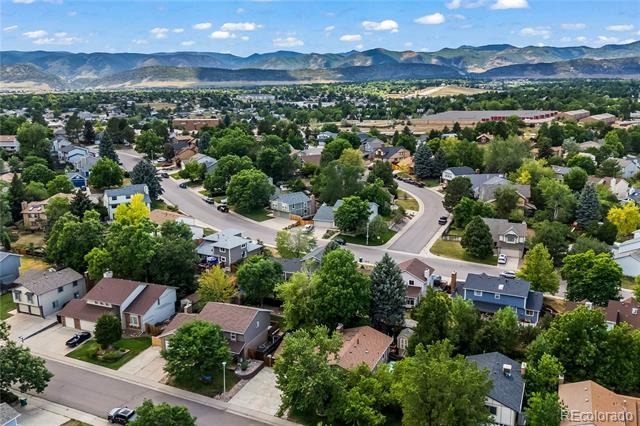
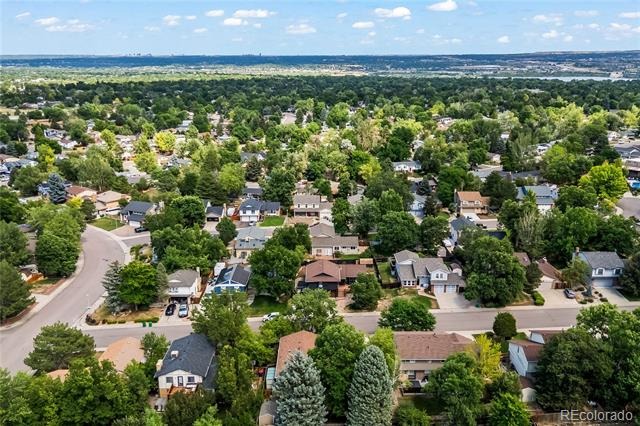
With 2,552 finished square feet, central A/C, double-pane windows, and an attached two-car garage, this move-in-ready home sits about a block from Columbine West Park and Pool and offers quick access to C-470 for weekend trips to the mountains, plus Chatfield State Park, shopping, dining, and top-rated Jefferson County schools nearby.
101 days on market
Listed by Jacob Graber · Better Homes & Gardens Real Estate - Kenney & Co. · Jake@Antioch15.com,719-280-6733
Property Details
| Property Type | Residential |
| Sub Type | Single Family Residence |
| Status | Active Under Contract |
| Price per Sq Ft | $264 |
| Subdivision | Columbine West |
| MLS # | 7785553 |
| Days on Market | 101 |
| Bedrooms | 4 |
| Full Baths | 2 |
| Three-Quarter Baths | 1 |
| Year Built | 1979 |
| Lot Size (Sq Ft) | 7,841 |
| Acres | 0.18 |
| HOA | No |
| Annual Taxes | $4,066 |
| State | CO |
| County | Jefferson |
| Zoning | P-D |
| Interior Features | Eat-in Kitchen, Granite Counters, High Speed Internet, Open Floorplan, Five Piece Bath, Primary Suite |
| Heating | Forced Air, Natural Gas |
| Cooling | Central Air, Evaporative Cooling |
| Flooring | Carpet, Tile, Wood |
| Fireplace Features | Family Room, Gas Log, Living Room |
| Appliances | Dishwasher, Disposal, Microwave, Oven, Range, Refrigerator |
| Exterior Features | Garden, Private Yard, Water Feature |
| Garage | Yes |
| Garage Spaces | 2 |
| Roof | Composition |
| Lot Features | Level, Sloped |
| Architectural Style | Contemporary |
| Levels | Bi-Level |
| Construction | Brick, Cedar |
| Sewer | Public Sewer |
| Water Source | Public |
| Senior Community | No |
| Special Conditions | None Known |
Location
Price History
| Date | Event | Price |
|---|---|---|
| 10/29/2026 |
Active Under Contract Source: elevateMLS #3341178 |
— |
| 10/29/2026 |
Active Under Contract Source: REcolorado® #7785553 |
— |
| 10/1/2026 |
Price change Source: REcolorado® #7785553 |
$674,900 $264/sqft |
| 10/1/2026 |
Price change Source: elevateMLS #3341178 |
$674,900 -0.7% $264/sqft |
| 9/17/2026 |
Price change Source: elevateMLS #3341178 |
$679,900 -2.9% $266/sqft |
| 7/31/2026 |
Listed for sale Source: REcolorado® #7785553 |
$699,900 $274/sqft |
| 7/31/2026 |
Listed for sale Source: elevateMLS #3341178 |
$699,900 $274/sqft |

Based on information submitted to the MLS GRID as of November 9, 2026 at 5:02 AM MST. All data is obtained from various sources and may not have been verified by broker or MLS GRID. Supplied Open House Information is subject to change without notice. All information should be independently reviewed and verified for accuracy. Properties may or may not be listed by the office/agent presenting the information.
Thank you — a Mont Haus broker will be in touch shortly.
For Mont Haus agents and staff. Sign in with your Mont Haus Microsoft account and the Agent Portal opens in a new tab.
Sign in with MicrosoftNo Microsoft account yet? Ask Nikki Boxer, who sets up portal access.