Residential · Active
Denver, CO 80220
4 Beds · 5 Baths · 4,681 Sq Ft
$3,875,000
Single Family
Property Type
0.36 acres
Lot Size
1941
Year Built
$828
Price per Sq Ft
2
Parking Spaces
$225
HOA Fee
7811363
MLS #
About This Property
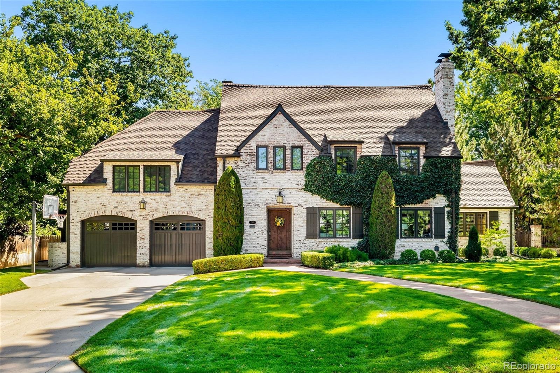
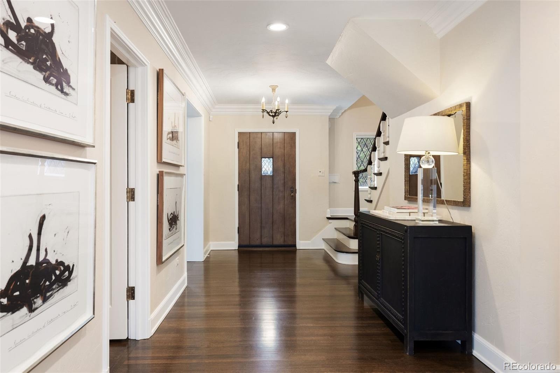
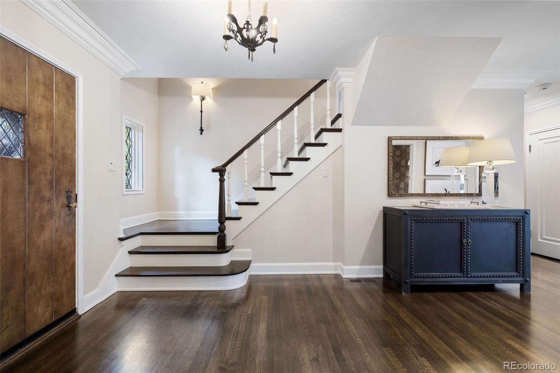
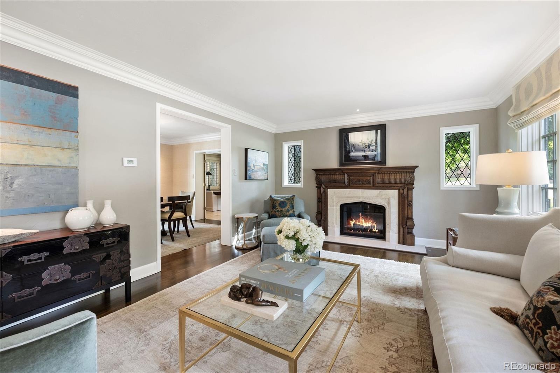
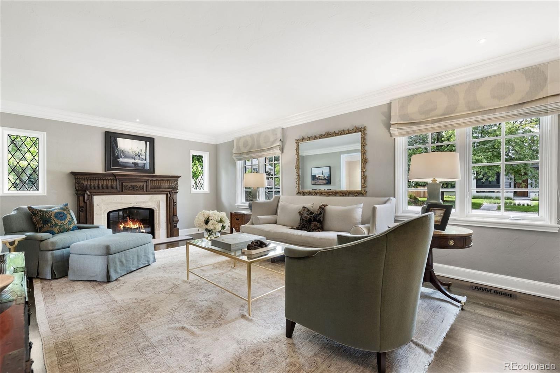
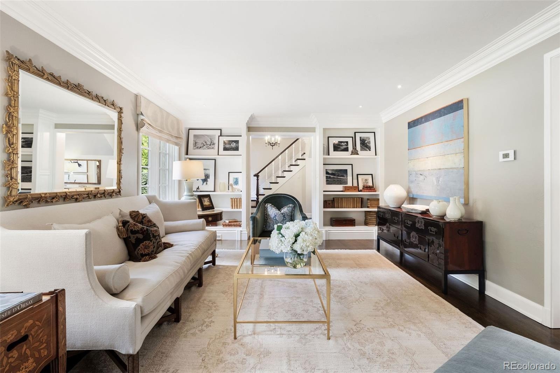
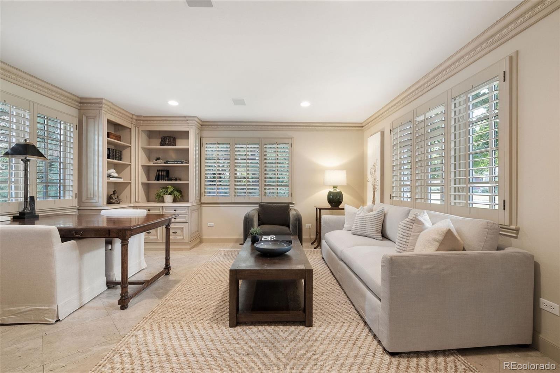
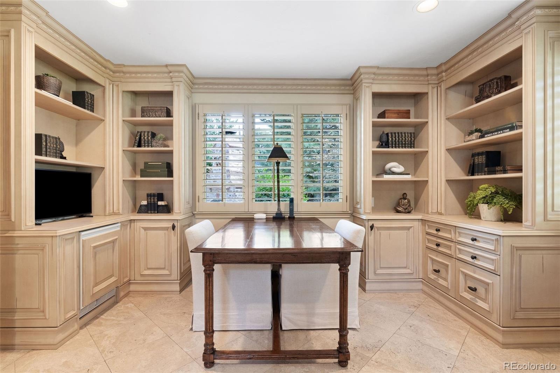
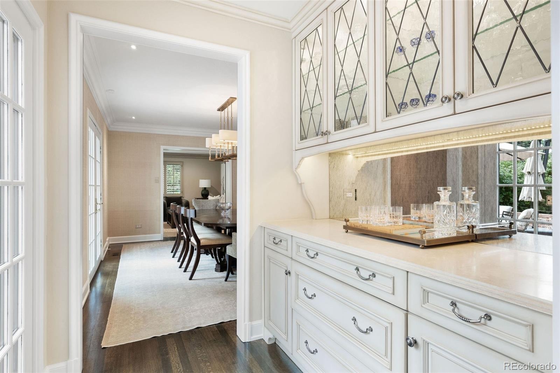
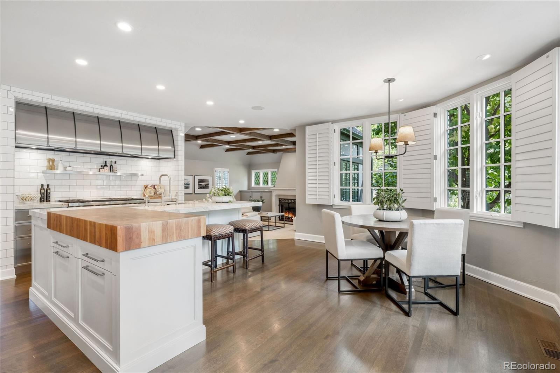
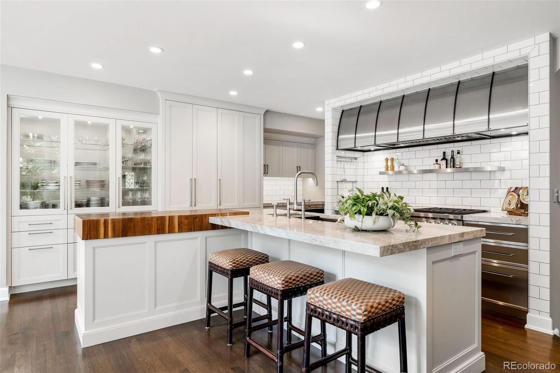
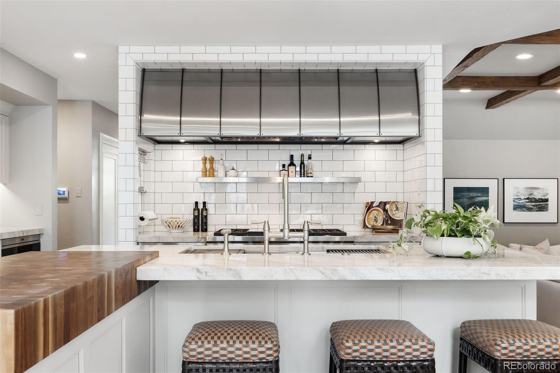
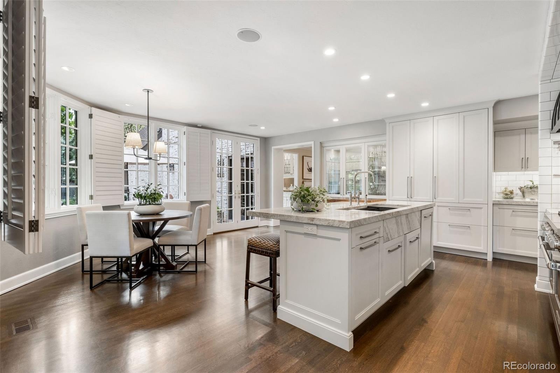
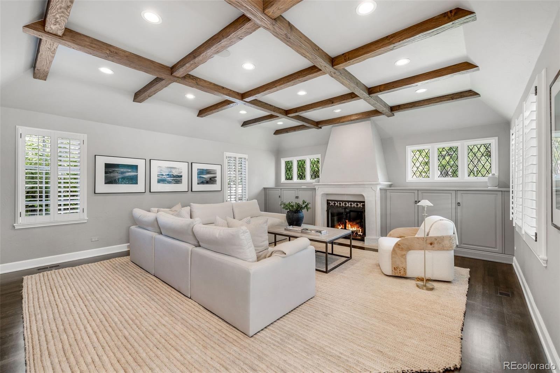
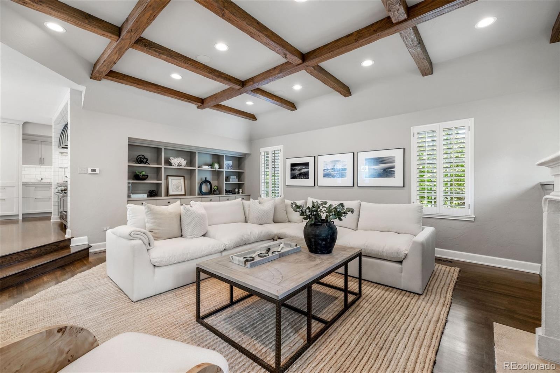
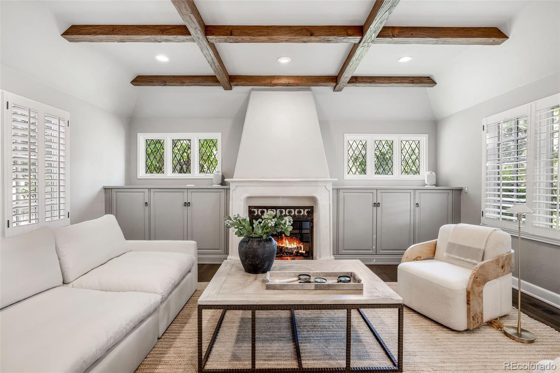
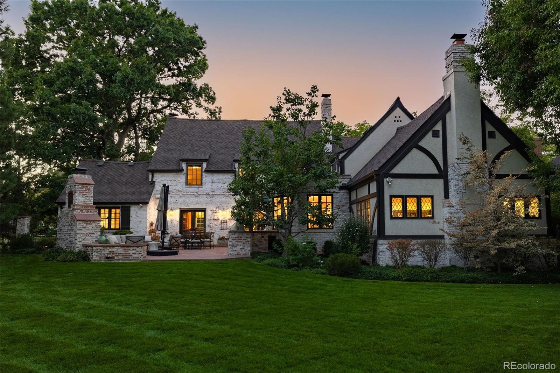
Offered for the first time in more than 30 years, this extraordinary residence presents a rare opportunity to own one of Denver’s most beautiful homes. European-inspired architecture, exceptional craftsmanship, customized details, and a breathtaking natural setting converge to create a home of remarkable elegance and enduring quality. Thoughtfully renovated with timeless sophistication, the property showcases an EKD kitchen with Taj Mahal quartzite countertops, Wolf, Asko & Sub-Zero appliances, stainless Galley sink with attachments, and coffee bar. The expansive family room features custom built-ins, a tailored gas fireplace, hand-hewn beams + dramatic 10-foot ceilings.
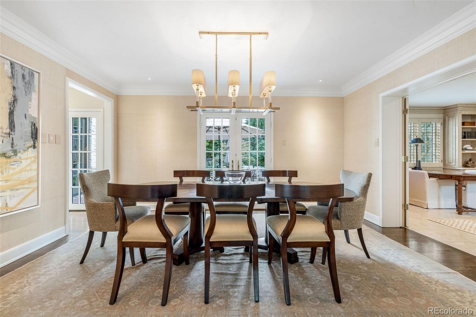
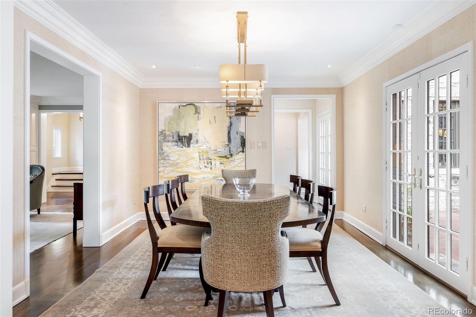
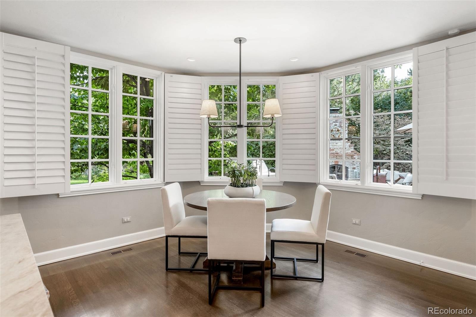
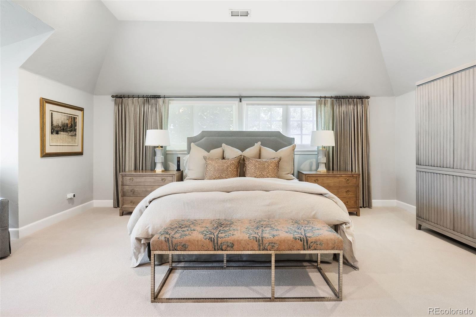
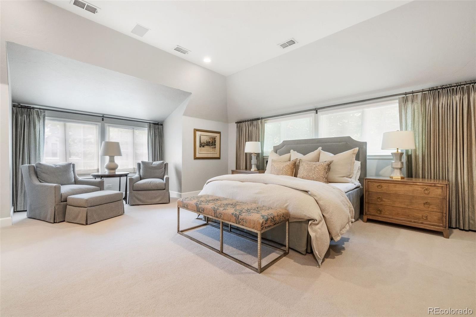
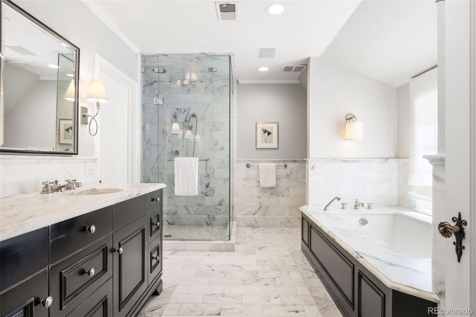
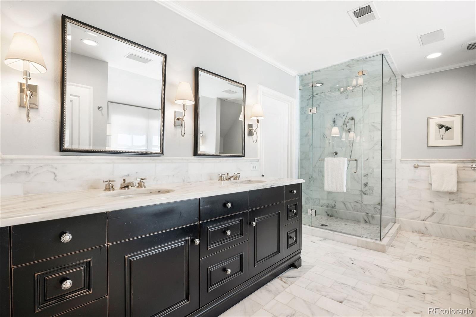
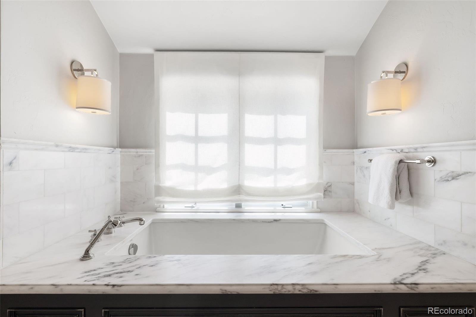
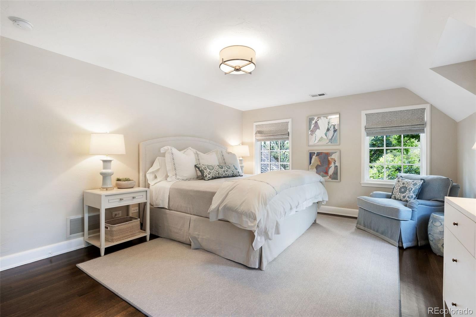
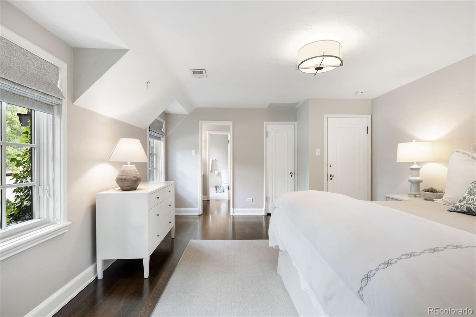
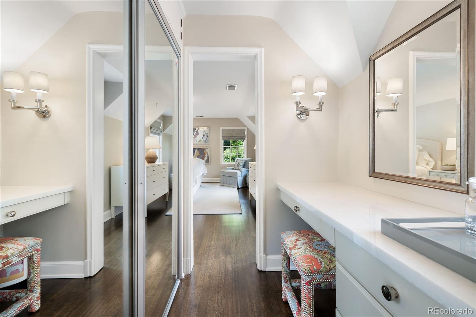
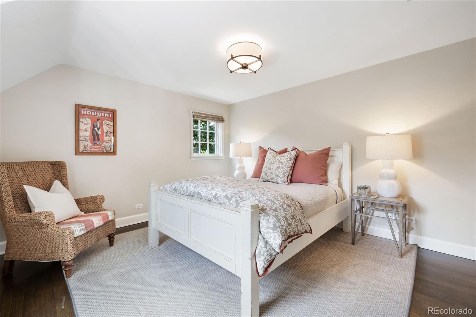
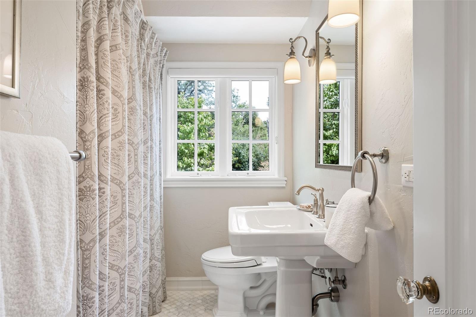
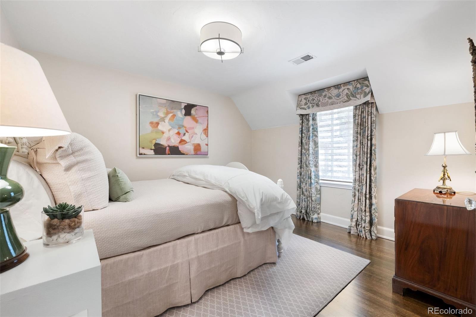
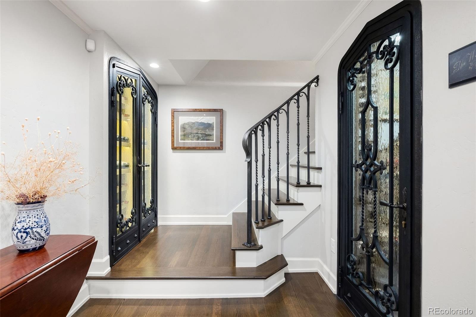
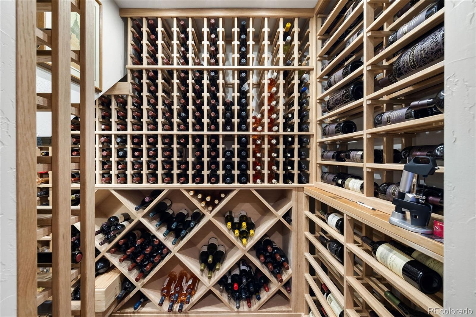
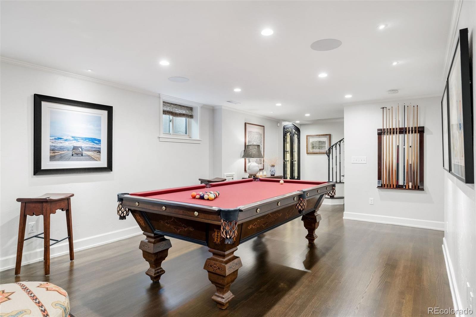
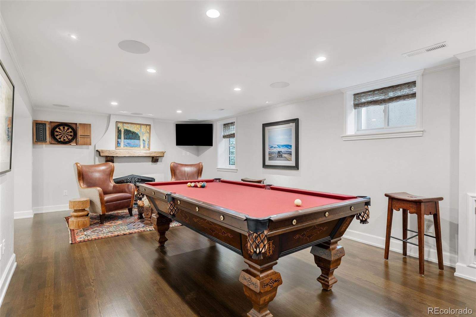
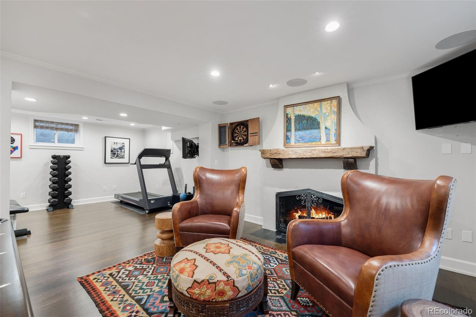
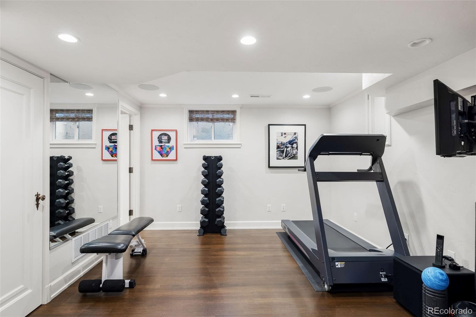
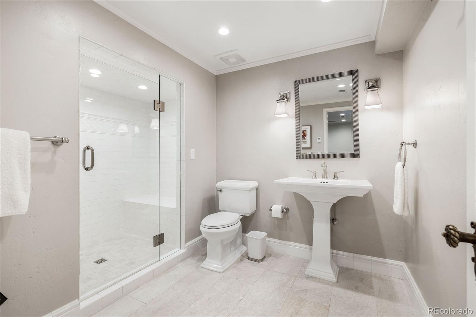
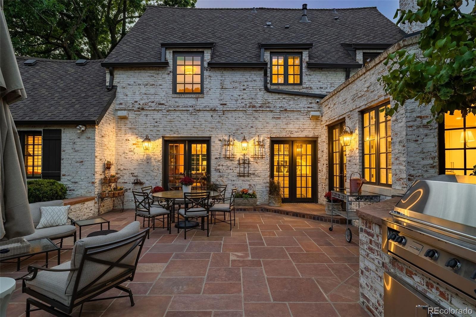
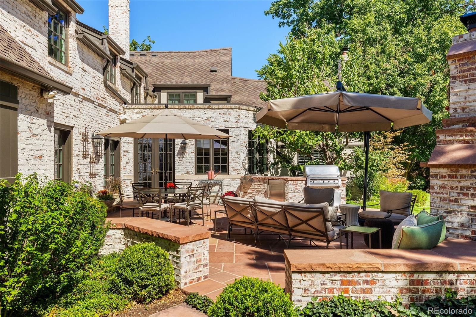
Sunlit interiors offer an effortless indoor-outdoor connection, with French doors from the kitchen and formal dining room opening to a custom flagstone patio for casual or elegant entertaining. Four bedrooms are upstairs, including a luxurious primary suite with customized closets and a marble five-piece bath with heated floors and Waterworks fixtures. A second en suite, two additional bedrooms, and a full bath complete the upper level. The handsomely finished lower level extends the living space with hardwood floors, a 650-bottle wine cellar and iron-and-glass wine display cabinet (both temperature-controlled), rec room with gas fireplace featuring a custom hand-hewn mantle & tile hearth, exercise room, three-quarter bath, mechanical room and expansive storage with epoxy flooring & custom built-ins.
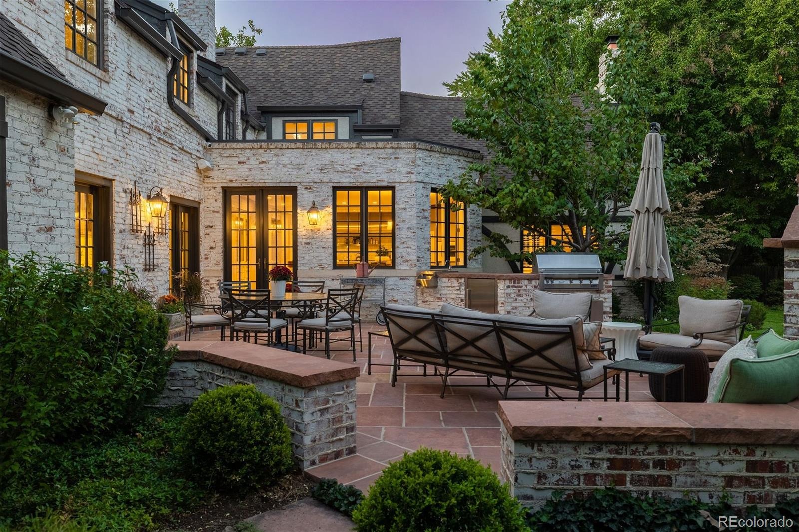
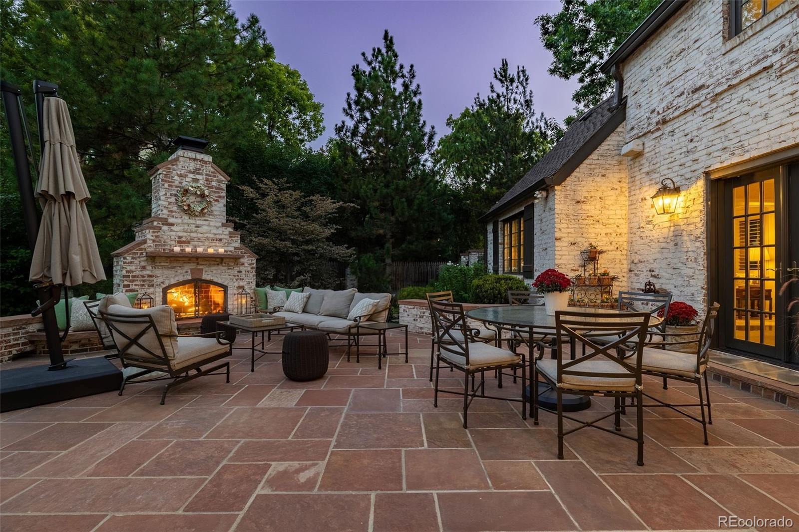
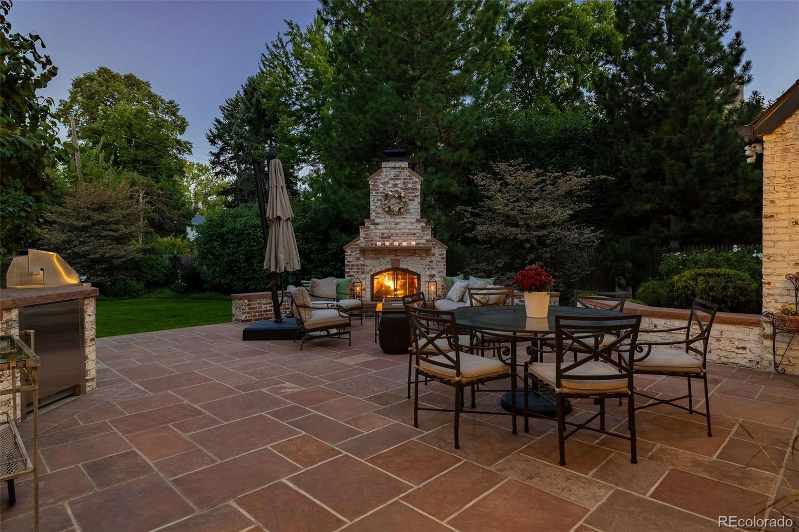
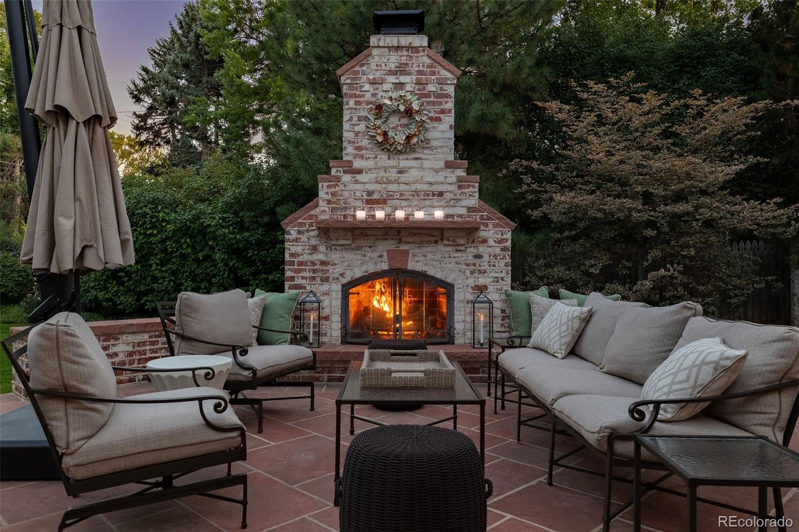
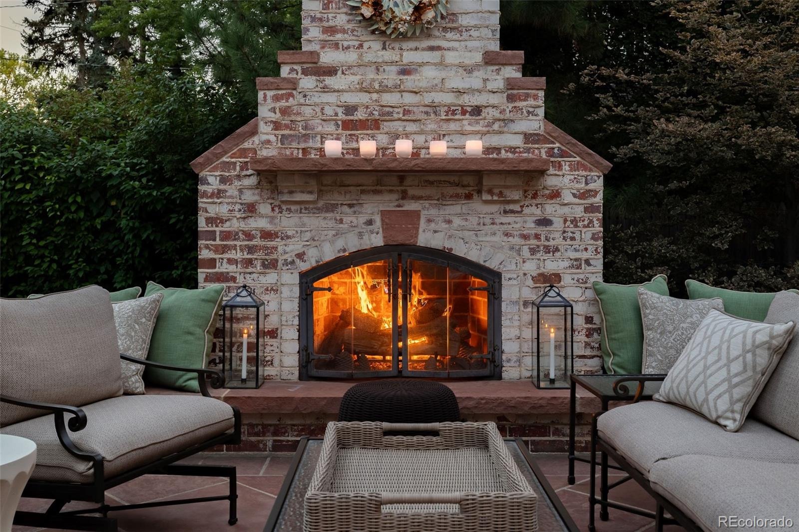
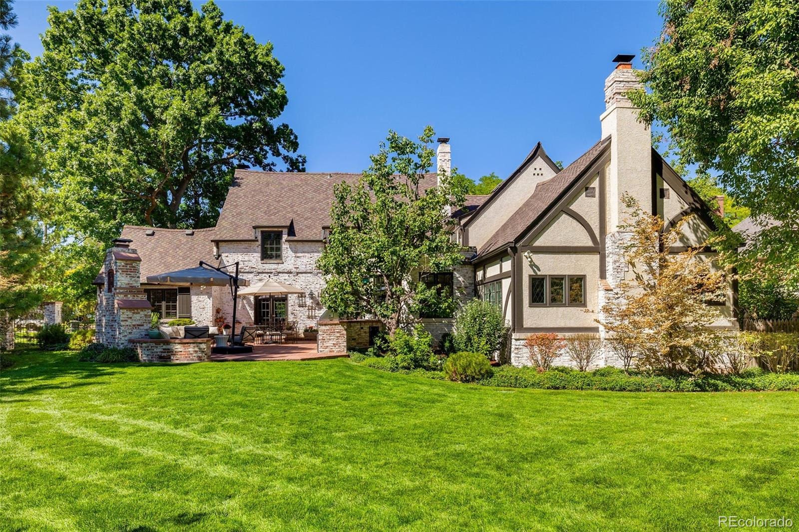
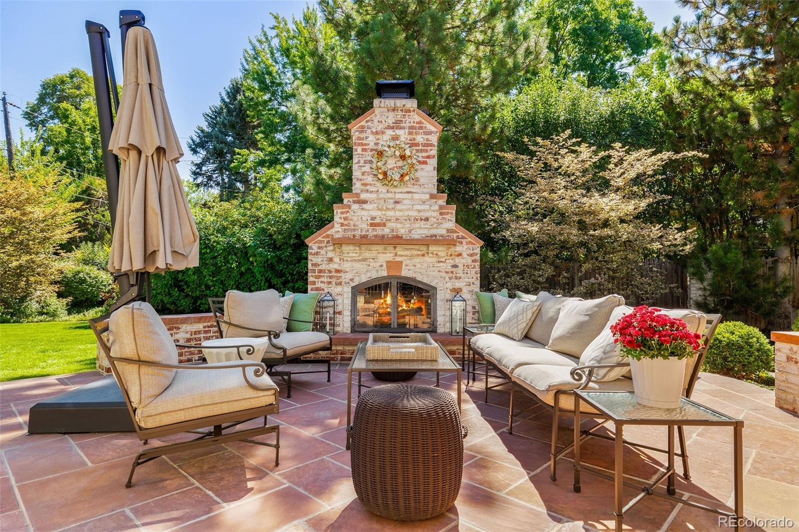
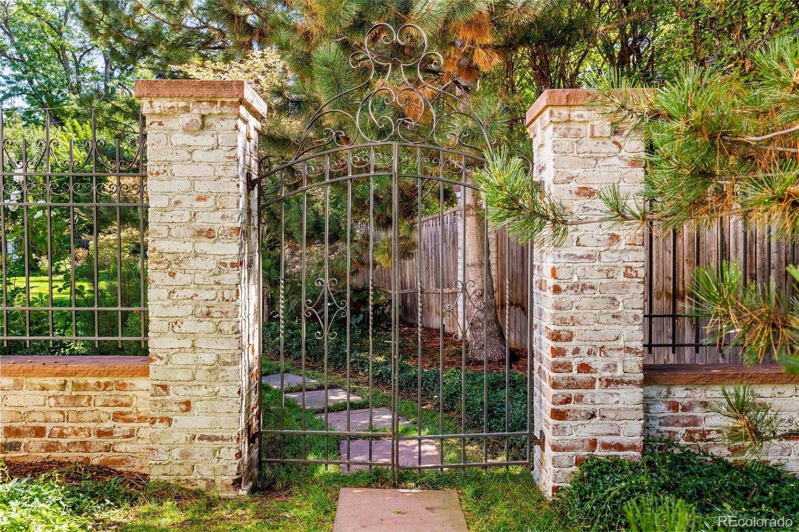
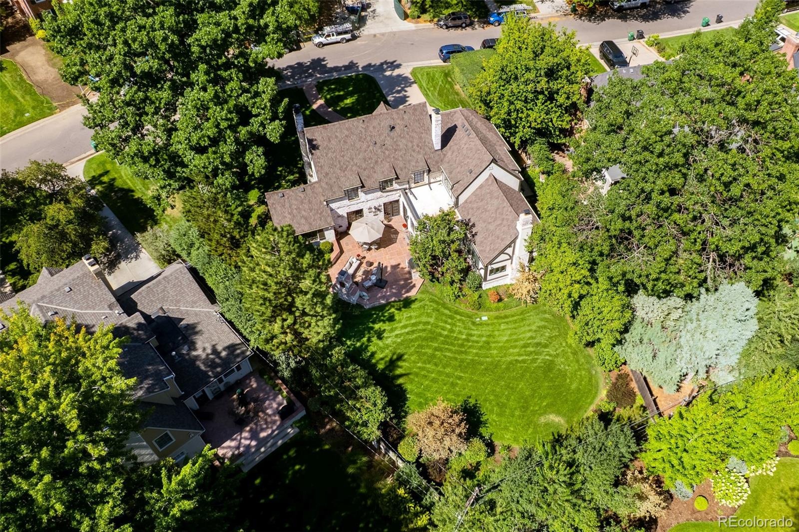
The attached two-car garage and outdoor shed also feature epoxy flooring & custom cabinetry. Outdoor living is equally impressive, with a century-old American oak, custom iron gate, private backyard, lush gardens, mature landscaping, flagstone patio, outdoor kitchen & gas brick fireplace. Set on a 15,700-square-foot lot surrounded by a custom fence with matching brick pillars and exceptional privacy, this residence blends architectural distinction, refined updates, and an unforgettable setting.
36 days on market
Listed by Gina Lorenzen and Kara Couzens team · Kentwood Real Estate DTC, LLC · ginaandkara@kentwood.com,303-570-2042
Property Details
| Property Type | Residential |
| Sub Type | Single Family Residence |
| Status | Active |
| Price per Sq Ft | $828 |
| Subdivision | Old Crestmoor |
| MLS # | 7811363 |
| Days on Market | 36 |
| Bedrooms | 4 |
| Full Baths | 3 |
| Half Baths | 1 |
| Three-Quarter Baths | 1 |
| Year Built | 1941 |
| Lot Size (Sq Ft) | 15,700 |
| Acres | 0.36 |
| HOA | Yes |
| HOA Fee | $225 |
| Annual Taxes | $16,504 |
| State | CO |
| County | Denver |
| Zoning | E-SU-G |
| Interior Features | Breakfast Bar, Built-in Features, Entrance Foyer, Kitchen Island, Open Floorplan, Pantry, Walk-In Closet(s), Block Counters, Five Piece Bath, Primary Suite, Utility Sink |
| Heating | Forced Air |
| Cooling | Central Air |
| Flooring | Carpet, Tile, Wood |
| Fireplaces | 4 |
| Fireplace Features | Family Room, Living Room, Outside, Rec/Bonus Room |
| Appliances | Bar Fridge, Dishwasher, Disposal, Double Oven, Microwave, Range, Range Hood, Refrigerator, Tankless Water Heater |
| Exterior Features | Barbecue, Garden, Gas Grill, Private Yard |
| Garage | Yes |
| Garage Spaces | 2 |
| Parking Features | Finished, Floor Coating |
| Roof | Composition |
| Basement | Finished |
| Lot Features | Level, Sprinklers In Front, Sprinklers In Rear |
| Levels | Two |
| Construction | Brick |
| Sewer | Public Sewer |
| Water Source | Public |
| Senior Community | No |
| Special Conditions | None Known |
Location
Price History
| Date | Event | Price |
|---|---|---|
| 9/17/2026 |
Listed for sale Source: REcolorado® #7811363 |
$3,875,000 $828/sqft |

Based on information submitted to the MLS GRID as of October 23, 2026 at 3:44 PM MDT. All data is obtained from various sources and may not have been verified by broker or MLS GRID. Supplied Open House Information is subject to change without notice. All information should be independently reviewed and verified for accuracy. Properties may or may not be listed by the office/agent presenting the information.
Thank you — a Mont Haus broker will be in touch shortly.