Residential · Active
Denver, CO 80229
3 Beds · 3 Baths · 1,650 Sq Ft
$550,000
Single Family
Property Type
0.2 acres
Lot Size
1992
Year Built
$333
Price per Sq Ft
2
Parking Spaces
7817871
MLS #
About This Property
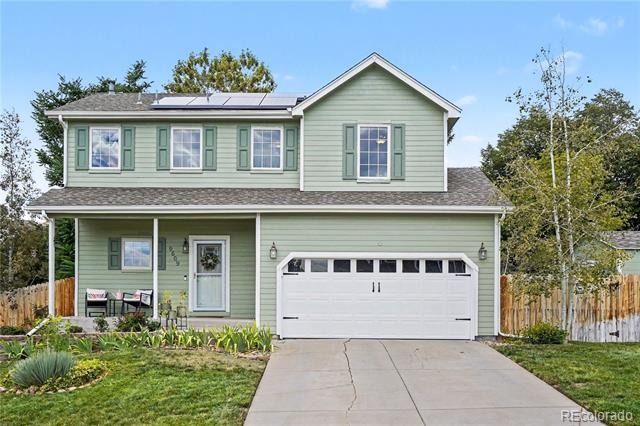
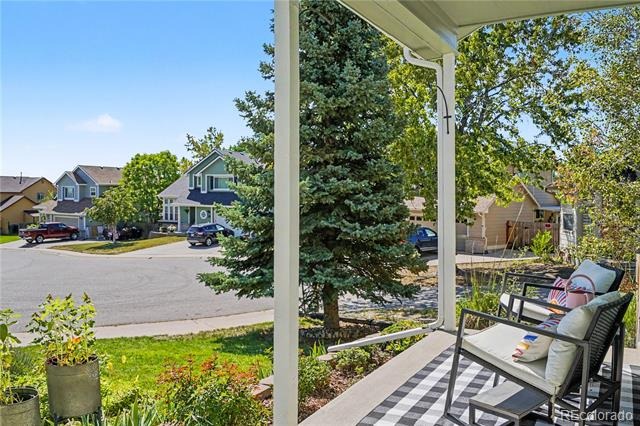
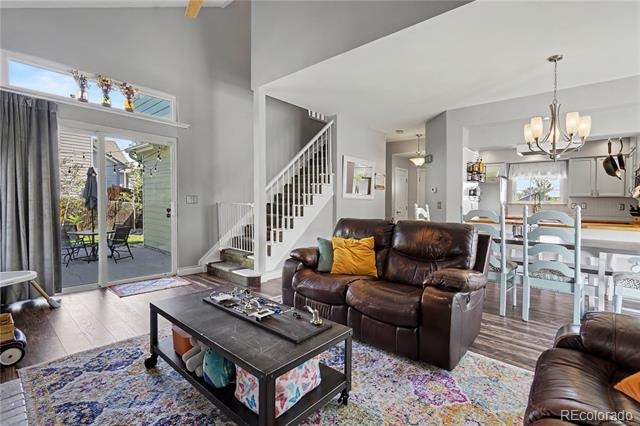
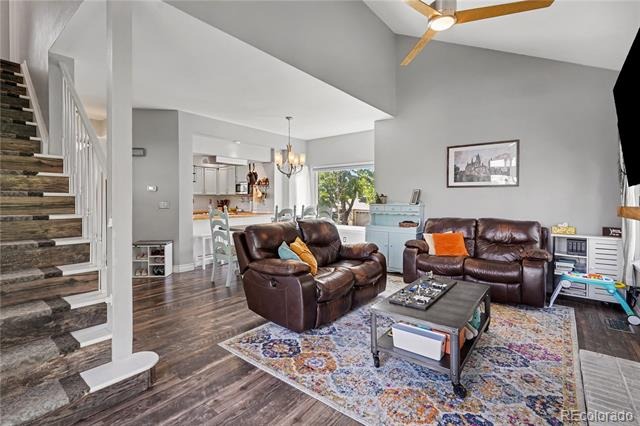
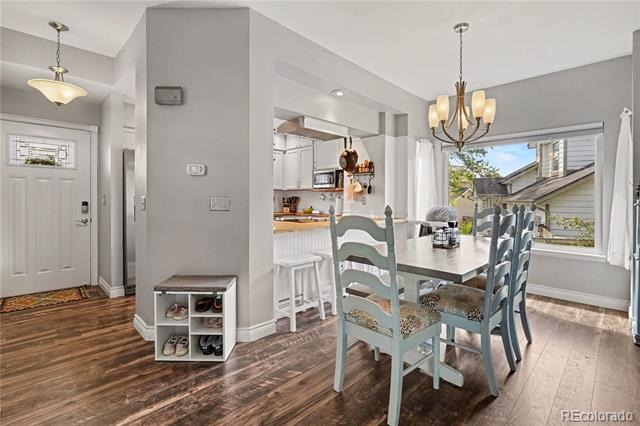
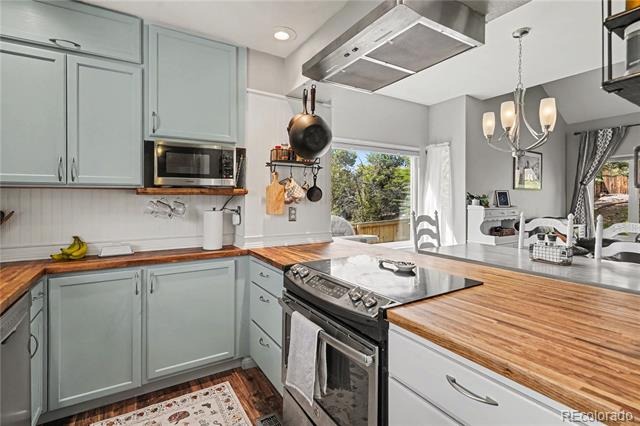
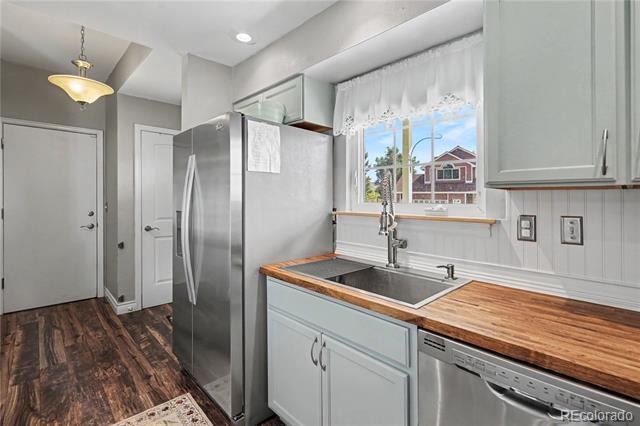
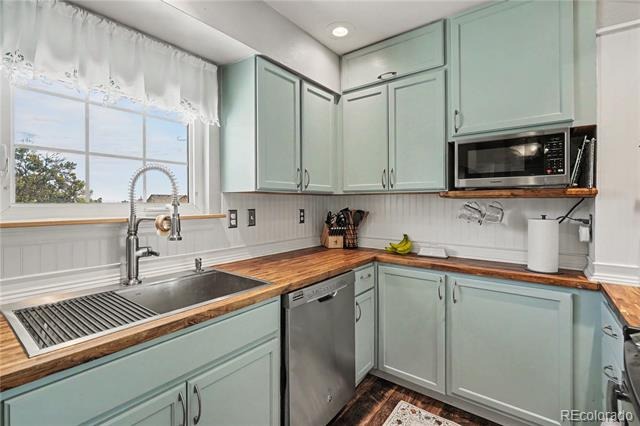
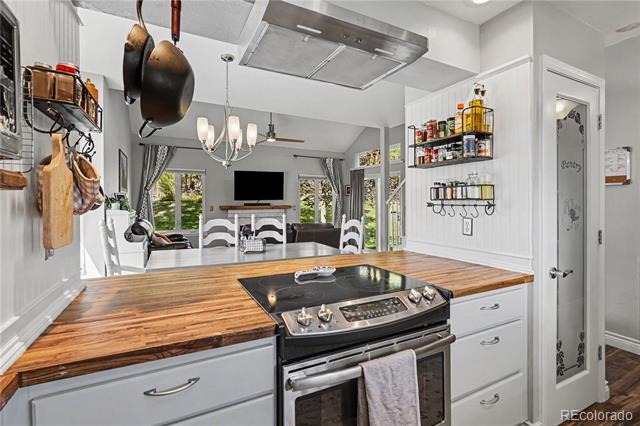
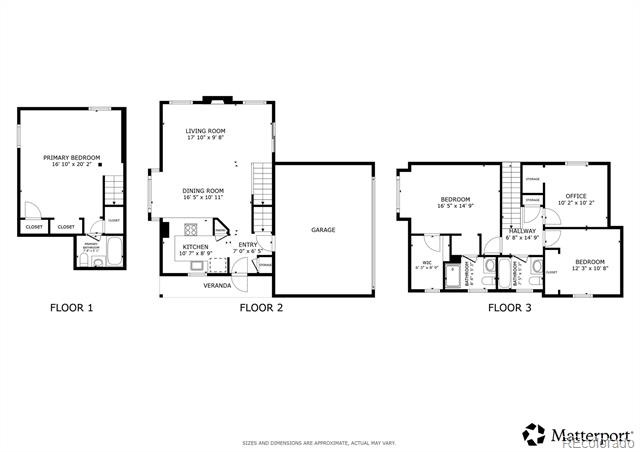
Welcome to this charming, meticulously maintained home in Thornton! Featuring no HOA or Metro District fees, incredible curb appeal, fresh professional exterior paint (2026), and a warm covered front porch, this residence is nestled in a friendly neighborhood close to Thornton Community Park, the local rec center, library, grocery stores, biking/walking trails, and offers effortless access to I-25 for a quick commute. Step inside to a bright, open floor plan designed for comfortable living and easy entertaining. To the left, the kitchen boasts warm butcher block countertops, quality appliances, and a convenient breakfast bar.
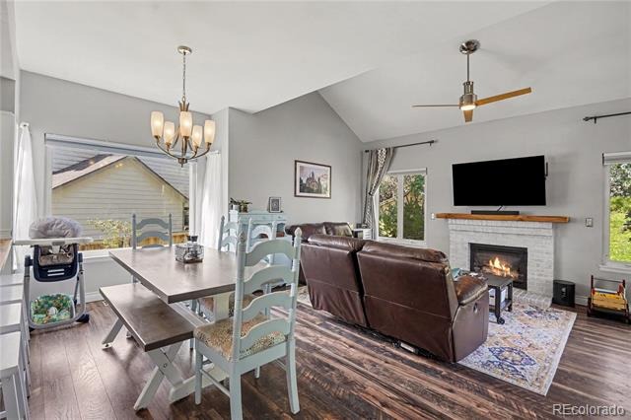
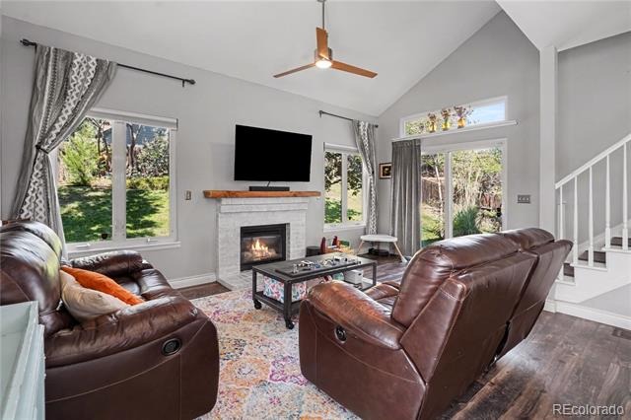
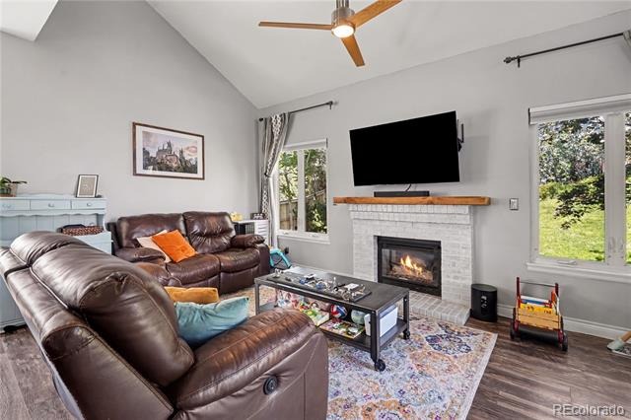
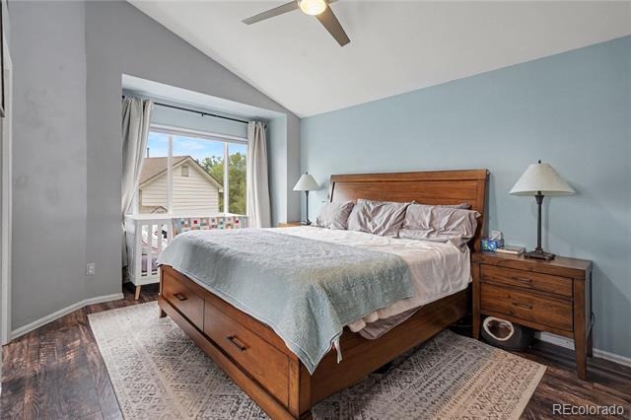
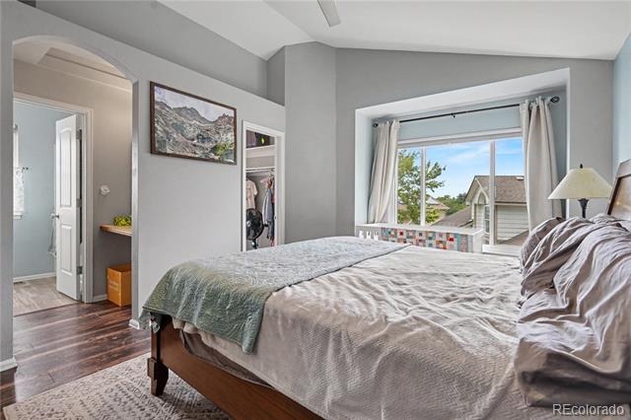
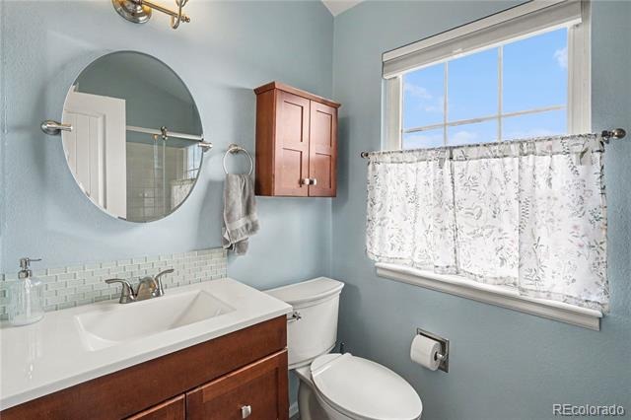
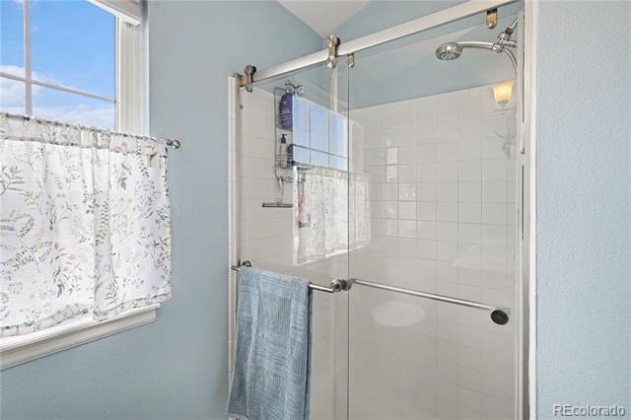
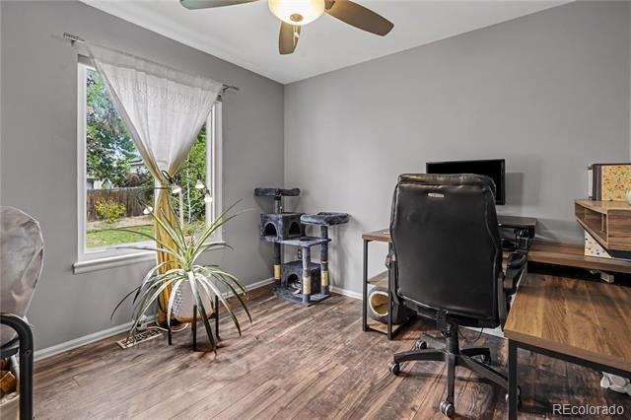
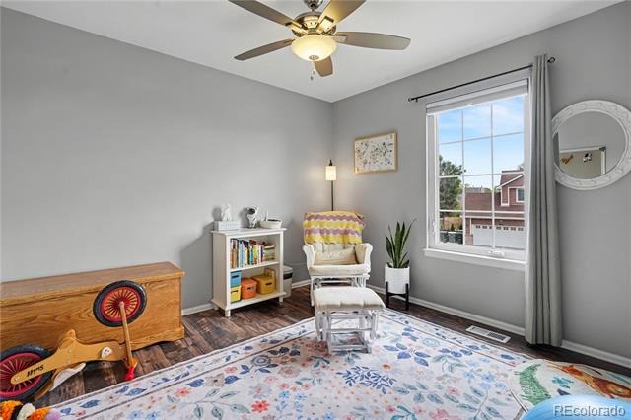
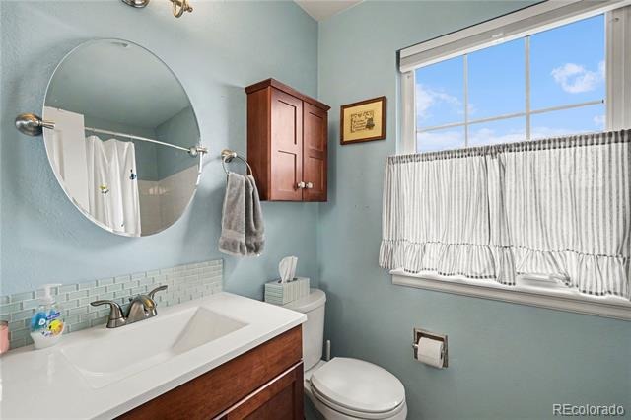
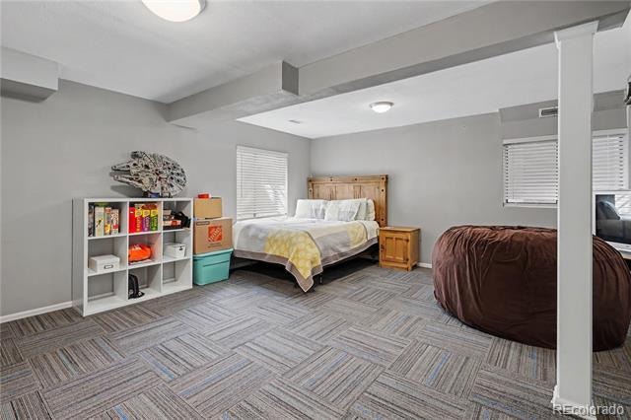
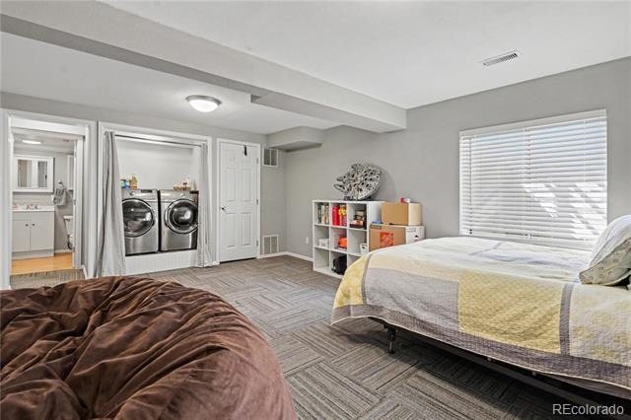
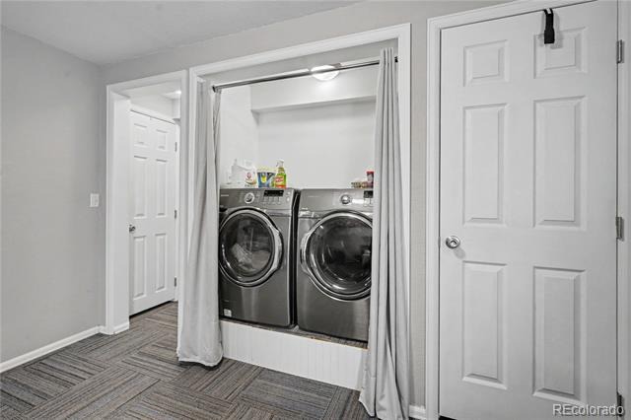
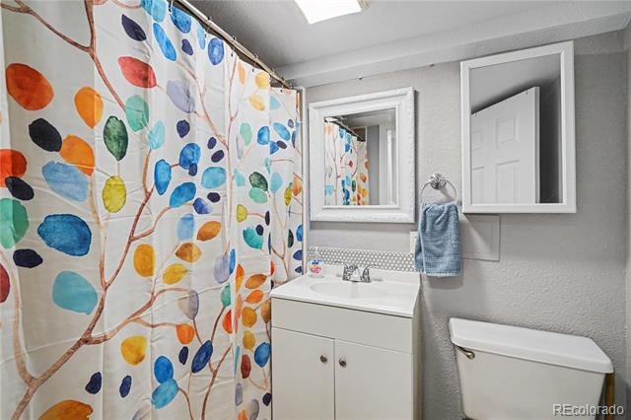
The kitchen flows seamlessly into a large dining room, which opens directly into a soaring living room complete with vaulted ceilings, a cozy fireplace, and sliding glass doors that lead out to the back patio. Upstairs, the private primary suite features dramatic vaulted ceilings, a walk-in closet, and an en-suite 3/4 bath. Two additional light-filled bedrooms and a full hallway bathroom complete the upper level, highlighting new flooring in two bedrooms (2025) and two newly replaced large windows with transferable lifetime warranties (2026). Down below, the finished basement expands your living space with a large flex/bonus room, a laundry closet, and an additional full bathroom.
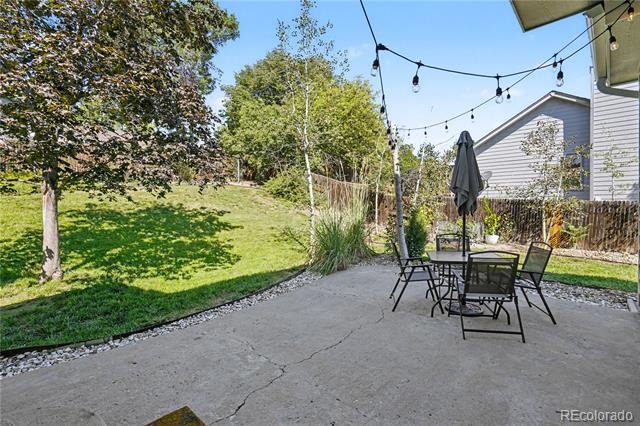
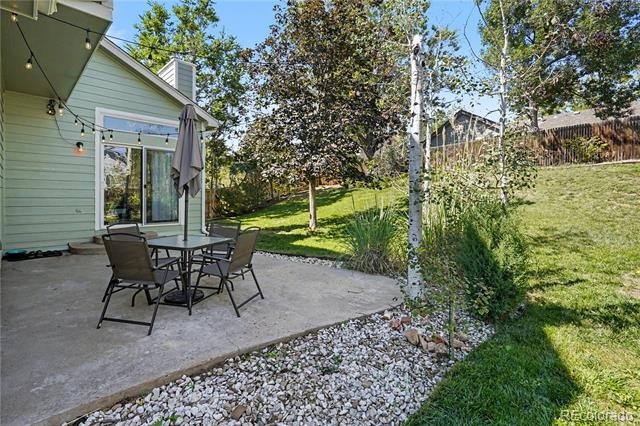
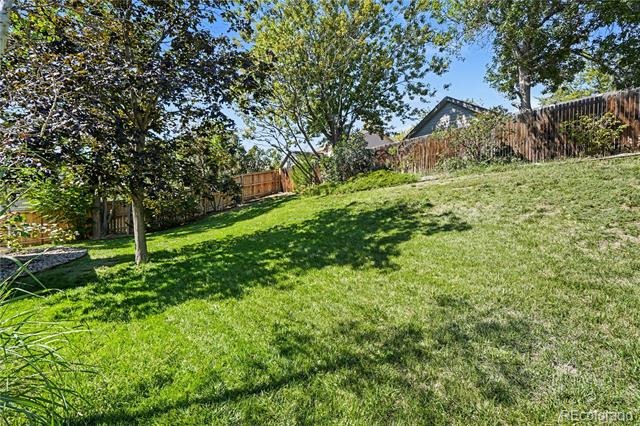
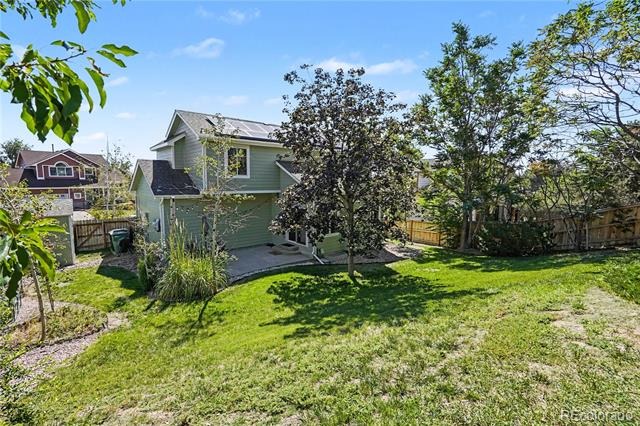
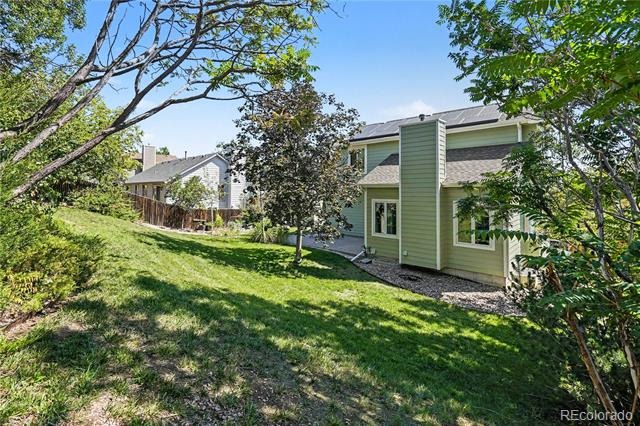
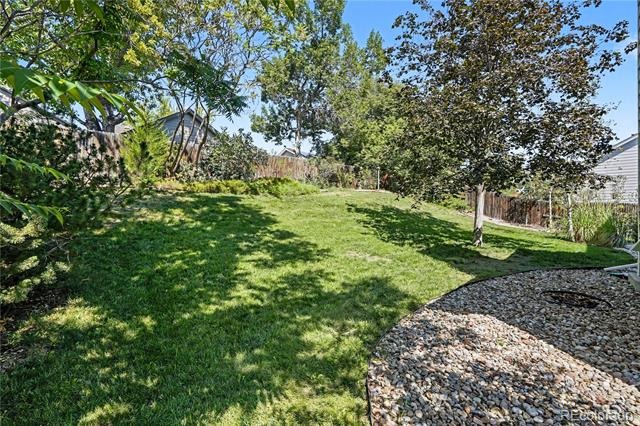
Out back, the private, fully fenced yard serves as a peaceful retreat, featuring a large patio for outdoor dining, a spacious sloped lawn, and mature shade trees. Combining incredible convenience, low ownership costs, recent major upgrades, and a welcoming community feel, this home is a must-see!
82 days on market
Listed by Ray Munoz & The Munoz Group · Redfin Corporation · ray.munoz@redfin.com,303-990-1167
Property Details
| Property Type | Residential |
| Sub Type | Single Family Residence |
| Status | Active |
| Price per Sq Ft | $333 |
| Subdivision | Rancho Viejo |
| MLS # | 7817871 |
| Days on Market | 82 |
| Bedrooms | 3 |
| Full Baths | 2 |
| Three-Quarter Baths | 1 |
| Year Built | 1992 |
| Lot Size (Sq Ft) | 8,918 |
| Acres | 0.2 |
| HOA | No |
| Annual Taxes | $3,200 |
| State | CO |
| County | Adams |
| Interior Features | Ceiling Fan(s), High Ceilings, Open Floorplan, Pantry, Vaulted Ceiling(s), Butcher Counters, Smoke Free |
| Heating | Electric, Forced Air, Natural Gas |
| Cooling | Central Air |
| Flooring | Carpet, Laminate, Wood |
| Fireplaces | 1 |
| Fireplace Features | Gas, Living Room |
| Appliances | Convection Oven, Cooktop, Dishwasher, Disposal, Electric Water Heater, Humidifier, Microwave |
| Exterior Features | Garden, Lighting, Private Yard, Rain Gutters |
| Garage | Yes |
| Garage Spaces | 2 |
| Parking Features | Concrete |
| Roof | Tar/Gravel |
| Basement | Finished |
| Lot Features | Landscaped, Near Public Transit, Sloped, Sprinklers In Front, Sprinklers In Rear |
| Architectural Style | Traditional |
| Levels | Two |
| Construction | Frame, Wood Siding |
| Sewer | Public Sewer |
| Water Source | Public |
| Senior Community | No |
| Special Conditions | None Known |
Location
Price History
| Date | Event | Price |
|---|---|---|
| 8/21/2026 |
Listed for sale Source: REcolorado® #7817871 |
$550,000 $333/sqft |

Based on information submitted to the MLS GRID as of November 11, 2026 at 1:04 AM MST. All data is obtained from various sources and may not have been verified by broker or MLS GRID. Supplied Open House Information is subject to change without notice. All information should be independently reviewed and verified for accuracy. Properties may or may not be listed by the office/agent presenting the information.
Thank you — a Mont Haus broker will be in touch shortly.
For Mont Haus agents and staff. Sign in with your Mont Haus Microsoft account and the Agent Portal opens in a new tab.
Sign in with MicrosoftNo Microsoft account yet? Ask Nikki Boxer, who sets up portal access.