Residential · Active
Boulder, CO 80302
4 Beds · 5 Baths · 7,484 Sq Ft
$3,295,000
Single Family
Property Type
37.75 acres
Lot Size
1993
Year Built
$440
Price per Sq Ft
4
Parking Spaces
$4,880
HOA Fee
7838116
MLS #
About This Property
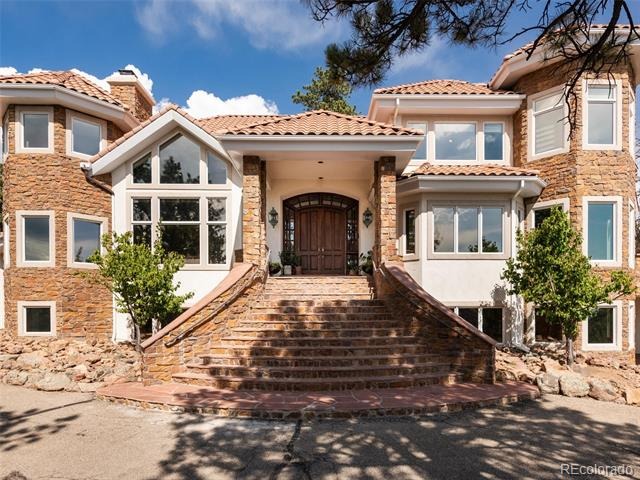
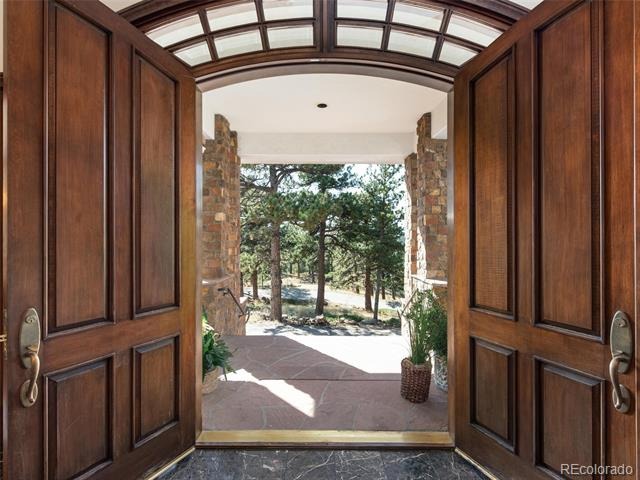
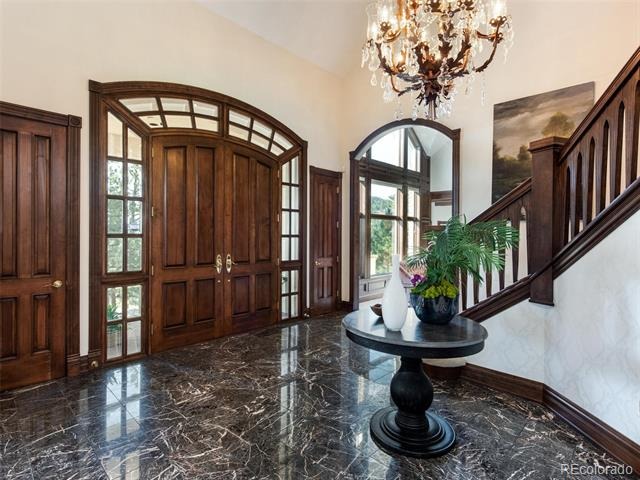
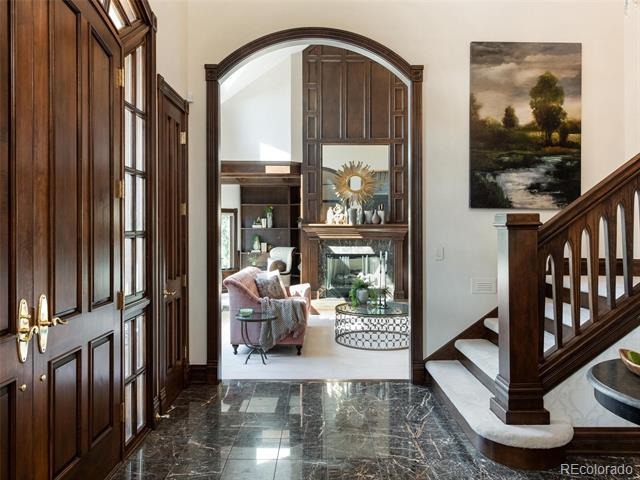
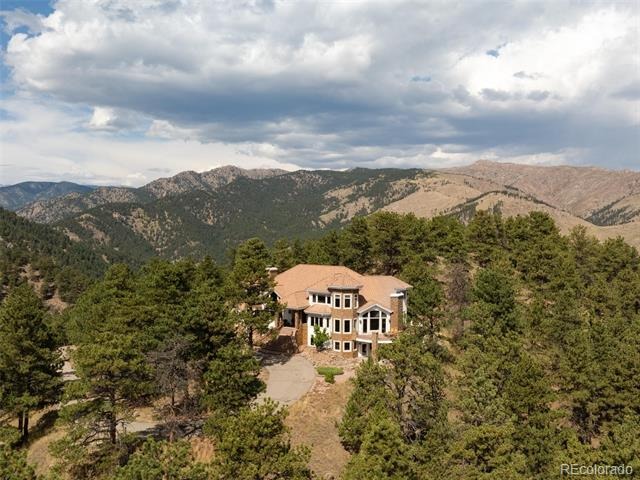
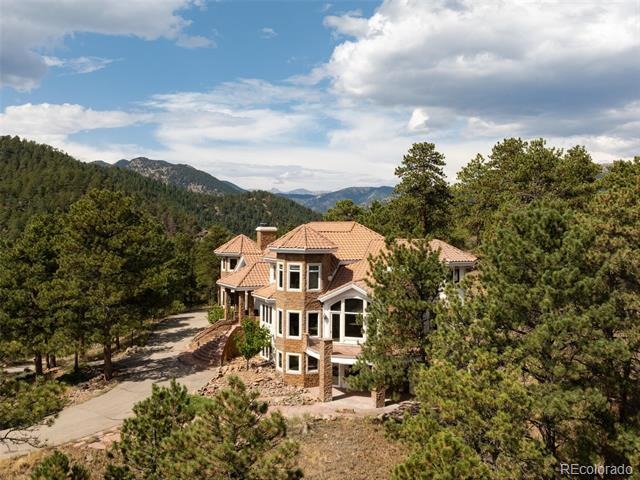
Nestled in Buckingham Hills, this exclusive luxury mountain estate is just 14 minutes from downtown Boulder. On 35 acres and bordering national forest, it offers stunning views and access to over 300 acres of private open space. A lighted private drive leads to a circular drive, blending natural beauty with refined living. Inside, the 7,825 sq.ft. custom home welcomes you with soaring ceilings and marble foyer.
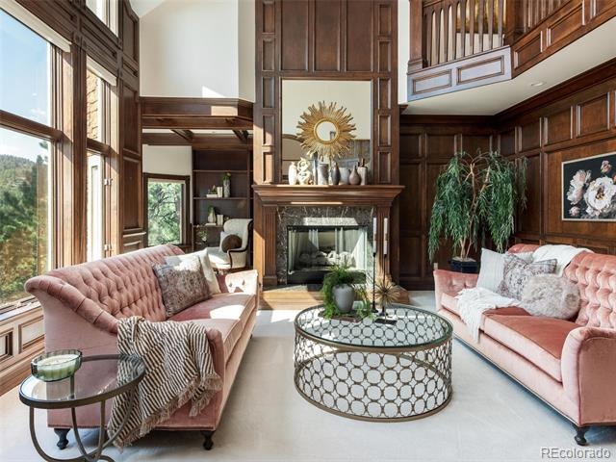
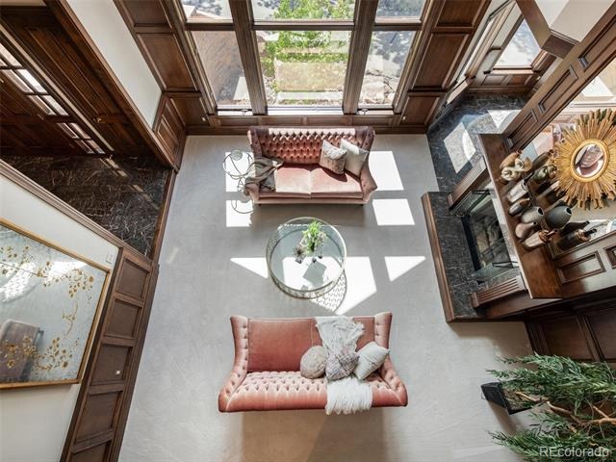
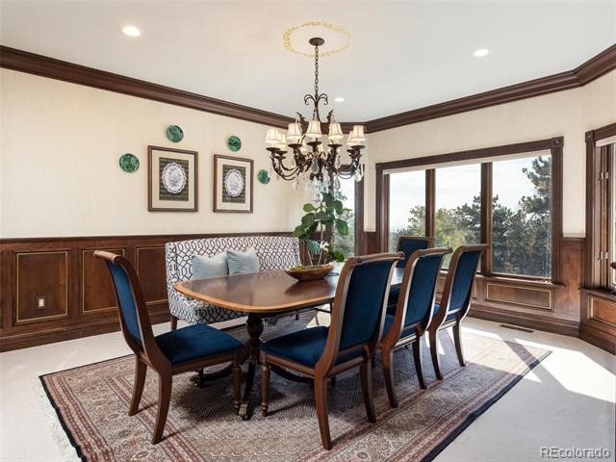
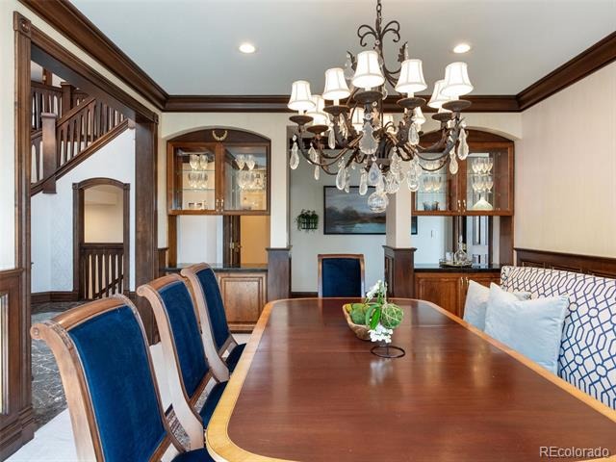
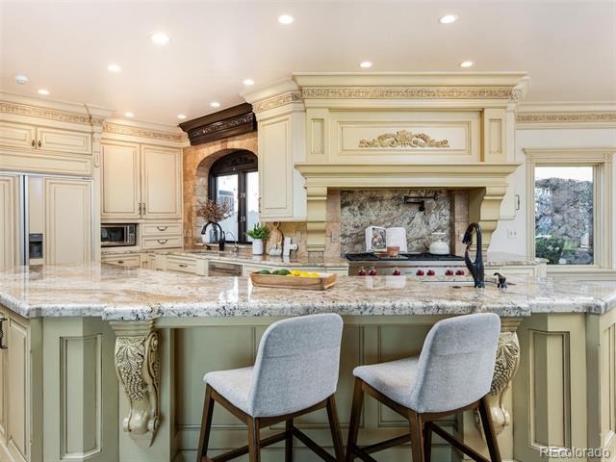
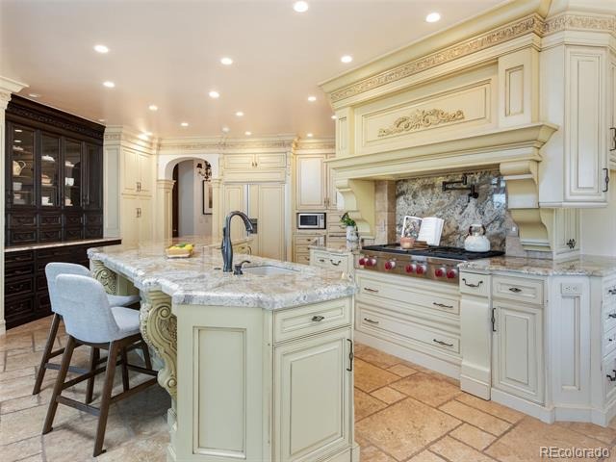
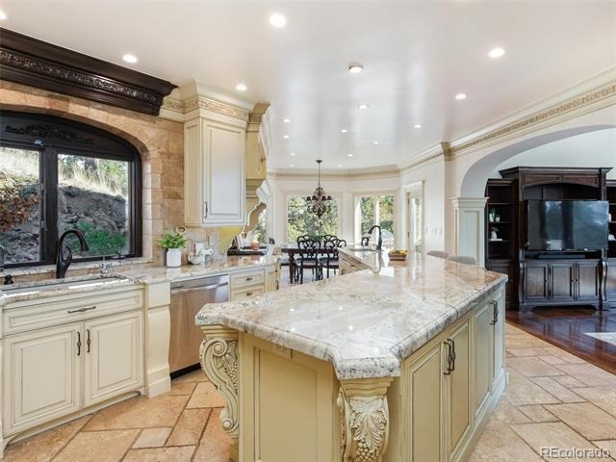
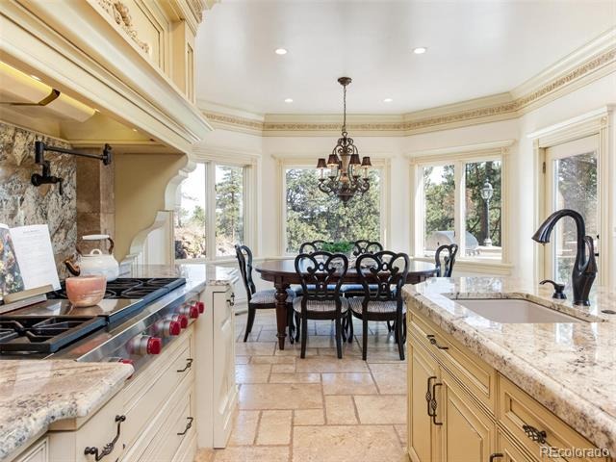
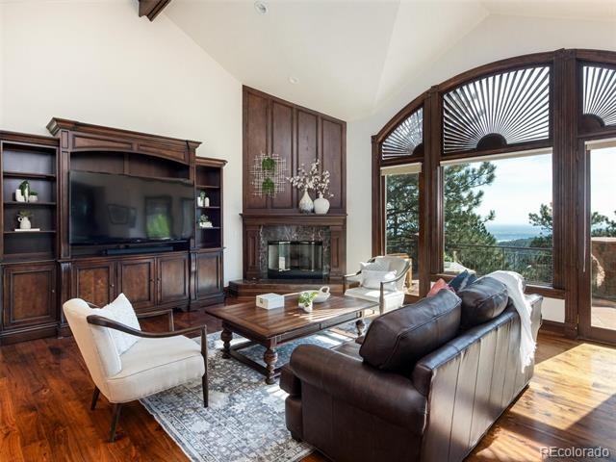
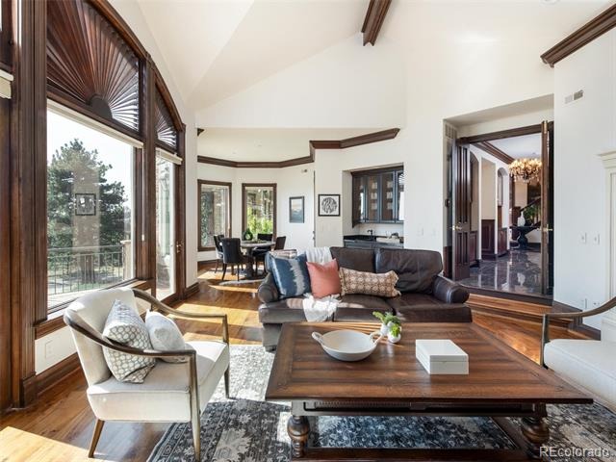
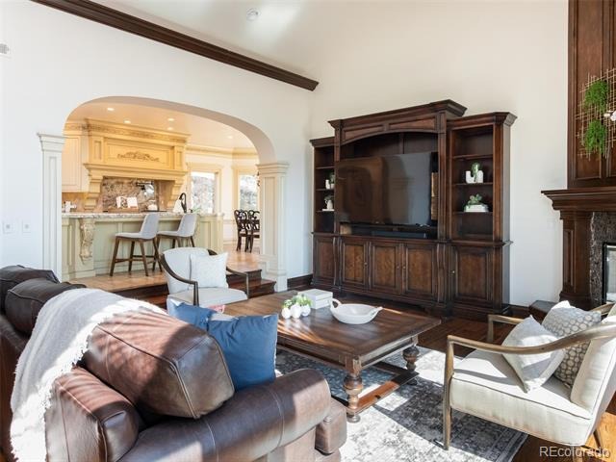
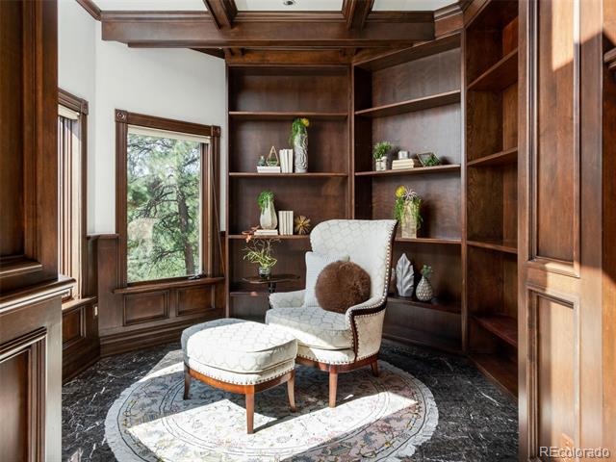
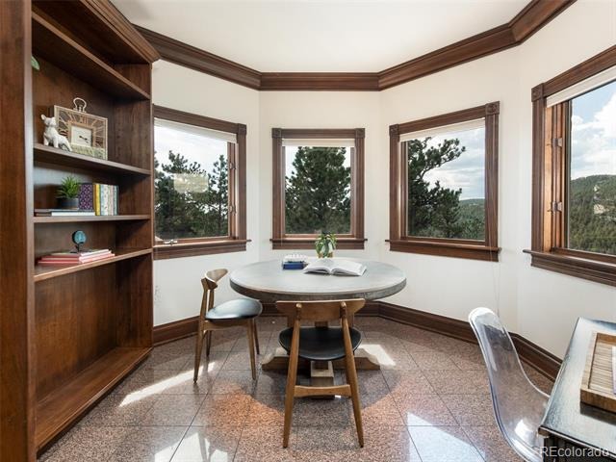
The formal living room features a fireplace, vaulted ceilings, and custom paneled walls. Adjacent, the circular library's floor to ceiling windows frame the city's twinkling lights. The formal dining room, with built-in cabinetry, seamlessly connects the family room and chef's kitchen. An elegant European inspired gourmet kitchen boasts custom cabinetry with inserts, Wolf range with pot filler, Sub-Zero fridge, double wall ovens, granite surfaces, travertine flooring and a walk-in pantry.
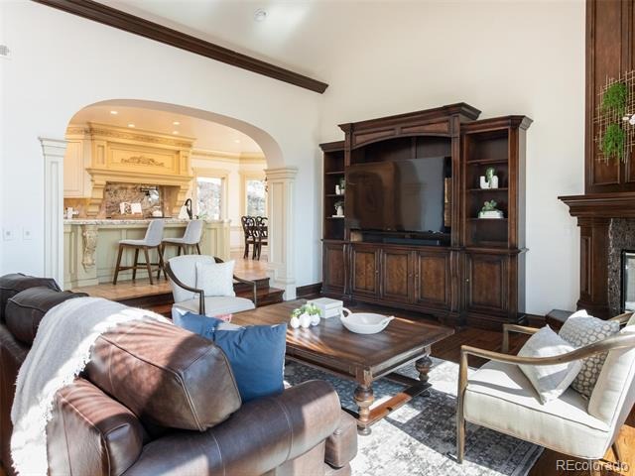
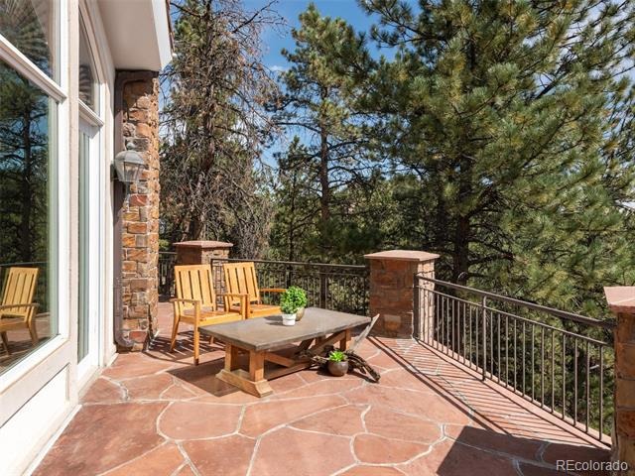
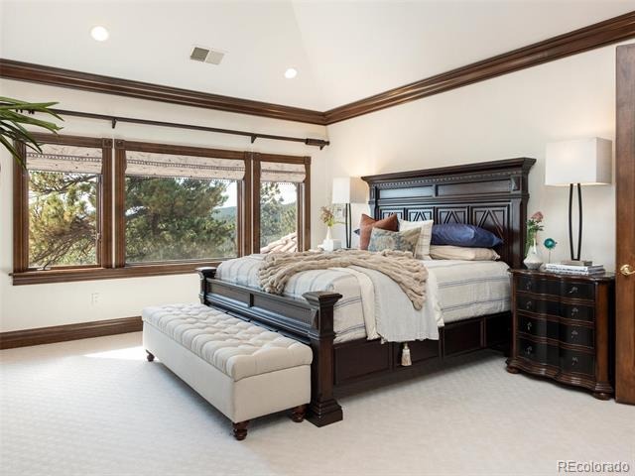
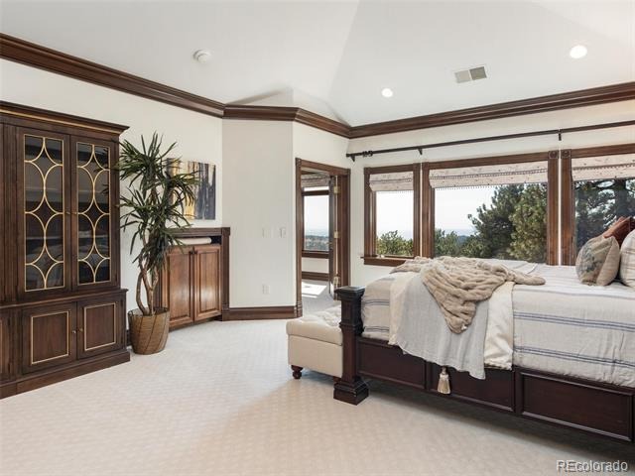
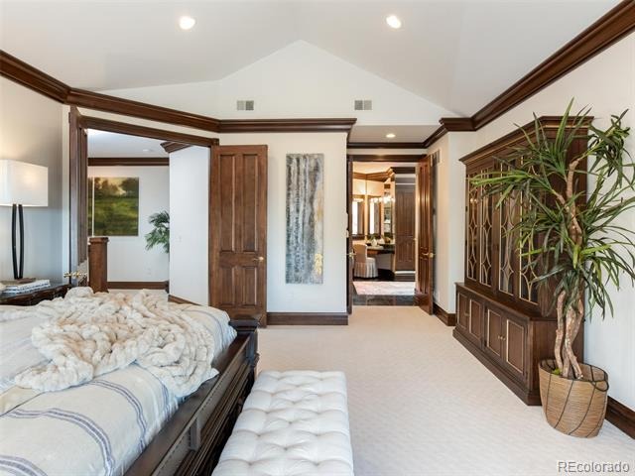
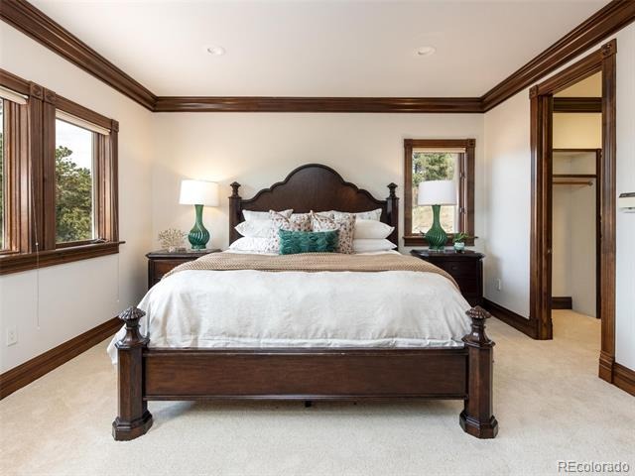
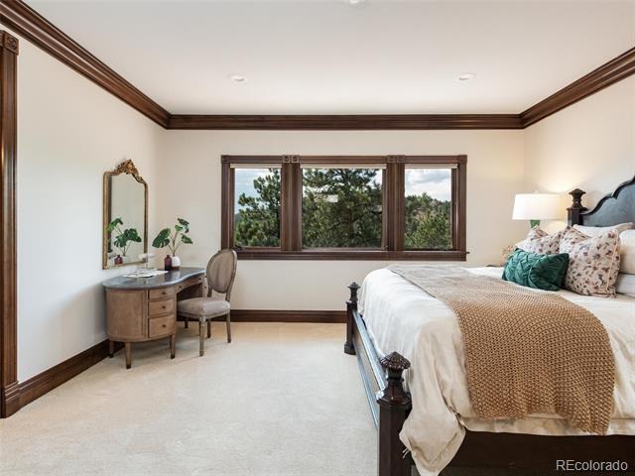
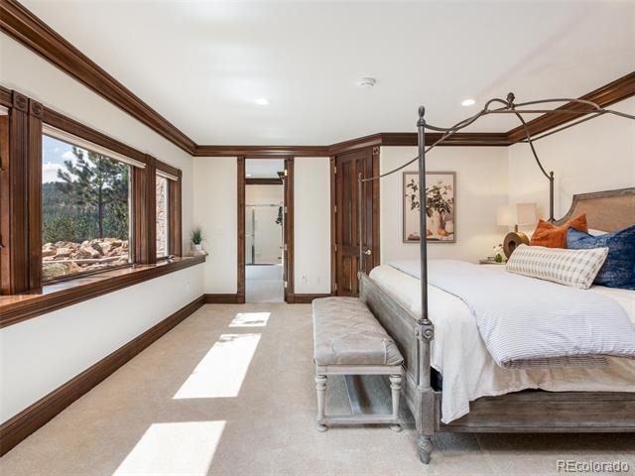
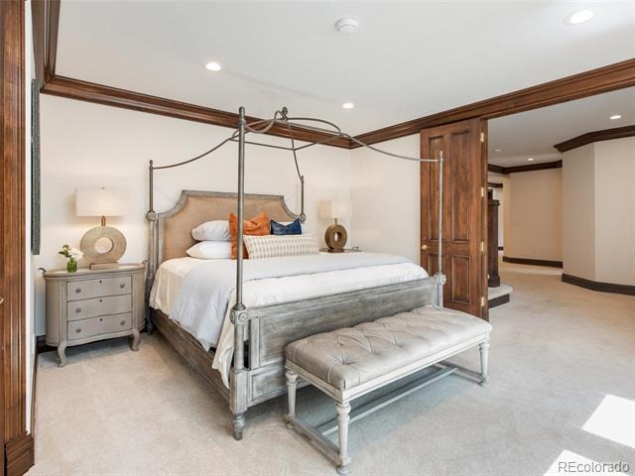
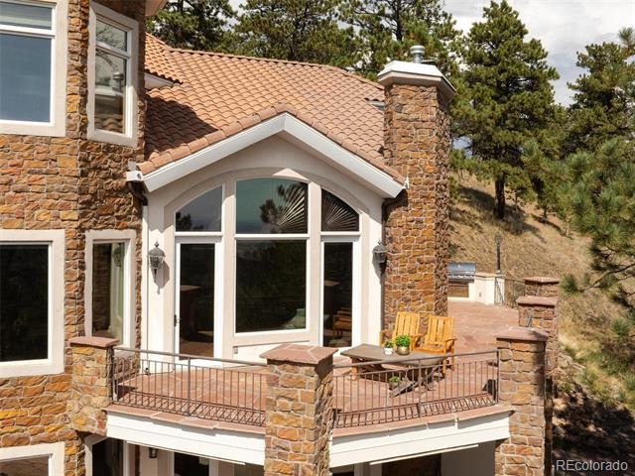
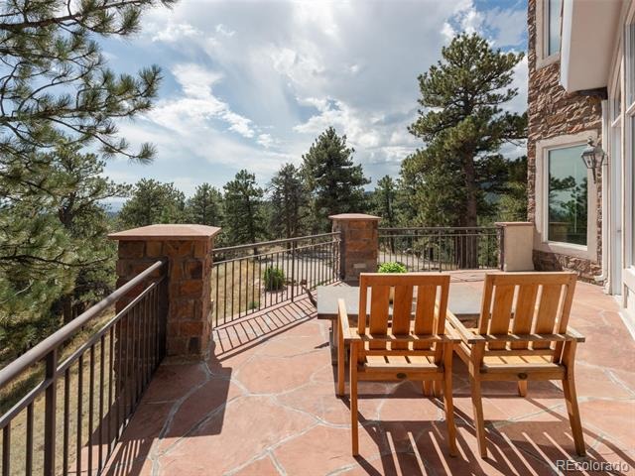
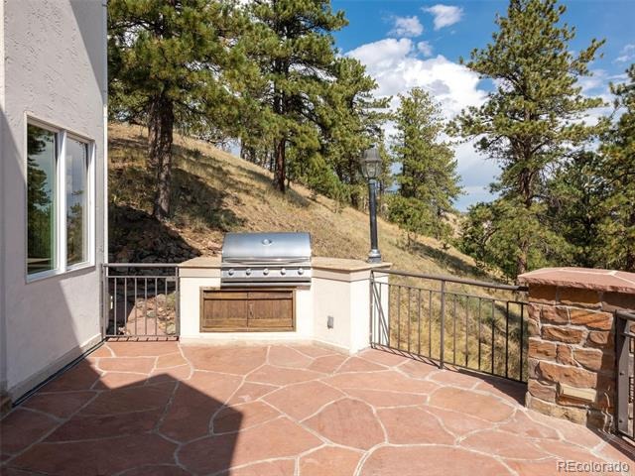
It opens to a wraparound flagstone patio with built-in BBQ. The connected family room has vaulted ceilings, walnut floors, fireplace, breakfast nook and wet bar, flowing out to the patio. A marble powder room and laundry complete the main level. The primary suite offers high ceilings, a reading library and views.
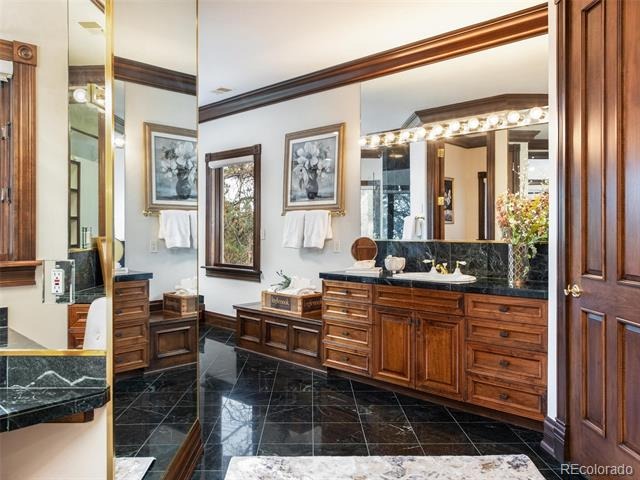
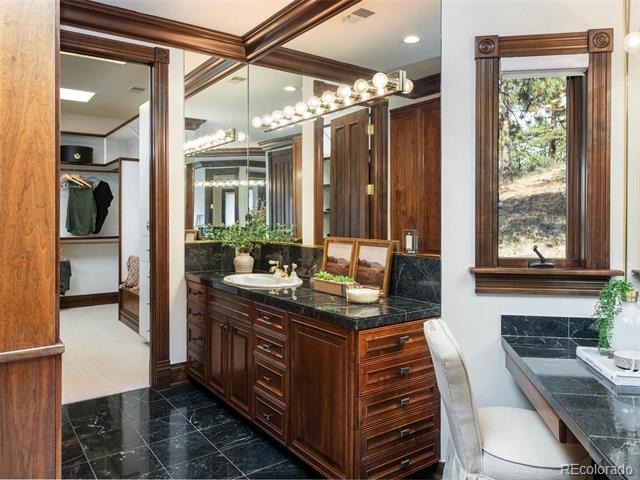
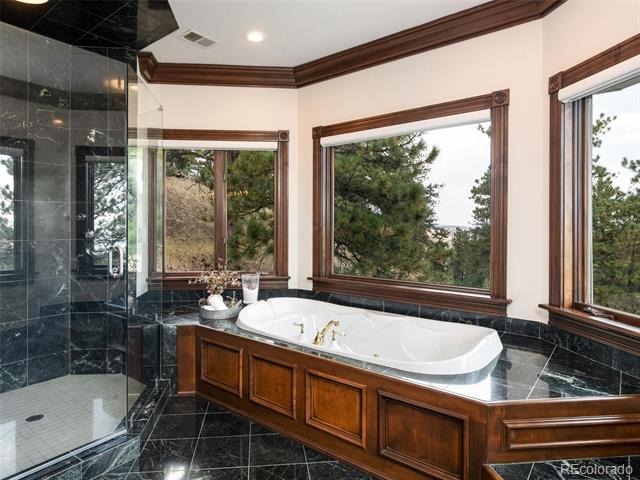
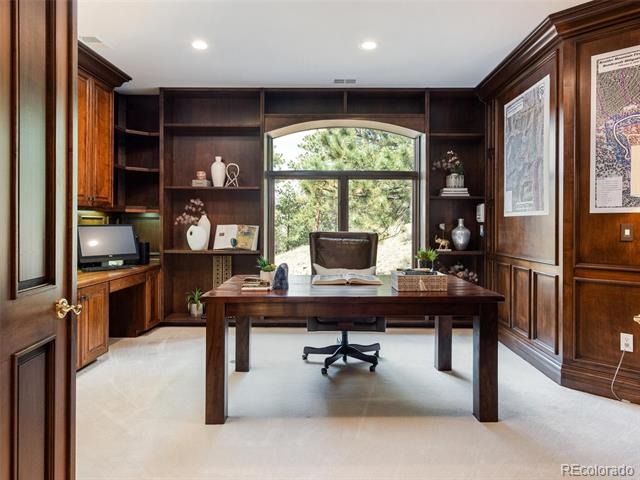
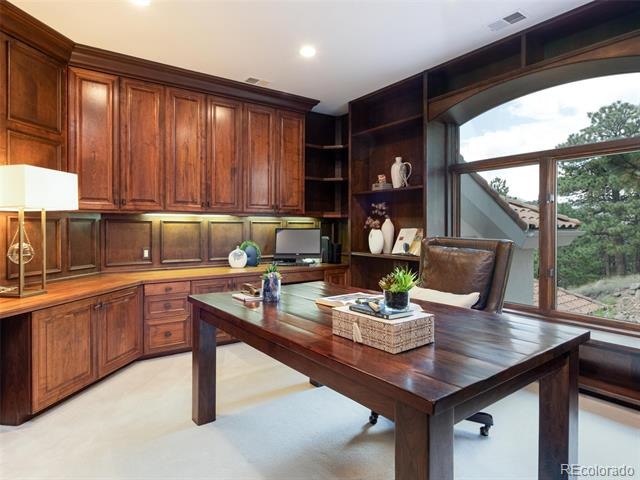
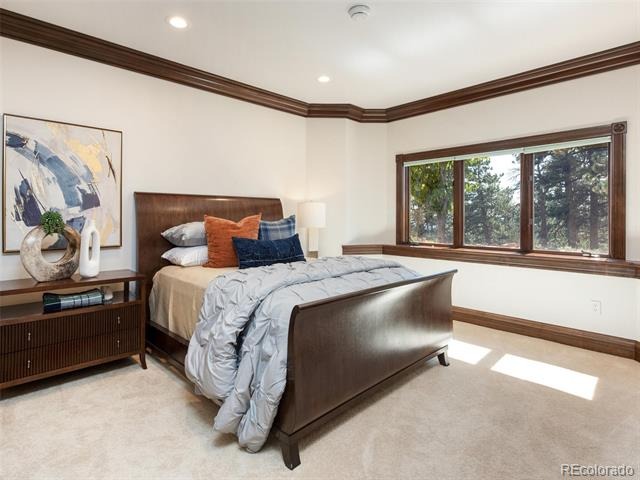
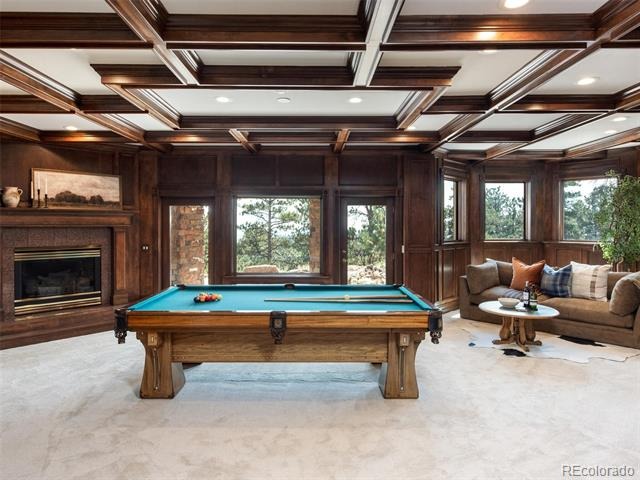
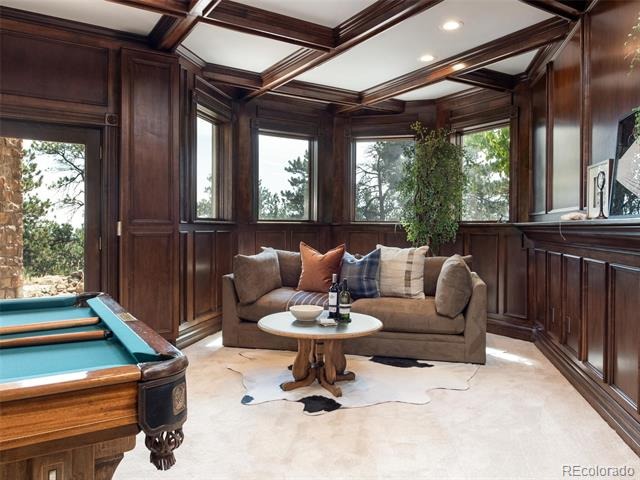
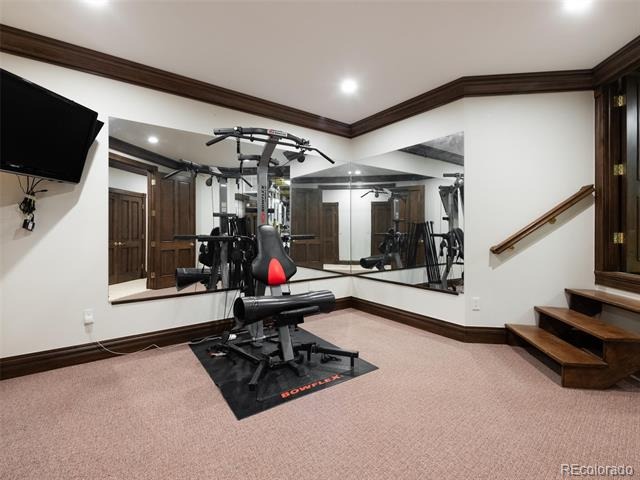
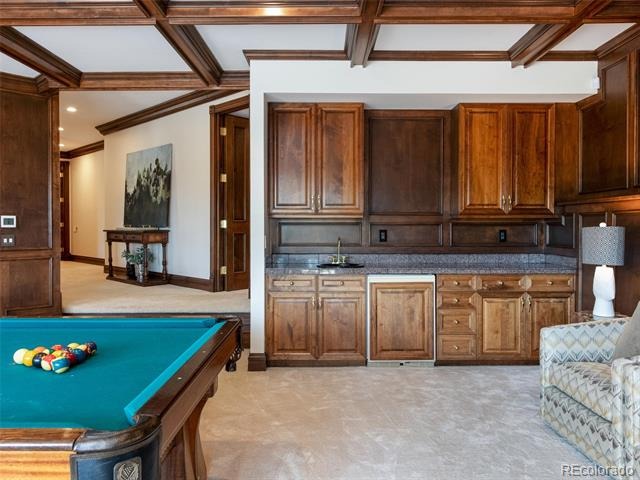
It's en-suite bath includes marble finishes, dual walk-in closets and vanities, a bidet, jetted tub and a large shower with body sprays. A peaceful private study is nearby with built-ins. An en-suite guest bedroom on it's own level includes a cozy reading room with captivating views. Luxurious living continues on the lower level with a rec room complete with wet bar and fireplace, a media room with Murphy bed, a home gym and two ensuite guest bedrooms.
Attached and heated 4 car garage with cabinetry. Flagstone patios, radiant floor heat, intercom system, central vacuum & new modern can lighting. World class hiking and biking just out your door. This estates blends nature, luxury and proximity to downtown making it an idyllic retreat for adventure and culture.
464 days on market
Listed by Ryan McIntosh & Jeffery Erickson · LIV Sotheby's International Realty · rmcintosh@livsothebysrealty.com,720-495-4563
Property Details
| Property Type | Residential |
| Sub Type | Single Family Residence |
| Status | Active |
| Price per Sq Ft | $440 |
| Subdivision | Buckingham Hills |
| MLS # | 7838116 |
| Days on Market | 464 |
| Bedrooms | 4 |
| Full Baths | 4 |
| Half Baths | 1 |
| Year Built | 1993 |
| Lot Size (Sq Ft) | 1,644,390 |
| Acres | 37.75 |
| HOA | Yes |
| HOA Fee | $4,880 |
| Annual Taxes | $42,555 |
| State | CO |
| County | Boulder |
| Zoning | F |
| Interior Features | Central Vacuum, Eat-in Kitchen, Kitchen Island, Pantry, Vaulted Ceiling(s), Walk-In Closet(s), Wet Bar, Jet Action Tub |
| Heating | Hot Water, Radiant |
| Cooling | Air Conditioning-Room |
| Flooring | Wood |
| Fireplaces | 2 |
| Appliances | Bar Fridge, Dishwasher, Disposal, Double Oven, Dryer, Microwave, Oven, Range, Refrigerator, Washer, Water Purifier, Water Softener |
| Exterior Features | Gas Grill |
| Garage | Yes |
| Garage Spaces | 4 |
| Roof | Spanish Tile |
| Basement | Finished, Walk-Out Access |
| Lot Features | Rock Outcropping, Rolling Slope |
| Architectural Style | Contemporary, Spanish/SW |
| Levels | Two |
| Construction | Frame, Stone, Stucco, Wood Siding |
| Sewer | Septic Tank |
| Water Source | Cistern, Well |
| Senior Community | No |
| Special Conditions | None Known |
Location
Price History
| Date | Event | Price |
|---|---|---|
| 7/14/2025 |
Listed for sale Source: REcolorado® #7838116 |
$3,295,000 $440/sqft |
| 5/7/2025 |
Listed for sale Source: REcolorado® #IR1033424 |
$3,295,000 $440/sqft |

Based on information submitted to the MLS GRID as of October 21, 2026 at 6:15 PM MDT. All data is obtained from various sources and may not have been verified by broker or MLS GRID. Supplied Open House Information is subject to change without notice. All information should be independently reviewed and verified for accuracy. Properties may or may not be listed by the office/agent presenting the information.
Thank you — a Mont Haus broker will be in touch shortly.