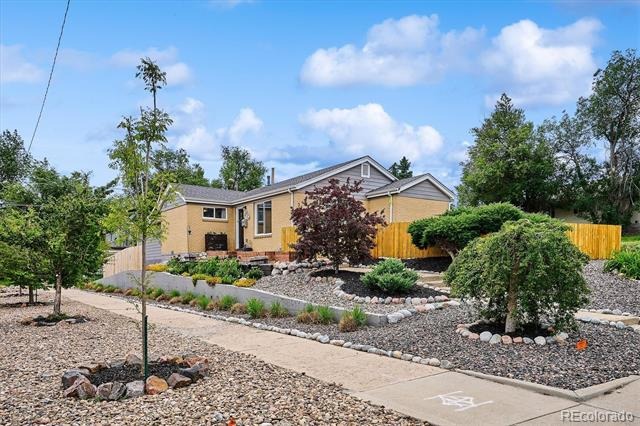
Residential · Active
Denver, CO 80205
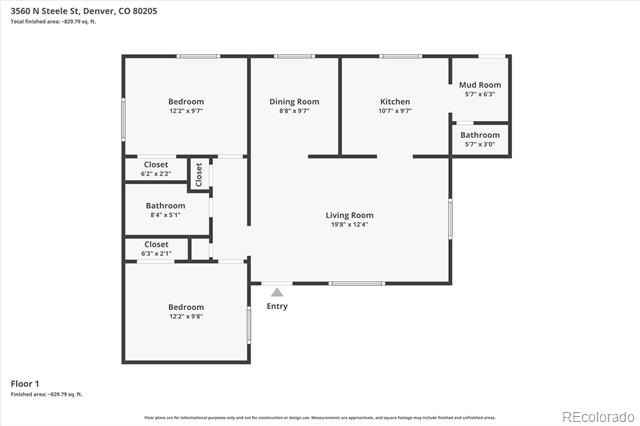
2 Beds · 2 Baths · 992 Sq Ft
$489,000
Single Family
Property Type
0.12 acres
Lot Size
1959
Year Built
$493
Price per Sq Ft
1
Parking Spaces
7840140
MLS #
About This Property
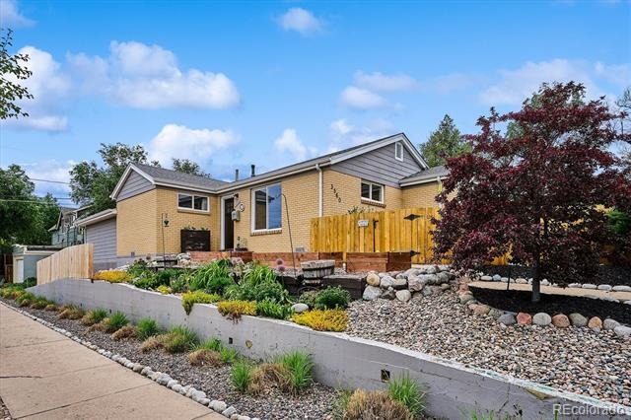
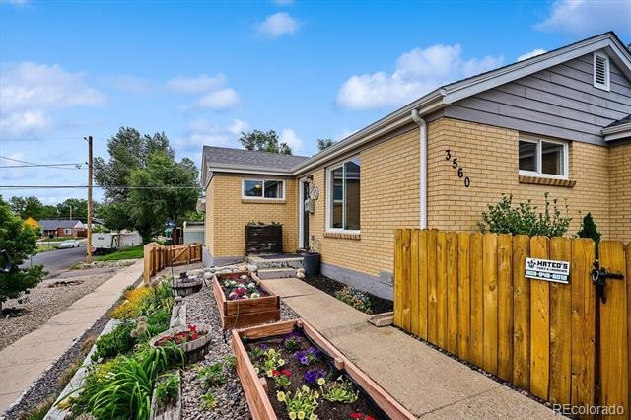
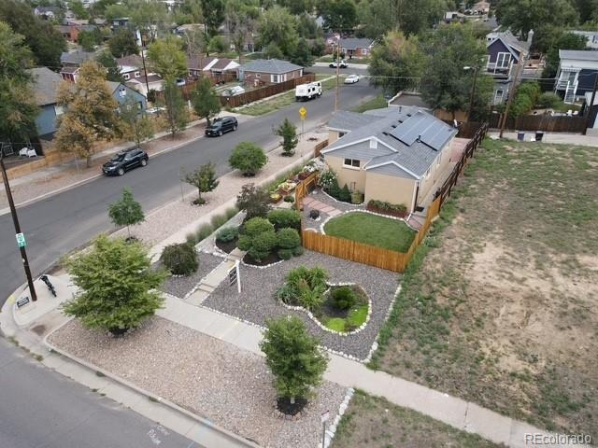
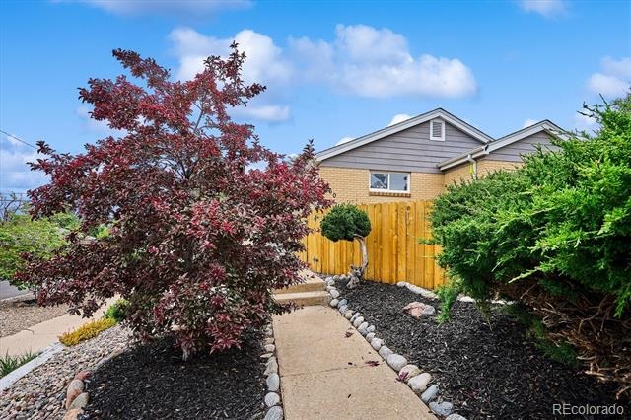
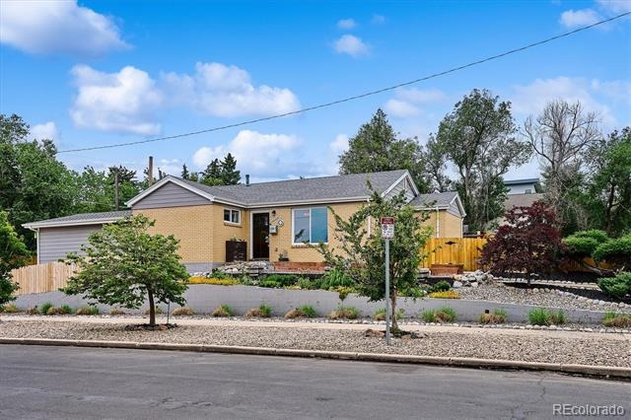
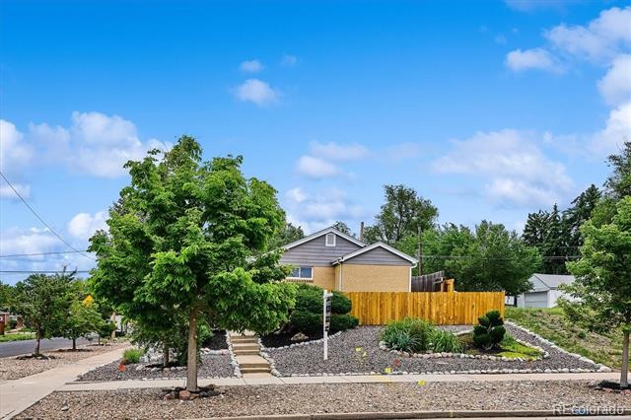
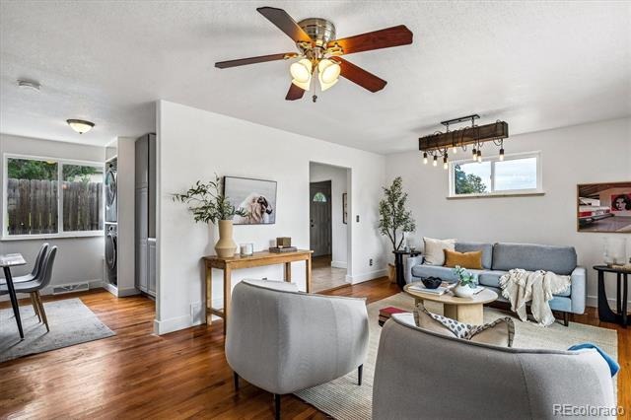
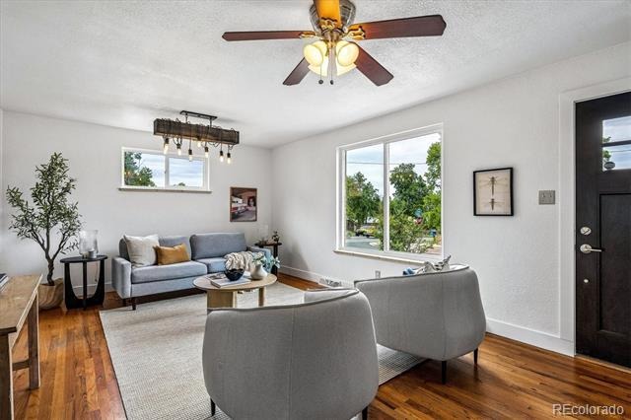
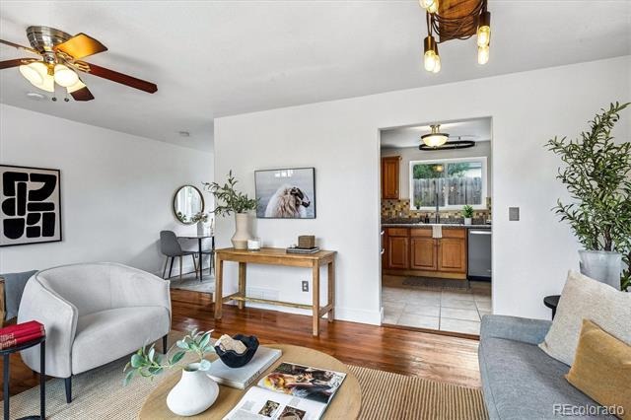
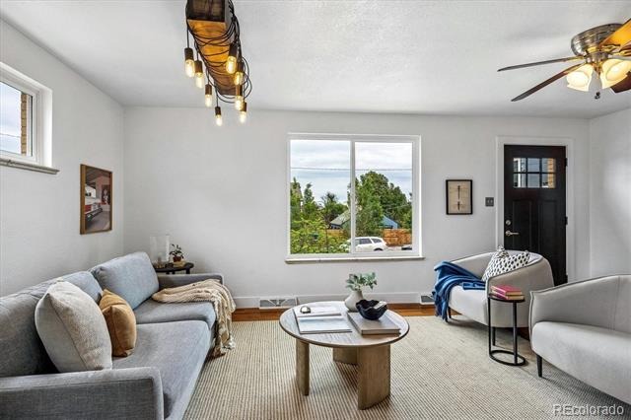
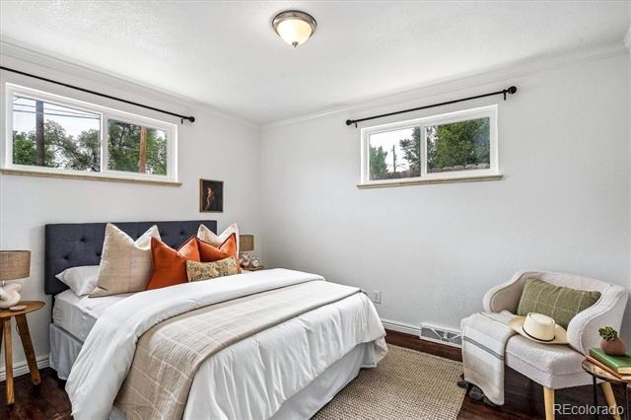
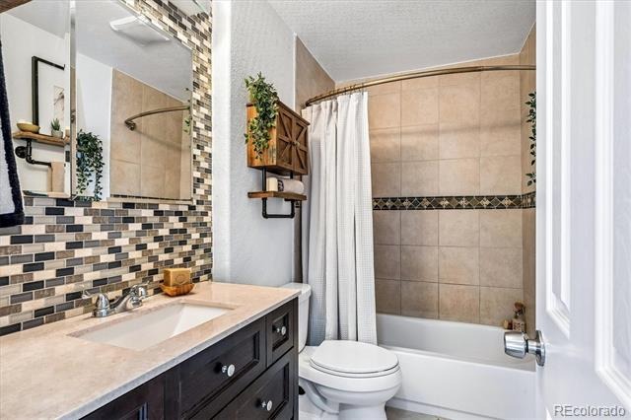
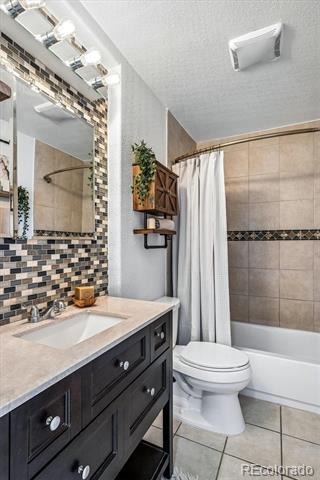
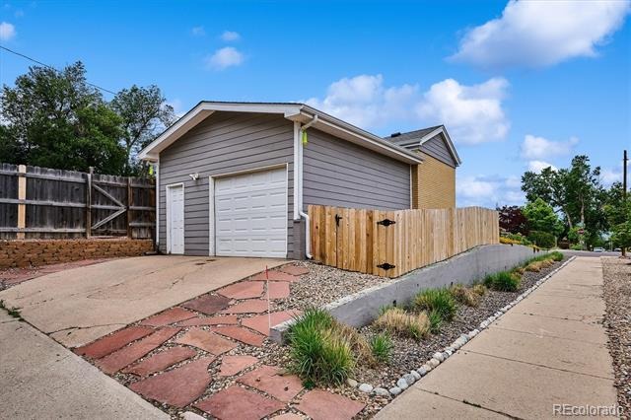
Nestled in one of Denver’s most vibrant neighborhoods, this beautifully updated 2-bedroom, 2-bath brick home at 3560 N Steele St combines modern comfort with an incredible outdoor lifestyle.
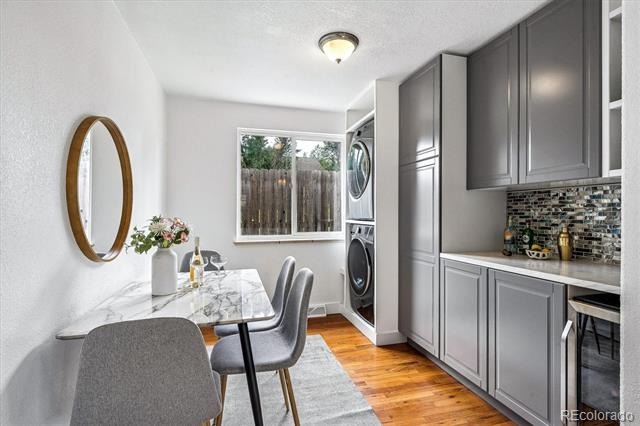
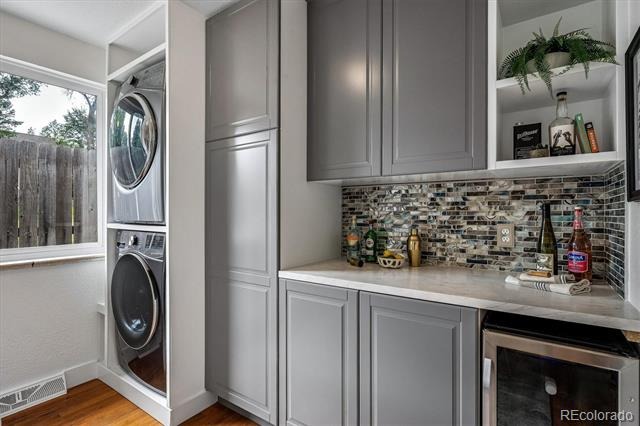
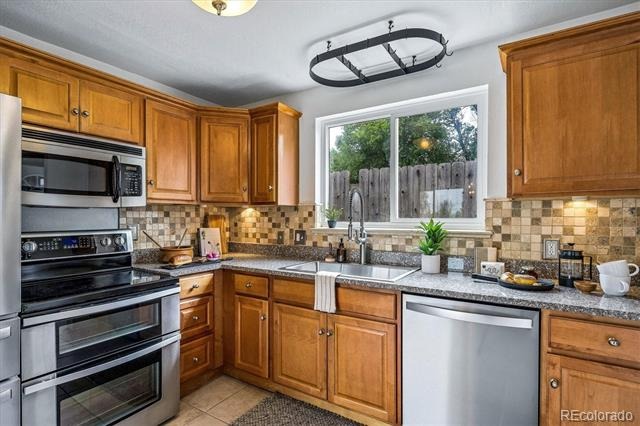
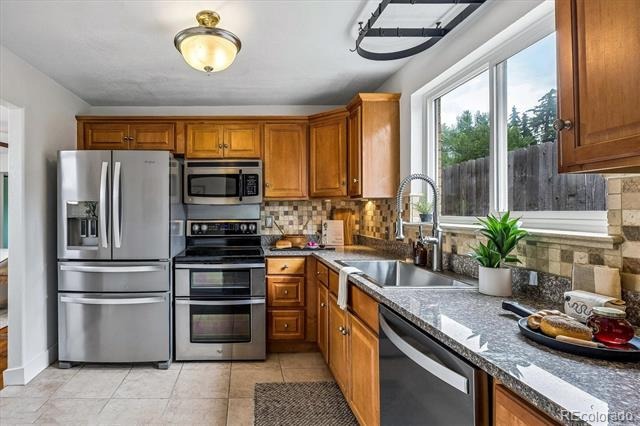
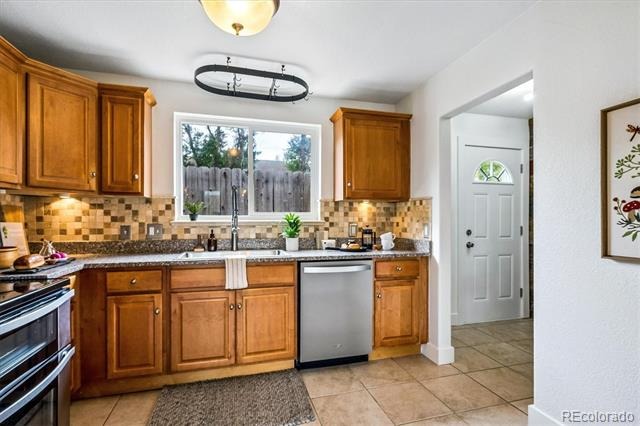
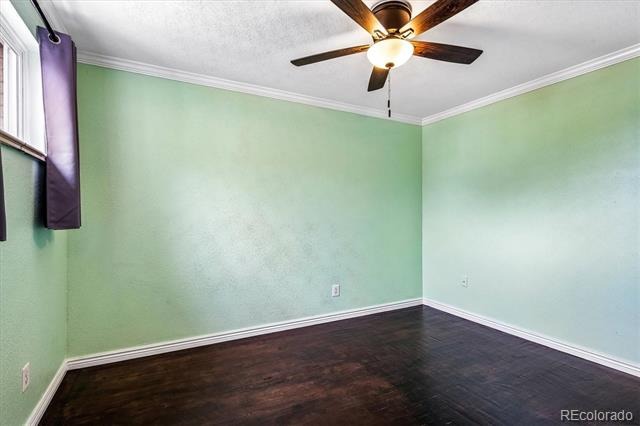
Inside, the open-concept layout showcases rich hardwood floors and a thoughtfully designed chef’s kitchen featuring stainless steel appliances, a double-oven range, French-door refrigerator, dishwasher, microwave, oversized stainless sink, abundant counter space, and a dining area complete with a built-in bar and wine refrigerator—perfect for entertaining. This home lives Large!
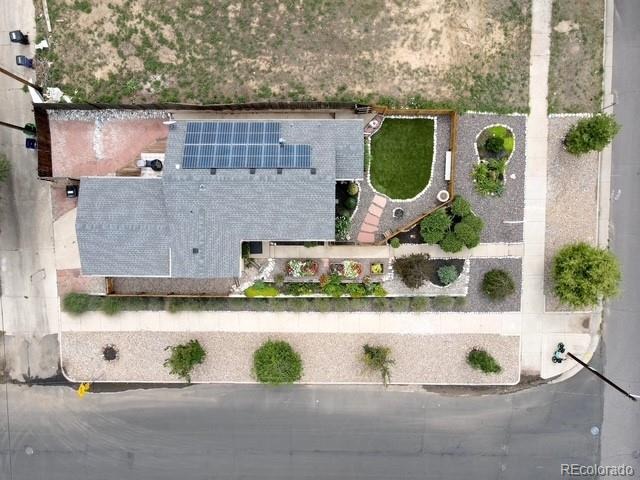
Enjoy peace of mind with major system upgrades including a newer roof, water heater, and replaced sewer line. Energy-efficient features such as solar panels, an Ecobee smart thermostat, Ring doorbell, and exterior motion lighting add convenience and sustainability.
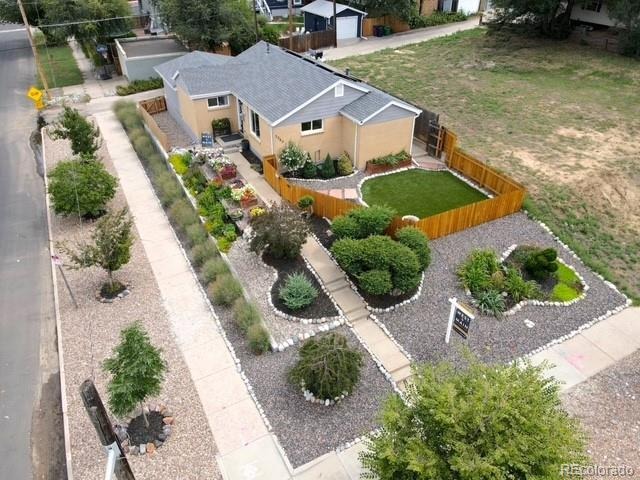
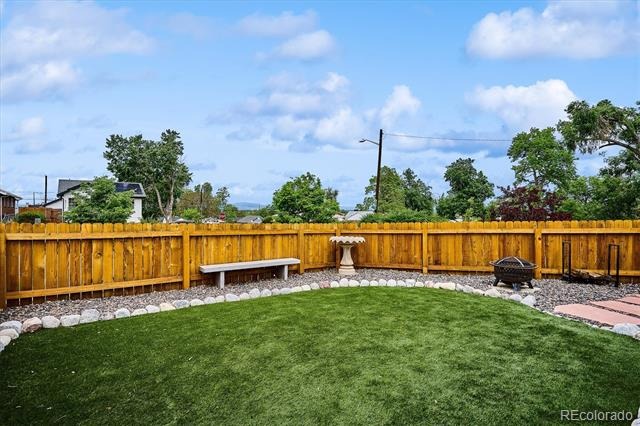
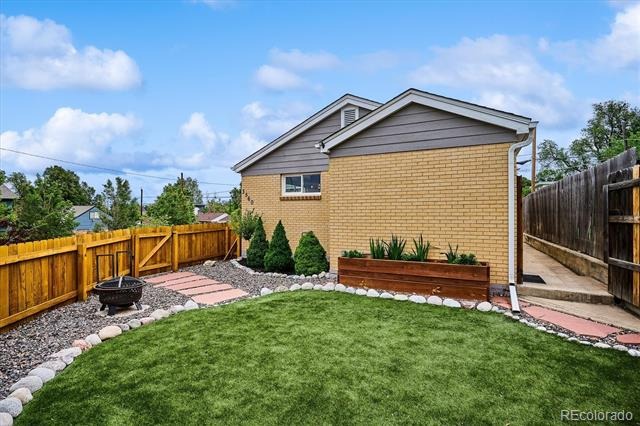
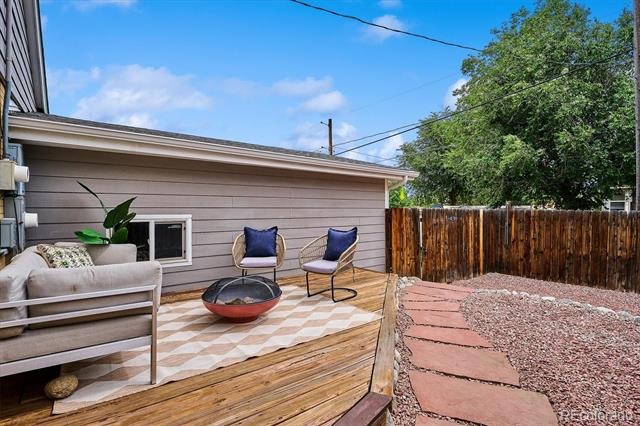
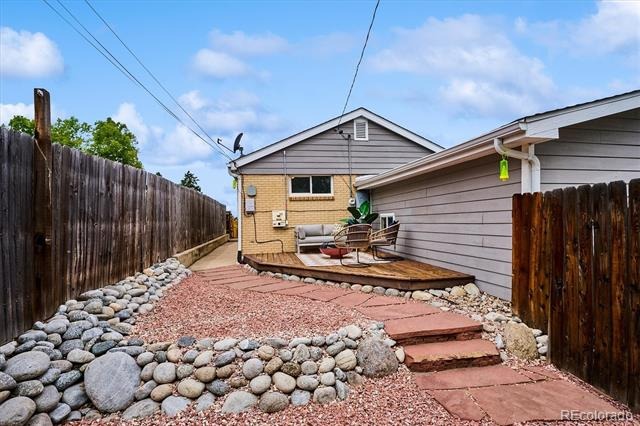
Step outside to your own private, fully landscaped oasis featuring a spacious deck, flagstone walkways, fire pit, and pet-friendly turf—one of the best yards in the neighborhood.
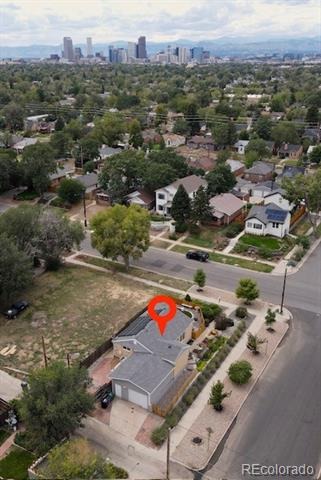
The location is equally impressive. Just steps from the Lee Lateral Ditch Trail with easy access to RiNo and Coors Field, you’ll love being close to York Street Yards’ breweries and coffee shops, as well as City Park’s jazz concerts and PGA-rated golf course. Quick access to I-70 and the A-Line makes commuting and airport travel effortless.
This is Denver living at its best. Please reach out regarding solar payoff and a PERMANENT rate buy down
168 days on market
Listed by Pam Catania · West and Main Homes Inc · pam.catania@westandmain.com,303-919-8518
Property Details
| Property Type | Residential |
| Sub Type | Single Family Residence |
| Status | Active |
| Price per Sq Ft | $493 |
| Subdivision | Clayton |
| MLS # | 7840140 |
| Days on Market | 168 |
| Bedrooms | 2 |
| Full Baths | 1 |
| Half Baths | 1 |
| Year Built | 1959 |
| Lot Size (Sq Ft) | 5,110 |
| Acres | 0.12 |
| HOA | No |
| Annual Taxes | $2,569 |
| State | CO |
| County | Denver |
| Zoning | U-SU-B1 |
| Heating | Active Solar, Forced Air |
| Cooling | None |
| Flooring | Tile, Wood |
| Appliances | Bar Fridge, Dishwasher, Disposal, Dryer, Gas Water Heater, Microwave, Range, Range Hood, Refrigerator, Washer |
| Exterior Features | Garden, Private Yard, Rain Gutters |
| Garage | Yes |
| Garage Spaces | 1 |
| Parking Features | Concrete, Oversized |
| Roof | Shingle |
| Lot Features | Corner Lot, Level, Near Public Transit, Sprinklers In Front, Sprinklers In Rear |
| Levels | One |
| Construction | Brick |
| Sewer | Public Sewer |
| Water Source | Public |
| Senior Community | No |
| Special Conditions | None Known |
Location
Price History
| Date | Event | Price |
|---|---|---|
| 10/1/2026 |
Price change Source: REcolorado® #7840140 |
$489,000 -2.0% $493/sqft |
| 5/28/2026 |
Listed for sale Source: REcolorado® #7840140 |
$499,000 $503/sqft |

Based on information submitted to the MLS GRID as of November 12, 2026 at 7:15 AM MST. All data is obtained from various sources and may not have been verified by broker or MLS GRID. Supplied Open House Information is subject to change without notice. All information should be independently reviewed and verified for accuracy. Properties may or may not be listed by the office/agent presenting the information.
Thank you — a Mont Haus broker will be in touch shortly.
For Mont Haus agents and staff. Sign in with your Mont Haus Microsoft account and the Agent Portal opens in a new tab.
Sign in with MicrosoftNo Microsoft account yet? Ask Nikki Boxer, who sets up portal access.