Residential · Under Contract
Loveland, CO 80537
3 Beds · 4 Baths · 3,292 Sq Ft
$1,095,000
Single Family
Property Type
3.16 acres
Lot Size
1996
Year Built
$333
Price per Sq Ft
3
Parking Spaces
$375
HOA Fee
7842503
MLS #
About This Property
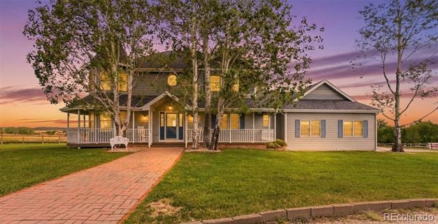
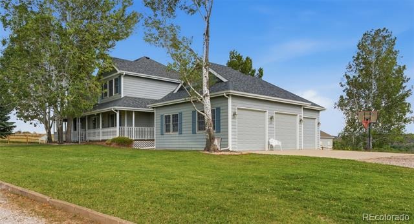
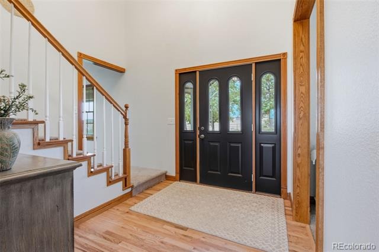
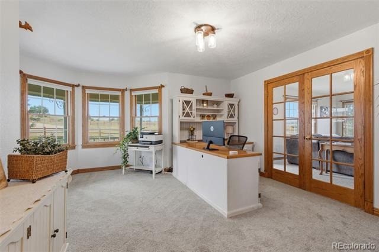
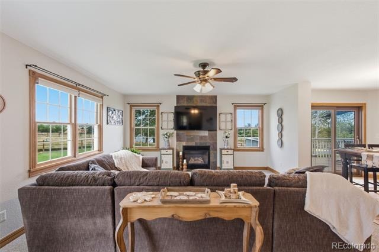
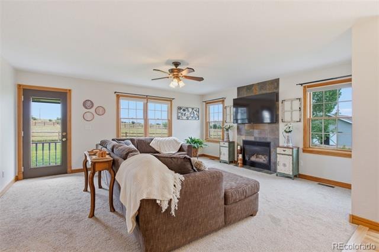
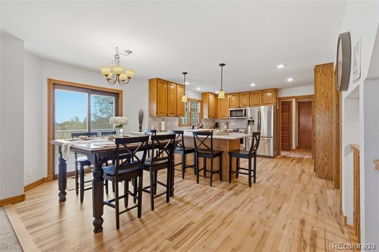
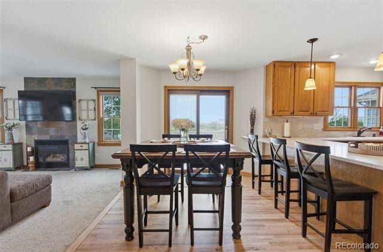
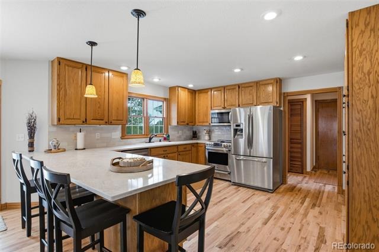
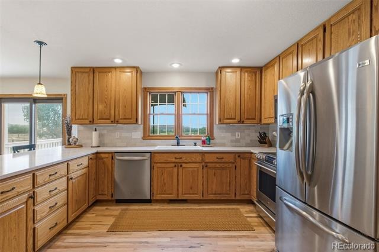
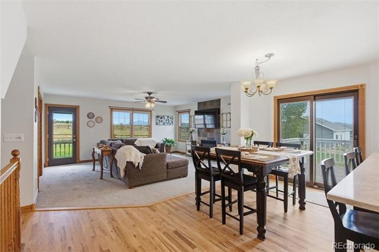
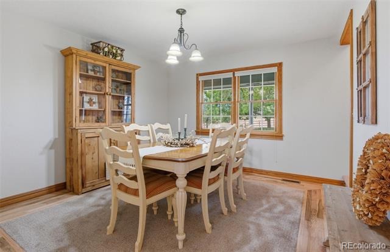
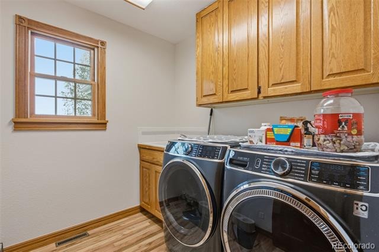
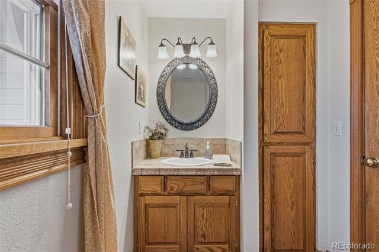
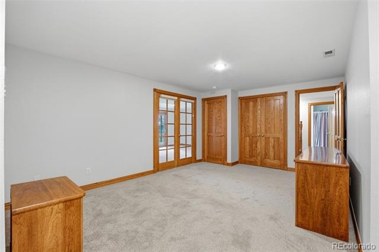
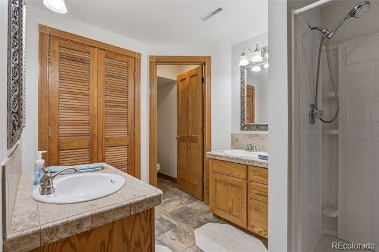
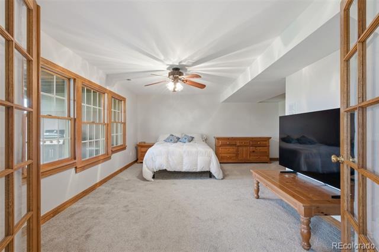
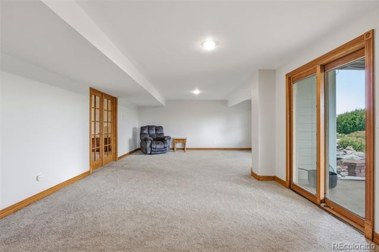
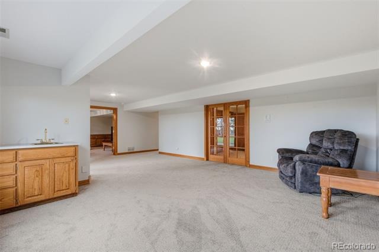
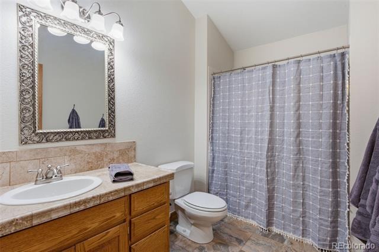
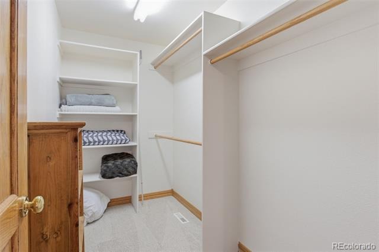
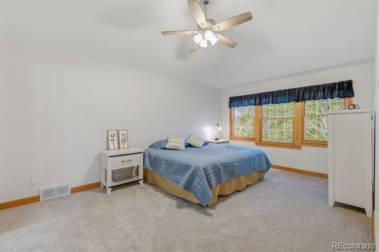
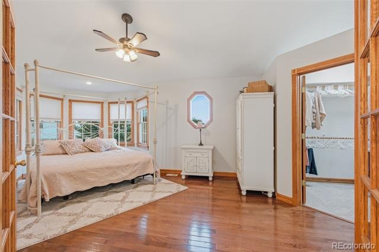
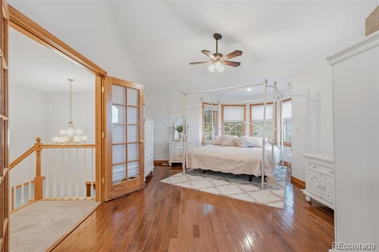
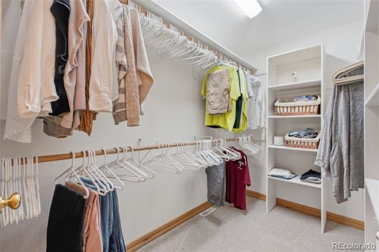
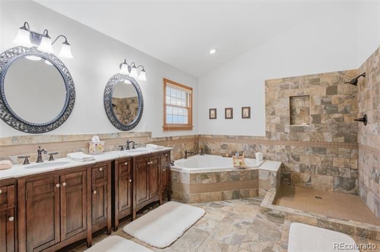
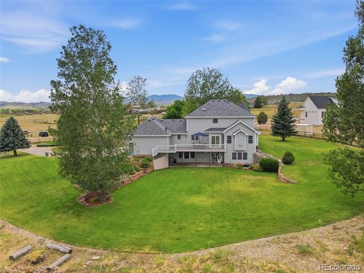
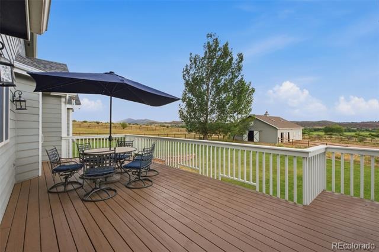
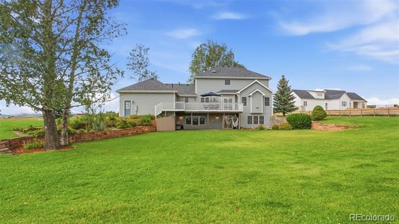
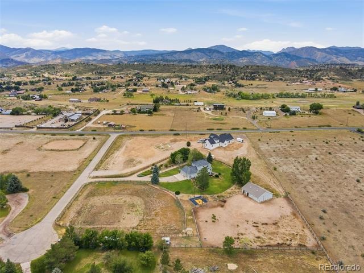
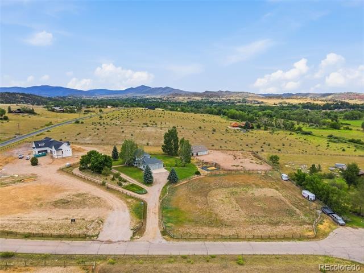
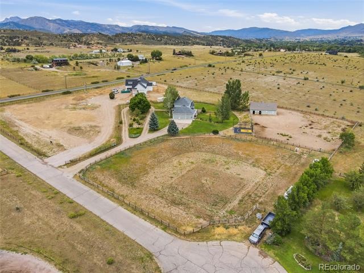
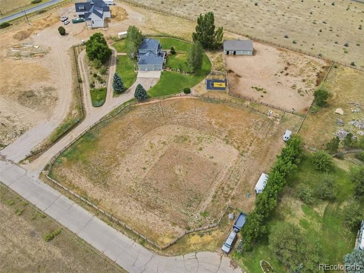
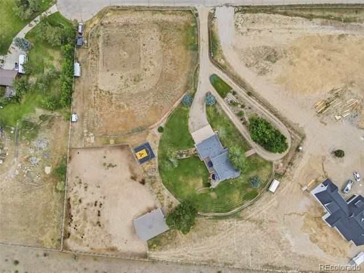
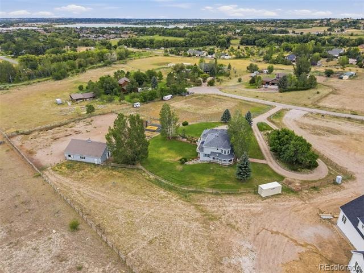
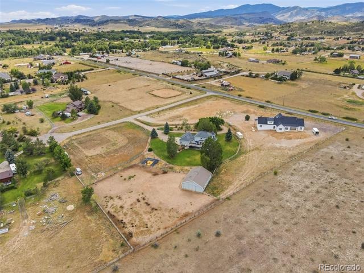
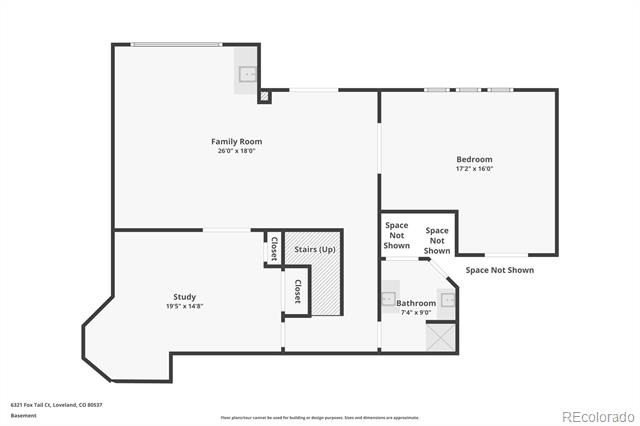
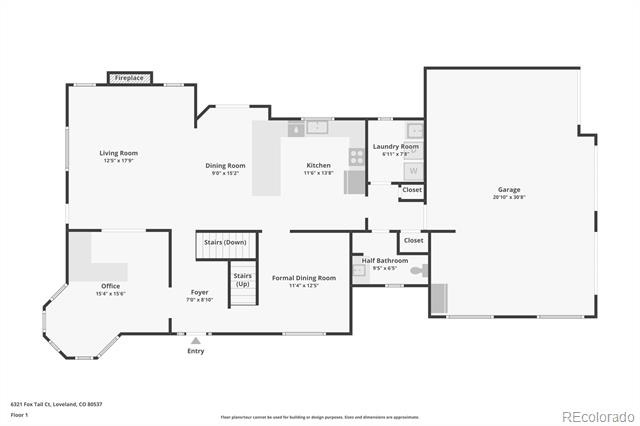
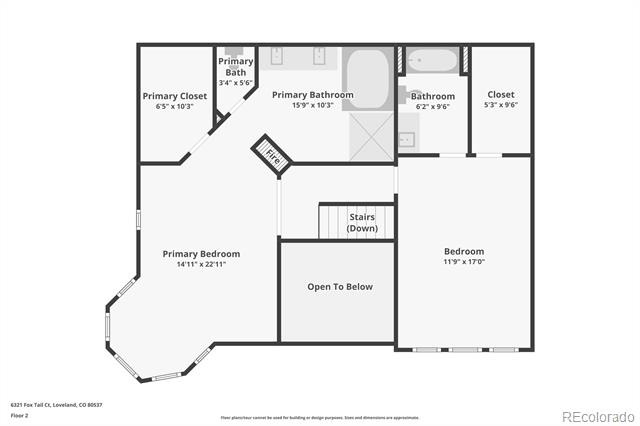
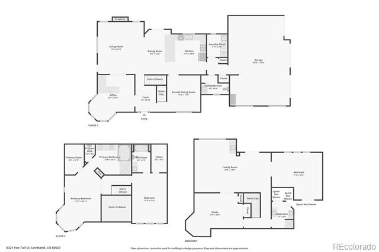
Equestrian Property with Water Rights! This freshly remodeled custom built modern farmhouse sits on just over (3) three beautiful acres. From the home, you'll enjoy views of Devil's Backbone, the iconic rock formation that gave its name to the surrounding 3,000 acres of open space. This home features three bedrooms, four bathrooms, refinished hardwood floors, brand new carpet, new roof and water heater, beautiful custom cabinetry, a gas fireplace in the primary bedroom, and walkout finished basement that creates the perfect gathering space.
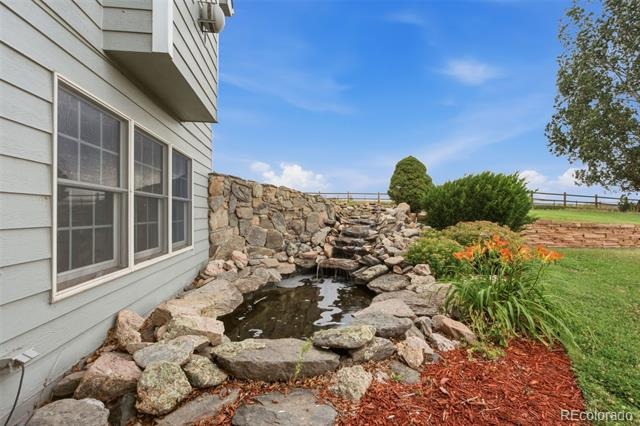
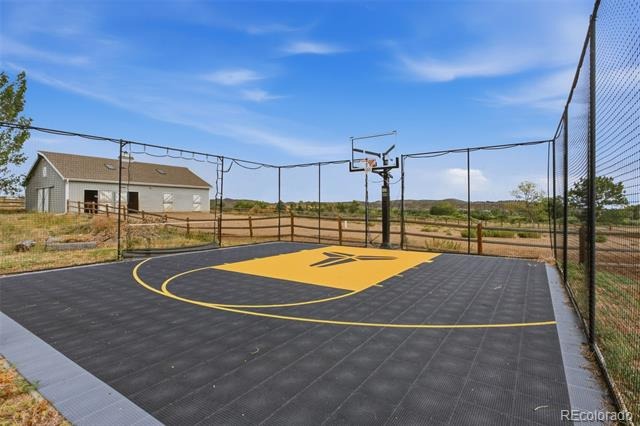
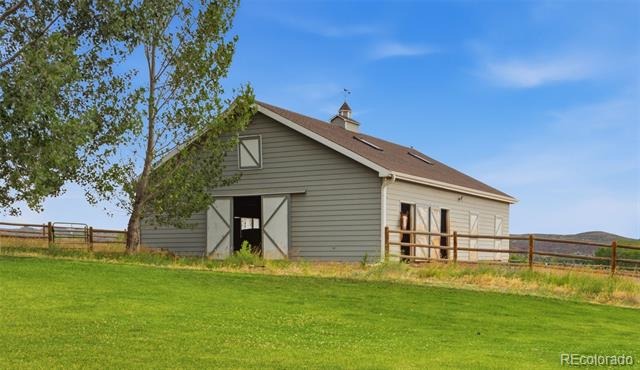
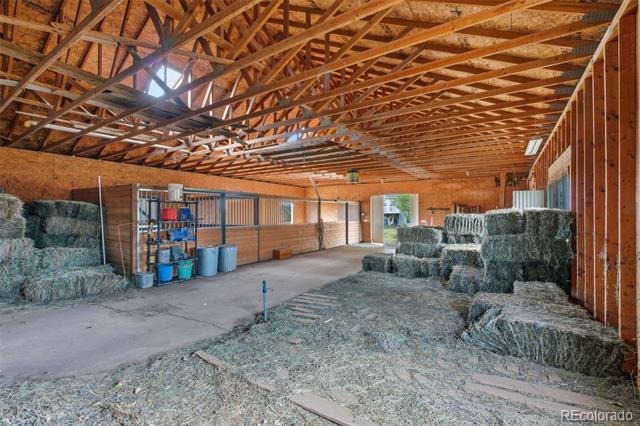
Outside, you'll find a large barn, fenced pasture, private water feature, rose garden, private basketball court, valuable irrigation rights, and even an auto horse watering post, creating the ideal setup for horses, hobbies, and outdoor living. Look closely across the property and you'll still notice the outline of the old baseball diamond that once hosted games for the local Little League team, a unique piece of history woven into the landscape. If you've been searching for a move-in ready acreage property with room to roam and the perfect balance of recreation and country living, this is one you won't want to miss!
107 days on market
Listed by Kurt Jalbert · RE/MAX Professionals · KurtJalbert@Remax.net,720-807-1030
Property Details
| Property Type | Residential |
| Sub Type | Single Family Residence |
| Status | Active Under Contract |
| Price per Sq Ft | $333 |
| Subdivision | Fisher Subdivision |
| MLS # | 7842503 |
| Days on Market | 107 |
| Bedrooms | 3 |
| Full Baths | 2 |
| Half Baths | 1 |
| Three-Quarter Baths | 1 |
| Year Built | 1996 |
| Lot Size (Sq Ft) | 137,650 |
| Acres | 3.16 |
| HOA | Yes |
| HOA Fee | $375 |
| Annual Taxes | $5,277 |
| State | CO |
| County | Larimer |
| Zoning | RES |
| Interior Features | Ceiling Fan(s), Entrance Foyer, High Ceilings, Open Floorplan, Walk-In Closet(s), Primary Suite, Quartz Counters, Smoke Free |
| Heating | Forced Air |
| Cooling | Central Air |
| Flooring | Carpet, Tile, Wood |
| Fireplaces | 2 |
| Fireplace Features | Bedroom, Living Room |
| Appliances | Dishwasher, Dryer, Oven, Range, Refrigerator, Washer |
| Exterior Features | Garden, Rain Gutters, Water Feature |
| Garage | Yes |
| Garage Spaces | 3 |
| Parking Features | Circular Driveway |
| Roof | Composition |
| Basement | Finished |
| Lot Features | Meadow, Sprinklers In Front, Sprinklers In Rear, Irrigated, Suitable For Grazing |
| Architectural Style | Contemporary |
| Levels | Two |
| Construction | Wood Siding |
| Sewer | Septic Tank |
| Water Source | Public, Agriculture/Ditch Water |
| Senior Community | No |
| Special Conditions | None Known |
Location
Price History
| Date | Event | Price |
|---|---|---|
| 10/23/2026 |
Active Under Contract Source: REcolorado® #7842503 |
— |
| 10/20/2026 |
Price change Source: REcolorado® #7842503 |
$1,095,000 -6.8% $333/sqft |
| 7/18/2026 |
Listed for sale Source: REcolorado® #7842503 |
$1,175,000 $357/sqft |

Based on information submitted to the MLS GRID as of November 2, 2026 at 12:15 PM MST. All data is obtained from various sources and may not have been verified by broker or MLS GRID. Supplied Open House Information is subject to change without notice. All information should be independently reviewed and verified for accuracy. Properties may or may not be listed by the office/agent presenting the information.
Thank you — a Mont Haus broker will be in touch shortly.